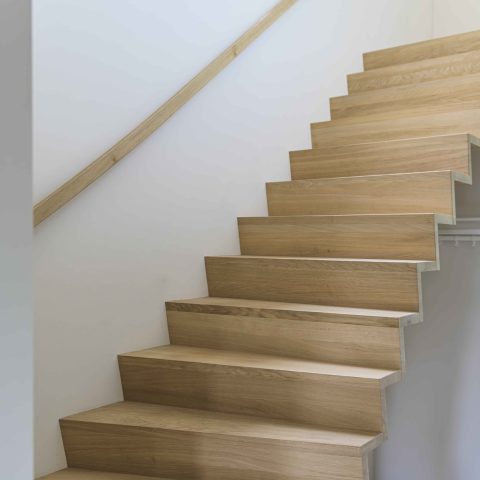
Staircase around elevator
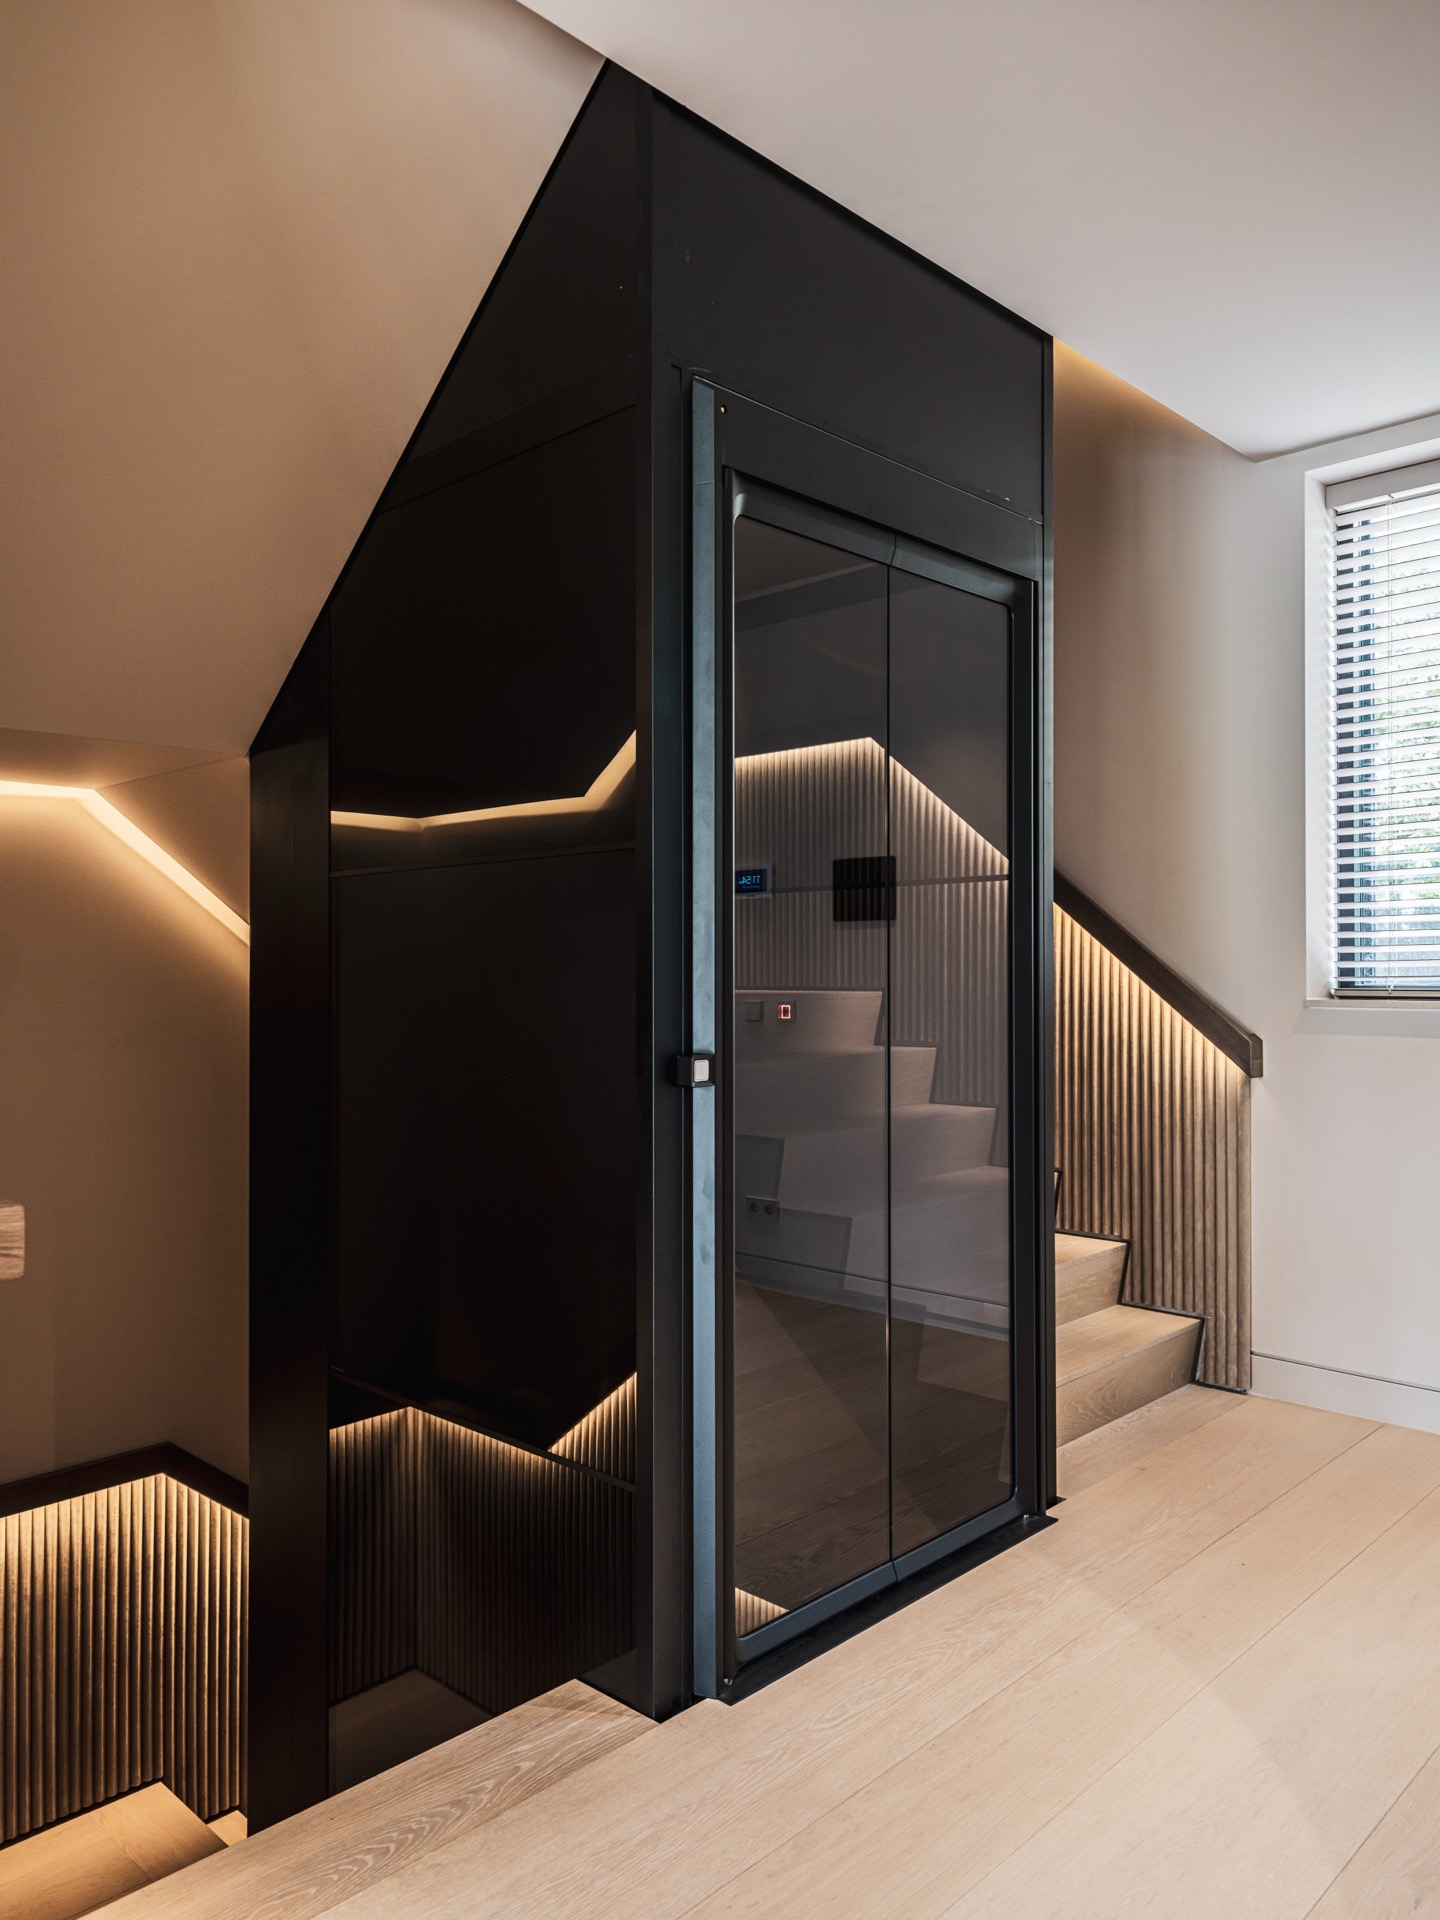
Wood steps wrap tightly around the elevator volume, turning the lift core into the centre of the room. The stair does not sit beside the lift as a separate object; it folds around it, following the dark enclosure and the transparent lift wall in one continuous move. From the first view, the project reads as a custom staircase built to organize space rather than simply connect floors.
Where the stair meets the lift frame
The connection between the stair and the lift frame is drawn with care. The wooden steps meet the structure without visible interruption, so the edge of each tread lands cleanly against the metal line of the elevator zone. That precision gives the interior staircase its calm, architectural character. Nothing feels added after the fact. The stair wraps the lift volume as a bespoke stair design, with the geometry of the opening guiding every turn.
Seen from the side, the stair traces a clear route around the core. It turns in a corner, then tightens again where the lift wall becomes visible. The dark enclosure keeps the outline compact, while the glass elevator wall opens the centre and lets the layered construction remain readable. This is a staircase around elevator that depends on exact alignment, not visual noise.
Wooden steps with a measured edge
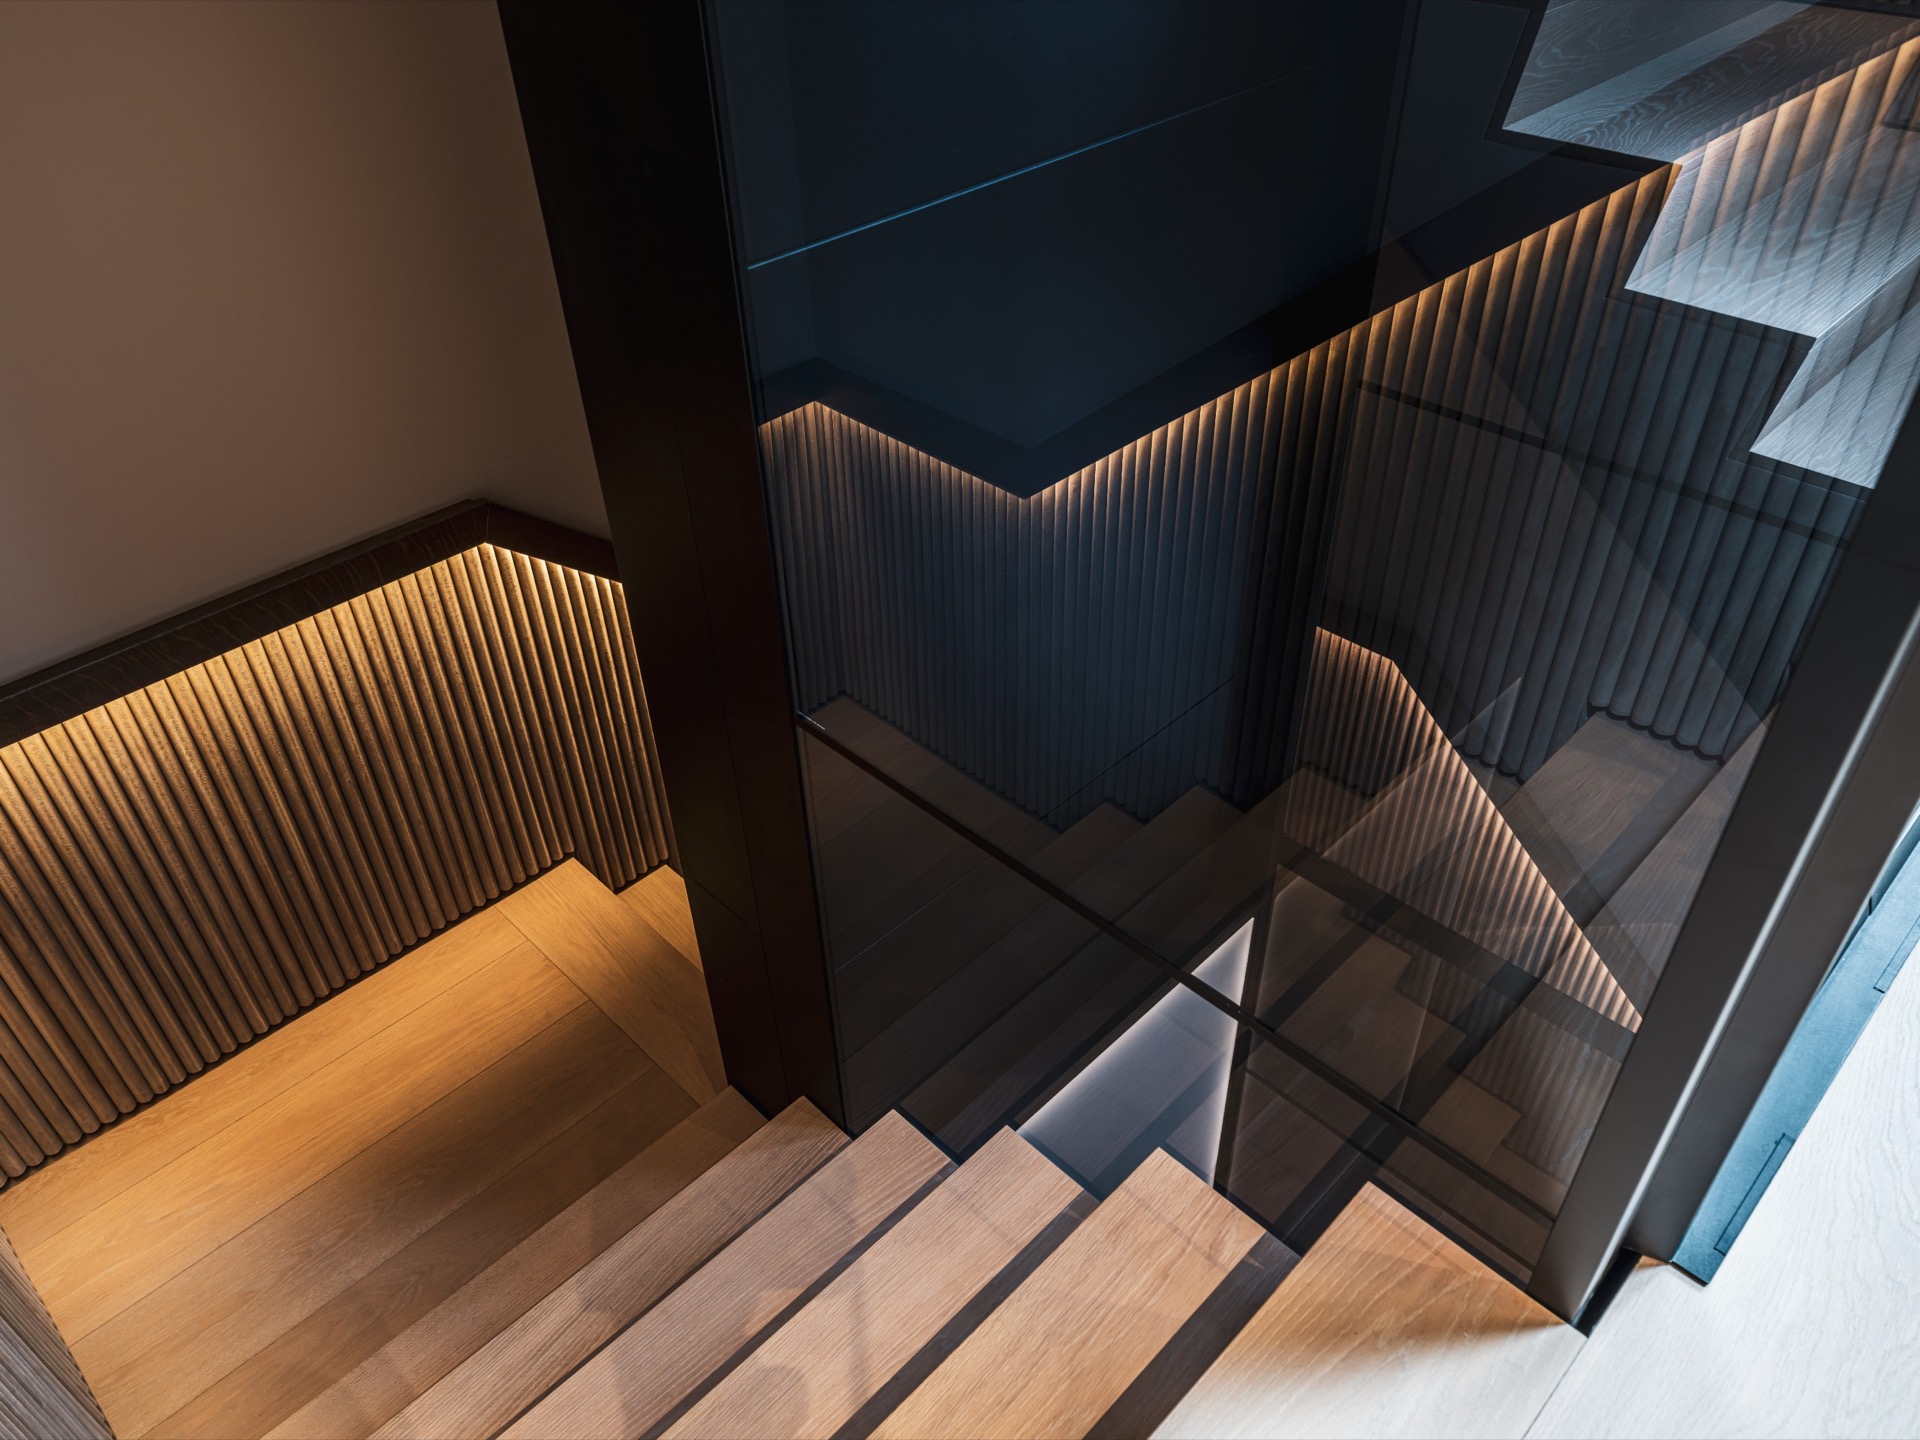
The wooden steps bring warmth to the structure, but their real effect comes from the way they are cut and set. Their fronts stay straight and controlled, giving each rise a firm line against the darker surrounding surfaces. The material is visible without being overstated. In close view, the grain softens the stronger contrasts of glass and metal, and the stair takes on a quieter rhythm as it climbs.
Because the stair wraps so closely around the elevator, the timber reads as a continuous band rather than as separate treads. That makes the custom staircase feel built into the architecture of the room. It is also where the project gains its sculptural quality: from certain angles, the steps appear to hover around the lift core, while the structure behind them remains tucked into shadow.
Light set into the stair body
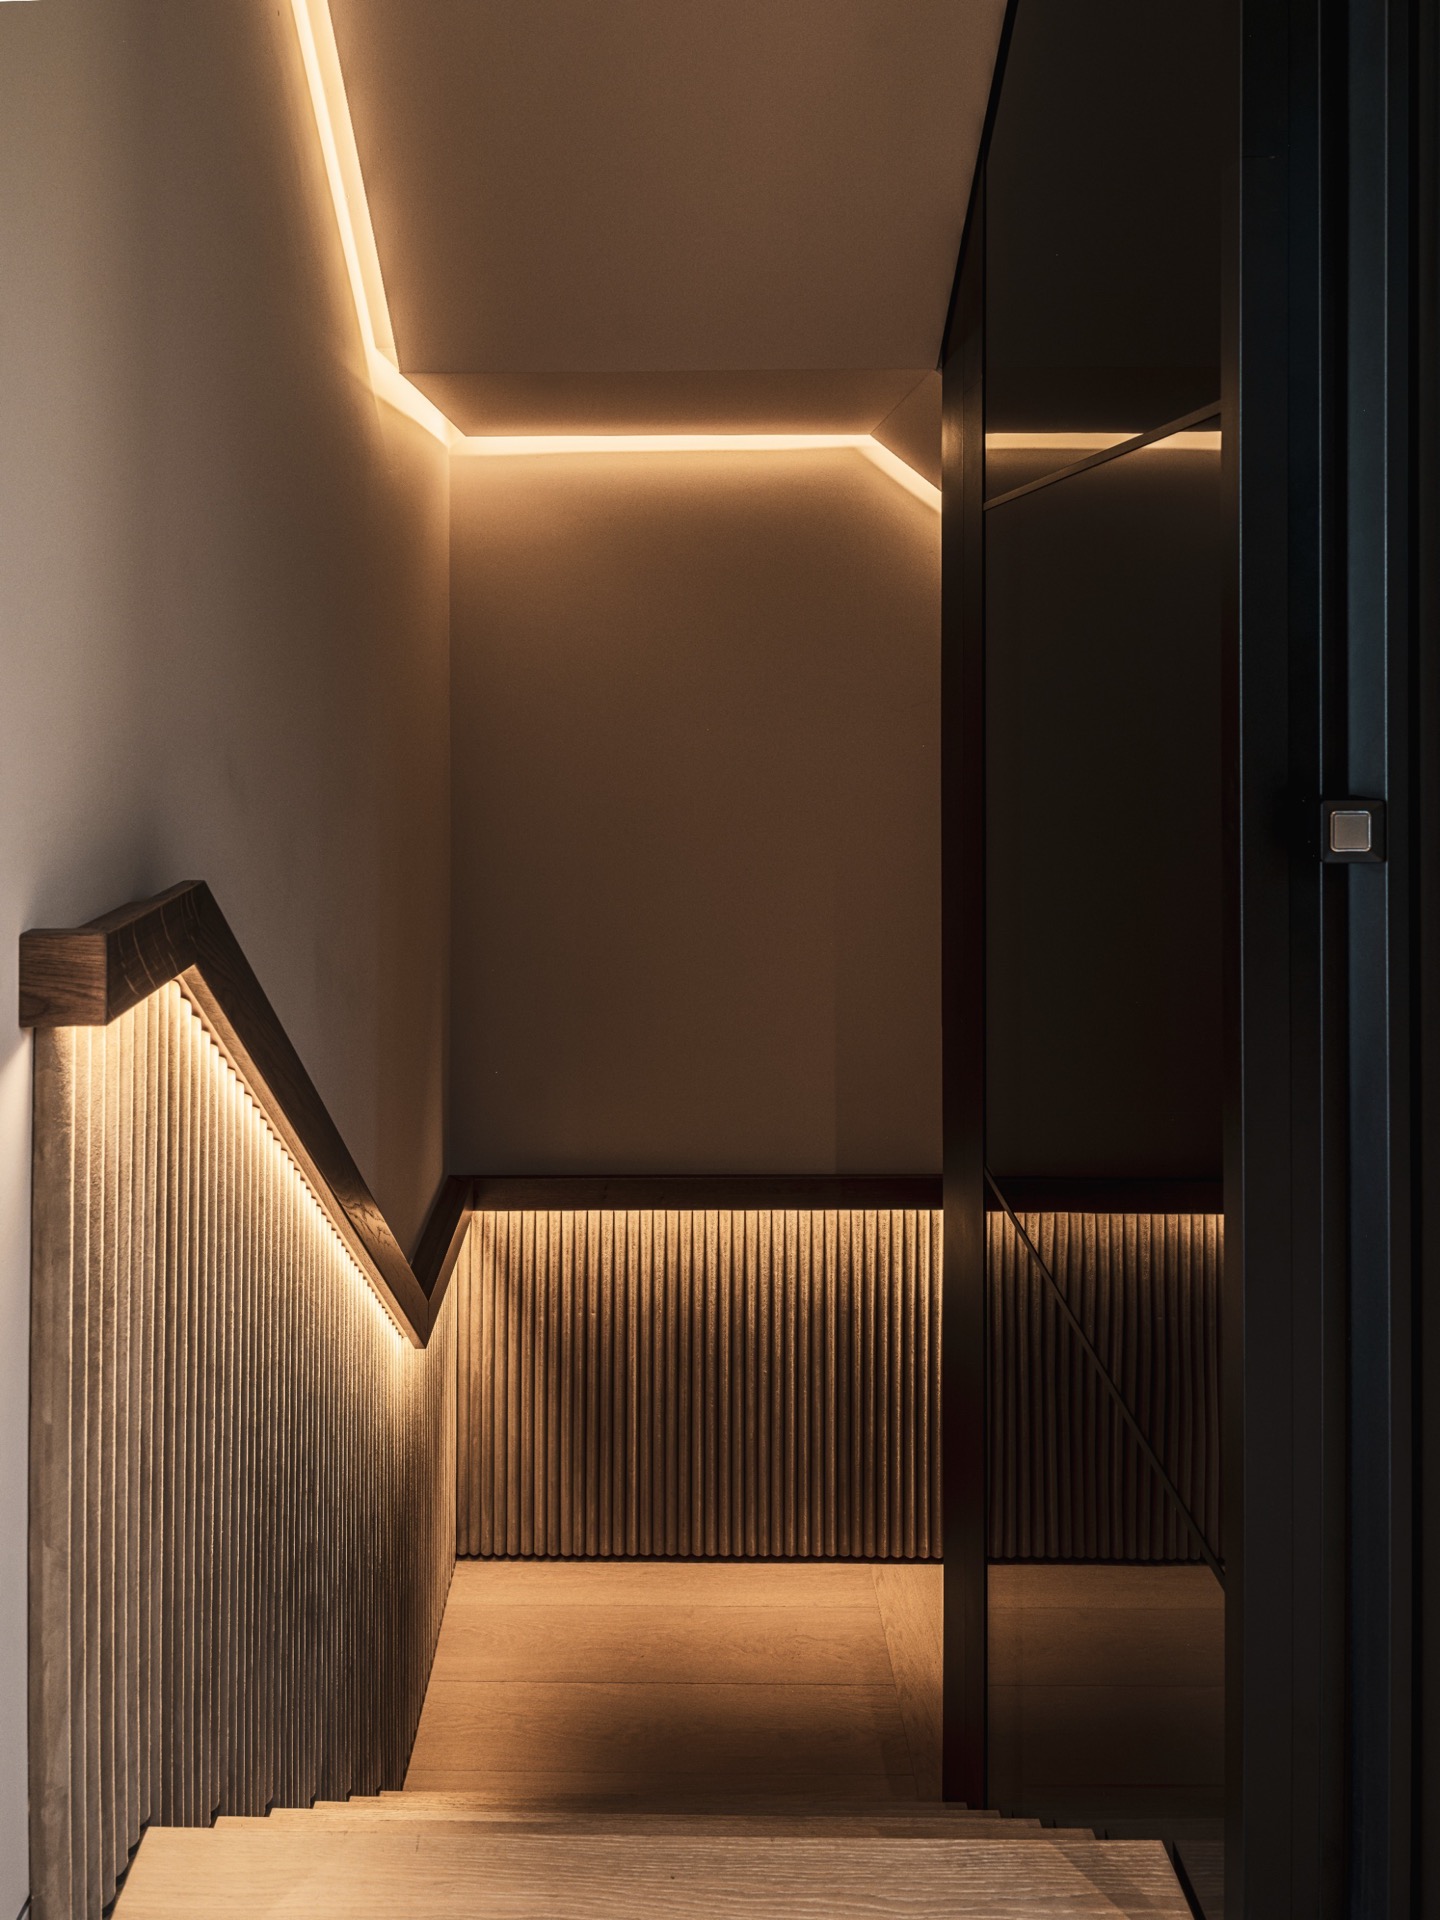
Indirect LED lighting runs along the stair structure and in the wall niches, tracing the route in warm lines. The light is not used as decoration on its own; it marks the edges, reveals the depth of the enclosure, and separates one layer from the next. At night or in lower light, those lines make the stair read almost like a drawn object, with each landing and turn becoming easier to follow.
The lighting also underlines the lift area itself. A metal frame appears in the images, and the glow beside it draws attention to the meeting point between enclosure and opening. In a staircase with lighting, that kind of detail matters. Here it keeps the whole composition legible, especially where the stair tightens around the corner and the dark surfaces might otherwise flatten the view.
Warm LED lines along the wall recesses
The warm LED lines sit inside the construction rather than on top of it. They run through the wall recesses and along the stair body, picking out the layered edges around the lift zone. This approach gives the interior staircase a more measured presence. Instead of broadcasting light into the room, it keeps the glow close to the materials, where wood, metal and glass can each catch a different reflection.
One image shows the stair section almost as a framed composition: dark panels on one side, illuminated notches above, and the transparent lift wall cutting through the centre. Another view shows the light continuing around the bend, where the route around the elevator becomes clearer. The result is a custom staircase that uses light to explain its own structure.
Vertical wood slat panels around the core
Vertical wood slat panels line parts of the surrounding walls, bringing a finer texture to the larger surfaces. Their repetition sets up a steady backdrop for the stair and softens the contrast between the dark enclosure and the brighter timber treads. In the photos, these slats appear both decorative and architectural, helping the stair area feel layered without becoming crowded.
The slatted surfaces also change how the volume is read. When the camera moves past them, they create depth and a slight shift in tone, especially where the warm lighting touches their edges. That makes the stair zone feel more measured from one angle and more open from another. It is a small but important part of the bespoke stair design: the wall treatment helps hold the composition together while the stair climbs around the lift.
Because the slats sit close to the stair and the lift wall, they work as a visual buffer between solid and transparent surfaces. The glass elevator wall shows the core more openly, while the vertical timber keeps the surrounding enclosure grounded. This mix of materials gives the staircase around elevator its layered look, with each surface playing a specific role in the room.
Glass, metal and timber in one compact composition
The material palette stays restrained: wood, glass and metal. Yet the way those materials meet gives the project its depth. The glass elevator wall brings lightness to the centre, the metal frame fixes the outline, and the timber steps provide a tactile counterweight. None of the surfaces competes for attention. Instead, the stair reads as a compact interior structure where the joinery does the visible work.
From the wider view, the dark surfaces keep the stair volume tight and precise. From closer in, the timber edges, the slat pattern and the light recesses become more evident. That shift in scale is what makes the project compelling. It is a custom staircase, but also a piece of interior joinery that shapes how the elevator zone is seen, approached and crossed.
The overall impression comes from control rather than excess. The staircase around elevator turns a technical core into the main architectural gesture of the room, and it does so through exact edges, measured light and clear material transitions. The result is direct: a staircase that wraps the lift, holds the space together and leaves the structure visible enough to be read at once.
Want to see more of Bronkhorst Machinale Houtbewerking? View the page of Bronkhorst Machinale Houtbewerking for even more great projects and company information.