Wooden handrail with lighting
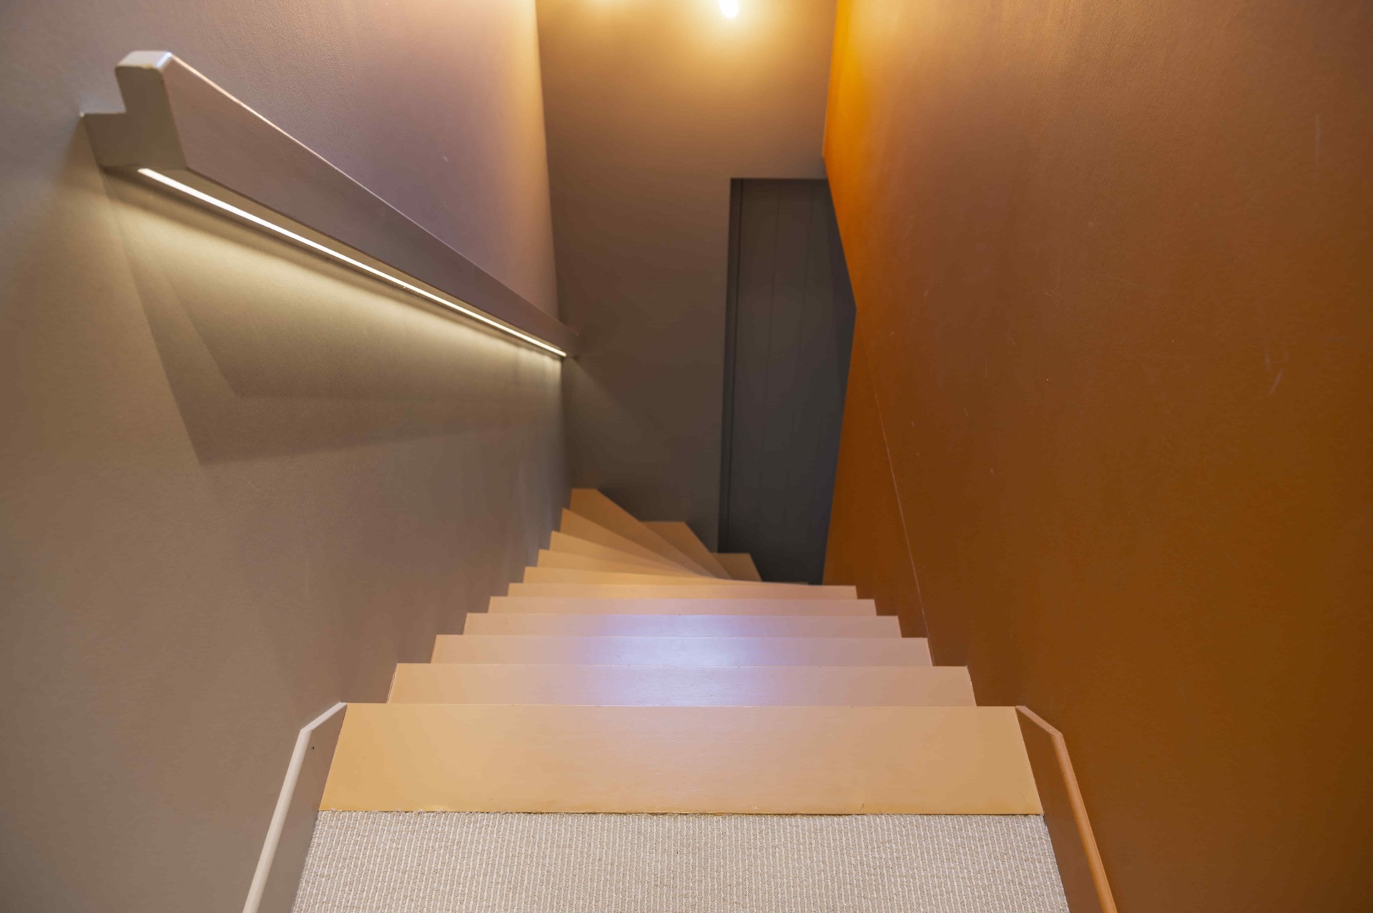
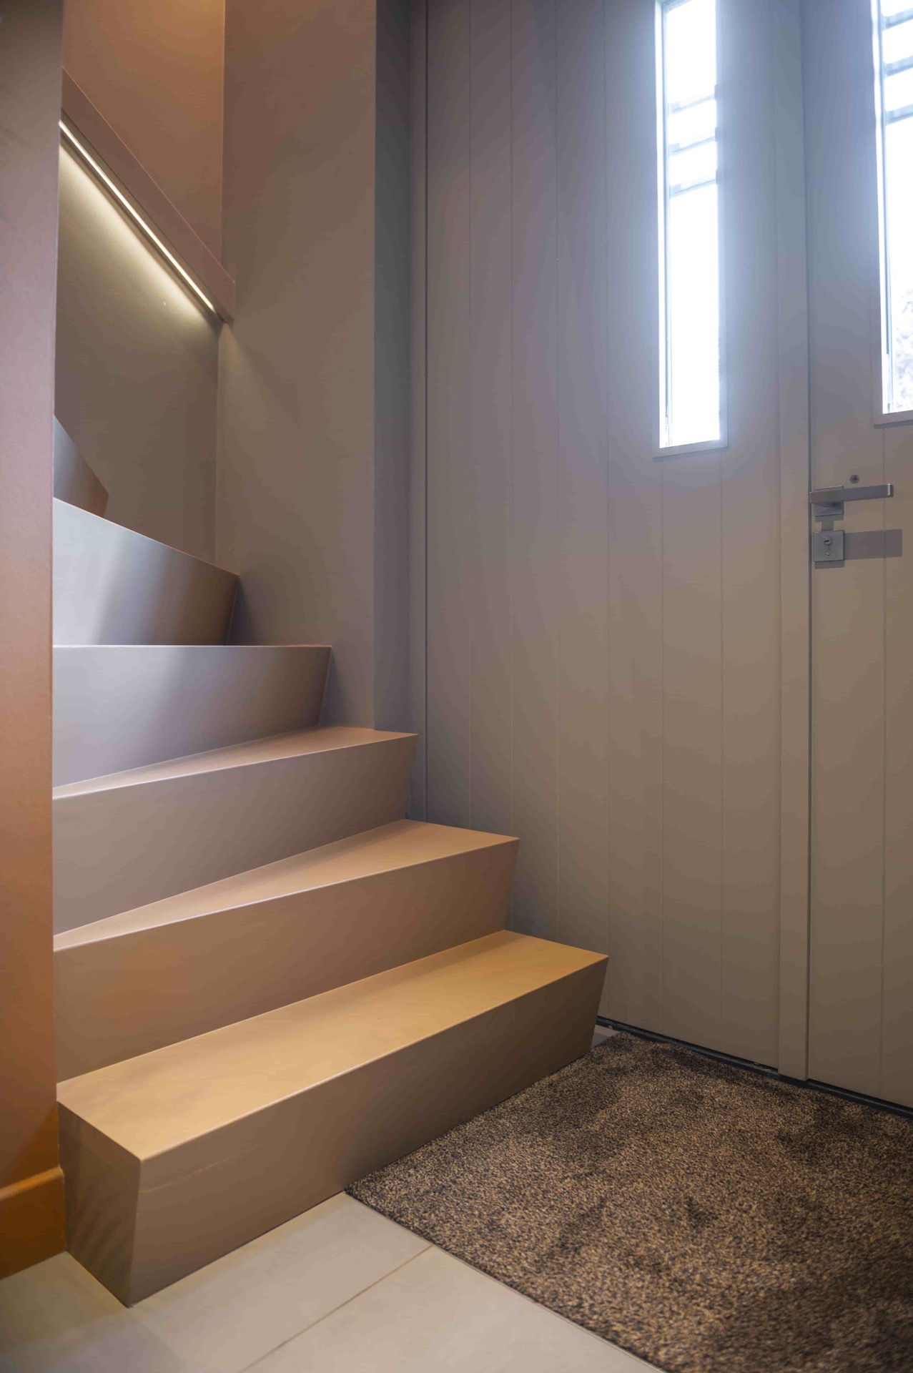
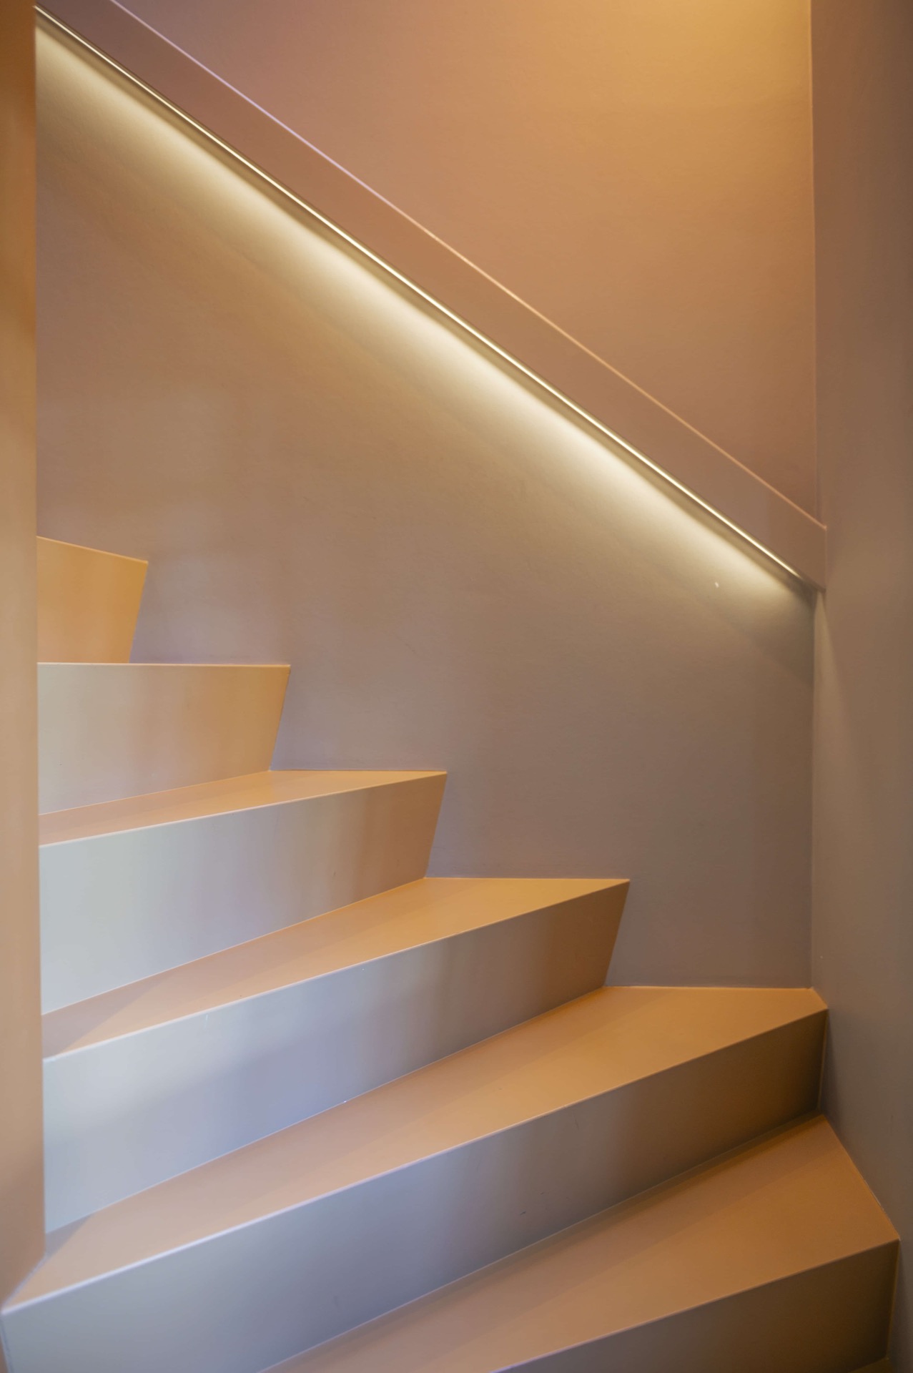
The first thing you notice is the line of light running through the wooden handrail with lighting. It follows the open staircase in a straight path, catching the edge of each step and leaving a soft glow on the terracotta wall beside it. The salmon-toned surfaces hold the light rather than reflecting it sharply, so the stair reads as one continuous architectural gesture instead of a separate object in the room.
A staircase drawn with straight lines and warm colour
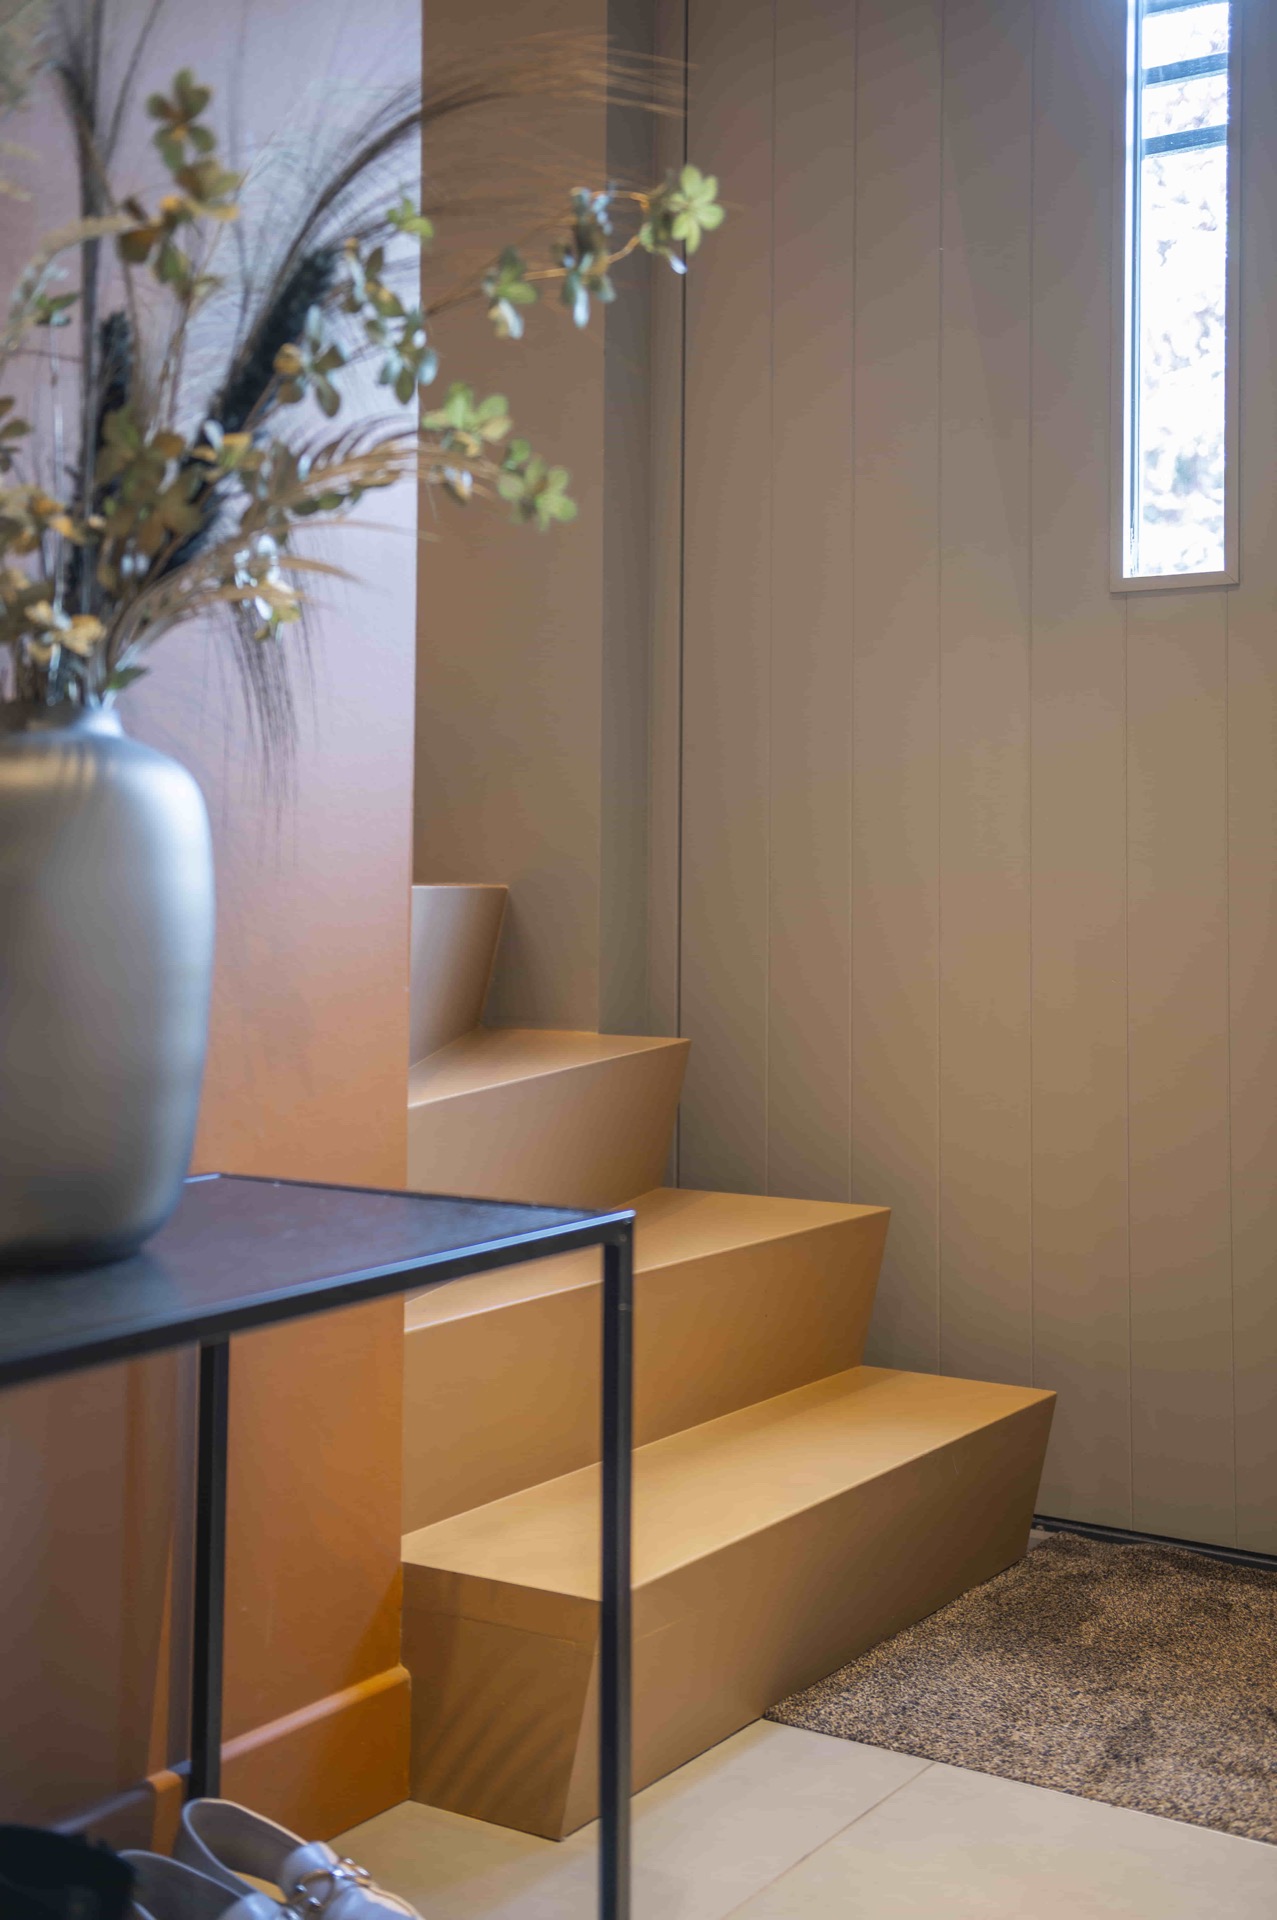
The staircase is open, with crisp treads and a clear geometry that gives every level of the rise its own rhythm. Against the wall, the terracotta and wood stair detail feels deliberate: the wall finish, the step edges and the handrail all sit within the same warm palette. That shared tone keeps the composition calm, but the real movement comes from the light line, which threads the side of the stair and makes the route visible even before you reach the landing.
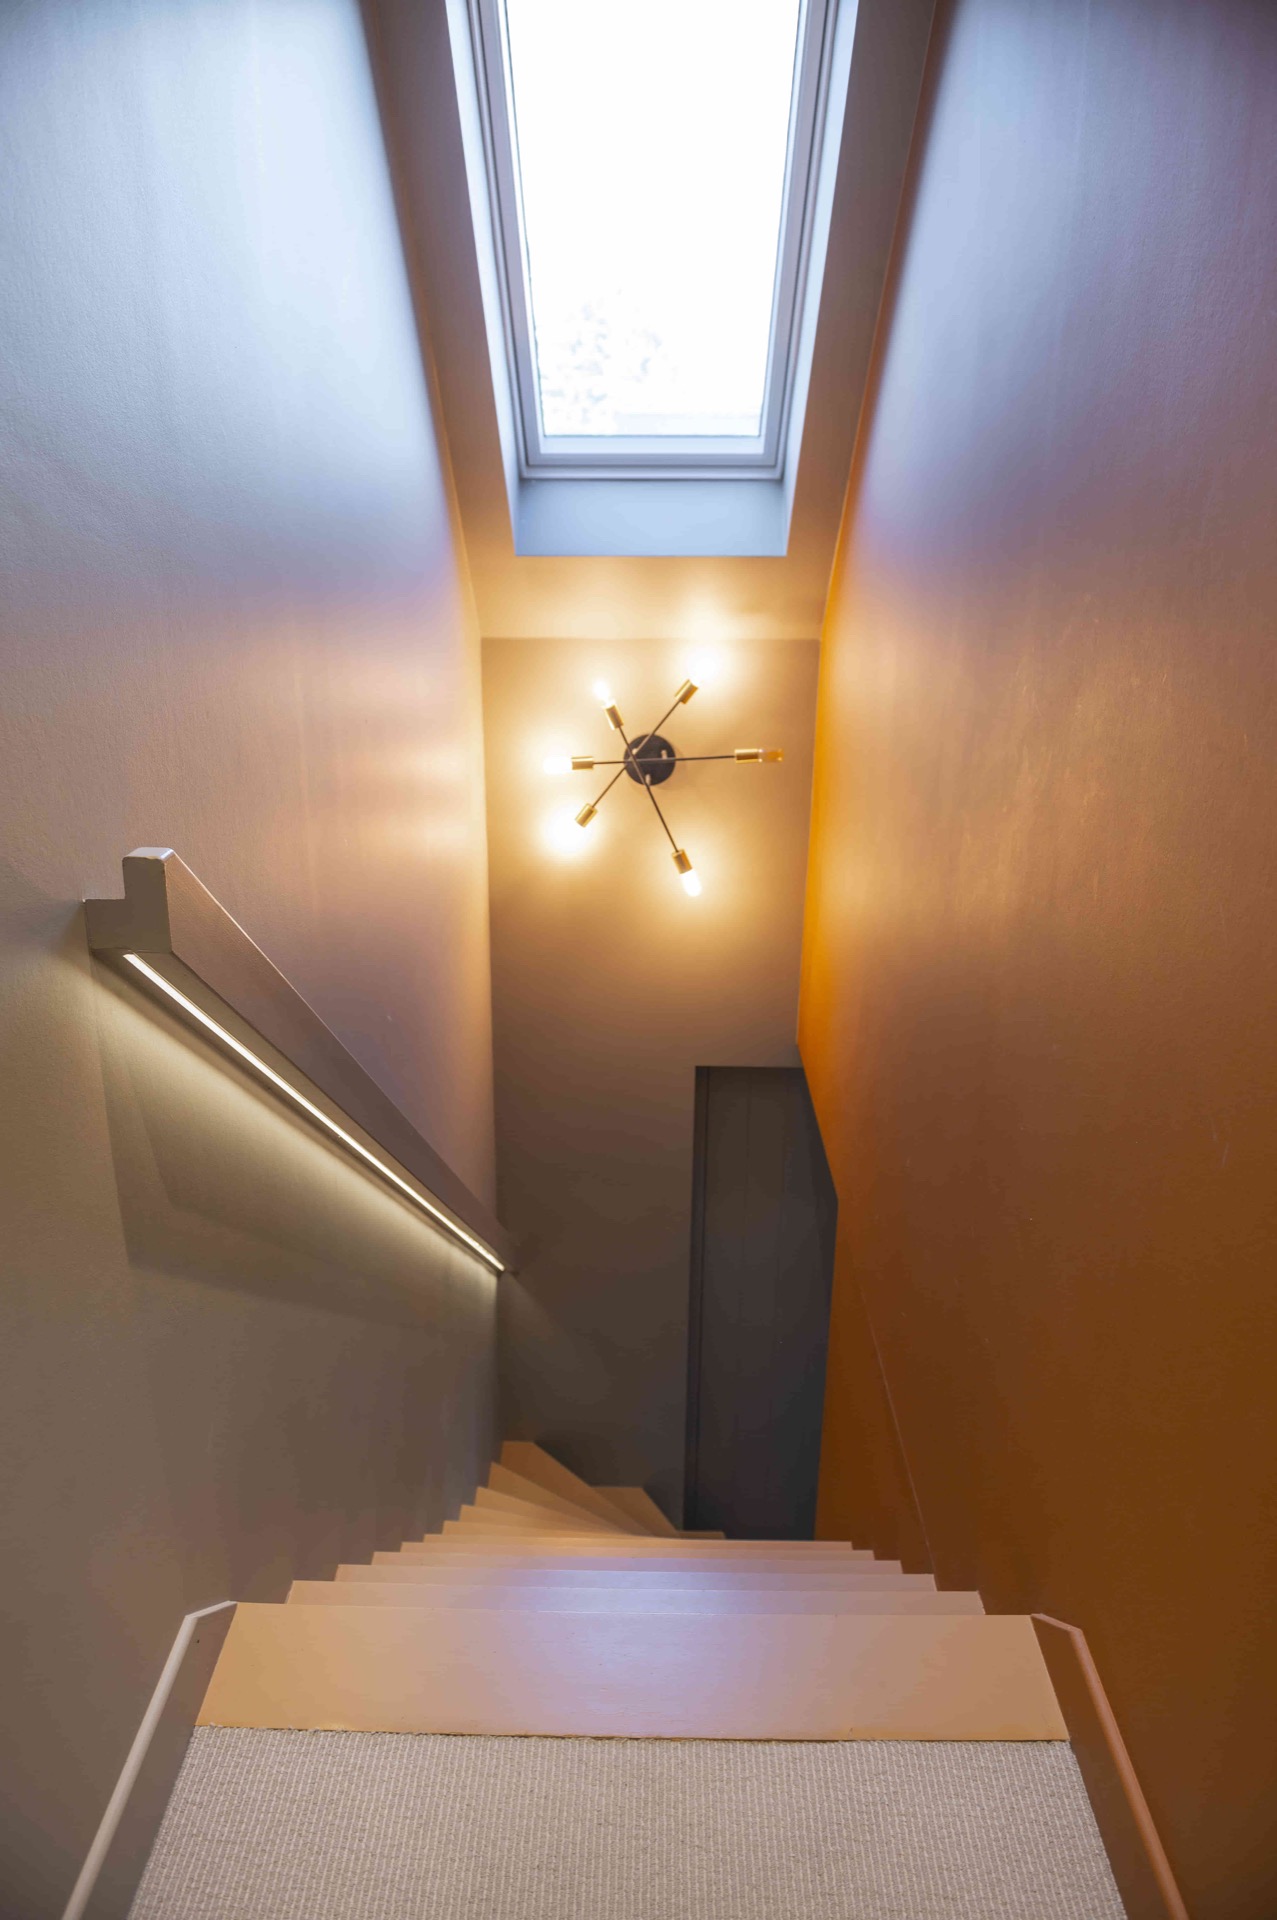
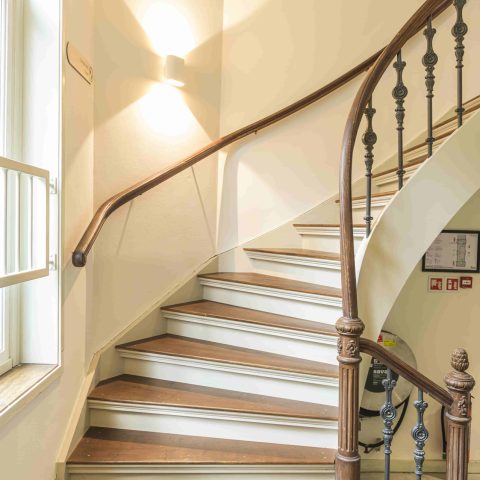
Seen from the wider context, the stair belongs to a tall interior space rather than a closed corner. A skylight brings daylight into the stairwell, and that daylight meets the integrated light line in the handrail without competing with it. The result is not a bright wash of illumination, but a layered reading of the space: daylight above, a warm band of light at hand level, and the shaded undersides of the treads drawing the eye downward.
Wooden handrail with lighting as the main detail
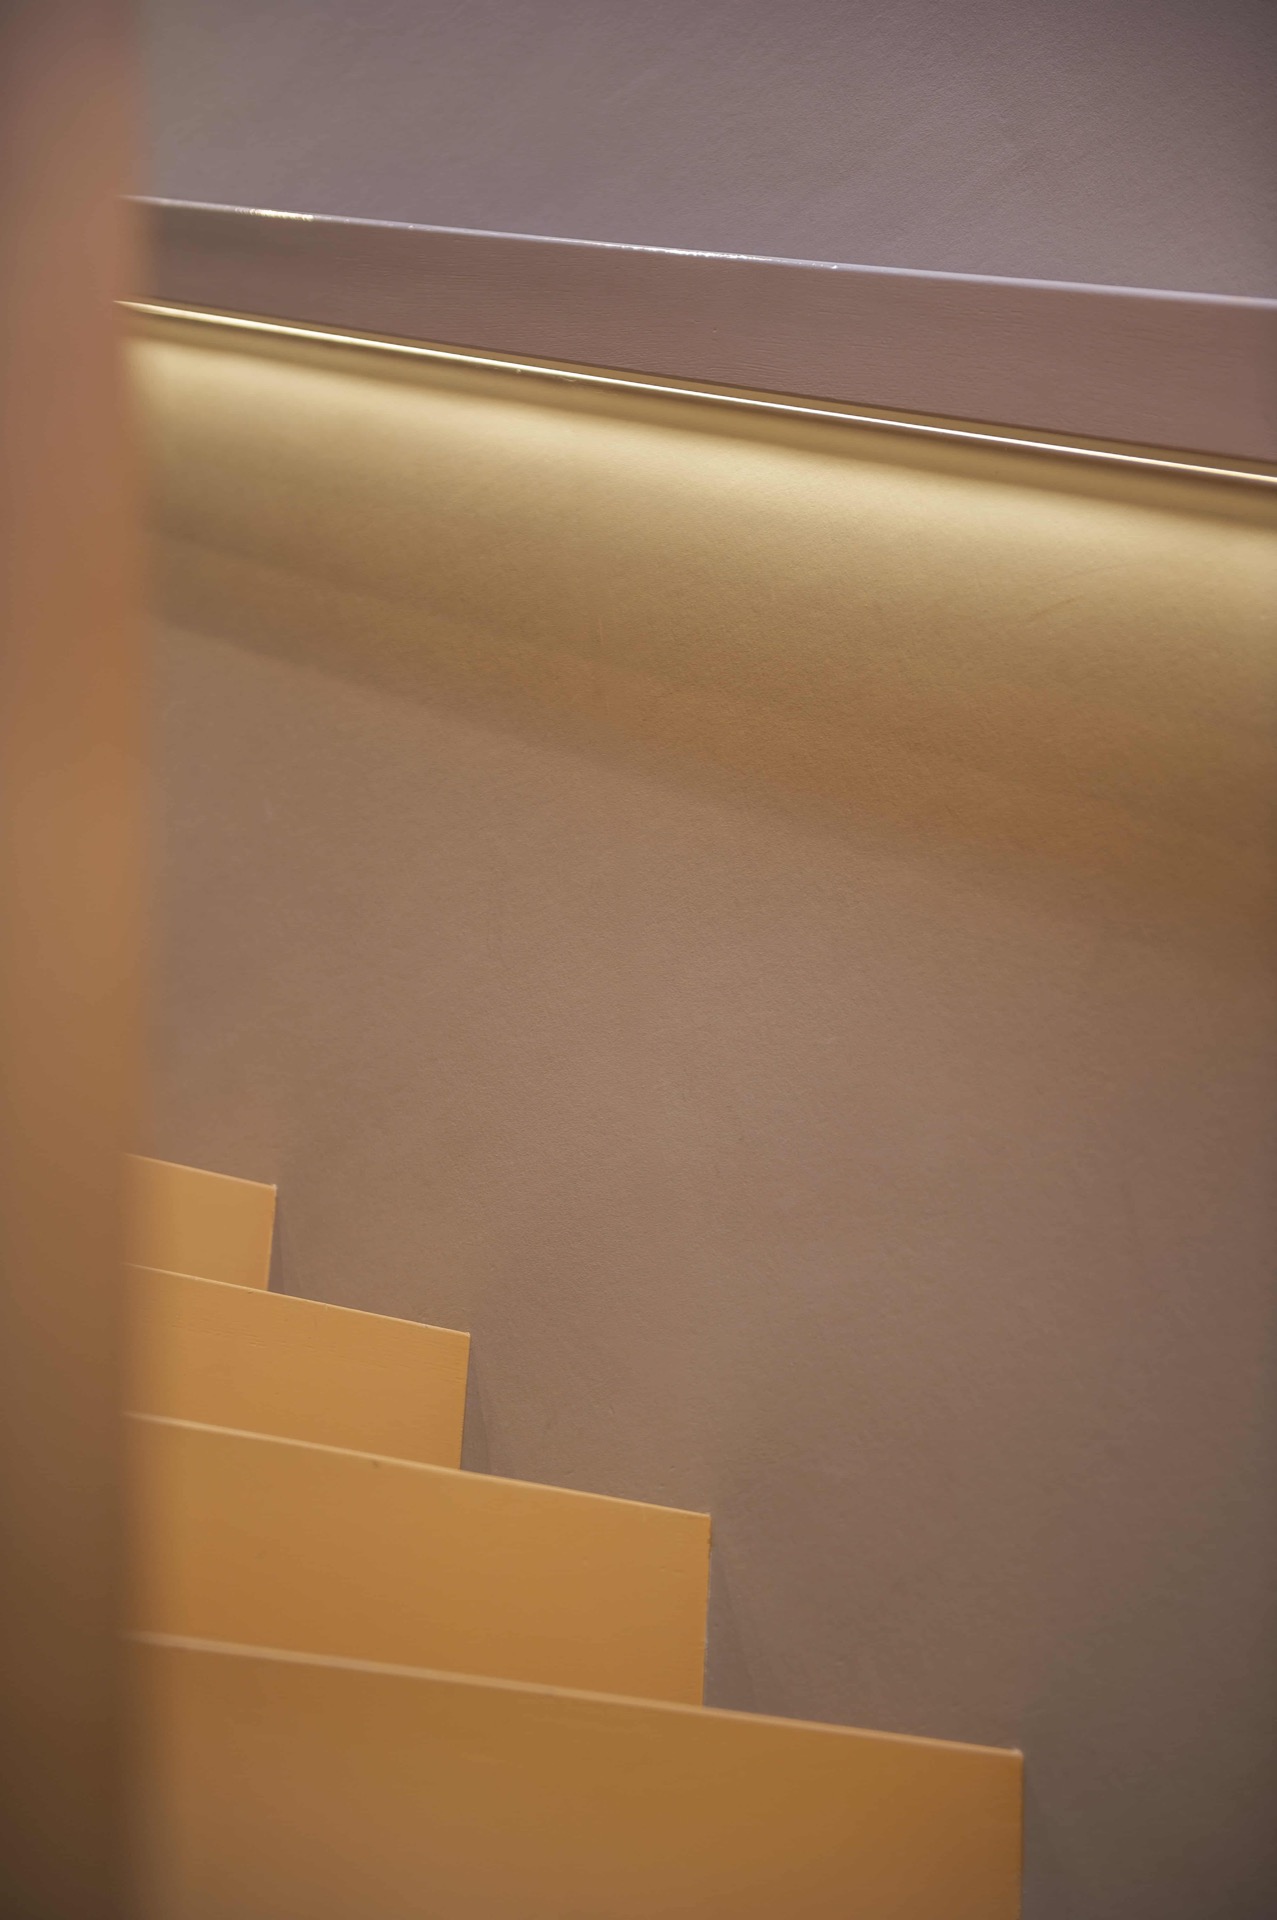
The wooden handrail with lighting is the clearest structural line in the project. It runs parallel to the steps and holds the illumination inside its length, so the light appears as part of the handrail rather than something added to it. In close-up, the effect is precise: a narrow line, a clean edge, and a soft spill of light across the nearby wall. The handrail also gives the staircase a tactile counterpoint to the smooth painted surfaces around it.
Light at the edge of each step
Several of the images focus on the step edges, where the illuminated line and the right-angled geometry meet. This is where the modern staircase with warm glow becomes most evident. The glow does not flood the space; it traces the route, revealing the profile of the stair and the repeated spacing of the treads. Because the walls and steps share the same terracotta family of colour, the light is easy to read and the shadow under each tread becomes part of the composition.
The staircase wall is kept even and quiet, which lets the linework do the visual work. There are no decorative interruptions, only the long sweep of the stair and the band of illumination beside it. That restraint makes the open staircase in terracotta tone feel architecturally considered without turning it into a showpiece. Instead, the detail sits inside the room with confidence: a handrail, a light line, a surface, a step.
Terracotta and wood stair detail in context
In the context image, the stair appears as part of a larger interior sequence. The upper opening and the skylight bring in another kind of light, cooler and more diffuse, while the stair itself stays grounded in its warmer palette. The terracotta and wood stair detail reads clearly from that distance because the colour runs across both the wall and the stair surfaces. The open structure keeps the view through the stairwell open, so the eye moves between the steps, the rail and the vertical plane beside them.
The material mix is modest and direct. Wood defines the handrail, painted wall surfaces hold the colour, and the stair treads continue the same restrained language. What makes the composition stand out is not an excess of finishes, but the way each part supports the next. The integrated light line in the handrail draws attention to the stair’s edge, while the terracotta surfaces absorb the glow and keep the scene visually warm.
Why the detail reads so clearly in close-up
The close-up photographs are useful because they isolate the handrail, the light line and the stair edge. You can see how the illuminated strip follows the run of the stair without breaking the geometry. The modern staircase with warm glow works best at this scale, where the relation between line, shadow and surface becomes legible. Every image shows a slightly different angle, but the same idea remains intact: the stair is built from simple planes, and light is used to draw those planes out.
Nothing in the composition needs to be explained to make an impression. The open stair, the salmon-terracotta colour, the precise handrail and the continuous light line already set the tone. Together they form a measured piece of interior architecture, one that relies on proportion and detail rather than decoration. The wooden handrail with lighting gives the stair its most memorable line, and the surrounding surfaces keep that line visible from every angle.
Photography
Arie de Ruiter | ADR Fotografie
Want to see more of Bronkhorst Machinale Houtbewerking? View the page of Bronkhorst Machinale Houtbewerking for even more great projects and company information.



NEW 2026 Jubileum Edition The Best Interior Designers Benelux
Order Now €125