Arched wooden window frames with stone sills
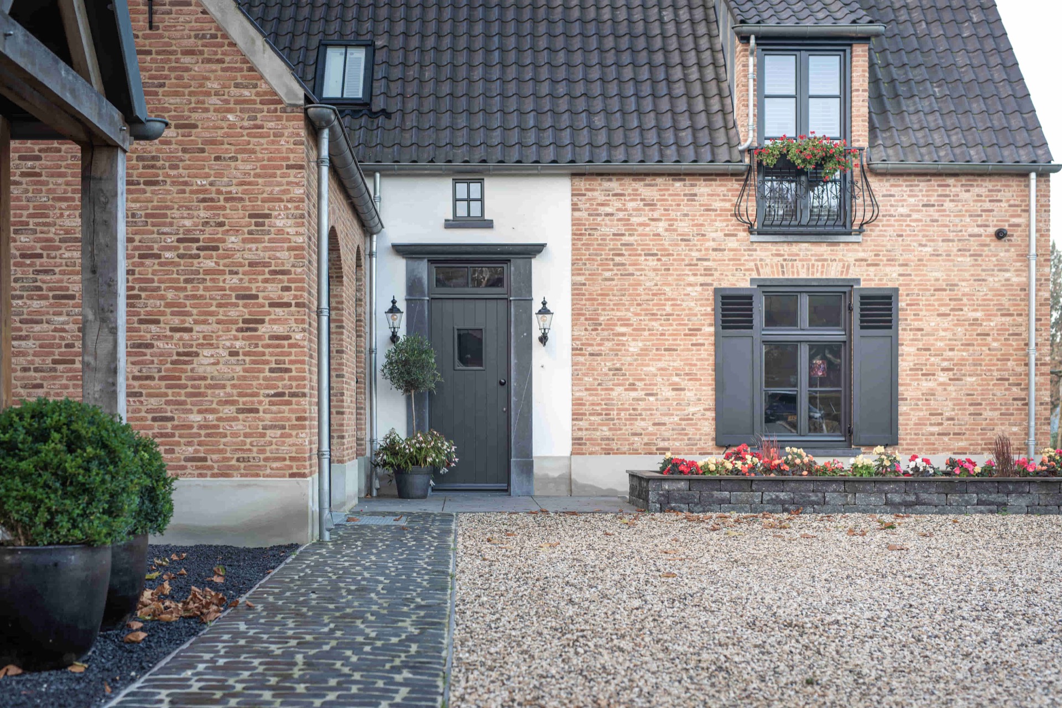
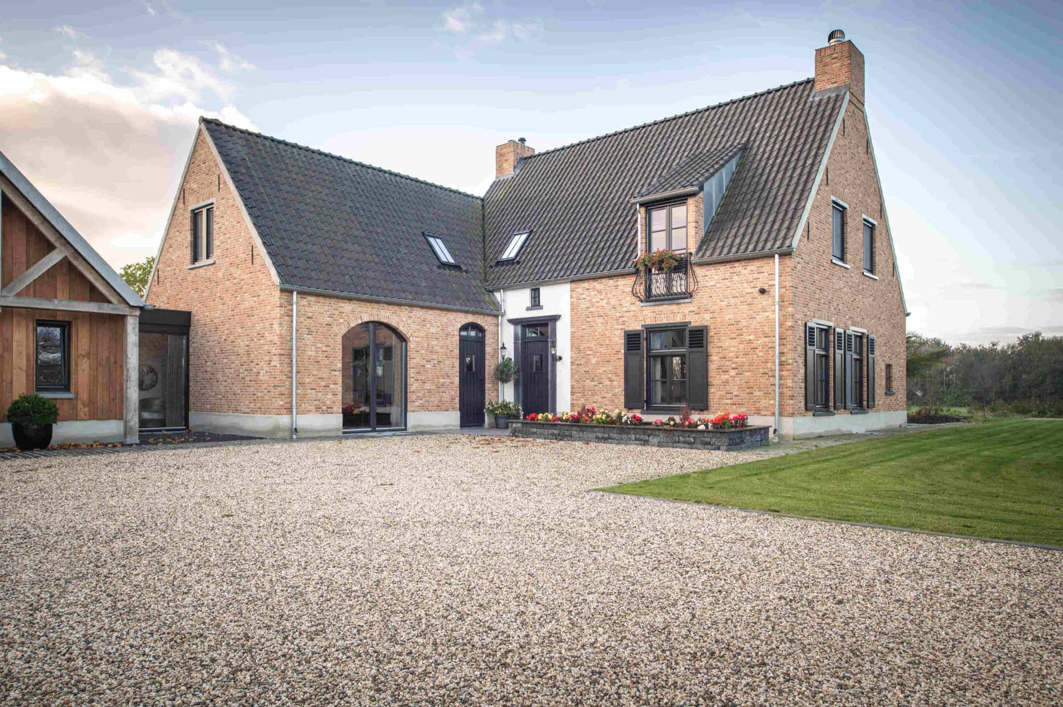
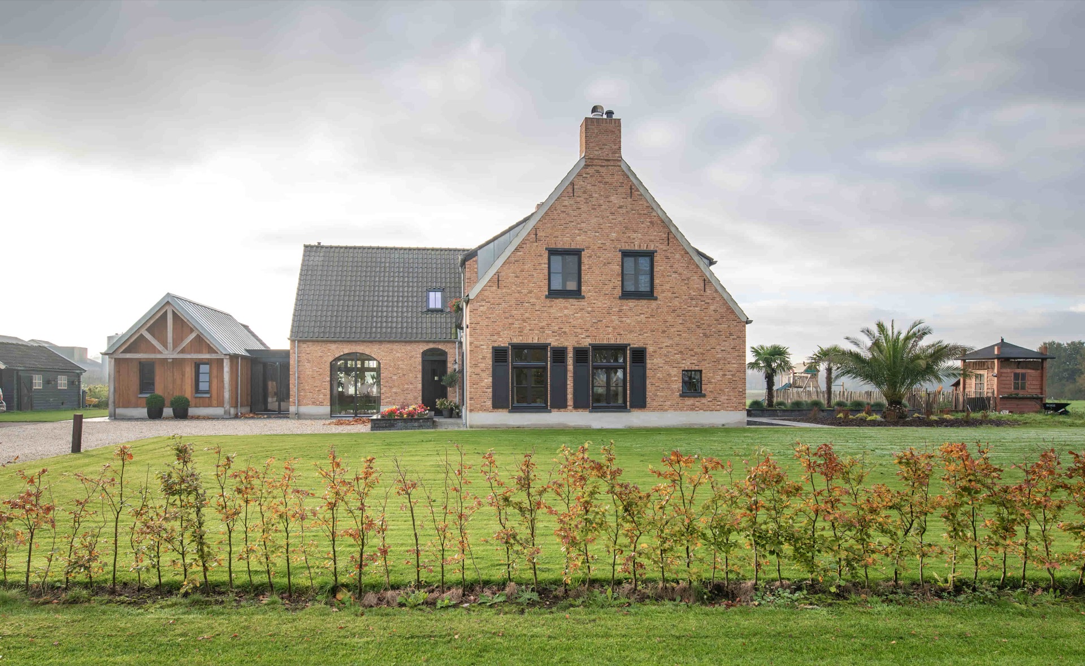
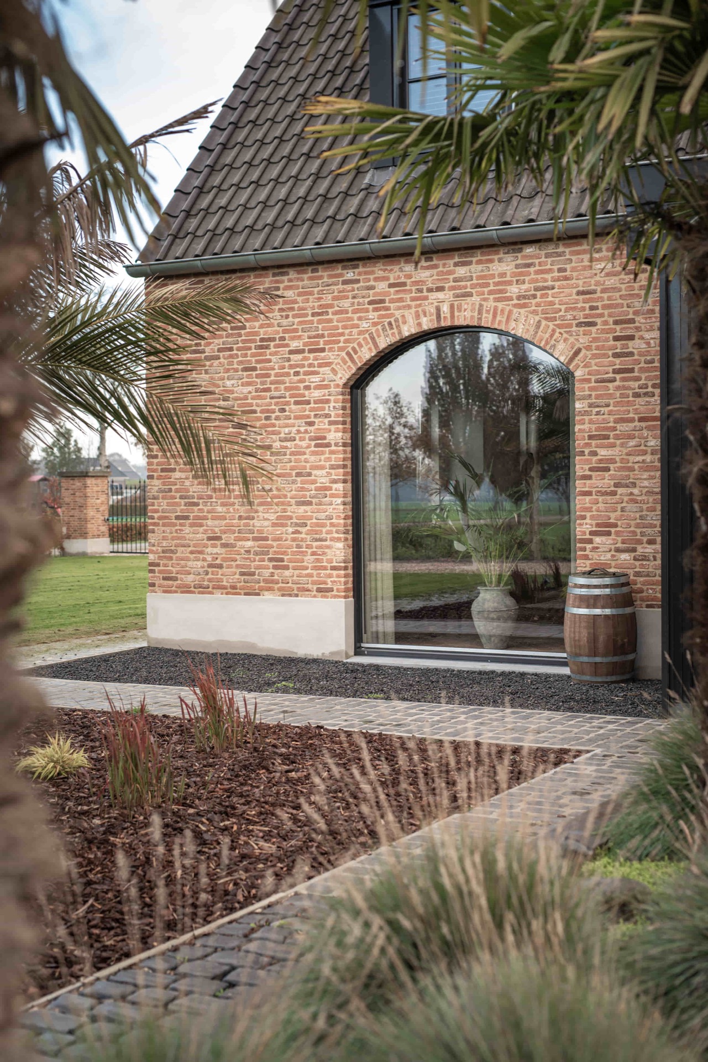
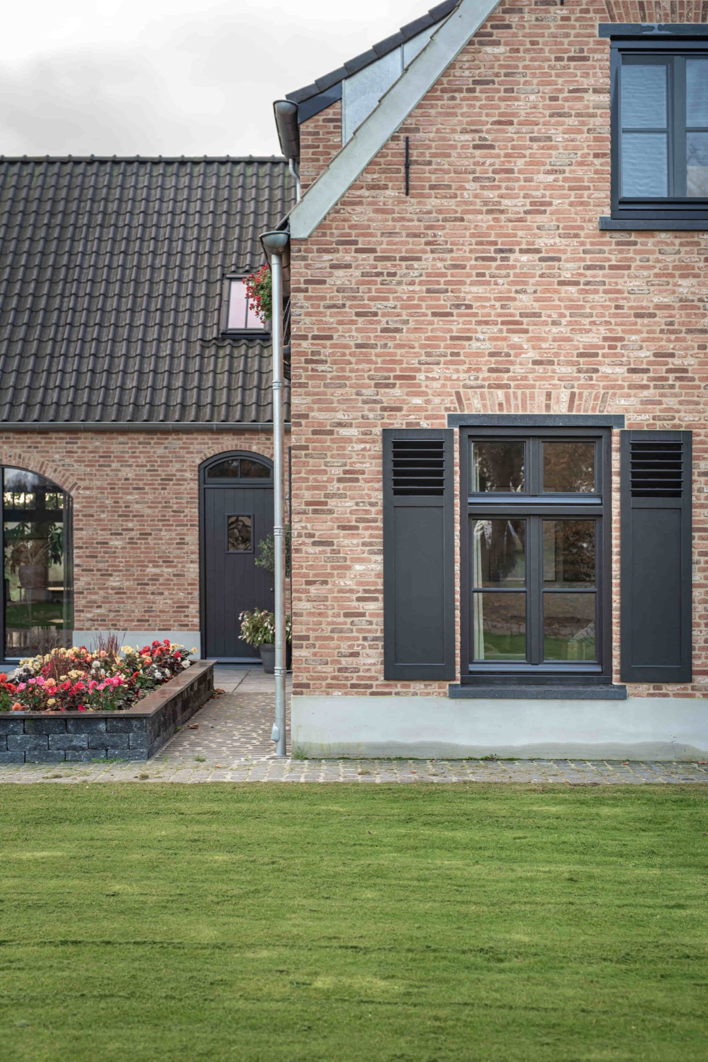
Dark timber, arched openings and stone sills set the tone before the full shape of the house comes into view. The custom wooden windows sit in a brick wall with white plaster accents, while the glazing follows the curve of the openings instead of cutting across them. That detail gives the arched wooden window frames a strong architectural role. HR++ glass is mentioned in the specification, and the masonry base beneath several windows gives the composition a grounded edge.
Arched openings with glazing
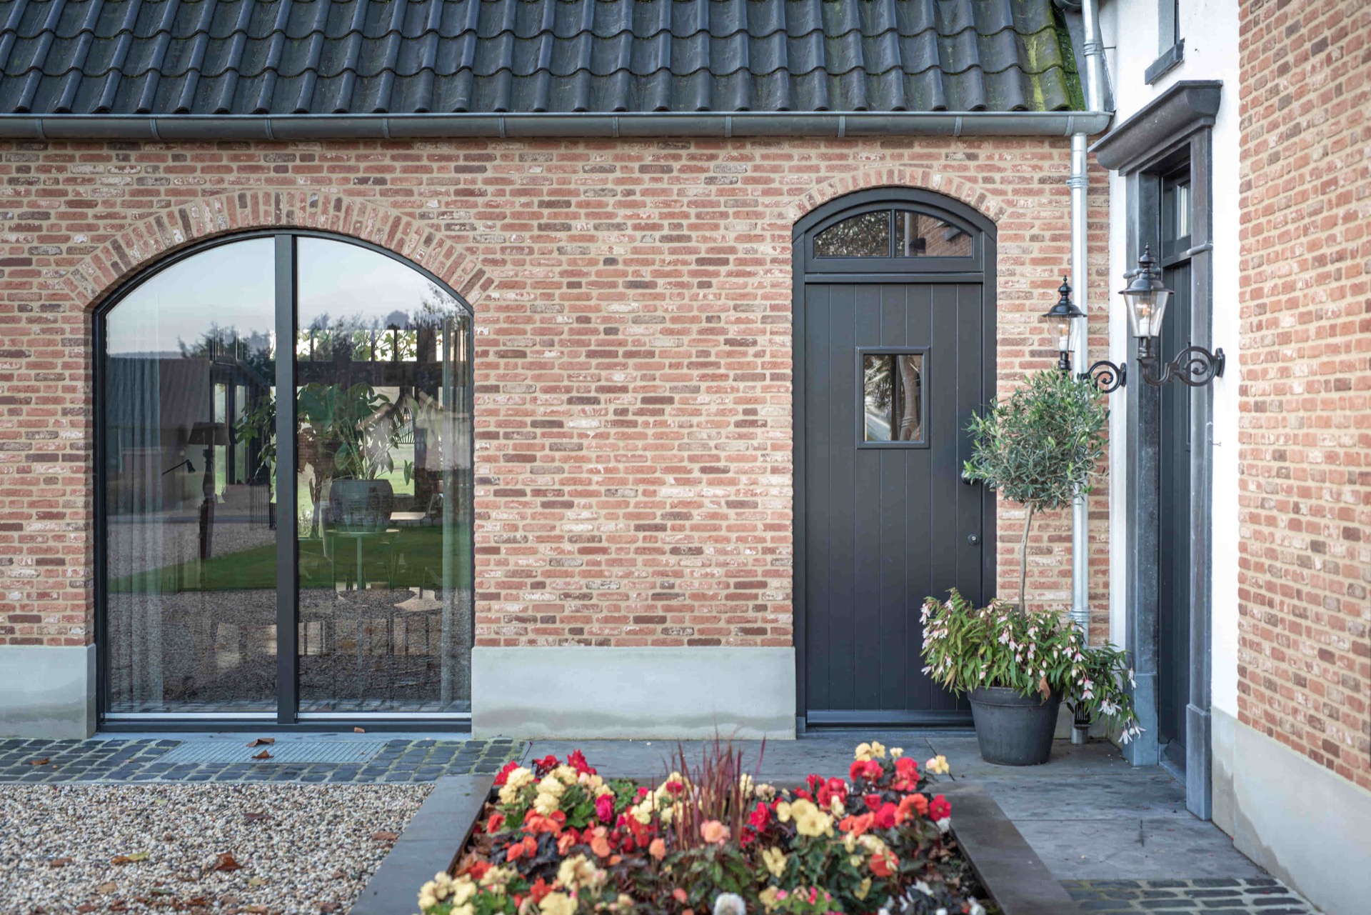
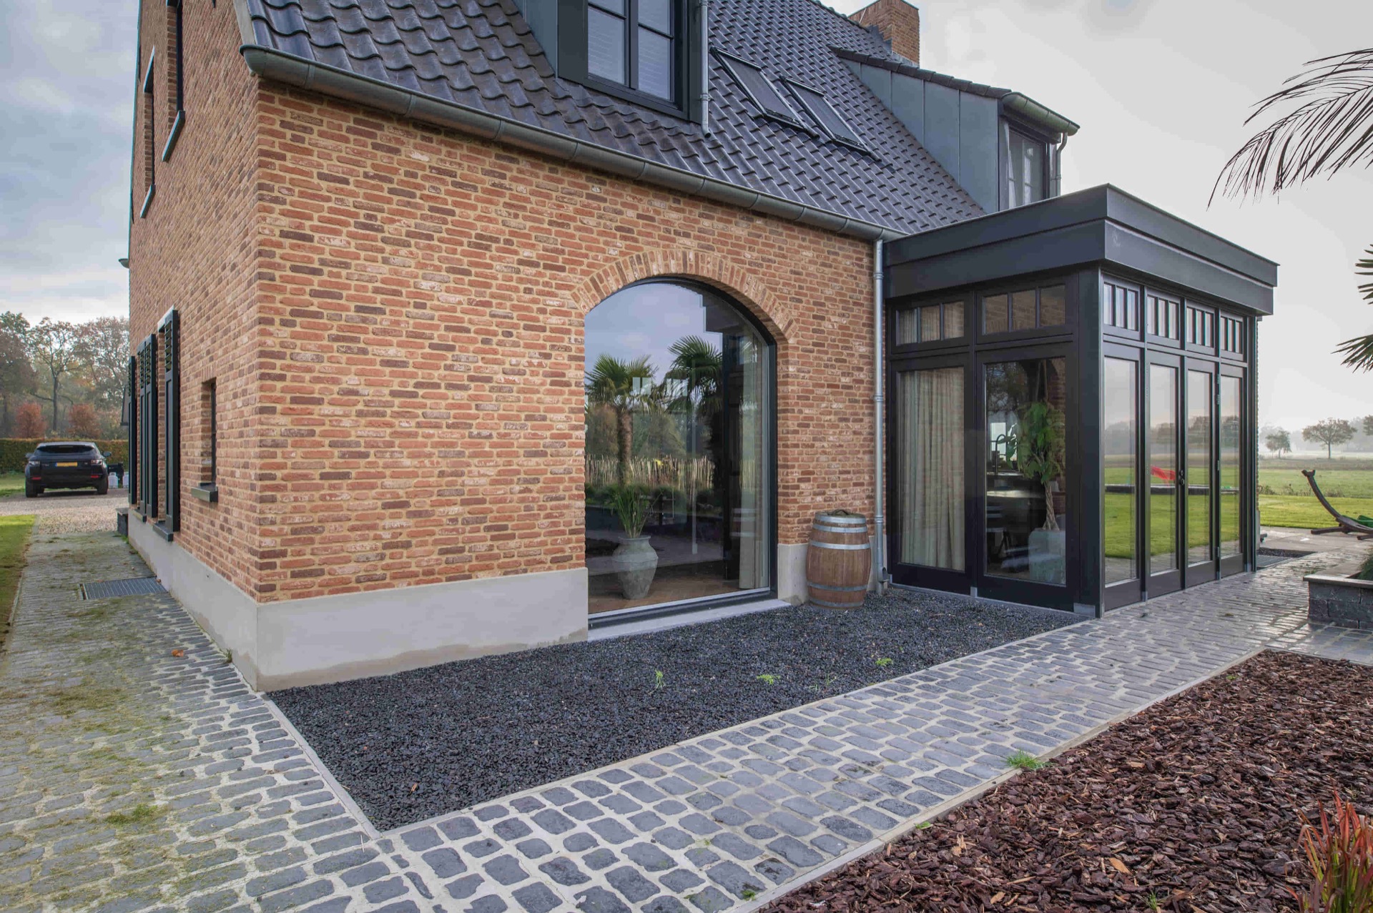
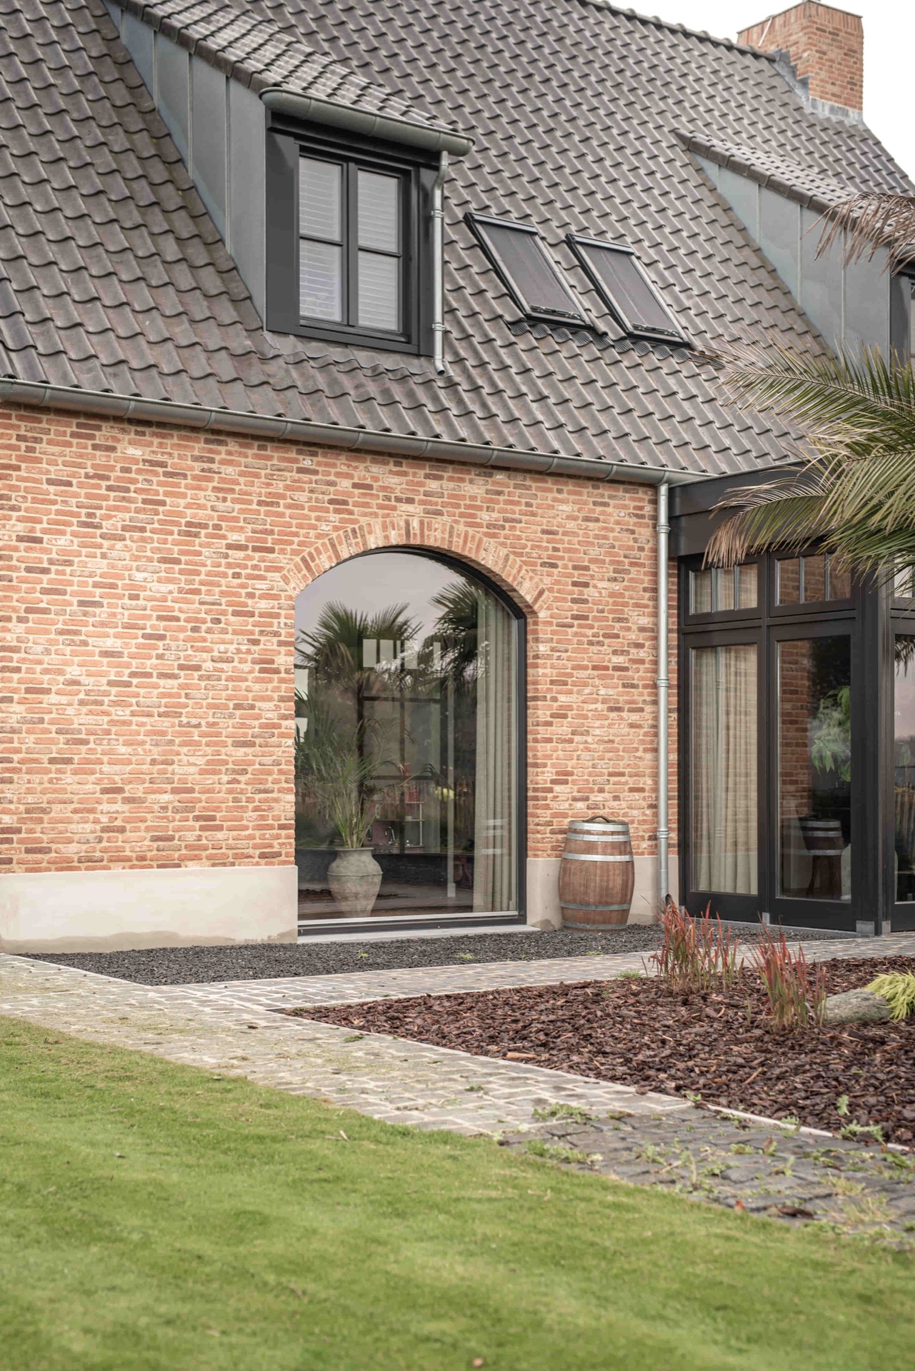
The curved frames are the first thing the eye catches. They appear in the main elevation and return again around the glazed bay-like projection, where the glass is set in matching timber work. The shape is not decorative in isolation; it repeats across the facade and ties the different window groups together. Seen from outside, the arched wooden window frames guide the rhythm of the wall, especially where the brickwork meets the lighter plastered sections.
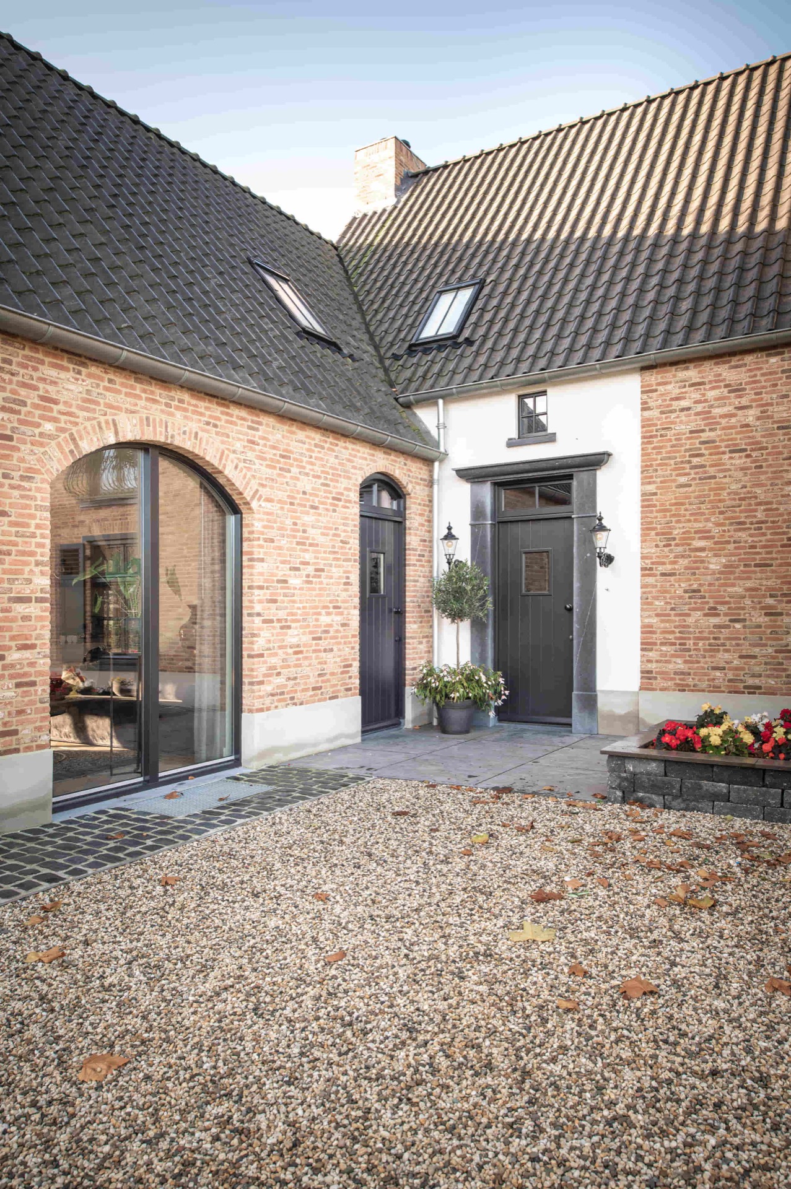
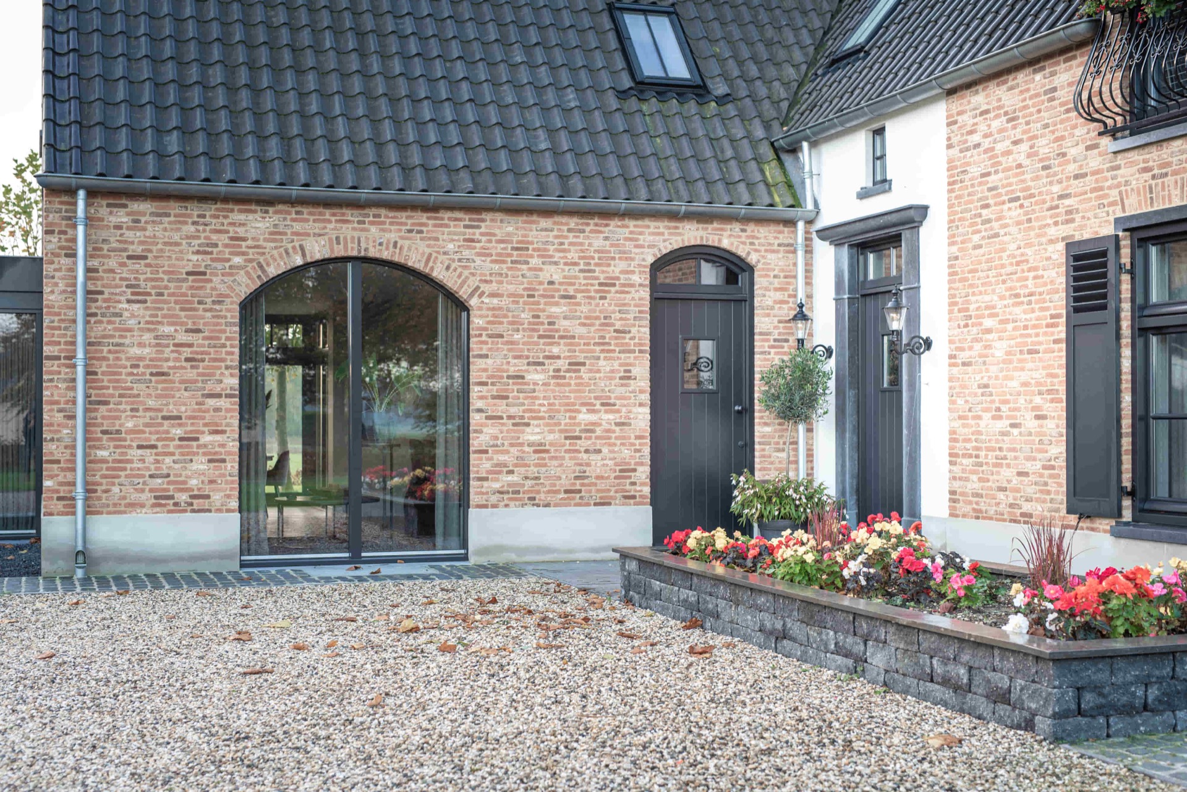
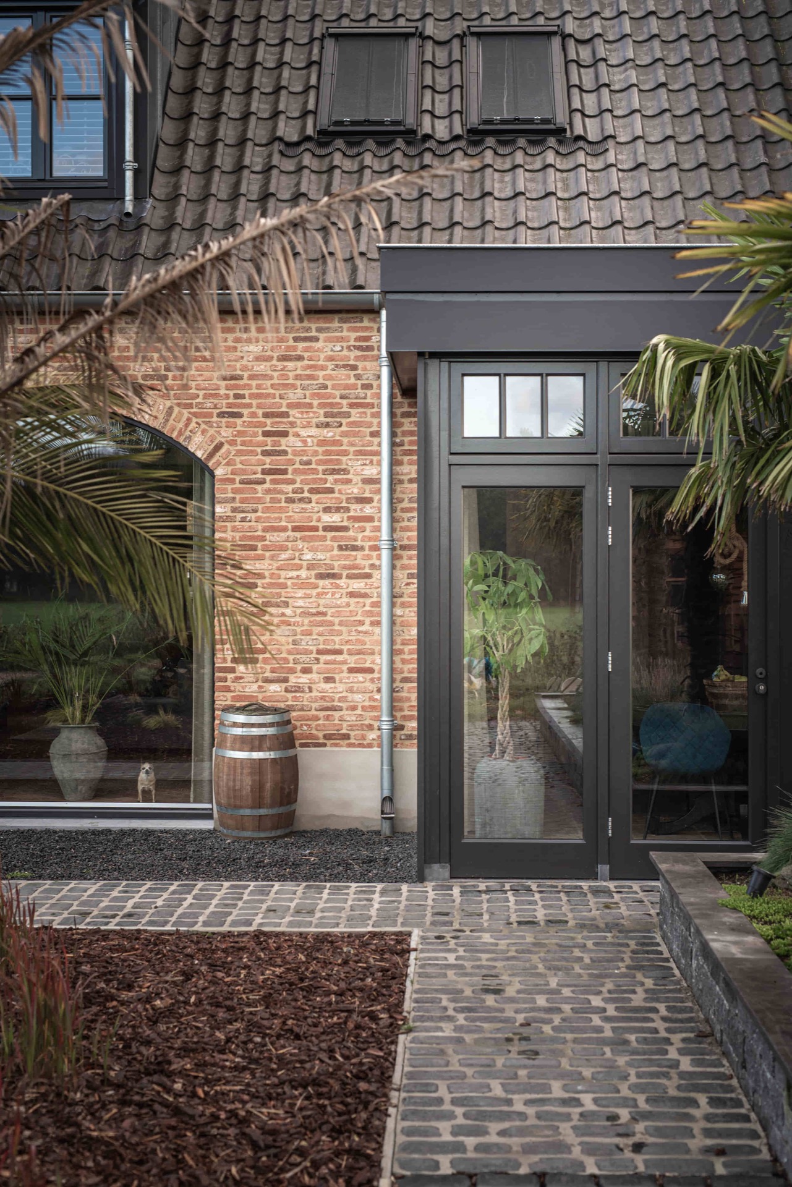
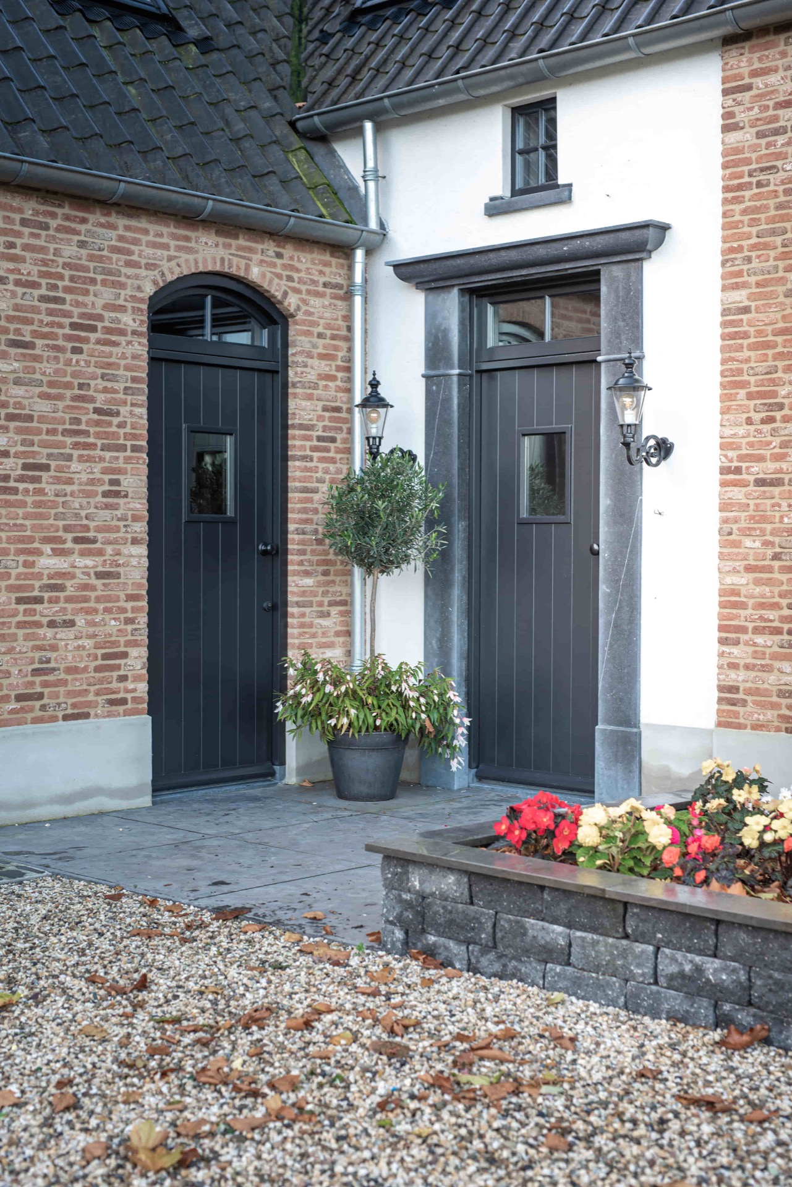
Close to the opening, the timber reads as a carefully measured system of posts, rails and glazing bars. Some windows show a clear grid, others a broader pane division, but the same dark finish keeps the openings visually linked. The arched wooden window frames also appear beside straight-edged doors, which makes the curve stand out even more. In the photographs, the contrast between the rounded tops and the rectangular lower parts is what gives the elevation its clarity.
Dark timber, shutters and the lower edge of the windows
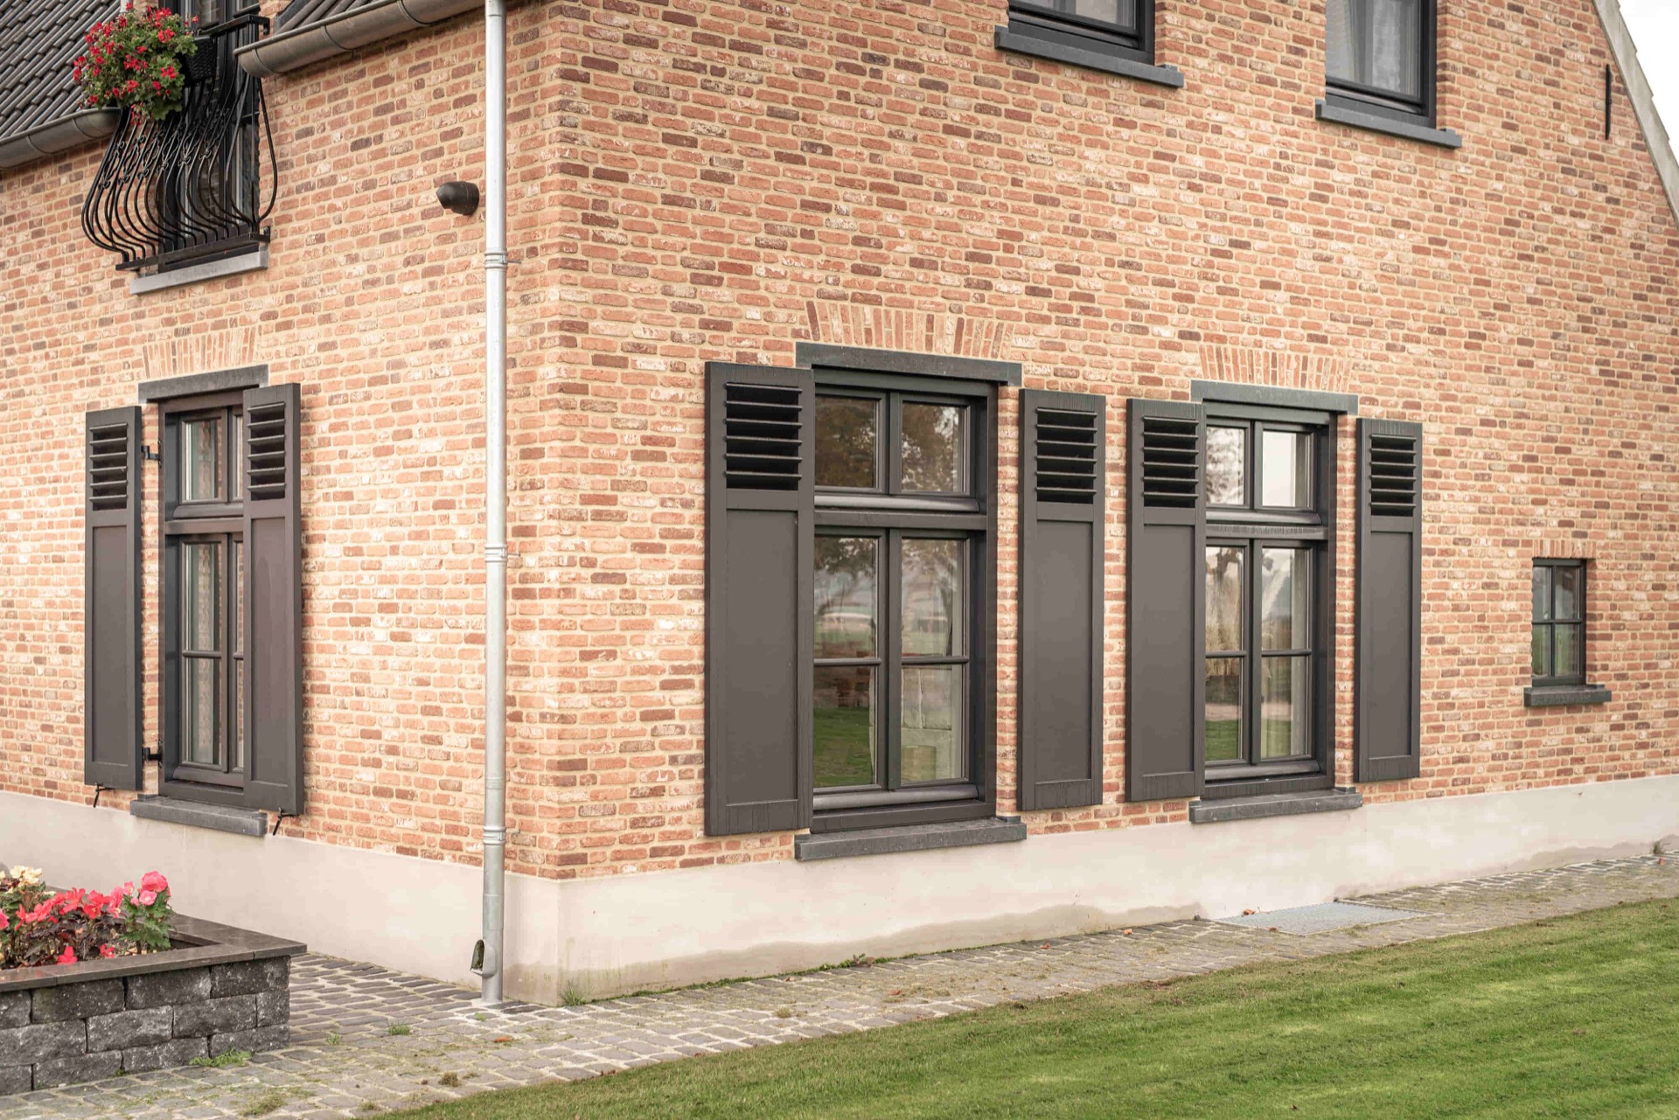
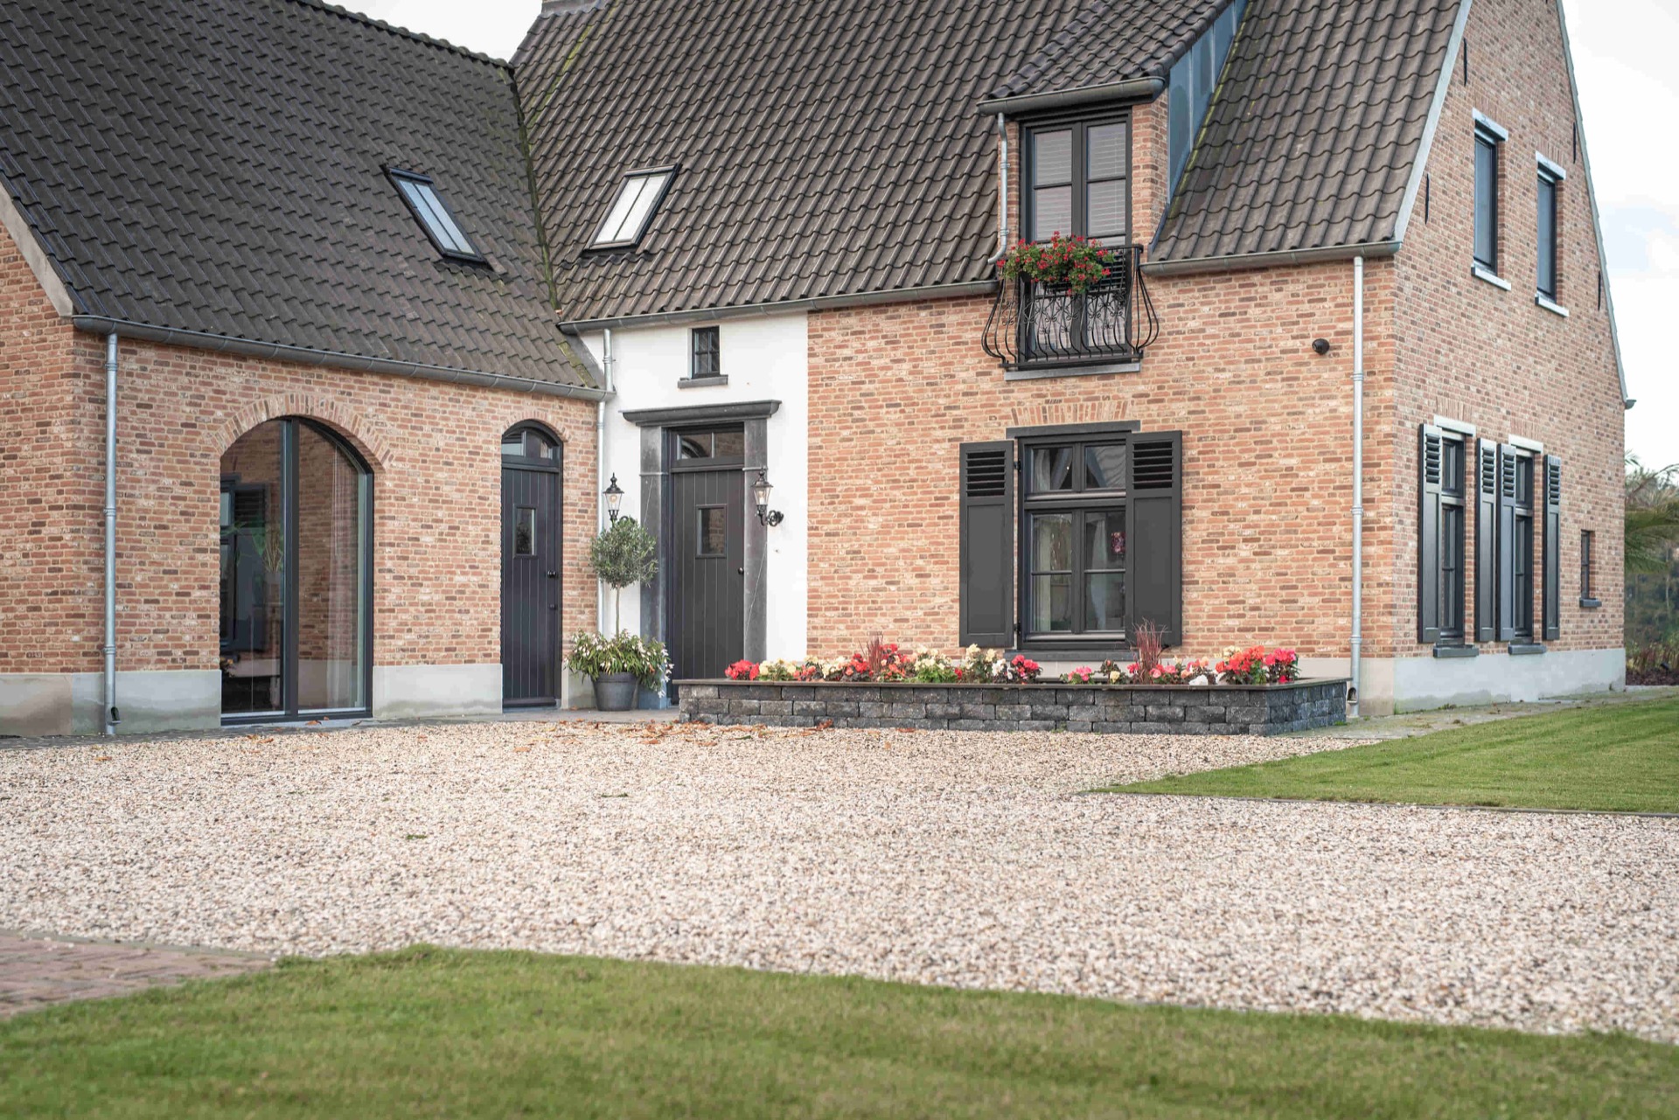
Several windows are paired with shutter-like panels or louvered elements, visible as dark surfaces beside or above the glazing. These parts break up the brick wall and add another layer to the openings without changing their basic form. The wooden shutters are not treated as a separate feature here; they sit within the same window composition and echo the dark finish of the frames. On the upper level, a dormer window shows the same treatment in a smaller scale.
Below the windows, the stone sill detail gives each opening a firm base. The Belgian stone sills are visible on multiple window groups and run as a clean horizontal line beneath the timber. That line matters because it cuts through the texture of the brick and marks each opening clearly. In some views, the sill is seen with the frame from below, which makes the junction between wood, glass and stone easy to read. The result is practical in appearance, but also precise in proportion.
Window groups with a measured rhythm
The windows do not all follow the same format. Some are narrow and vertical, some form part of a wider bay window frame, and others sit as smaller units beneath the roof. This variation keeps the elevation from feeling repetitive. It also makes the custom wooden windows look site-specific, as if each opening was adjusted to the wall around it. The darker timber helps the different sizes read as one family, rather than as separate parts added later.
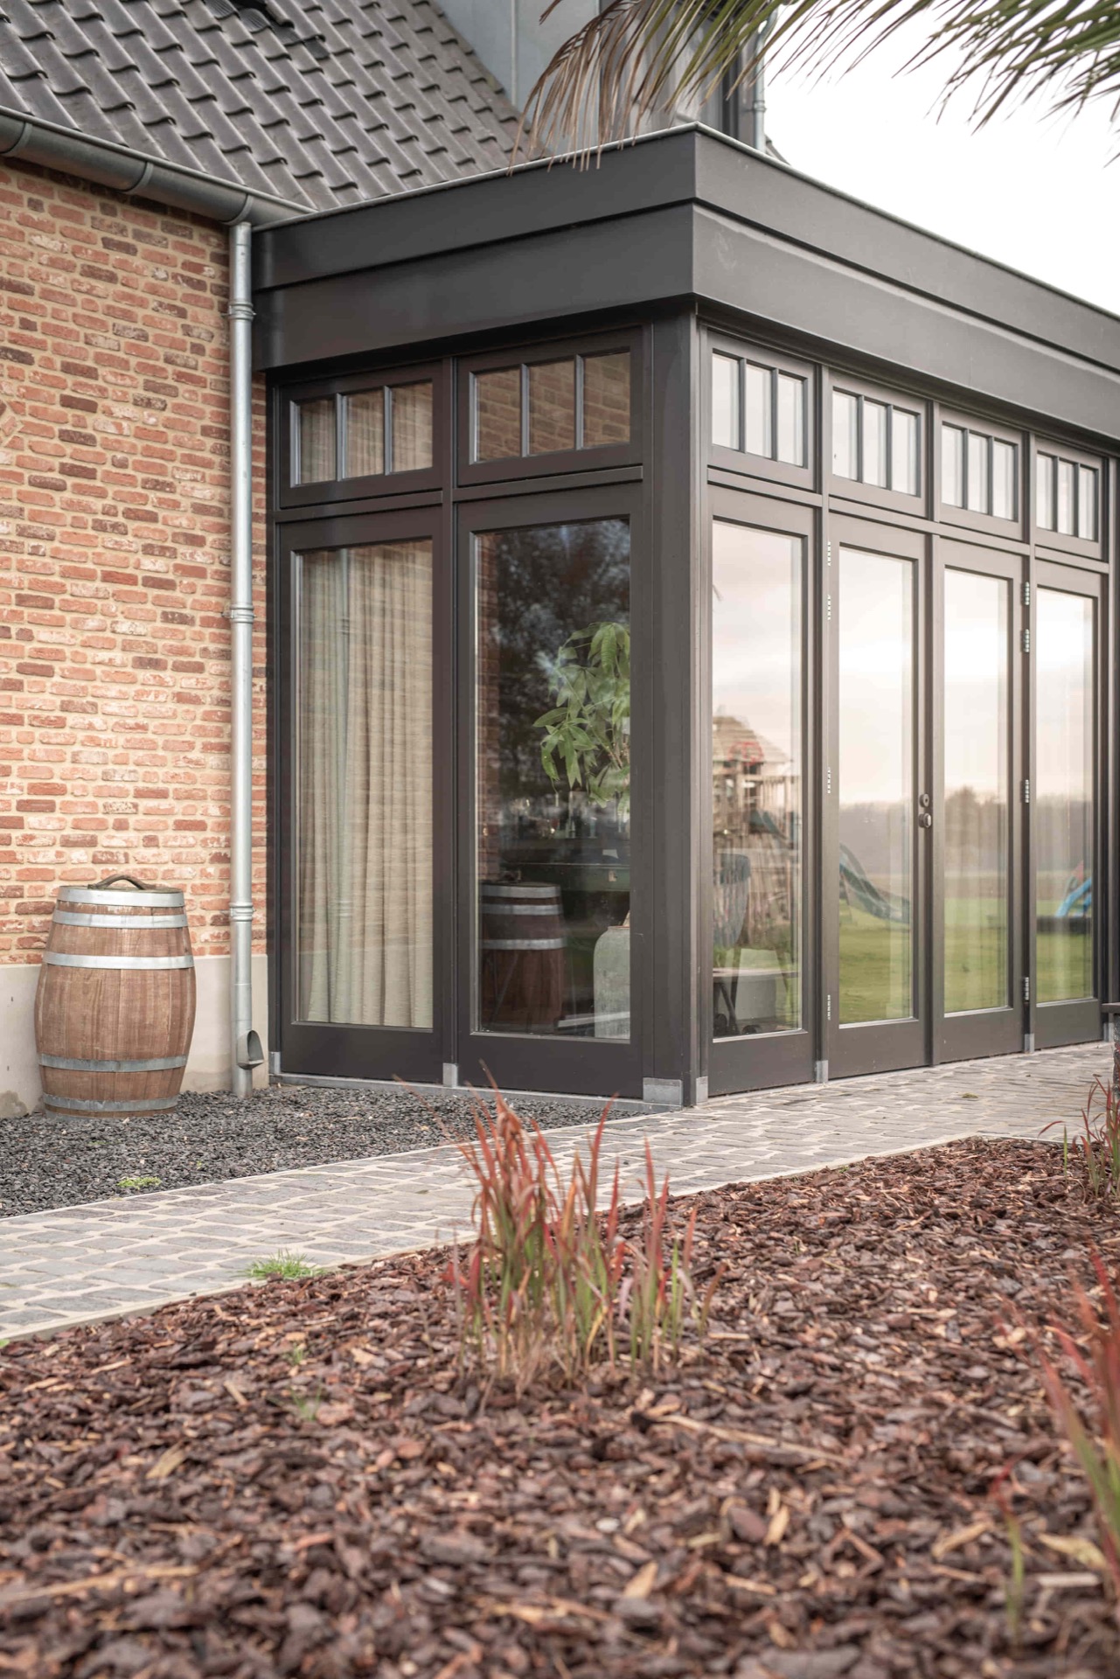
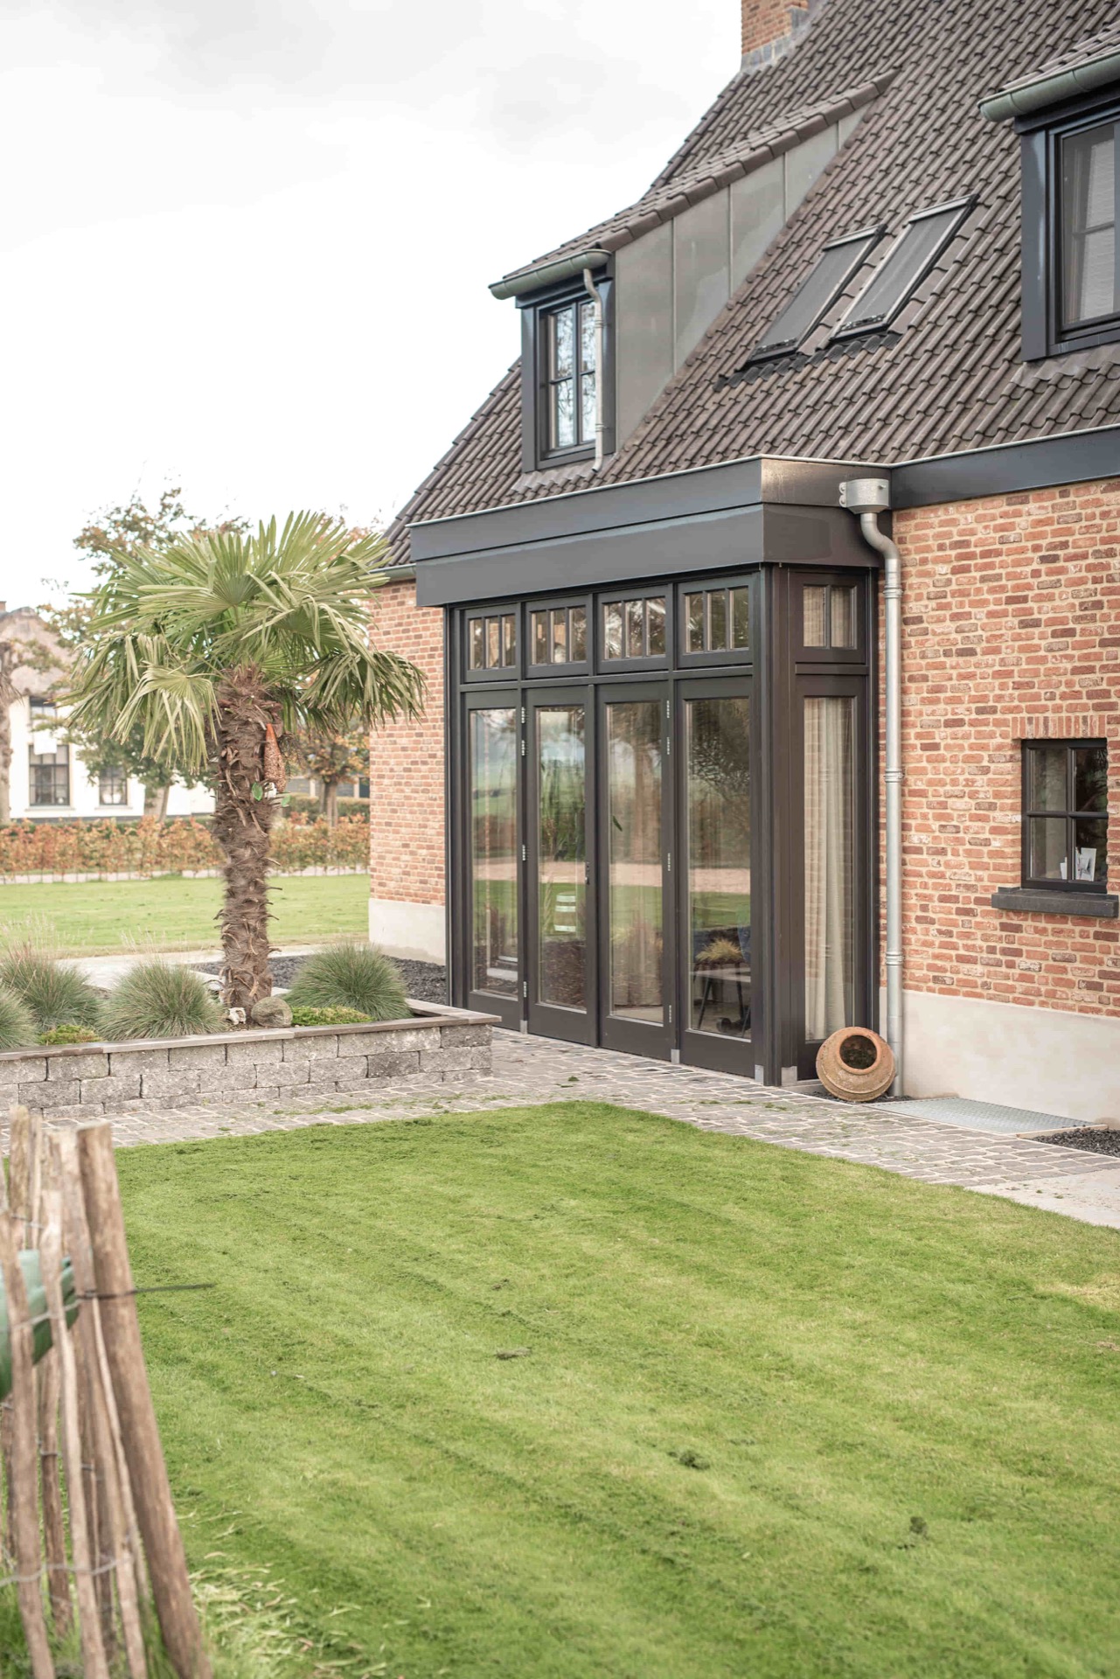
Where the bay window-like glazing projects from the wall, the frames are matched carefully to the rest of the house. The larger glass area is divided by slim vertical and horizontal members, which keeps the scale under control. From a distance, the glazed projection reads as a solid piece of carpentry rather than a loose cluster of panes. Up close, the joints and frame lines become visible, and the bay window frames show the same dark finish as the rest of the joinery.
Wooden doors that continue the same language
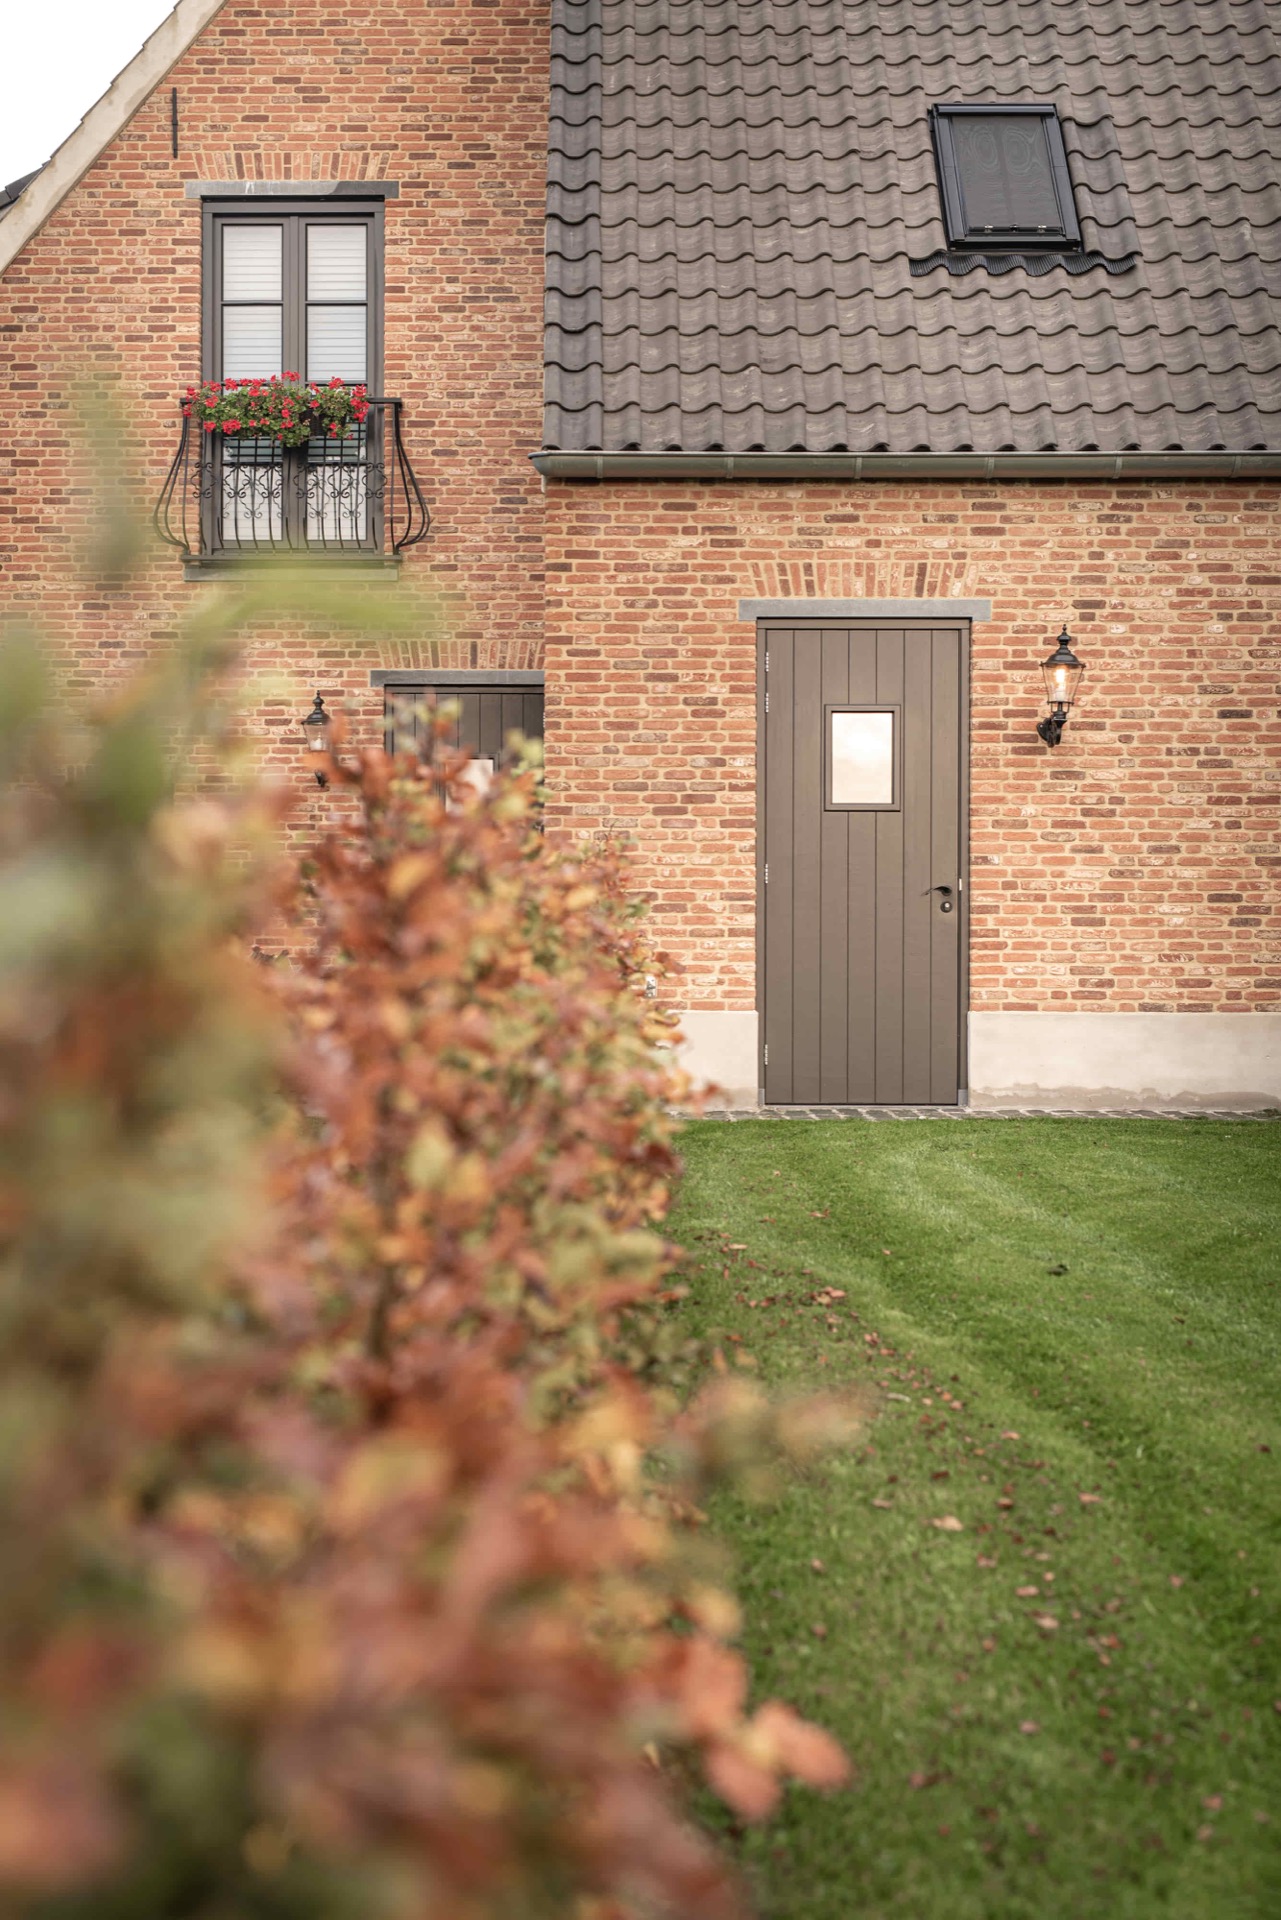
The wooden doors use the same dark tone as the windows, so the openings sit together across the elevation. In the entrance area, the doors are set beside an arched glazed opening, and that pairing makes the curve and the straight frame work against one another. The iroko doors are described in the project text, and in the images they read as sturdy vertical planes against the brick wall. Their darker color also helps the recessed thresholds and plinth lines stand out.
The door zones are not isolated from the rest of the facade. They sit within the same material logic as the windows, with stone beneath and timber around the glass. That consistency is especially clear where the doorway meets the plastered parts of the wall. The openings remain legible one by one, yet they share the same language of arched wooden window frames, custom wooden windows and wooden doors. It is the repetition of those parts, not ornament, that gives the elevation its order.
Stone sills, plinth lines and the way the wall is held together
The stone sill detail appears again and again in the close-ups. Under the windows, the stone projects slightly from the brick and marks the lower edge of each opening. That small shift matters because it separates the glazing from the masonry and gives the timber a stronger frame. In some images, the sill meets a pale plinth or painted base, which makes the lower band of the house easier to read. The composition becomes a stack of materials rather than one flat surface.
Brick, white plaster and dark-painted timber work together in the exterior composition, but each material keeps its own role. The plastered patches lighten the wall, the brick holds the larger field, and the timber defines the openings. Through that structure, the arched wooden window frames remain the clearest motif. They are repeated in the main elevation, in the dormer, and in the bay-window glazing, so the curve becomes a recurring architectural line rather than a single special case.
What stands out most is the way the openings are handled as a complete system. Windows, doors, shutters and stone sills all belong to the same set of details, and each one is visible in the photographs. The custom wooden windows are not treated as decoration on top of the wall; they shape the wall itself. Across the brickwork, the curved heads, dark timber and stone sill detail keep drawing the eye back to the same measured frame.
Want to see more of Bronkhorst Machinale Houtbewerking? View the page of Bronkhorst Machinale Houtbewerking for even more great projects and company information.



NEW 2026 Jubileum Edition The Best Interior Designers Benelux
Order Now €125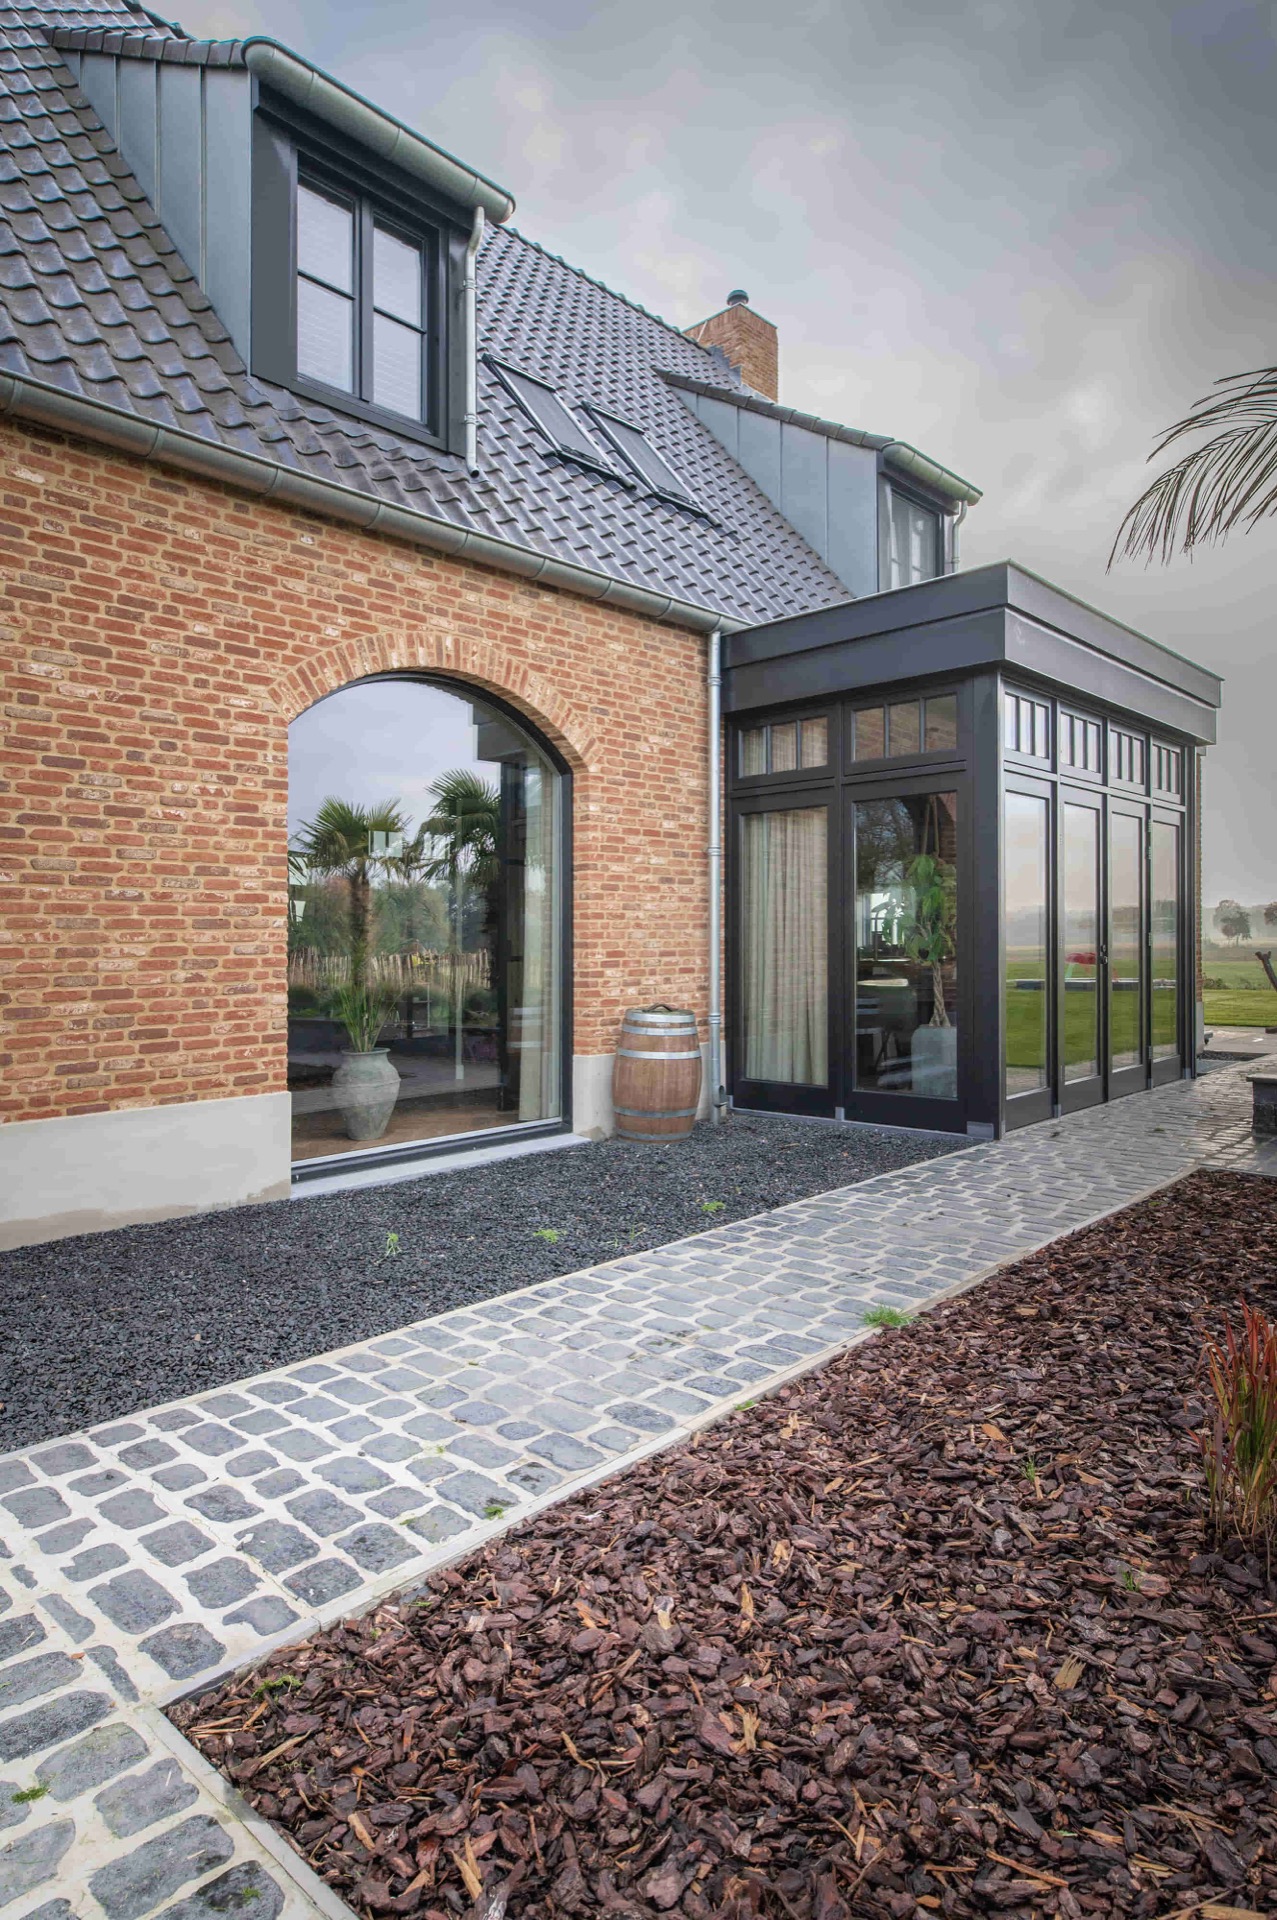
NEW 2026 Jubileum Edition The Best Interior Designers Benelux
Order Now €125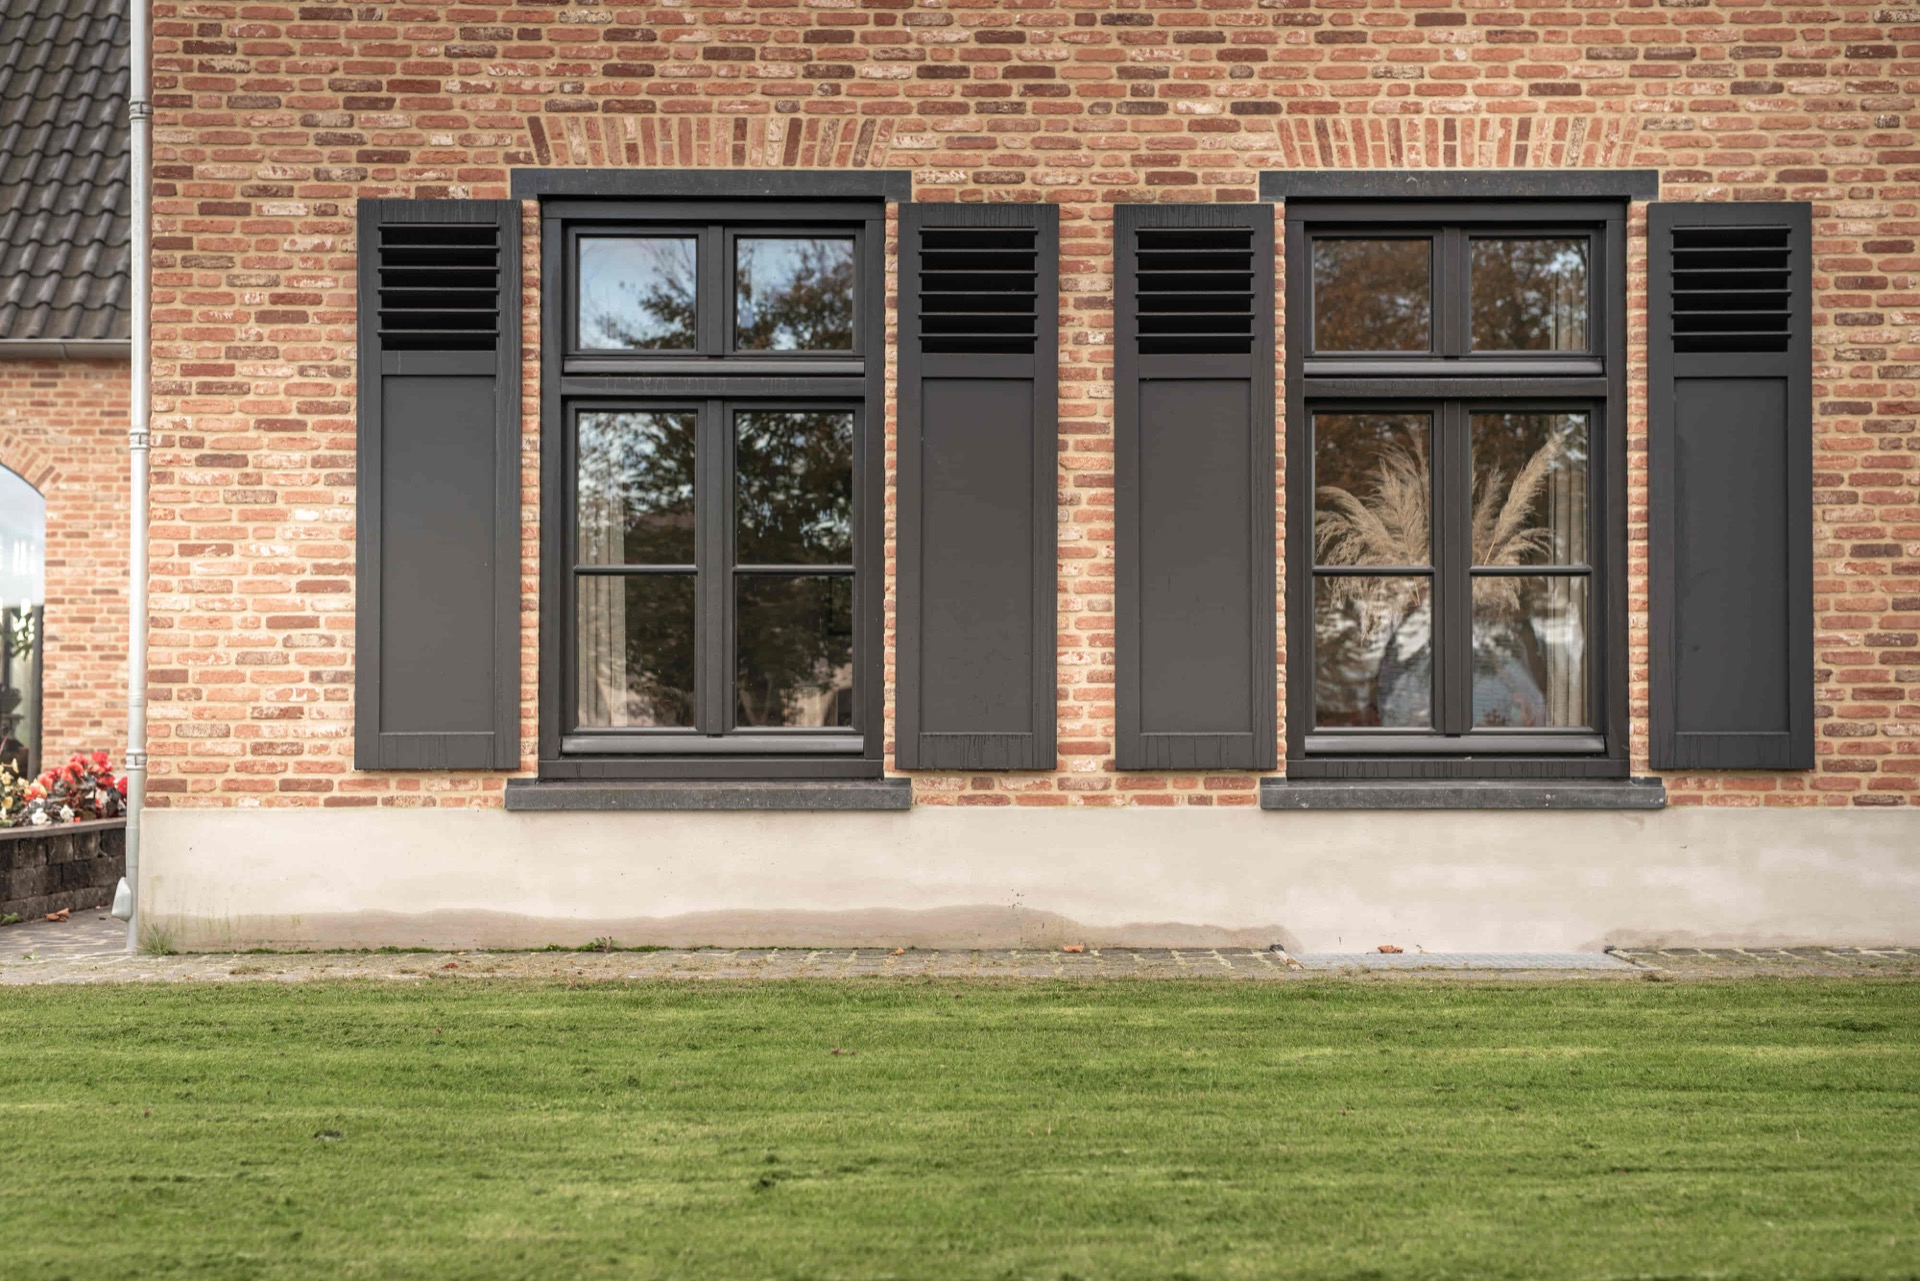
NEW 2026 Jubileum Edition The Best Interior Designers Benelux
Order Now €125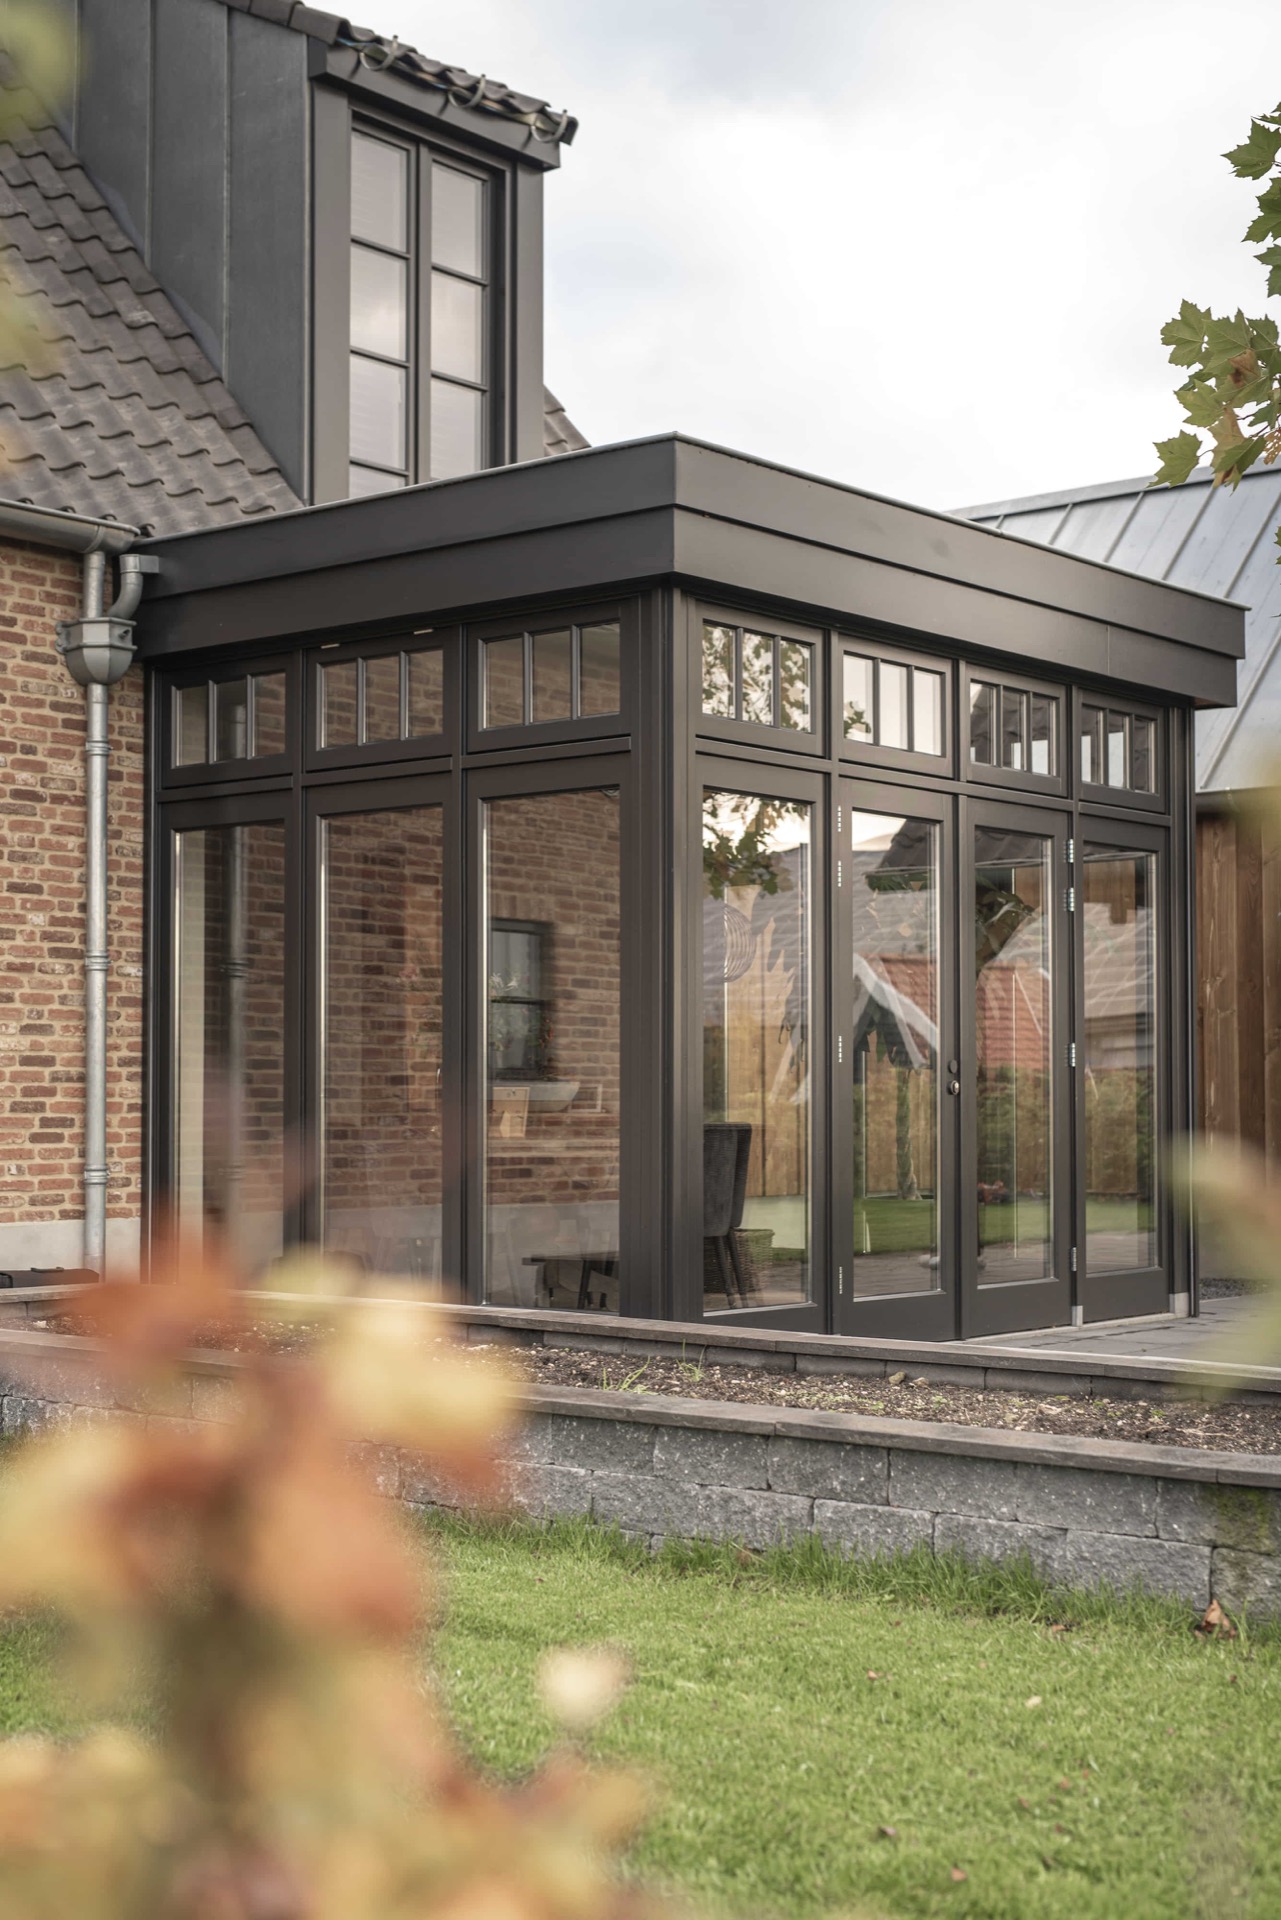
NEW 2026 Jubileum Edition The Best Interior Designers Benelux
Order Now €125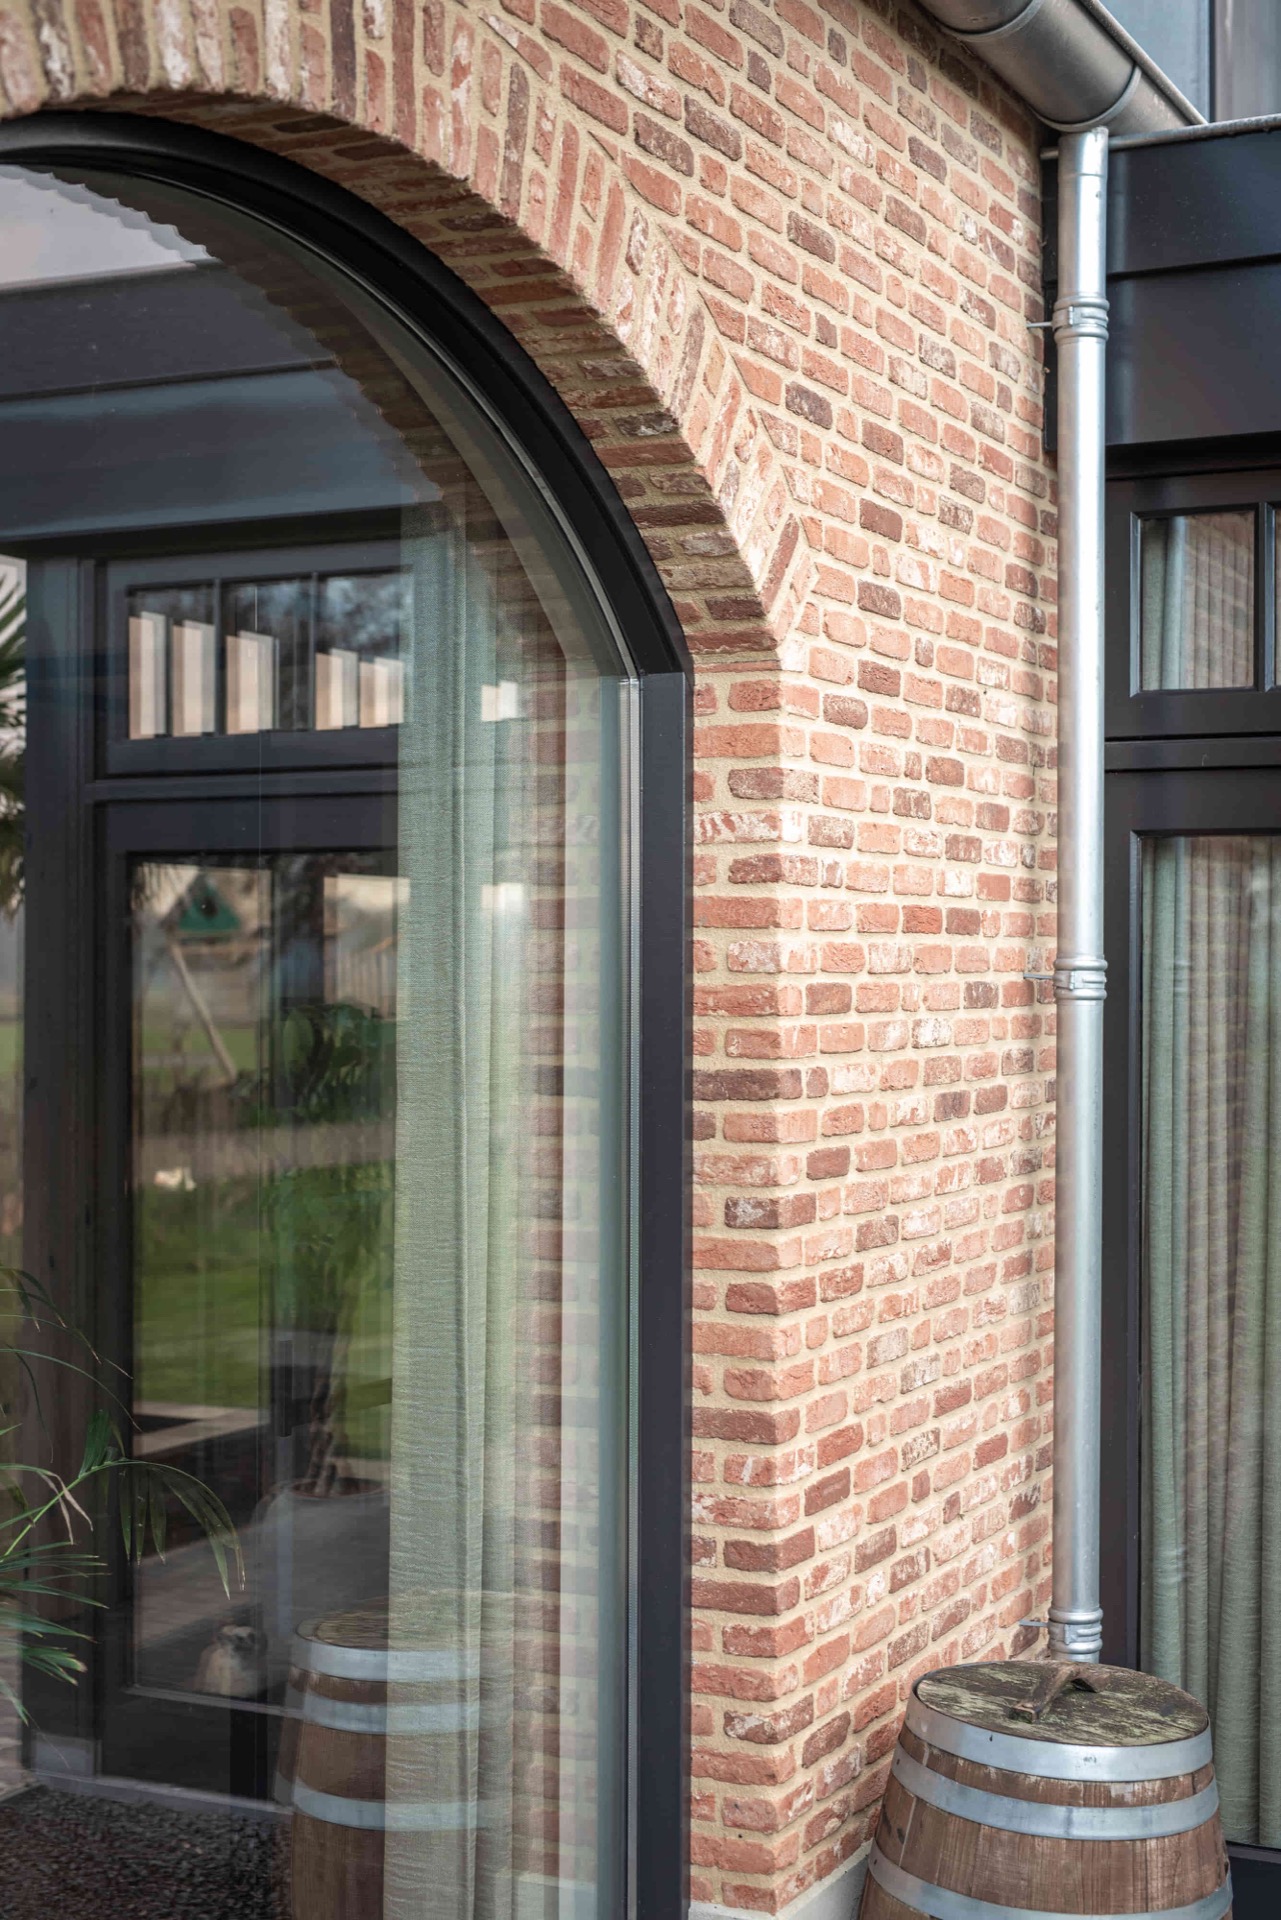
NEW 2026 Jubileum Edition The Best Interior Designers Benelux
Order Now €125