Stair railing in a kindergarten interior
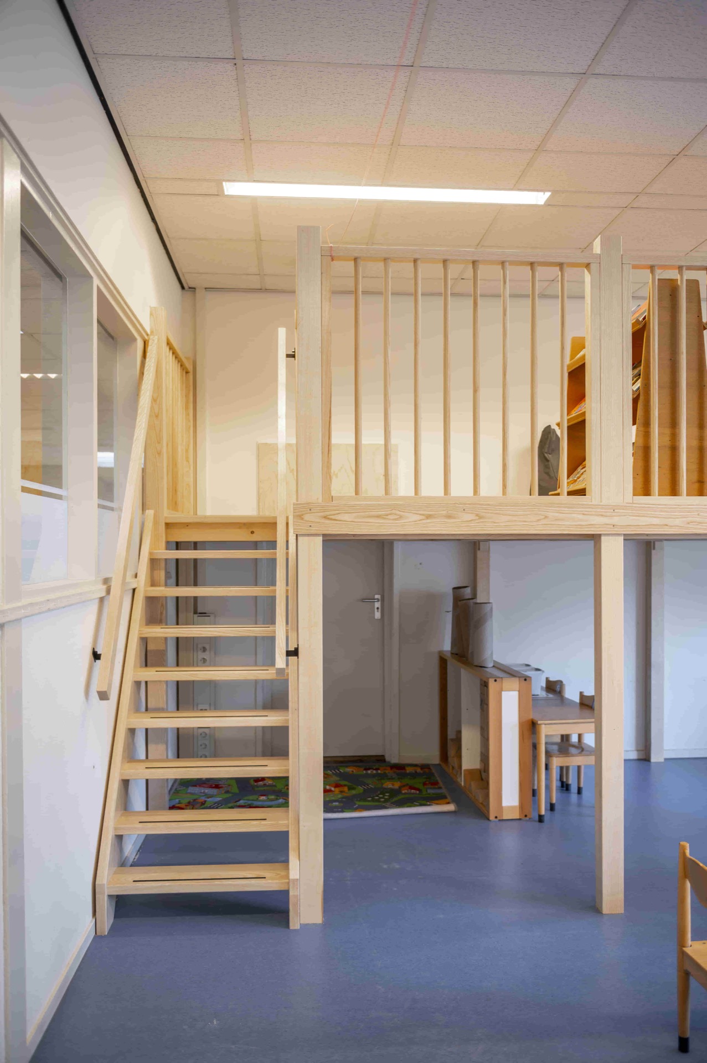
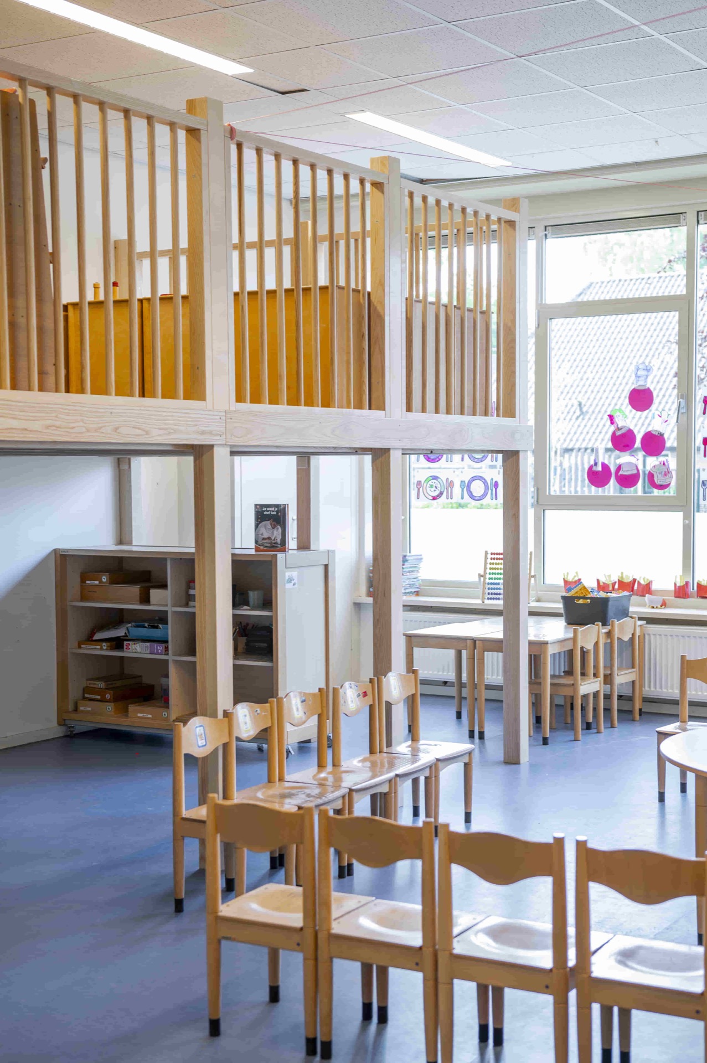
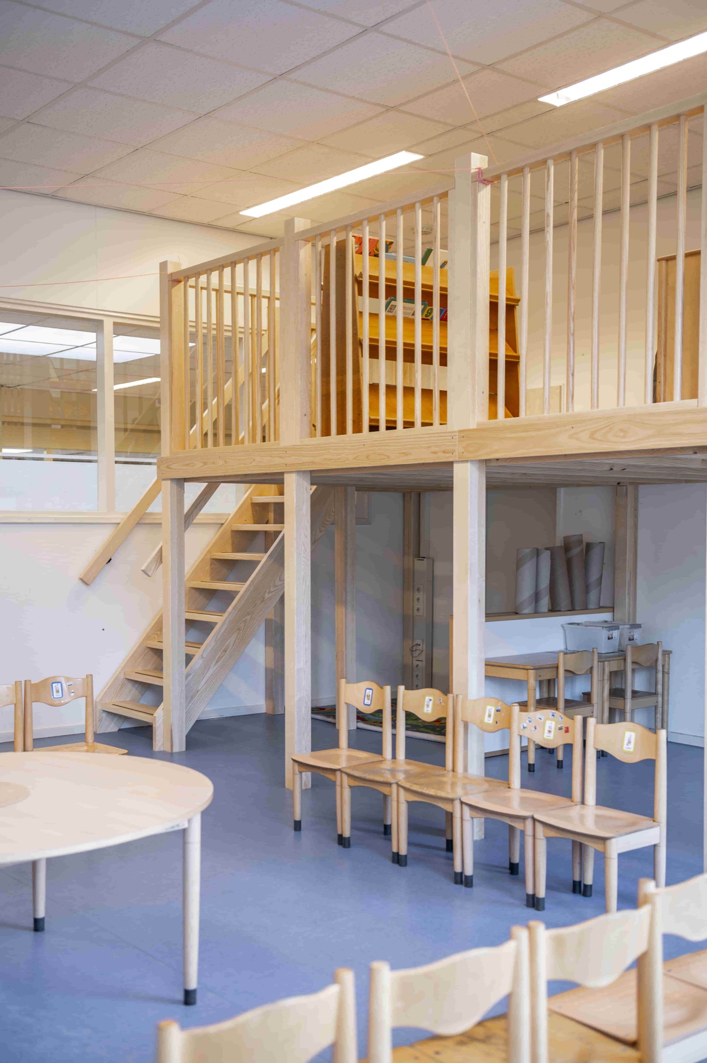
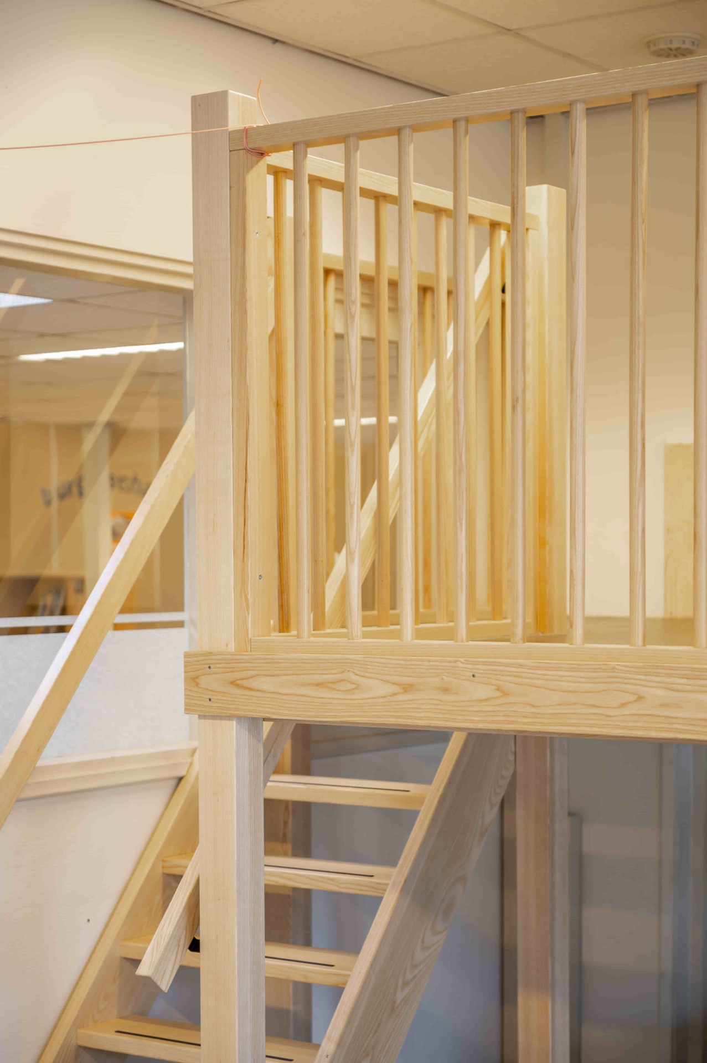
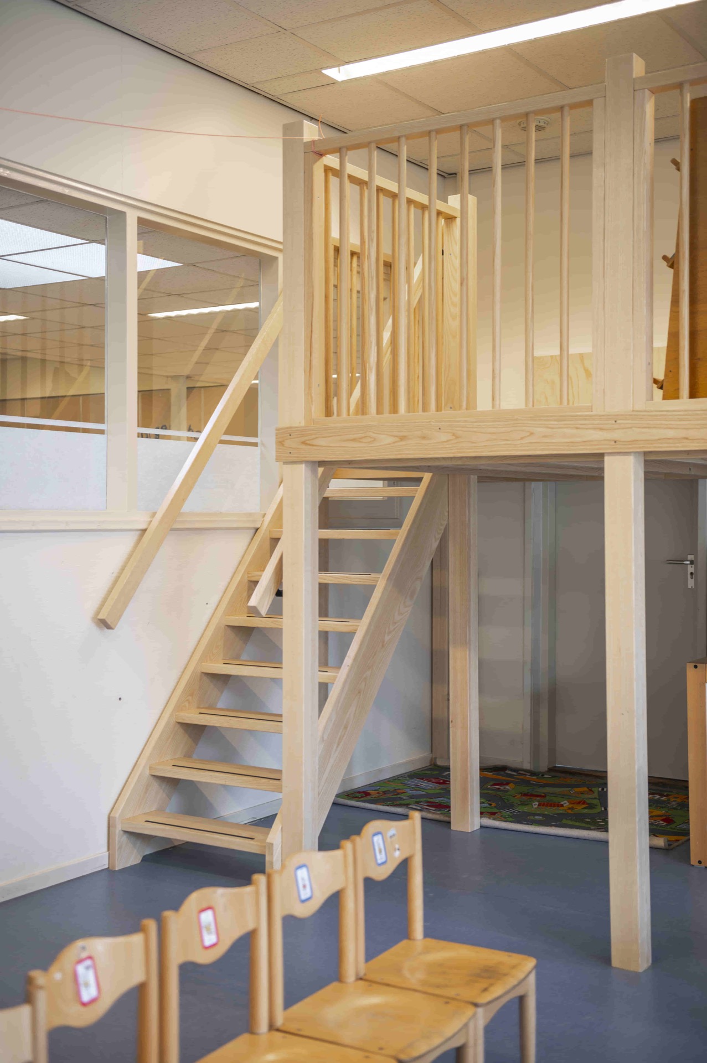
A fir-wood stair railing rises through the kindergarten interior as part of the room itself, not as a separate add-on. The stair steps up to a platform, while the surrounding timber frame folds in storage, openings and places to look through at child height. In the wider views, the pale wood sits against white walls and a grey-blue floor, with daylight coming in from the windows behind the open vide.
A staircase that does more than connect two levels
The wooden staircase links the lower room to a raised level, but its footprint is used for more than circulation. Compartments are built into the structure, and the stair with storage reads as a compact piece of joinery rather than a single flight of steps. The platform above gives the composition a clear edge, while the open areas around it keep the volume from feeling sealed off. From different angles, the stair, the platform and the vide stay visible at once.
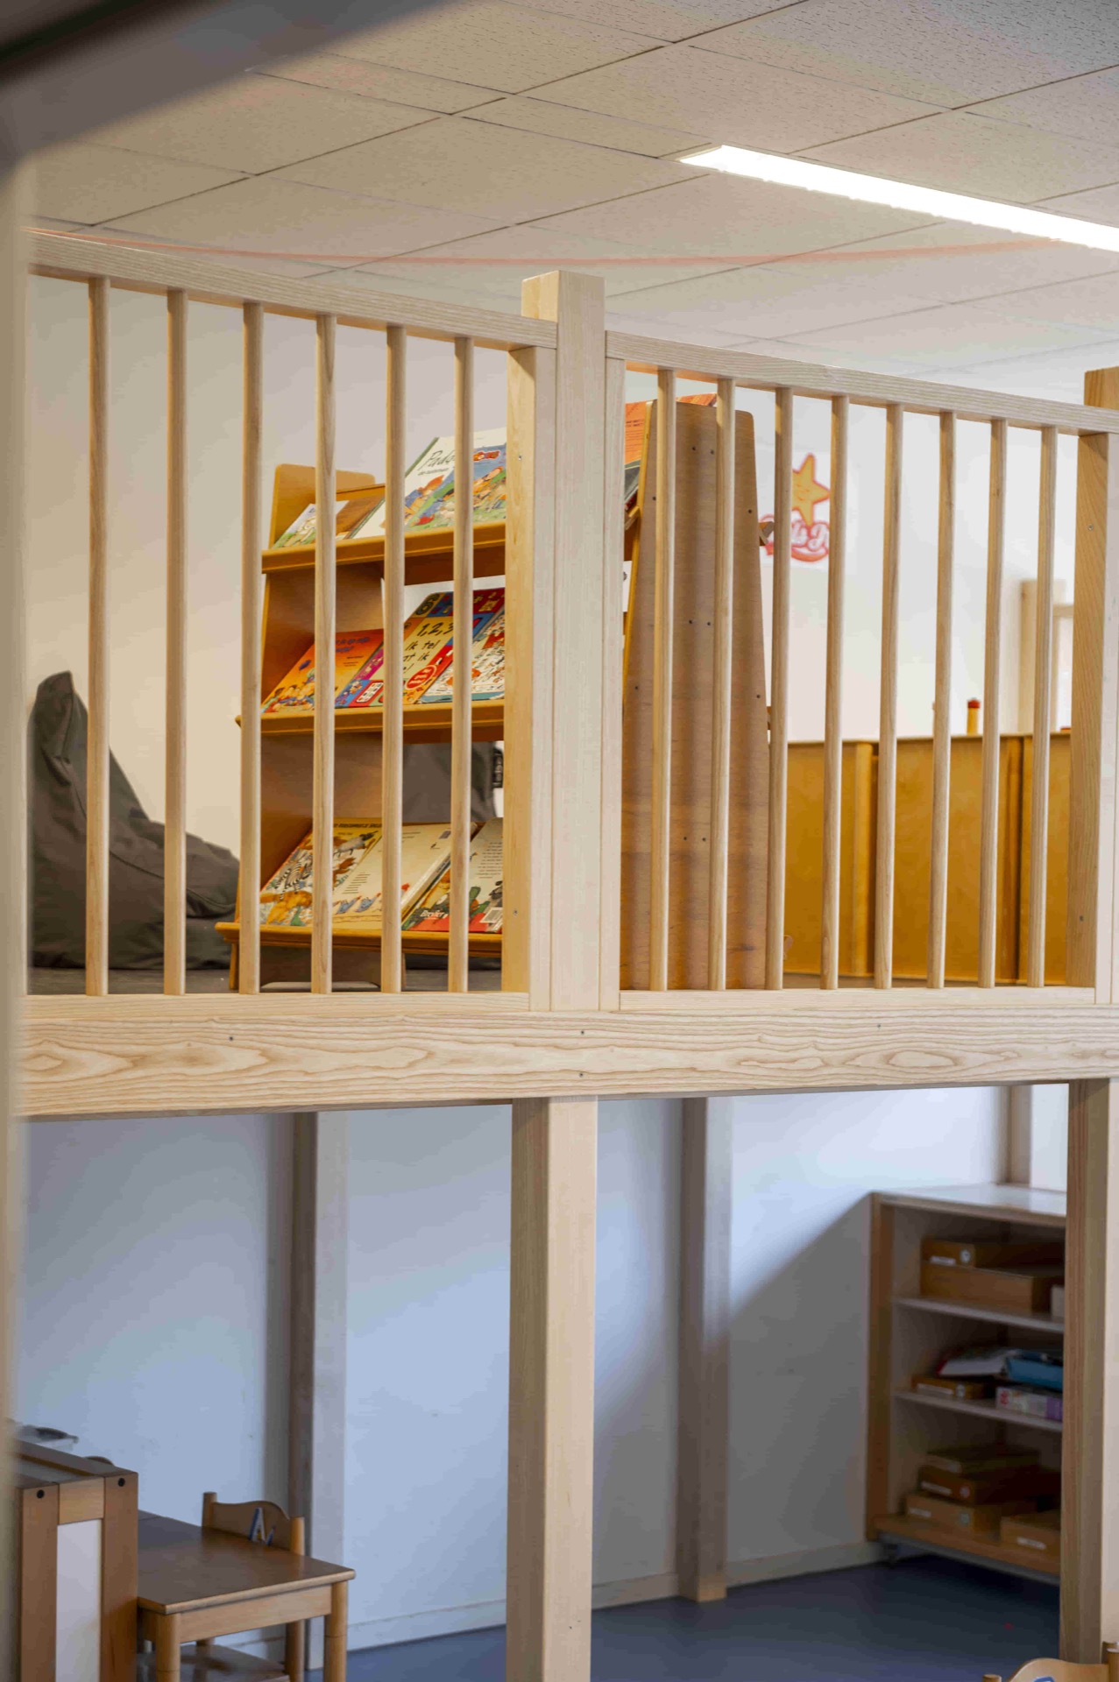
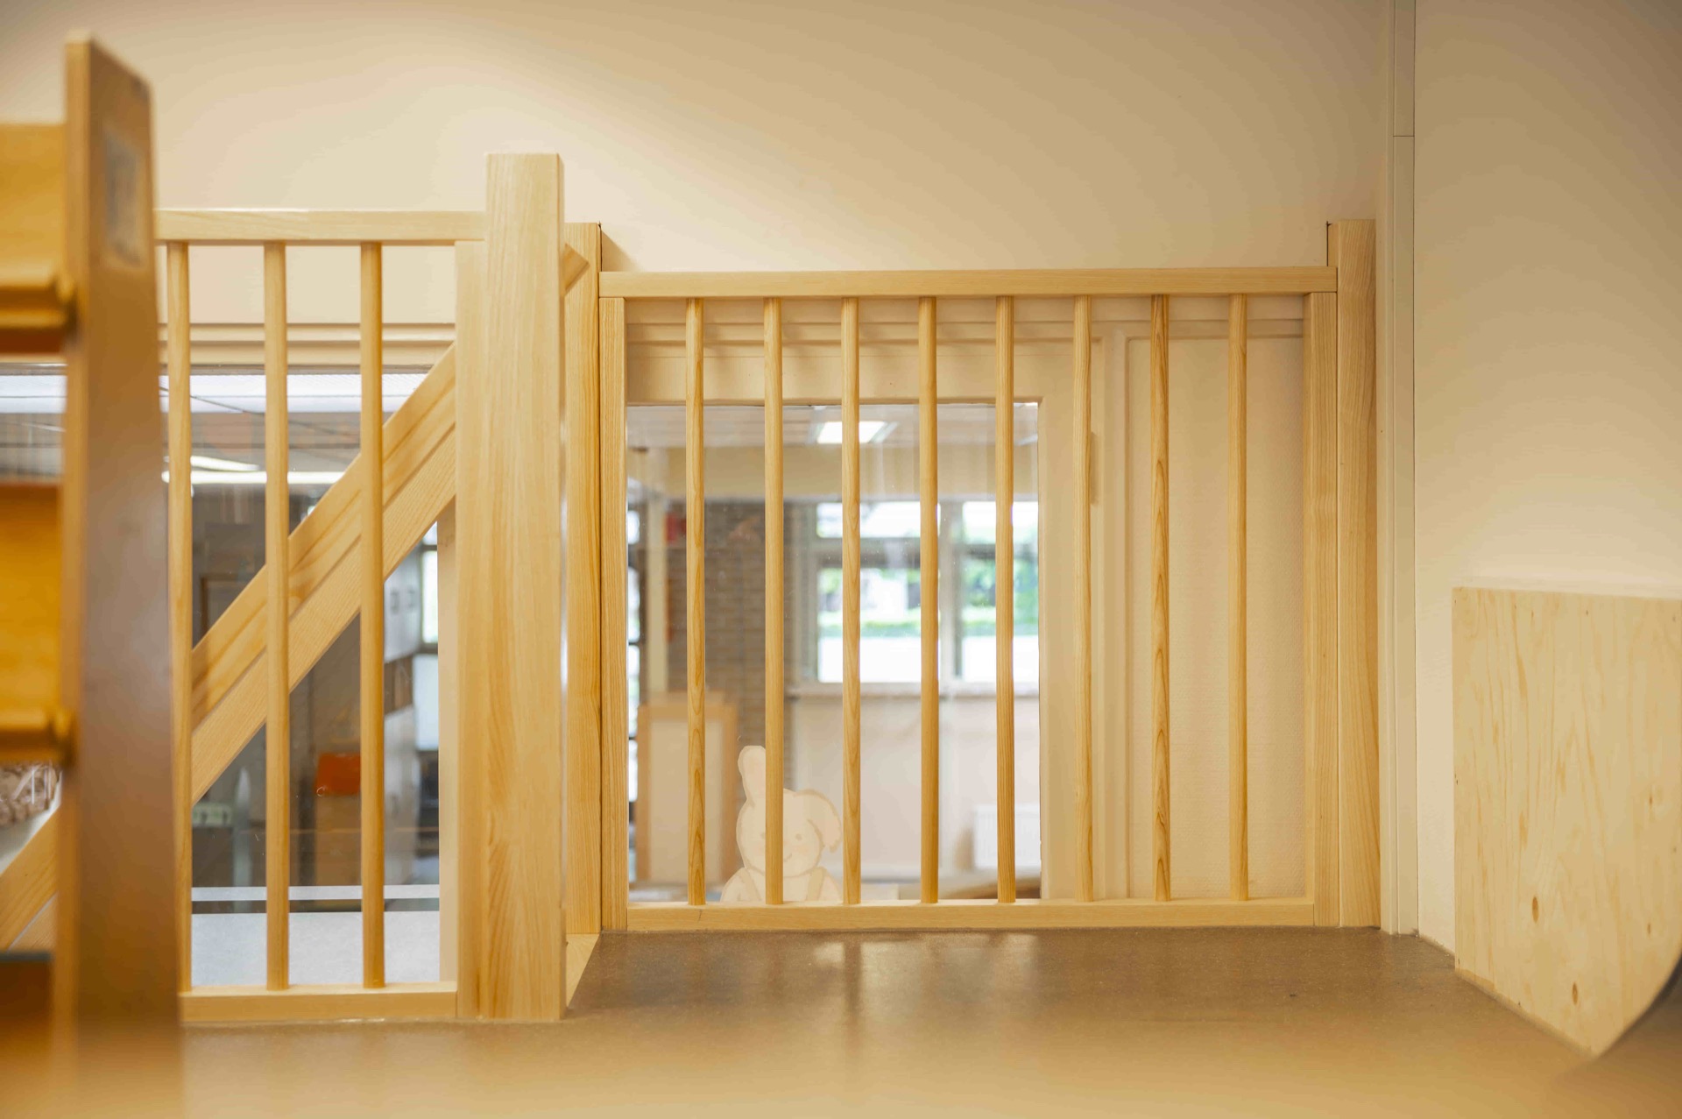
That overlap is what gives the project its character. The stair railing runs around the upper opening with vertical spindles, and the gaps between them keep the line of sight open across the room. Instead of closing the area off, the timber frame leaves room for movement, play and observation. The result is a piece of interior joinery that shapes how the classroom is used, while still reading as one continuous wooden structure.
Fir wood, lacquer and the marks of use
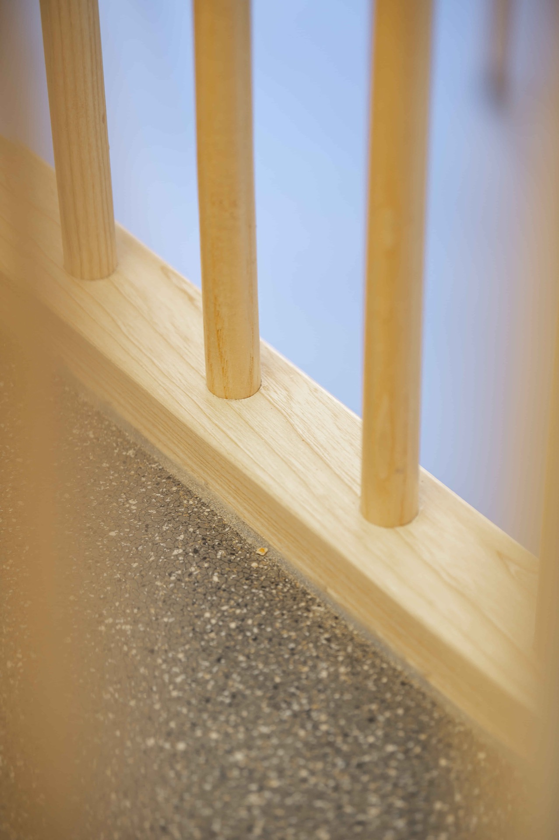
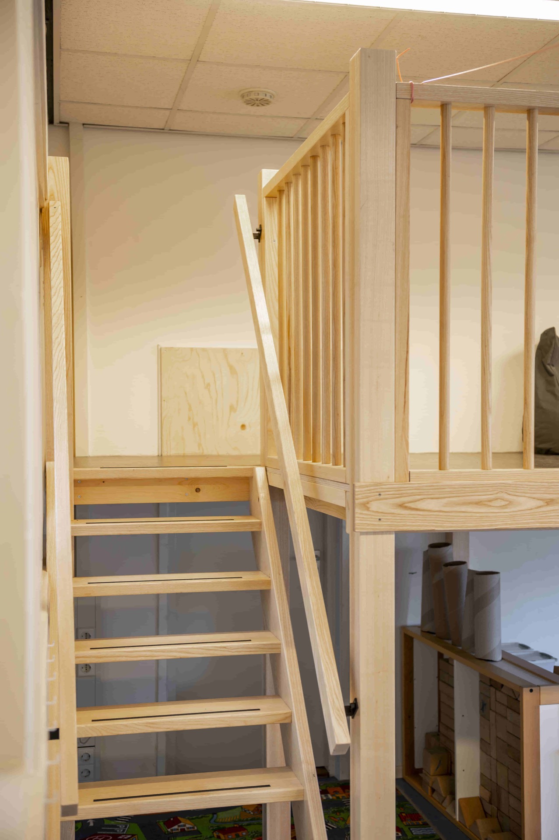
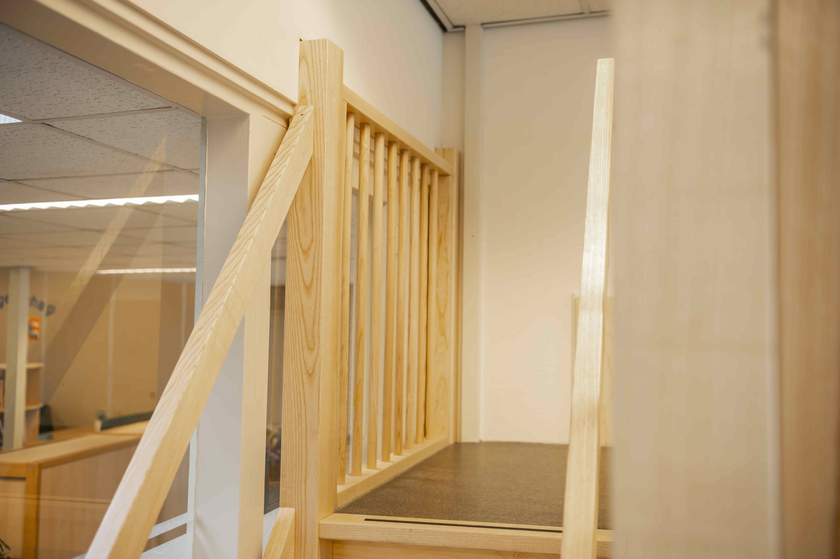
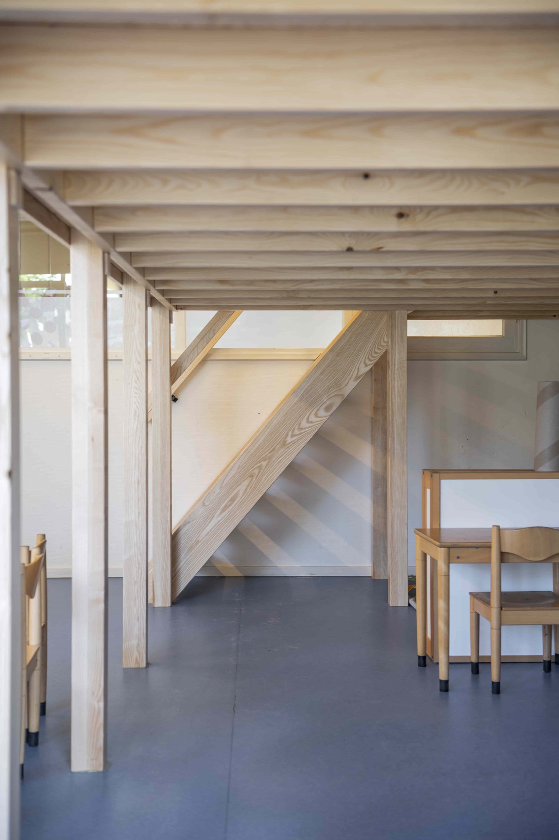
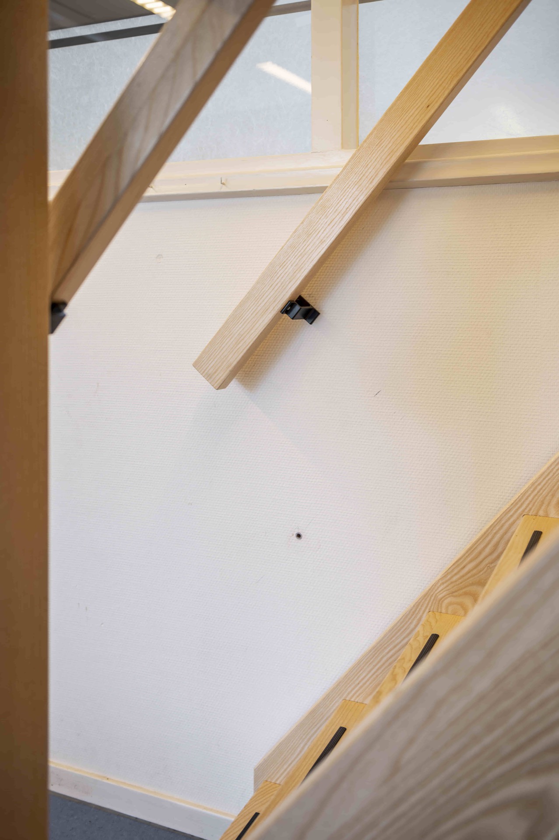
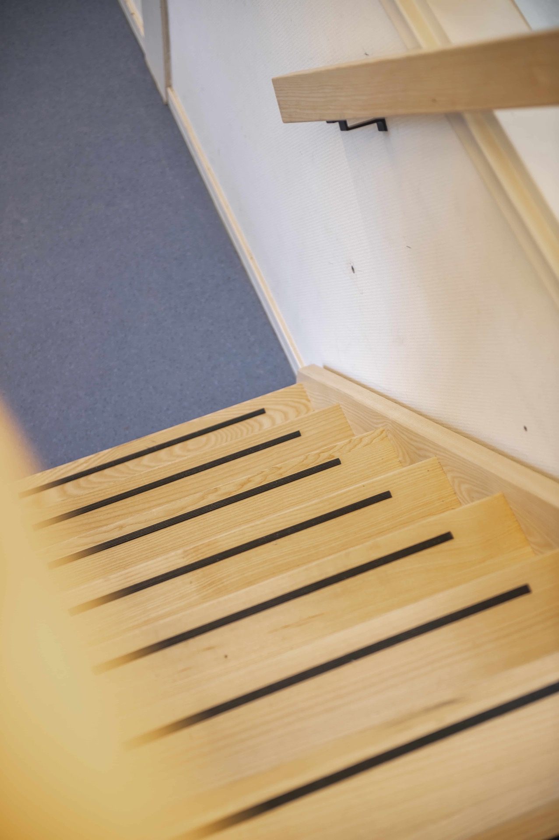
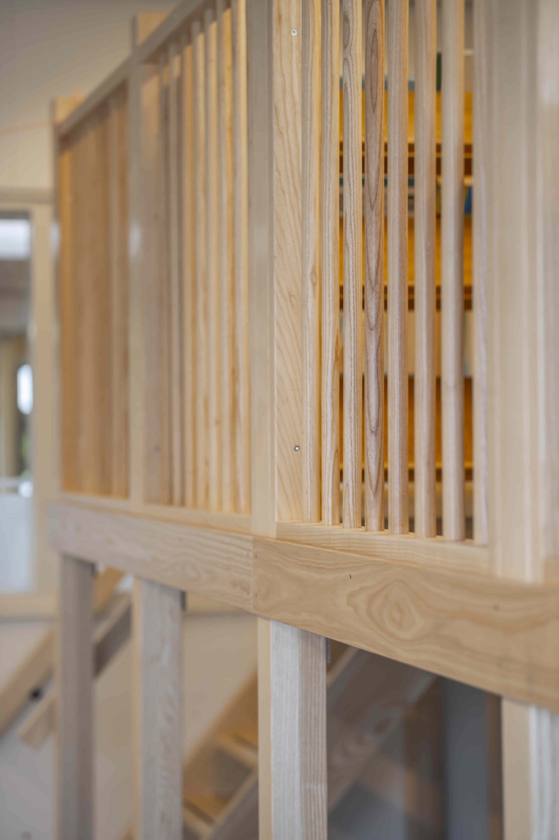
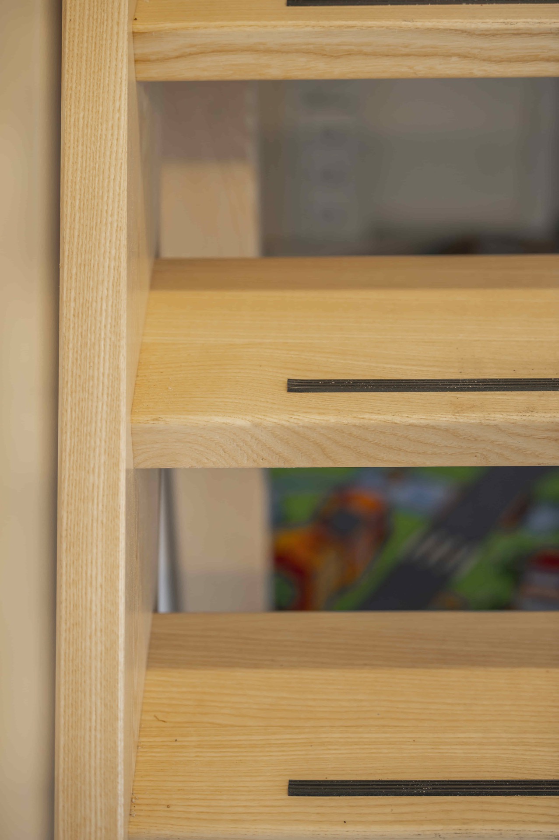
Fir is the main material throughout the construction. Its pale tone softens the structure, especially next to the white walls and the darker grey-blue flooring. The wood grain remains visible under the lacquered finish, so the surface does not flatten out. On several steps, thin black strips mark the edge and break up the lighter timber. In close-up, the details of the joints and fasteners show how the stair is assembled.
The finish is described as child-friendly lacquer, and that surface treatment suits the practical role of the stair. It keeps the timber visually calm and makes the edges easy to read in the room. The treads, side panels and horizontal rails all keep the same restrained palette, which lets the shape of the structure do the talking. From the photo details, the construction is precise without trying to hide how it is put together.
Vertical spindles around the open vide
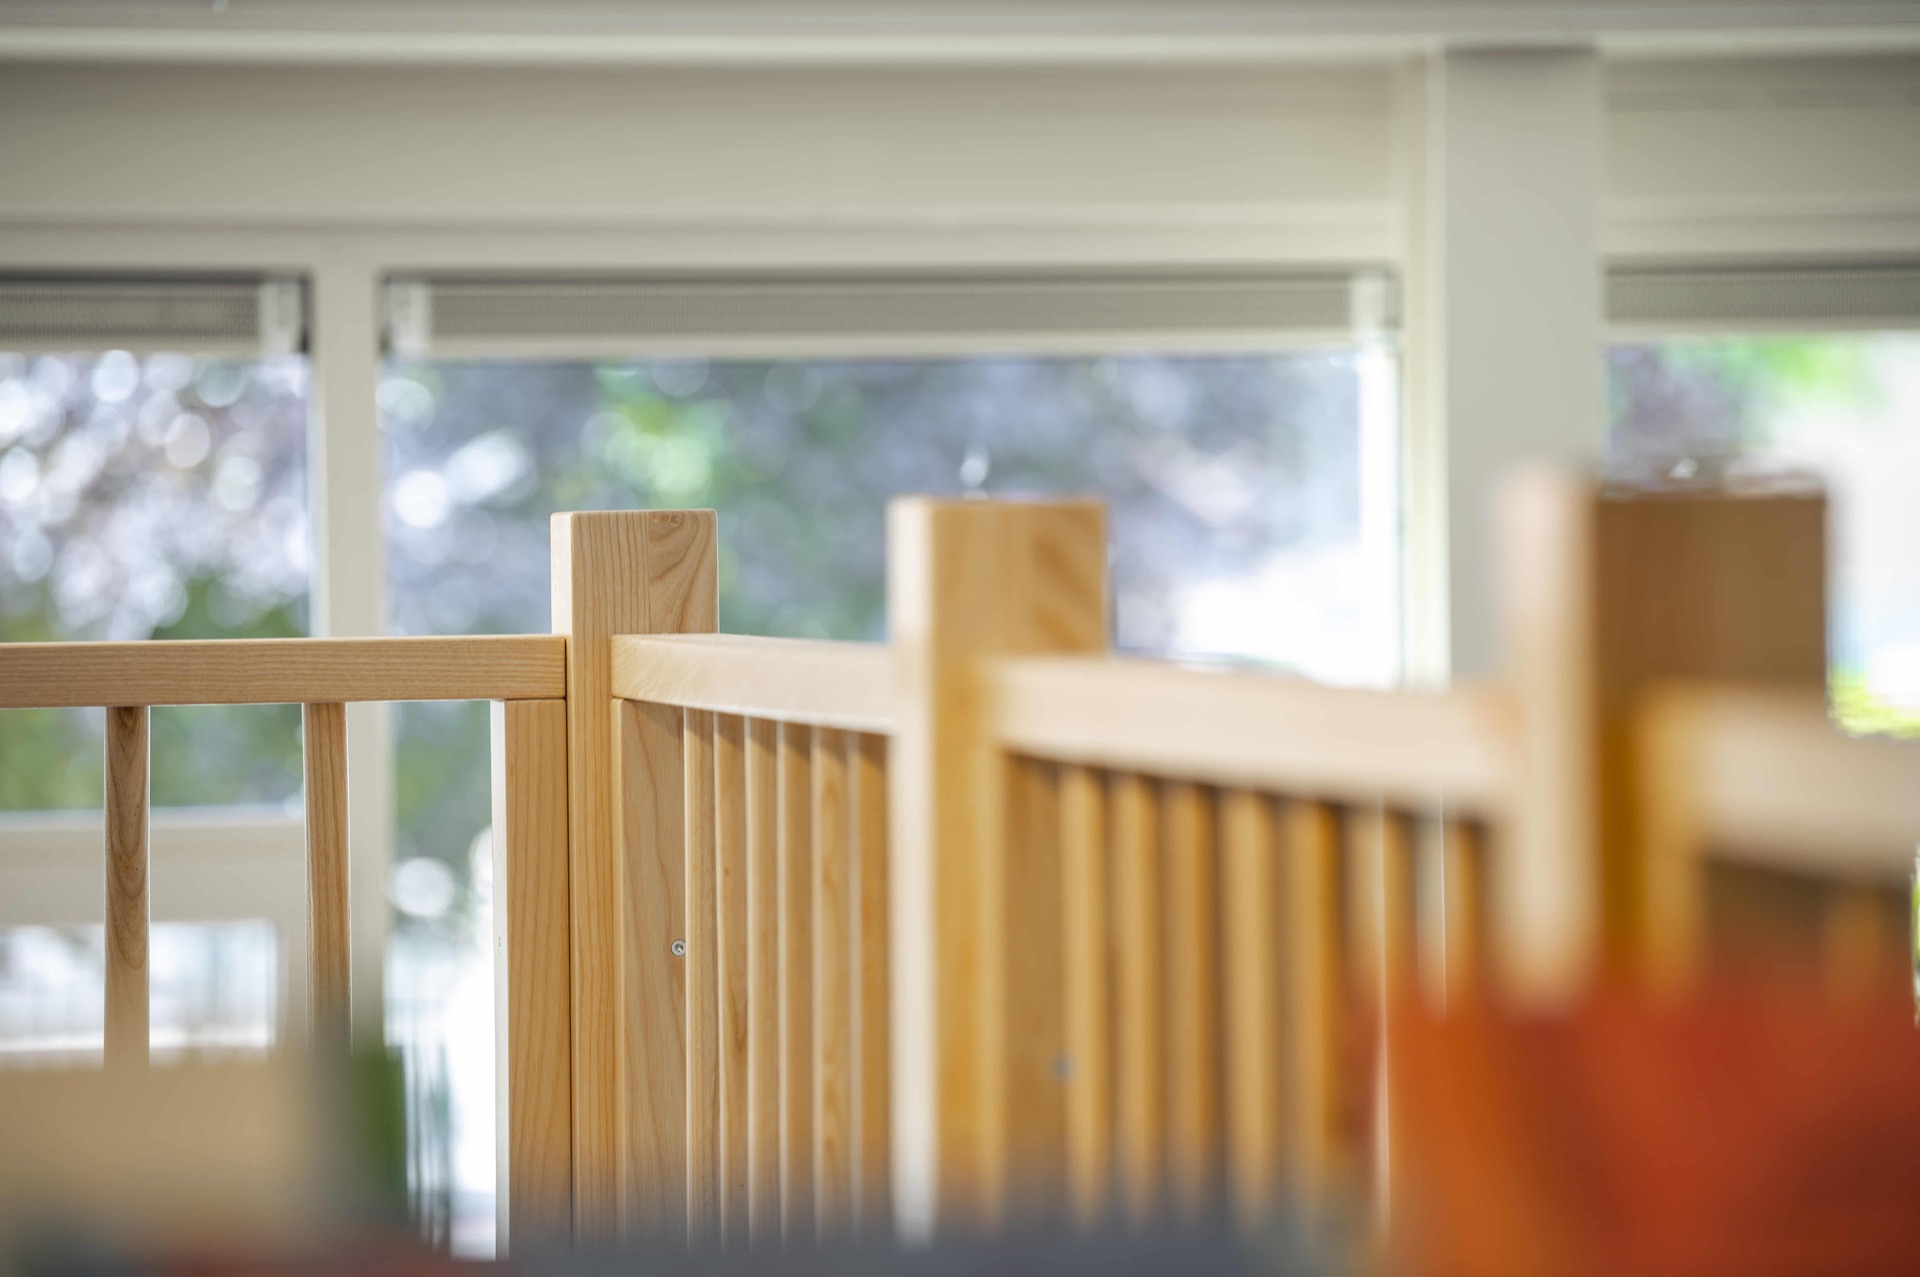
The stair railing is built with vertical spindles, a simple rhythm that appears again and again in the wider shots. They frame the open vide without turning it into a solid barrier, and they allow daylight and views to move through the upper level. The spacing also helps the structure feel lighter than its size might suggest. Seen from below, the spindles make a clear line across the opening and define the edge of the platform above.
That openness matters in a classroom where children move close to the structure. The openings are set at child height, so the stair and vide zone does not feel cut off from the rest of the interior. Instead, it becomes a place where the room can be read from two levels. The railing, the platform and the lower space below work together as one spatial sequence, with the timber keeping everything visually connected.
Storage and openings built into the stair form
Several images show open storage compartments within and under the stair and vide structure. They sit inside the timber frame rather than being added beside it, so the joinery carries both the route upward and the extra room for items. The boxes and recesses create changes in depth along the side of the stair, which makes the volume more varied when seen from the classroom floor. The stair with storage is therefore not hidden support work but part of the visible design.
Other openings cut through the structure at a lower level, creating small views across the room. These do not function as decorative gestures; they are simple voids that let light pass and give children a direct line of sight through the timber framework. In the photos, the openings sit beside the stair and below the vide, adding a layered quality to the composition. The timber frame becomes a place to look through, not just to climb.
A platform that widens the route
The staircase with platform gives the upper level a small landing-like pause before the space continues. That horizontal break is easy to read in the wide shots, where the platform sits over the lower area and anchors the upper edge of the structure. It also creates a clear transition from step to level surface, which makes the stair feel measured rather than abrupt. The platform is part of the architecture of the room, not an afterthought.
From the side, the platform and the surrounding balustrade form a compact timber volume that sits neatly inside the classroom. The lighter fir wood keeps the mass from feeling heavy, while the open spindles and cut-outs prevent the structure from becoming visually closed. Even with storage built in, the piece stays legible as a stair, a platform and a frame around the vide. That clarity is what makes the design easy to read in both overview and detail.
Seen from the classroom floor
The camera angles make the stair read from several levels at once. In one view, the treads, the upper platform and the vide railing are seen together; in another, the structure is reduced to a detail of balusters, wood joints and the dark strips on the step edges. The grey-blue floor below gives the timber a neutral base, while daylight in the background keeps the upper opening bright. The classroom is not staged around the stair; the stair shapes the room around it.
That is also what makes the project feel specific to its setting. The open vide, the child-height openings and the integrated storage all answer to the same interior condition: a room where one construction has to carry movement, use and visual interest. Here, the stair railing is not the last thing you notice. It is the line that organizes the timber frame, the platform and the space around it, from the first wide shot to the closest detail of the lacquered wood.
Want to see more of Bronkhorst Machinale Houtbewerking? View the page of Bronkhorst Machinale Houtbewerking for even more great projects and company information.



NEW 2026 Jubileum Edition The Best Interior Designers Benelux
Order Now €125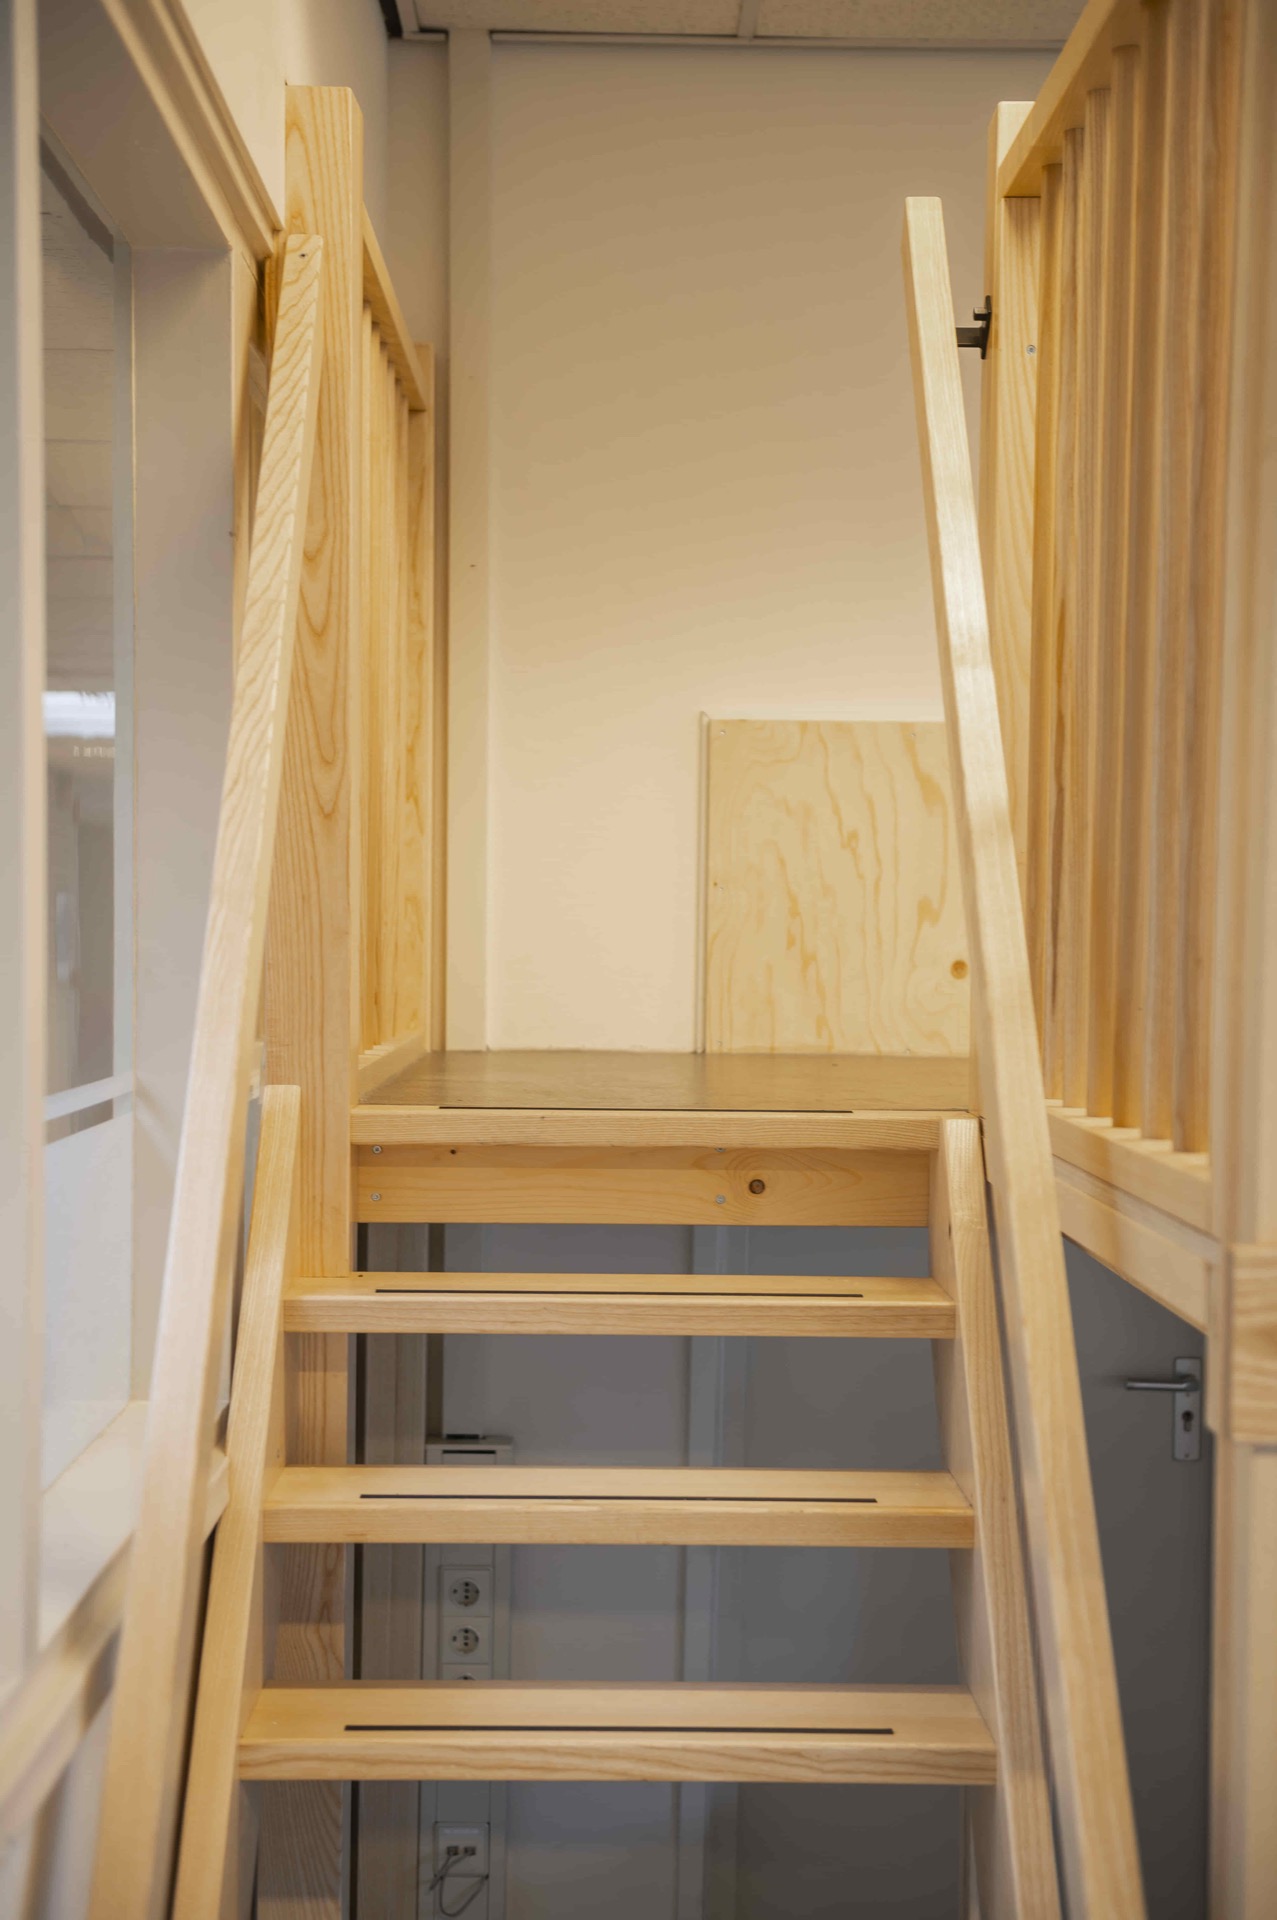
NEW 2026 Jubileum Edition The Best Interior Designers Benelux
Order Now €125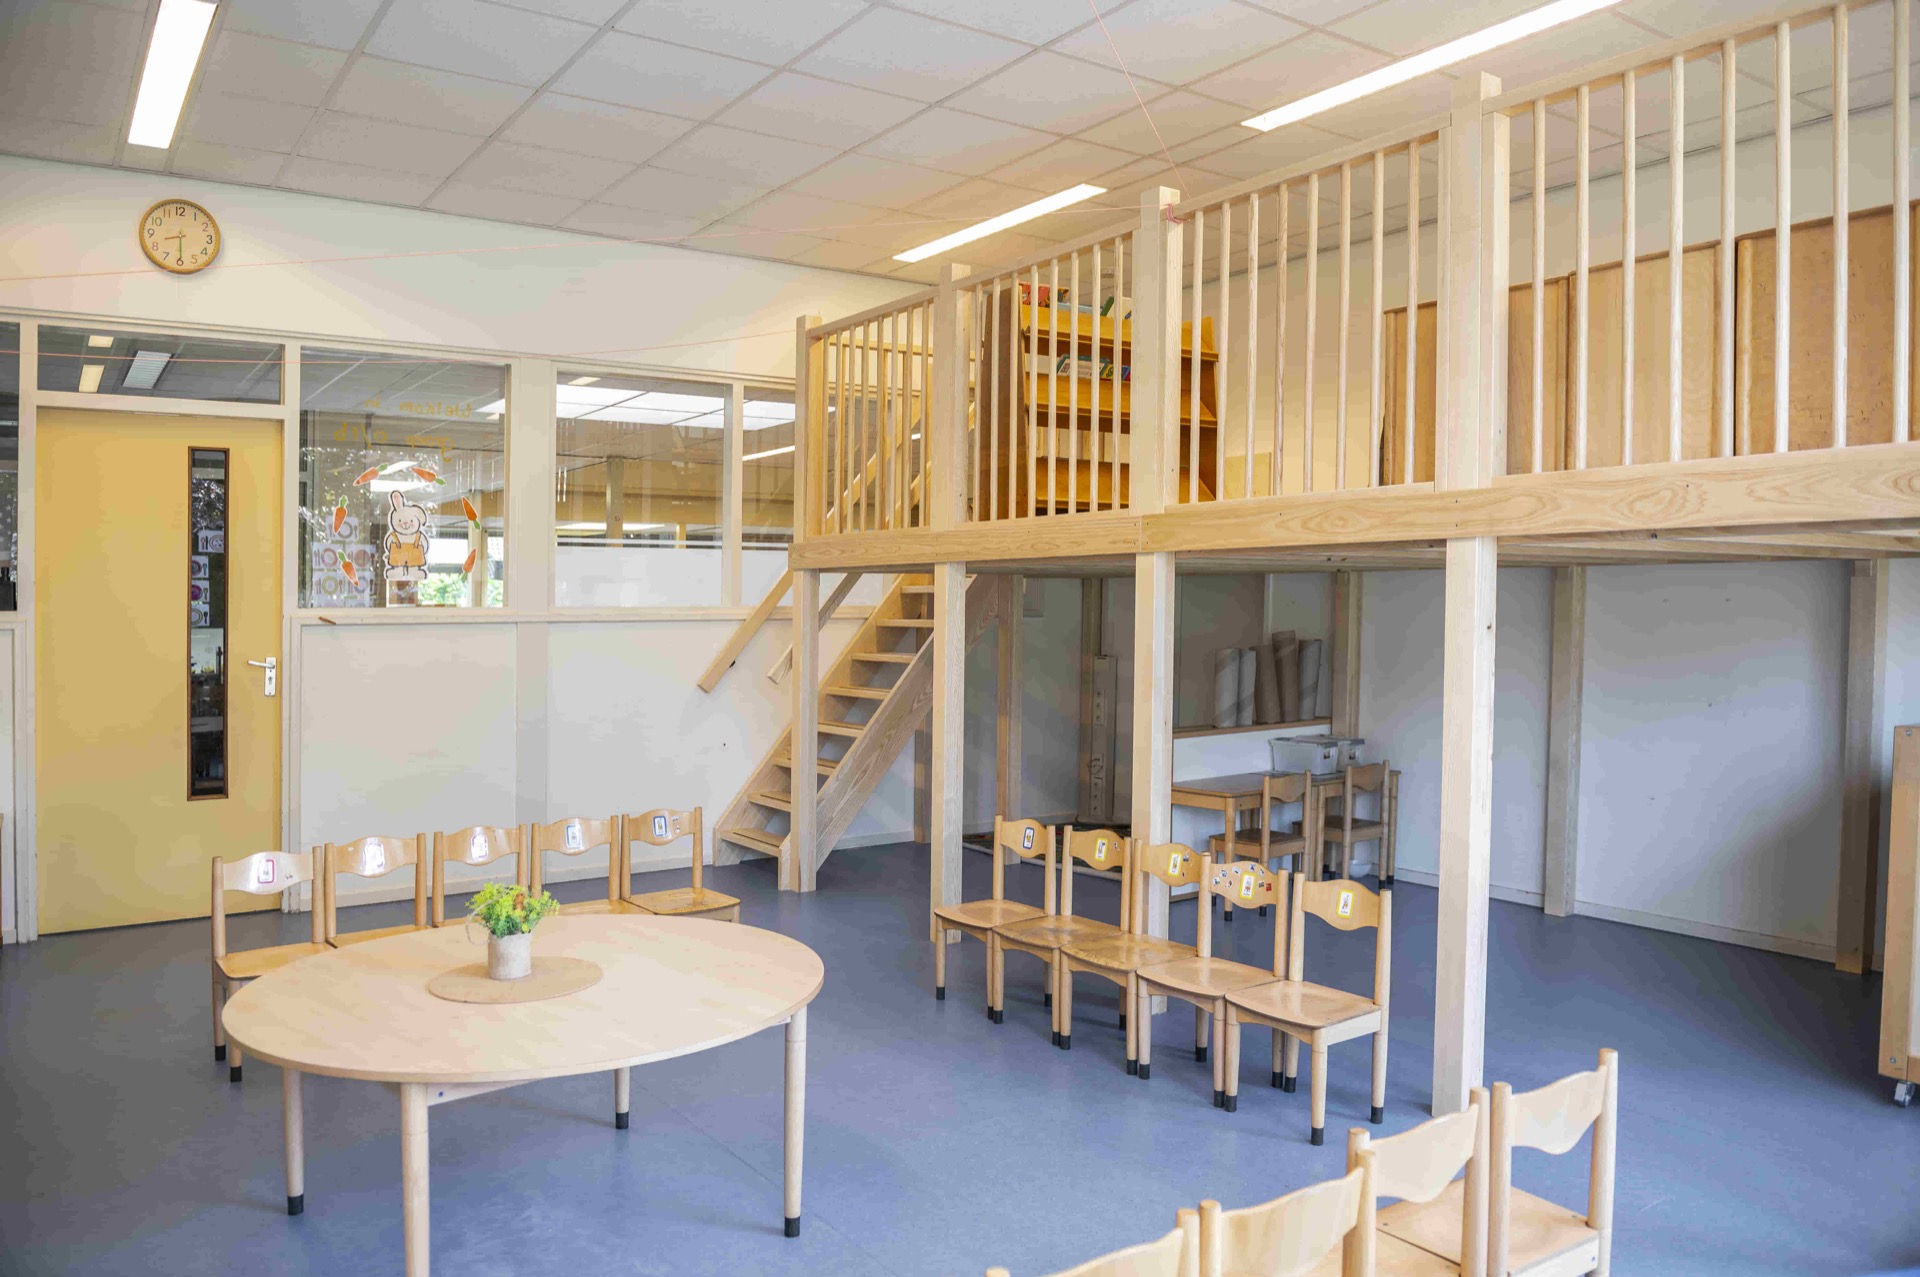
NEW 2026 Jubileum Edition The Best Interior Designers Benelux
Order Now €125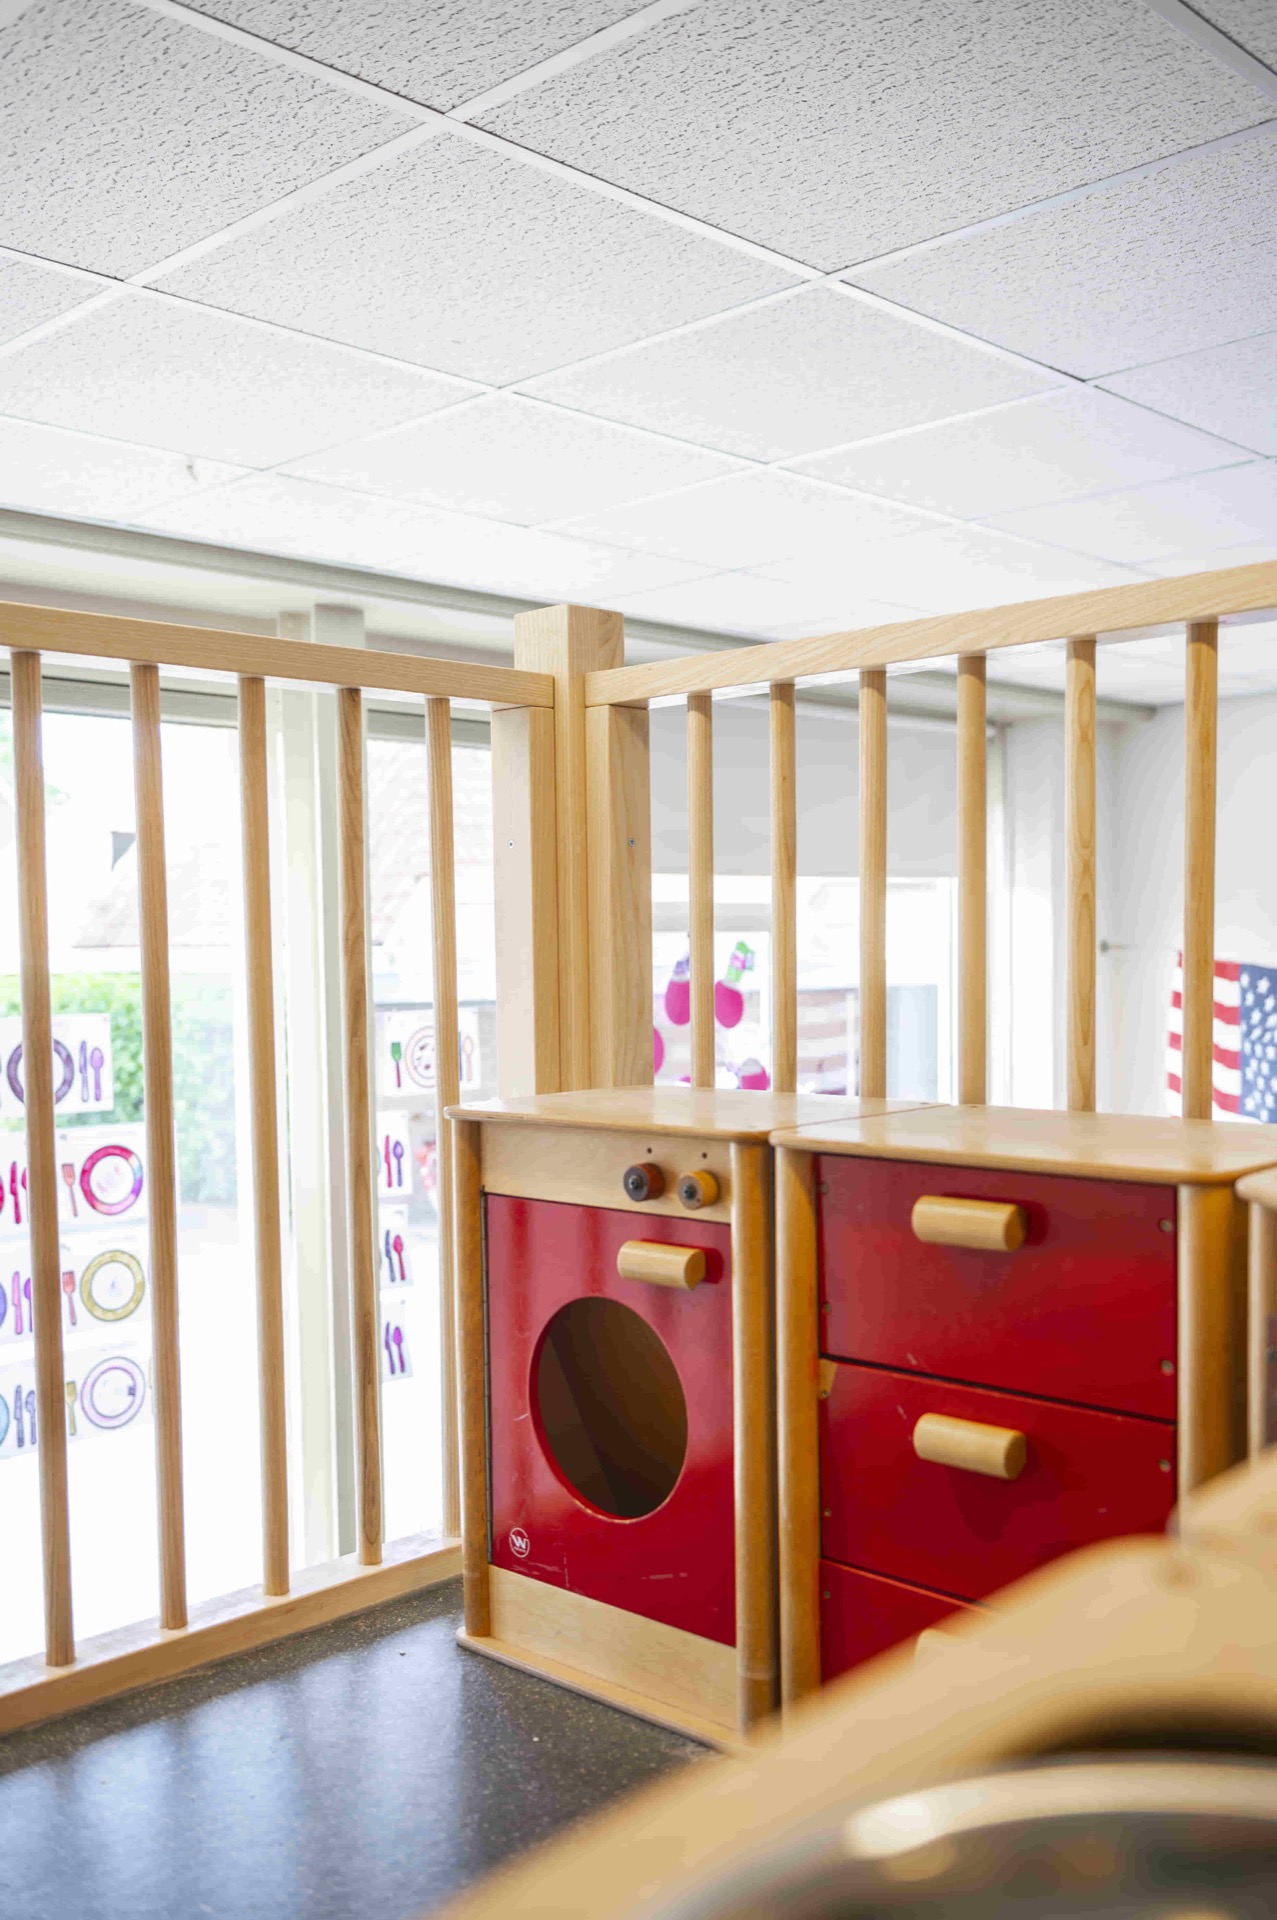
NEW 2026 Jubileum Edition The Best Interior Designers Benelux
Order Now €125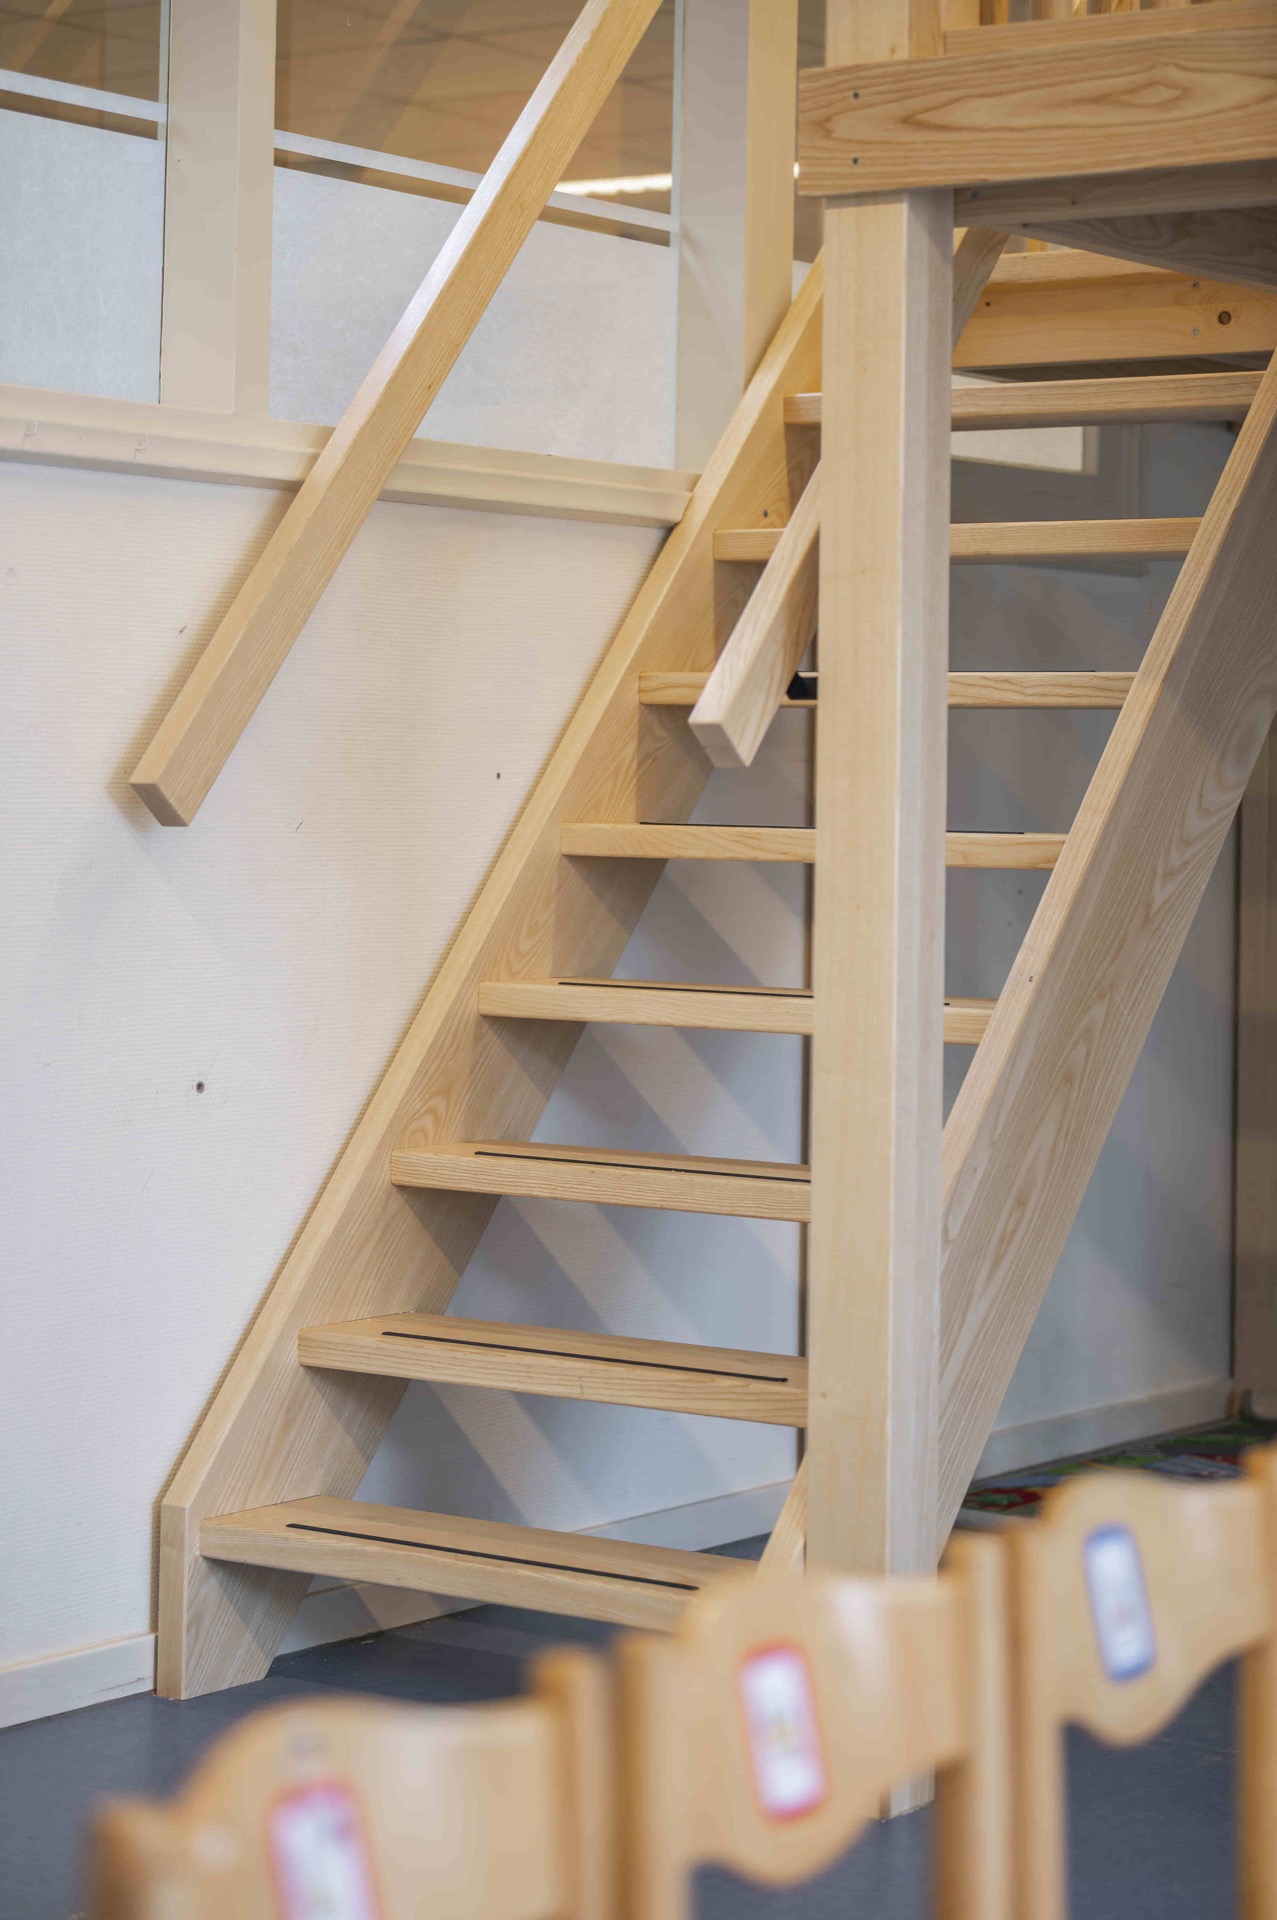
NEW 2026 Jubileum Edition The Best Interior Designers Benelux
Order Now €125