Custom timber window frames in a modern-classic home
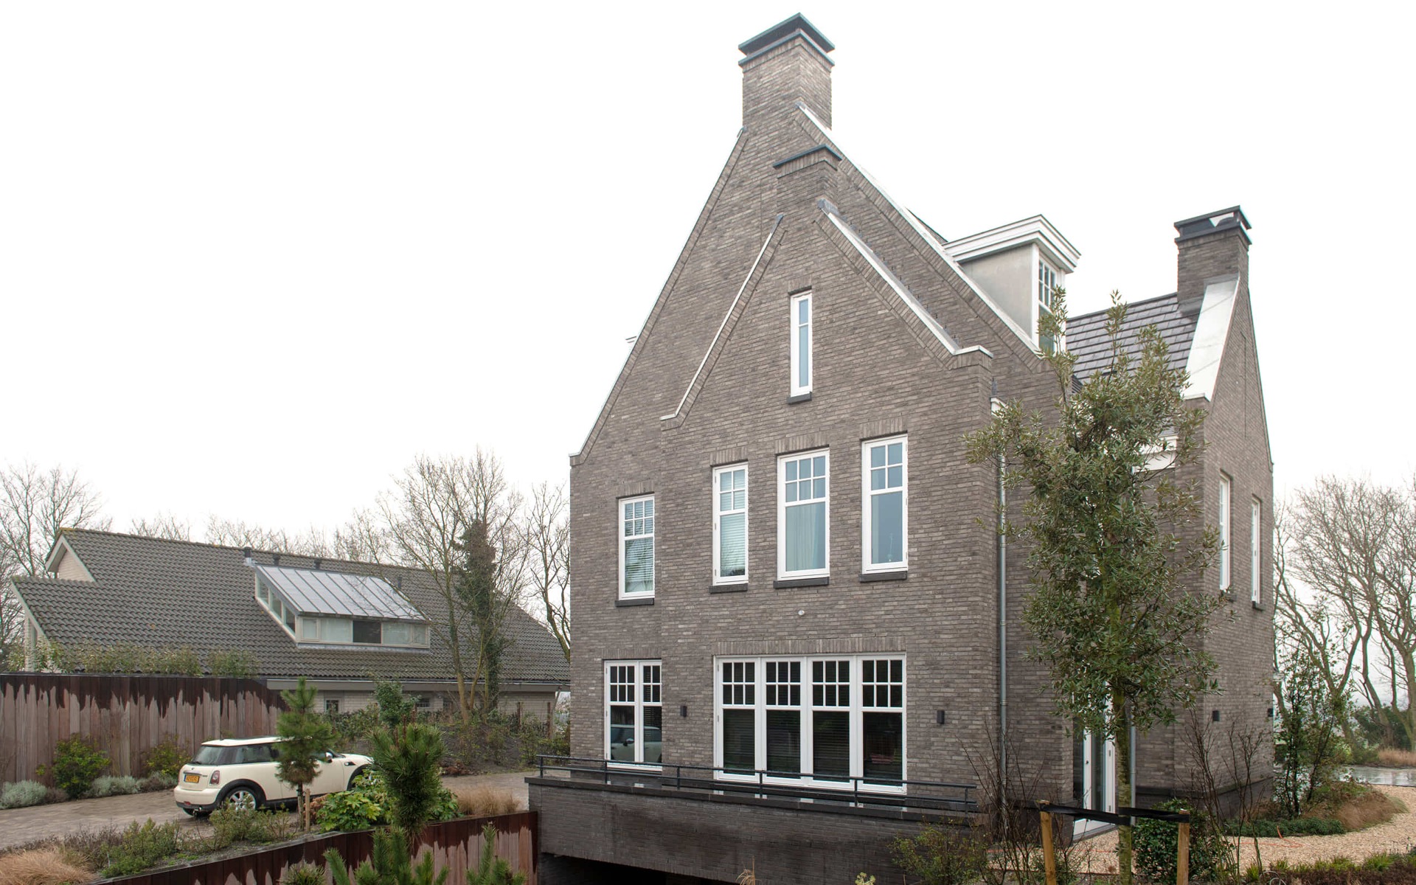
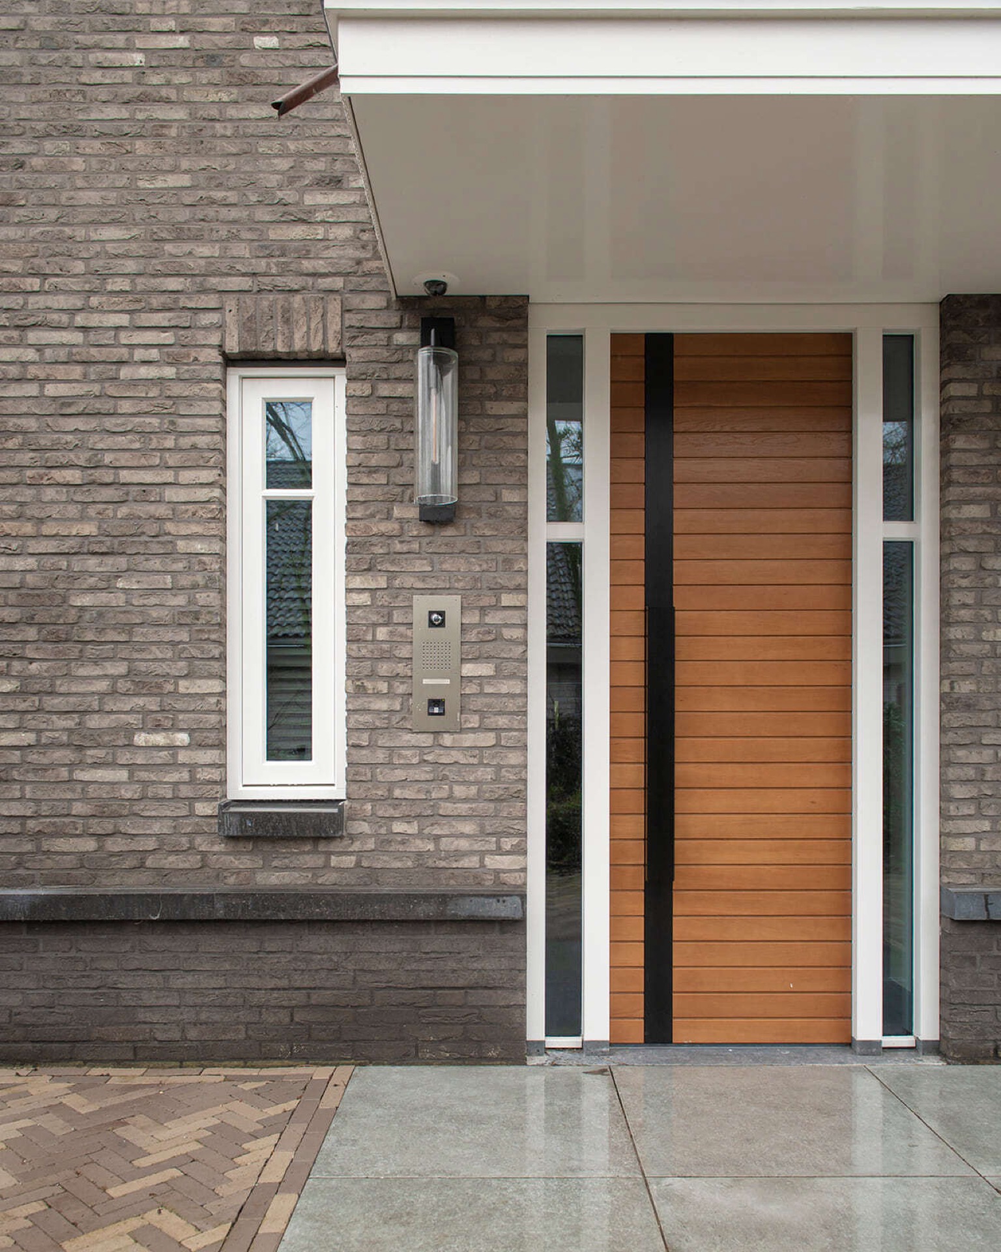
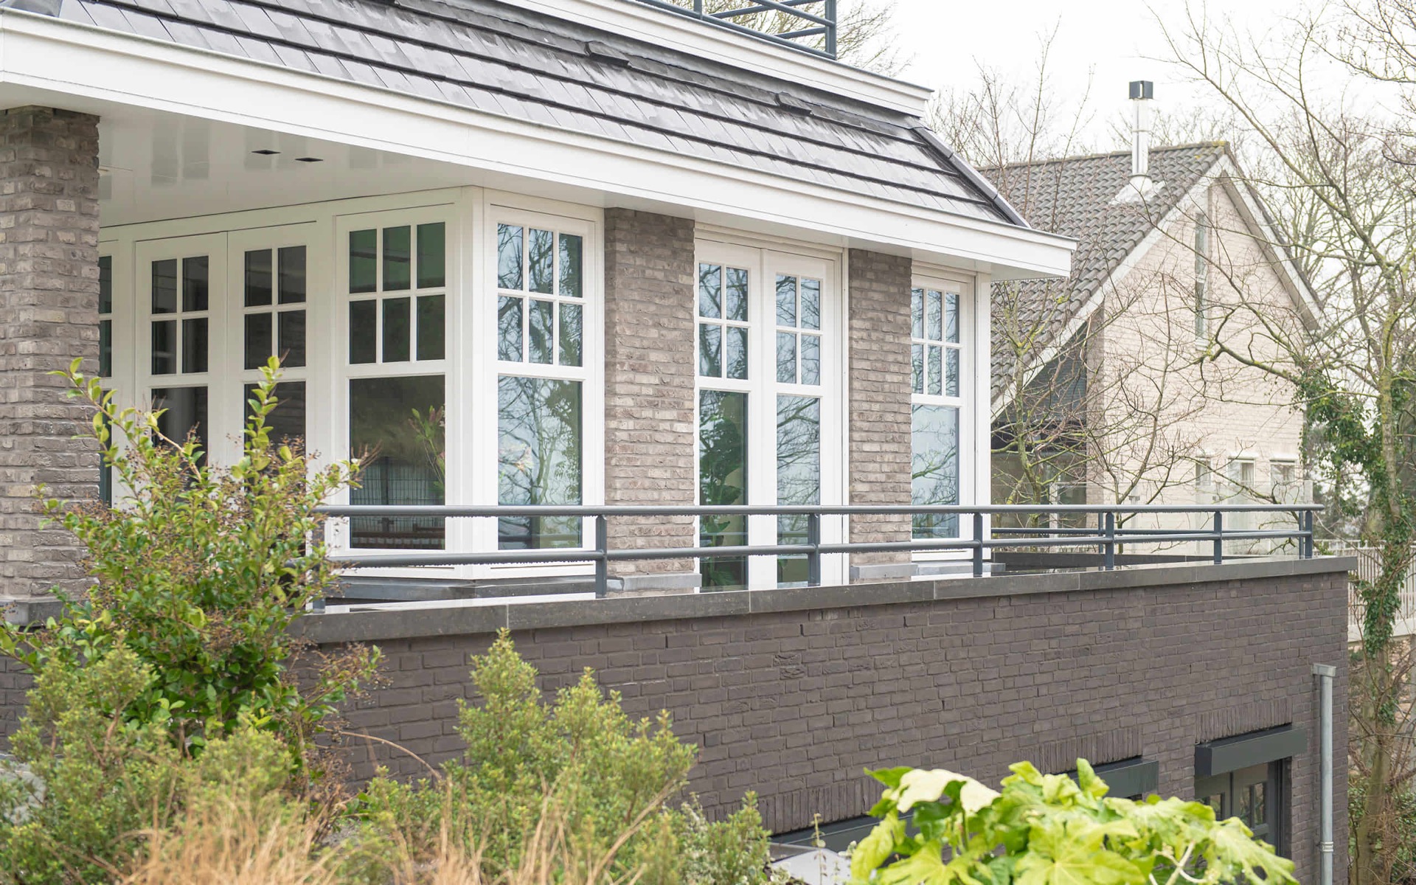
Dark brick, pale timber, and glass set the tone before the eye reaches the door. The custom timber window frames in this new build are made to sit with the classical profile of the house, while the detailing keeps the composition crisp. A deep grey finish is mentioned in the project text, and the visual material shows a range of frame tones, from white and off-white to darker accents around selected openings. That contrast gives the frontage a measured rhythm rather than a flat surface.
Timber frames that follow the house line
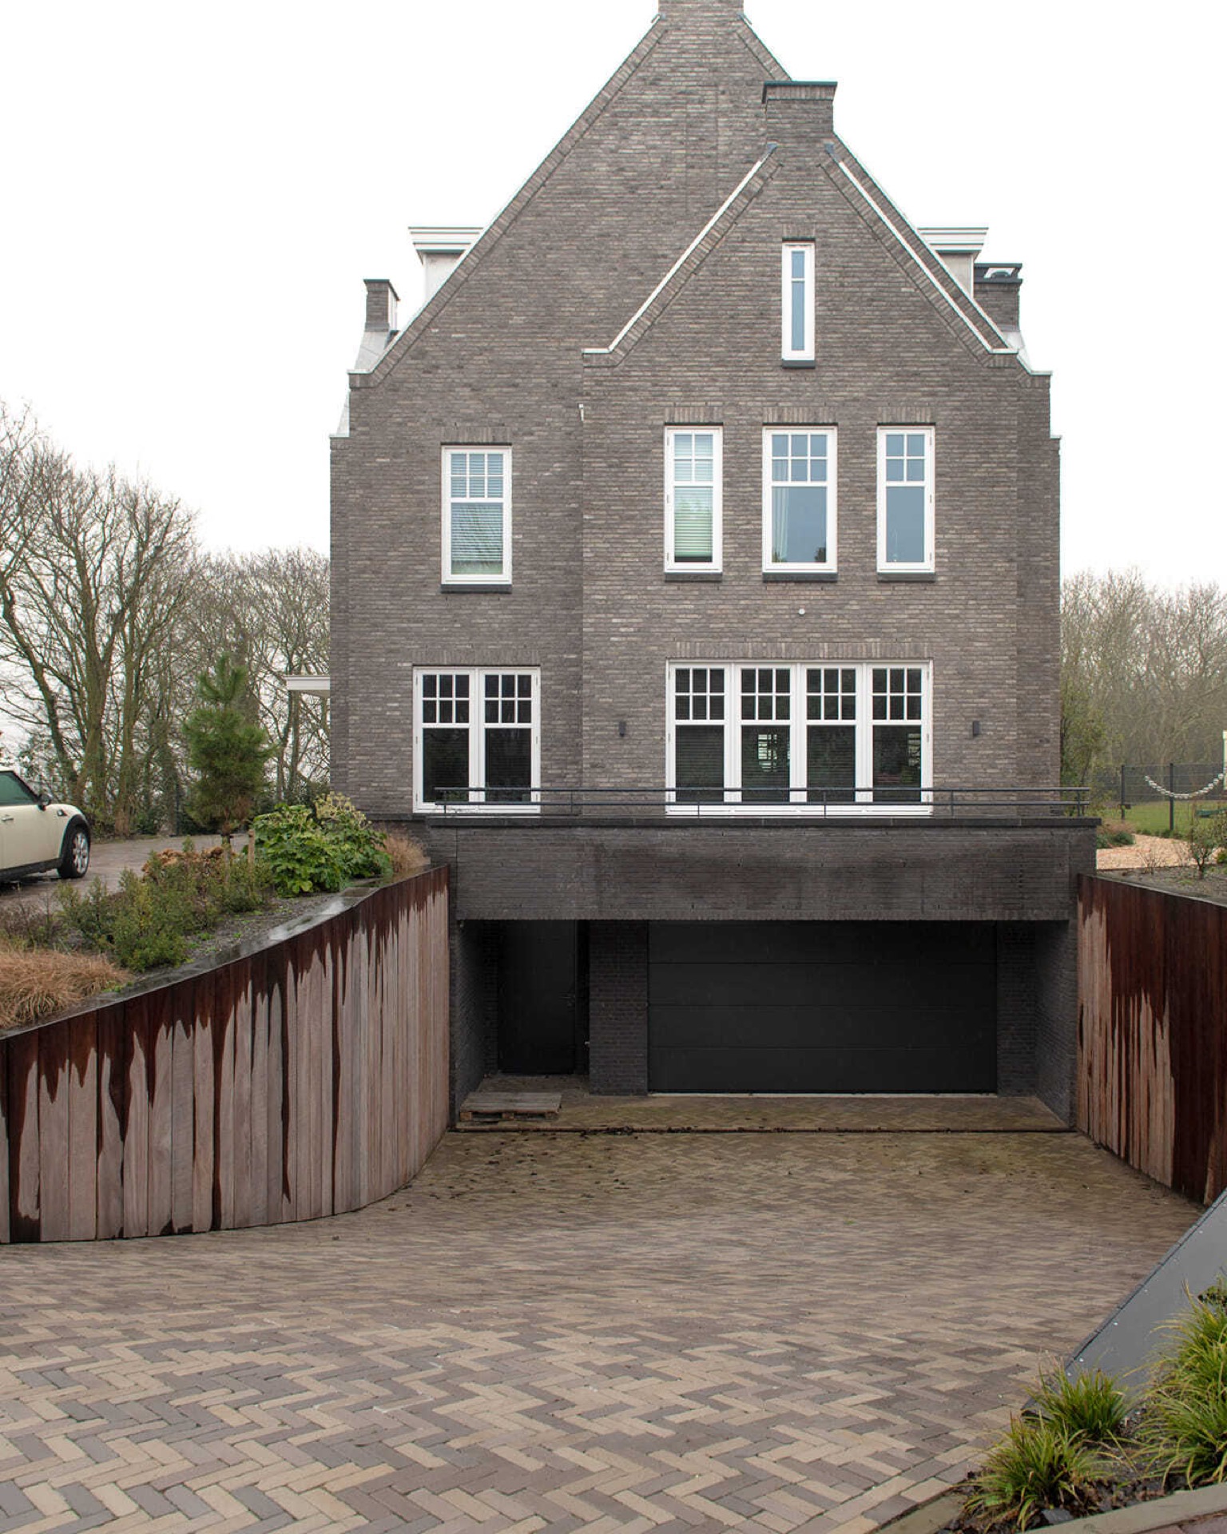
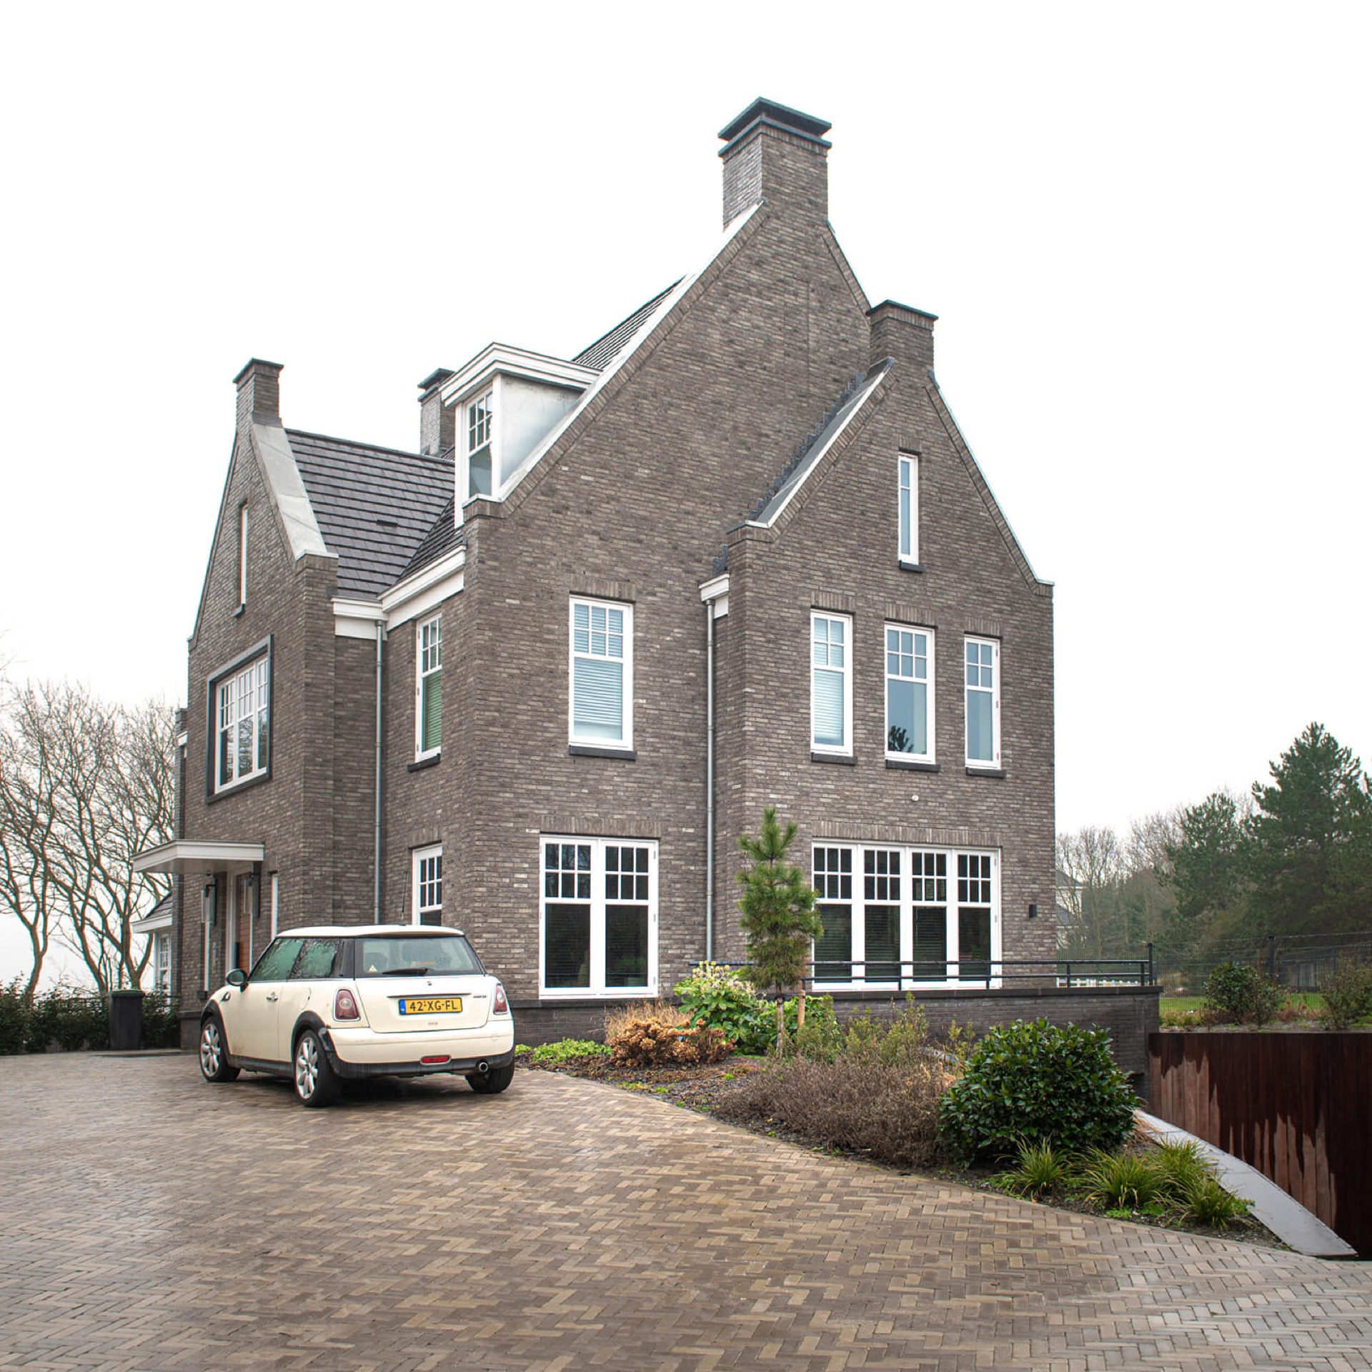
The house is described as combining traditional forms with modern detailing, and the window layout makes that read clearly. Arched references are absent; instead, the power lies in proportion, repeated openings, and the depth of the frames. The custom timber window frames sit inside brickwork that carries the heavier part of the composition, while the wood lends a cleaner edge to each opening. It is a controlled setup, with every section sized to suit the elevation rather than forcing a standard grid onto it.
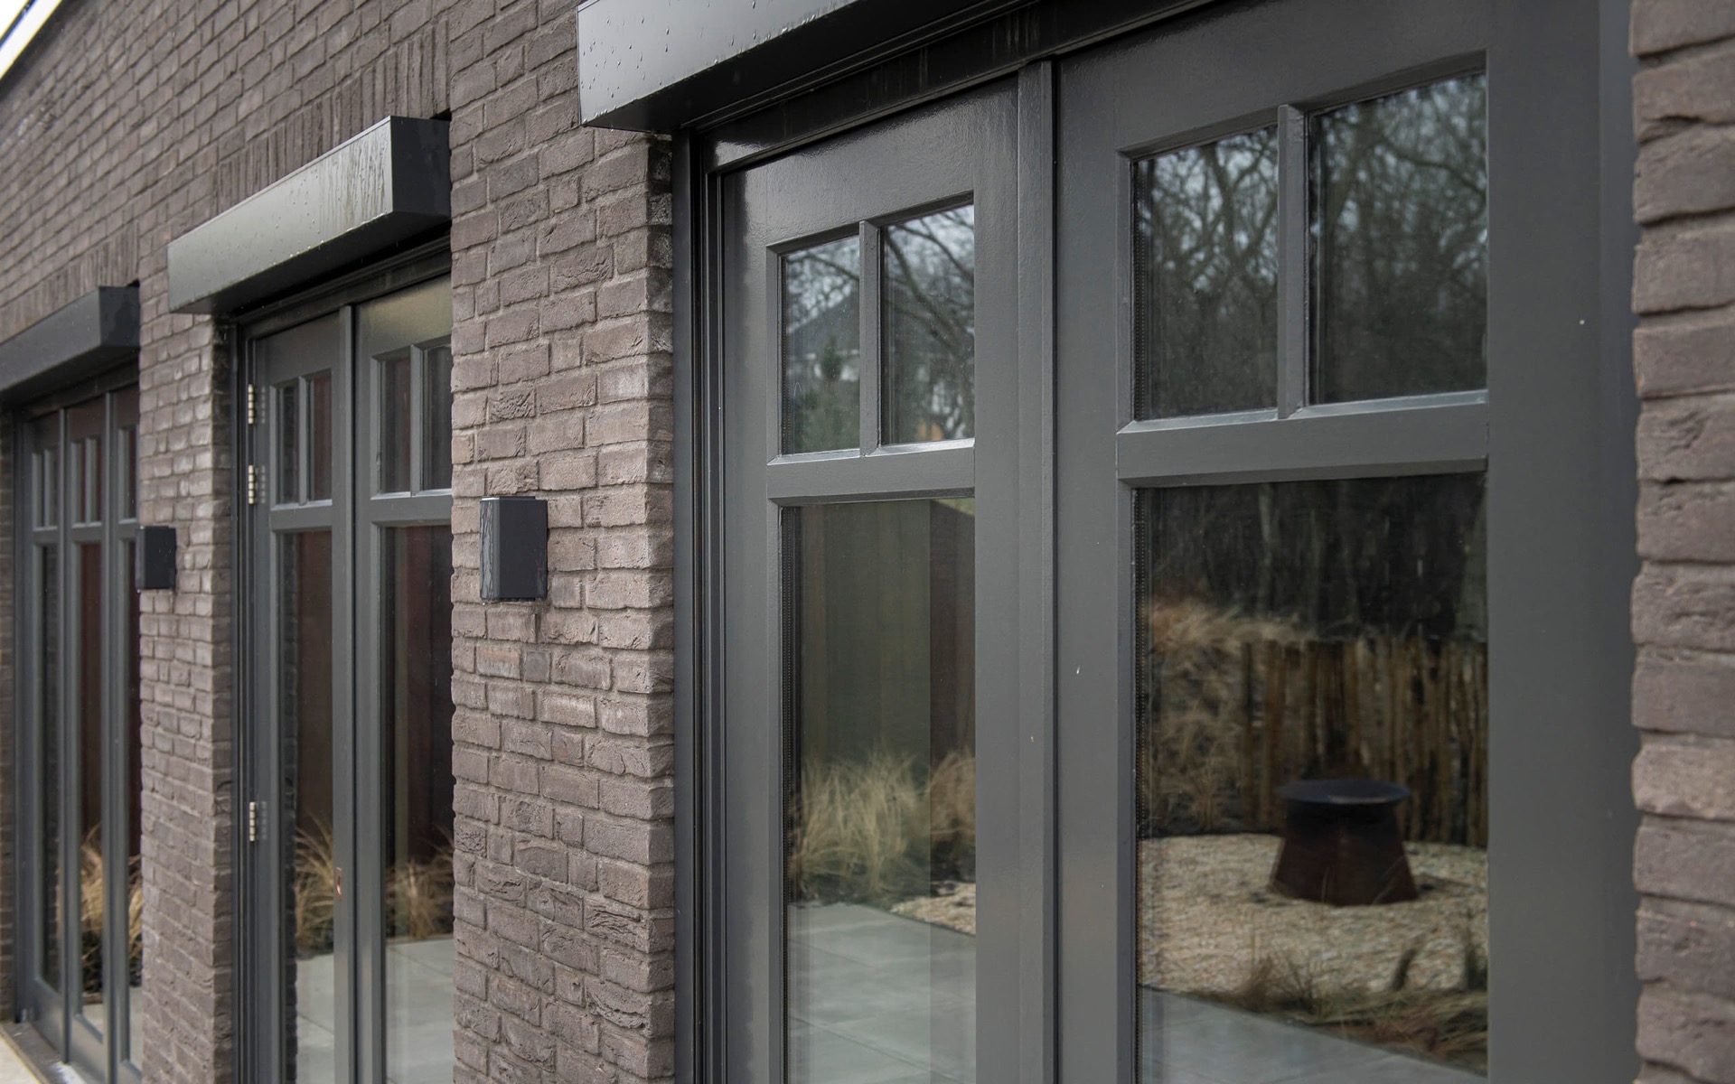
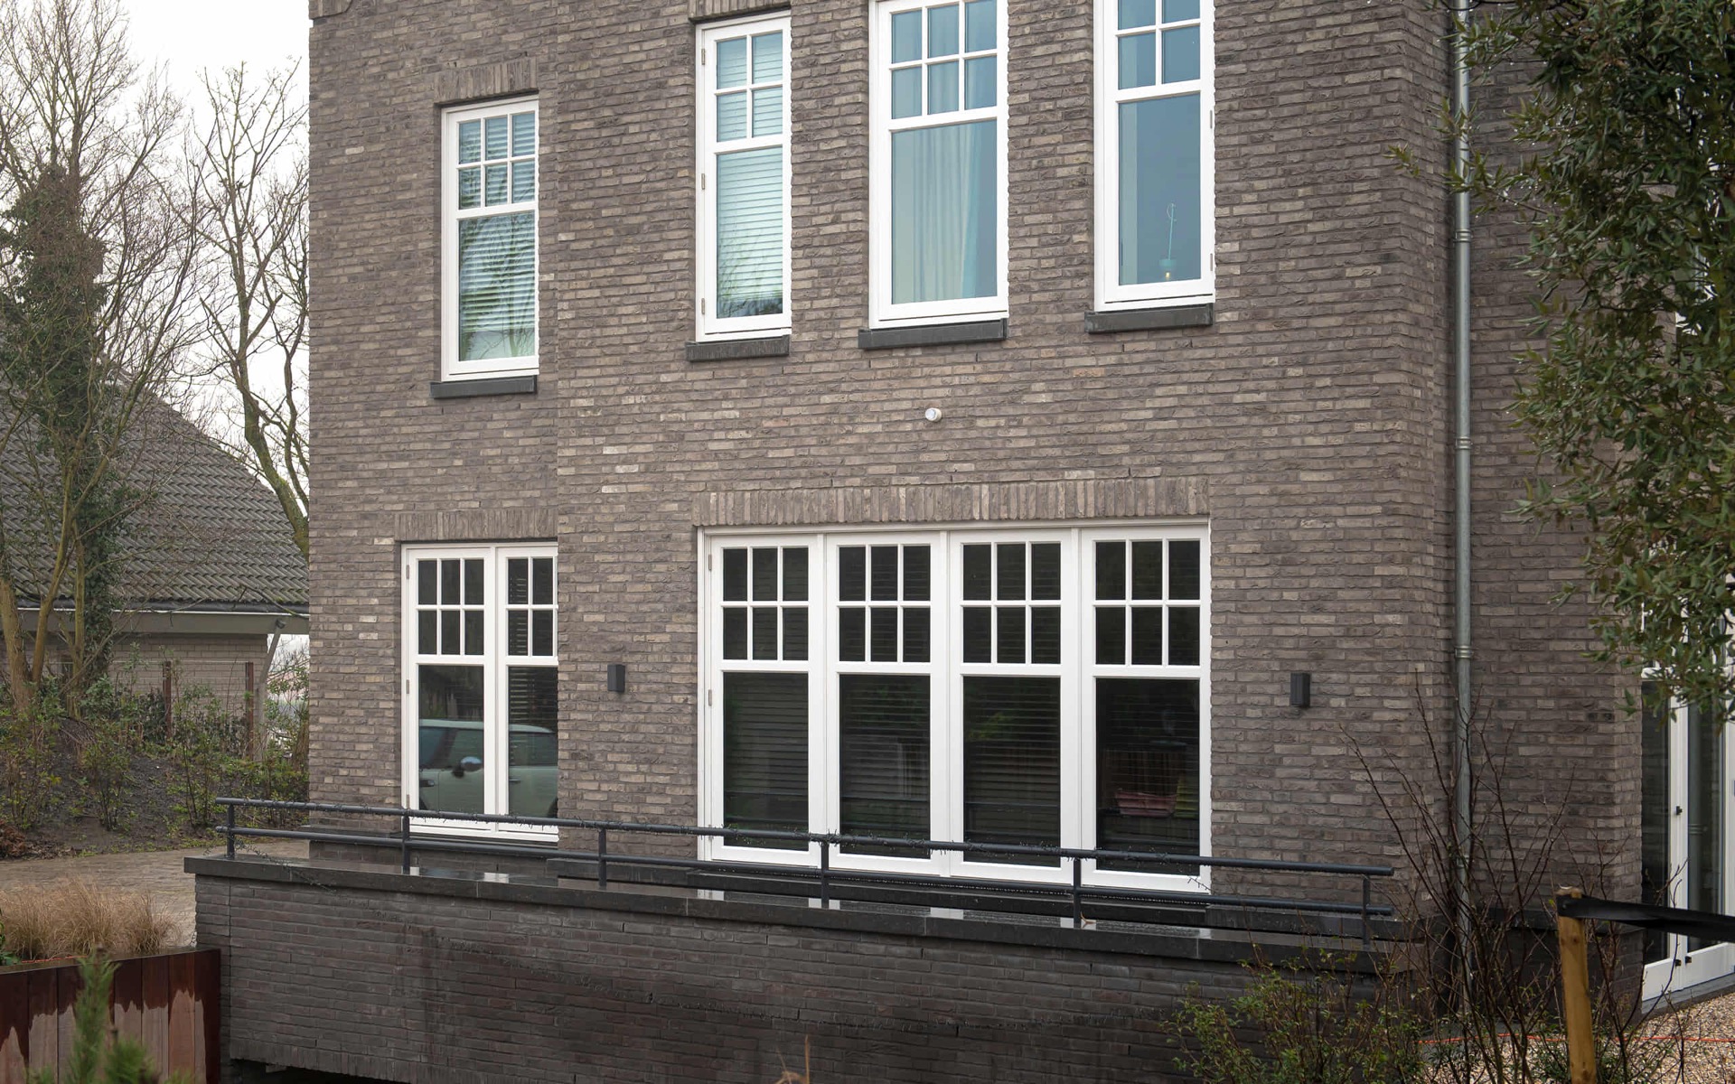
What stands out first is the way the frame divisions slow down the surface. Deep window divisions create shadow lines, and the glazing is cut into smaller fields in several places. That window grid with muntins is visible across the upper windows and in the wider openings below. From a distance, the result is calm and ordered; up close, the muntins add a sharper reading of each pane, each rail, and each junction between wood and glass.
Windows that hold a steady rhythm
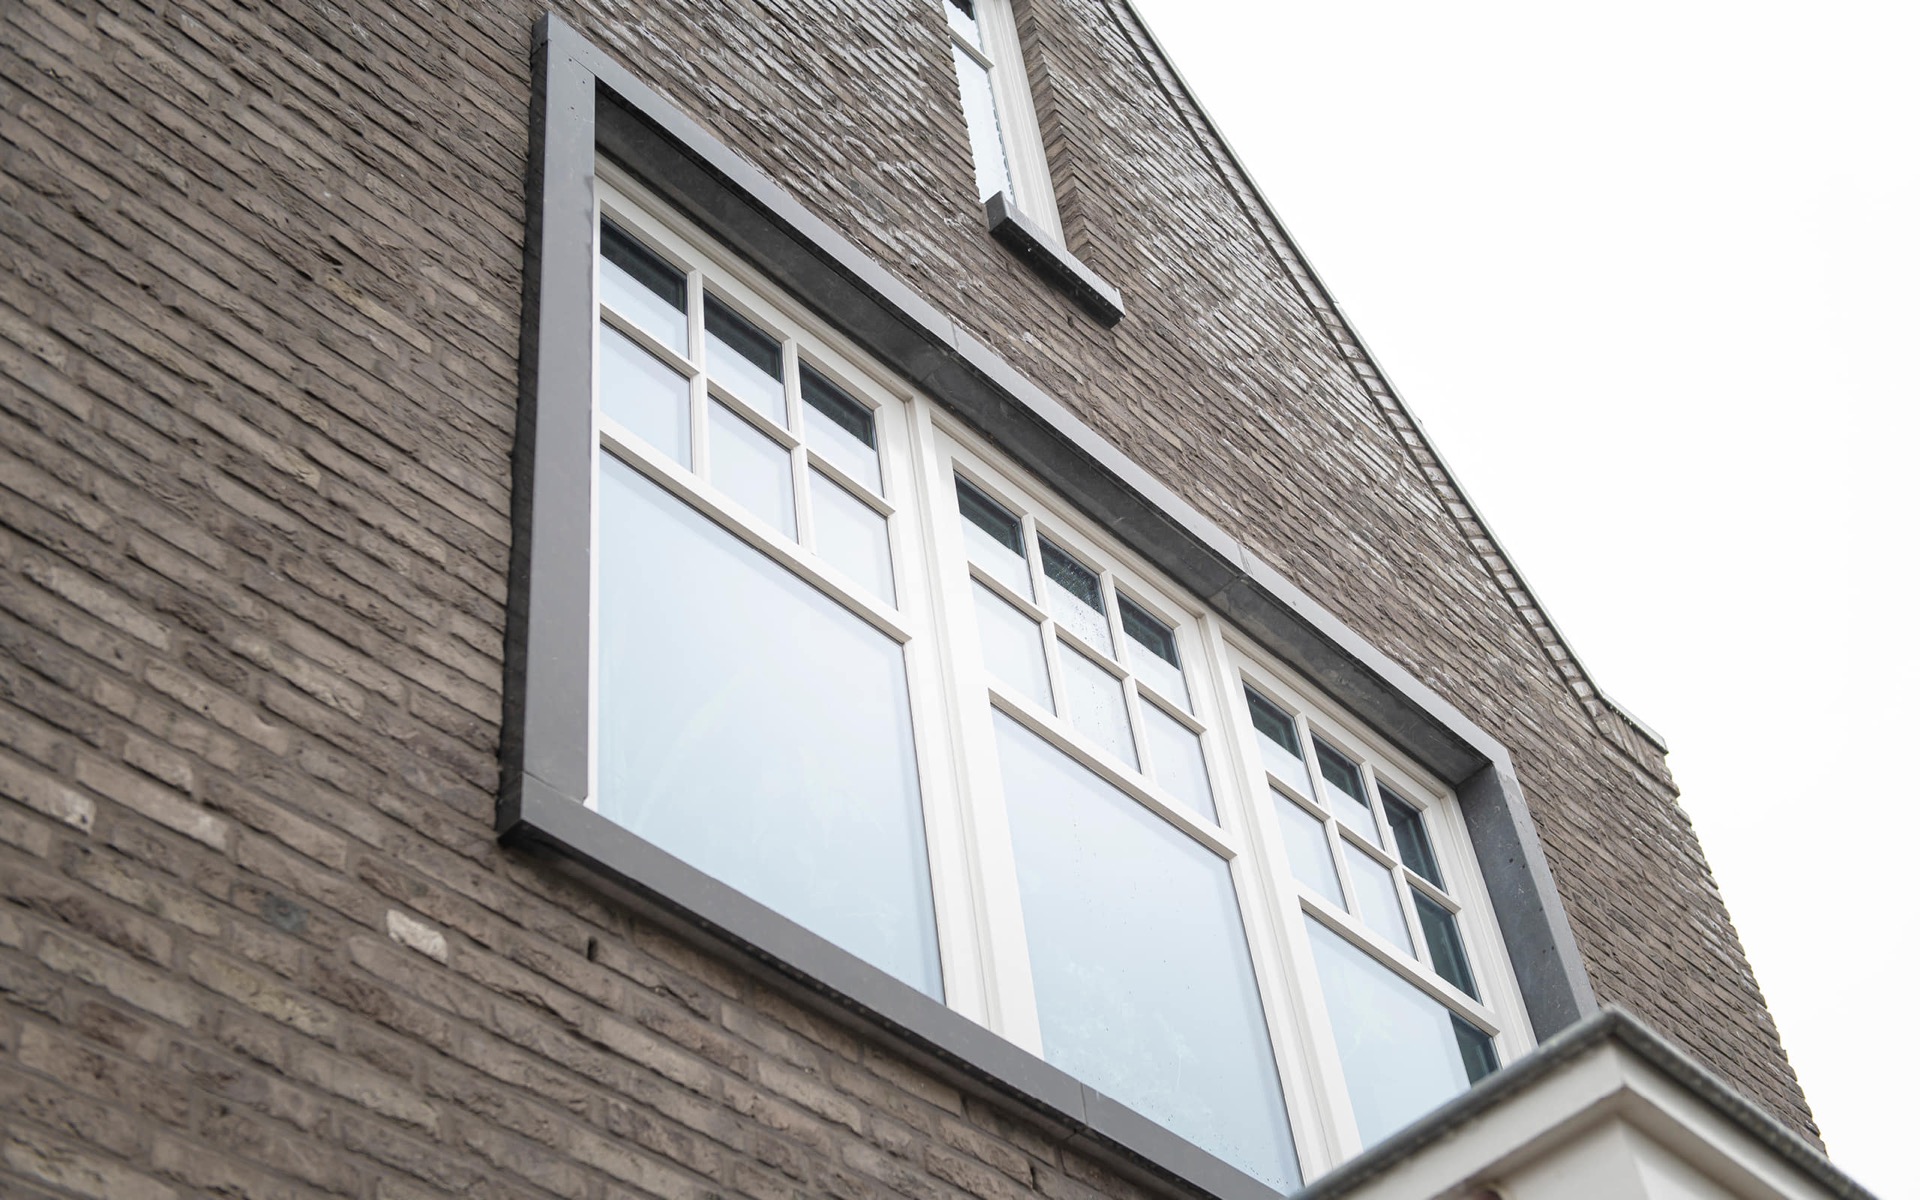
The façade does not rely on one large gesture. Instead, it uses repetition: a row of openings, then a wider glazed section, then another framed rhythm above. This is where the window grid with muntins matters. It gives the house a steady beat across the elevation, especially where the white and off-white frames stand against the darker masonry. The eye moves from one opening to the next, catching the changes in width, height, and division.
Several images show the frame profiles in closer detail. The timber is not treated as decoration; it is part of the structure of the view. In one opening, the divisions are deep enough to cast a narrow line of shadow along the edge of the glass. In another, the muntin pattern reads more softly because of reflection. Those shifts keep the surface from looking repetitive, even though the overall language stays restrained.
French patio doors opening the ground floor
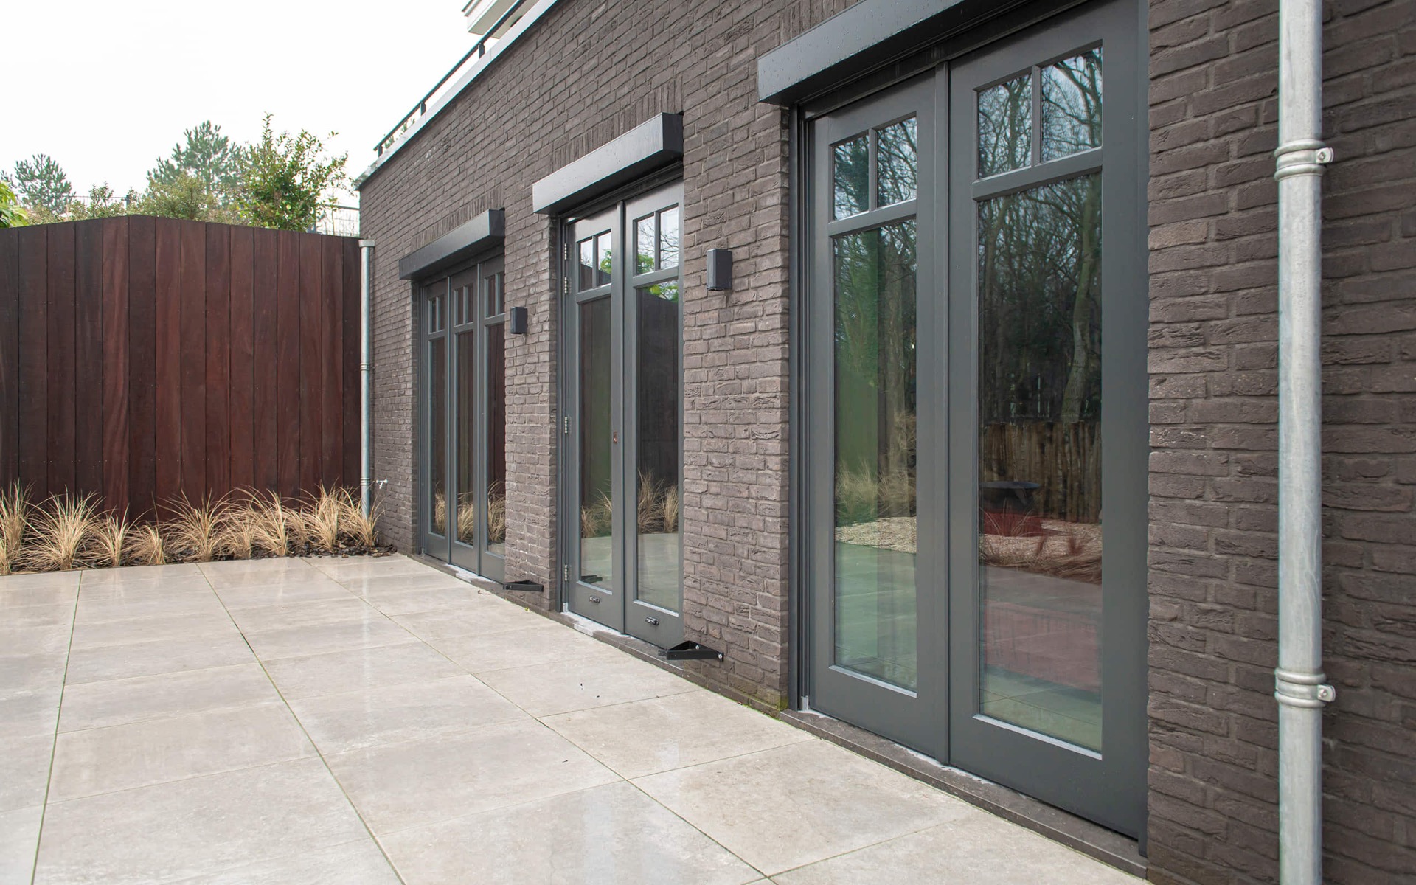
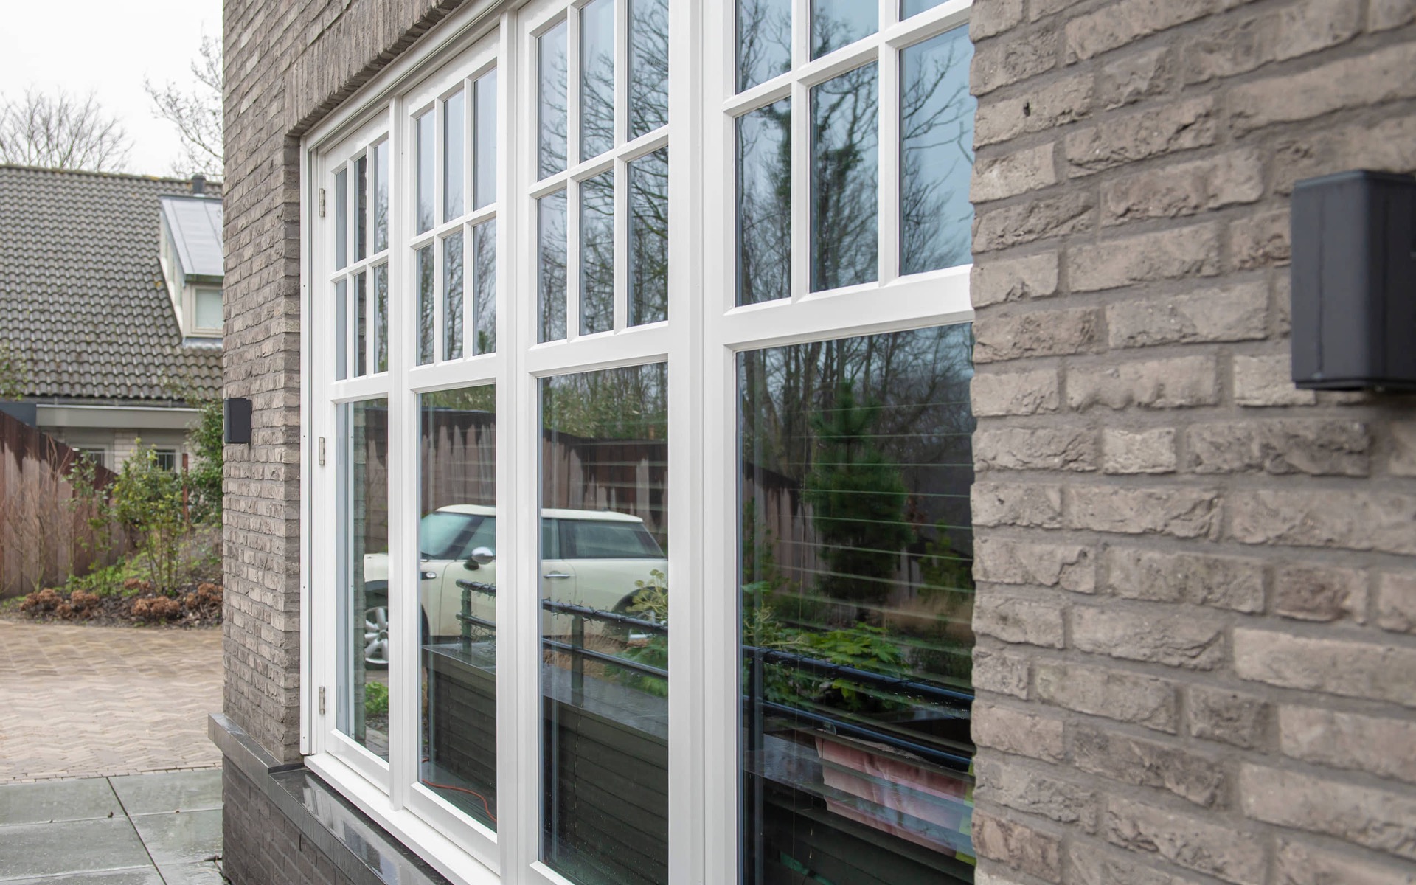
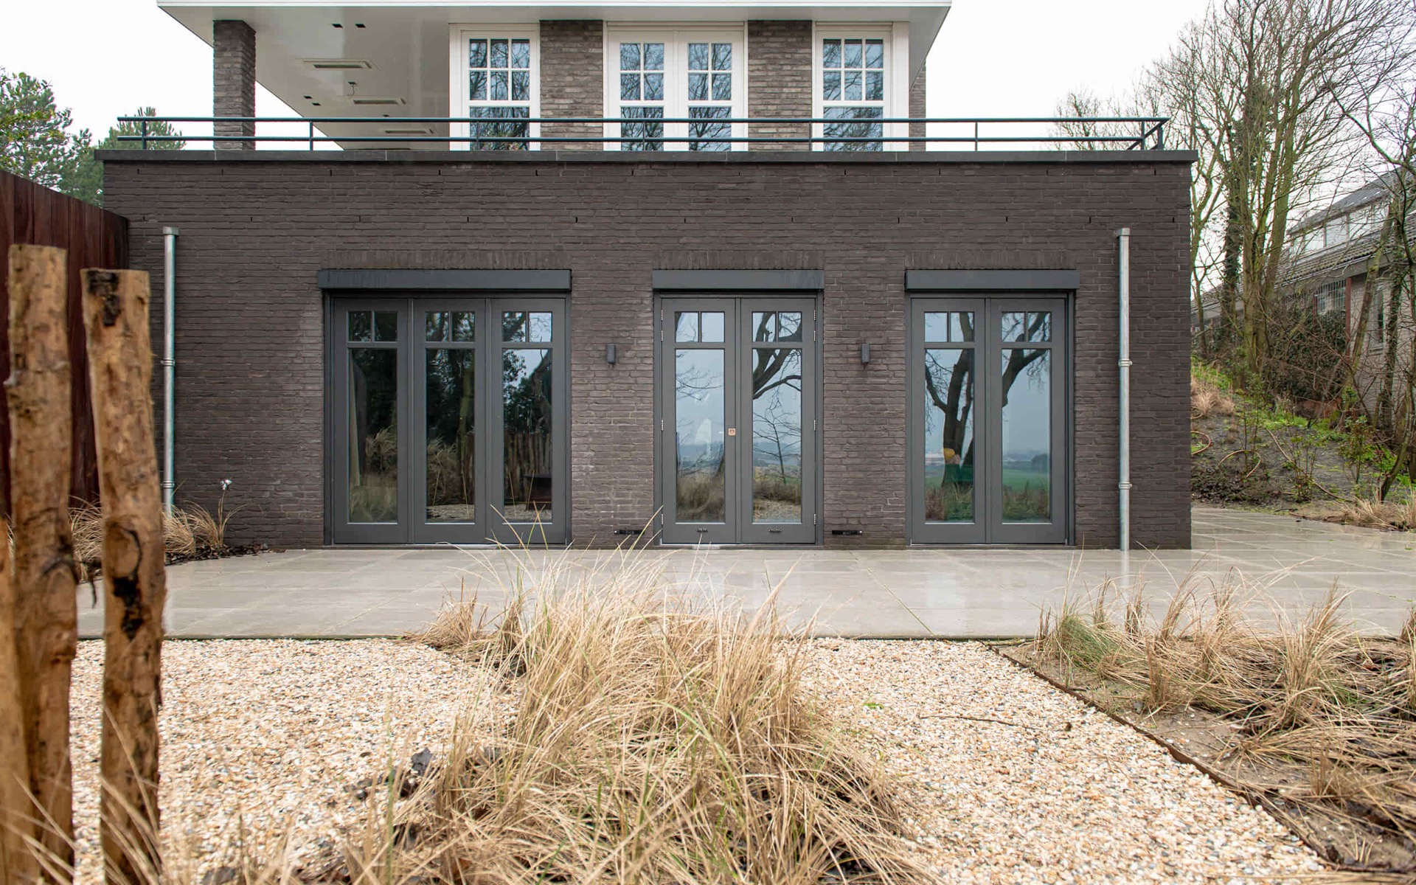
At ground level, the broader openings change the pace. The French patio doors bring in a larger sheet of glass, and they also break the brick wall into usable links with the outside space. In the source text, the doors are described as bringing in light and connection to the garden. The photos support that idea without overplaying it: the glazing opens the lower level, while the frame divisions keep the doors aligned with the rest of the façade.
These doors are not presented as a dramatic glass wall. They sit beside narrower openings and echo the same frame logic found elsewhere in the house. That makes the transition feel consistent. Even when the opening is wider, the timber retains a measured presence, and the muntins hold the door in the same visual family as the windows above. It is a simple move, but one that keeps the elevation from losing its order at the point where inside and outside meet.
Light, depth, and the garden edge
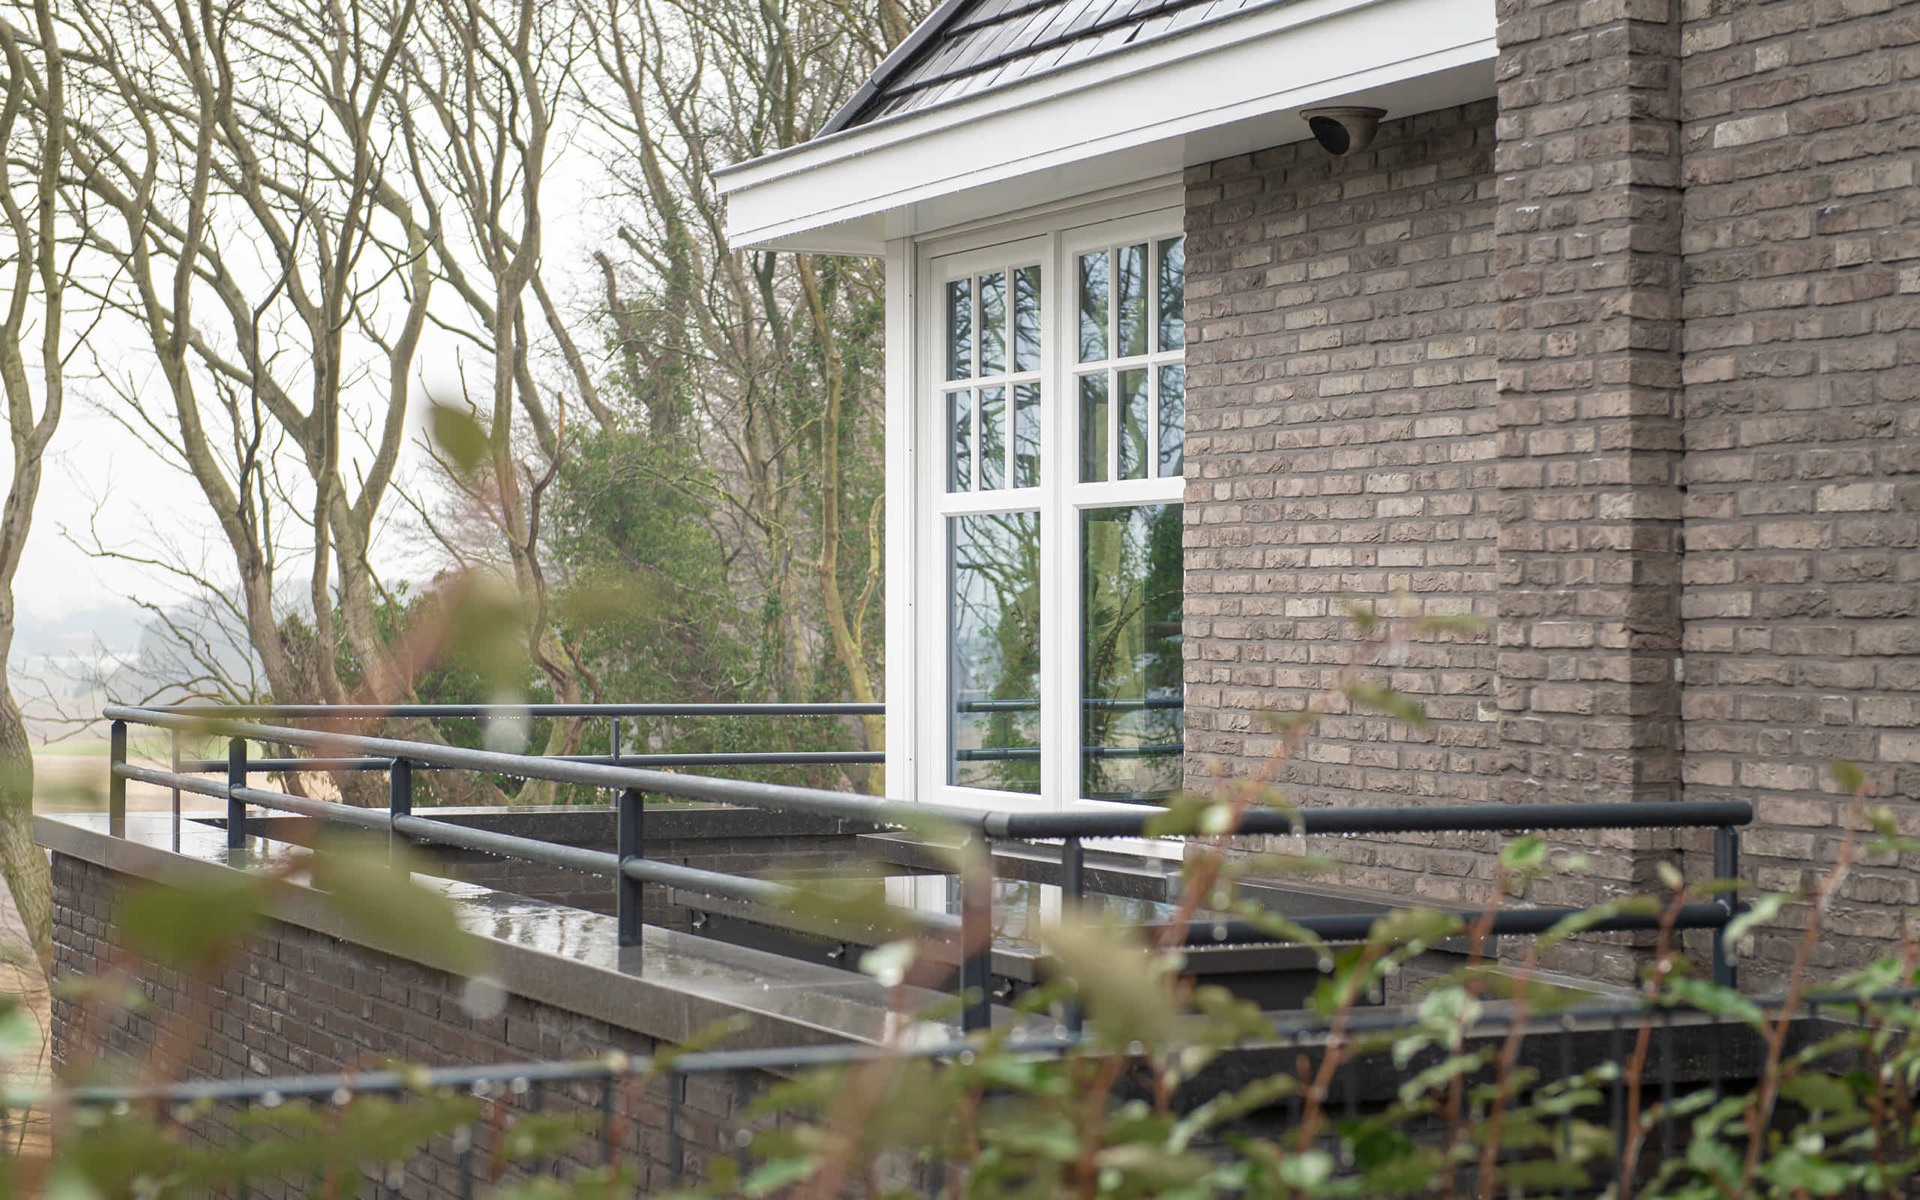
The exterior pictures show a terrace zone with paving, planting, and a low boundary element. Against that setting, the glazed openings become more than fixed views. The French patio doors pull daylight into the ground floor and make the threshold legible. A darker frame appears in some openings, which sharpens the outline against the brick. Elsewhere, the lighter timber reads more quietly, softening the edge without dissolving it.
The garden side also shows how the project handles depth. The frames sit back enough to register as openings, not just surfaces. That gives the façade a thicker read, especially where the shadows under the lintels and along the reveal lines become visible. The result is less about display and more about position: each opening has a clear place in the elevation, and each door or window is sized to maintain that order.
Timeless facade detailing without excess
The phrase timeless facade detailing fits here because the house relies on proportion, divisions, and material contrast rather than ornament. The classical character comes from the way the openings are set and repeated; the modern note comes from the sharpness of the finish and the controlled colour palette. Deep grey is mentioned in the project text, but the visual set also shows lighter painted frames, so the story is less about one exact colour and more about how the openings are handled across the whole house.
That approach becomes especially clear in the close-ups. A window can be read as a rectangle of glass, but the muntins turn it into several smaller fields. The eye catches the intersections, the depth of the profile, and the way the timber stops cleanly at the masonry edge. This is the sort of detailing that does not ask for attention in the obvious way. It reveals itself in shadow, proportion, and the change from wide opening to narrow frame.
A durable finish for daily use
The project text notes that the timberwork is durably finished, and the visible surfaces support that reading. The frames look made for repeated contact: doors that open out to the terrace, lower sills near the ground, and verticals that have to hold a clear line against the brick. The finish keeps the surface neat without becoming glossy, so the wood remains legible as wood. It is a practical choice, but one that also protects the exactness of the detailing.
The last impression is one of measured restraint. Not because the house hides its features, but because each feature is placed where it can do a specific job. The custom timber window frames shape the openings, the window grid with muntins gives the façade its repeated cadence, and the French patio doors widen the ground floor toward the terrace. Together they define a modern classic house through line, depth, and carefully resolved openings.
Want to see more of Bronkhorst Machinale Houtbewerking? View the page of Bronkhorst Machinale Houtbewerking for even more great projects and company information.



NEW 2026 Jubileum Edition The Best Interior Designers Benelux
Order Now €125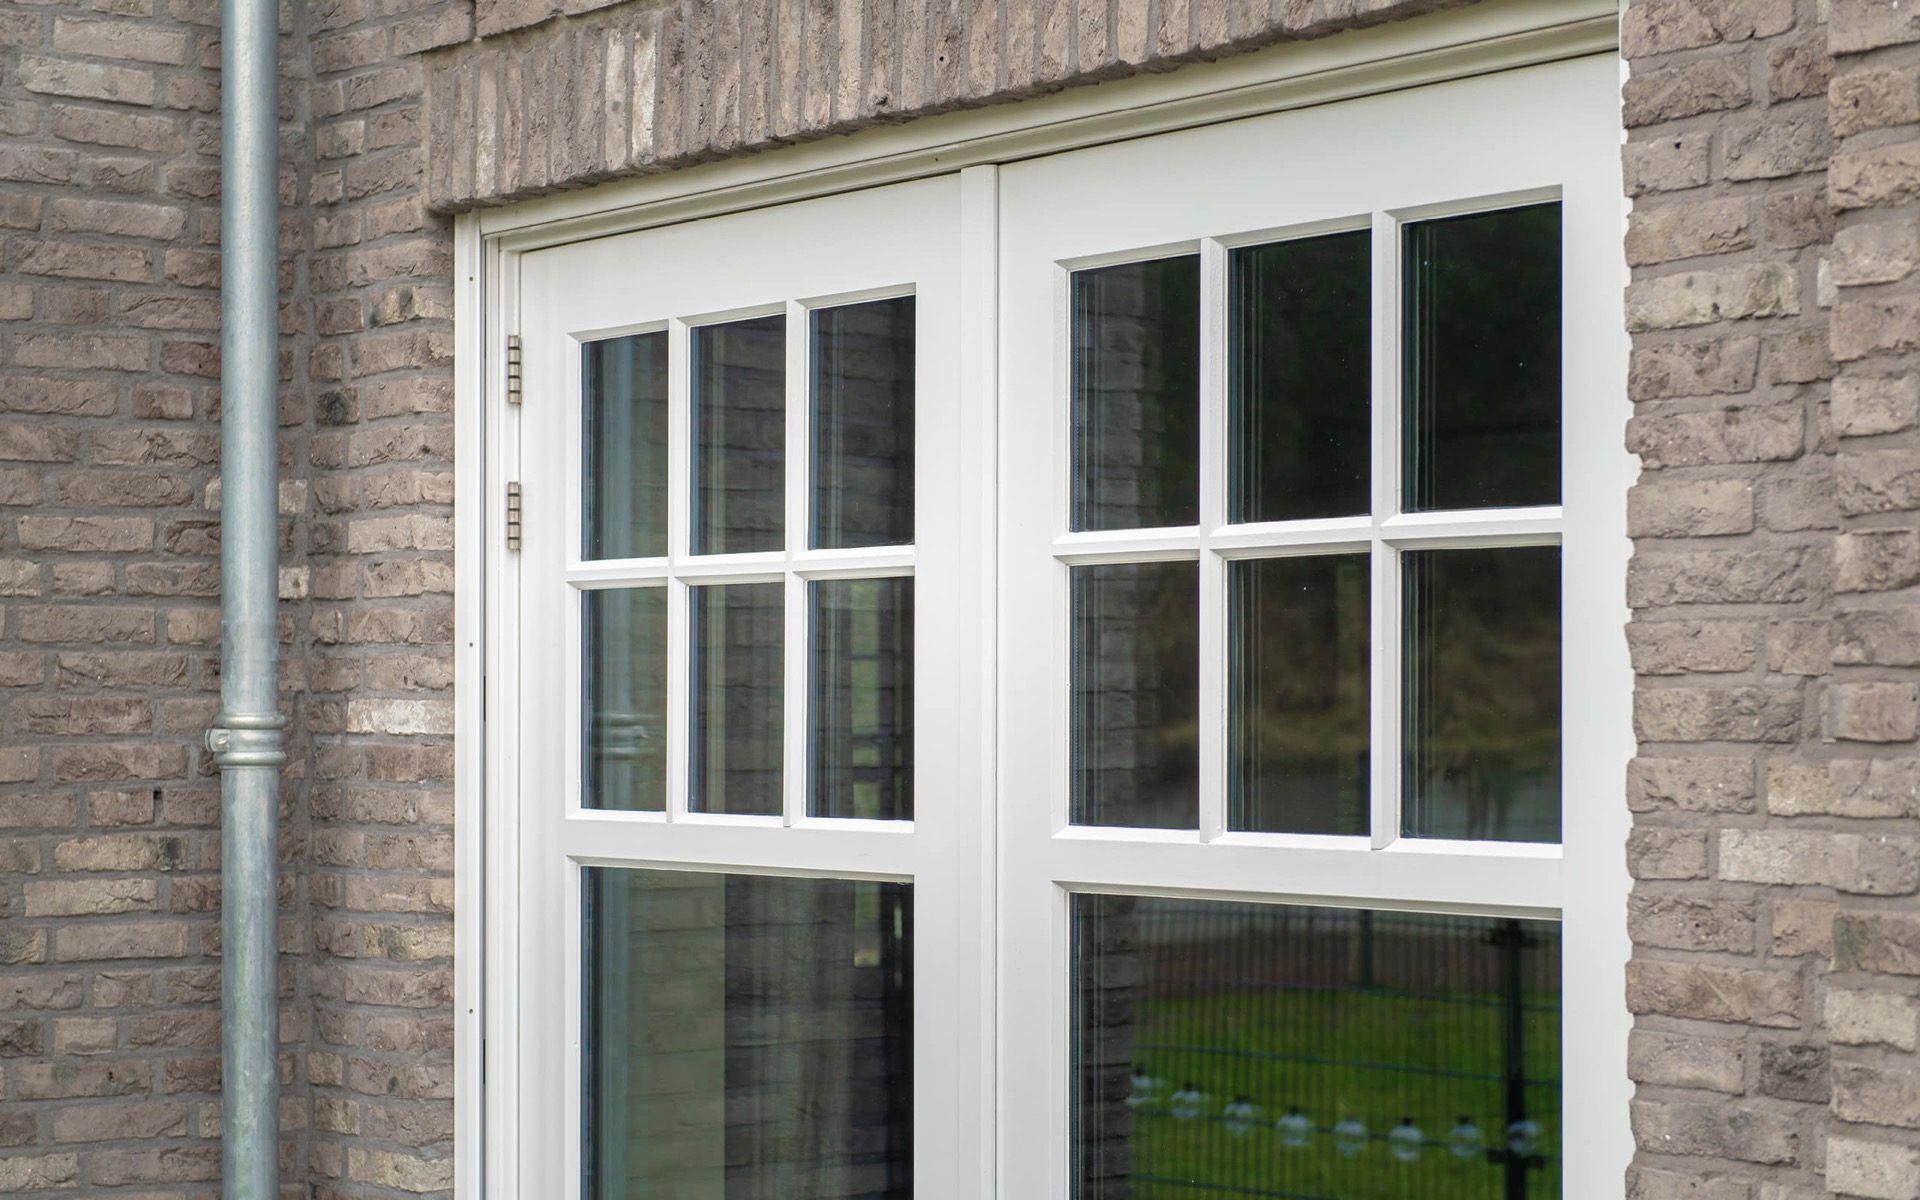
NEW 2026 Jubileum Edition The Best Interior Designers Benelux
Order Now €125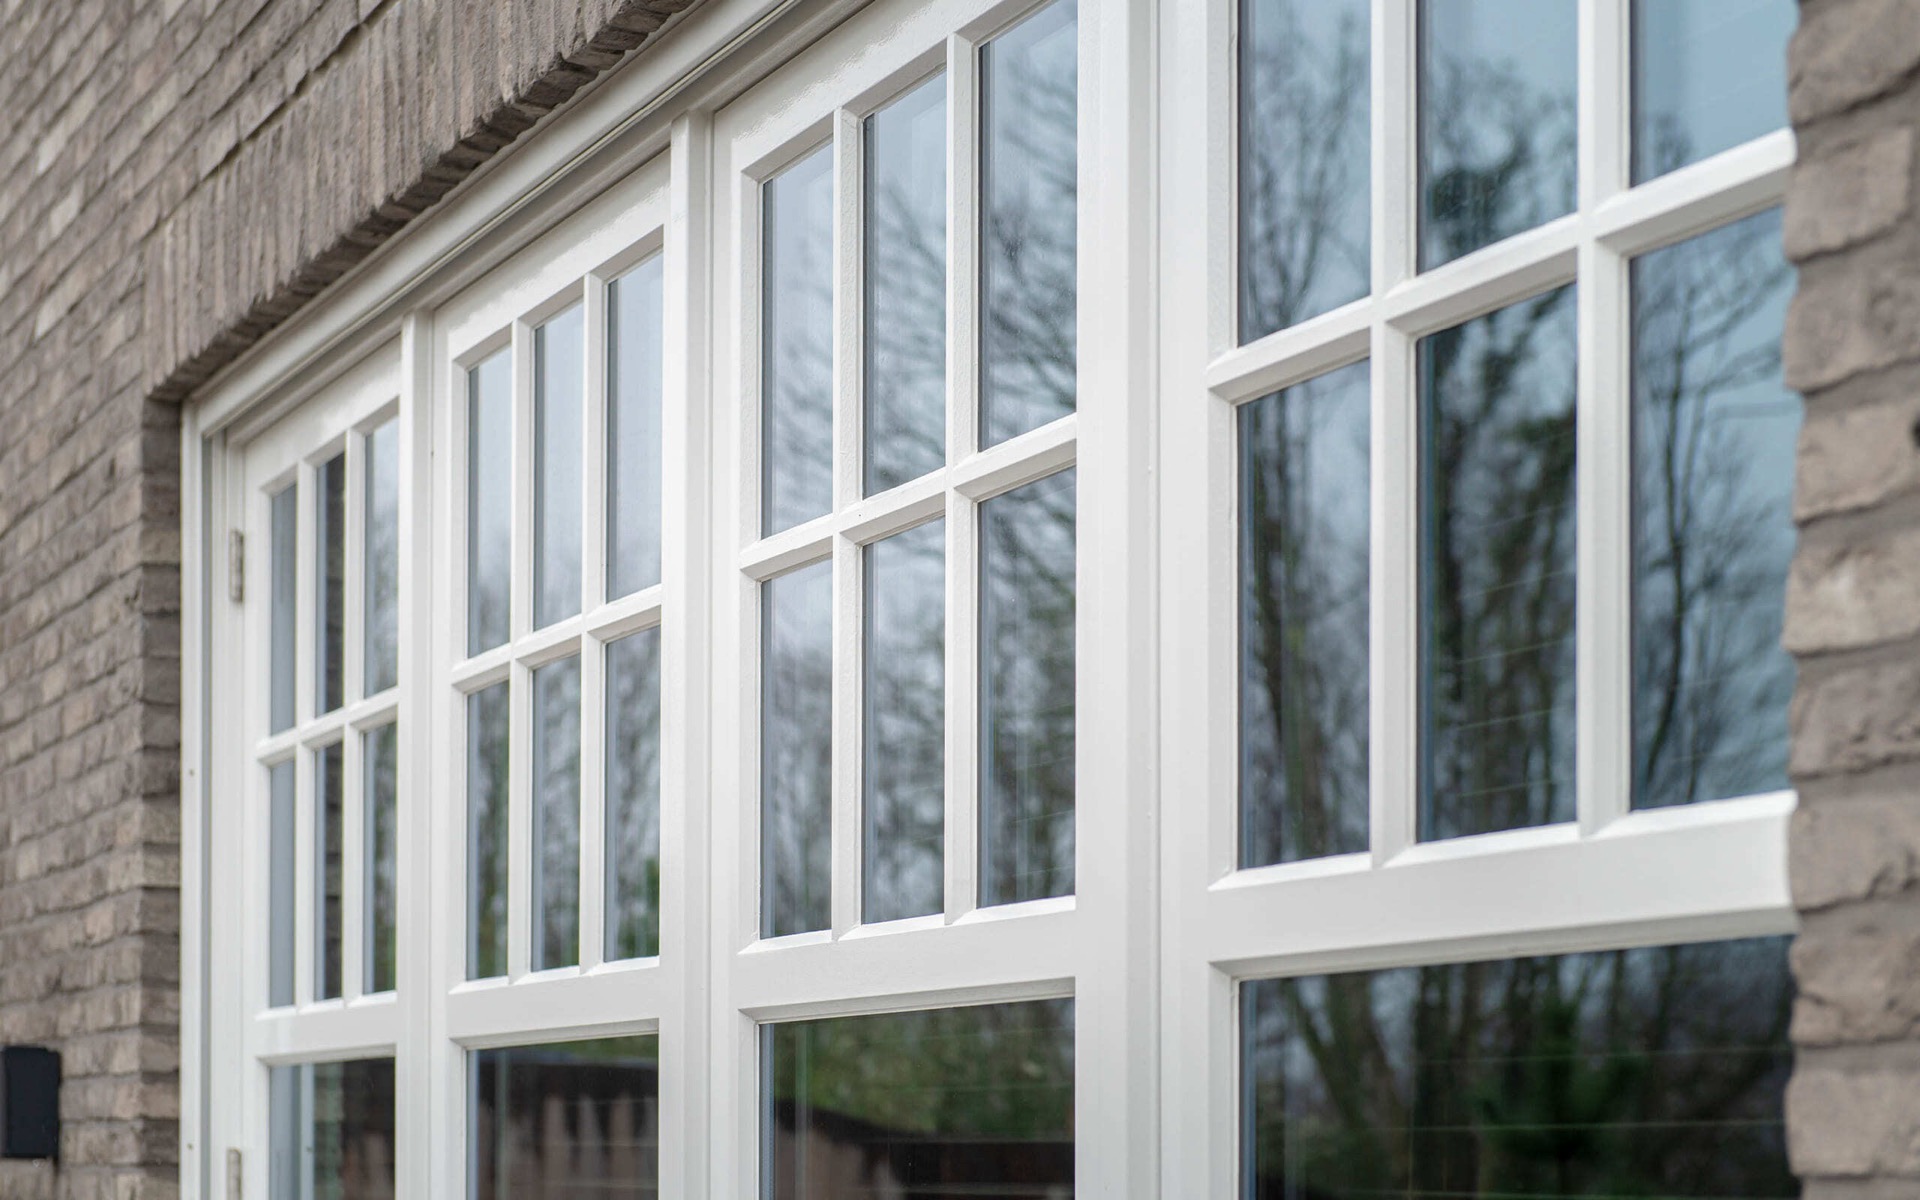
NEW 2026 Jubileum Edition The Best Interior Designers Benelux
Order Now €125