Classic thatched villa transformed into a modern home
The thatched roof sets the pace before anything else. It softens the roofline, while dark timber boards, pale render, and a brick plinth give the villa a layered exterior that still reads as one house. The transformation began with two separate homes that were joined into a single residence, and that change is visible in the way the volumes meet and the openings line up. Rather than erasing the older character, the design keeps it in view and lets the new work sit alongside it.
Preserving the roofline, then opening the house up
The original profile remains easy to read from the street: the thatched villa transformation keeps the steep roof, the dormers, and the familiar rhythm of windows and wall surfaces. Large glass openings cut into that framework and shift the light deeper into the plan. Black-framed doors and windows sharpen the contrast against the light plaster and timber surfaces, while the brick base anchors the whole composition. It is a quiet adjustment, but an important one. The house no longer feels split into two parts.
At the rear, the modern glass facade reaches toward the terrace and garden without breaking the calm of the setting. The glazed sections are broad, but they do not dominate the view. Instead, they frame the lawn, the paving, and the covered outdoor volume as part of the daily route through the house. The exterior keeps moving between enclosure and openness: timber, render, brick, and glass each hold a clear role. That balance is what makes this thatched villa transformation readable from every side.
An open void interior around the main stair
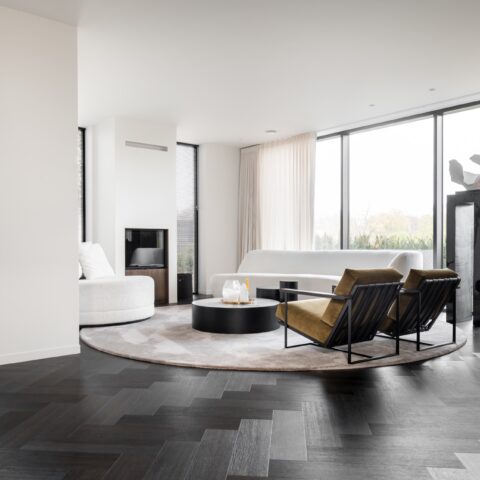
Inside, the mood shifts immediately. Light walls, timber flooring, and black metal details replace the heavier exterior rhythm with a more open sequence of rooms. The entrance rises around an elegant staircase, and the open void interior brings height into the middle of the plan. Sightlines pass through the living spaces instead of stopping at one room. Panelled doors and slim steel frames mark the transitions, but they do not close them off. The result is a house that feels connected without becoming overexposed.
The open void interior also helps the house carry daylight deeper into the center. From the hall, the eye moves past the stair and into adjoining rooms, where the pale walls and continuous floorboards keep the surfaces calm. Black framing gives the windows and internal openings a precise edge. It is a practical move as much as a visual one: the old arrangement of two smaller homes has been replaced by a single route that makes the plan easier to understand. The house now reads as one sequence of spaces.
Materials that keep their own lines
The material palette is restrained, but not flat. Timber flooring runs through the main rooms, while panelled doors add depth to the wall planes. In the living areas, black steel frames and dark window lines make the openings feel deliberate rather than decorative. The kitchen details visible in the images follow the same logic: a stone-look worktop, integrated sink, and pale cabinetry keep the surface calm. These are straightforward choices, yet they give the thatched villa transformation a clear internal order.
Room details that carry the quieter part of the story
Room by room, the project relies on surfaces that do not demand attention all at once. The marble-look bathroom brings a sharper finish, with veined wall surfaces, white sanitaryware, and a window fitted with blinds. The effect comes from contrast: soft stone patterning against clean fixtures, and natural light against a cooler palette. It is one of the few places where the material finish becomes the main event. Elsewhere, the rooms stay more measured, allowing the larger spatial changes to remain in focus.
That same restraint is visible in the circulation zones. A glazed opening, a dark frame, and a timber door panel are enough to define the threshold without overcomplicating it. The thatched villa transformation depends on these small transitions. They link the heritage shell to the contemporary rooms inside, and they do so with very little visual noise. Nothing feels added for effect. Every edge, opening, and panel has a clear job in the route through the house.
Terrace and garden, arranged as part of the living route
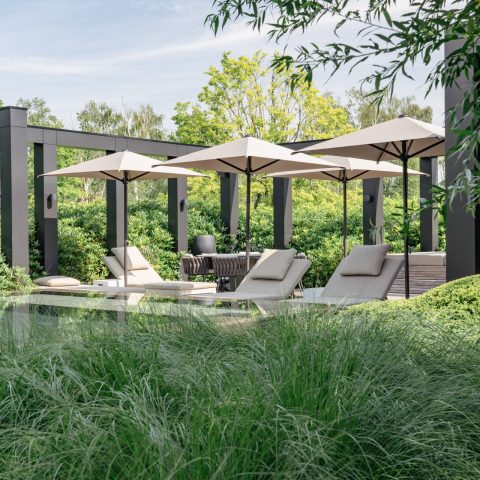
Outside, the terrace and garden are not treated as an afterthought. A broad gravel strip surrounds the house, which suits the scale of a thatched villa and leaves the building room to breathe. At the rear, a paved terrace extends from the glass openings, and the surface detail is visible in the stone or ceramic look of the paving. The lawn and planted borders stay disciplined, leaving the house, the terrace, and the garden easy to read together.
The covered outdoor volume adds another layer to that route. With its glazed sides and sheltered position in the main volume, it works as a threshold between inside and out. The veranda is not dressed up as a separate destination; it is part of the way the house is used. In a calm setting like this, the terrace and garden become extensions of the interior rather than a backdrop to it. That is especially clear when the light hits the paving and the black frames beside it.
Classic character, reworked with modern openings
Seen as a whole, the house depends on contrast, but not the dramatic kind. The classic villa with modern interior is built from changes in scale, light, and surface. The thatch remains dominant above the roofline, while the glass openings, dark timber cladding, and pale walls adjust the house to present-day use. Because the original homes were combined into one villa, the plan has enough breadth to support larger rooms and longer views. The transformation is visible in the structure of the spaces as much as in their finishes.
What stays with you is the sequence: roof, glass, stair, floor, terrace, garden. Each element has a clear position. The house does not rely on spectacle; it relies on a careful reading of what was there and what needed to change. That is why the thatched villa transformation feels measured from the outside and open inside. The preserved character gives the villa its memory, while the new openings, the open void interior, and the terrace and garden give it a new way of living.
Want to see more of Architectenbureau Atelier 3? View the page of Architectenbureau Atelier 3 for even more great projects and company information.




NEW 2026 Jubileum Edition The Best Interior Designers Benelux
Order Now €125


NEW 2026 Jubileum Edition The Best Interior Designers Benelux
Order Now €125


NEW 2026 Jubileum Edition The Best Interior Designers Benelux
Order Now €125


NEW 2026 Jubileum Edition The Best Interior Designers Benelux
Order Now €125