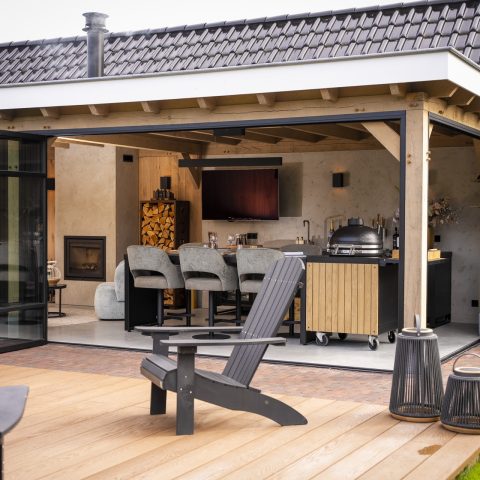
Minimal outdoor kitchen with a kamado
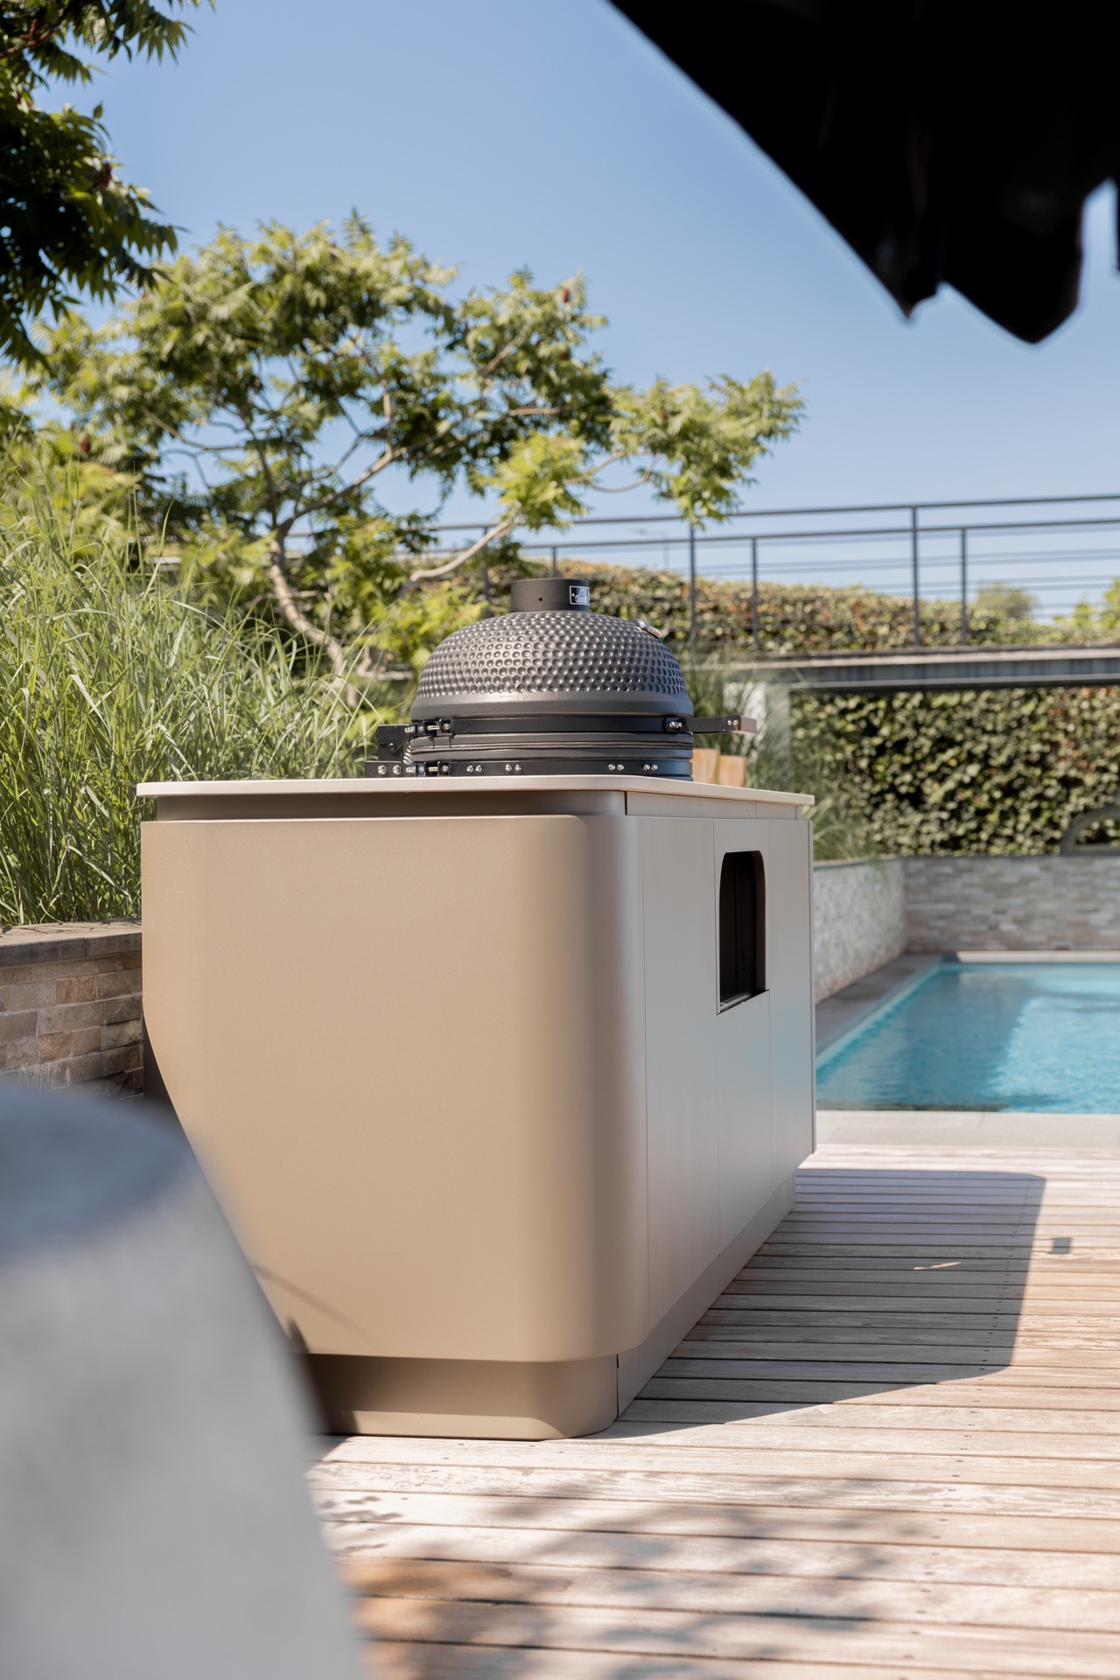
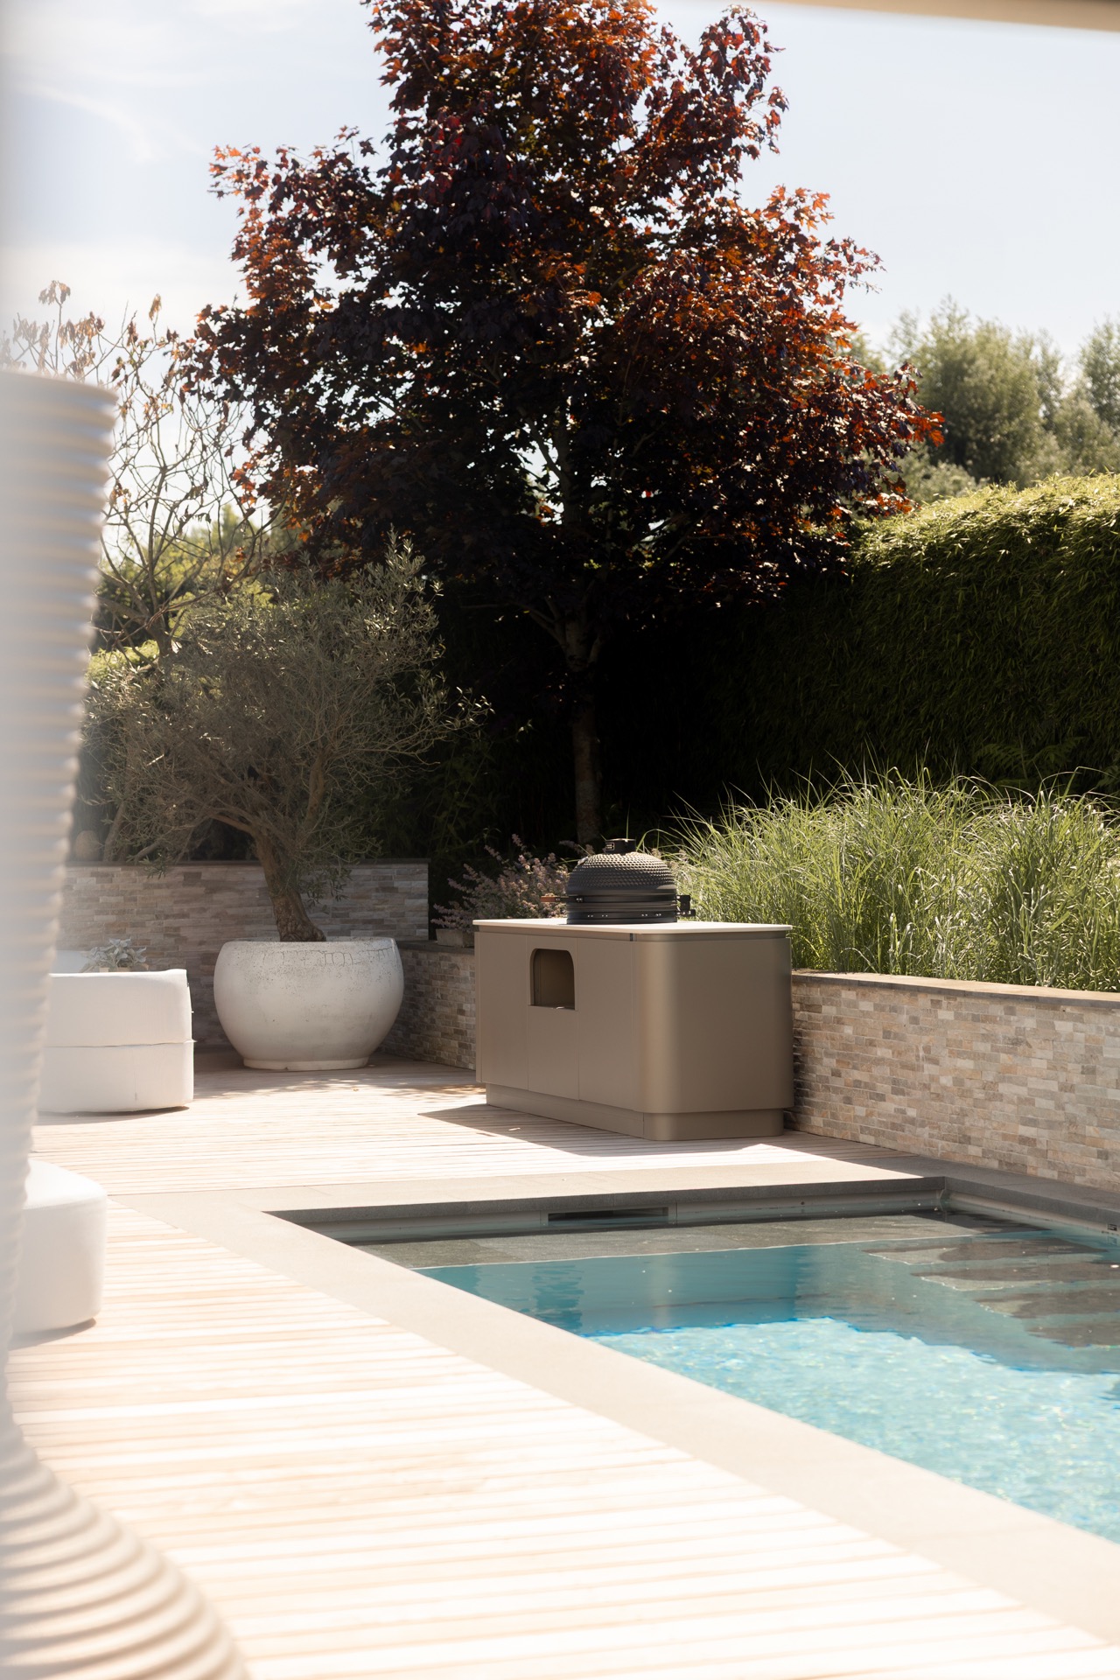
The kamado sits low and central, set into a minimal outdoor kitchen that reads clearly against stone, water and greenery. From the terrace edge, the composition is direct: a worktop, closed cabinet fronts, an open niche and the pool running alongside it. The outdoor kitchen kamado arrangement keeps the cooking point visible, while the surrounding modules hold the rest of the day’s tools out of sight.
A low line against stone and water
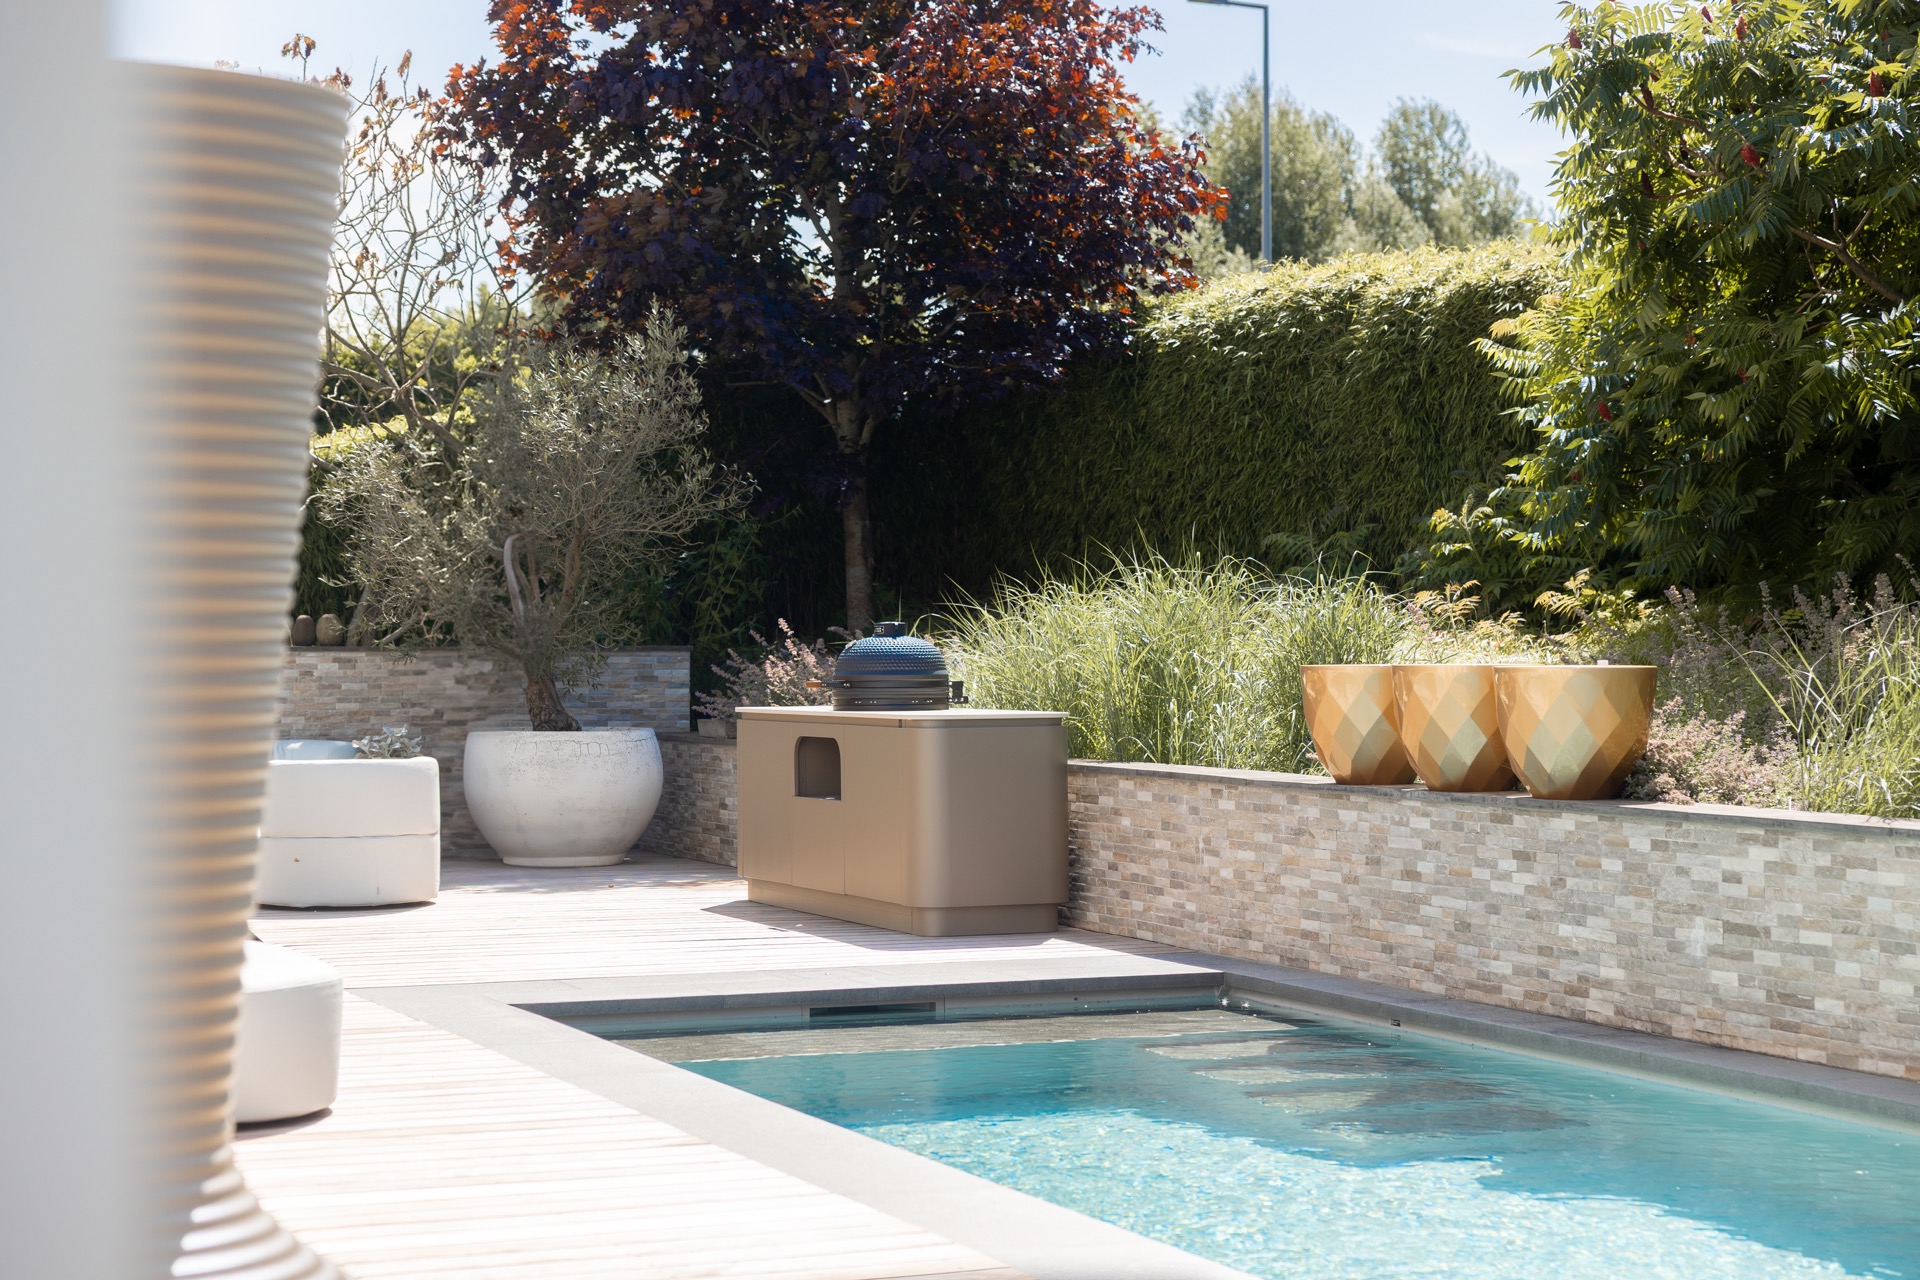
The first thing that registers is the horizontal line of the kitchen. It stays close to the ground and lets the stone wall behind it do some of the visual work. Grey and beige masonry, pale wall finishes and the blue pool water form a quiet backdrop for the black kamado and the lighter cabinet blocks. In that setting, the minimal outdoor kitchen feels anchored rather than added on.
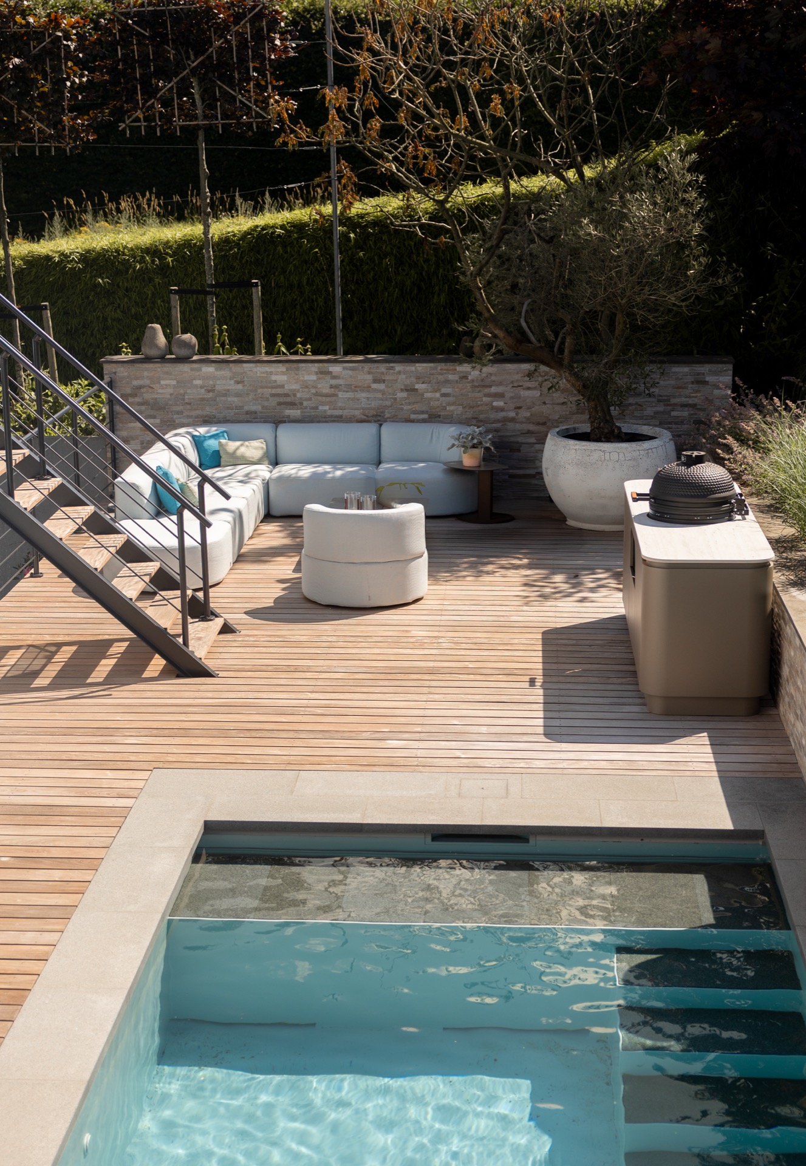
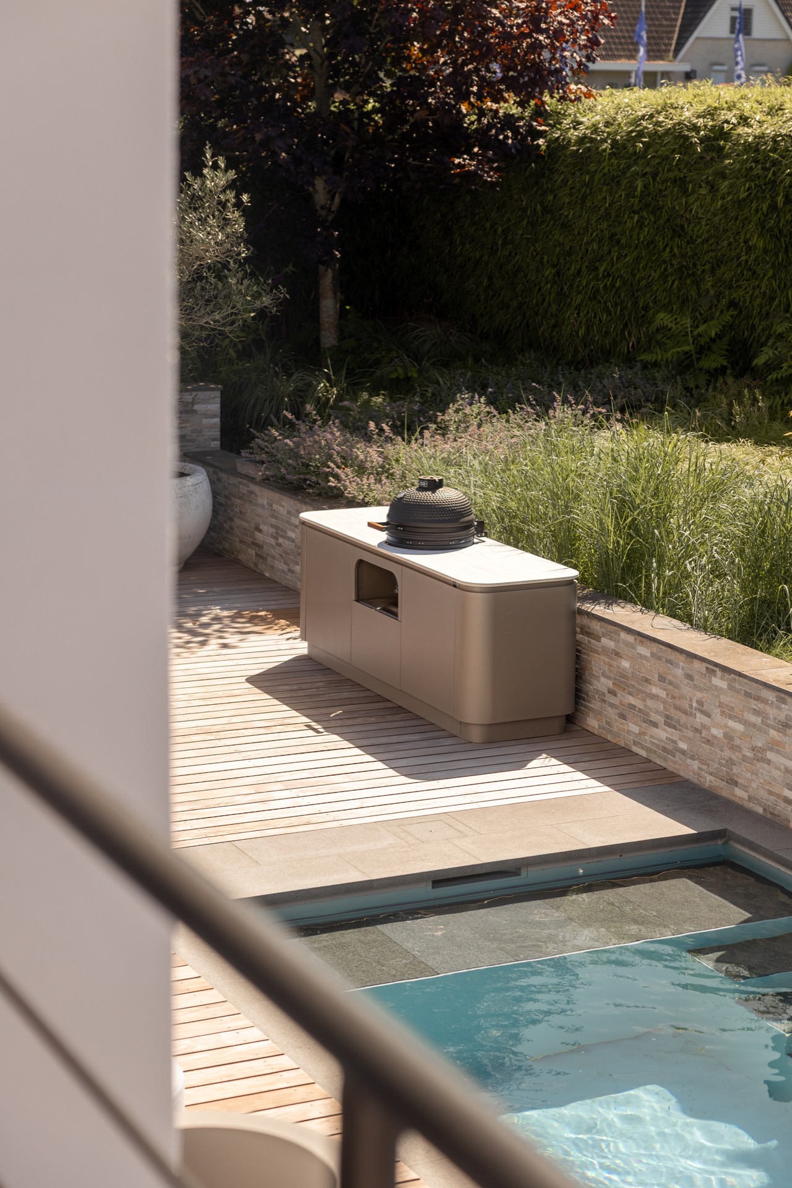
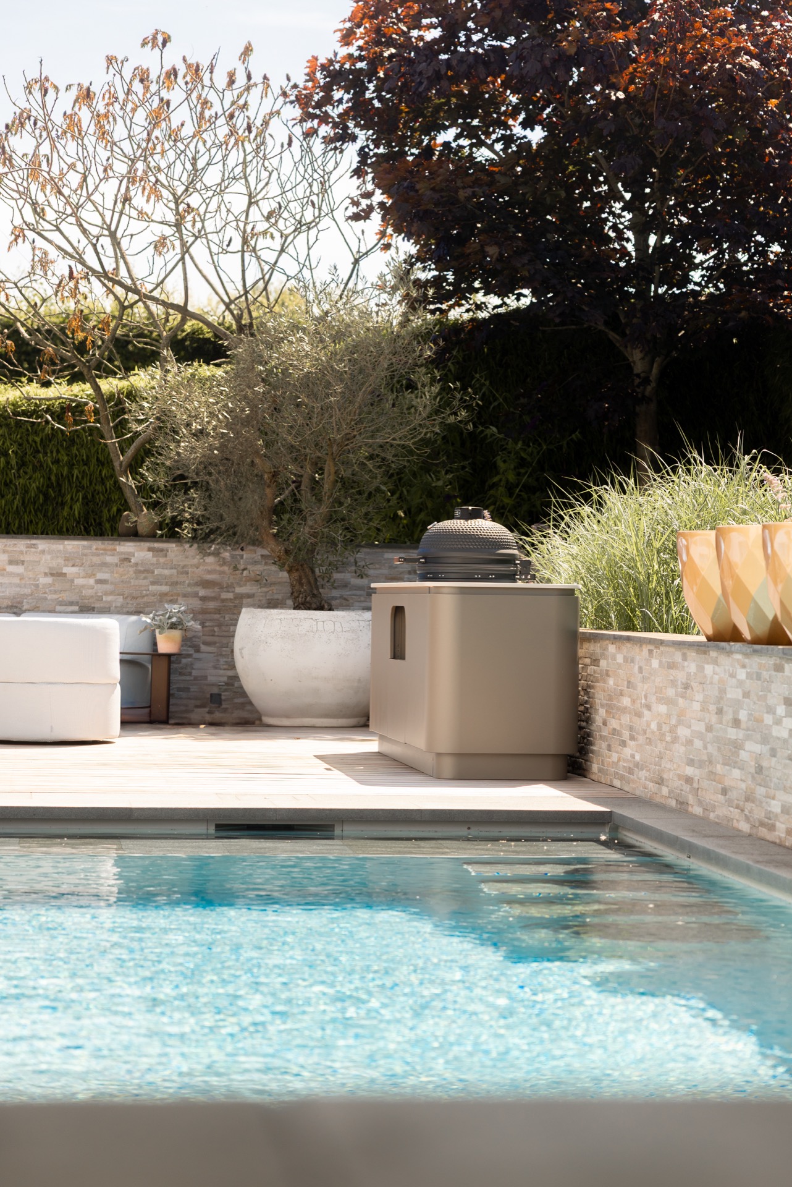
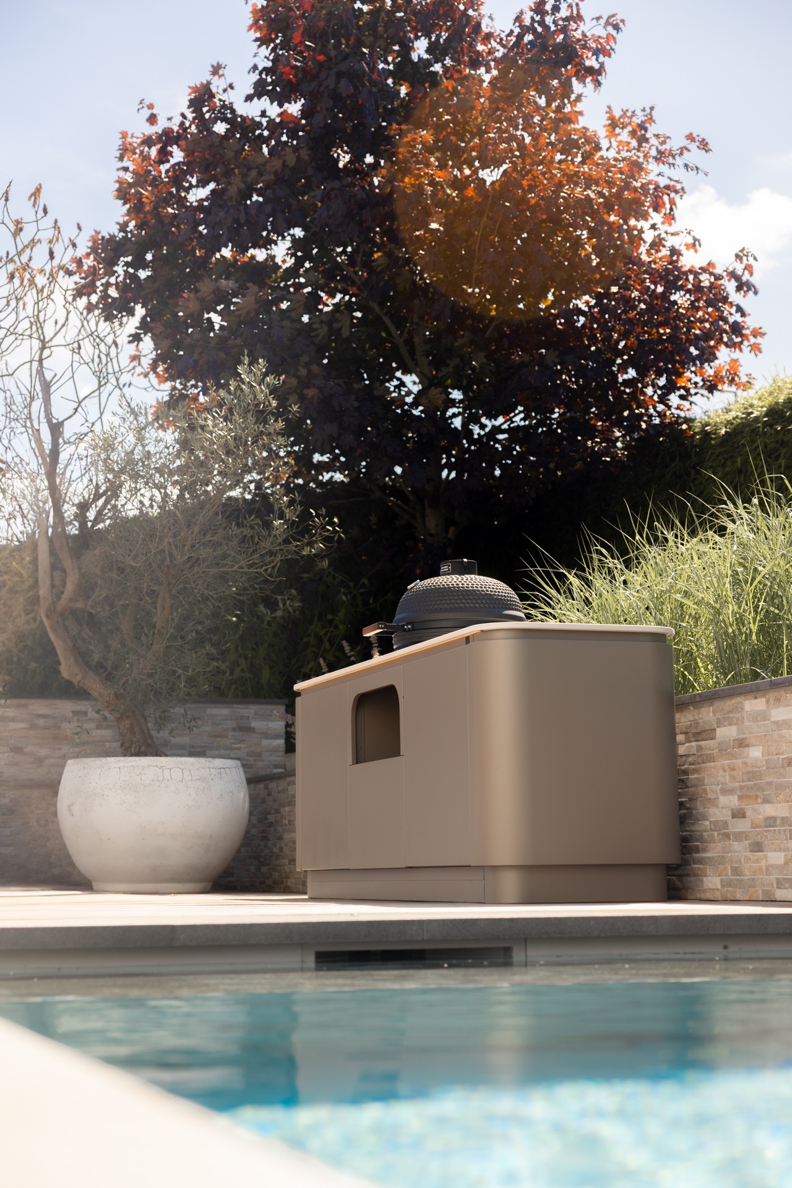
Viewed from the pool side, the layout is even clearer. The terrace turns into a narrow working strip, with the outdoor kitchen by pool placed where the water, the paving and the planting meet. Nothing reaches too high. Instead, the eye moves along the length of the worktop, from the kamado to the storage sections and back to the garden edge.
The kamado stays at the centre of the work zone
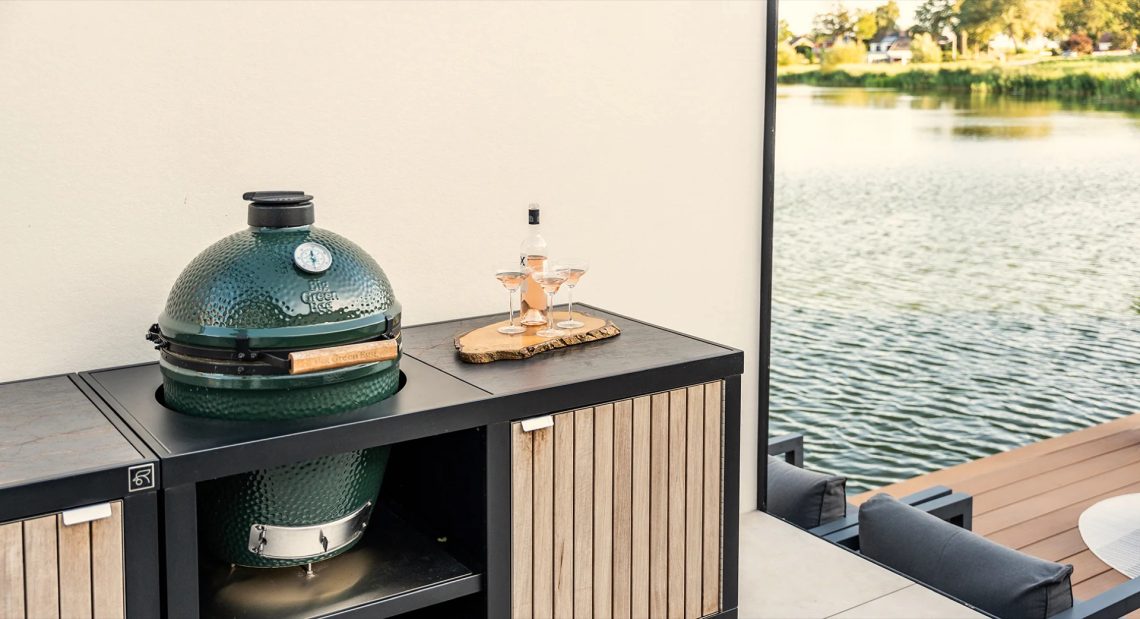
Inside the outdoor kitchen kamado setup, the grill is not tucked away at the end of the run. It occupies the centre of the working area, with enough space around it to prepare and place items on the surrounding surface. In the images, the kamado sits on top of a light-coloured block or between darker modules, depending on the angle, but the role is the same each time: it marks the point where the kitchen becomes a cooking station.
That central position also makes the rest of the installation easier to read. Open compartments sit below the worktop, while the cabinet fronts break the run into sections. The result is a minimal outdoor kitchen that does not depend on decoration. Its order comes from the sequence of shelves, doors and open storage around the kamado in outdoor kitchen form.
Open storage where the tools can stay close
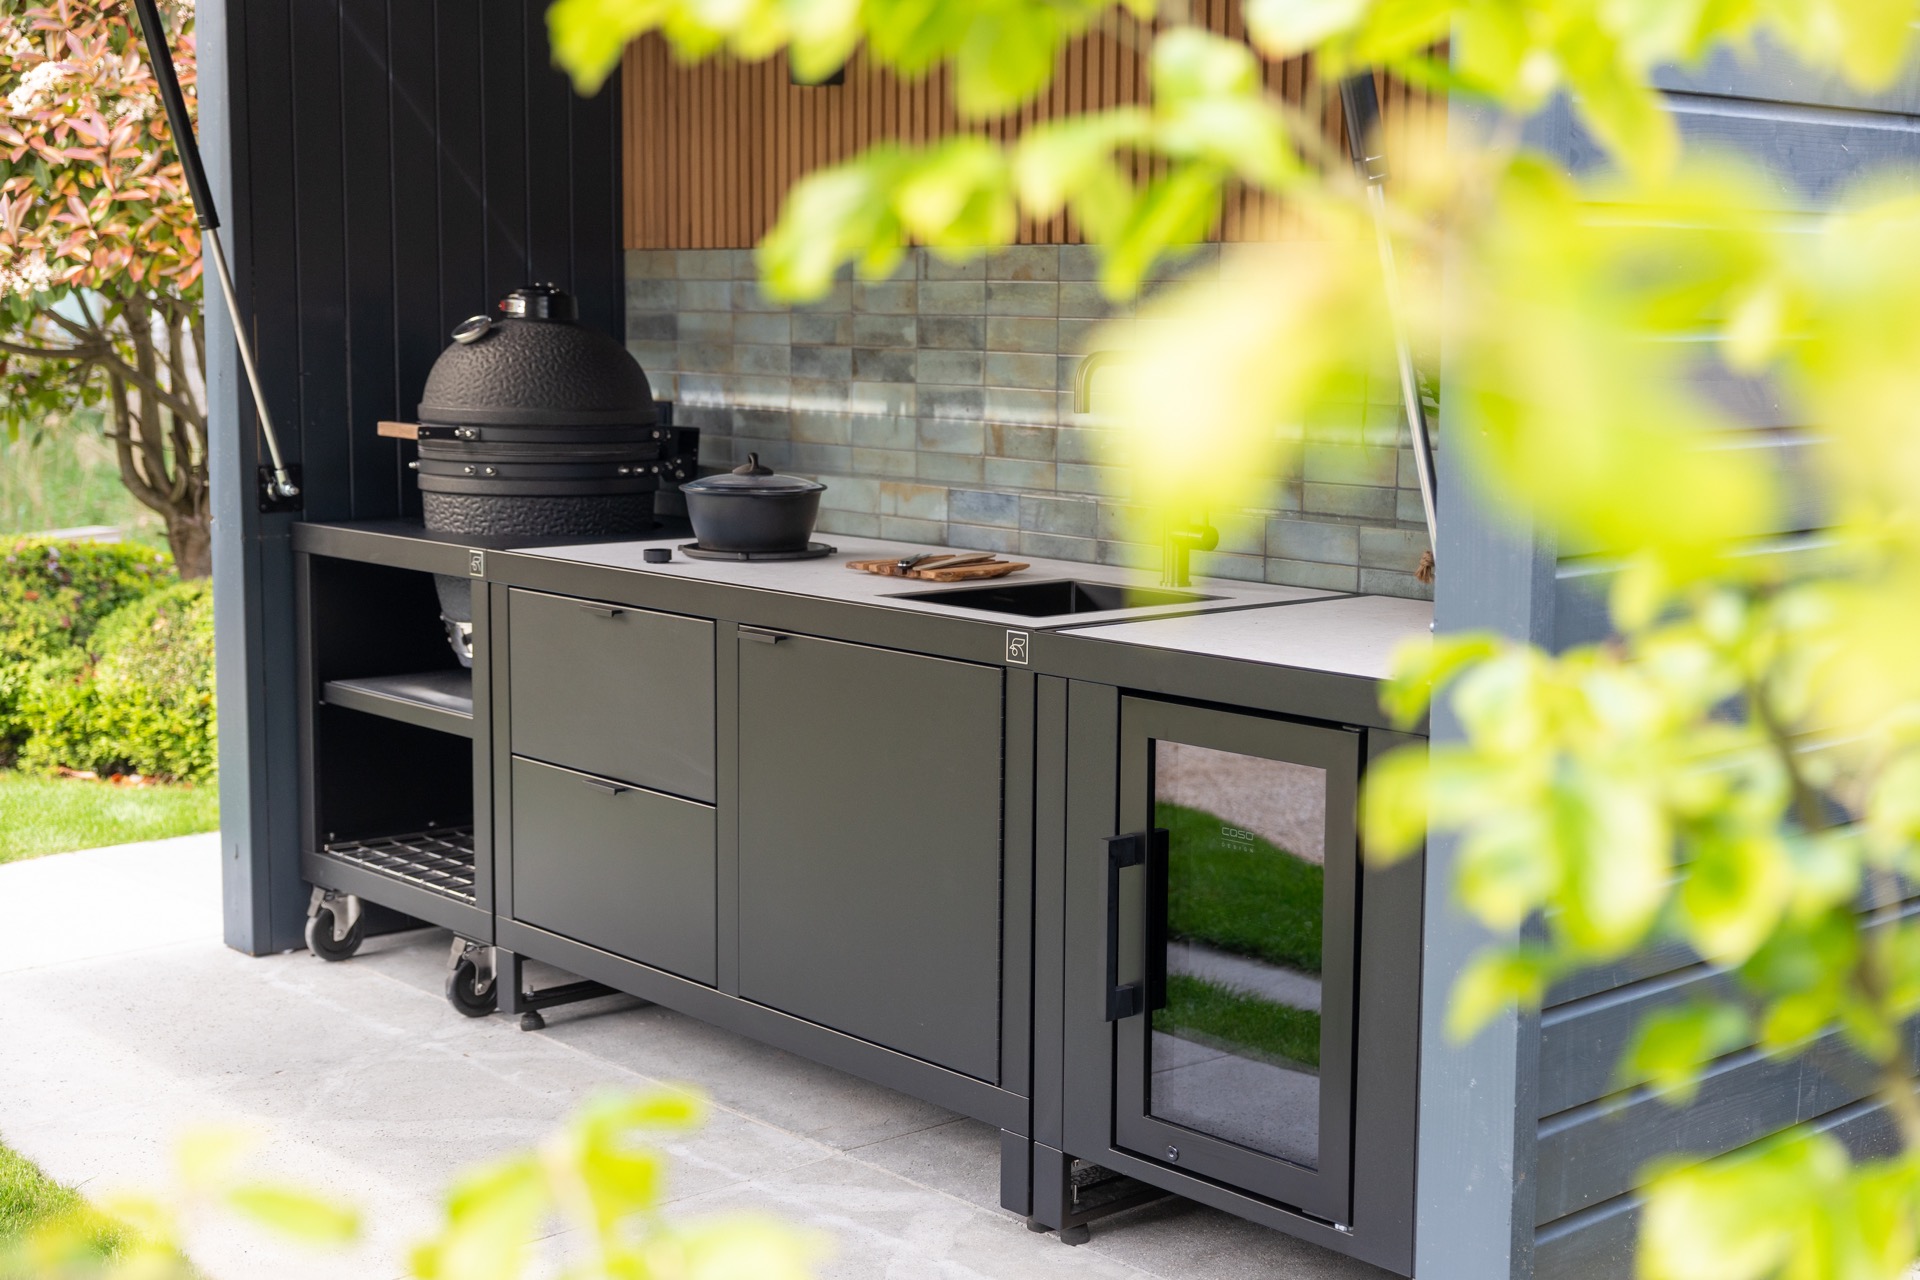
One image shows the work zone more closely, with the kamado set into an open opening and storage compartments below it. The light grey, tile-like wall finish behind the setup adds a harder, more technical note, which suits the cooking area. It also helps to frame the opening around the grill, making the working part of the kitchen easier to read at a glance.
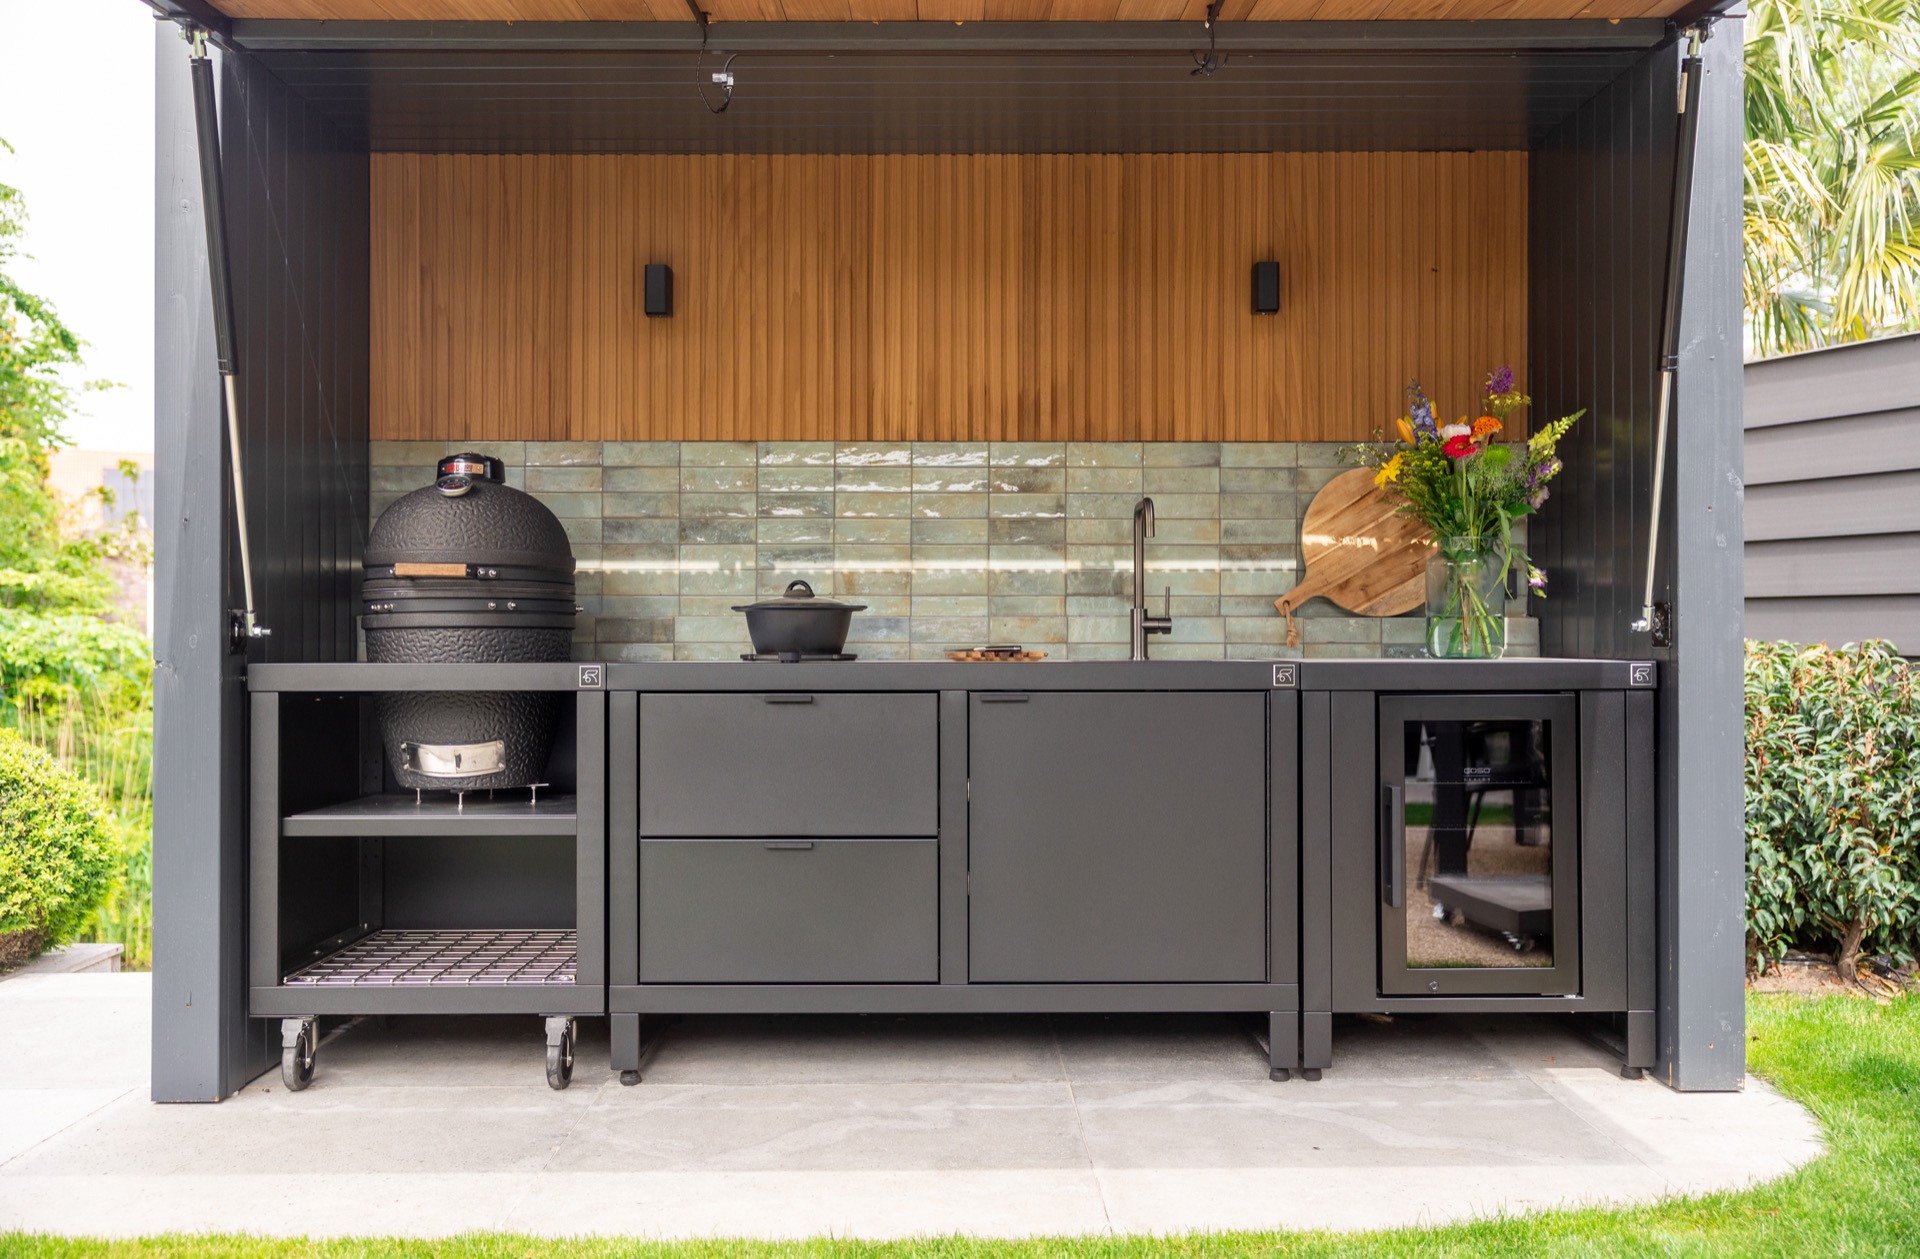
Below that opening, the outdoor kitchen storage drawers and compartments keep the practical side of the project compact. There is a drawer with a felt organiser for plates, accessories and tools, and the remaining modules offer extra room for the things that need to stay close by. The details are small, but they change how the kitchen works in daily use: no loose items on the terrace, no clutter around the kamado.
Modular cabinet fronts keep the composition measured
The kitchen relies on modular outdoor kitchen cabinets rather than one continuous block. That gives the façade of the installation a steady rhythm. Some panels read as closed storage, some as open sections, and some as a mix of both. In side view, the line of cabinet doors and the open niche form a clear sequence, broken only by the rounded volume of the kamado and the square edge of the worktop.
Those modules matter because they allow the kitchen to stay visually light even though it stores a lot. The surfaces remain calm, with no visible handles drawing attention. In the garden context, that restraint works well against the stone wall and the plantings behind it. The blocks sit there like built-in furniture, not as a separate appliance cluster.
Material contrast does the organising
The project depends on contrast rather than ornament. Stone wall, metal or steel cabinet framing, wooden decking and the pale paving around the pool each play a different role. The stone brings texture, the dark modules add weight, the timber softens the edge of the terrace, and the pool reflects light back into the scene. Together they make the outdoor kitchen against stone wall easy to place within the wider garden.
That contrast appears again in the long view across the terrace. A raised deck runs beside the water, and the lounge area sits nearby with low seating and loungers. The kitchen does not compete with those elements. It sits in the same field of materials and keeps its profile low, so the eye can move from swimming area to seating zone to cooking zone without interruption.
A pool terrace that uses every line
The outdoor kitchen by pool is not isolated from the rest of the garden. It shares the terrace with the swimming edge, the lounge zone and the planting that softens the perimeter. In some views, the kitchen appears beside the pool wall; in others, the water runs almost level with the front of the deck. That proximity makes the cooking area part of the day’s movement, not a separate annex.
There is also a sense of enclosure in the images. A shelter-like structure or overhead frame appears above the kitchen in one view, while the stone boundary wall stretches along the edge of the garden. Those lines create a defined room outdoors without closing it off. The kamado, the cabinet modules and the pool terrace all sit inside that frame, each one legible from a different angle.
The lounge furniture in one image adds another layer to the scene. A blue seat on the wooden deck sits near the pool corner, while the kitchen remains visible to the right. It is a simple arrangement, but it shows how the space is meant to be used: not as a single focal point, but as a set of linked zones. The minimal outdoor kitchen holds the cooking function; the deck and water handle the rest.
Even in close view, the project stays disciplined. The kamado is the most obvious object, yet the surrounding elements are what keep it grounded: the open shelf beneath, the compartment line below, the stone wall behind, the planted edge beyond. That is what gives this outdoor kitchen kamado its strength. It uses a small number of parts, arranged with enough spacing to let each one remain clear.
For anyone looking at outdoor kitchen projects, this setting shows how a kamado can sit inside a measured layout without taking over the garden. The cooking zone, storage drawers and modular cabinetry are all visible, but none of them insist on attention. The pool, terrace and stone backdrop do the rest, turning the kitchen into one part of a larger outdoor scene rather than a standalone object.
Want to see more of Roostr Buitenkeukens? View the page of Roostr Buitenkeukens for even more great projects and company information.


NEW 2026 Jubileum Edition The Best Interior Designers Benelux
Order Now €125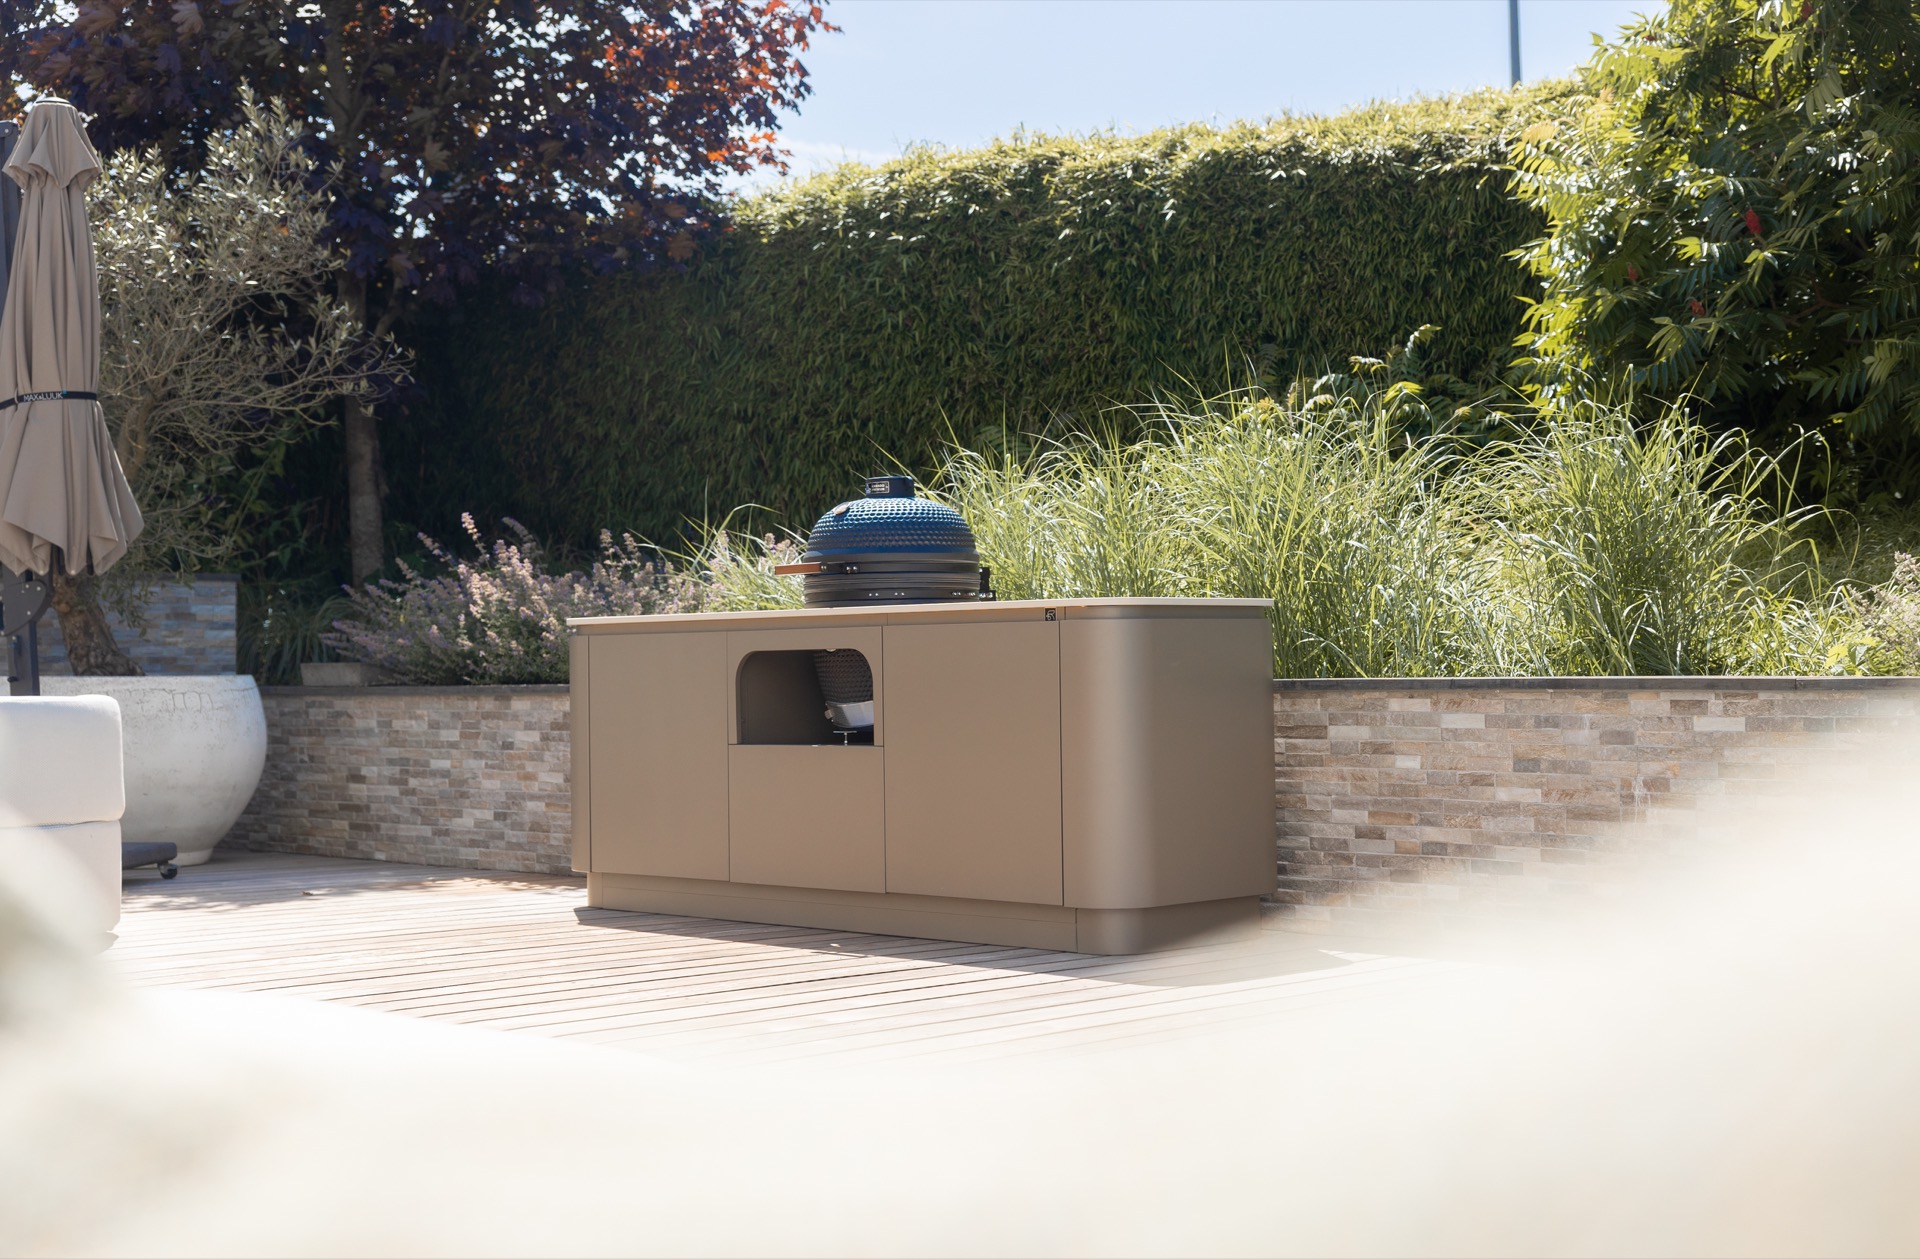
NEW 2026 Jubileum Edition The Best Interior Designers Benelux
Order Now €125