










Timeless luxury interior with built-in cabinetry and an integrated fireplace
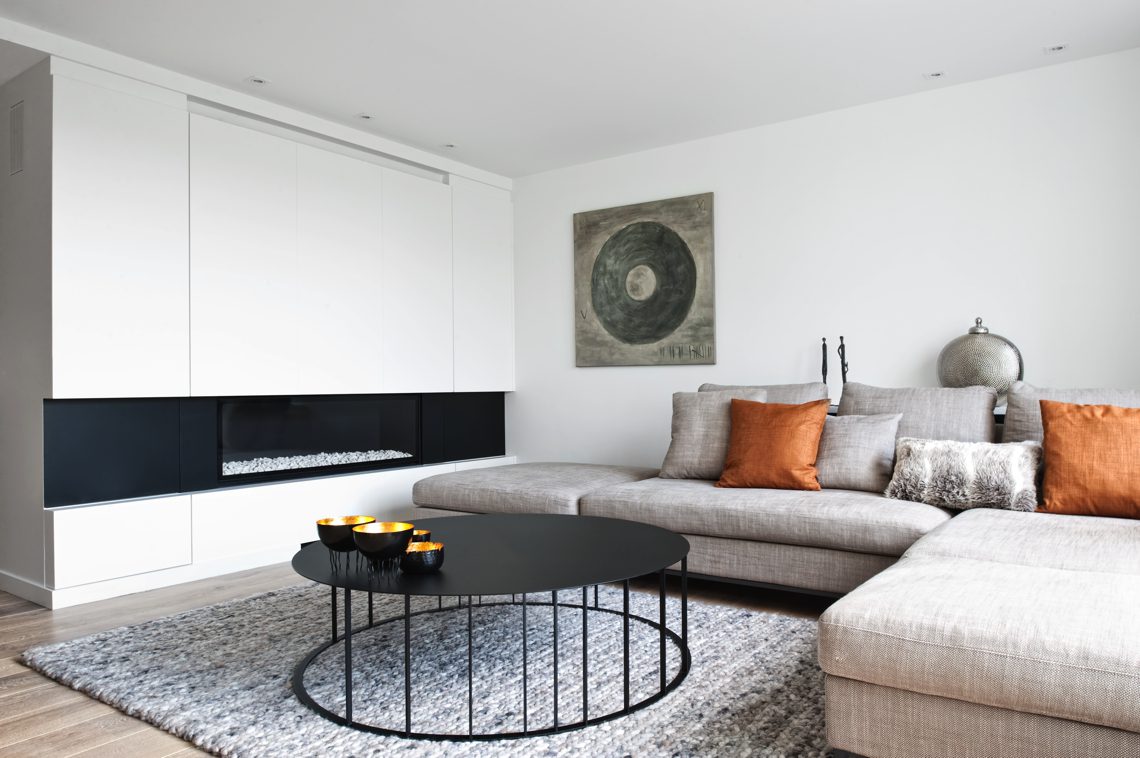
The room opens with a long white cabinet wall and a dark fireplace cut into its center. That single move sets the tone for the timeless luxury interior: plain surfaces are kept crisp, while the darker inset gives the living area a clear focal point. Around it, the seating stays low and calm, with a grey sofa, a round coffee table on a black metal base, and cushions that bring in muted rust tones without breaking the quiet palette.
A living wall that does more than hold storage
The built-in cabinetry runs across the wall like a measured backdrop. Cabinet doors stay flat and bright, while the firebox sits in a deeper, darker frame. Instead of competing with the room, the composition lets the eye move from one surface to the next: white panels, dark opening, grey upholstery, then the glass edge leading toward the terrace. It is a simple sequence, but it gives the living room its structure and keeps the open plan from feeling loose.
Seen from another angle, the same wall works as both storage and architecture. The fireplace in built-in cabinetry is not treated as an insert added later; it reads as part of the room’s layout. The surrounding joinery keeps lines straight and uninterrupted, which makes the seating zone feel anchored. A pale rug under the table softens the floor plane, while the black table base repeats the dark outline of the fireplace and ties the centre of the room together.
Indoor-outdoor living framed by glass
Large glass openings draw the living area toward the terrace and turn the view outside into part of the interior. The transition is clear rather than dramatic: a dark frame, a curtain edge, then the hard surface of the terrace beyond. Because the opening is wide, the eye keeps travelling past the sofa and table to the outdoor paving and the planted edge outside. That long sightline gives the apartment a stronger sense of depth than the plan alone would suggest.
The indoor-outdoor living area is especially visible when the light catches the glass. Inside, the upholstery stays in grey tones; outside, the terrace brings in stone, straight lines and a more open horizon. The two spaces share the same visual rhythm, but not the same materials. That contrast keeps the room from flattening into one neutral zone. It also explains why the living area feels larger than the furniture arrangement alone would imply.
Clean kitchen lines, with the working zone kept under control
The kitchen shifts the palette toward white fronts and darker recesses. Cabinets sit flush, and the built-in appliances disappear into a black niche that gathers the ovens and the cooking zone into one compact block. In front of that, the countertop carries the sink and mixer in a clear working line. Nothing is overdrawn. The room relies on straight edges, a restrained colour split and the contrast between matte white fronts and the deeper work area.
The sleek kitchen with countertop continues the same discipline seen in the living room. The surfaces are easy to read: upper storage, dark appliance band, worktop, sink, tap. Because each part stays visually separate, the kitchen looks composed without becoming heavy. The dark recess behind the appliances also helps the white cabinetry stand out, which makes the room feel brighter and more open even though the materials remain controlled and minimal.
A transition space with texture and a concealed niche
Between the main rooms, a grey stone-look wall panel adds a rougher surface to the sequence. Its texture breaks the smoothness of the cabinetry and the glass, so the eye gets a pause before moving on. Next to it sits a dark-framed niche with a glazed front, where a wine cooler is visible behind the glass. The element is small, but it sharpens the transition and introduces another layer of depth within the plan.
This part of the apartment shows how the interior avoids monotony without relying on ornament. One side is smooth and white, another is structured and grey, and the niche inserts a darker, reflective note. The shift in materials keeps the movement through the apartment readable. It also makes the fitted elements feel intentional, because each one has a clear position in the sequence of walls, openings and stored functions.
The bathroom keeps the same discipline of line and surface
In the bathroom, the double vanity bathroom arrangement is built around two wash zones set into one continuous cabinet run. The basin surface stays light, while the base below turns darker and recedes. Rectangular taps rise from the counter with a straight, almost architectural profile. Behind them, the wall is finished in a grey textured surface that catches light unevenly, so the room gains depth without needing extra colour or decoration.
What stands out here is the way the vanity and the wall are separated. The cabinet remains neat and horizontal; the textured wall behind it introduces relief and shadow. That contrast is enough to keep the space from feeling flat. The mirror area is not overloaded, and the wash zone is kept clear, which lets the basin line read as one long element rather than two isolated sinks. It is a small room, but the proportions stay calm and legible.
Details that hold the apartment together
Across the apartment, the same choices return in different forms: white panels, dark frames, grey upholstery, straight edges and open views. A round coffee table softens the geometry of the cabinetry. The terrace view extends the living room. The kitchen keeps its work area compact. The bathroom uses texture to keep a plain layout from becoming too flat. Together, these moves give the interior its clear identity without relying on excess or decoration.
The result is less about display than about precision. The fireplace in built-in cabinetry, the indoor-outdoor living area, the sleek kitchen with countertop and the double vanity bathroom each carry part of the same visual language. None of them tries to dominate. Instead, they connect through scale, colour and line. That is what gives the apartment its composed character: a few firm gestures, repeated carefully from room to room, with enough variation in surface to keep the eye moving.
Want to see more of Jelle Vandecasteele Interieurarchitect? View the page of Jelle Vandecasteele Interieurarchitect for even more great projects and company information.





NEW 2026 Jubileum Edition The Best Interior Designers Benelux
Order Now €125


NEW 2026 Jubileum Edition The Best Interior Designers Benelux
Order Now €125


