Timeless whole-home renovation
Daylight sets the pace here. It enters through large glass doors, runs across the pale floors and lands on the kitchen island before slipping into the living room. The renovation keeps the house open to that light, while the materials stay measured: smooth surfaces, wood accents, clean lines and custom joinery that holds the rooms together without drawing attention to itself. As a whole-home renovation, it reads as one sequence rather than a series of separate updates.
Large openings that pull the eye outward
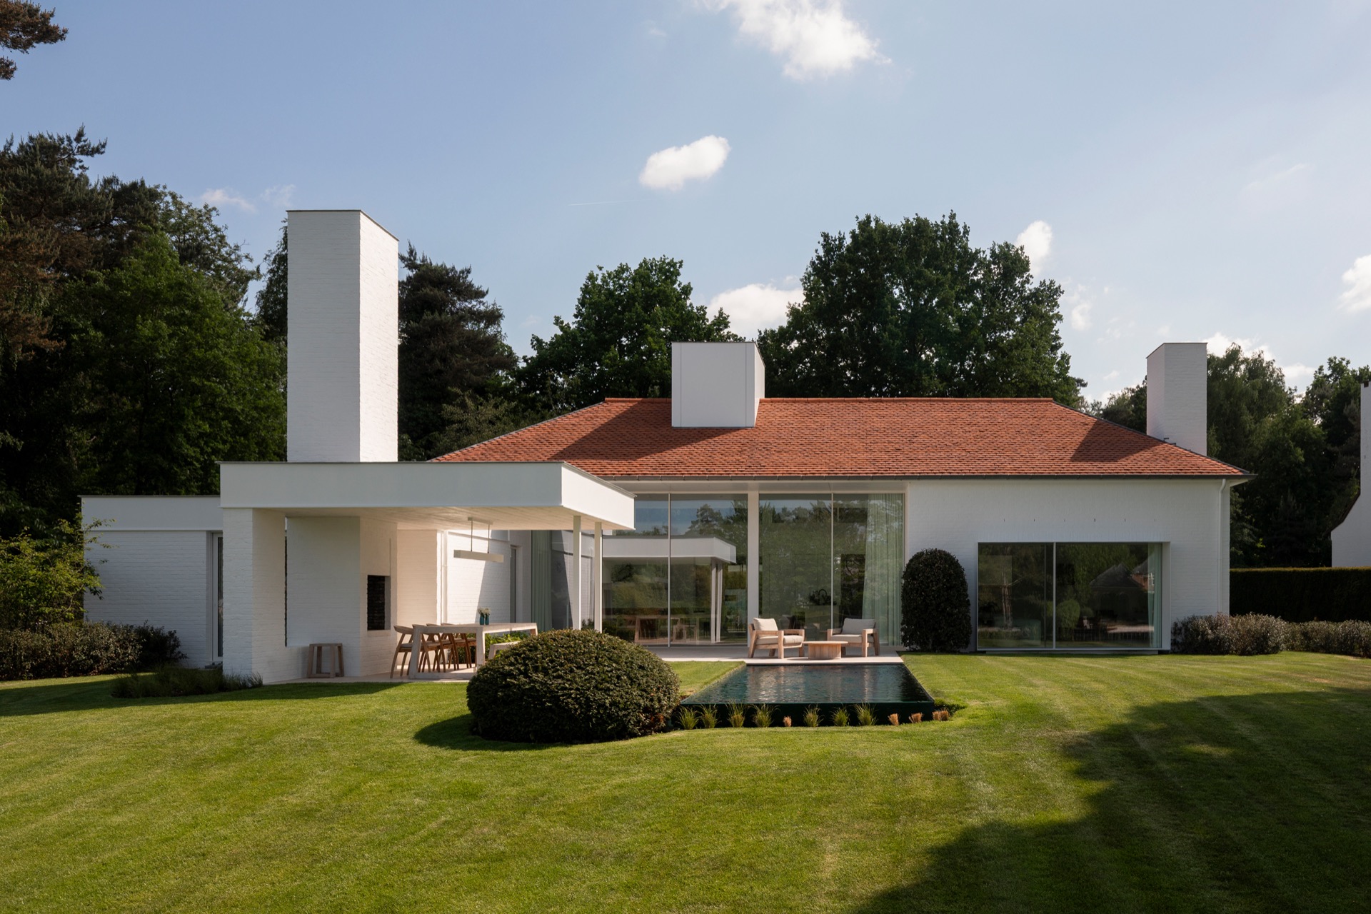
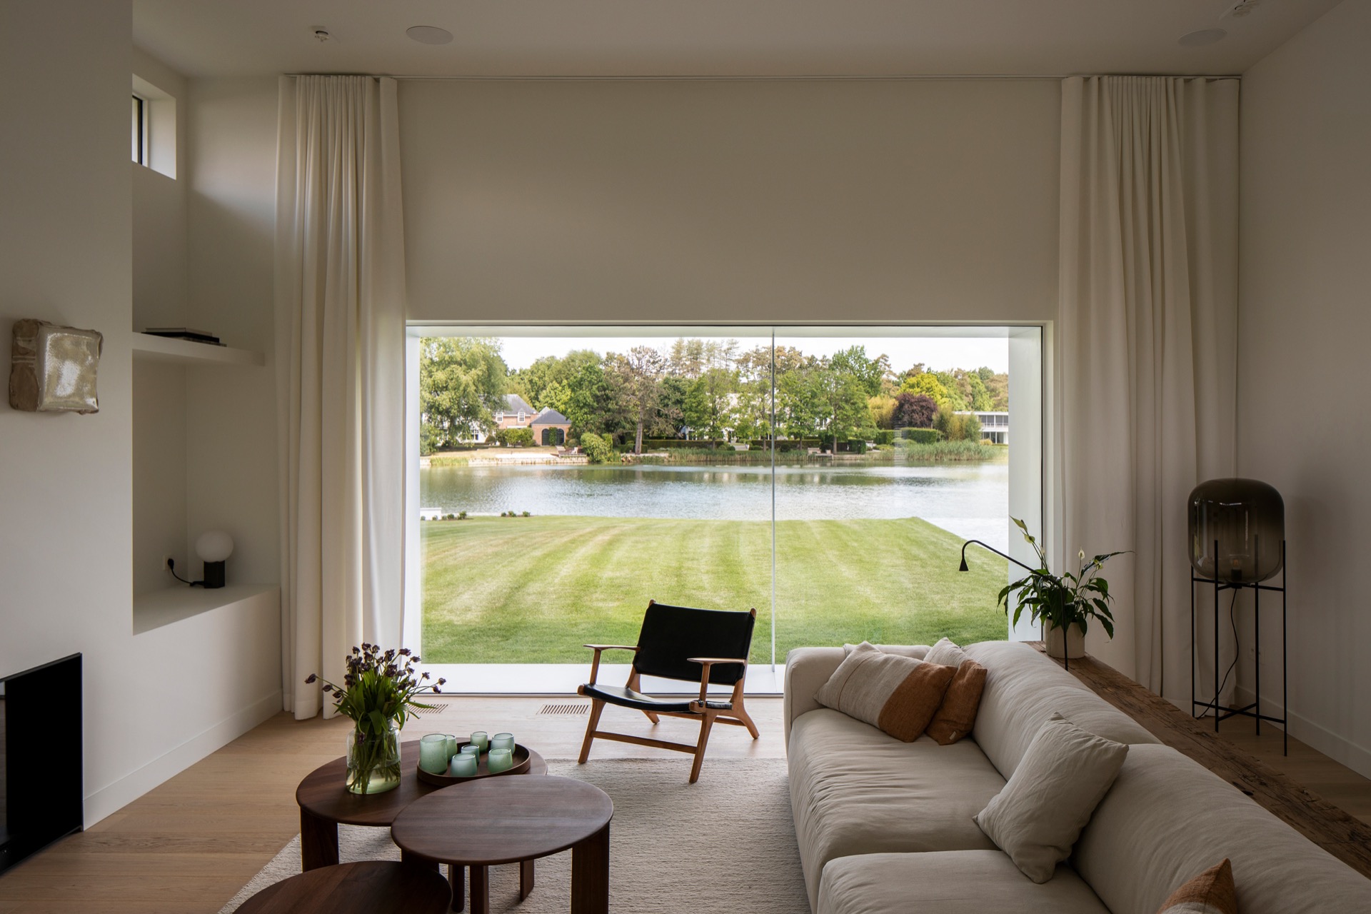
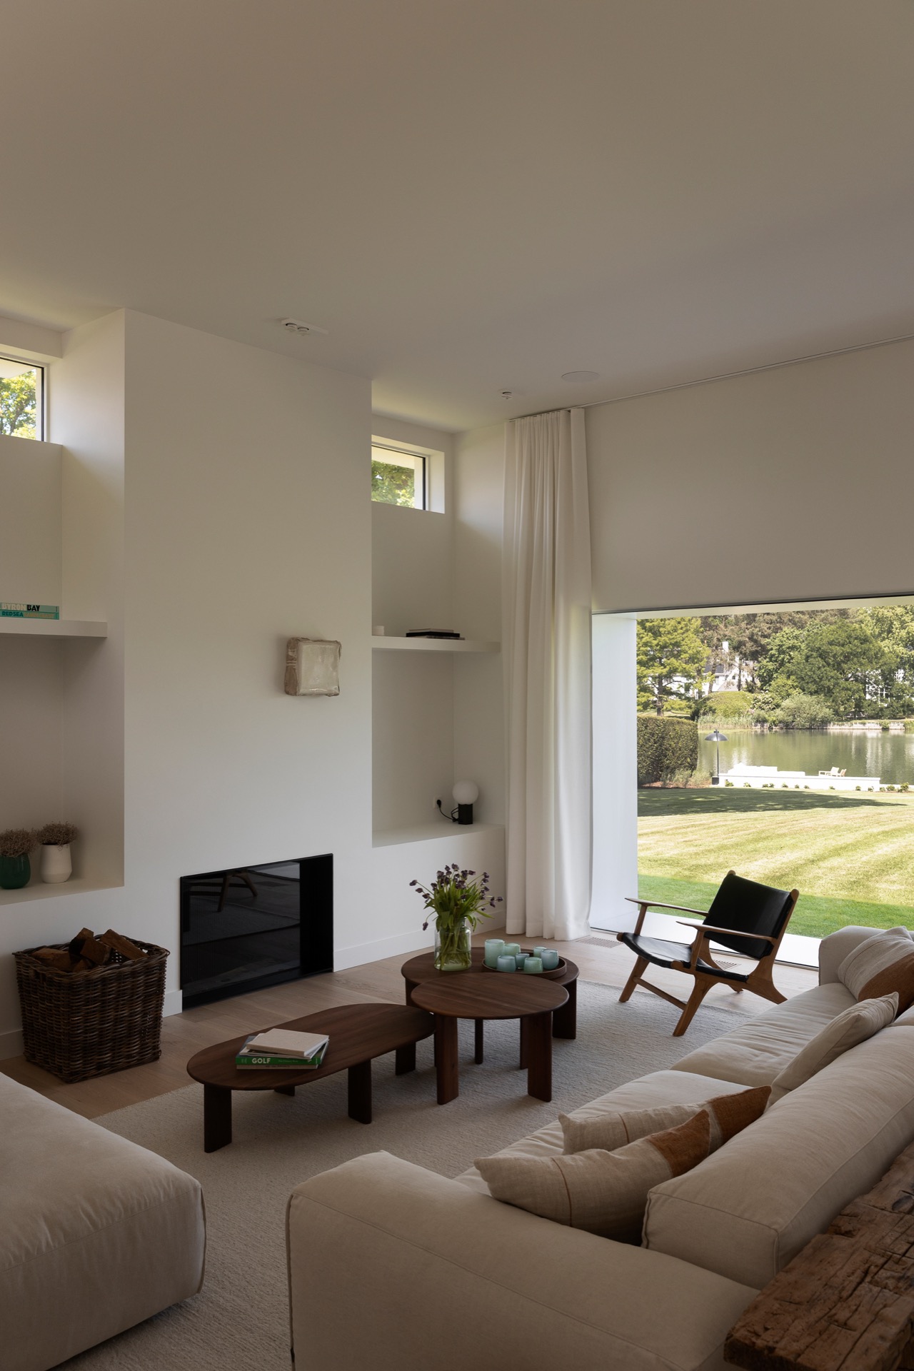
The first impression comes from the glazing. Tall openings and sliding glass doors widen the view and make the rooms feel longer than they are. In the living room, the eye moves past a low sofa and toward the garden, where the green lawn and pond catch the light. That direct line from interior to exterior shapes the light-filled renovation more than any decorative gesture. It is a clear, deliberate arrangement: windows, sightlines and furniture all working around the same view.
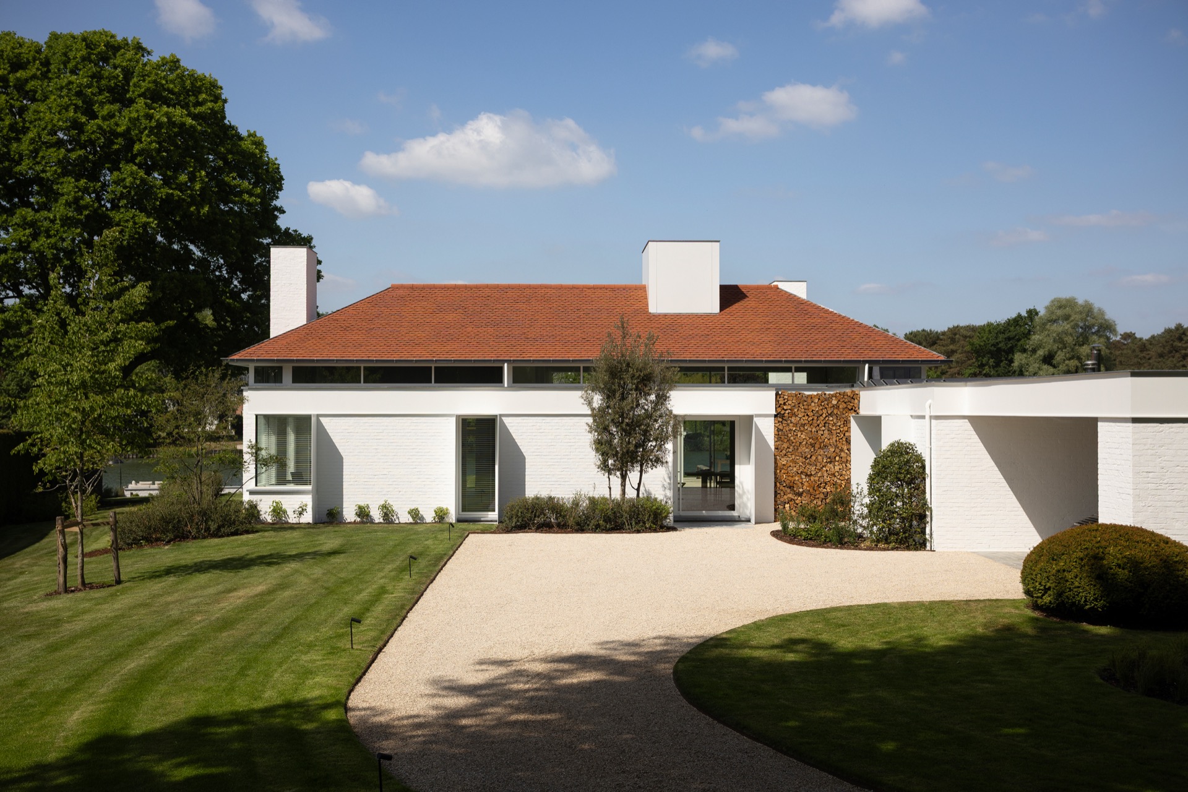
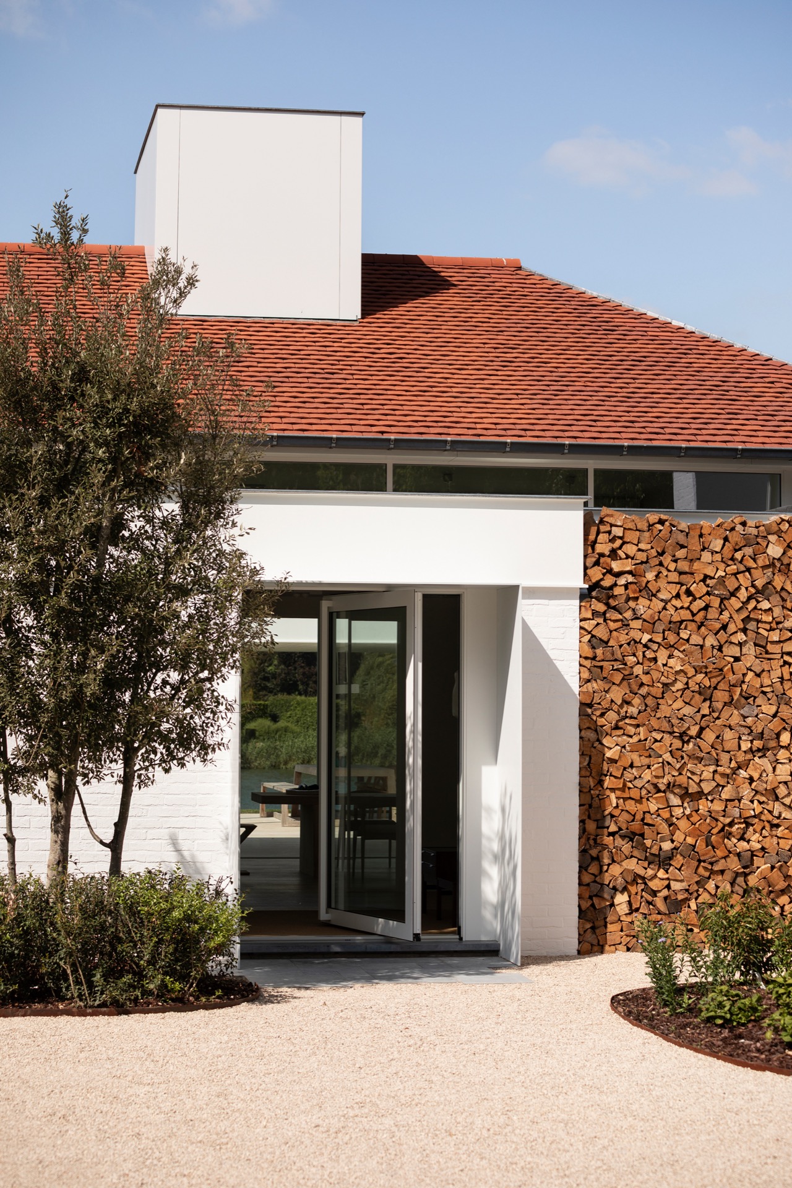
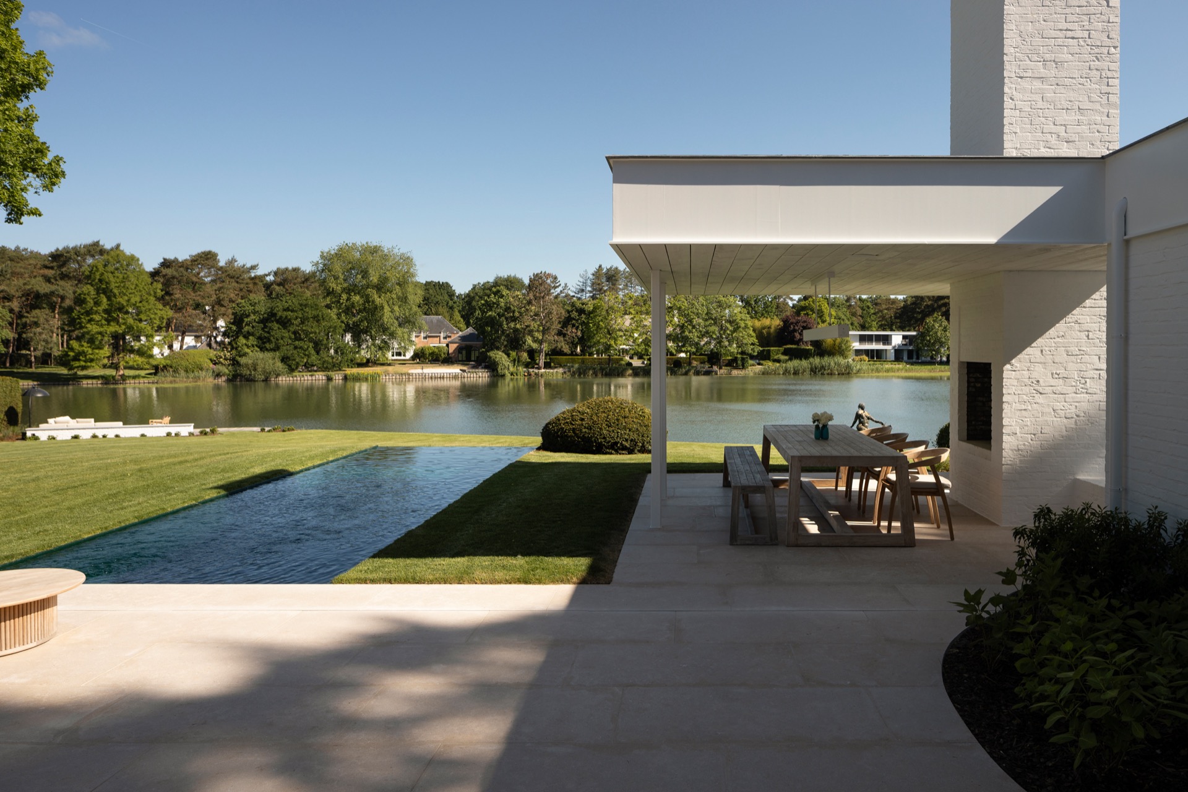
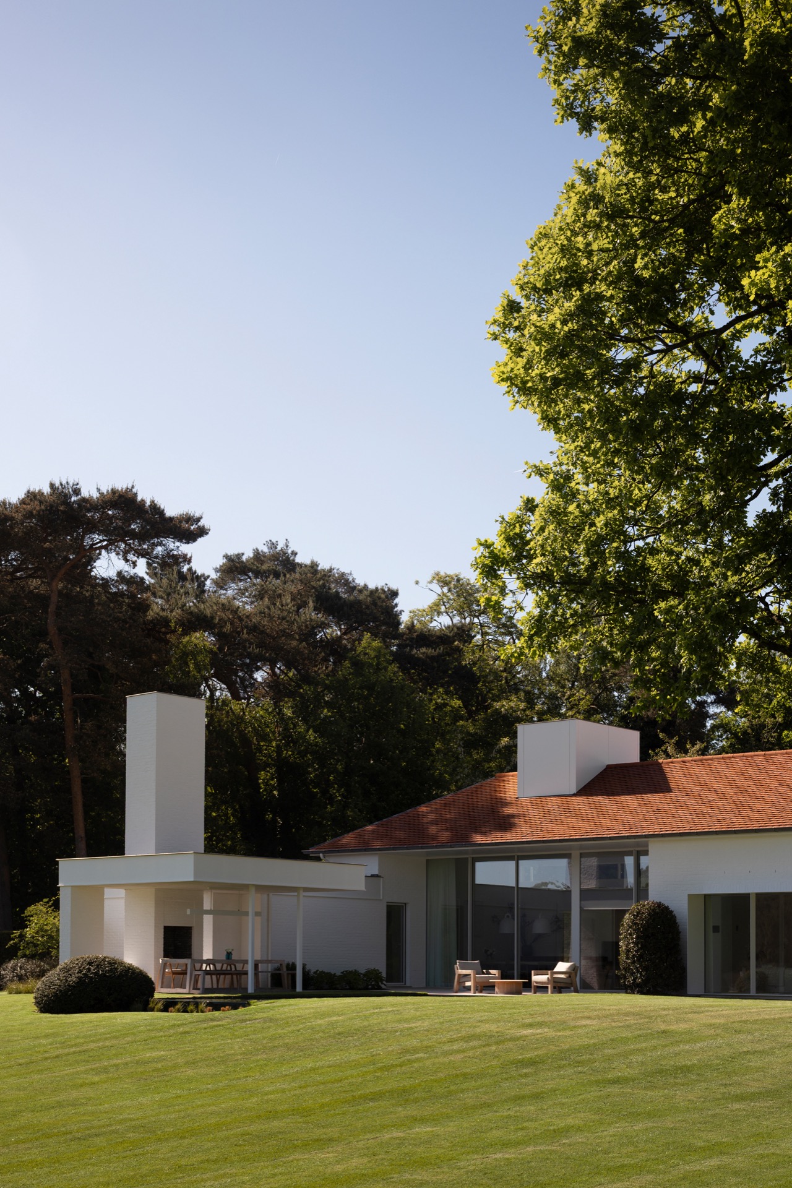
The exterior volume is equally controlled. A strong roofline, white masses and a sheltered terrace sit above a more relaxed landscape of grass, paving and water. The terrace edge is defined by a straight slab and supported by round columns, which gives the outside space a sheltered feel without closing it in. From the house, the pond reflects the sky and softens the geometry of the garden. This is where the whole-home renovation extends beyond the interior and into the setting around it.
A modern kitchen with island at the center
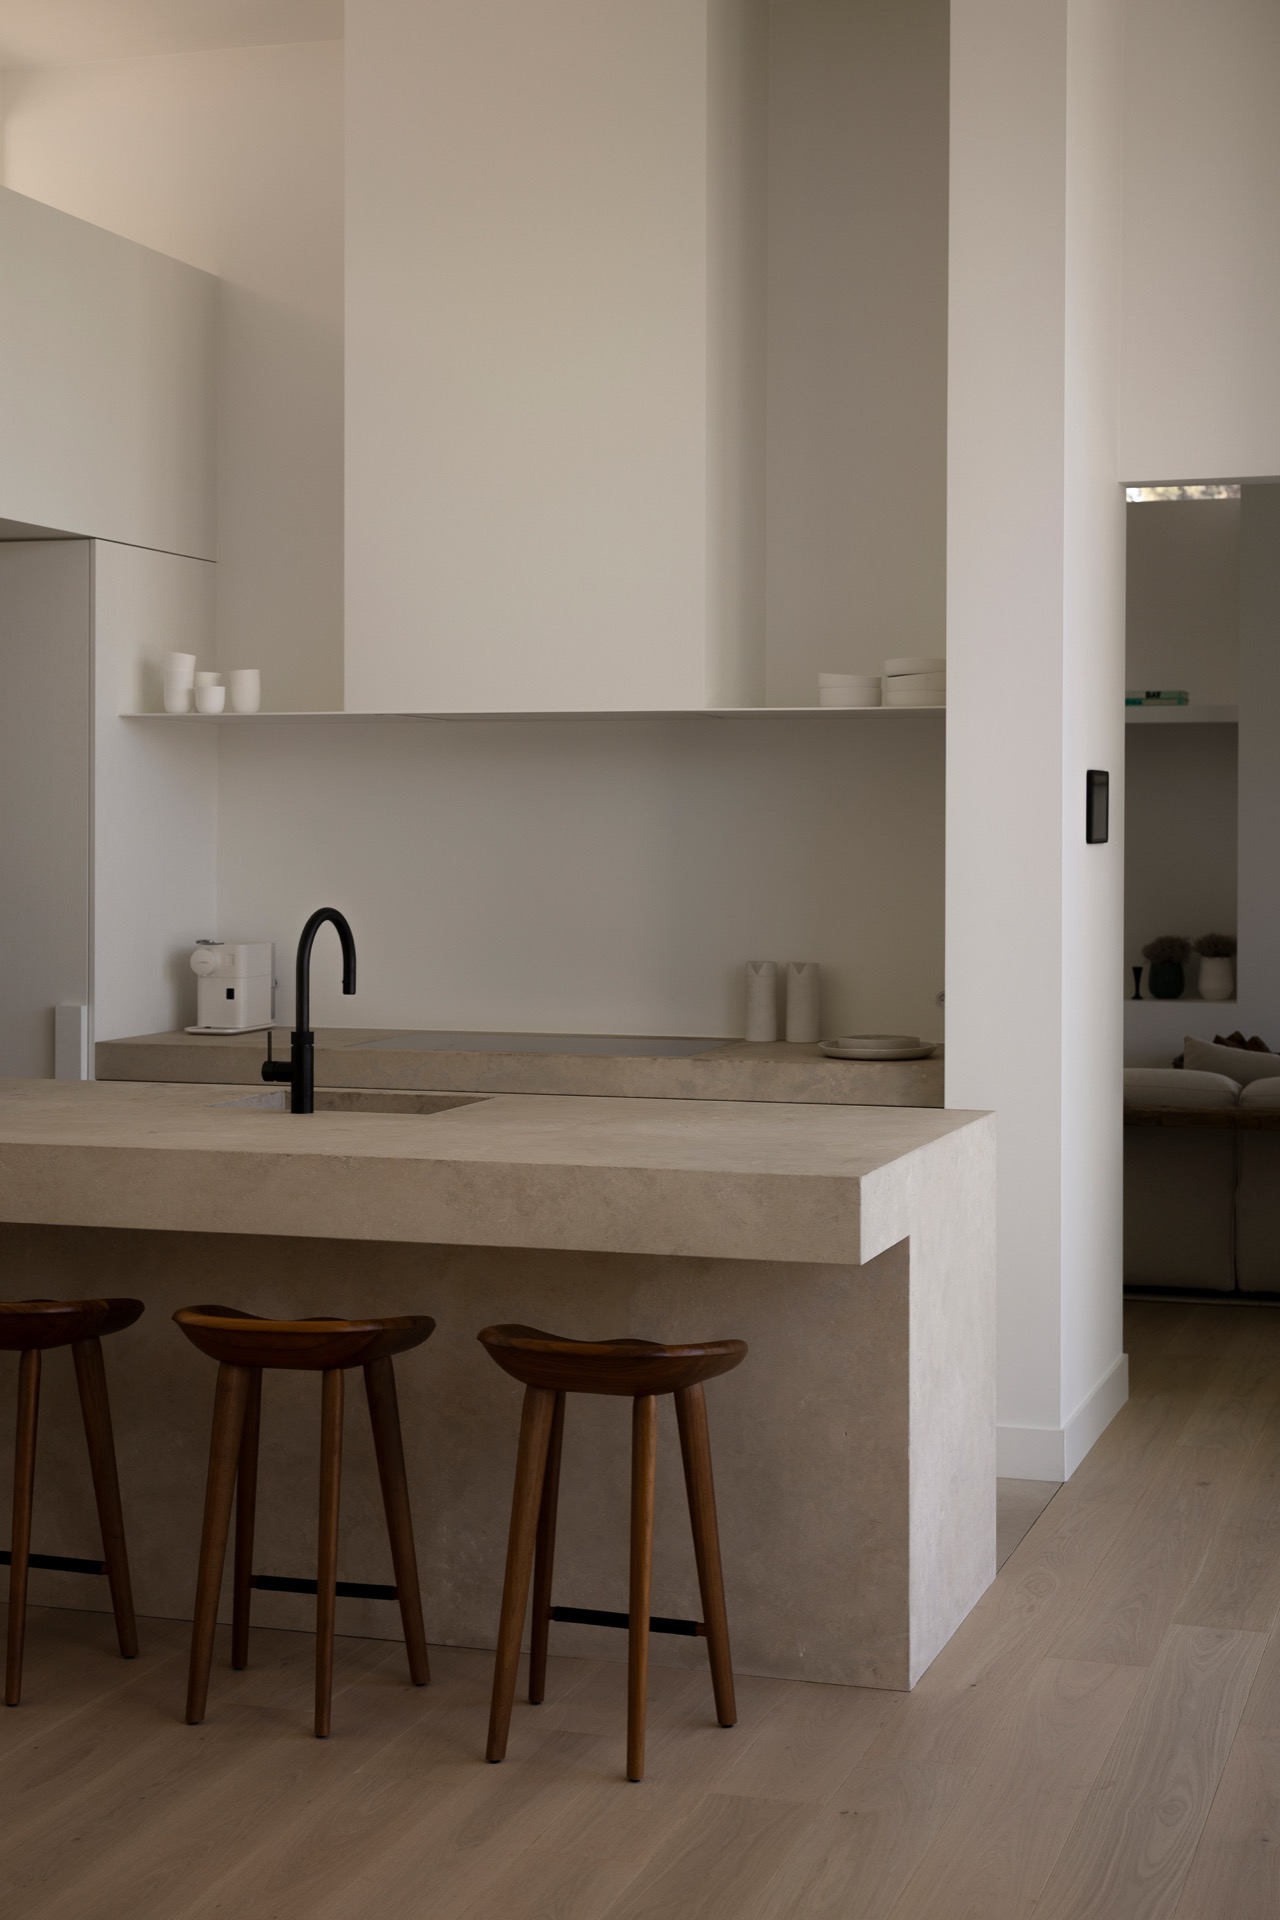
The kitchen is organized around an island with a continuous worktop and a built-in sink zone. Open niches and shelves are cut into the joinery, giving the room places for objects without crowding the surface. The palette stays light, but the details are not neutral in the background sense; they shape how the room is used. This modern kitchen with island acts as a pivot between the more public living areas and the quieter circulation spaces of the house.
Custom kitchen joinery brings structure to that central room. Cabinet fronts run flush, and the materials stay calm enough to let the proportions stand out. Nothing interrupts the horizontal line of the worktop. The result is not sparse for its own sake, but precise in the way it handles storage, display and cooking in one compact composition. In a project like this, the kitchen does more than fill a room; it sets the tone for the whole-home renovation.
Light on surfaces, not just in the plan
What makes the kitchen memorable is the way light lands on it. Daylight falls across the island edge, catches the open shelving and slips into the recesses of the joinery. A blind softens one of the windows, creating a filtered band of brightness rather than a flat wash. Those small shifts matter because they keep the minimalist interior from feeling rigid. The room changes through the day, but the surfaces stay calm enough to carry that change.
Living spaces arranged around the garden view
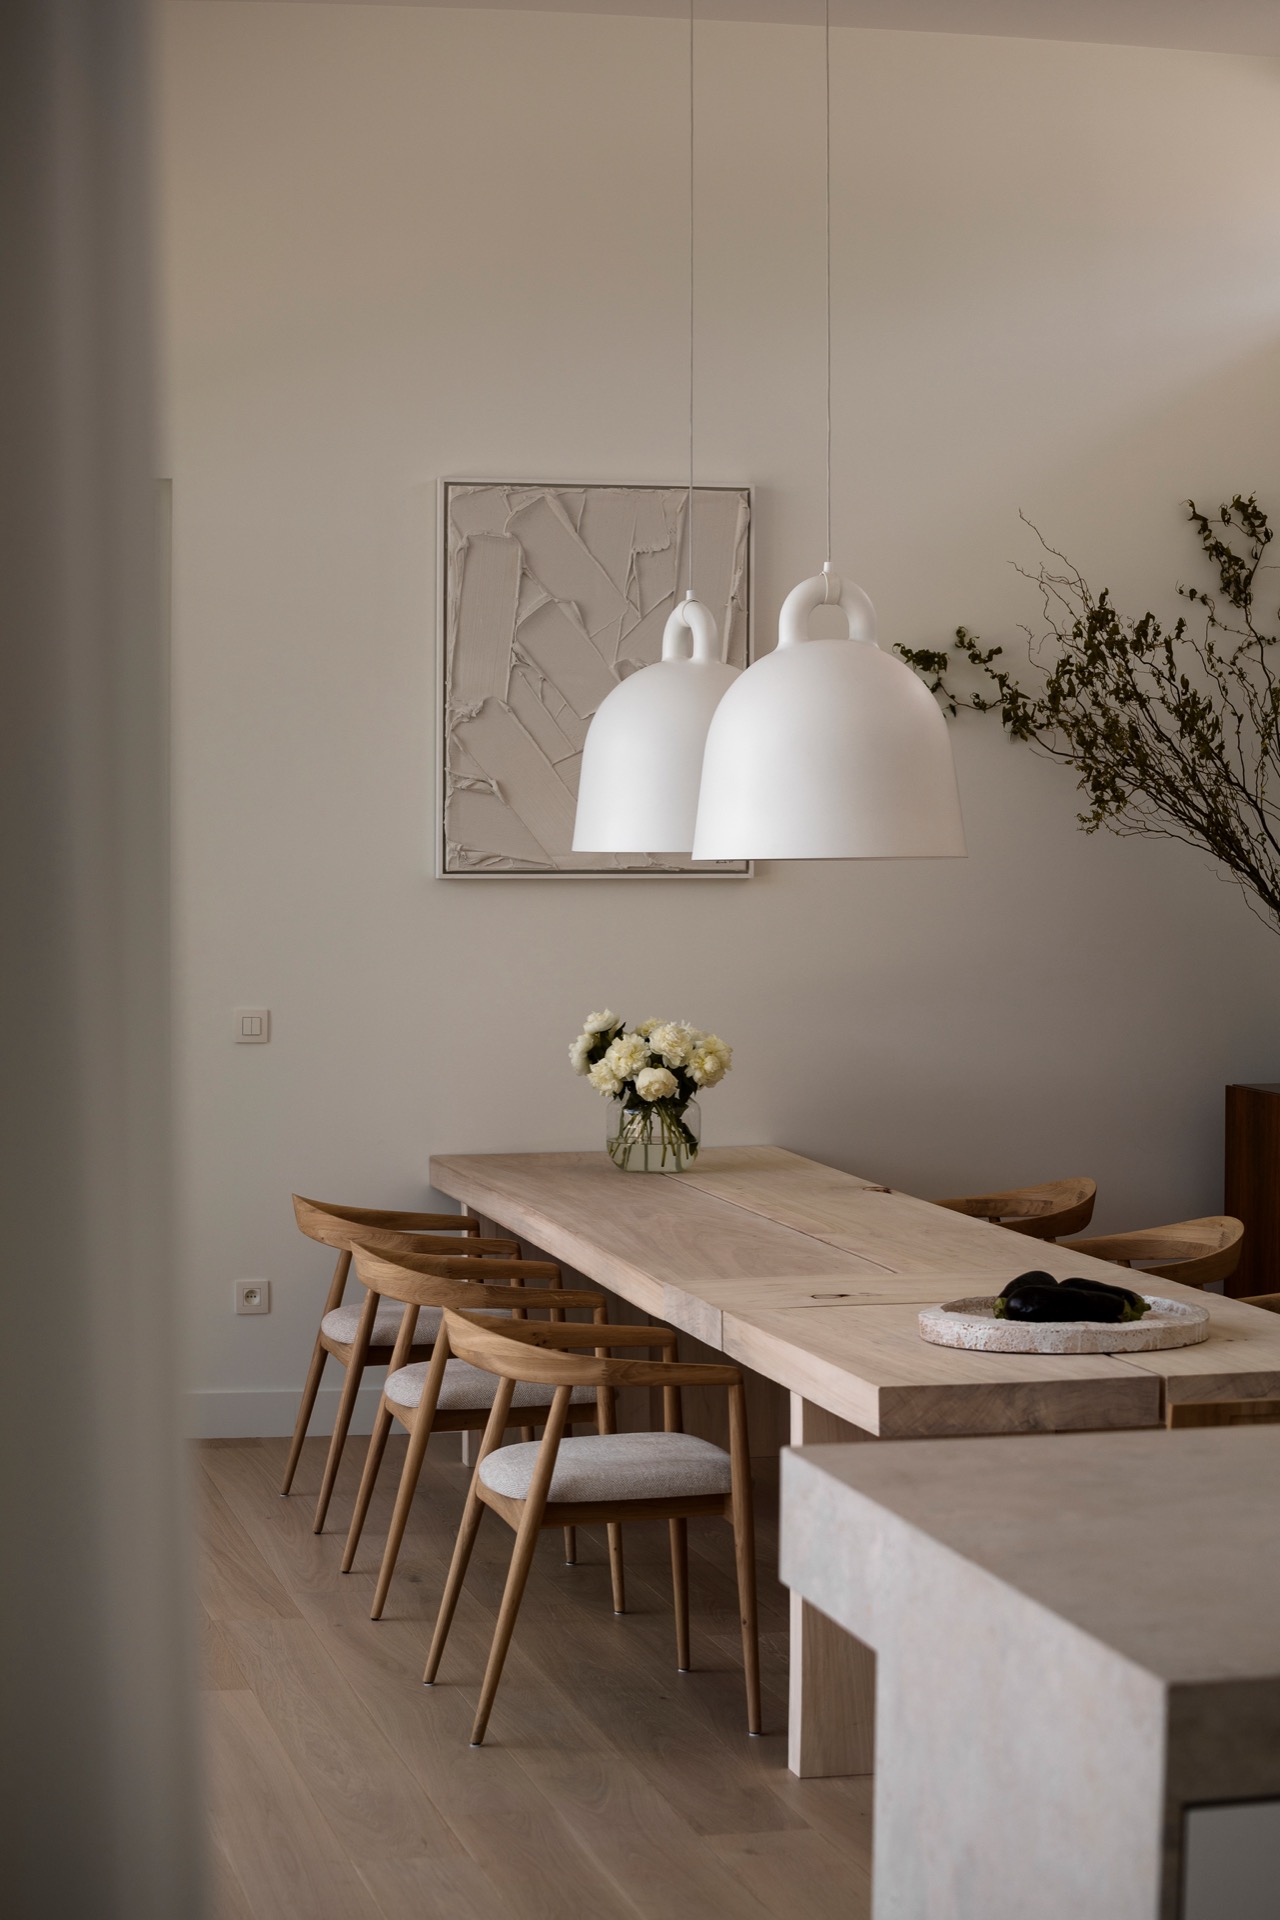
The living room keeps its furniture low and compact, which lets the large glass opening take over the wall. A fireplace sits in a recessed niche, set back just enough to leave the surrounding surface clear. Nearby, a dining table in wood and pendant lights with white shades bring a different texture to the space. The room does not rely on decoration to feel complete; it relies on proportion, sightline and the way each element leaves room for the next.
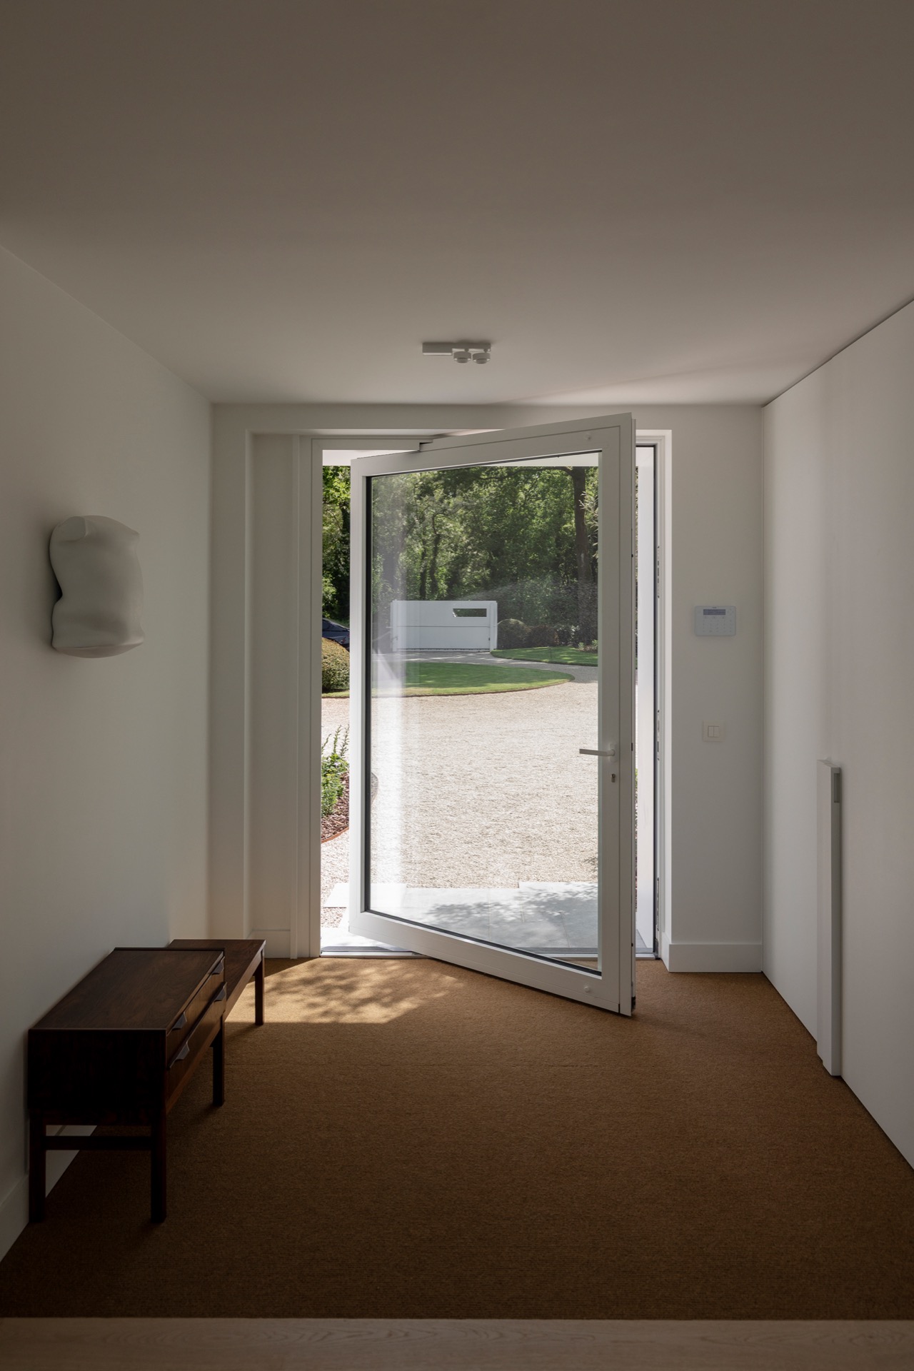
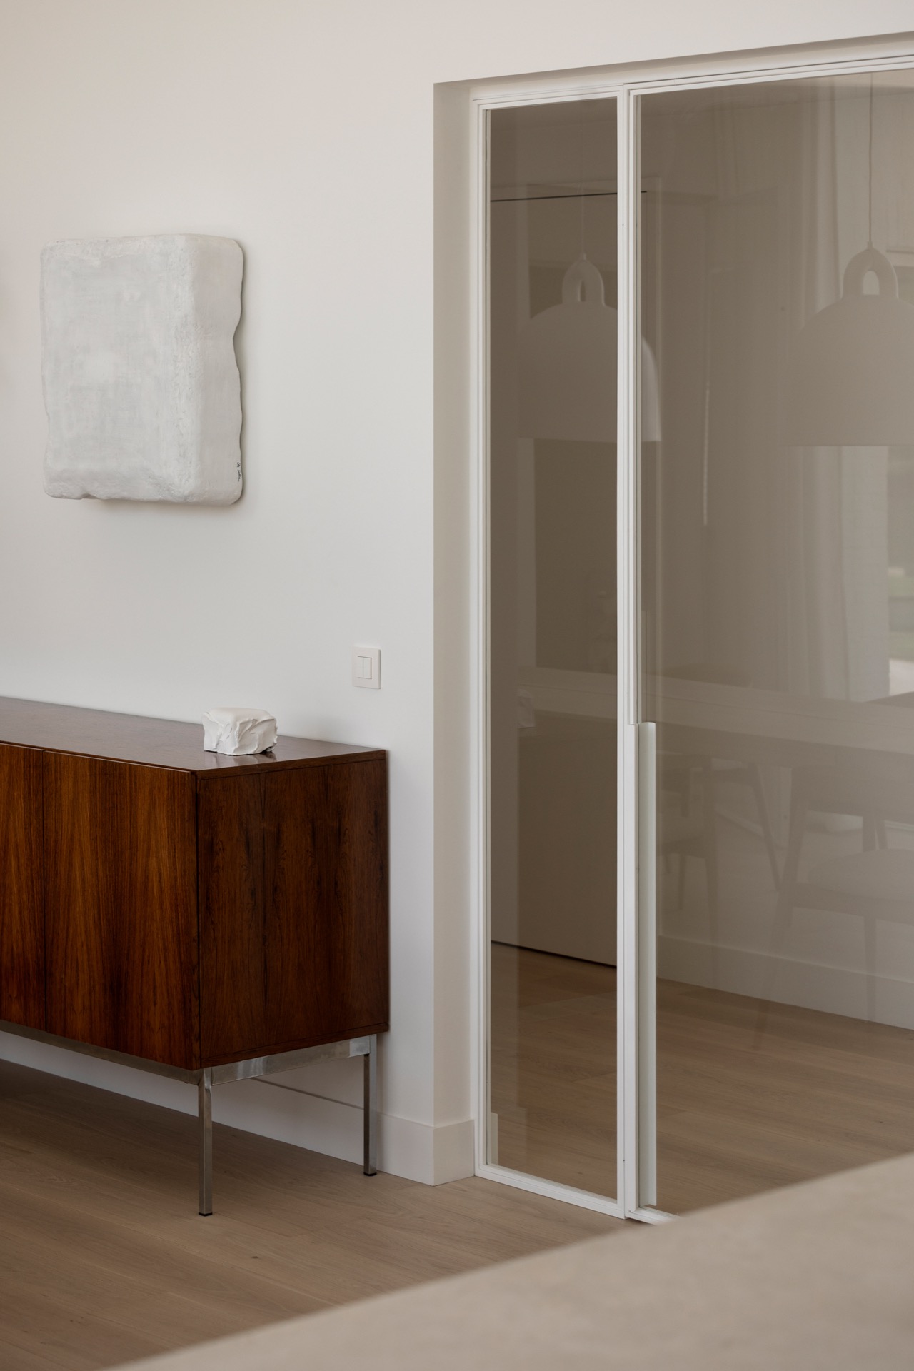
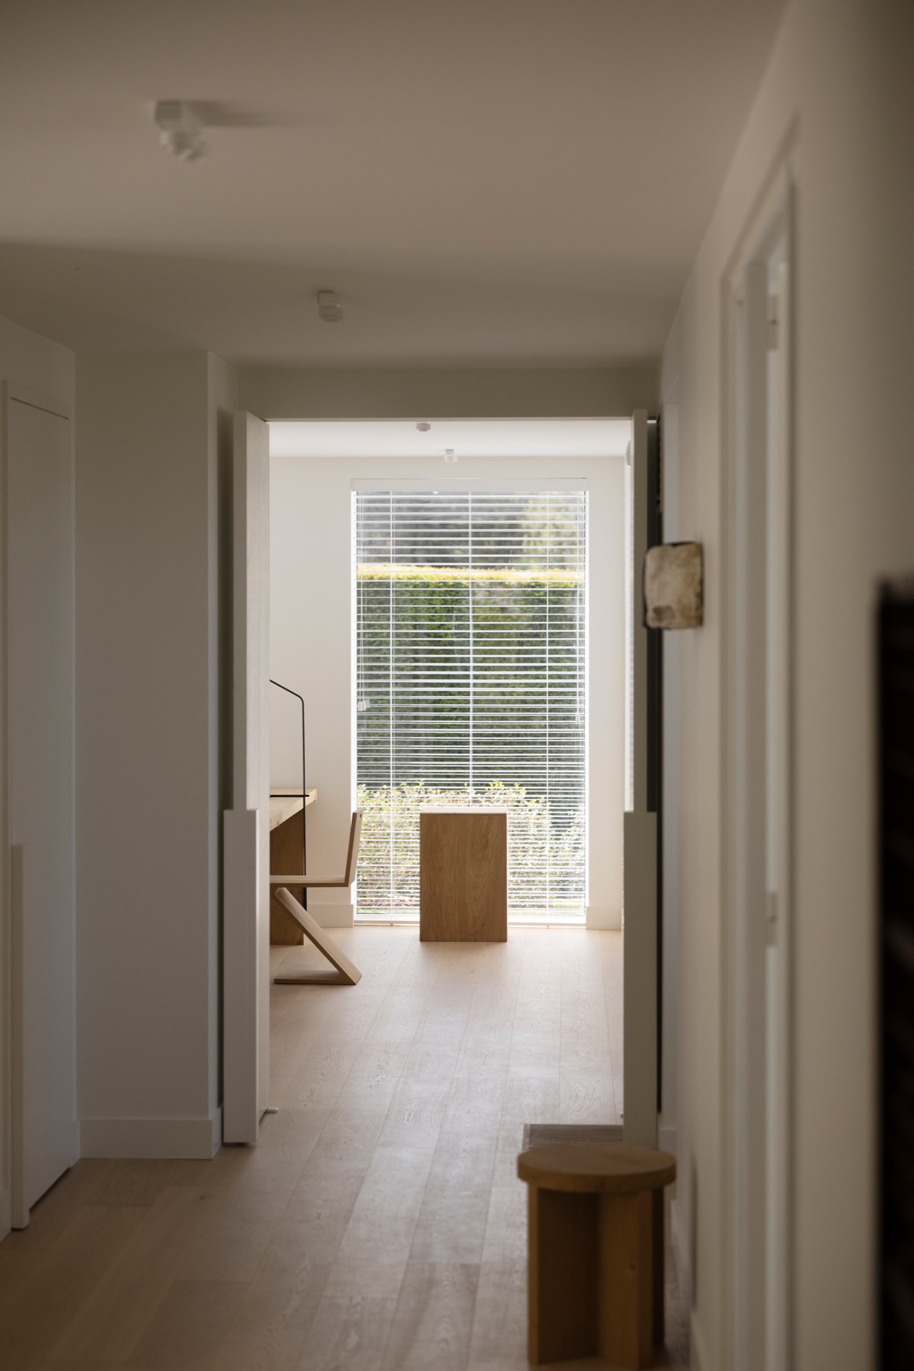
Seen from the hall, the house reveals a series of connected thresholds: a glass door, a wooden console, a stair edge and the view beyond. These are the moments that make the interior feel considered without becoming formal. The minimalist interior works because it keeps moving. One space opens into the next, and each opening carries a different material note, from glazed reflections to timber grain to the matte finish of the floor.
Rooms that stay open but still distinct
There is a clear difference between openness and sameness here. The dining area, sitting area and passage zones each have their own role, but they share the same restrained language. Pale walls, smooth surfaces and simple furniture keep the rooms connected, while the openings and changes in direction prevent them from merging into one large undefined space. That is a subtle part of the whole-home renovation: the plan feels generous, yet it still reads in layers.
Bathroom details kept plain and exact
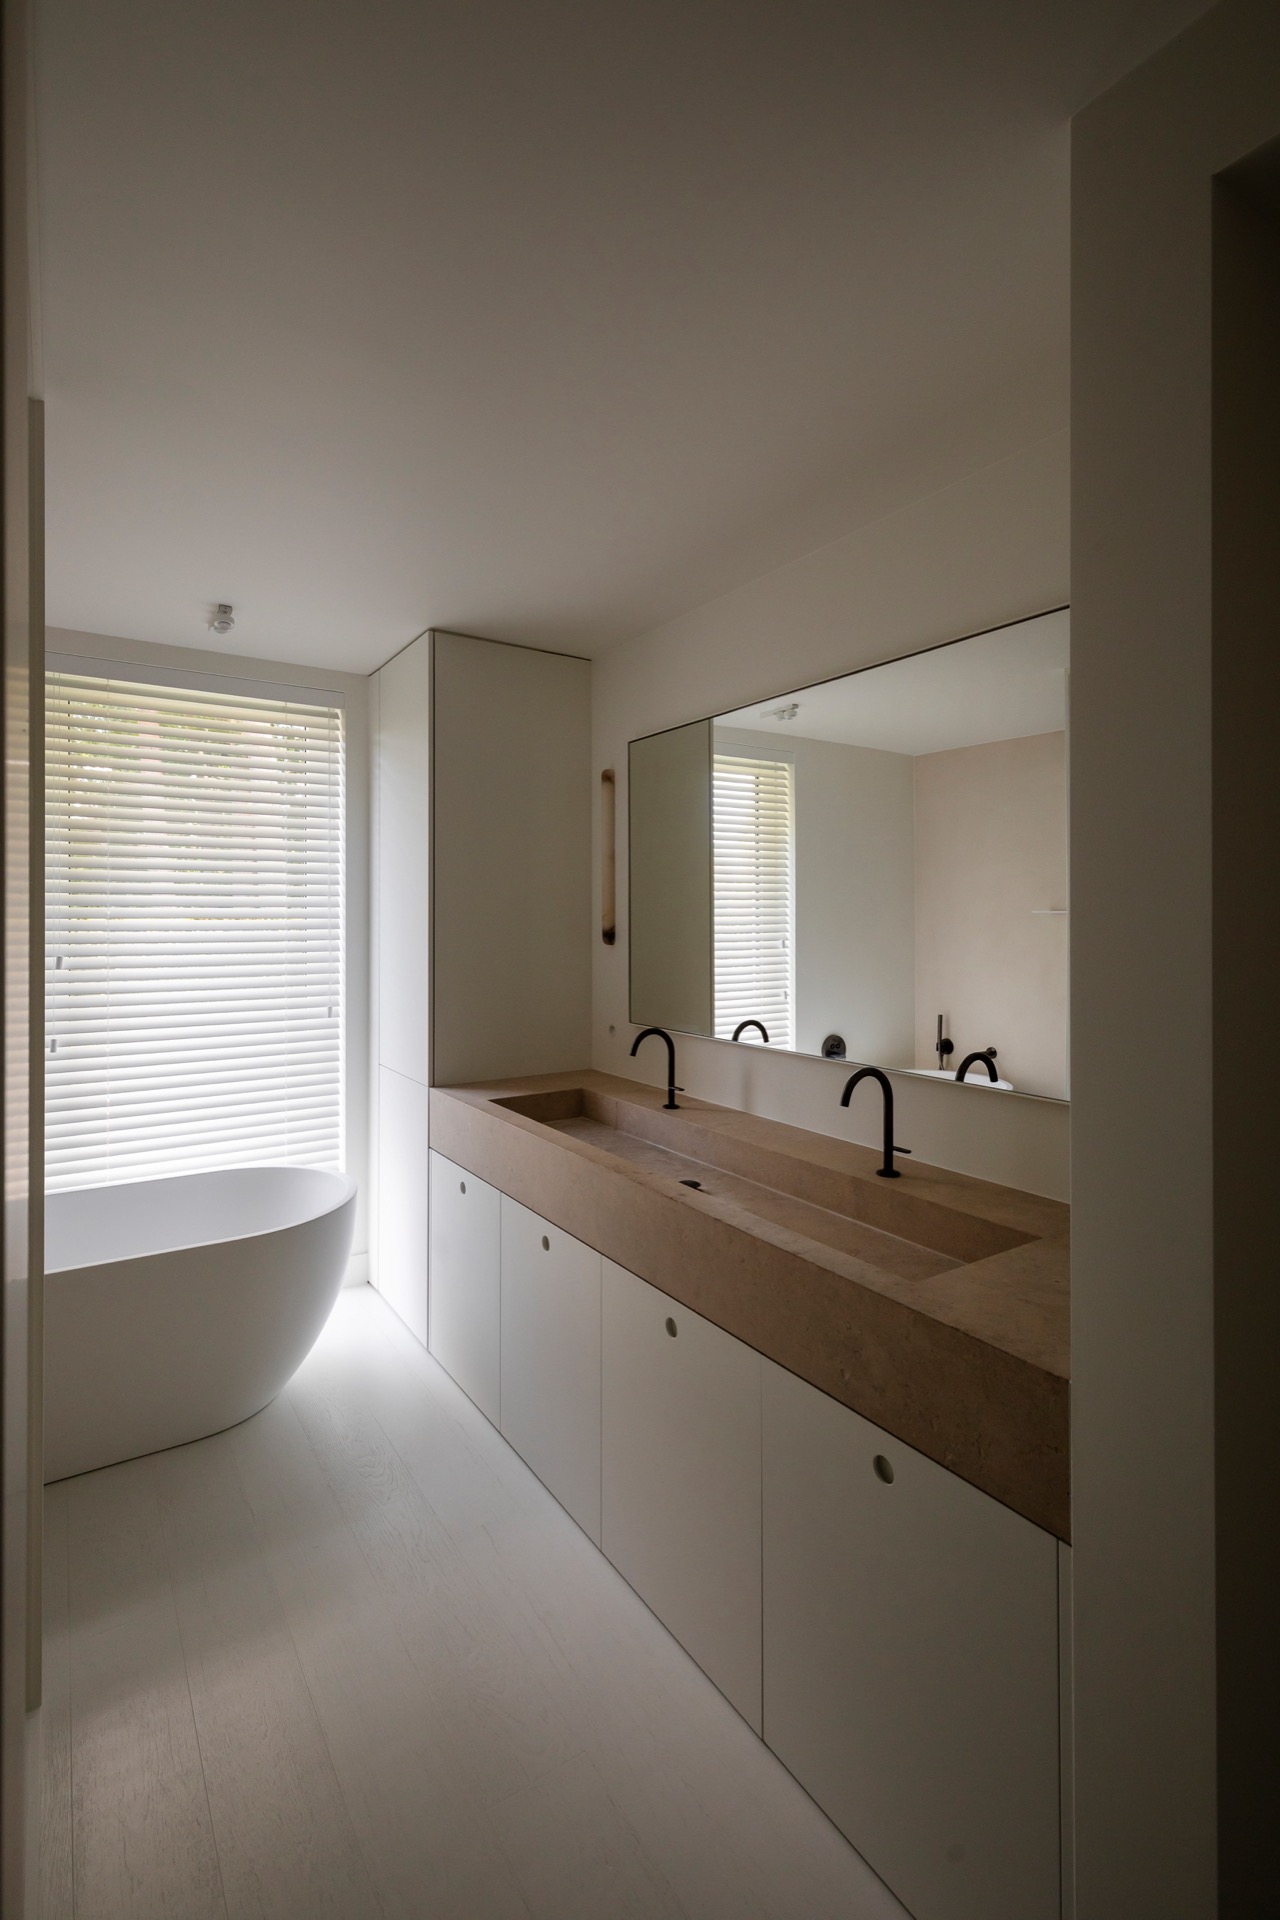
The bathroom follows the same approach. A double vanity sits on a continuous counter with a stone-like surface, and the basin arrangement stays low and wide. The cabinetry below is minimal, with no unnecessary interruption in the front plane. Here, the room depends on practical surfaces rather than visual effect. The mirror line, the counter depth and the placement of the basins give the space its order. It is a quiet room, but it still belongs to the wider rhythm of the renovation.
What links the bathroom to the rest of the house is the same control of light and material. The surfaces are light, the lines are straight, and the storage remains built in rather than added on. That keeps the room consistent with the kitchen joinery and the larger interior layout. In a project driven by daylight and measured material choices, even a smaller room carries the same visual discipline as the main living areas.
Terrace, pond and lawn as part of daily use
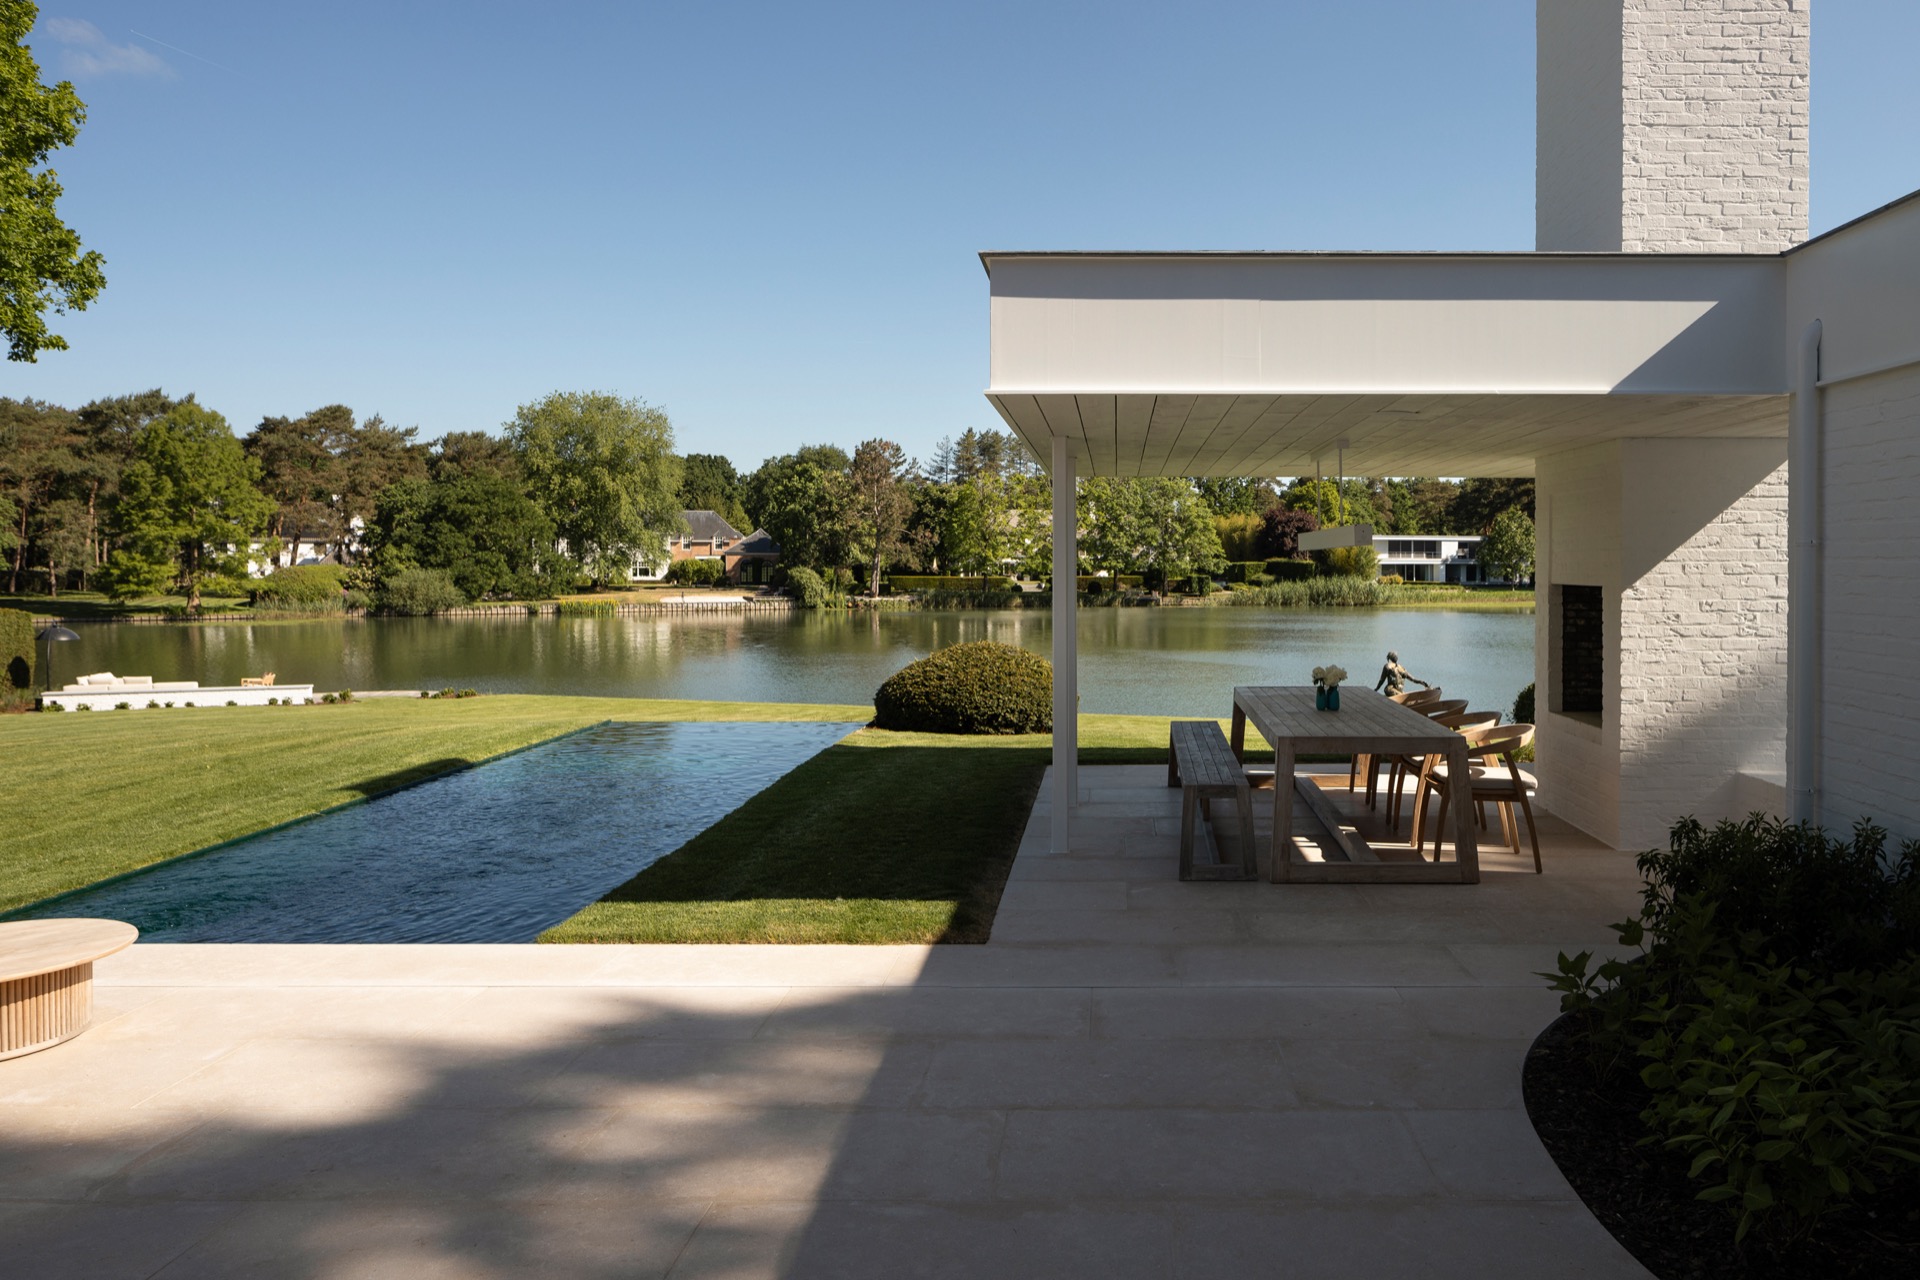
Outside, the terrace is not treated as an afterthought. Its paving runs directly beside the house and opens toward the lawn and pond, creating a clear sequence from shaded edge to open garden. The overhang above the terrace gives it depth, while the round supports break up the long horizontal line of the roof. From this angle, the garden reads as part of the living experience rather than a separate backdrop. The water surface, the trimmed grass and the sparse planting all reinforce that reading.
The garden with pond completes the project without adding noise. It is simple in layout, but not empty. The pond reflects the surrounding volumes and gives the hard edges of the house something soft to meet. Together with the straight terrace, it extends the whole-home renovation into the landscape in a way that feels deliberate and easy to read. The same restraint seen inside continues here, in the relation between paving, water and the planted border.
Credits and project notes
The source material mentions photography by Bert Machielsen and videography by Unreel, with Woodstoxx listed among the contributors. Those credits sit alongside a project that is defined less by statement than by control: daylight, open views, custom joinery and clear transitions from room to room. Across the house, the same few elements do the work. Glass, wood, pale surfaces and the garden view shape a whole-home renovation that stays consistent from the kitchen island to the pond outside.
Want to see more of OSCAR V? View the page of OSCAR V for even more great projects and company information.



NEW 2026 Jubileum Edition The Best Interior Designers Benelux
Order Now €125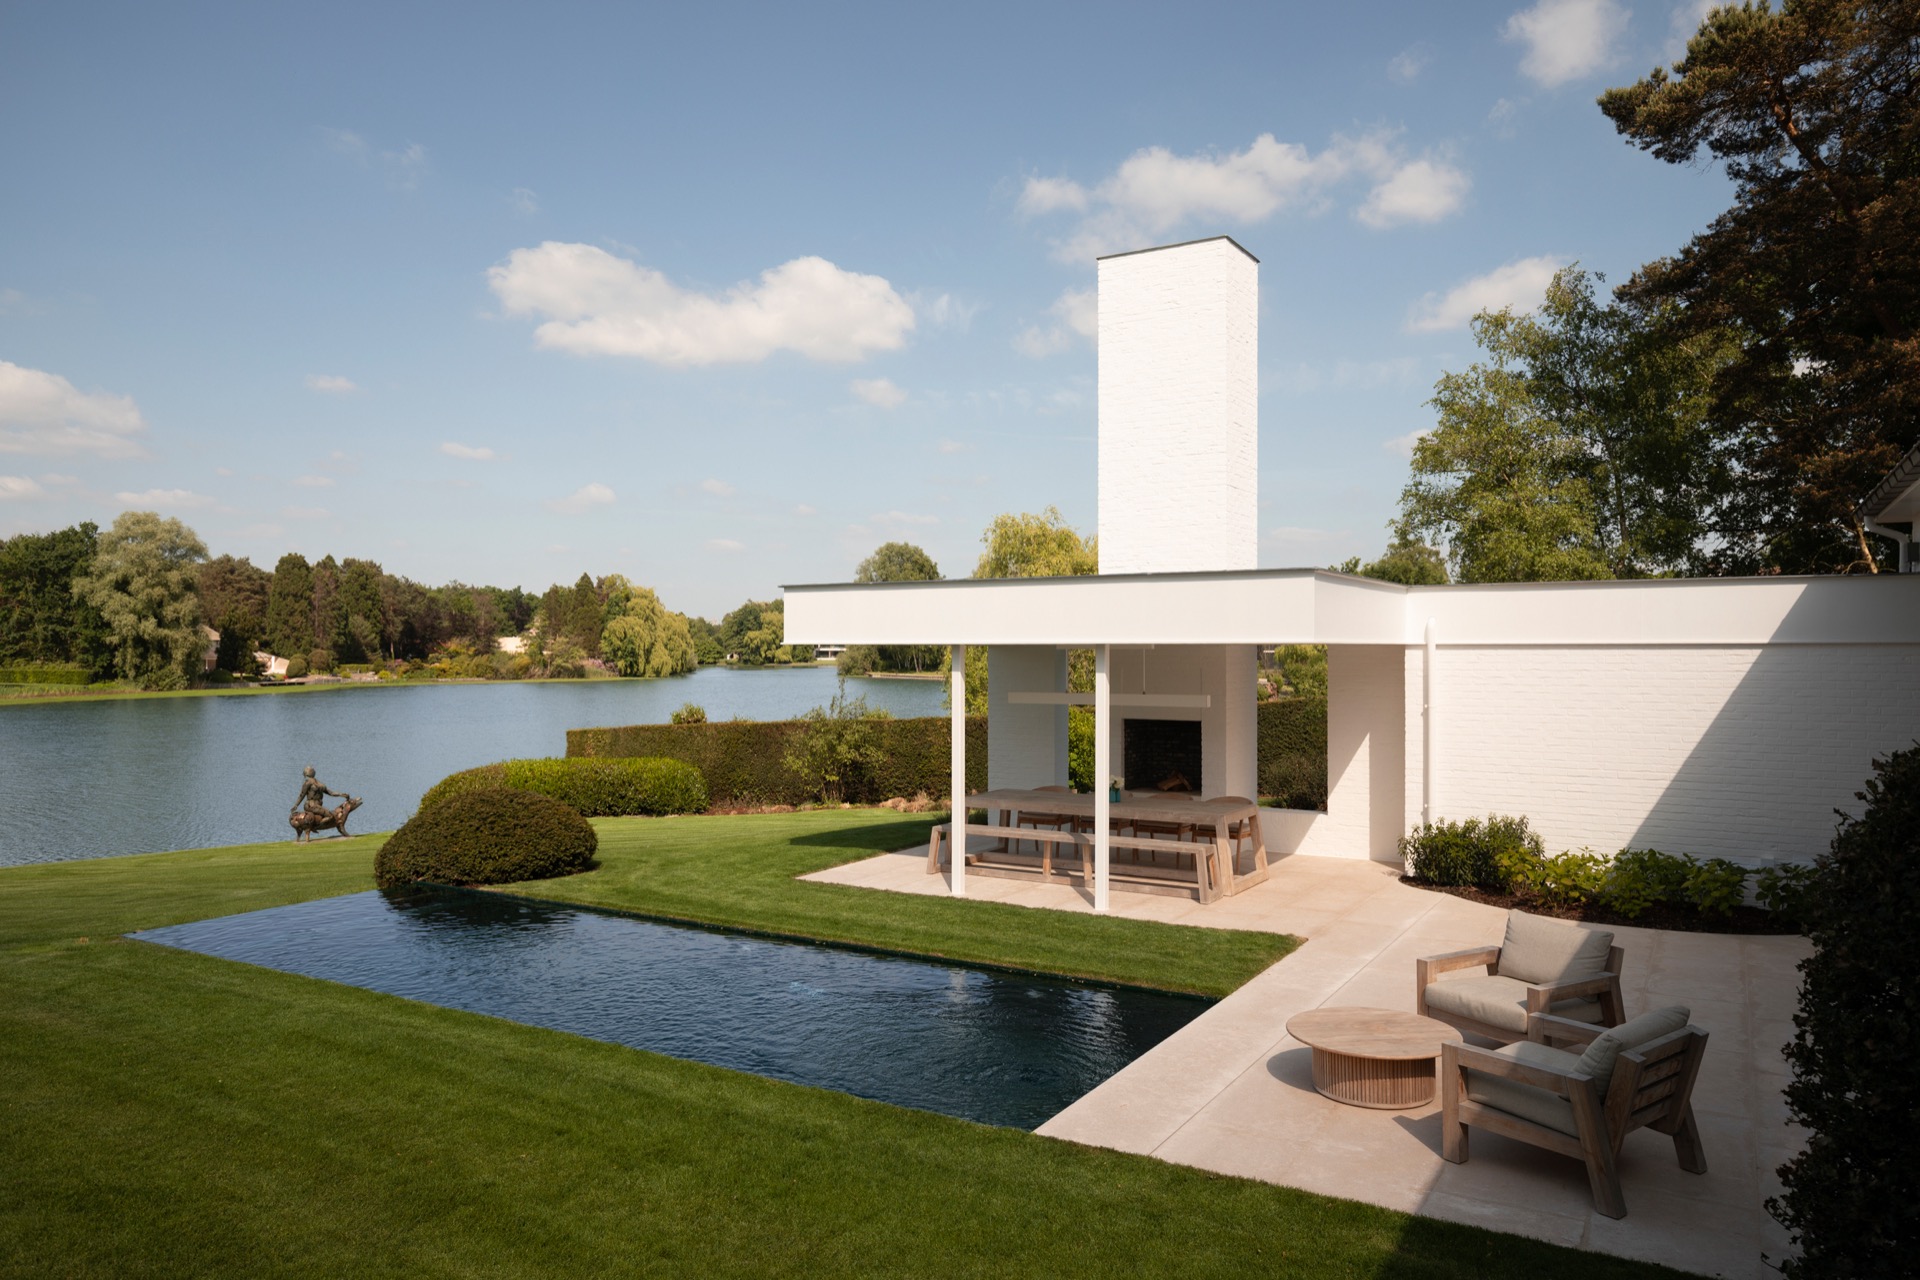
NEW 2026 Jubileum Edition The Best Interior Designers Benelux
Order Now €125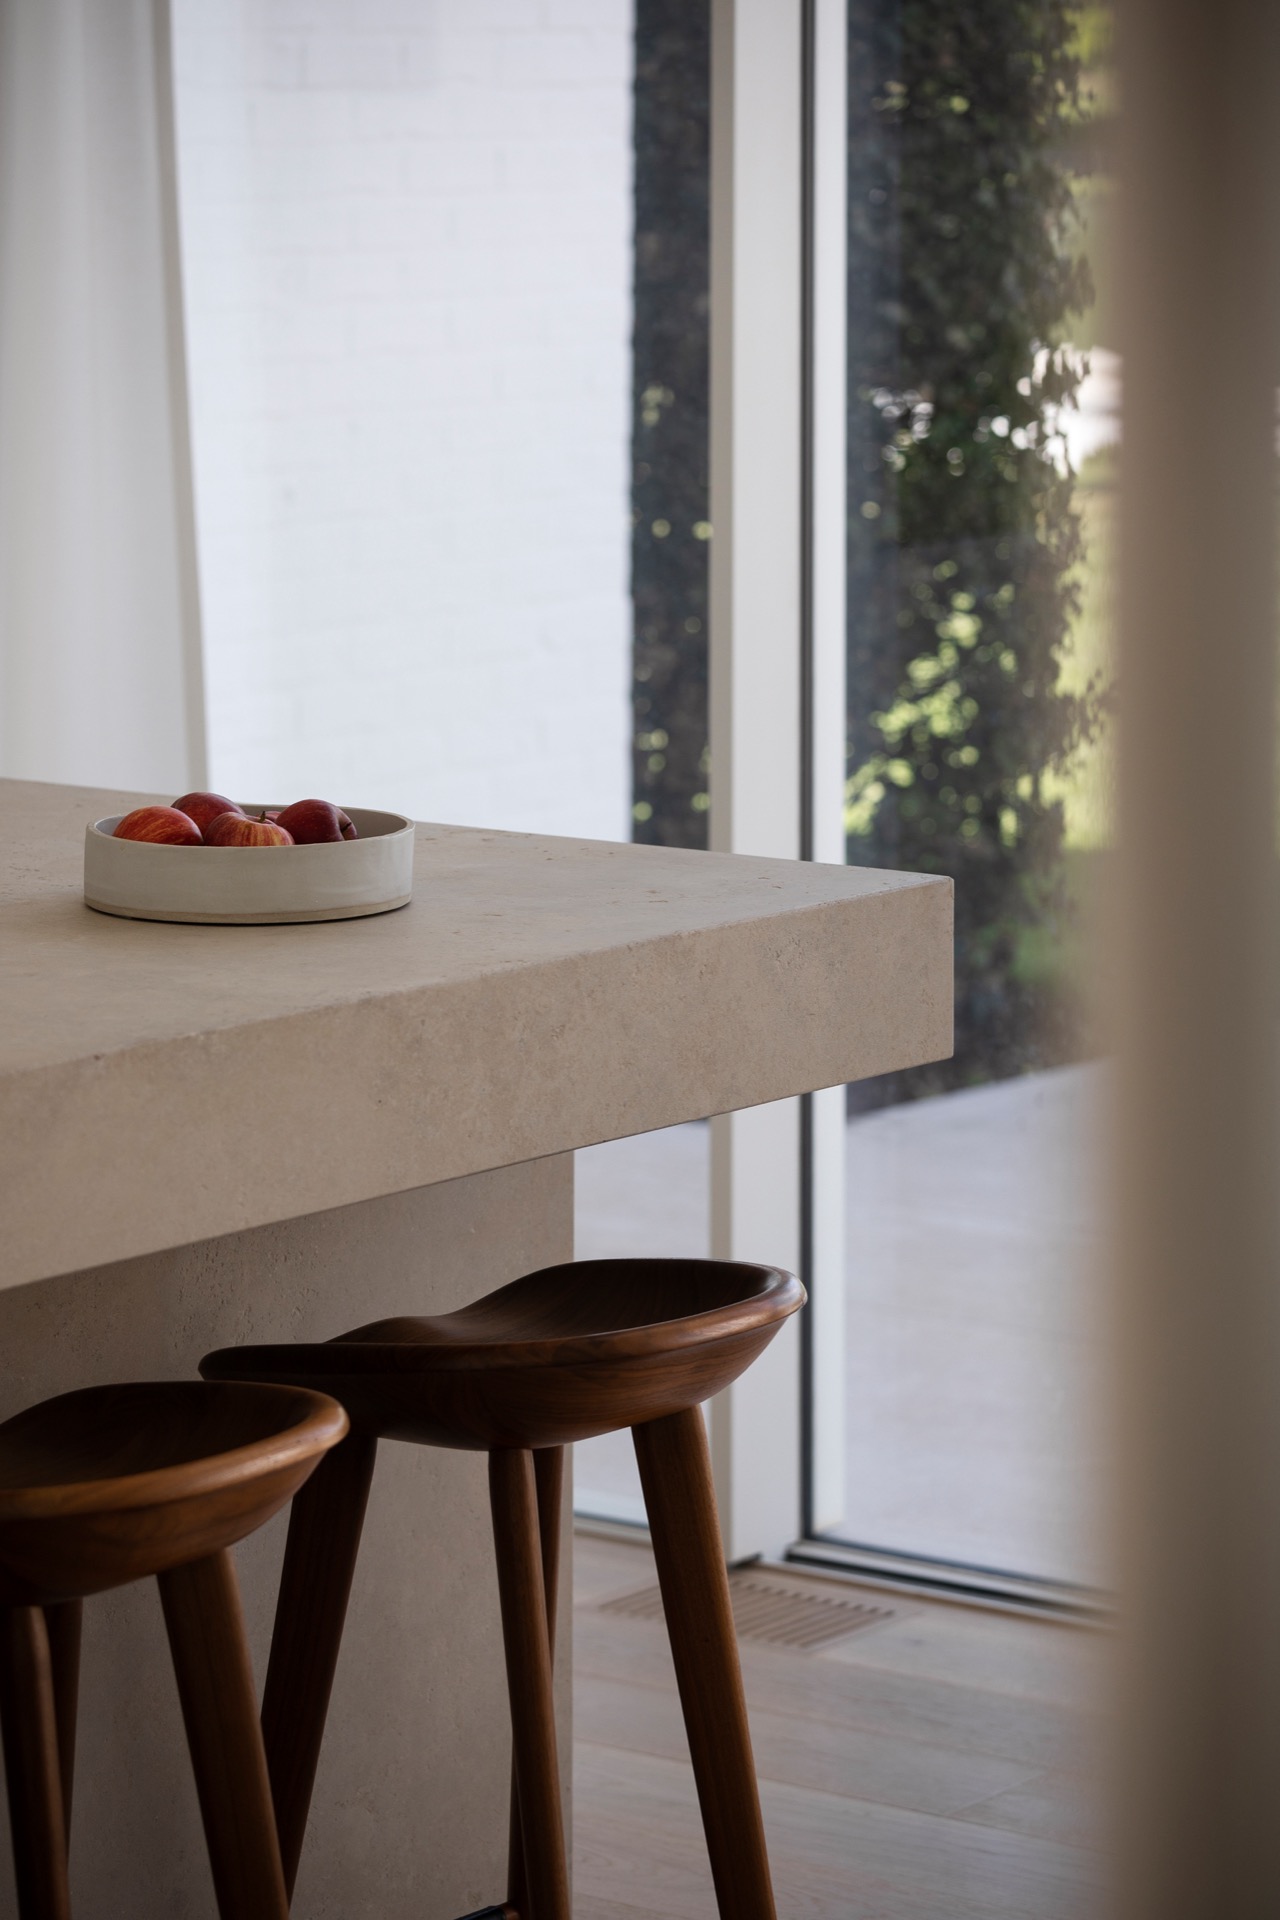
NEW 2026 Jubileum Edition The Best Interior Designers Benelux
Order Now €125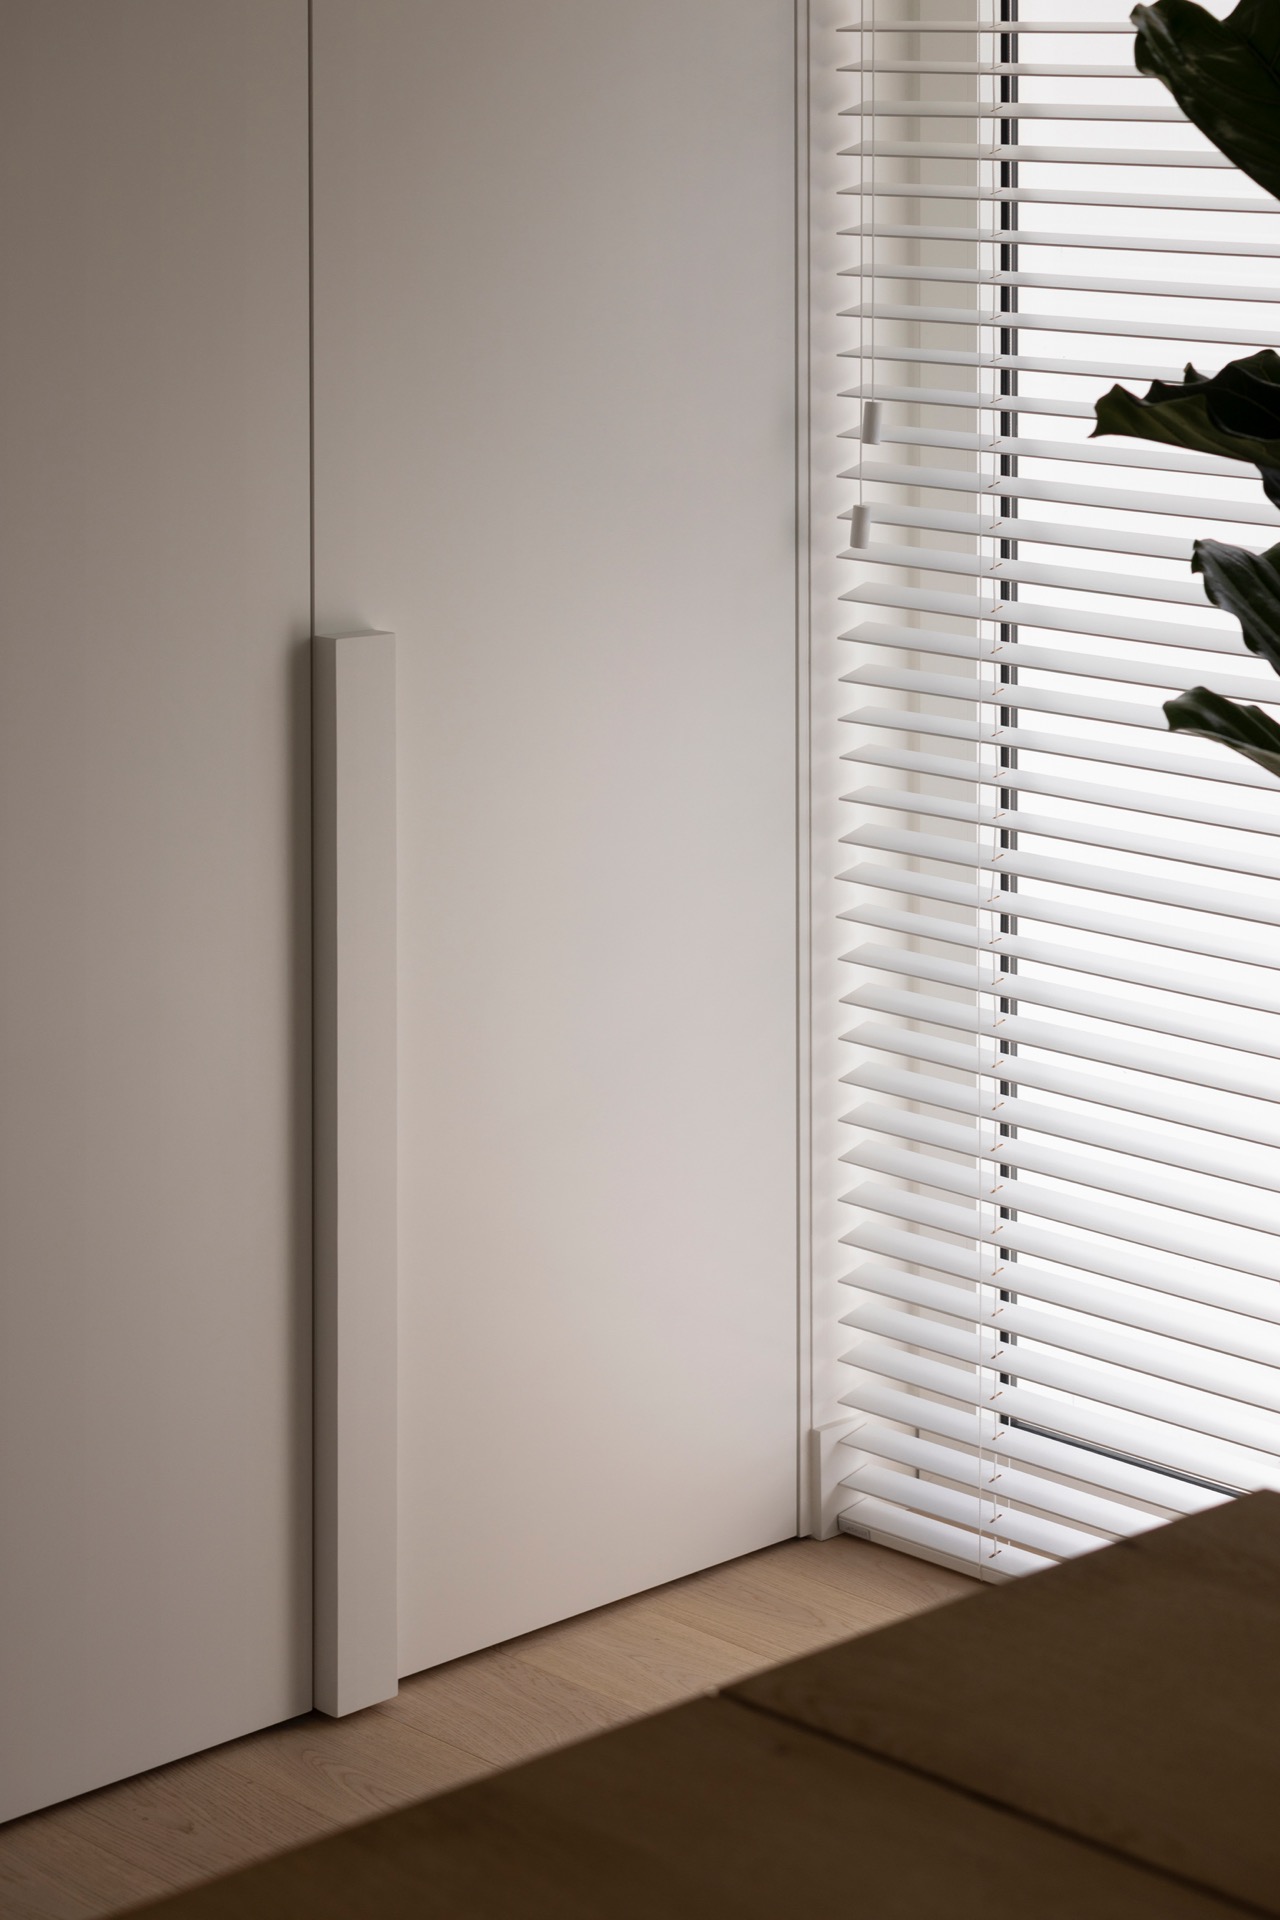
NEW 2026 Jubileum Edition The Best Interior Designers Benelux
Order Now €125