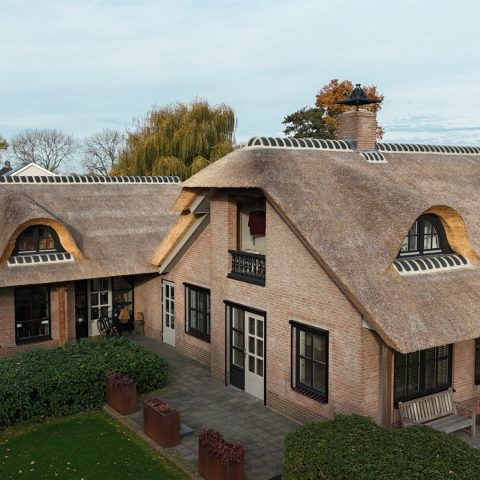
Thatched-roof villa by the water
A thatched-roof villa by the water draws the eye first to the roofline: a broad sweep of reed above light wall surfaces and dark timber accents. The materials do not compete for attention. Glass panels open the view, while the thatch softens the silhouette and gives the house a clear profile against the water.
Roofline, reed texture and sharp lines
The roof is the clearest feature in the composition. Its reed covering sits over a modern massing, with straight edges around the windows and a darker frame that cuts into the lighter facade planes. In the source text, the roof is described as a Chinese thatched roof with a screw construction, and that technical note gives the project an additional layer of precision. From the outside, what stands out is the way the thatch pulls the volume together without flattening it.
Seen from the side, the roof sits above a glazed elevation and keeps its presence even where the wall area opens up. The dark window frames and timber parts anchor the lighter surfaces. Small shifts in depth, especially around the eaves and openings, make the roof read as a crafted element rather than a simple cover.
Waterfront terrace and the edge of the plot
At the water’s edge, the terrace extends the house outward in a direct, usable strip. The surface meets the view with little interruption, and the setting reads as part of the architecture rather than an afterthought. Low planting and a clean border keep the edge clear, so the relationship between terrace, lawn and water remains easy to read.
The terrace by the water appears designed for movement as much as for sitting. Hard surfaces frame the outdoor area, while the surrounding grass slows the transition back into the garden. Light-colored paving near the edge contrasts with the darker timber parts of the house, which makes the outdoor zone feel more grounded in the overall composition.
Glass, timber and the darker frame
Large windows change the rhythm of the villa. They break up the reed roof and give the facade a more open tempo, with reflections from the water and garden appearing in the glass. Dark timber elements around the openings strengthen the geometry and keep the composition from feeling flat. The result is a house that depends on precise junctions: reed above, glass below, and timber marking the transition between them.
Those darker accents are visible in the window surrounds and structural lines, where they register as thin bands against the lighter wall surfaces. The palette stays restrained: black, deep brown, white and pale grey, with green from the lawn and planting. That limited range makes the material shifts easier to read and keeps the focus on proportion.
Garden stepping stones and a measured route through the greenery
In the garden, stepping stones cut through the lawn and turn the approach into a visible line. They are small elements, but they organize the ground plane and pull the eye toward the terrace. The path is not hidden in planting; it remains legible, with each stone set apart in the grass. That spacing creates a measured pace between house and garden.
The landscaping stays close to the architecture. Borders, lawn and paved areas are arranged so the villa reads as part of the plot instead of sitting on top of it. A stone-paved forecourt and a gate or fence element appear in the exterior sequence, adding another layer of boundary before the garden opens out again toward the water. The same controlled order continues in the route from the entrance area to the terrace.
Details that sharpen the whole composition
The project’s details are not decorative in a literal sense; they work by tightening the outline of the villa. The dark lines around the windows, the clean junctions at the roof edge and the contrast between reed, glass and timber all make the volume easier to read. Even the mention of “beautiful details” in the source text feels visible in the photographs, where the house depends on crisp edges rather than ornament.
What gives the villa its character is the way each surface holds its place. The reed roof brings texture, the glass opens the view, and the timber adds weight where the building meets the ground and the openings. From the terrace to the side elevation, the house keeps that same discipline. It is a villa by the waterfront, but one that is defined just as much by how its materials meet as by its setting.
Viewed as a portfolio piece, the thatched-roof villa shows how a reed roof can sit comfortably on a modern volume without losing clarity. The roofline remains the main gesture, yet the glass walls, timber details and garden route carry just as much of the visual story. The result is a house that reads in layers: roof, openings, terrace, lawn and water, each one sharpening the next.
That balance is most apparent when the eye moves from the roof to the ground. The stepping stones, the terrace by the water and the dark frames around the glazing all work in sequence, leading from the plot edge back to the main volume. Nothing is overdrawn. The materials do the work, and the villa keeps its form through those exact joins.
Want to see more of De Rietdekker? View the page of De Rietdekker for even more great projects and company information.




NEW 2026 Jubileum Edition The Best Interior Designers Benelux
Order Now €125