Daylight and transparency in the home
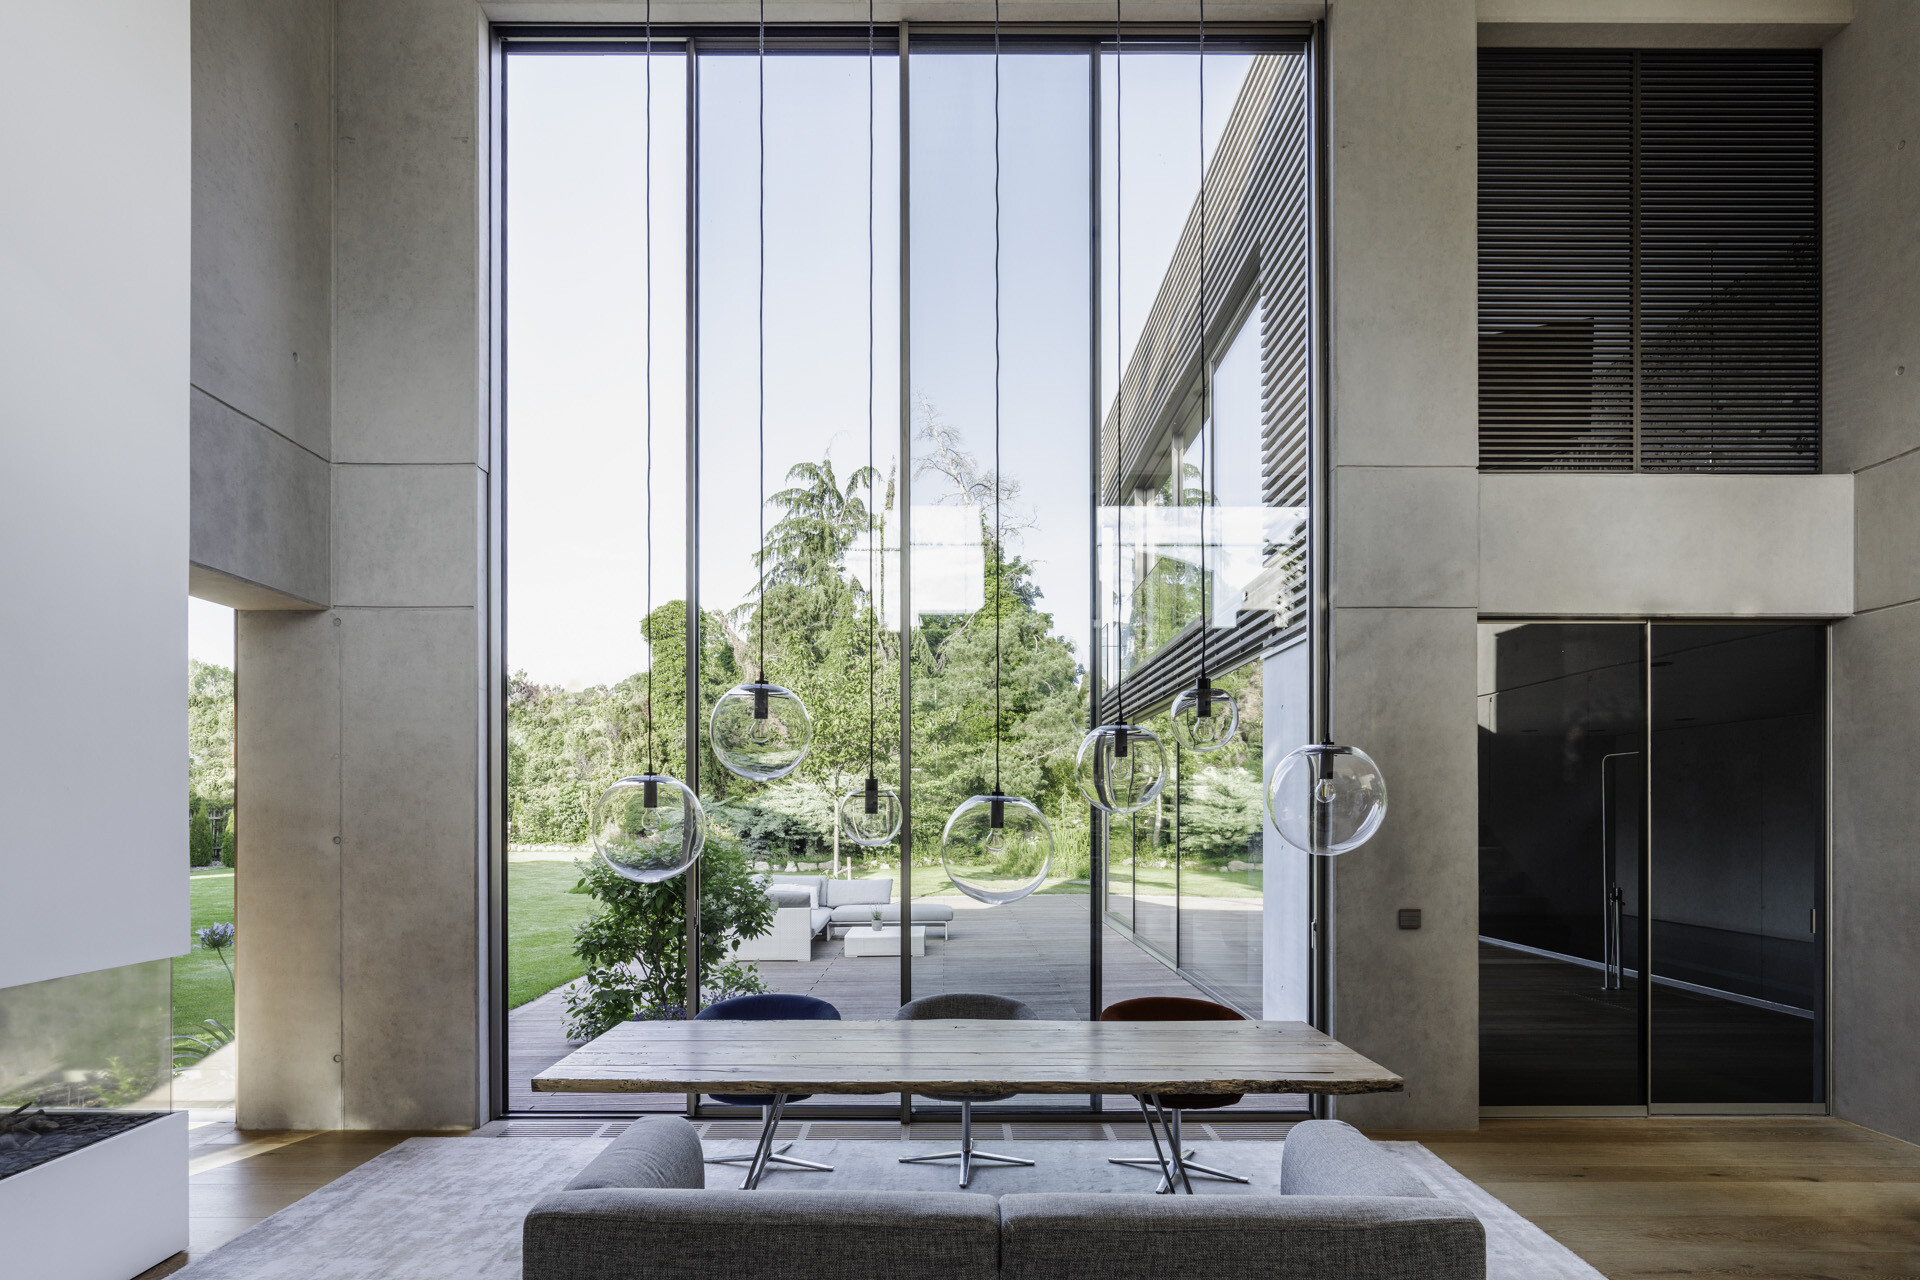
Large sliding doors set the tone the moment the eye meets the dining area. A two-storey opening pulls light deep into the house, and the table sits where the movement through the plan becomes visible. Glass, steel-thin profiles and a broad opening turn the room into a place where the route to the garden is always present. The result is not a display of glass for its own sake, but a clear spatial decision that lets daylight in home shape the everyday use of the ground floor.
Large sliding doors around the dining area
The dining space anchors the project. Here, the large sliding doors span more than one level, so the opening reads as a vertical cut through the house rather than a standard rear wall. Light reaches the table from above and across the width of the room, while the view outside stays open and direct. In the image, the hanging light spheres and long wooden table underline how the room is used: as a central point, not a corridor between other functions. The broad glazing makes that role immediately legible.
What stands out is the way the opening changes the scale of the interior. Instead of stopping at the edge of the room, the eye continues through the glazing to the terrace and the greenery beyond. That same visual extension gives the dining area a quieter rhythm, because the walls no longer do all the work of defining the room. The opening does it instead. It is one of the clearest examples of indoor outdoor connection in the house, and it remains visible from several points inside.
Glass that pulls the new and existing volumes together
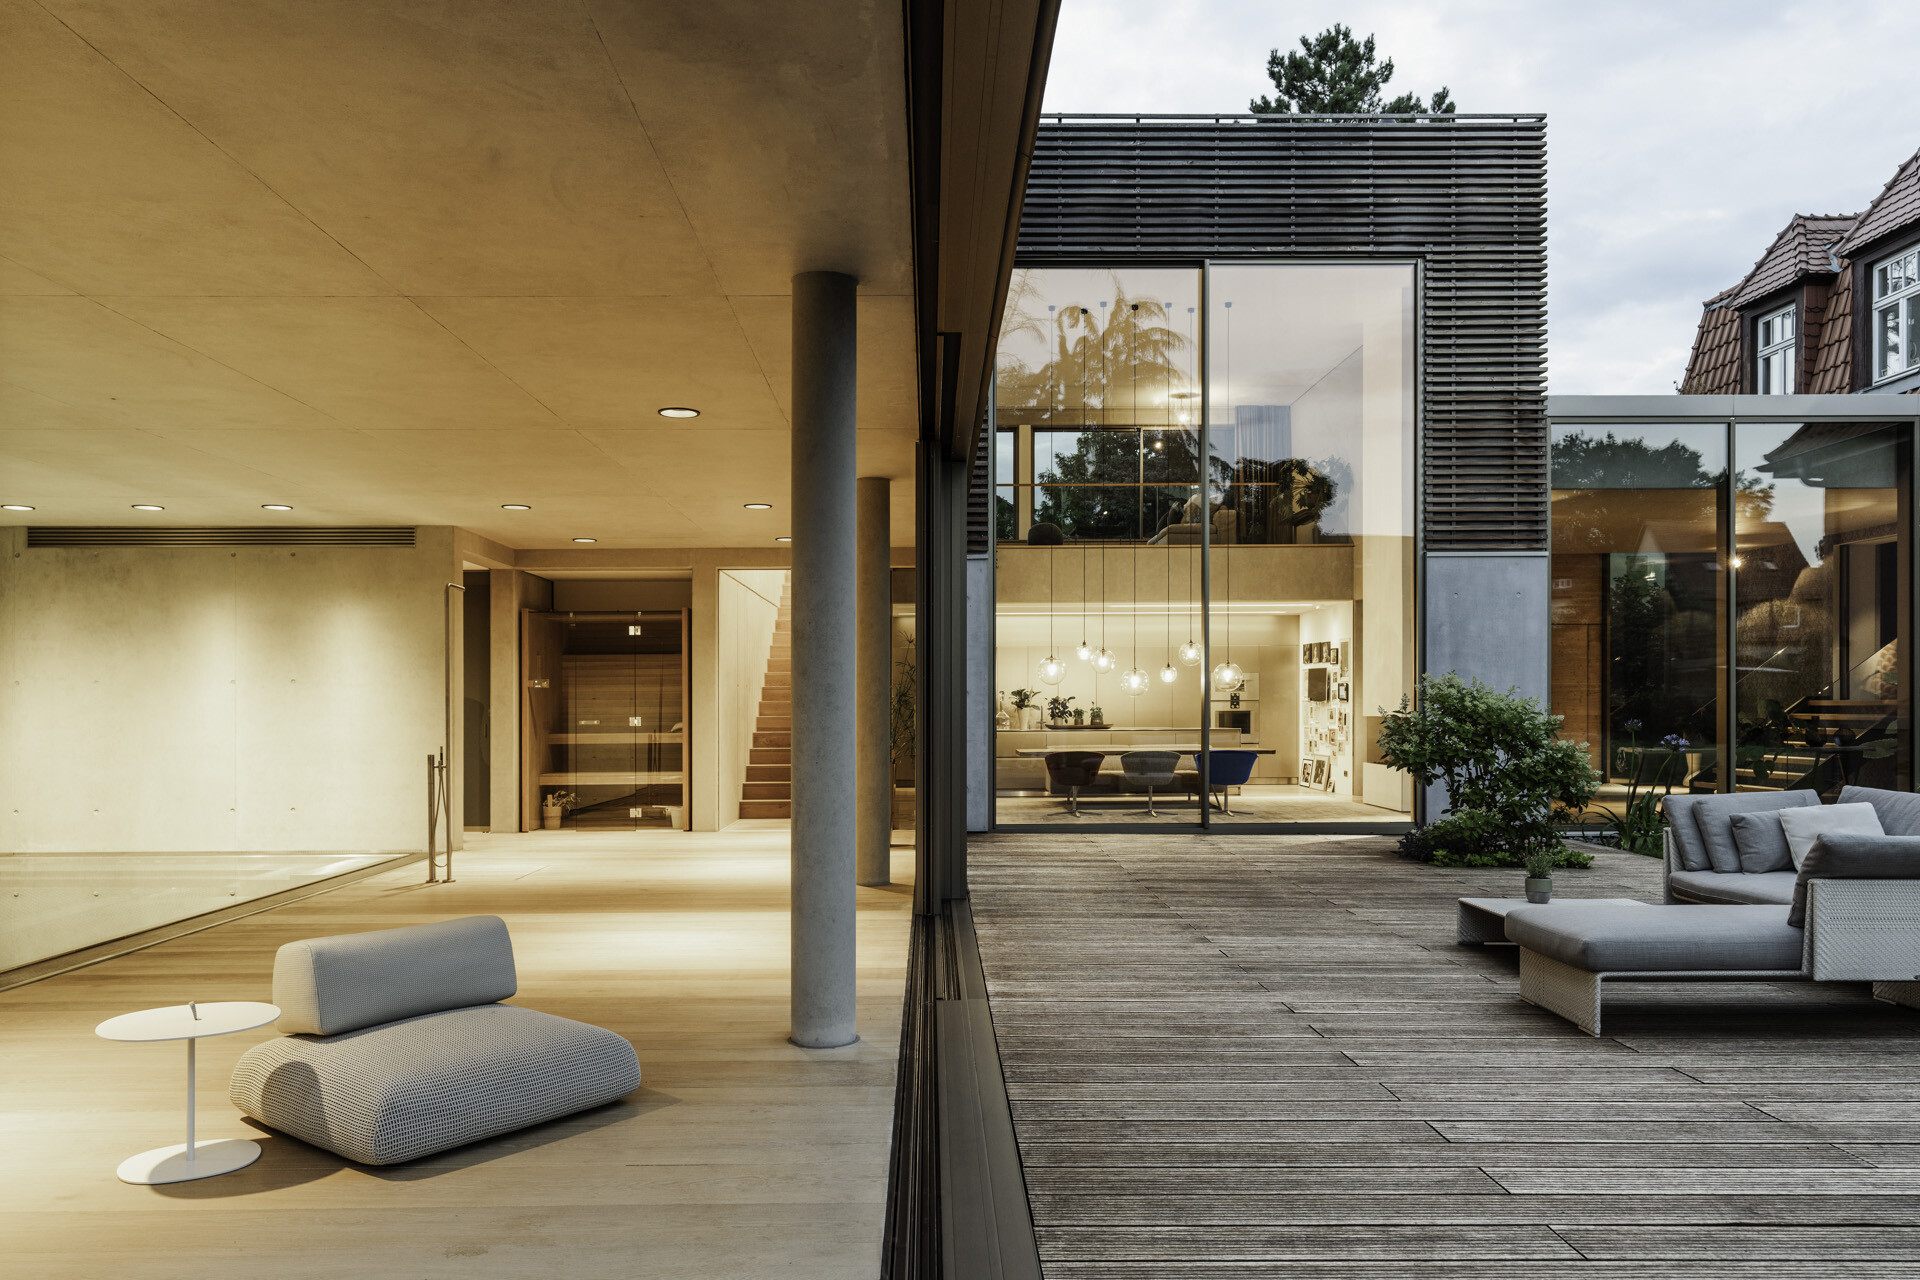
The transition between the new build and the existing part is glazed on both sides. That choice gives the older wing, where the children’s rooms and offices are located, a much brighter edge. Daylight reaches into the connection zone before it enters the rooms themselves, so the passage between volumes feels open rather than compressed. The glazing also makes the change in age and material easier to read, because brick, concrete and glass meet without a heavy intermediary layer.
This is where the project becomes more than a sequence of large openings. The transparent link gives the house a clear internal route. Guests and family arrive into a light-filled threshold, then move on through spaces that keep borrowing brightness from one another. The effect is strongest when you notice how often the view crosses from the new volume into the older one. That repeated sightline gives the house its sense of connection without flattening the difference between the two parts.
Daylight in the older wing
Because the glazed transition sits on both sides of the junction, the existing part is never left in shadow. The children’s rooms and offices benefit from the same light that enters the newer spaces, only filtered through a different set of walls and openings. In the images, the contrast is visible in the way the darker structural elements meet the brighter interior planes. The house does not hide that contrast. It uses it to make the circulation feel clear and to keep the older wing active in the daily life of the home.
Pool area and bedroom with wider openings
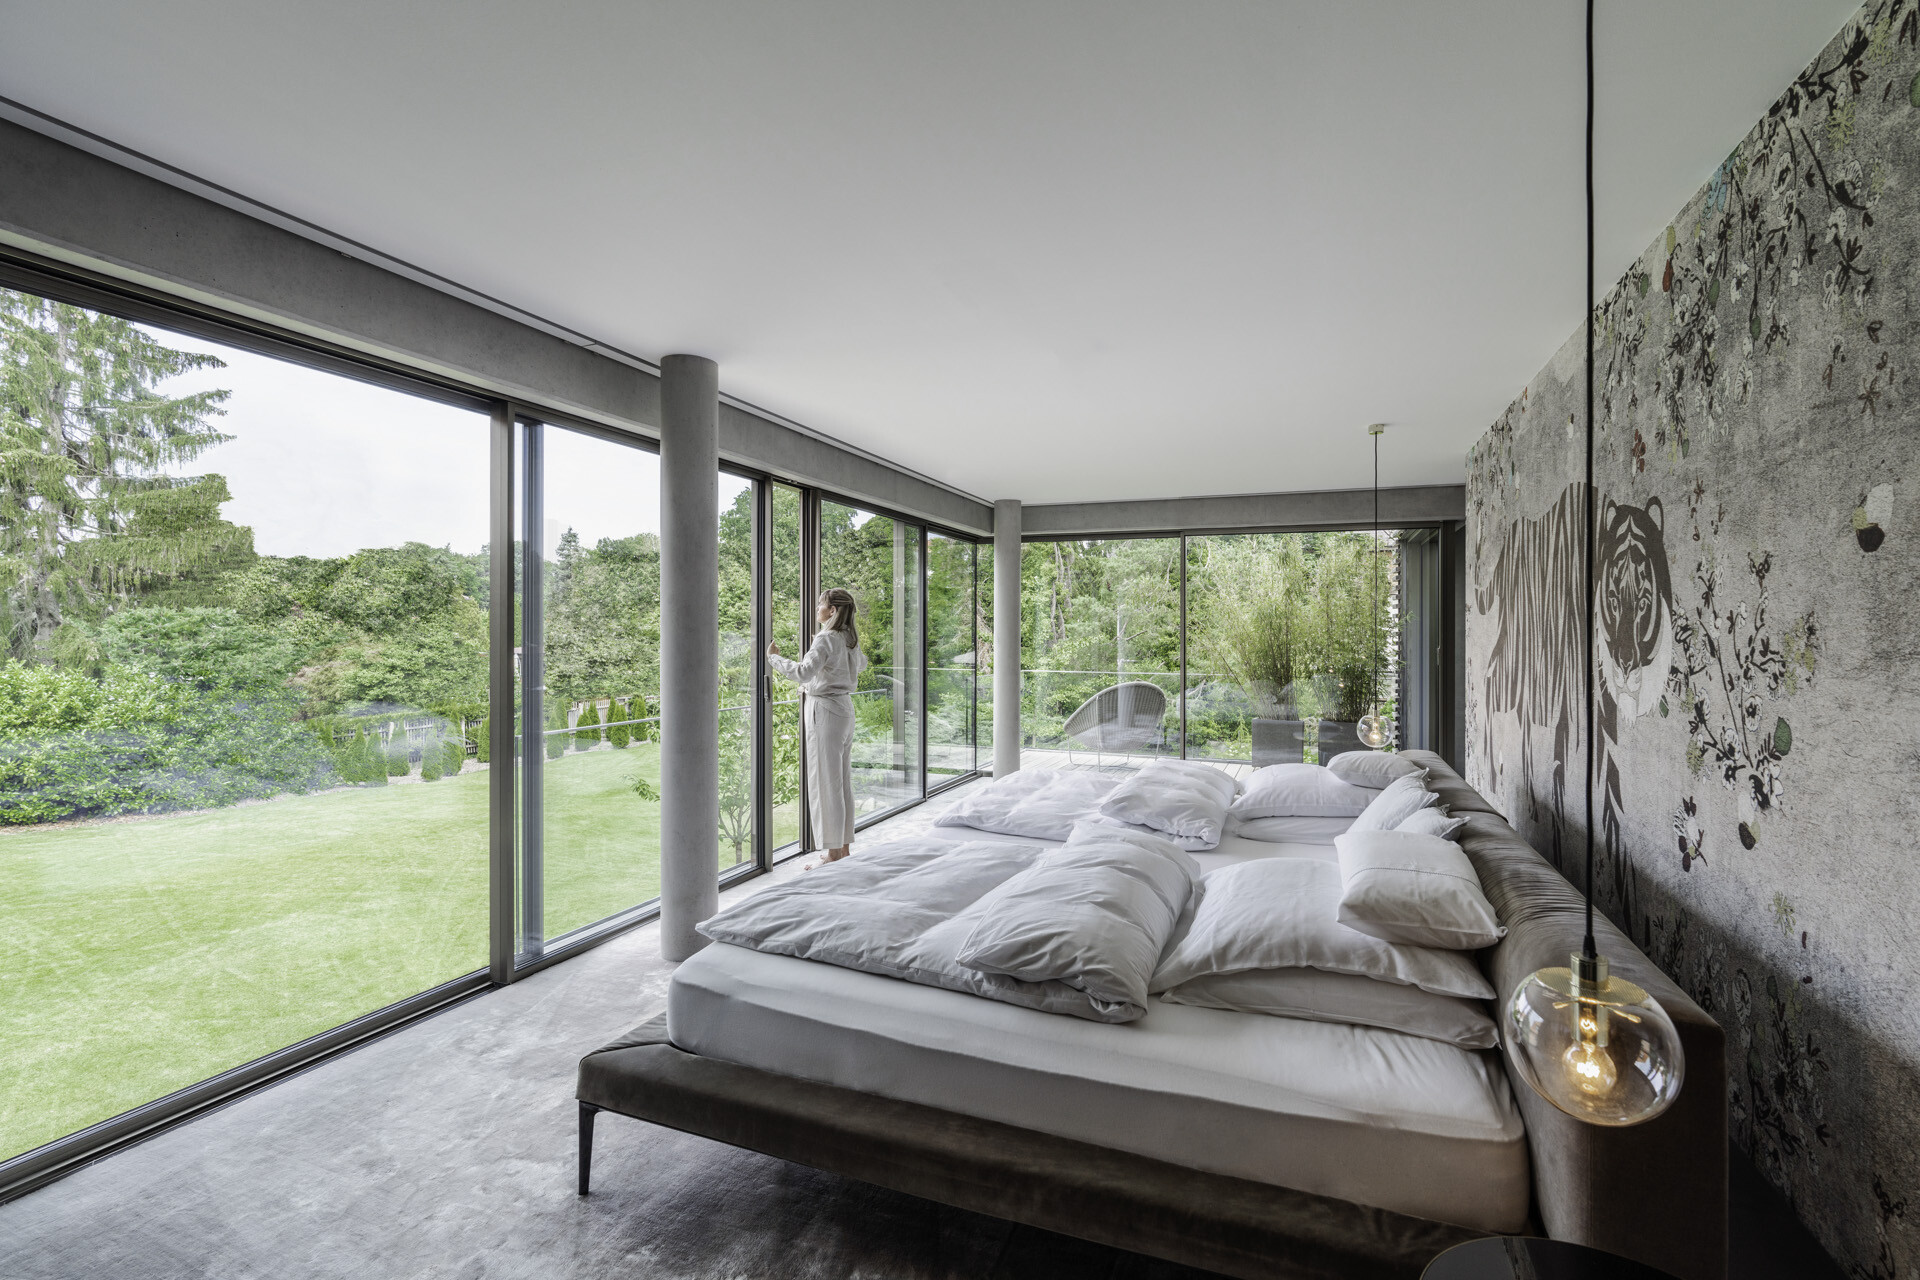
In the pool area, the glazing stretches wide enough to make the room read as part of the landscape. Even in winter, the water sits close to the garden view, and the room keeps that outdoor presence intact. The bedroom above works with the same idea, but in a quieter register. From the bed, the broad opening frames the greenery immediately outside, so waking up starts with a direct view rather than a blank wall. The proportions of the glass make that first glance feel open and unforced.
These wider openings also explain why the project depends so much on scale. The windows are not simply large because that is visually striking; they are large because the rooms around them need breadth. In the pool space, the glazing gives the water area a visual edge that is easy to read. In the bedroom, the same gesture creates a level of distance from the outside without shutting it out. The result is a repeated use of wide glass openings that changes according to the room.
Floor-to-ceiling windows and slim profiles
The window lines run close to floor height in several views, which intensifies the sense of openness without adding visual weight. Slim profiles keep the frames from dominating the composition, so the glass reads as a continuous surface between inside and outside. In the terrace view, the seating area sits just beyond the glass, while the interior table and pendant lights remain visible on the other side. That overlap is what makes the house feel connected rather than simply open.
The same logic appears in the bedroom image, where the window band brings the garden right up to the edge of the room. Nothing about the view is staged. It is simply there, held by the opening and the low horizon outside. The use of floor to ceiling windows is especially effective here because it does not ask for attention; it directs attention outward. The room becomes calmer for it, with the bed, wall surface and glazing all working at the same scale.
What the house gains from transparency
Transparency in this home is not reduced to a visual trick. It shapes how the rooms relate to one another and how the day moves through them. The generous glass openings let the interior borrow from the garden, but they also make the plan easier to understand. From the entry to the dining area, from the pool to the bedroom, the route is marked by light and by repeated long views. That continuity keeps the house from breaking into isolated parts, even though the functions differ.
The materials visible in the photographs help that reading stay grounded. Glass sits against concrete, masonry and painted surfaces, while the terrace and garden give the whole composition a softer edge outside. Inside, the large wooden table and the hanging lamps add weight to the dining area, preventing the room from becoming too visually light. Across the project, the most memorable moments are the ones where these elements meet at the opening, because that is where the house is most clearly defined.
Seen as a whole, the project is built around a simple but demanding idea: let large sliding doors organise the house from the inside out. The dining area becomes the social centre, the pool room and bedroom extend the same openness into more private settings, and the older wing receives daylight through the glazed connection. Each part keeps its own use and proportion, yet the openings tie them together with light, view and movement. That is what makes the house read so clearly from room to room.
The project also shows how much can change when a glazed opening is used as architecture rather than as an add-on. The two-storey opening at the dining area, the broader glass bands near the pool, and the transparent junction with the existing volume all work as spatial decisions. They guide where the eye goes, where the light lands and how the rooms are understood. In that sense, the house is composed as much by its voids as by its walls.
Want to see more of Solarlux? View the page of Solarlux for even more great projects and company information.