Home renovation with a cozy fireplace living room and greenery views
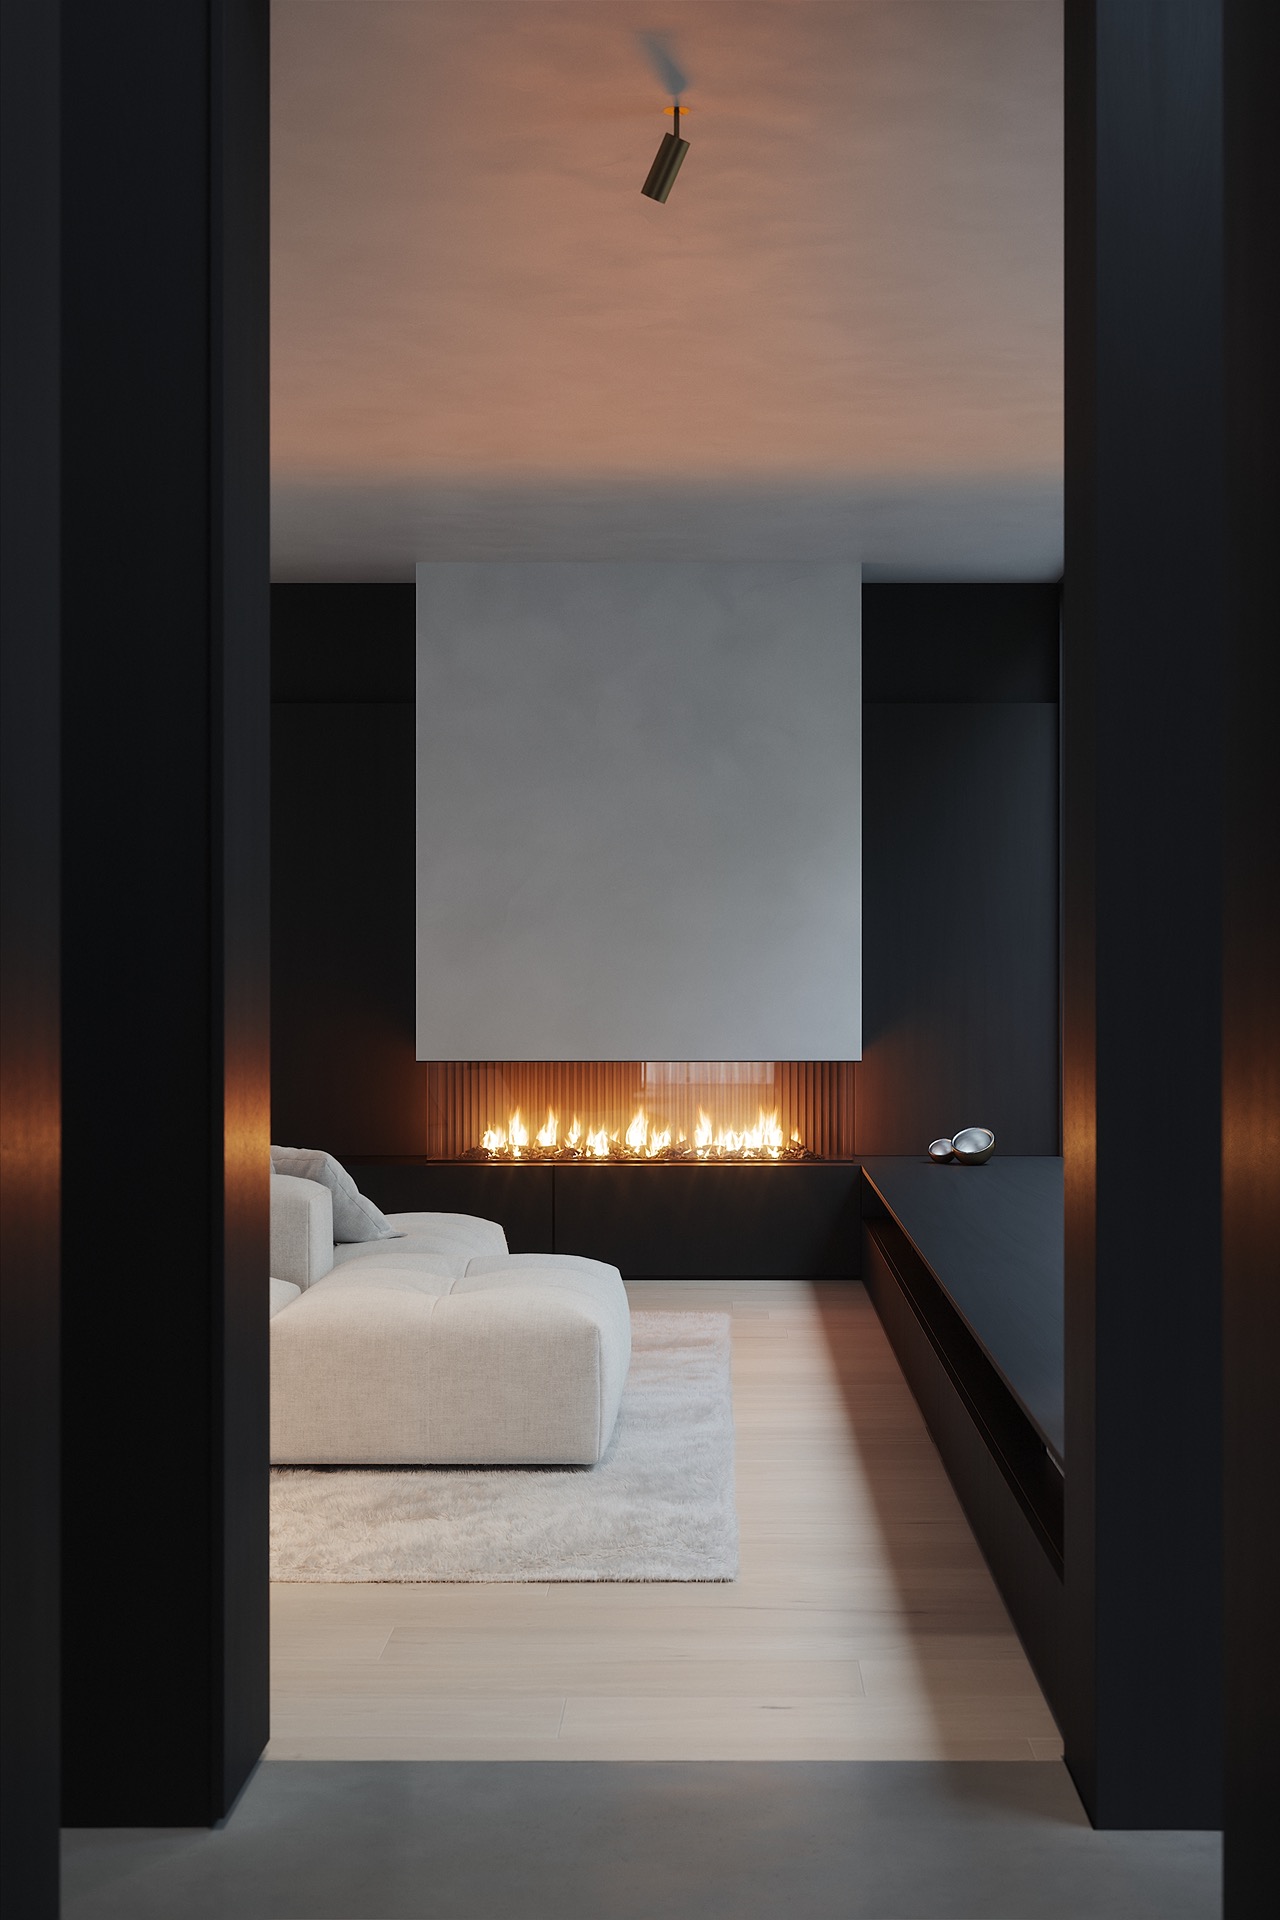
A fireplace framed by dark panels sets the tone before the rest of the rooms open up. In this home renovation with cozy fireplace living area and greenery view, the living zone stays close to the patio, while the kitchen and dining area stretch toward the garden through large openings. Curtains can pull the space back into a more enclosed setting, but the plan never loses its clear link to trees, terrace, and the layered route that runs through the house.
A central volume holds the plan together
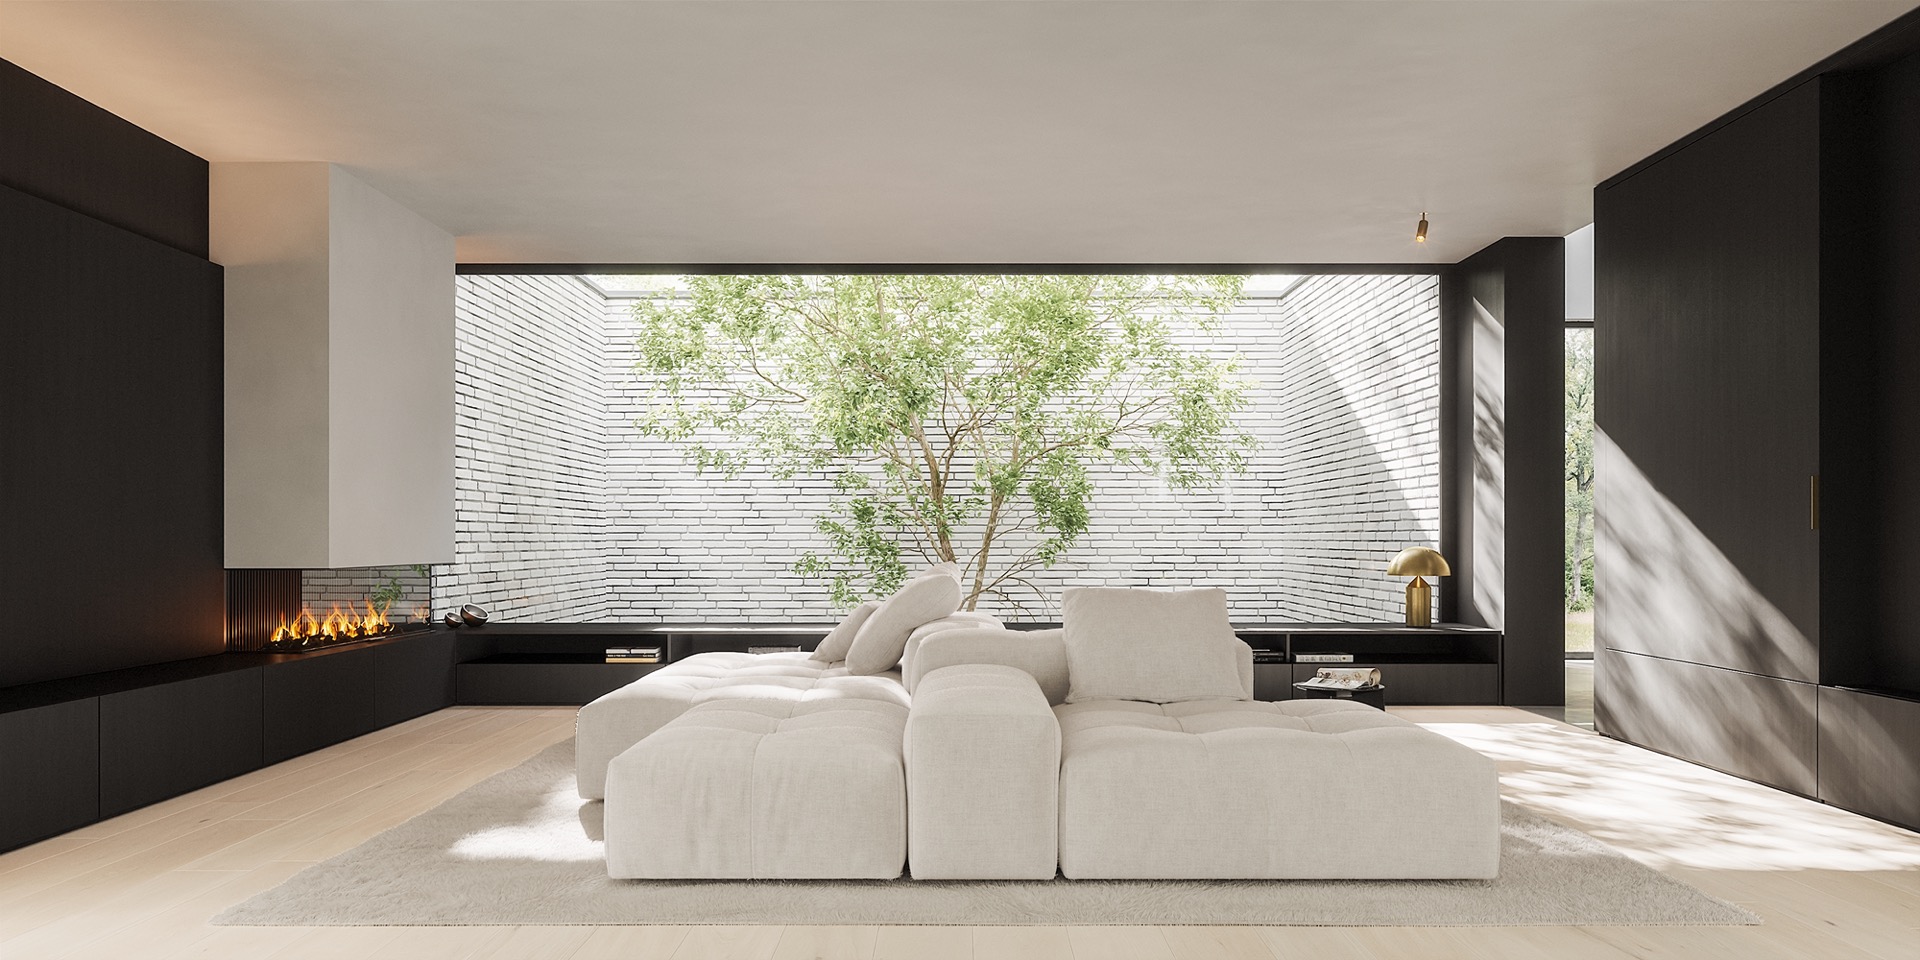
A central volume separates the sitting room from the kitchen and dining area, giving each room its own pace. The living room feels tucked in, helped by the fireplace niche and the view toward the patio, yet the covered terrace keeps a direct indoor-outdoor connection to the rear garden. The sofa is positioned for two directions of use: toward the fire or toward the wall of cabinetry with the television built in. That simple move changes how the room is read from day to day.
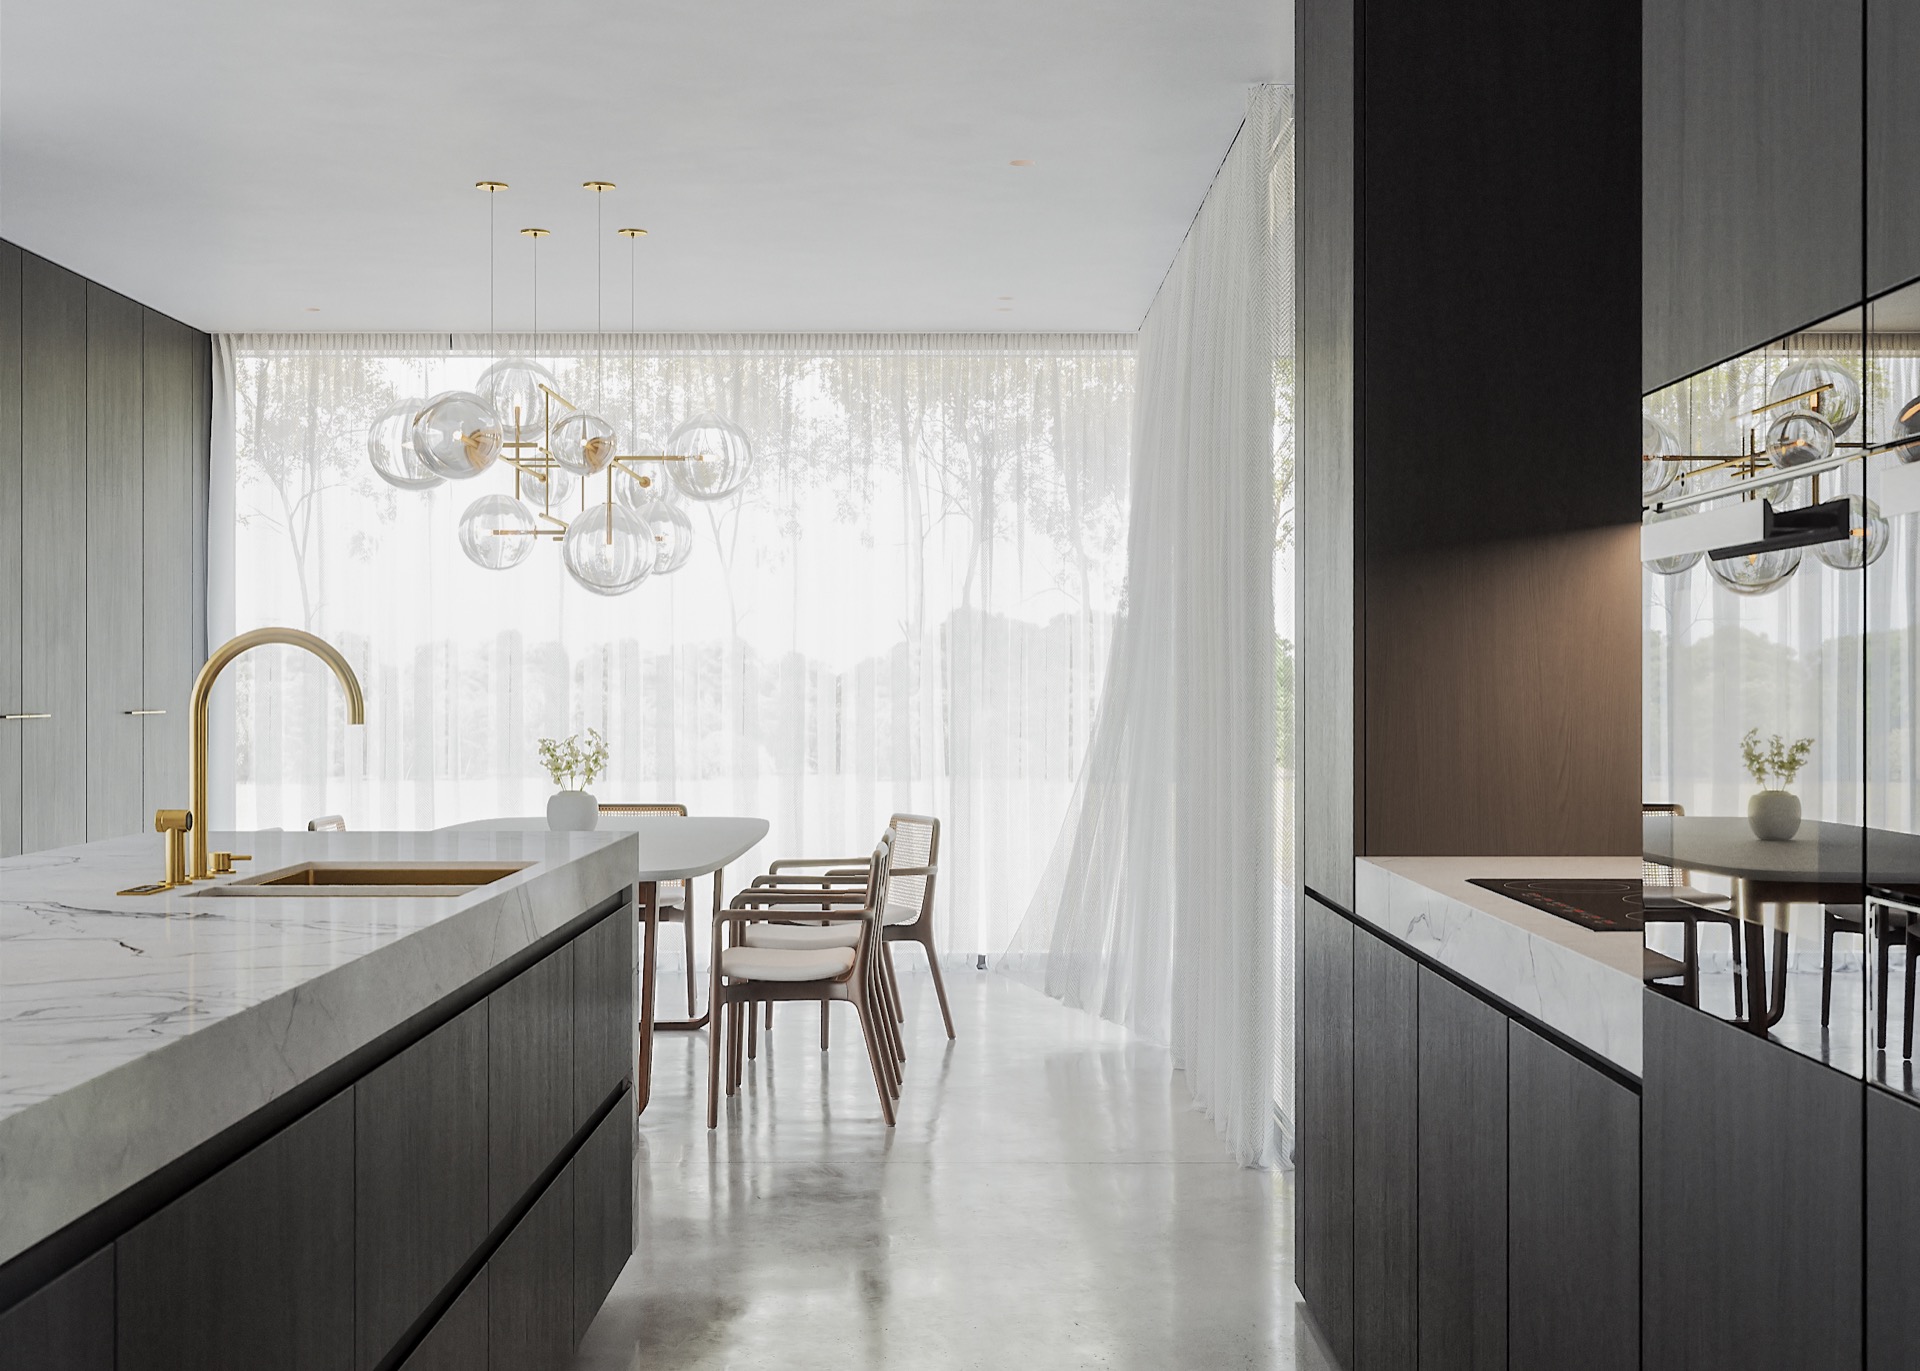
The same home renovation with cozy fireplace living area and greenery view relies on openings rather than heavy partitions. Large windows give the kitchen and dining room a clear line to the garden and the terrace by the swimming pool. Instead of a closed corner, the dining zone works as part of the wider ground floor, with daylight moving across the island, the dining surface, and the dark joinery. When the curtains close, the room shifts back into a more contained cocoon, without changing the underlying layout.
An entry hall that distributes movement
The entry hall acts as the main distributor between the ground-floor rooms. Visitors arriving through the garden path and residents coming in from the carport both pass through this zone before reaching the kitchen, the living room, or the stair to the upper floor. Because the entry hall is worked out as a vide, it gains height and a second reading. It is not just a passage. It is the place where the house opens, turns, and connects its levels.
From this point, the fire in the living room is visible immediately, which gives the home renovation with cozy fireplace living area and greenery view a strong first impression. The route from entrance to sitting room is short, but the spatial shift is clear: the hall rises, the living area lowers into its niche, and the kitchen opens out on the other side of the central volume. That sequence keeps the plan easy to follow, even with several routes crossing through it.
Two sightlines from one sofa
The seating arrangement is set up with restraint. From the sofa, the eye can move either to the fireplace or to the TV wall, and that dual focus keeps the room from becoming static. The built-in cabinetry around the screen reads as part of the wall rather than an added object. Nearby, the patio view brings in a patch of greenery that softens the dark joinery. This is where the home renovation with cozy fireplace living area and greenery view becomes most tangible: fire, glass, and storage all share the same frame.
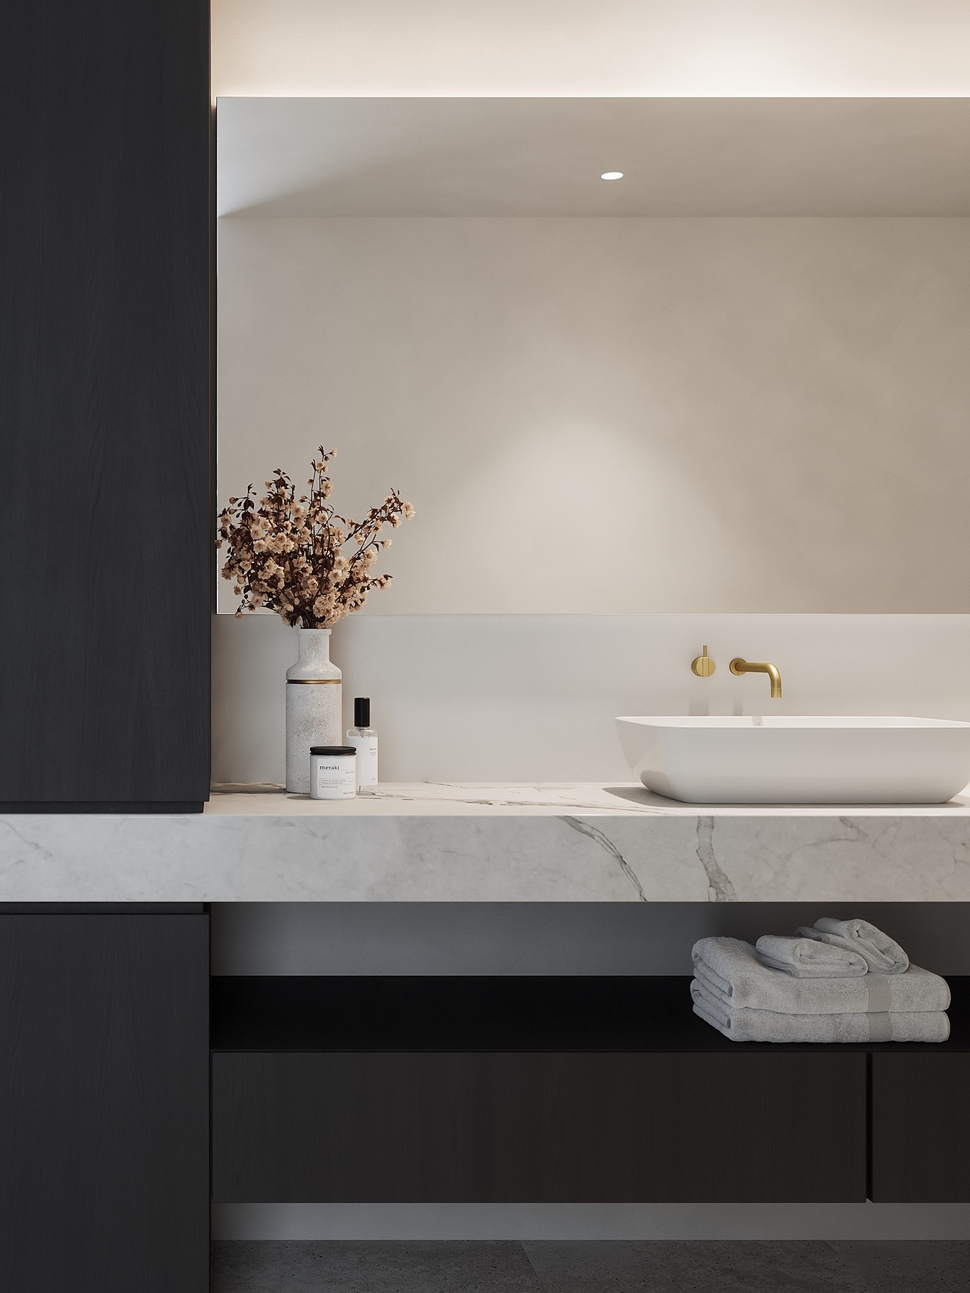
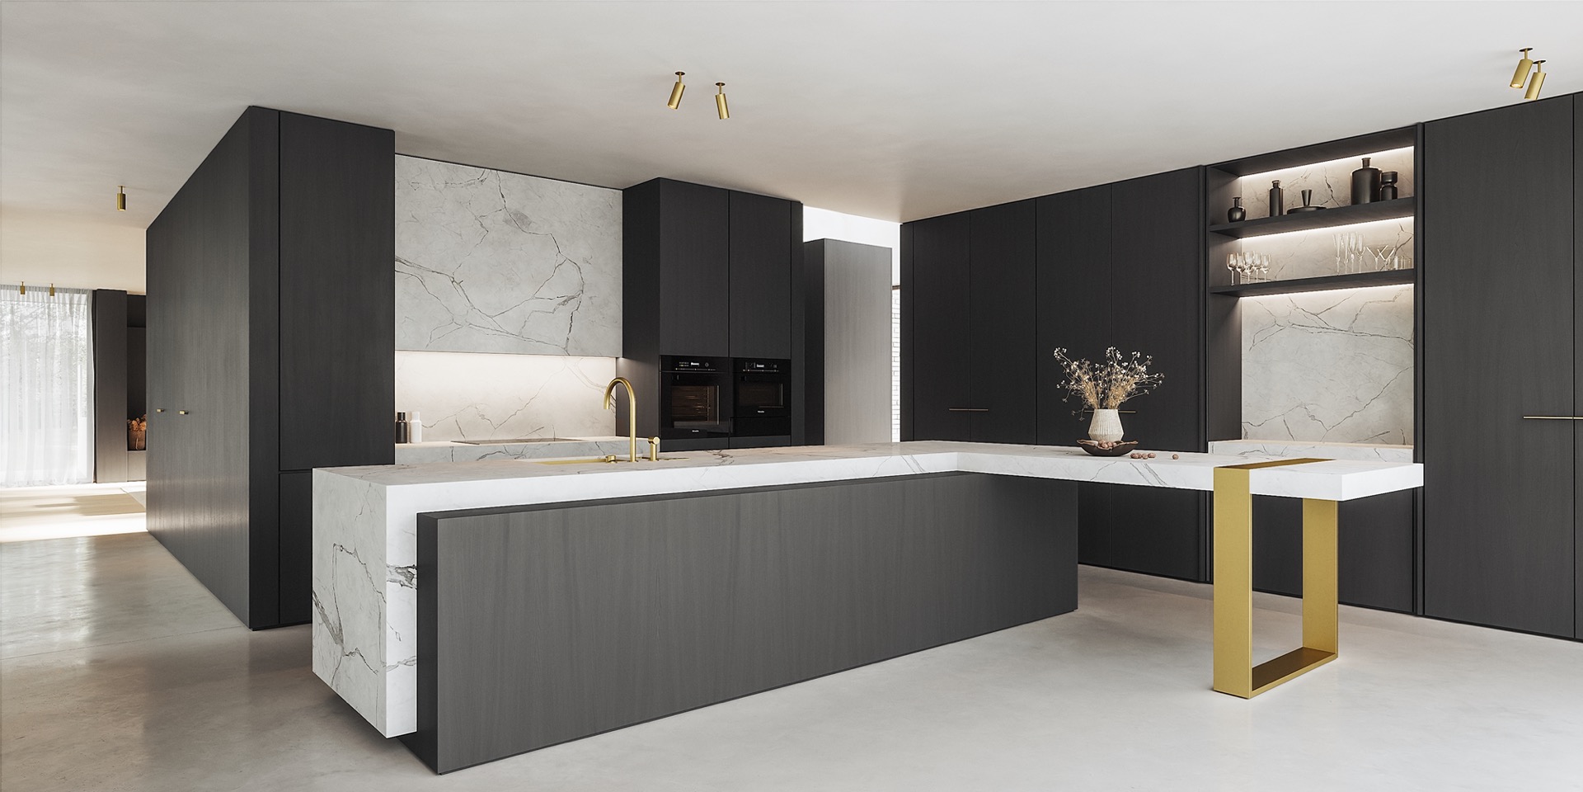
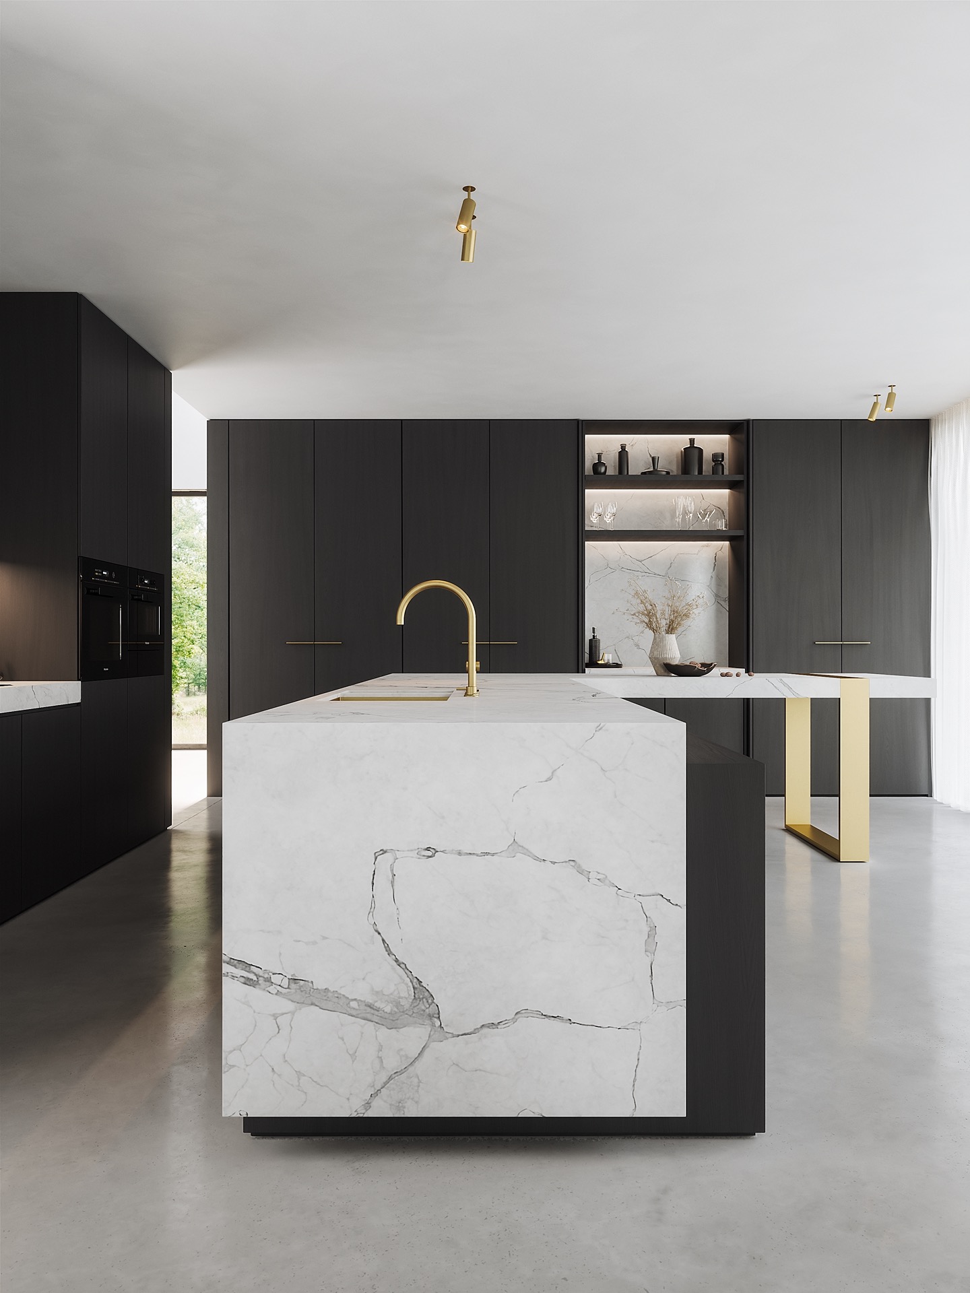
Material contrast does much of the work. Dark veneer runs through the custom cabinetry, while light natural stone with a darker vein pattern appears on the kitchen surfaces and in the bathroom vanity. Copper details interrupt the black-and-white palette without taking over it. A tap, the legs of the island, and the light fittings introduce a warmer note. Because the materials repeat across several rooms, the house reads as one sequence rather than a set of unrelated spaces.
Dark joinery, pale stone, and copper accents
The kitchen island carries a marble-look finish that catches the light differently from the surrounding dark fronts. Around it, the cabinetry stays compact and linear, which lets the island stand out without turning into a decorative object. In the photographs, the island surface sits between full-height storage and broad window openings, so the eye keeps moving from stone to glass to the greenery outside. The result is direct and easy to read.
That same palette continues in the bathroom, where a marble-look vanity supports a white basin against dark cabinet fronts. The tap detail is slim and metallic, matching the copper accents used elsewhere in the house. This repetition matters. It keeps the home renovation with cozy fireplace living area and greenery view grounded in a limited set of materials: dark veneer, pale stone, and small points of metal. Nothing is overworked, and each surface has a clear role.
Cabinetry that feels lighter than it looks
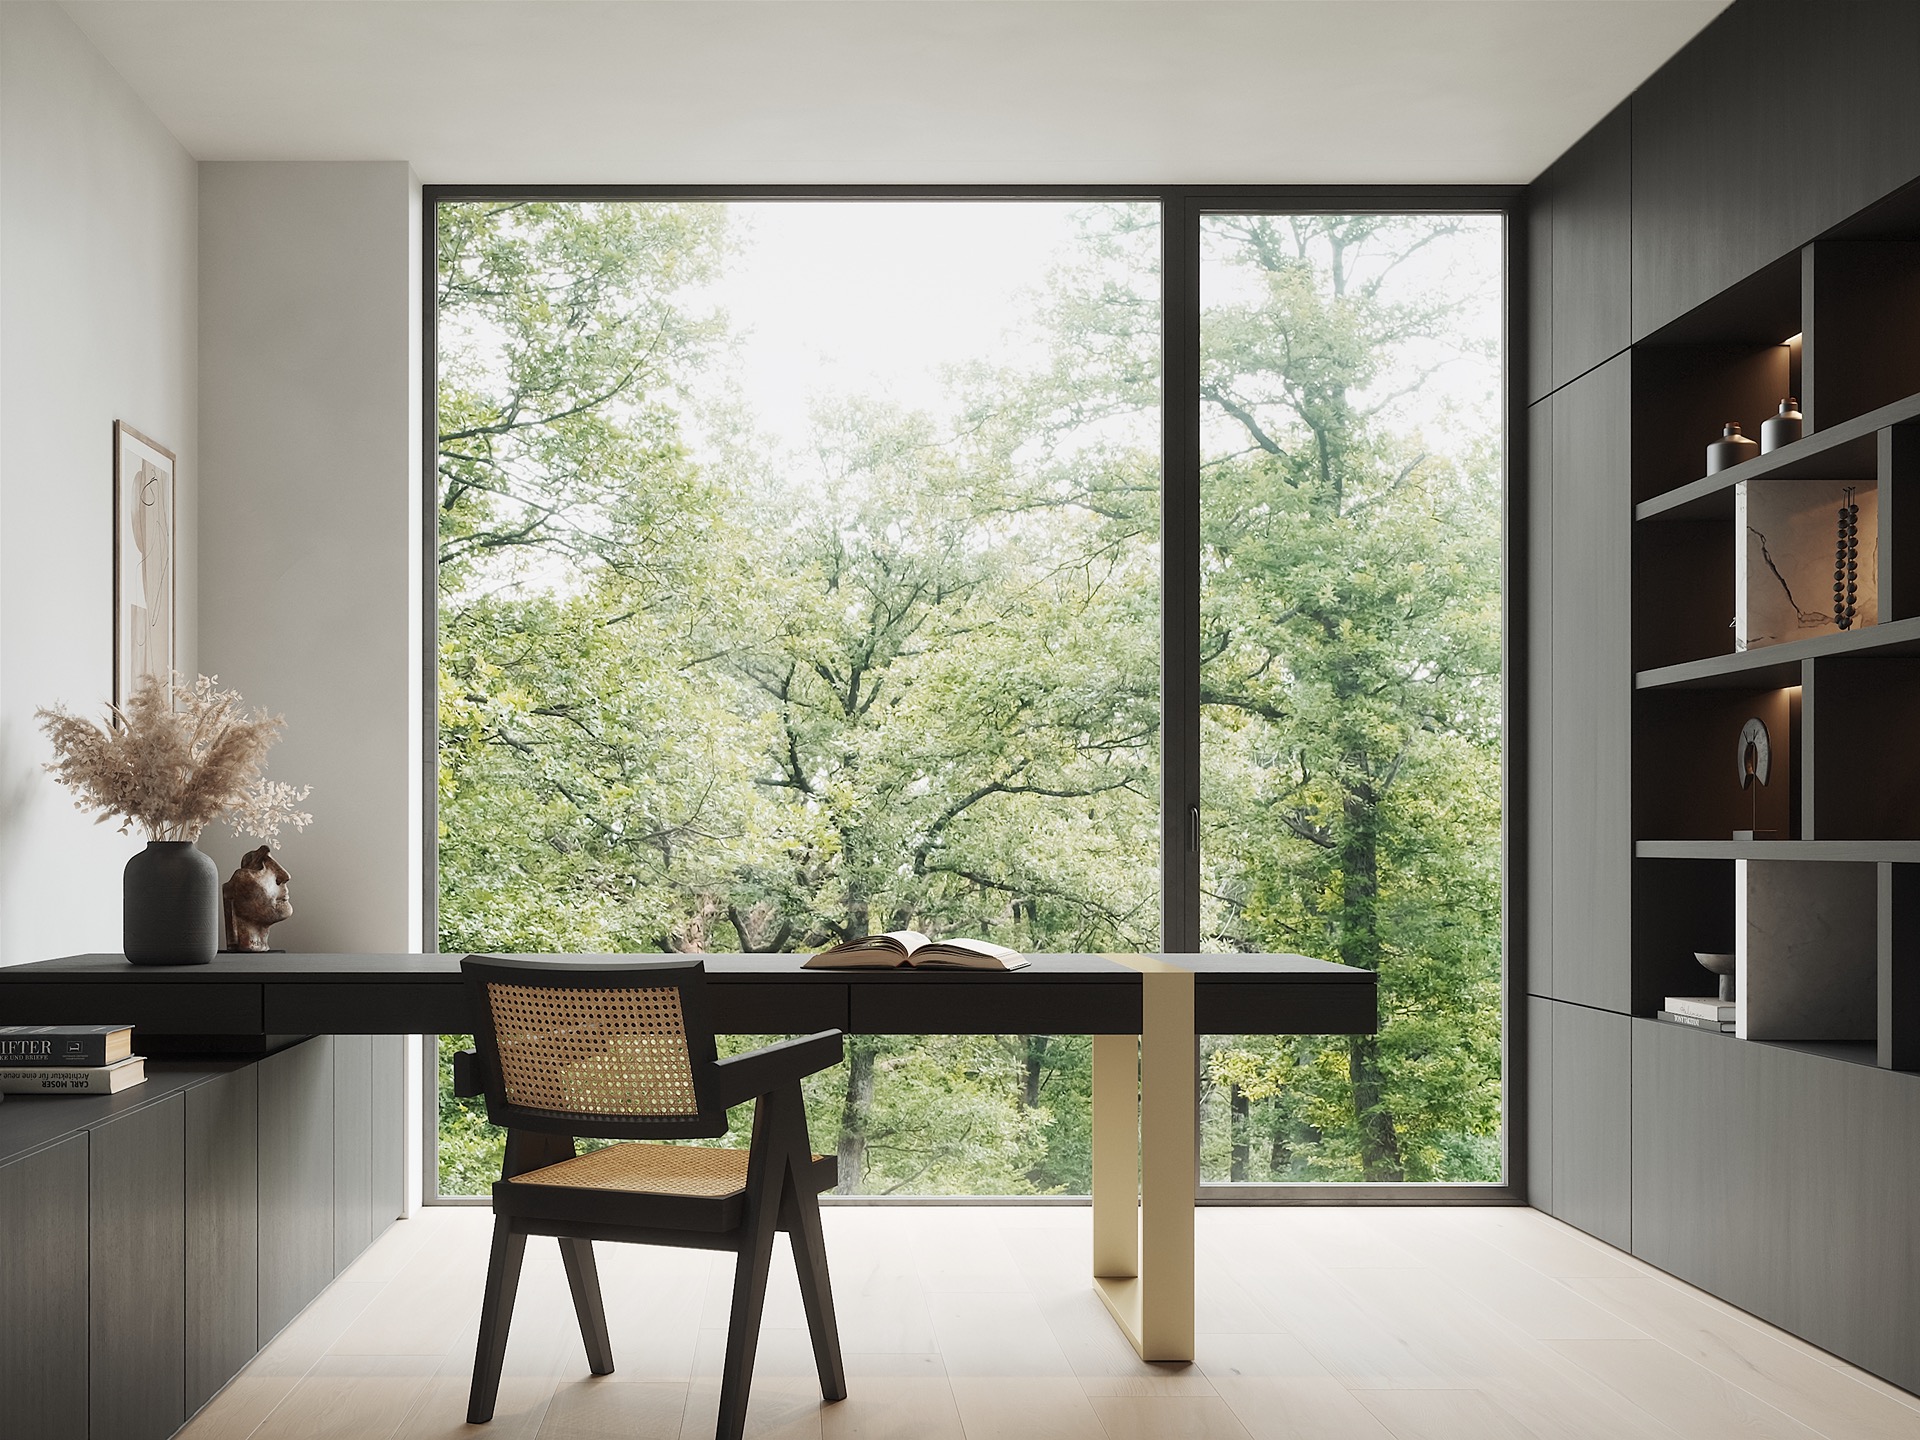
One of the more interesting choices is the way the custom joinery avoids bulk. The cabinetry does not sit in the room as a heavy block. It reads more like a set of light elements hovering against the wall, especially where the living room storage extends into the widened window ledge at the patio. That detail links furniture and architecture in one move. The same approach appears upstairs, where the bathroom and office continue the material language without repeating the exact same layout.
In the kitchen, the dark custom cabinetry contrast is sharpened by the pale stone surfaces and the wide panes of glass beside them. The room gets its structure from straight lines, not ornament. Even the marbling in the stone is discreet, visible enough to register but not loud enough to dominate the space. This keeps the focus on how the rooms are connected: from island to window, from dining area to terrace, from living room to fire and patio.
The upper floor is only briefly present in the photographs, yet it extends the same logic. The bathroom marble-look vanity and the office furnishings echo the downstairs palette, so the house remains consistent without becoming repetitive. What stands out most is the way the entry hall vide, the fireplace lounge, and the kitchen opening all relate to one another. The plan offers privacy where it is needed, but it also keeps the view open to trees, patio, and terrace. That tension is what gives the project its character.
Want to see more of Egide Meertens Plus Architecten? View the page of Egide Meertens Plus Architecten for even more great projects and company information.


NEW 2026 Jubileum Edition The Best Interior Designers Benelux
Order Now €125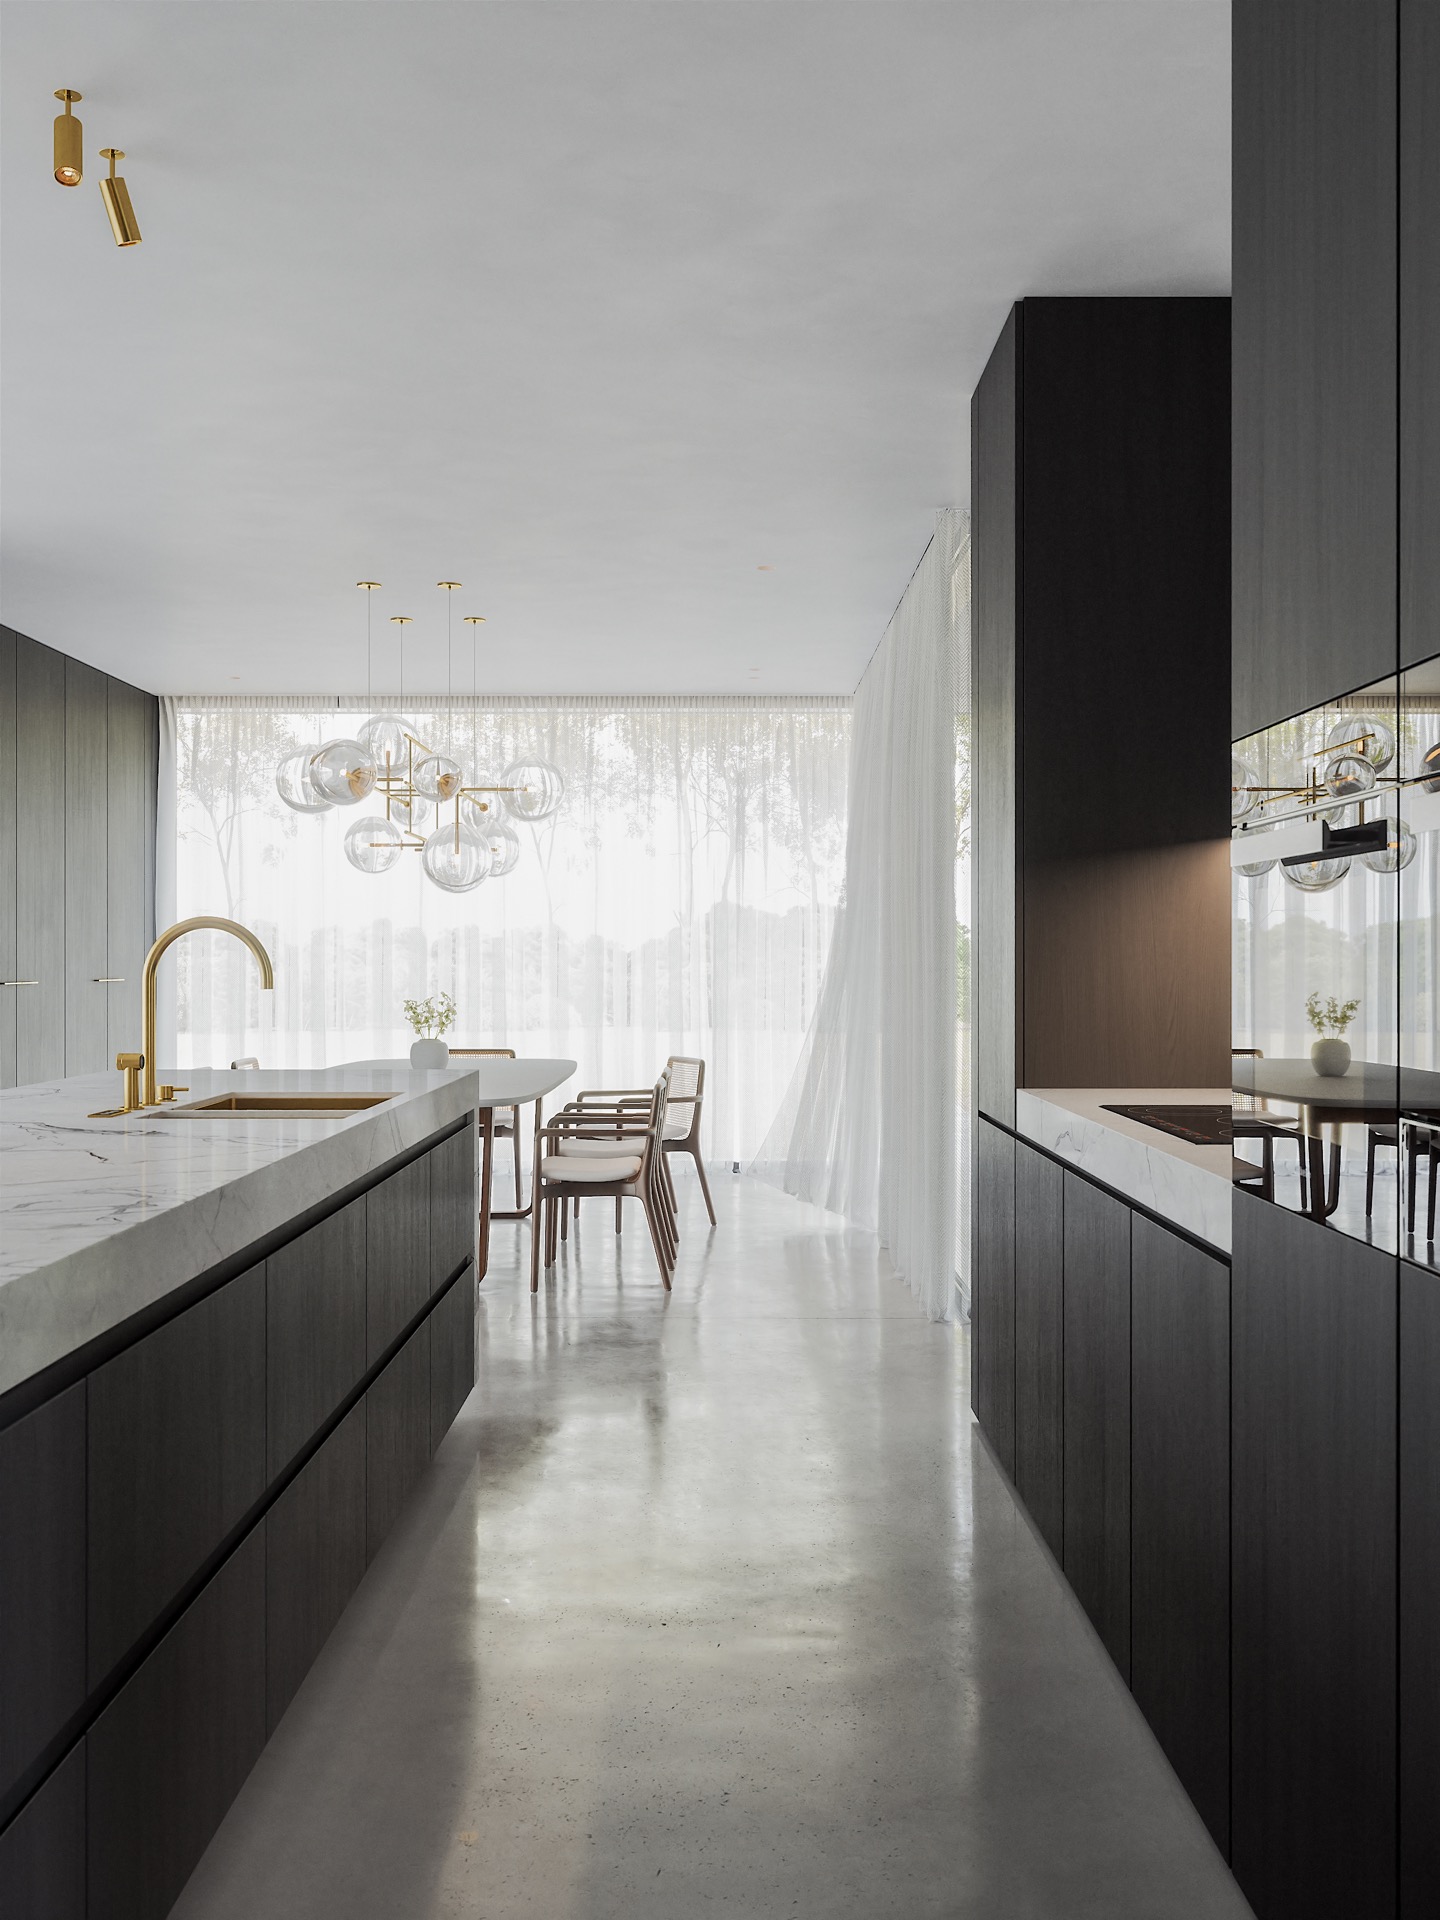
NEW 2026 Jubileum Edition The Best Interior Designers Benelux
Order Now €125