Brick house with framed windows
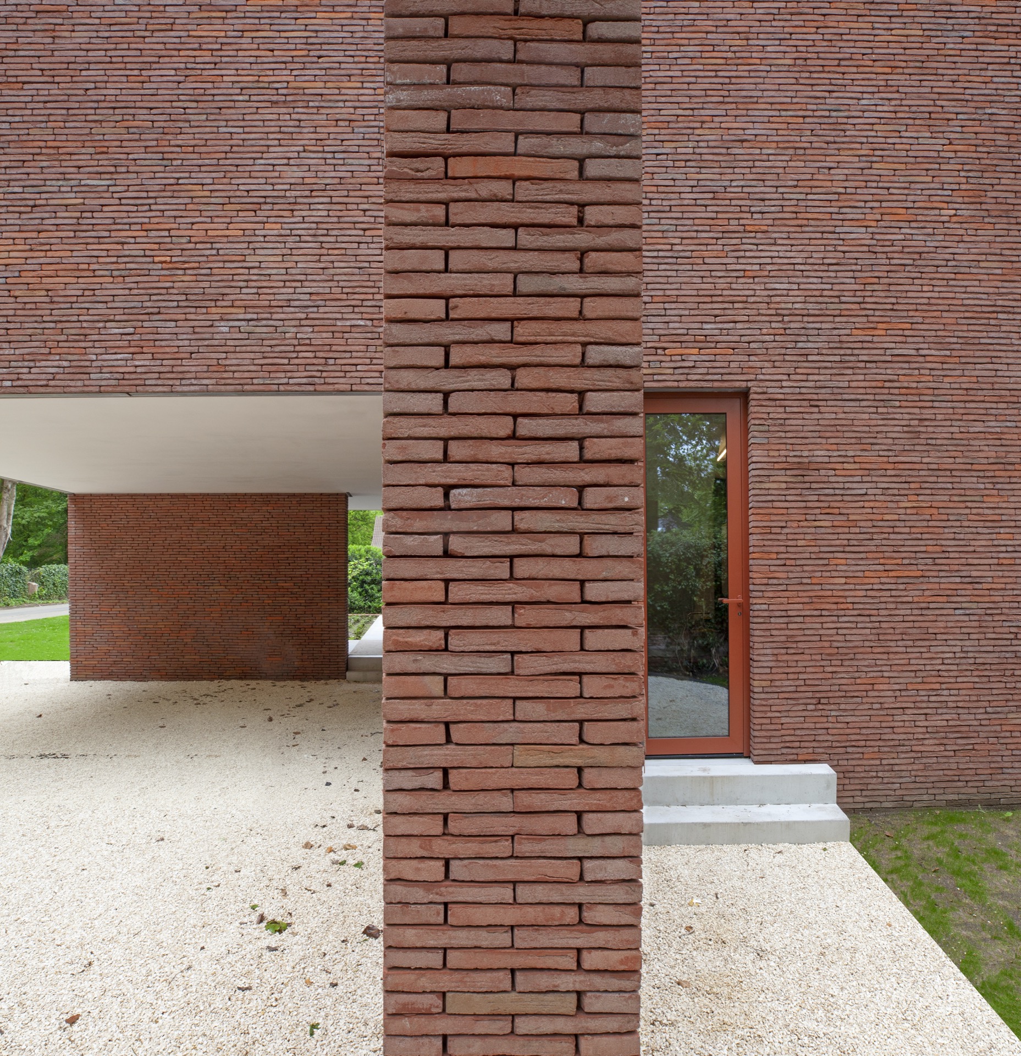
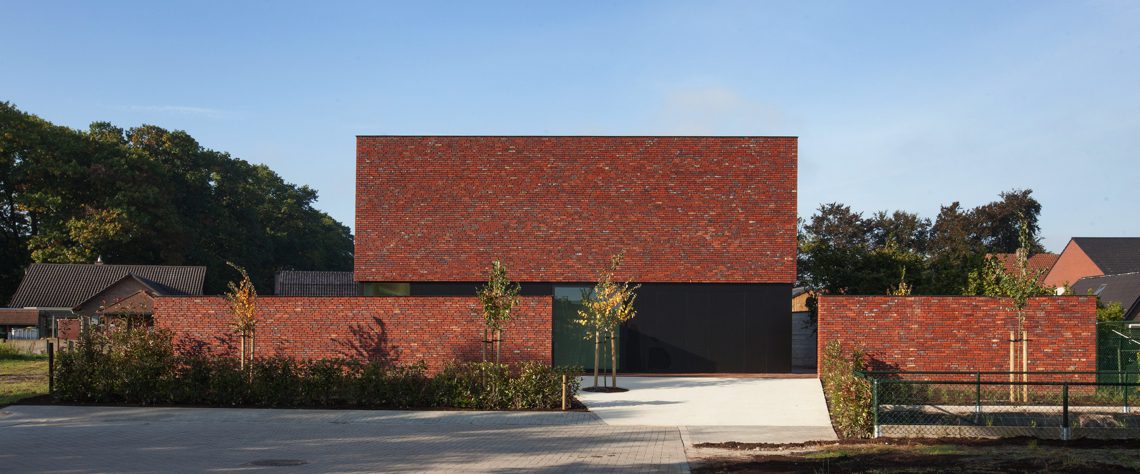
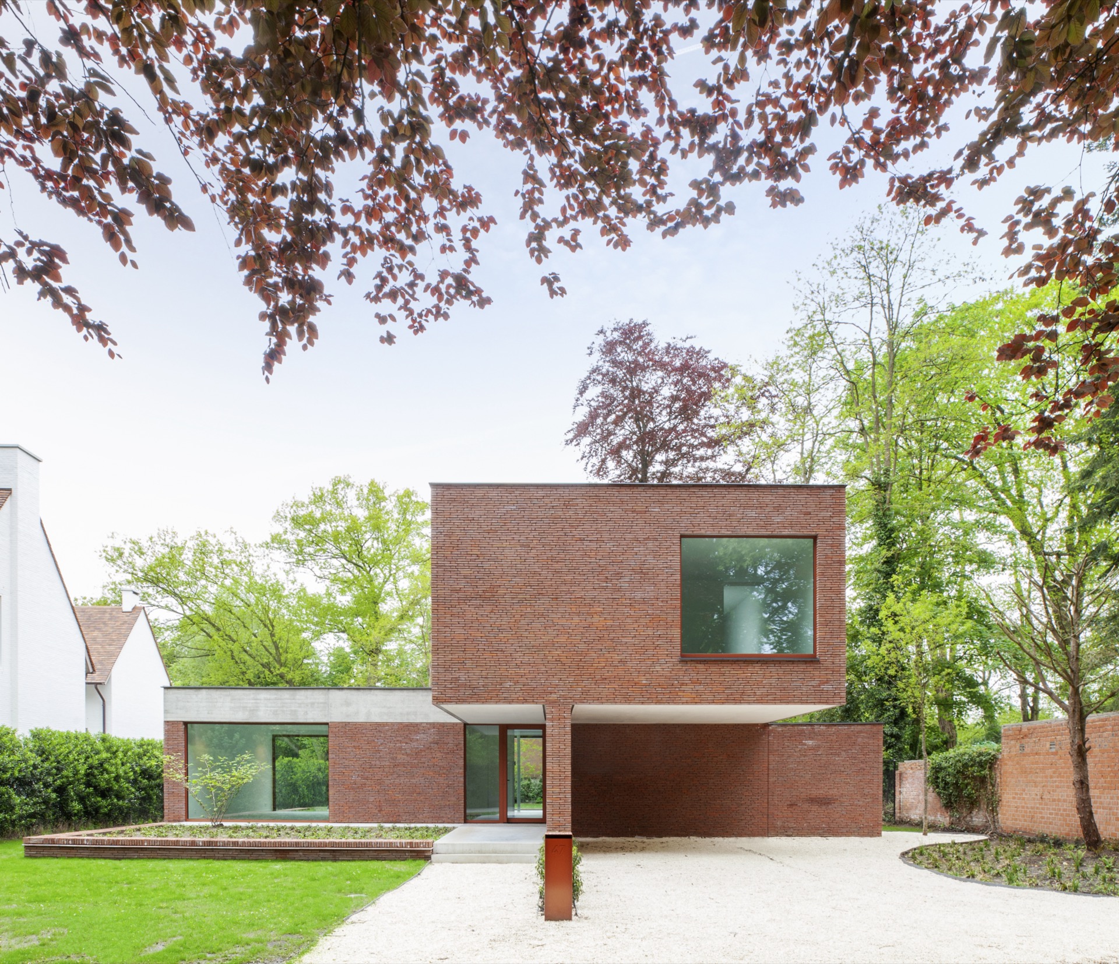
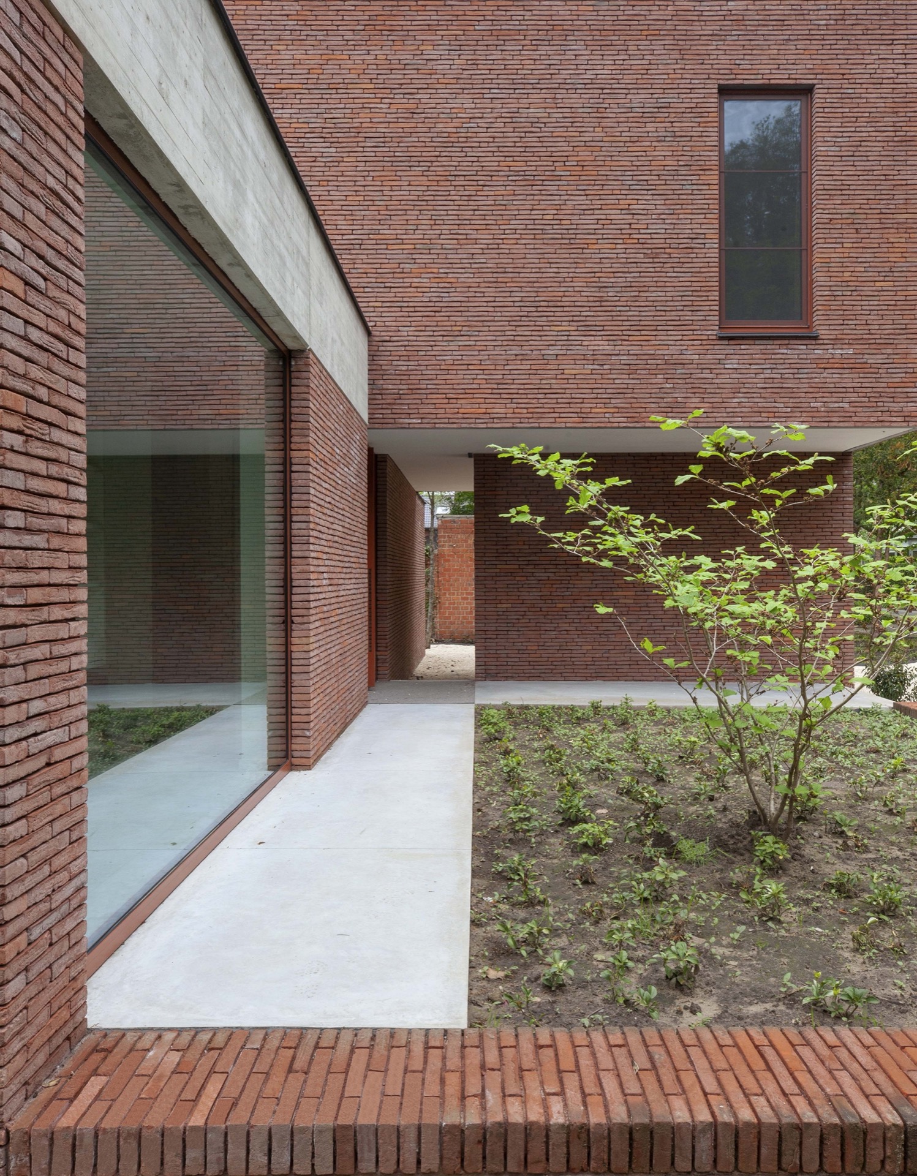
A brick house with framed windows can look reserved from the street and still feel precise in the way it draws you in. Here, a low dead-end residential street meets a composition of brick, glass, and measured openings. The volumes step against one another, while a load-bearing wall sets out the arrival route and separates two exterior zones. On one side sits the covered carport; on the other, a sheltered access zone leads toward the front door. A bicycle storage space is tucked behind the closed carport wall, out of sight but part of the same orderly sequence.
Brick facade, framed rather than flat
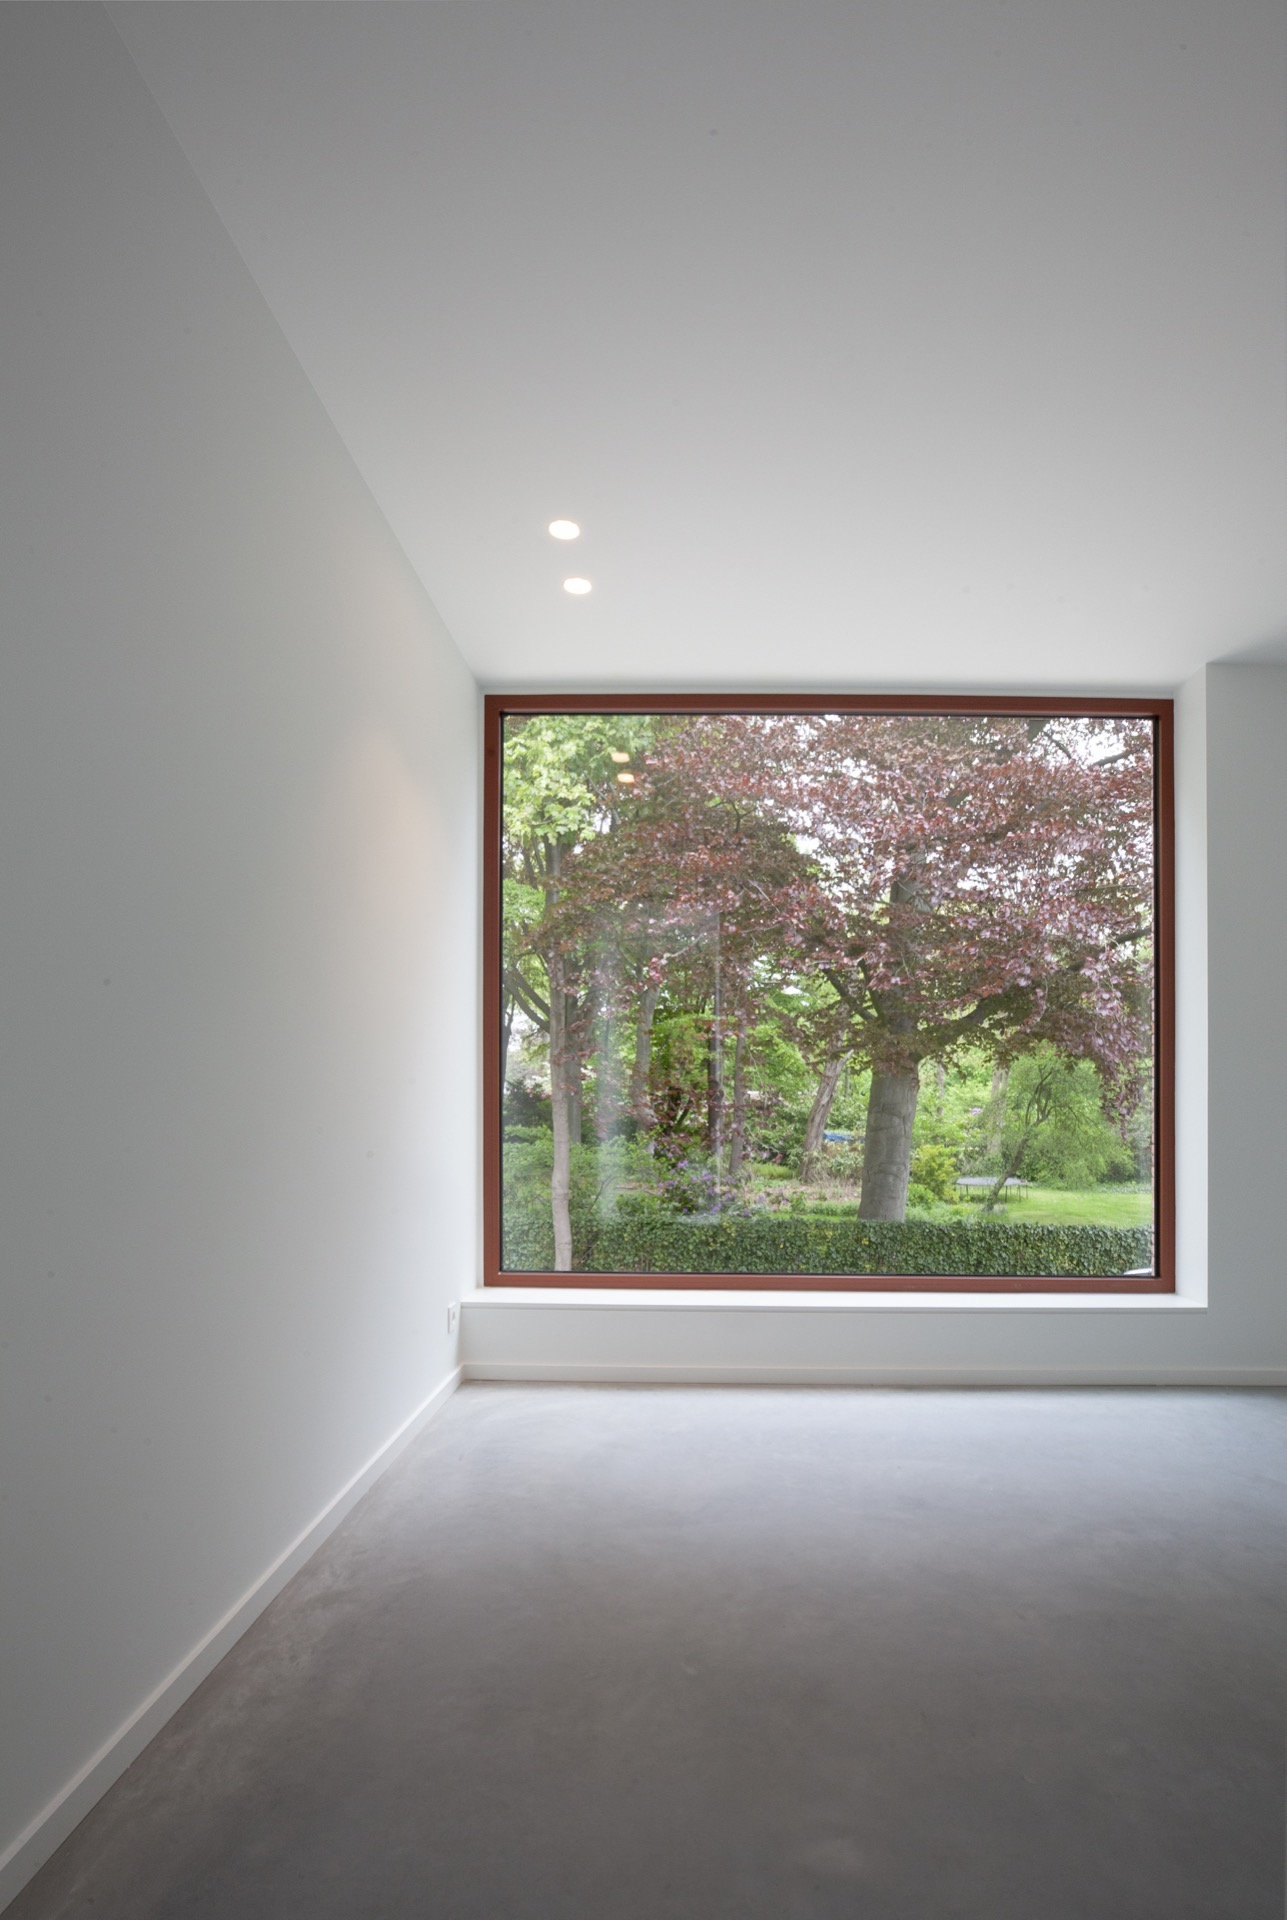
The brick facade is not treated as a single surface. Large framed windows break into it with clear intent, and their positions respond to the greenery around the house. From inside and out, the openings line up with trees in the planting scheme and with the wooded edge beyond. Dark red window profiles give each opening a hard edge, almost like a picture frame. The result is not decorative in the usual sense; it is a way of directing the eye. The openings decide where the landscape enters the house and where it stays outside.
Newly planted trees deepen that reading. They do more than soften the setting. Their crowns cut the sun, cast shifting shadow on the rooms they shade, and make the view through the large framed windows change through the day. Because the windows are placed with care, the brick house with framed windows keeps its exterior expression open without becoming exposed. The wall still holds the composition together, but the frames make the greenery part of it.
A front path that begins at the wall
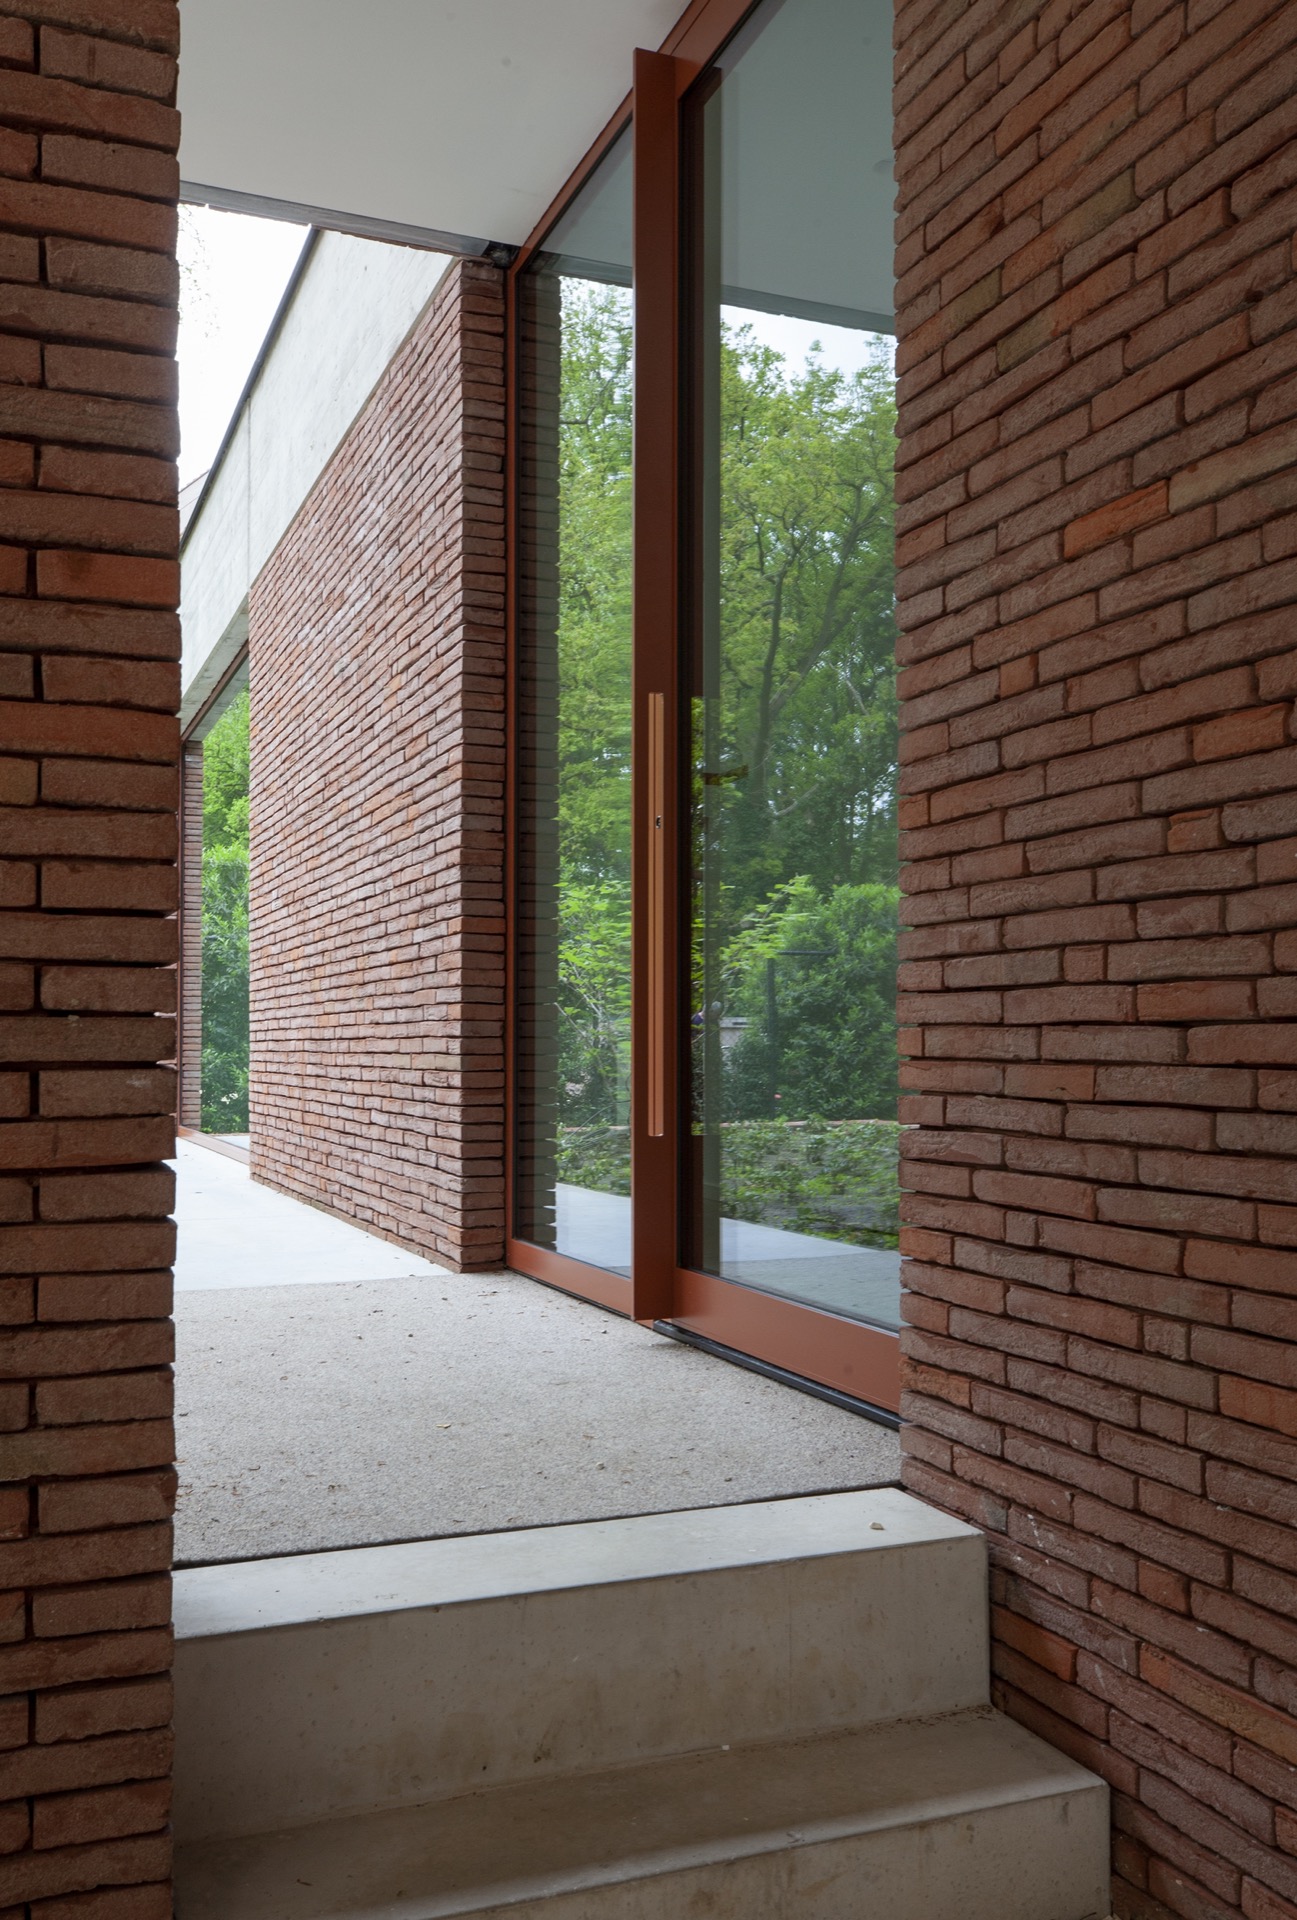
The load-bearing wall at the front does more than carry the upper level. It guides movement. It separates the covered parking space from the covered entry zone, yet the wall stops just short of the ground-floor volume. That small gap keeps a direct link between the front door and the carport. You move beside brick, along a sheltered line, and the house reveals itself in layers rather than all at once. Behind the solid carport wall, the bicycle storage is hidden, adding another practical piece to the same compressed strip at the front.
What makes this sequence work is its clarity. The wall marks the threshold, but it does not shut it down. The covered access zone keeps the arrival dry, while the carport and bicycle storage are folded into the architecture instead of being added on. In a narrow front space, that arrangement gives the brick house with framed windows a strong street-side rhythm: solid wall, protected passage, enclosed parking, then the doorway. The route is brief, but it is carefully read.
Openings set against the planting
Seen across the front, the house opens more than a closed brick volume might suggest. The windows are sized and placed to catch specific parts of the garden rather than fill the wall indiscriminately. Some look toward planted trees, others toward the wooded backdrop. That alignment gives the brick facade a measured lightness. The dark frame of each opening matters here, because it gives the glazed areas a sharper outline against the masonry and makes the surrounding green feel even closer.
The effect is strongest where the interior view meets the landscape. A tree trunk, a patch of lawn, a band of leaves: each one enters the room as a framed scene. The house does not chase panoramic openness. It edits the view. In doing so, it lets the greenery do the work of changing the interior, while the masonry and window frames hold their own disciplined geometry. For a brick house with framed windows, that restraint is what keeps the exterior readable from every angle.
The back of the house opens almost completely
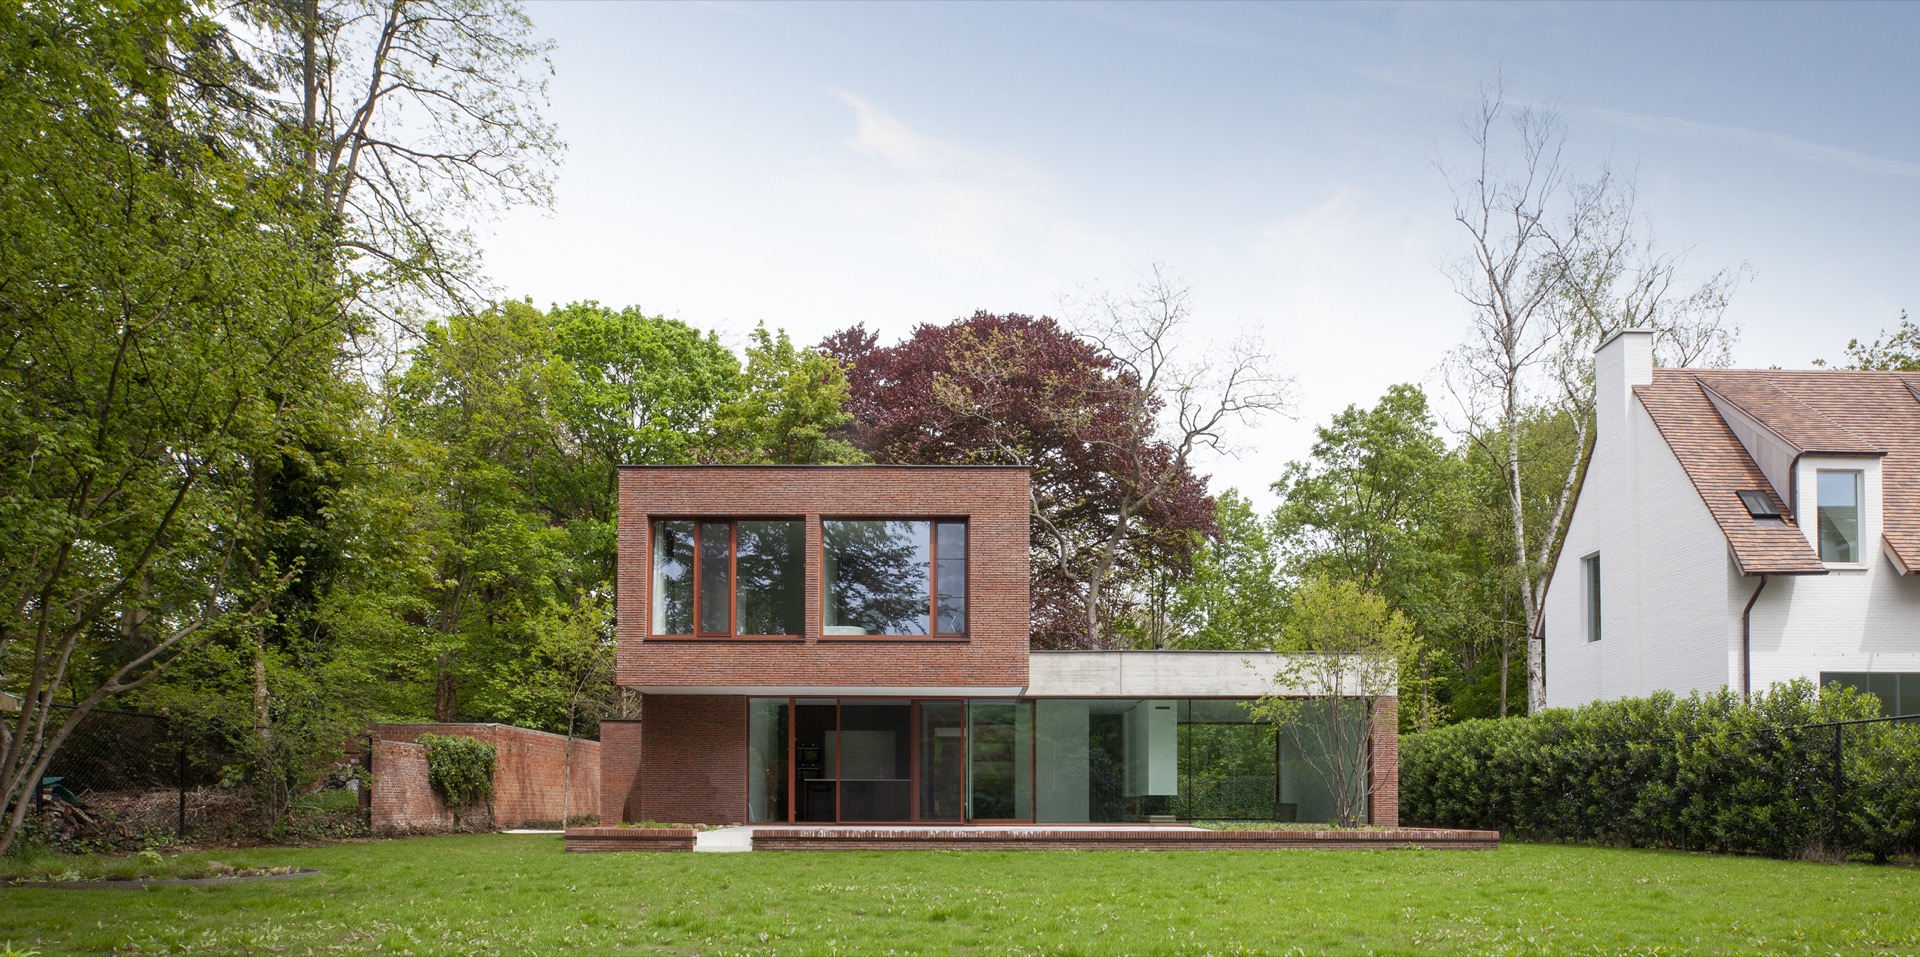
At the rear, the project shifts. The ground floor is almost entirely glazed, and the bedrooms and bathroom also receive generous glazing. Where the front relies on framing, the back turns to broad transparency. The upper floor is staggered forward, creating an overhang that forms a covered terrace below. That move gives the outdoor area a fixed edge and makes the interior-to-exterior transition feel deliberate, with the terrace held under the projecting volume rather than left open to the full sun.
The overhang also changes how the lower level is used. A table, a chair, a quiet corner outside: the sheltered terrace sits close to the living spaces and extends them without changing their plan. Light reaches deep into the ground floor through the glass, while the upper volume shades the zone directly below. The brick house with framed windows therefore works in two different modes. One side is more closed and directional; the other is open, glazed, and tied to the terrace.
Glass, shadow, and a protected edge
Because the upper floor is set back in relation to the lower volume, the overhang reads as part structure, part shelter. It keeps rain off the terrace and gives the lower facade a horizontal cap. Seen from inside, that edge is felt as a ceiling line outside the room. The glazing picks up the garden, the paving, and the trees beyond, while the shaded strip under the overhang remains calmer in the light. It is a simple move, but it controls the rear elevation with precision.
This rear condition also balances the front, which depends more on opacity and framing. The house does not use the same gesture on every side. Instead, it adjusts to what each side needs: enclosure where the street begins, openness where the garden can take over. That difference is one reason the brick house with framed windows feels composed rather than repetitive. The architecture uses the site’s greenery as a guide, then lets brick and glass alternate in response.
An open-plan living space organized from the entry
Inside, the plan stays straightforward. From the entry zone, one large room opens up, and a compact box holds the toilet and cloakroom. Because that box stands close to the entrance, there are several ways to move into the open-plan living area. The route never feels trapped by a corridor. Instead, the house lets circulation spread around one central piece, keeping the floor plan open while still giving the entrance a clear marker. The arrangement is practical, but it also keeps the main room legible from the threshold.
The box does not try to disappear. It gives the entry a visible anchor and leaves the rest of the space free. That is especially useful in a plan that avoids extra partitions. The open-plan living space can take light from both front and back, and the movement through it is easy to read. A visitor enters, shifts around the box, and arrives in the wider room without interruption. The interior depends on that small, deliberate object to organize what would otherwise be one broad volume.
Daylight on the landing and a stair that catches it
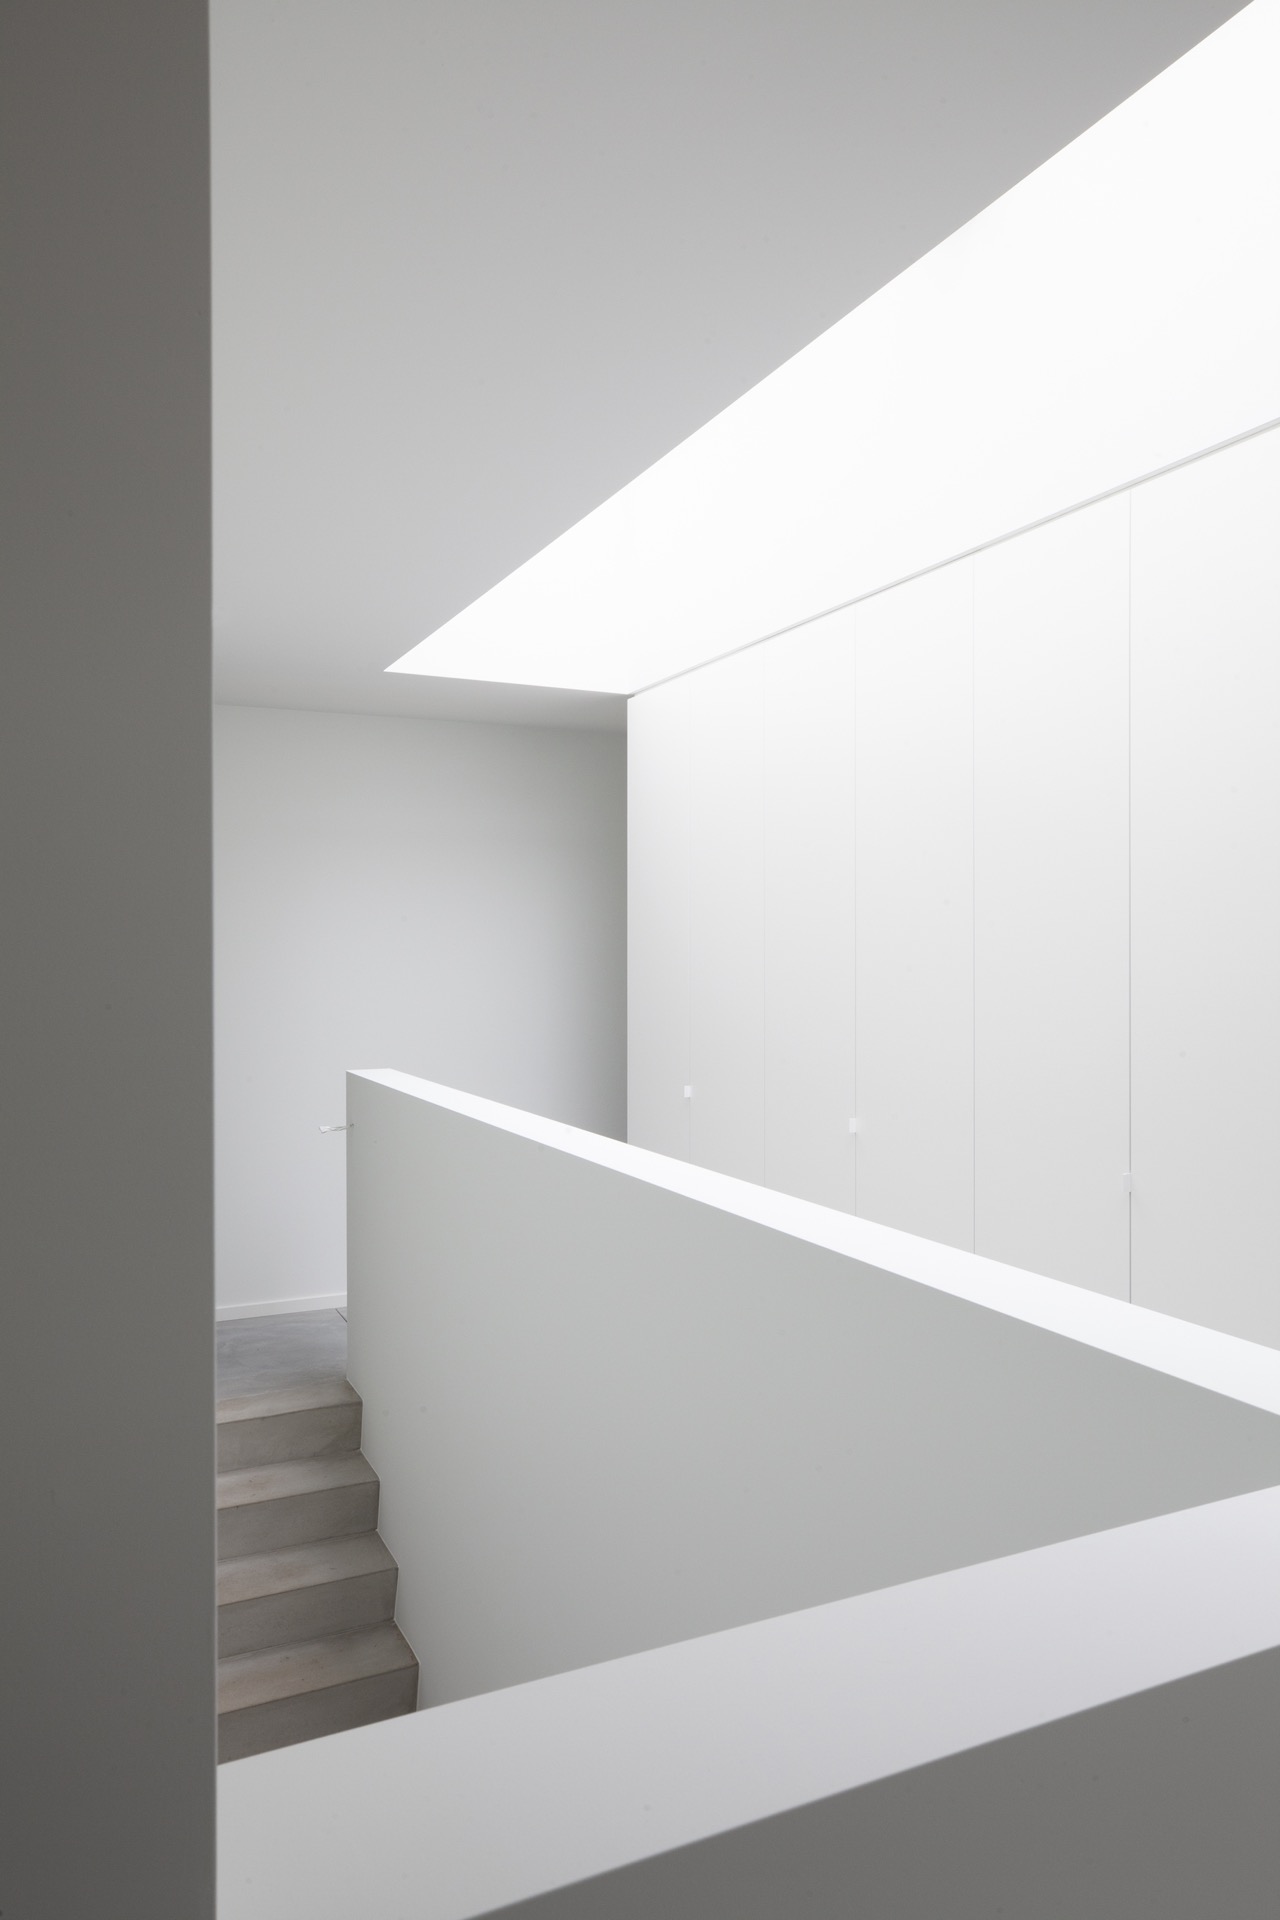
Upstairs, the landing is lit by a skylight. The opening brings daylight straight down from above, so the upper hall does not rely only on side windows. On the stair, that overhead light becomes visible as a sharper pattern, throwing a more theatrical line across the steps and walls. It is one of the quieter gestures in the house, but also one of the clearest: a roof opening that changes the way the circulation space feels as you move through it.
The stair, the landing, and the skylight work together as a small interior sequence. White wall surfaces and the pale treads keep the light readable, while the opening above gives the upper floor its own point of orientation. From the landing, the daylight reaches into the circulation zone and makes the transition between levels feel deliberate. In a brick house with framed windows, that overhead cut is the counterpoint to the framed openings outside: one controls the view, the other controls the light.
The project keeps returning to the same idea without repeating itself. Brick gives the house its weight. Large framed windows edit the outlook. The covered terrace and the protected front access define the edges. Inside, the open-plan living area, the skylight landing, and the stair turn those edges into a sequence of rooms and routes. Nothing is overdrawn. The house reads through its openings, its shadows, and the way it meets the surrounding greenery.
Want to see more of Egide Meertens Plus Architecten? View the page of Egide Meertens Plus Architecten for even more great projects and company information.


NEW 2026 Jubileum Edition The Best Interior Designers Benelux
Order Now €125