House on a slope
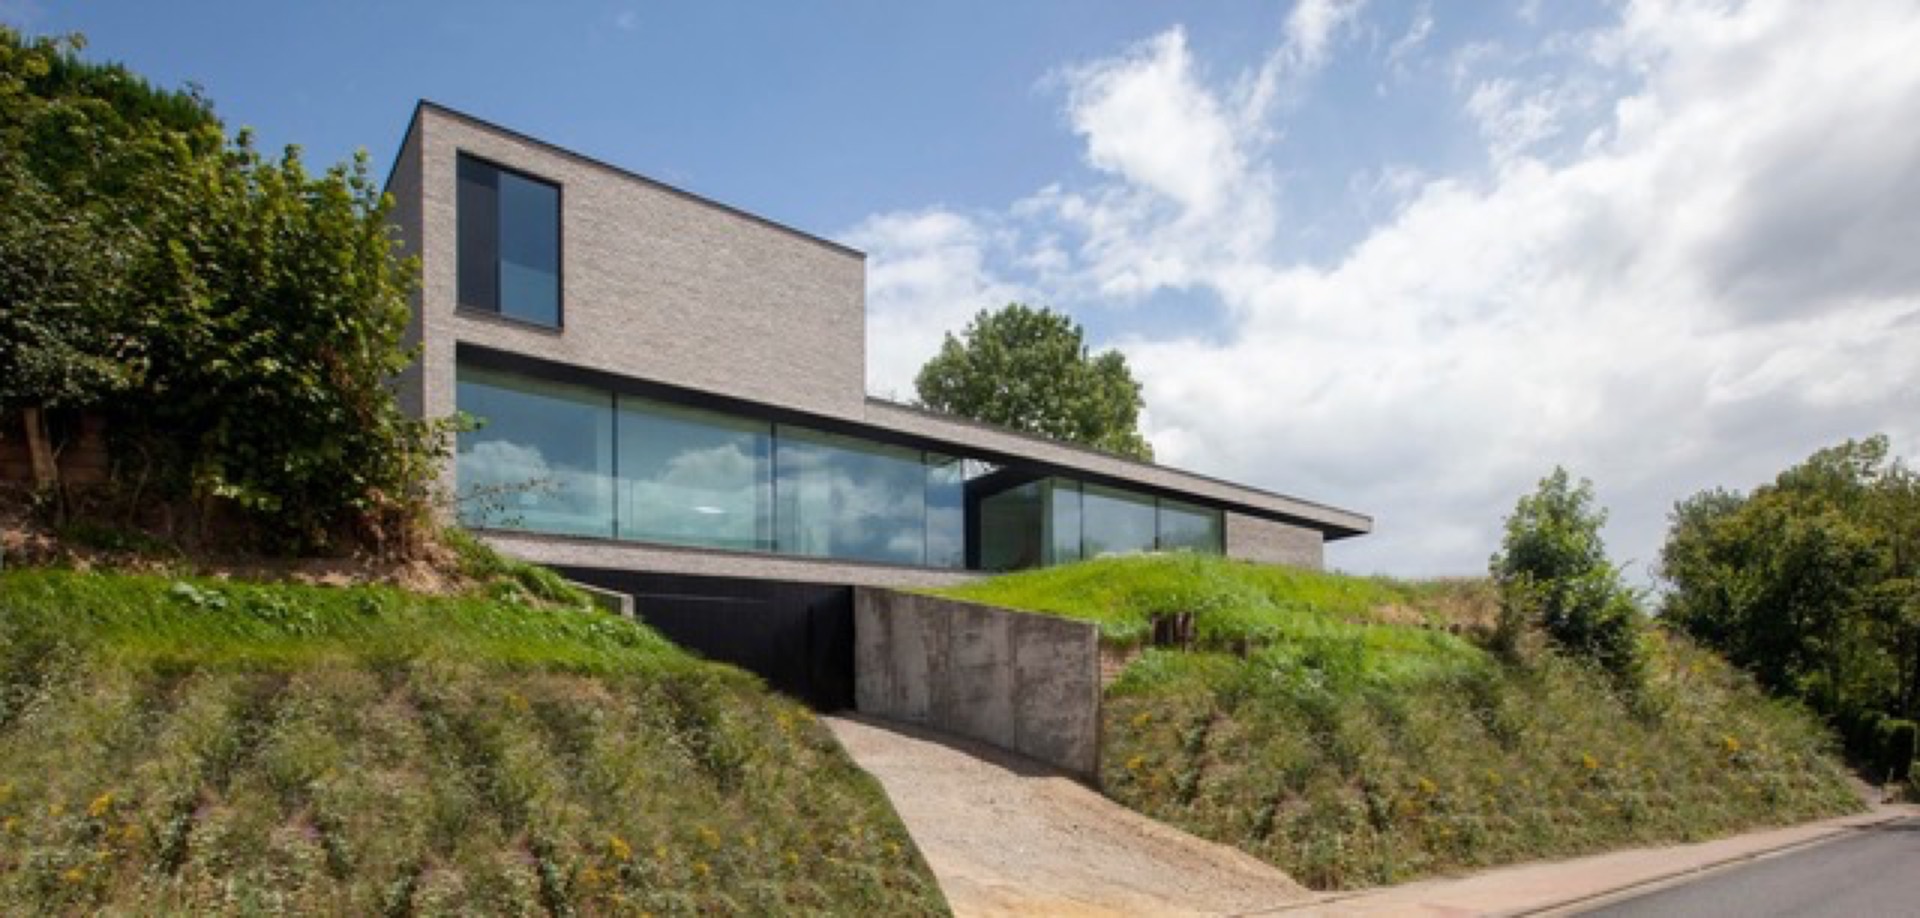
Set into a sloping site, the house stretches out in a narrow line that measures about 30 metres long and only 5.5 metres deep. That proportion shapes everything. From the street side, where the road faces south, the house opens up with a glass front rather than hiding behind a closed shell. The front garden is part of the composition too, lifted above street level so the view feels private without shutting the house away from its surroundings.
A cut in the slope marks the entrance
The ground drops away to make room for the entrance, garage and hall at basement level. Instead of pushing these functions to the surface, the design carves them into the embankment, leaving the cut crisp and direct. A glazed entrance zone softens that incision and gives the arrival sequence a clear address in the street. The result is a house on a slope that reads as a single gesture from afar, yet reveals its organisation only as you approach the opening in the terrain.
Above that basement layer, a glass disc identifies the living areas. It brings the long narrow house into view without adding bulk, and it frames long sightlines toward the green landscape beyond. The transparent plane also sharpens the reading of the front elevation: the house appears light on its feet, even though it is anchored into the embankment. A south overhang runs across the entire garden side, shading the glass in summer and still admitting low winter sun.
Living spaces separated by light, not by walls
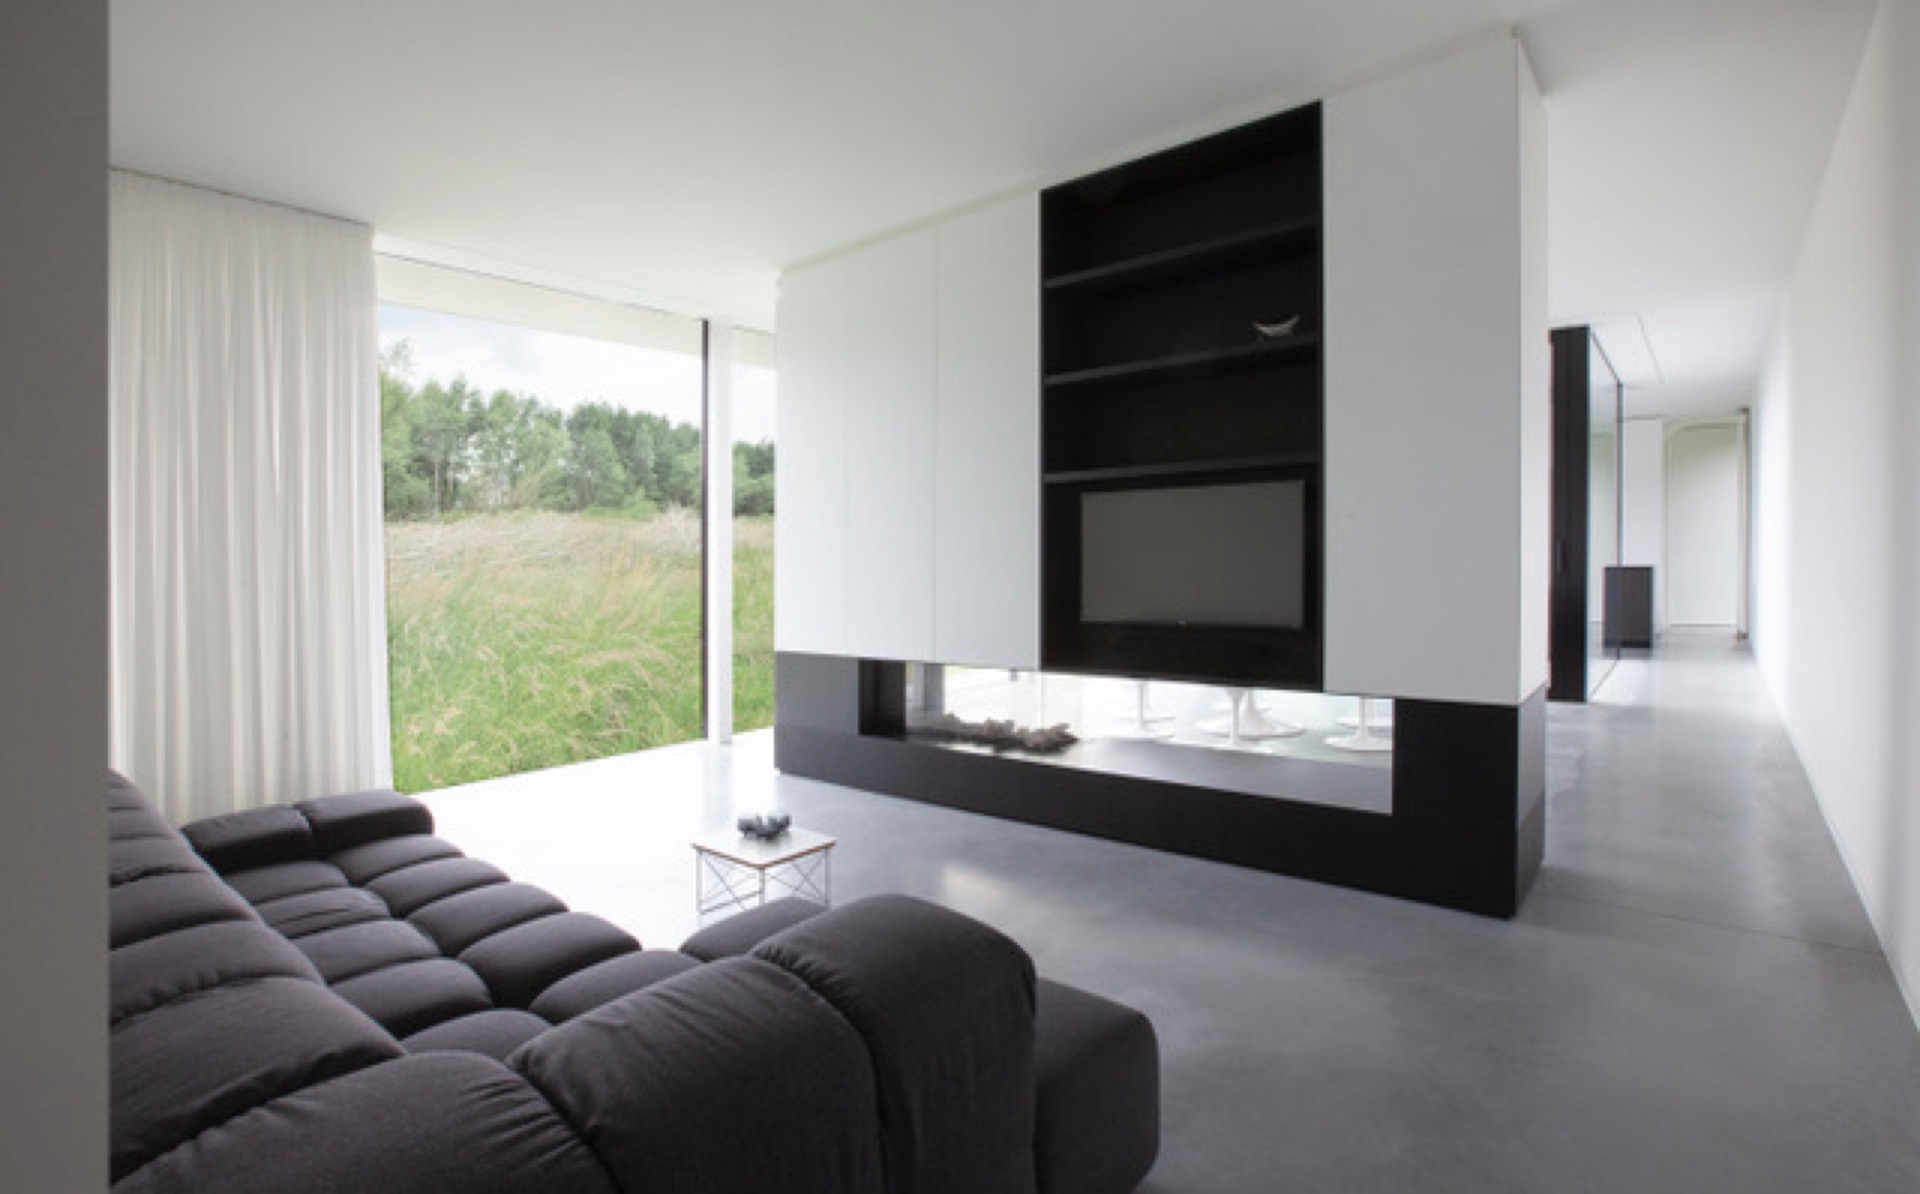
The plan keeps the daily spaces open, but not vague. Vertical circulation and storage sit between the office and the living areas, creating both a physical and acoustic buffer. That move lets the work zone stay separate while the ground floor remains open enough to read as one continuous interior. A patio in plan interrupts the kitchen and dining room, sending a soft glow across the walls and giving each room a different edge.
From the kitchen, the street remains visible through the layout, while the dining room turns more directly toward the patio. Large sliding doors make that change of mood usable in daily life. One moment the interior feels enclosed and sheltered; the next, it opens to a covered threshold where eating and hosting happen between house and garden. This indoor outdoor living is not treated as a slogan here. It is built into the line of the plan and into the way the openings work.
Where the patio changes the room
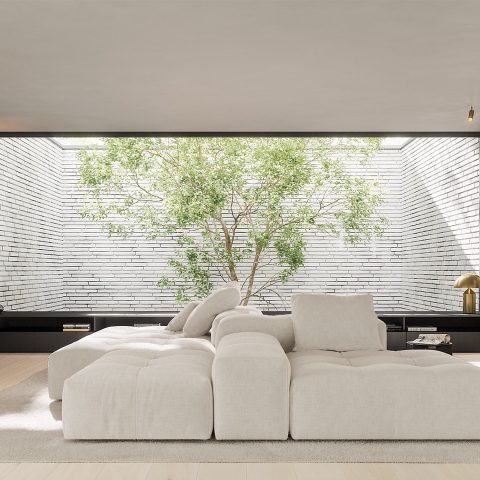
The patio does more than divide two spaces. It pulls daylight deep into the house and leaves a bright mark on the wall surfaces beside it. That light shifts during the day, so the kitchen and dining area never feel flat. The opening to the patio also changes how the room is used: views can be directed inward, toward the planted court, or outward, toward the street side. The house keeps both options available without forcing one fixed reading.
A more closed night zone, with its own outdoor edge
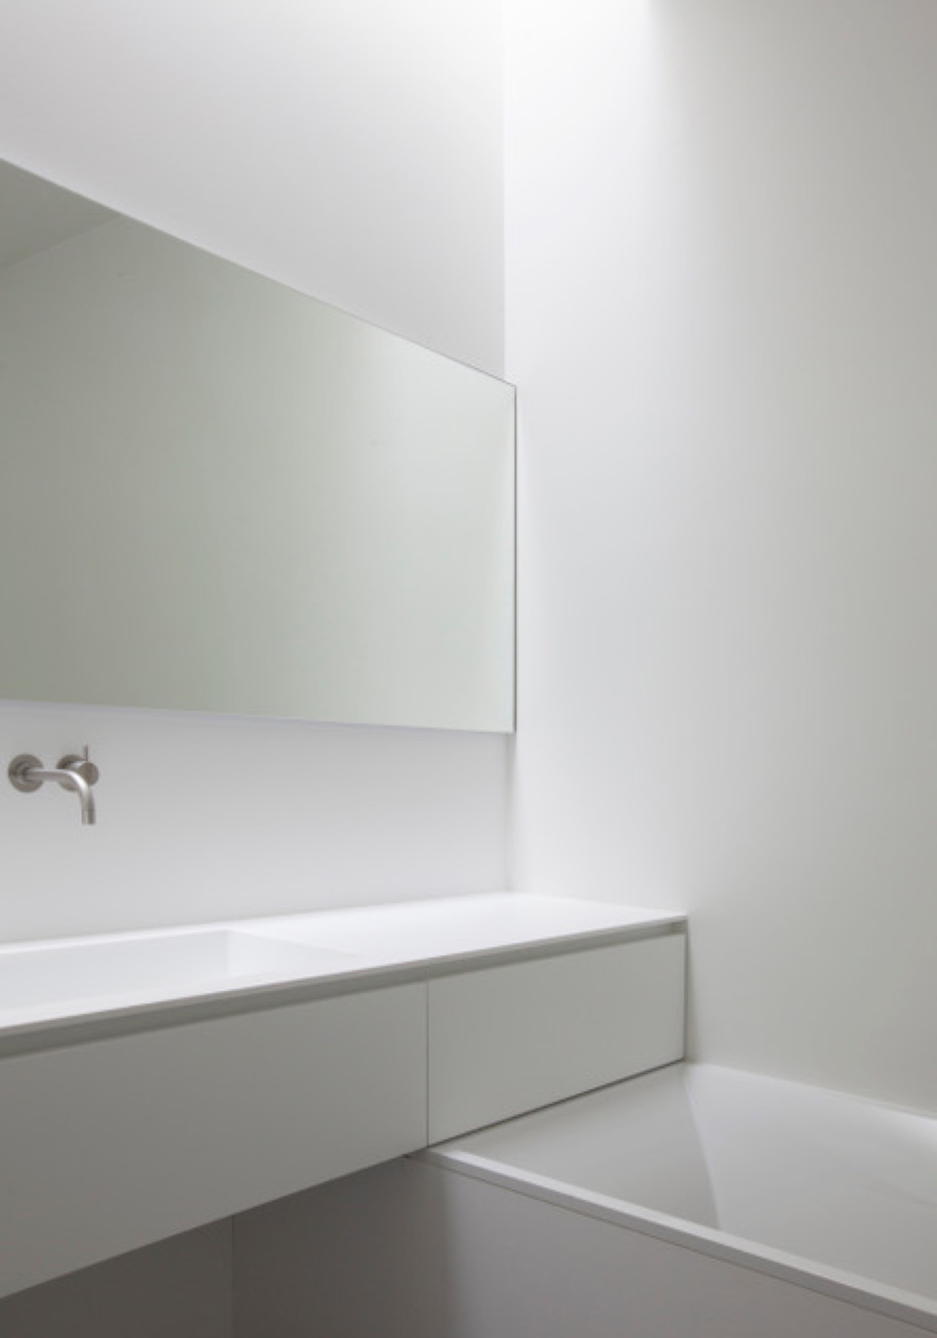
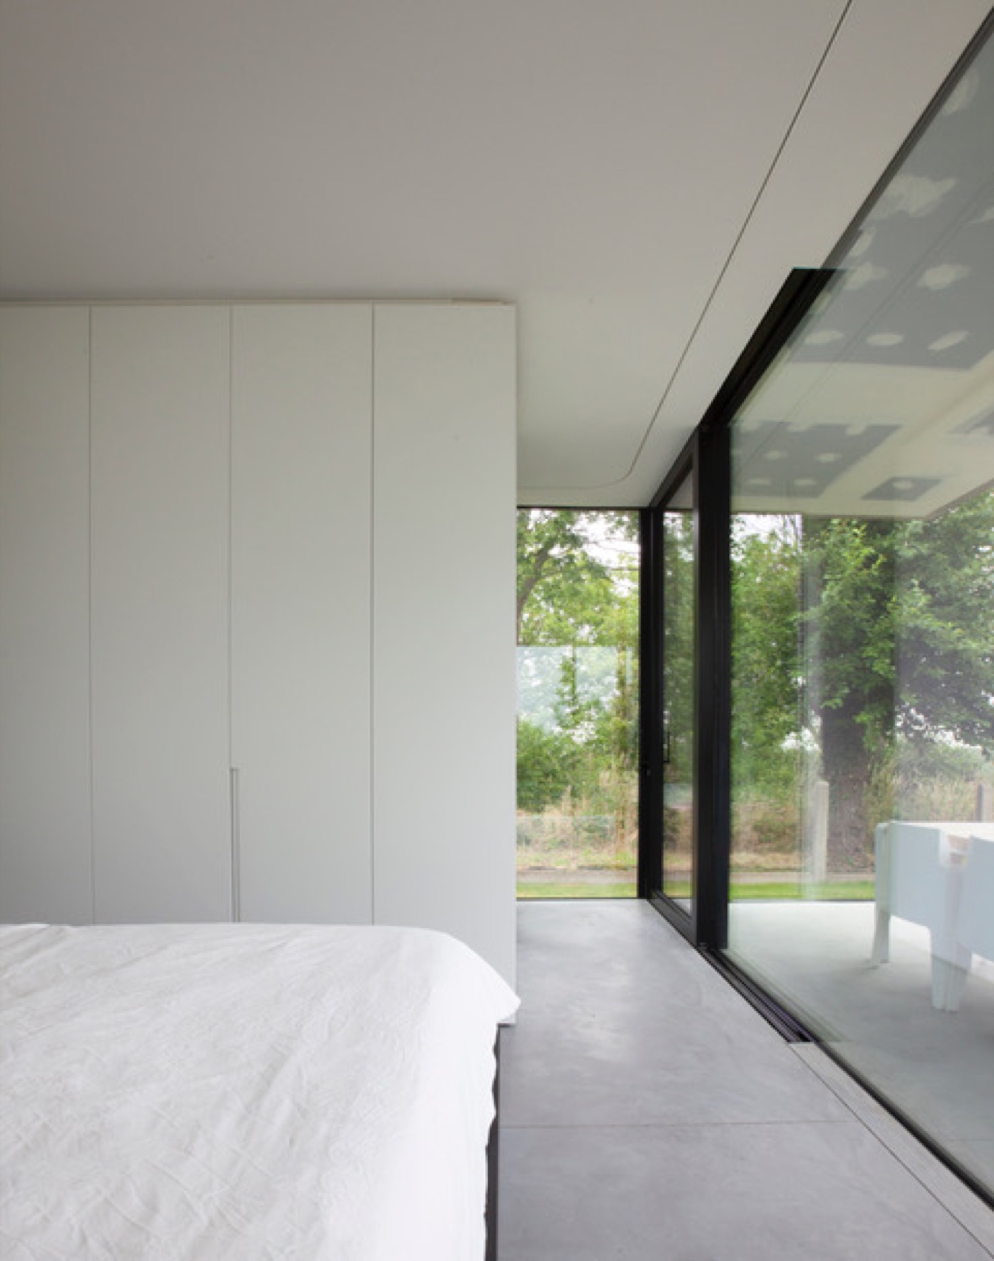
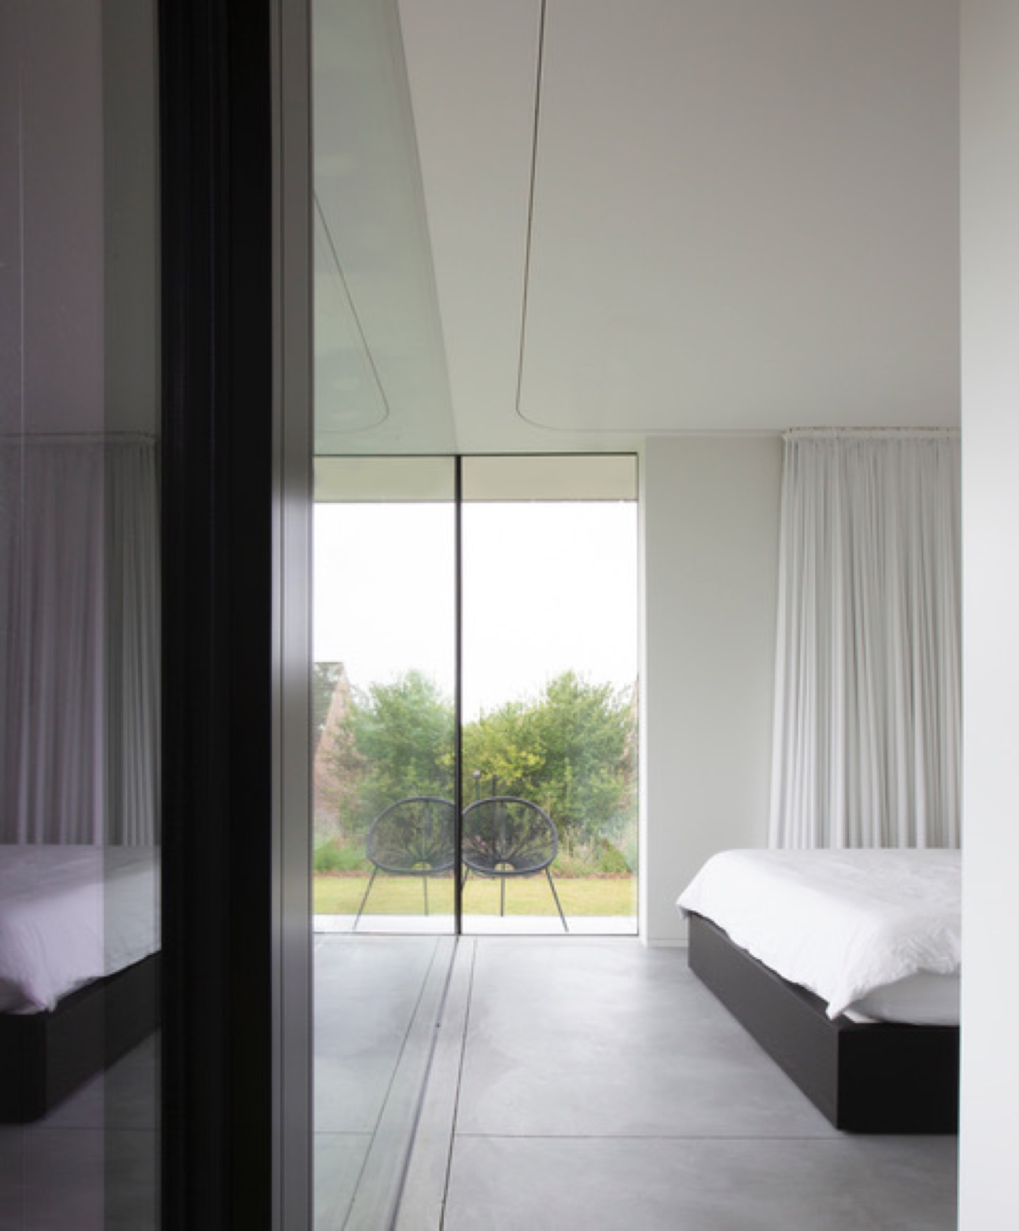
On the street side, a closed section protects the main bedroom and bathroom from direct view. This darker part of the front elevation is deliberate. It holds privacy where it is needed most, while the rest of the house stays open and legible. The bedroom opens with a sliding window that frames the surroundings, and the bathroom receives daylight from a roof light. Outside, a covered terrace sits beside the side garden pool, extending the night zone into a quieter outdoor pocket.
The terrace is not a decorative appendage. It sits under shelter, close to the water and partly screened by the volume above, so its use depends on shade, depth and orientation. That makes the transition from bedroom to outside more gradual. A house on a slope can easily feel exposed, but here the raised site and the layered plan allow the private rooms to sit back from view while still keeping a direct relation to air, light and the pool edge.
A tower volume set on a long living bar
Above the elongated base, the upper floor rises as a compact tower-like volume. It acts like a marker on the long horizontal body below, giving the children’s zone its own place in the composition. Bedroom and play area occupy this level, separated from the main living floor and its office buffer below. The shift from long to vertical is simple but effective: the house keeps its stretched profile at ground level, then tightens upward into a smaller mass that can be read clearly from the outside.
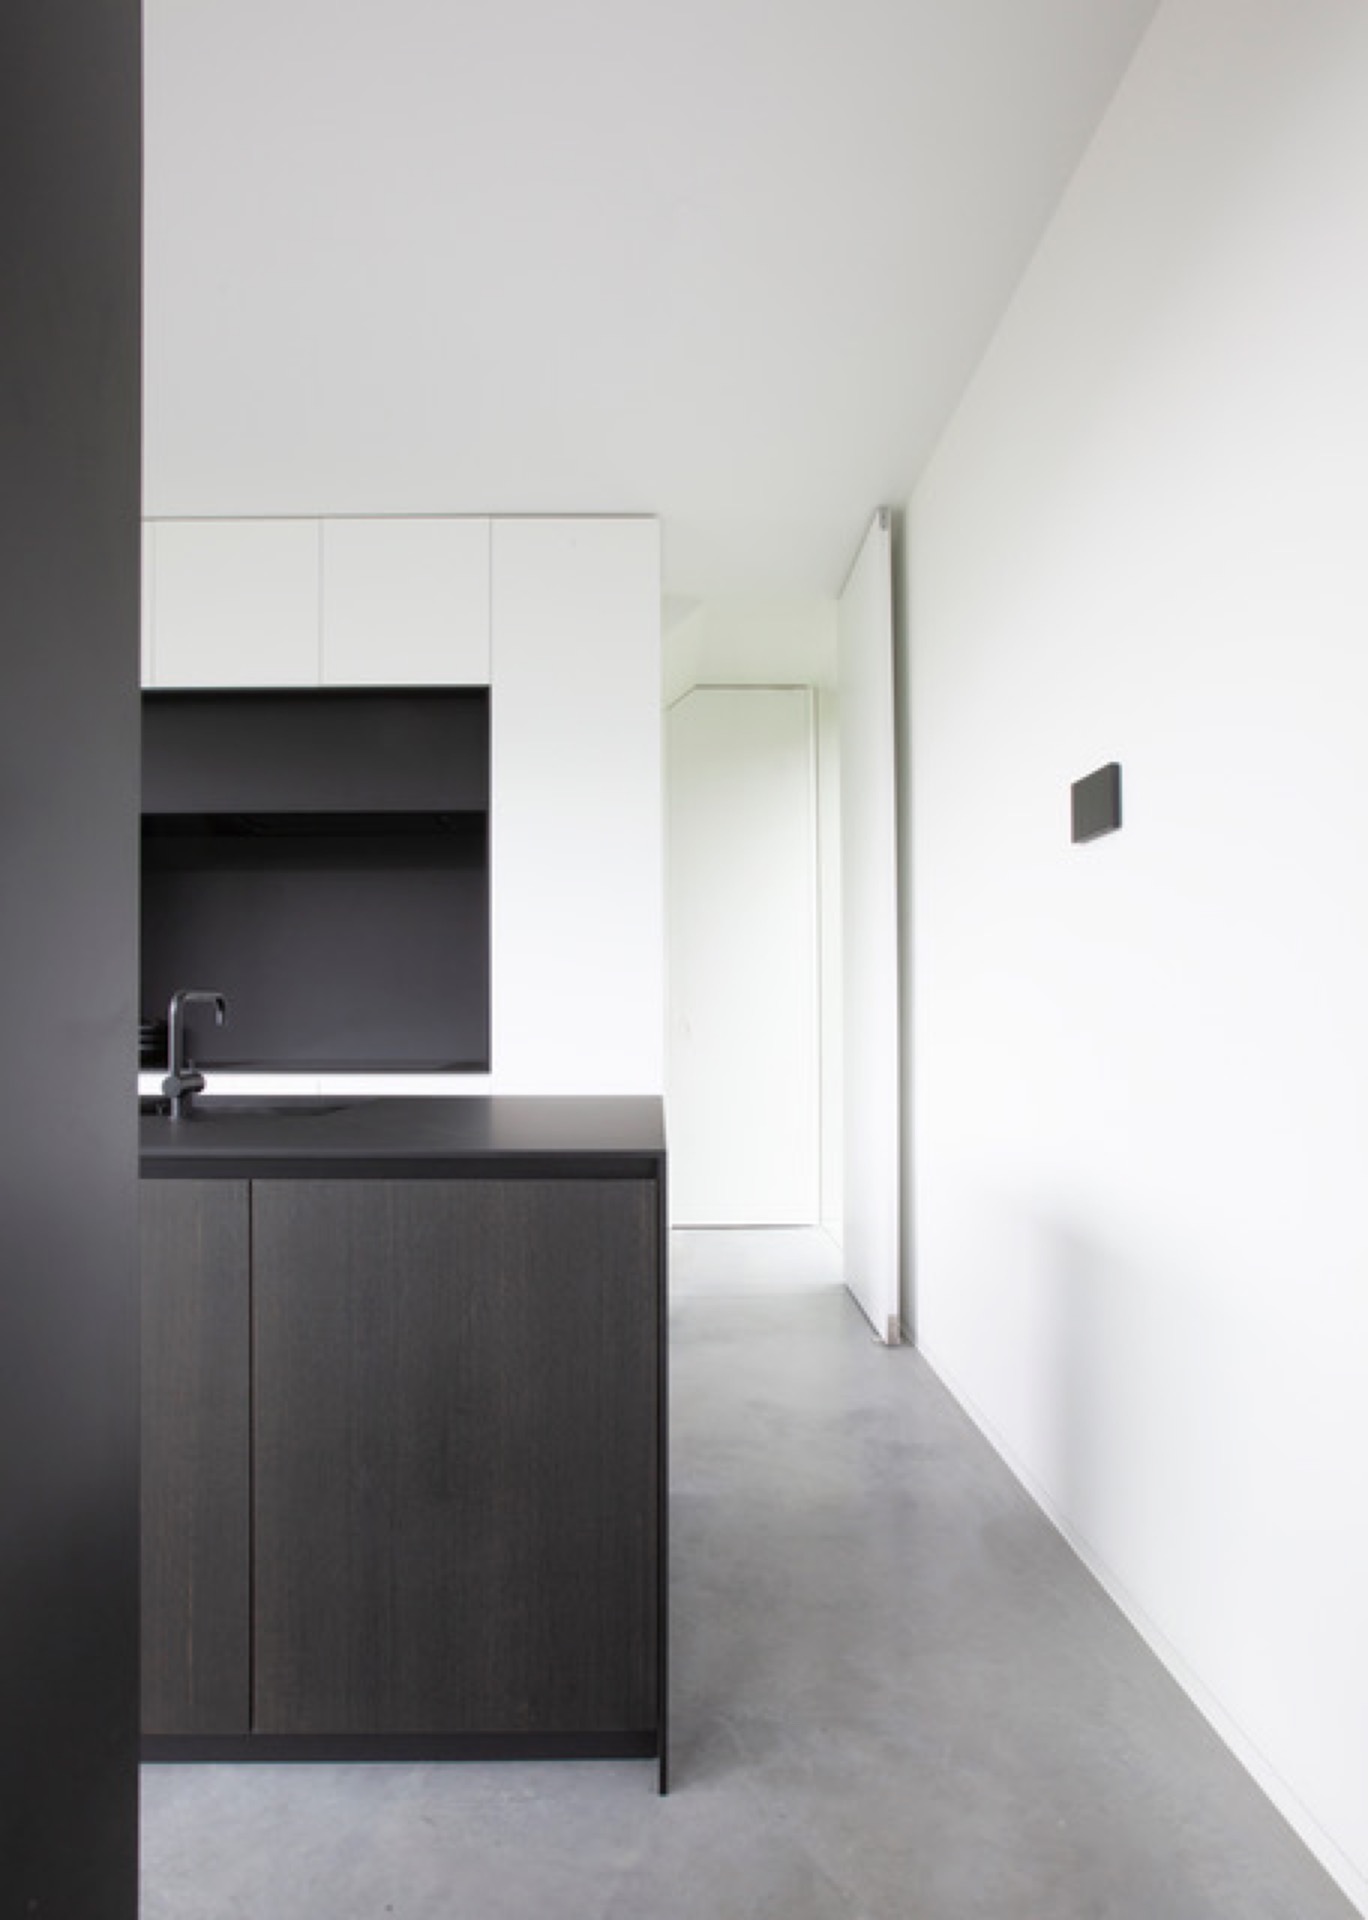
Inside, the project remains controlled in material and tone. White wall planes, dark frames and deep openings give the rooms a spare character, while the large windows keep the landscape present even when the doors are closed. In the living areas, the glazing runs low and long, so the exterior greenery becomes part of the room’s horizon. In the bedroom and bathroom, the openings are more selective, giving the private zones a quieter light and a tighter sense of enclosure.
Because the design was developed as a total commission, the architecture and the interior read as one sequence of decisions. The structure of the plan, the glazed front side, the patio in plan and the south overhang all shape how the rooms are experienced. Nothing feels added after the fact. The house on a slope works by subtraction, by cutting into the terrain, lifting the living spaces, and letting the long narrow house hold privacy, view and outdoor contact in one continuous line.
Photography
Philippe Vangelooven
Want to see more of Egide Meertens Plus Architecten? View the page of Egide Meertens Plus Architecten for even more great projects and company information.


NEW 2026 Jubileum Edition The Best Interior Designers Benelux
Order Now €125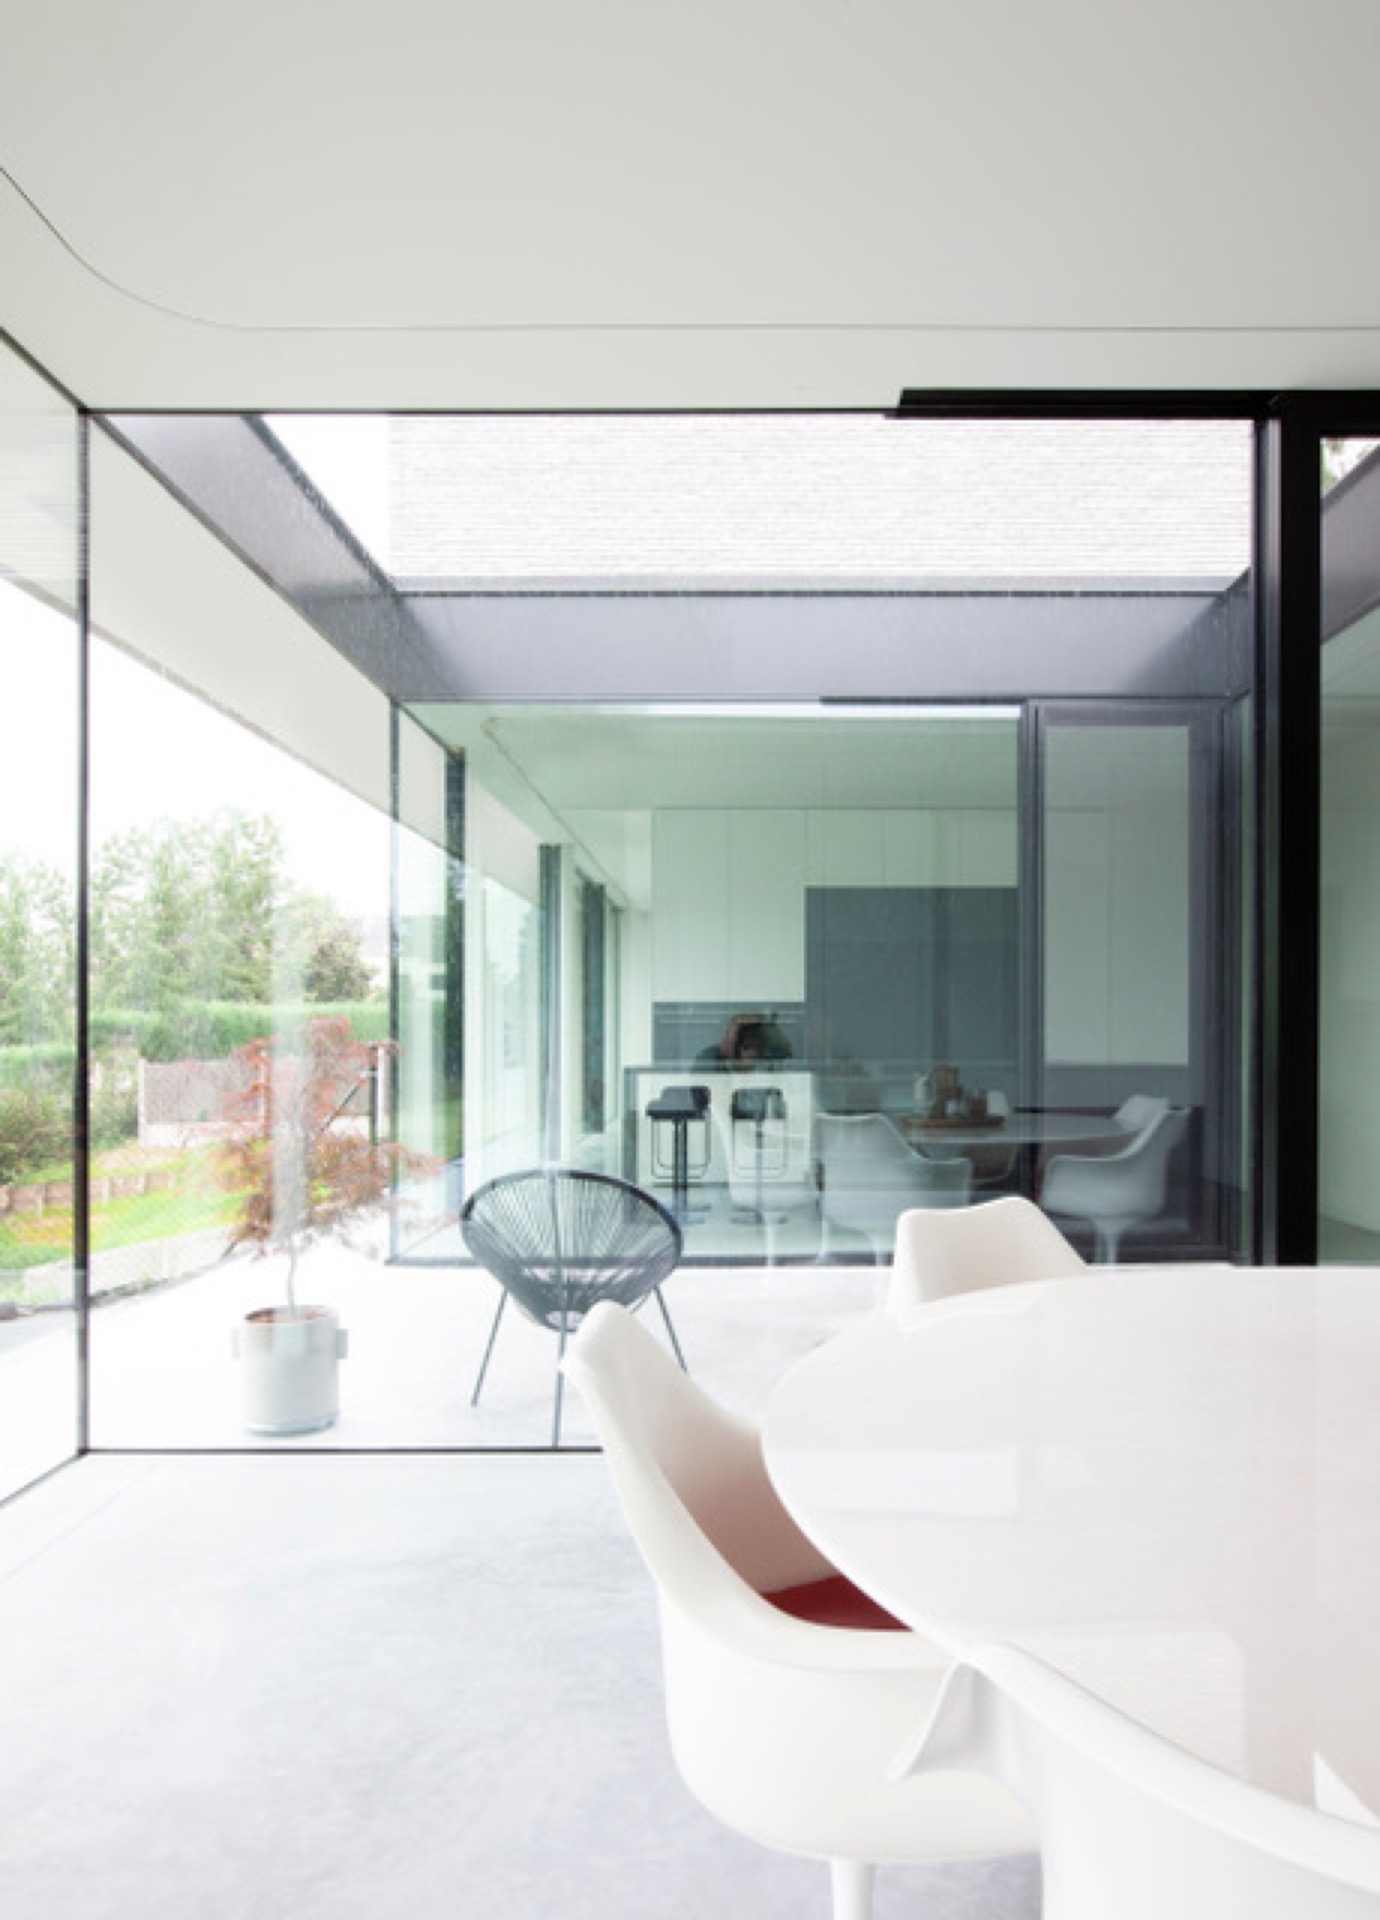
NEW 2026 Jubileum Edition The Best Interior Designers Benelux
Order Now €125