Modern wellness garden with infinity pool
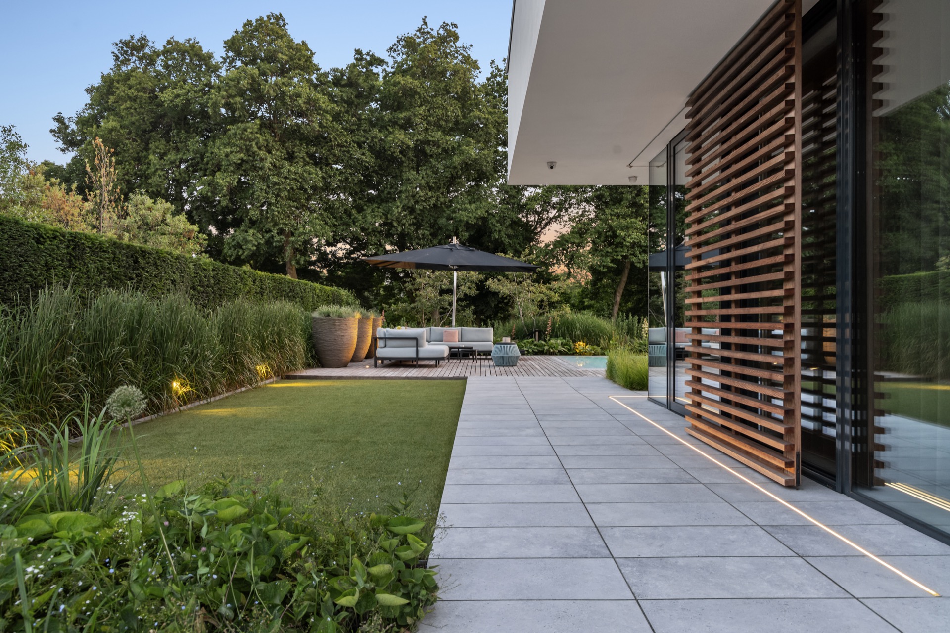
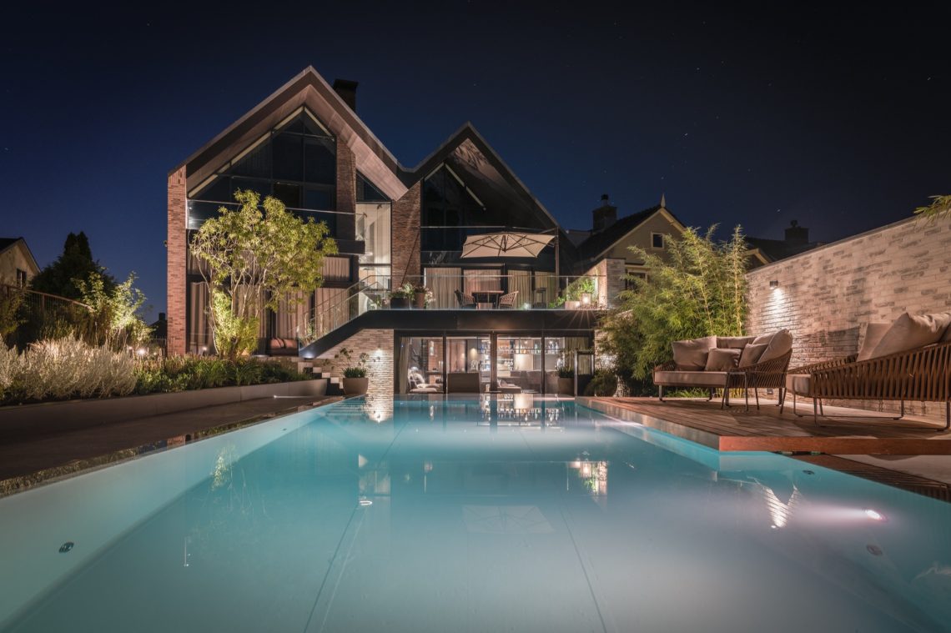
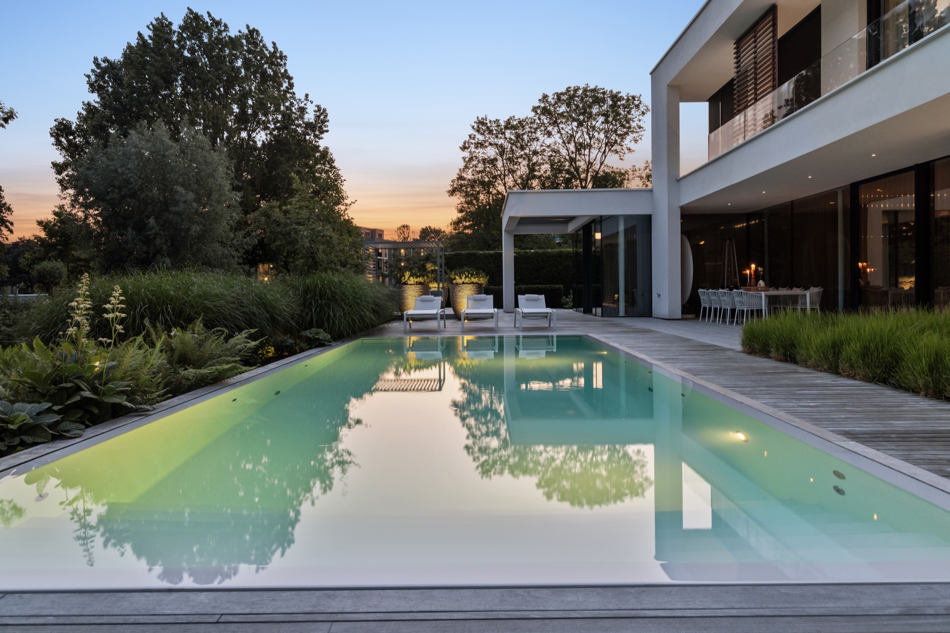
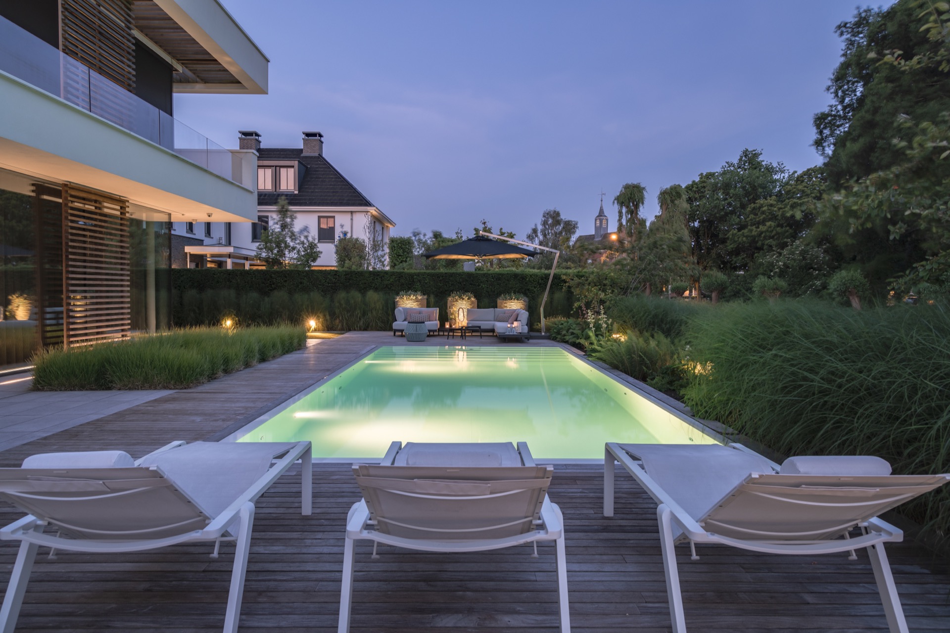
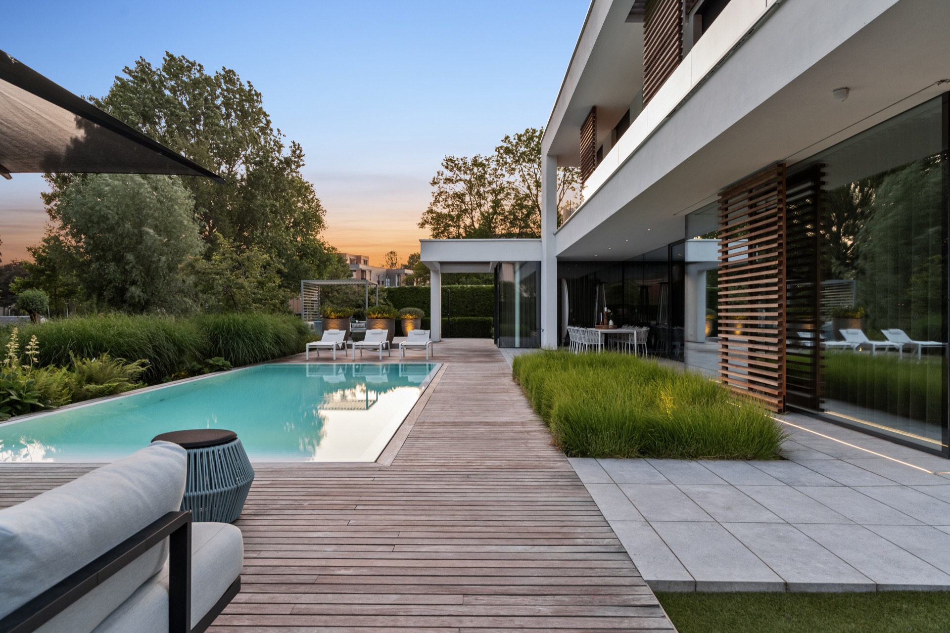
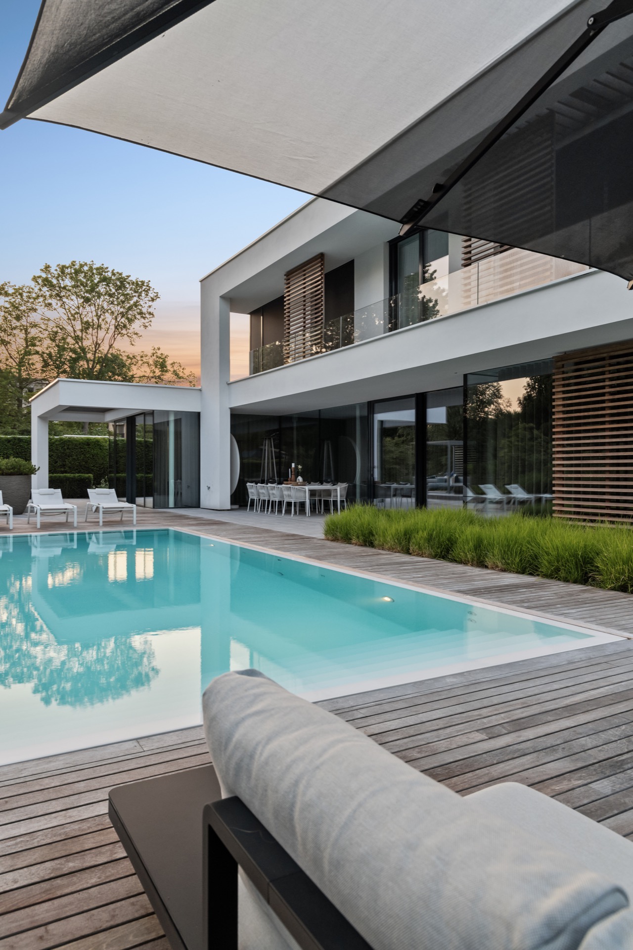
The waterline pulls the eye straight through the garden. Set against the house, the overflow pool sits as a clean horizontal plane, with light catching on the surface and the terrace edges drawn in sharp lines. Around it, the modern wellness garden is arranged in layers: places to sit, paths to move along, and framed views that keep the parkland in sight.
An overflow pool that sets the rhythm
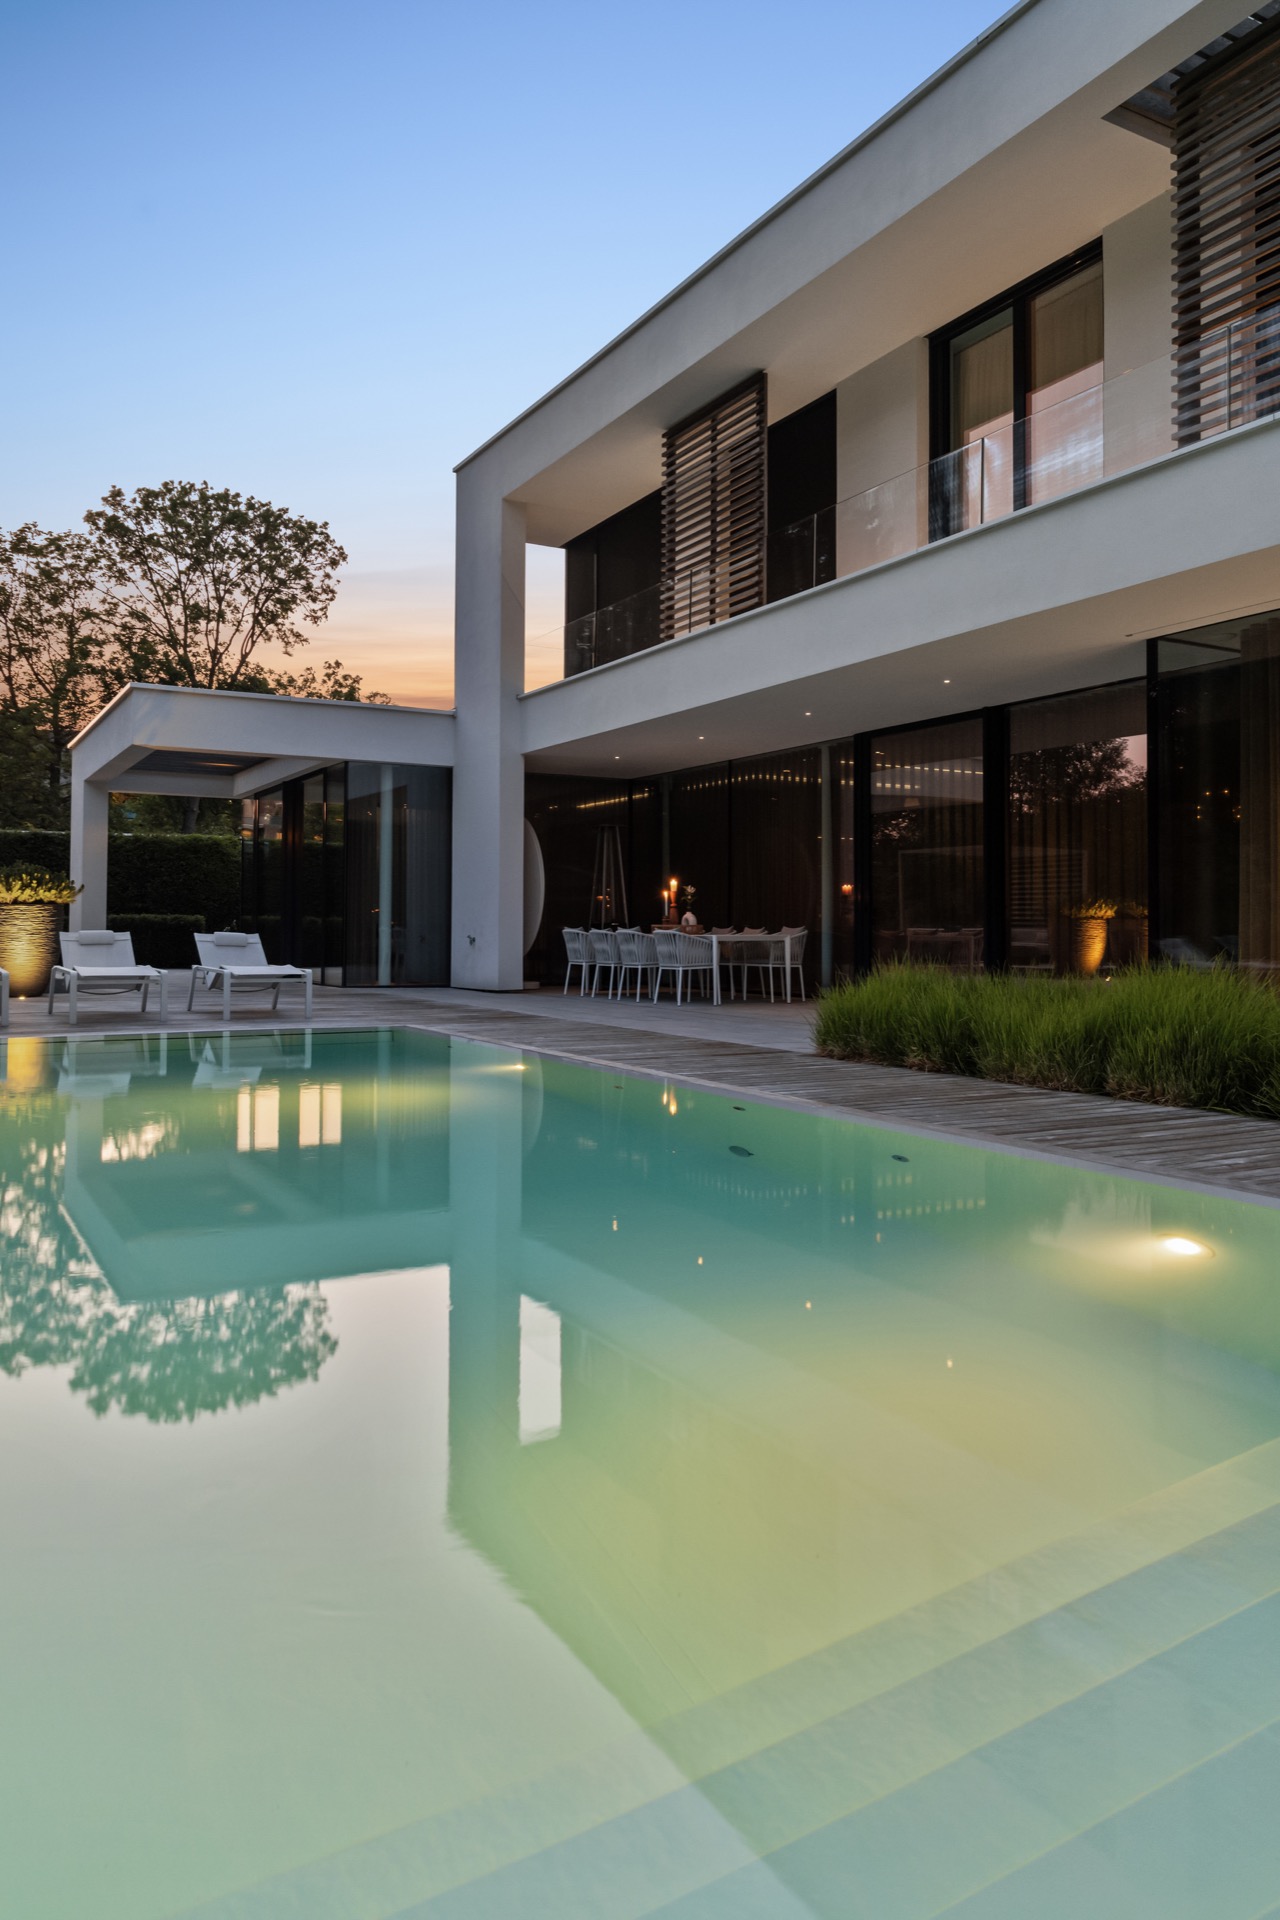
The overflow pool is the clearest gesture in the plan. Its straight edge gives the garden a precise center, while the reflective water softens the hard materials around it. From several angles, the pool reads as a long, quiet strip between the house and the planting. The result is not decorative clutter, but a single strong line that organizes the rest of the landscape.
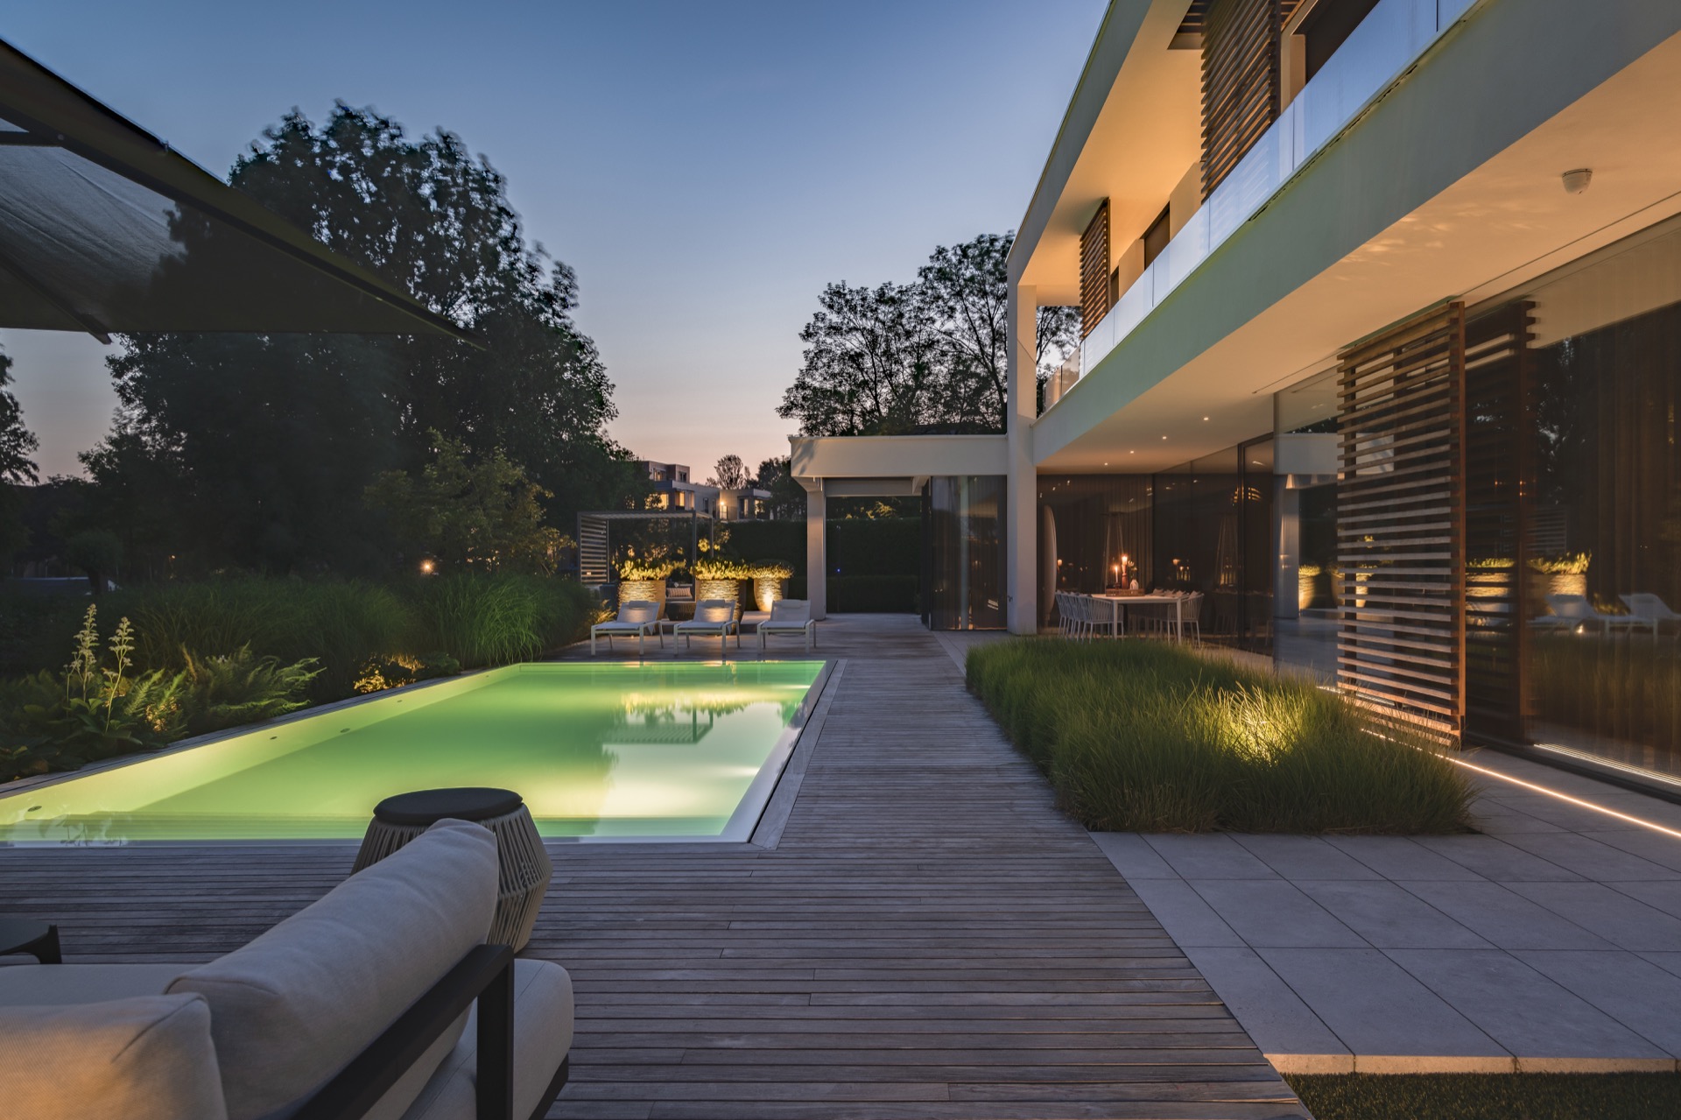
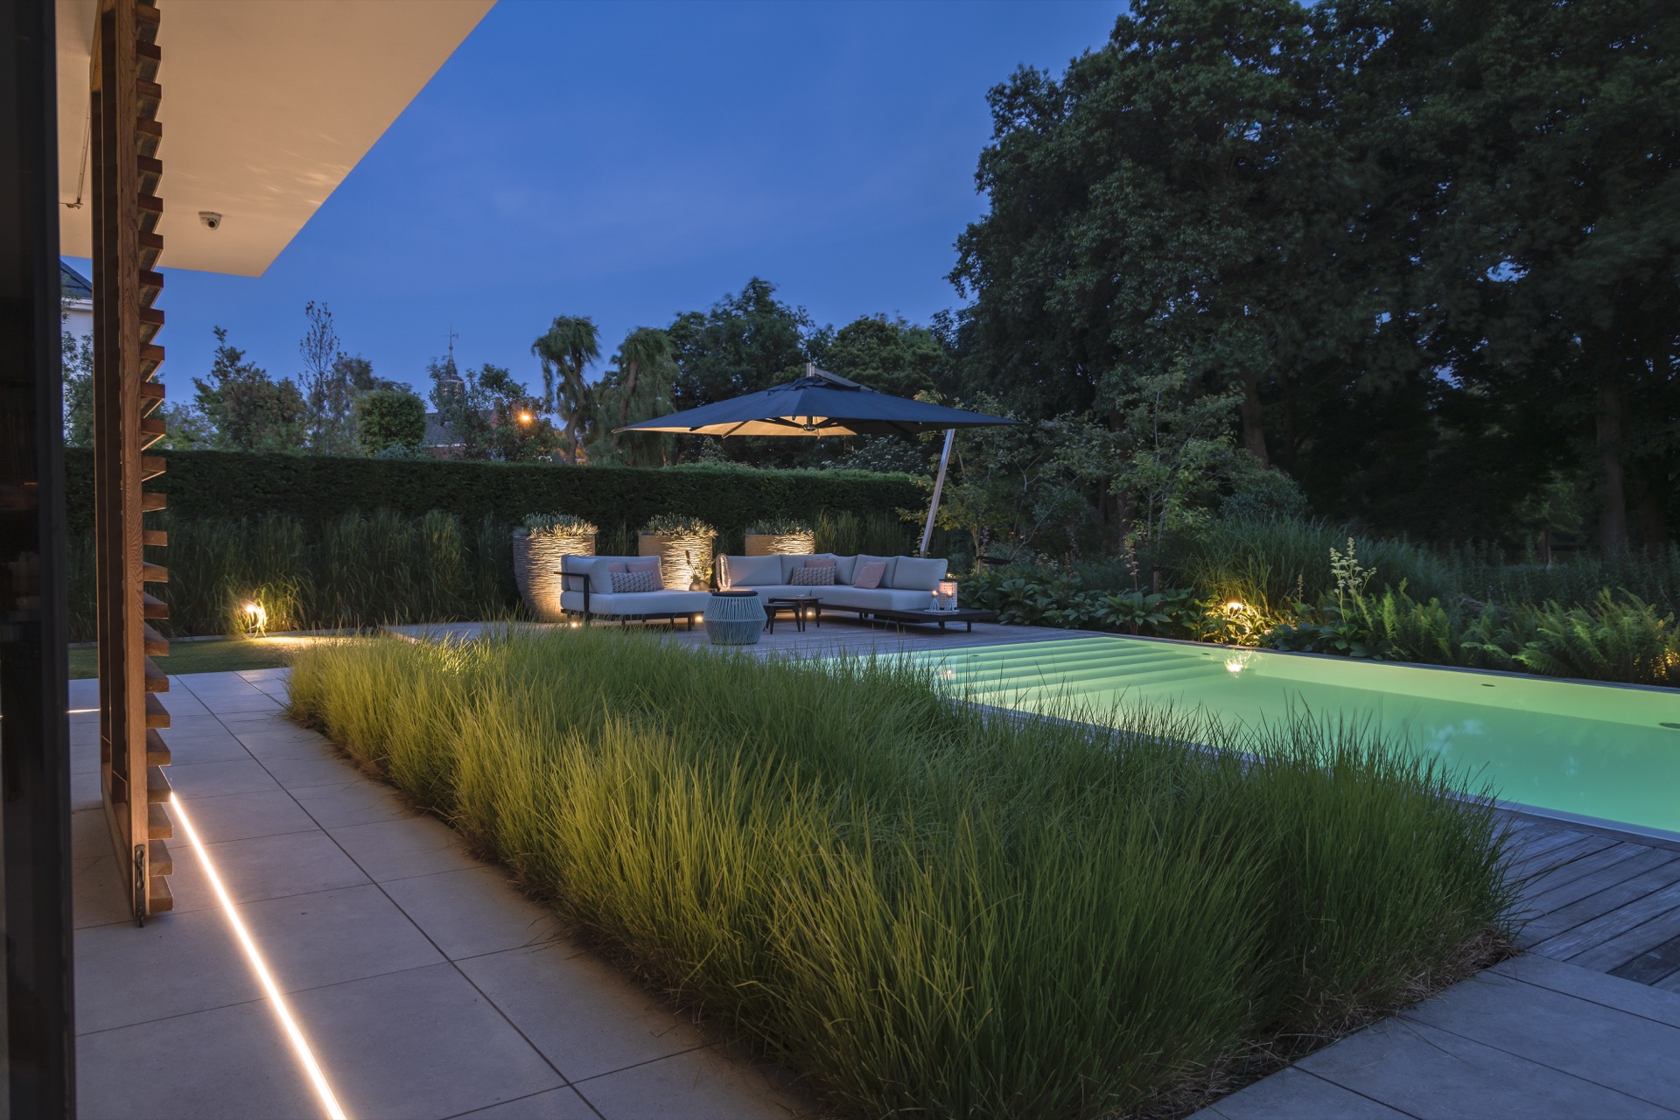
That line is echoed by the terraces and by the way the seating areas are placed beside the water. The garden does not block the view toward the green beyond. Instead, shelter is introduced in smaller pieces, so the eye can move between the pool, the terraces, and the trees at the edge of the plot. It is this open alignment that gives the space its calm pace.
Raised ceramic terraces that meet the house
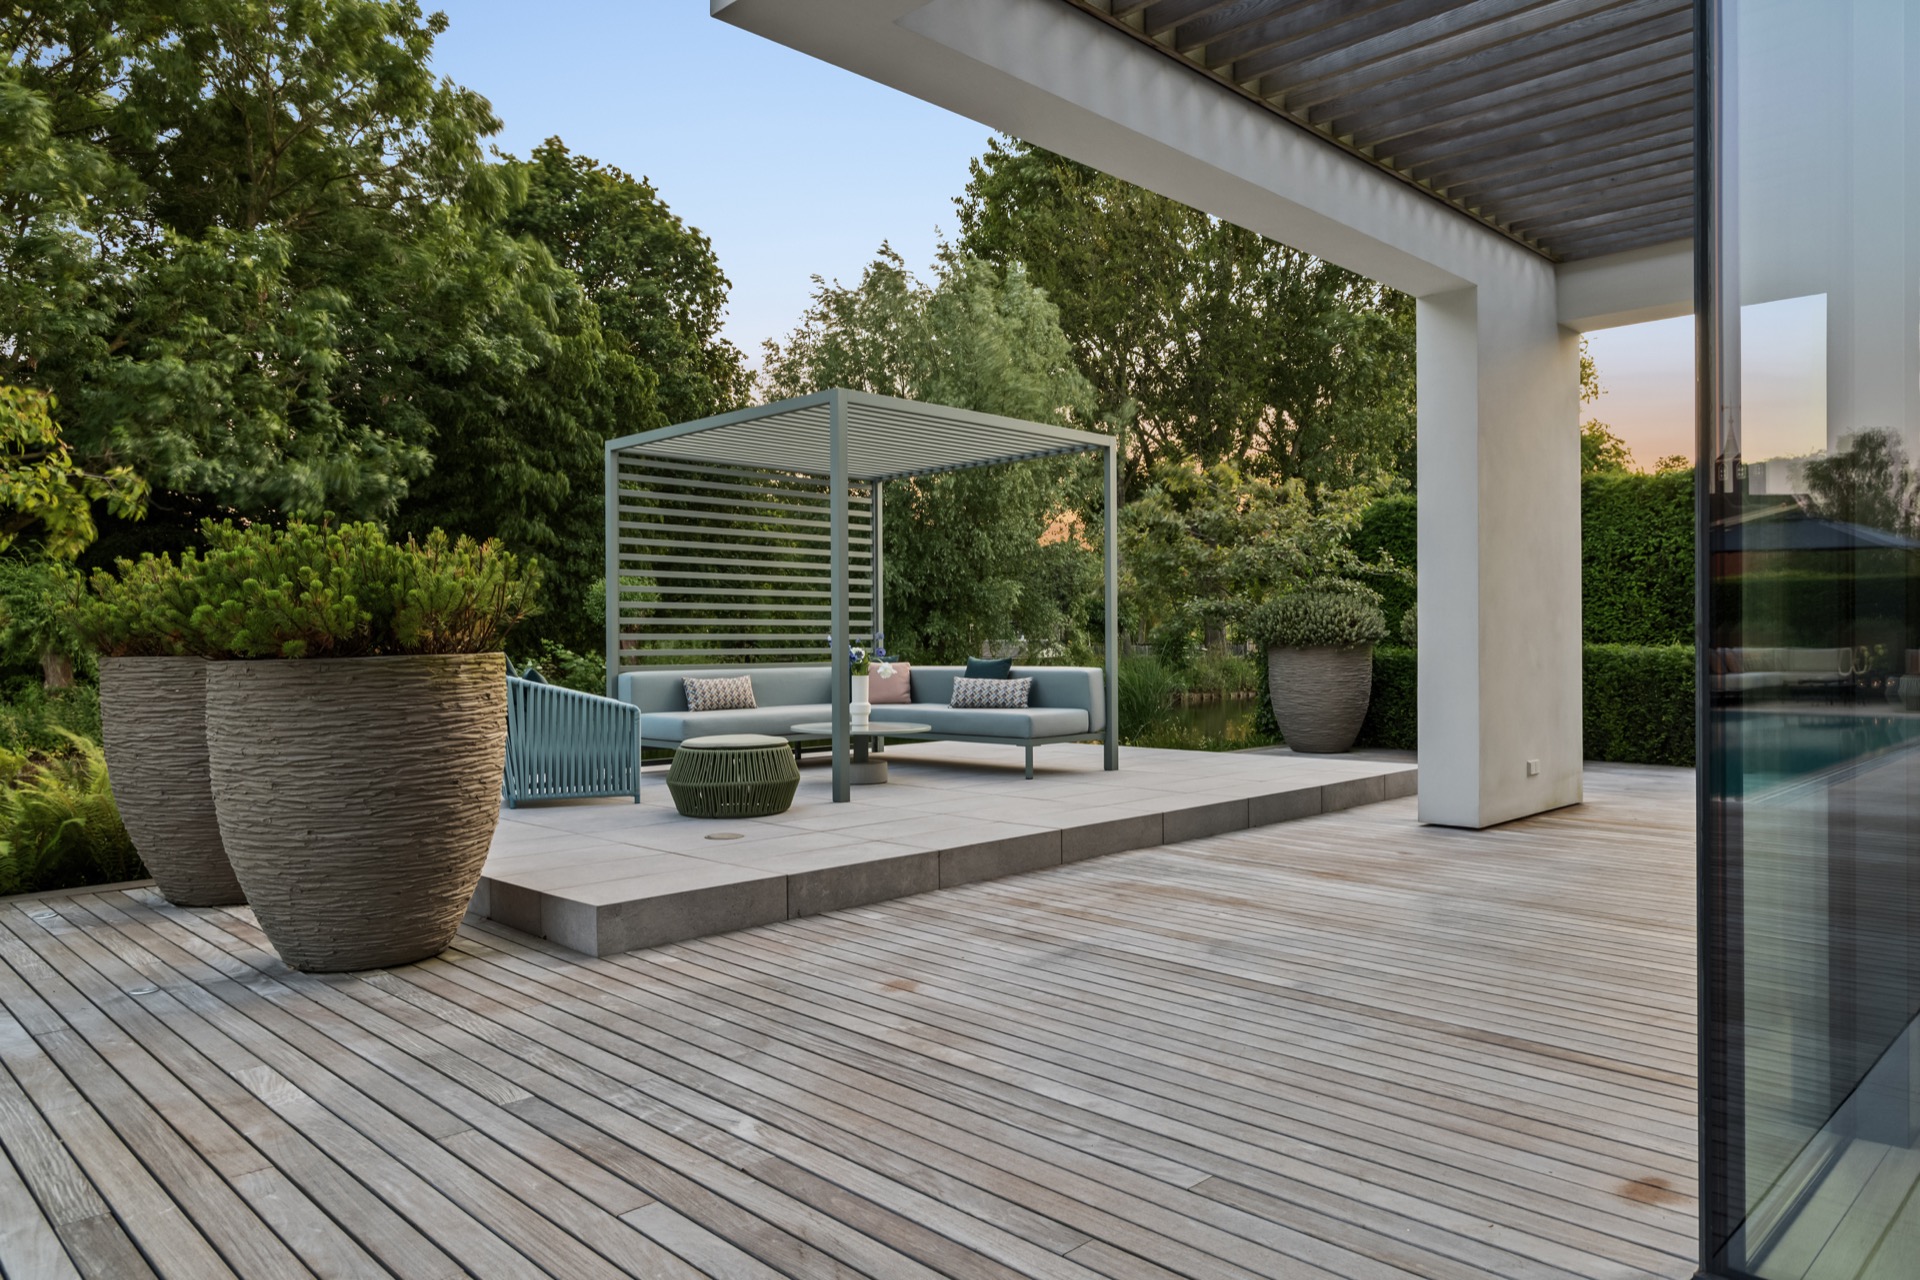
The terraces are lifted slightly and finished in ceramic, giving the outdoor floor a firm, architectural edge. At the threshold of the house, the terrace reads almost like an extension of the interior floor, with the same straight geometry continuing outward. The raised ceramic terrace gives the villa a clear platform, so the garden steps back visually and the building remains anchored in the composition.
Warm materials keep the hard surfaces from feeling cold. Ceramic, timber, glass, and concrete-like finishes sit next to one another without competing for attention. The wooden deck sections add a softer texture underfoot, while the terrace joints and borders remain crisp. This mix is especially visible where the paving meets the pool edge and where the raised platforms turn toward the seating zones.
Shelter without closing the view
Several seating spots are tucked beneath pergola-like structures and slatted screens. These elements cast fine shadows across the terrace and give the garden a measured sense of shelter. A pergola seating area appears at the higher terrace level, while a slat privacy screen filters the side of the house without sealing it off. The openings stay generous, and the outlook toward the pool and the greenery remains open.
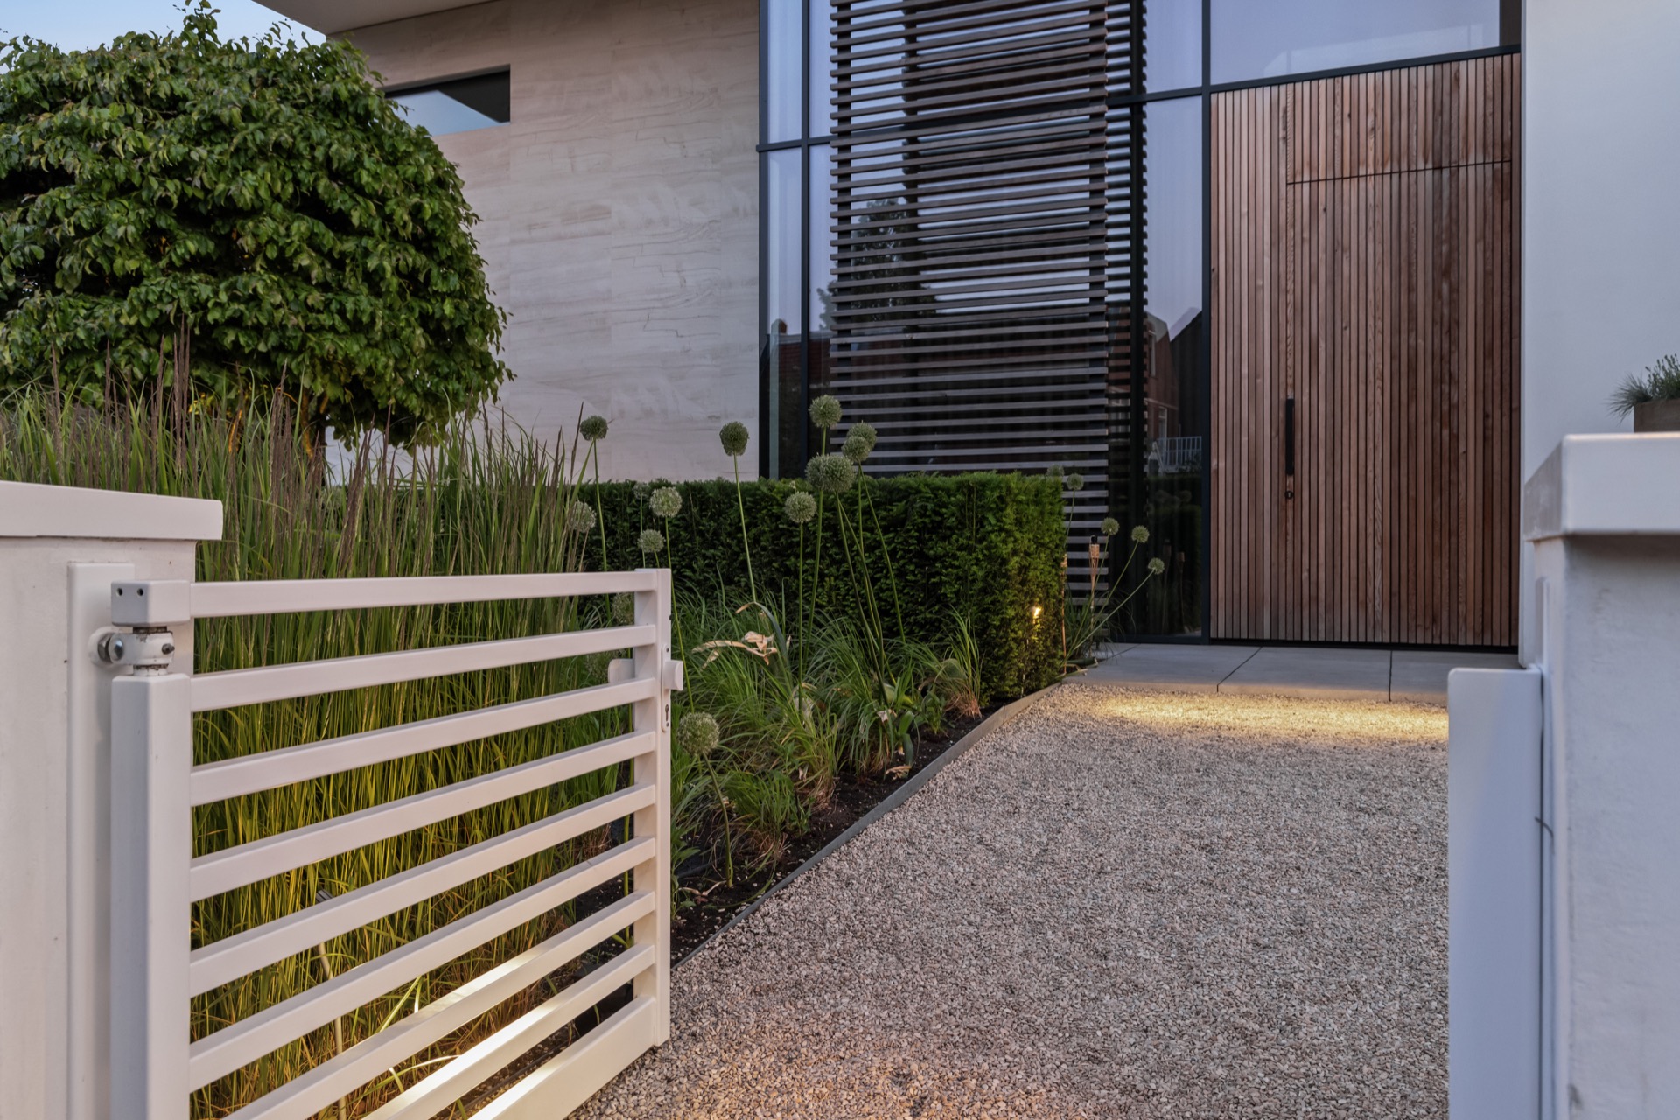
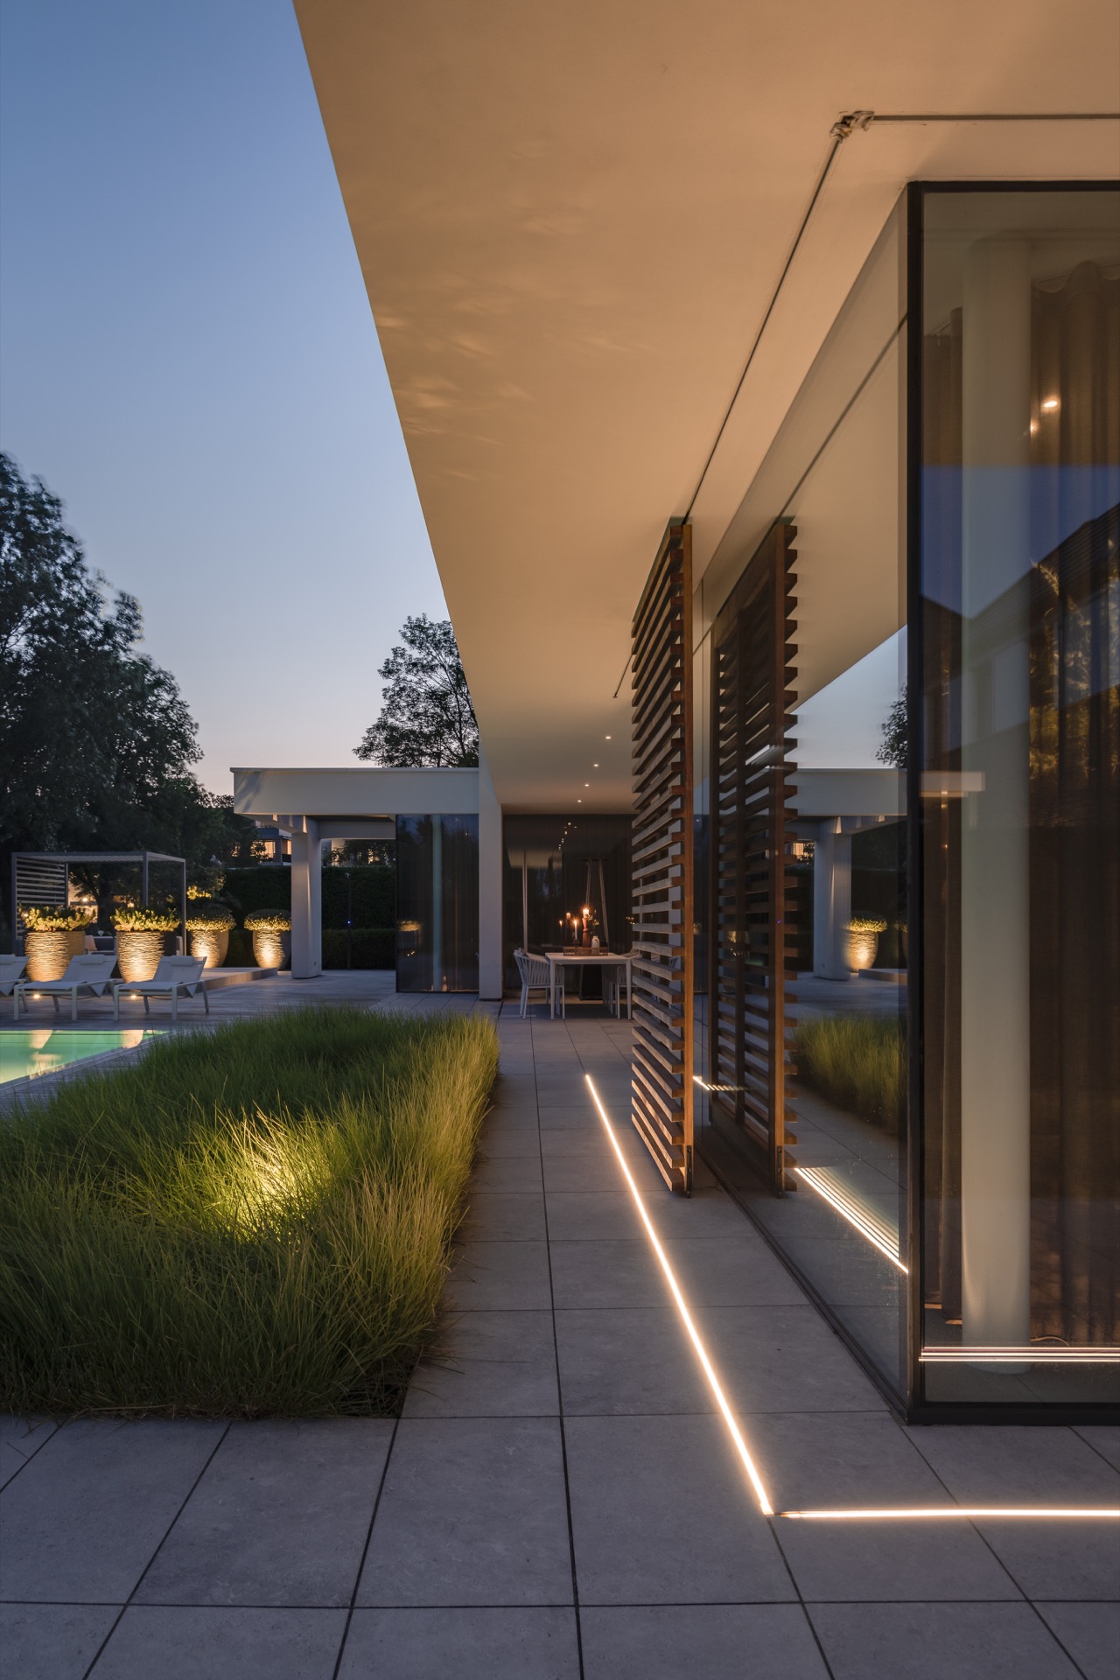
The screening is used with restraint. Vertical lamellae and timber slats create privacy near the glazed openings, but they also add a rhythm that repeats in the surrounding architecture. Seen alongside the broad panes of glass, the slats sharpen the contrast between enclosure and exposure. That contrast matters here: the garden needs sheltered places, yet the long view toward the parkland stays part of the experience.
Planting that frames instead of fills
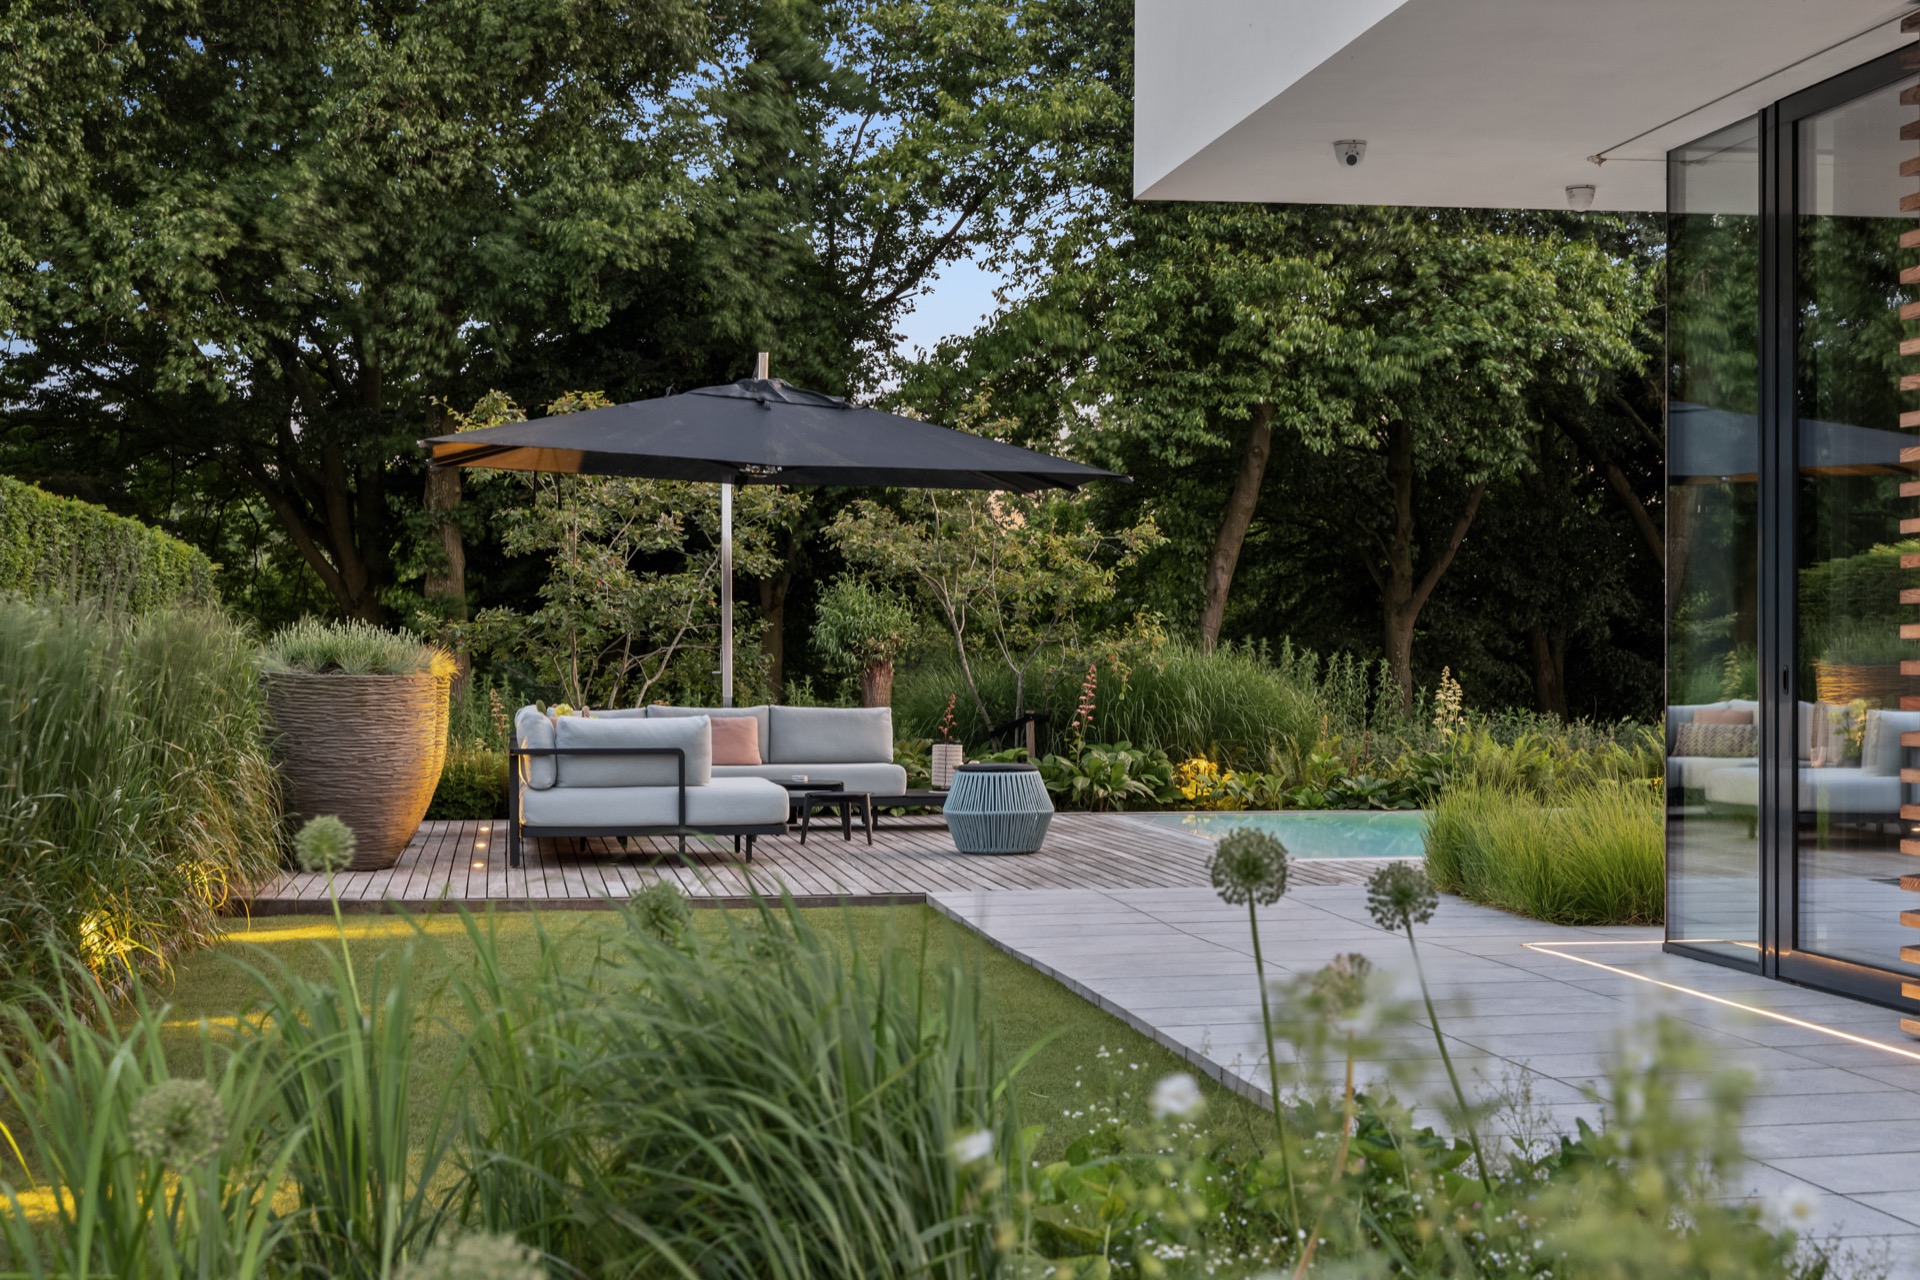
The planting is selected to work as a frame. Trees rise behind the terraces, and ornamental grasses soften the lower edges near the pool and path lines. The garden never turns dense or heavy. Instead, the vegetation marks the borders, lifts the sightline, and breaks the straight geometry just enough to keep the setting from becoming rigid. The choice of trees was made with the client, which shows in the careful placement and the varied canopy shapes.
Ornamental grasses are especially useful here because they move lightly against the hard surfaces. Their finer texture sits well beside the ceramic paving and the pool water, and their pale green tones echo the surrounding planting without overwhelming it. Around the perimeter, the greenery stays close enough to the architecture to soften it, but leaves the main lines of the project readable.
Evening light across water and stone
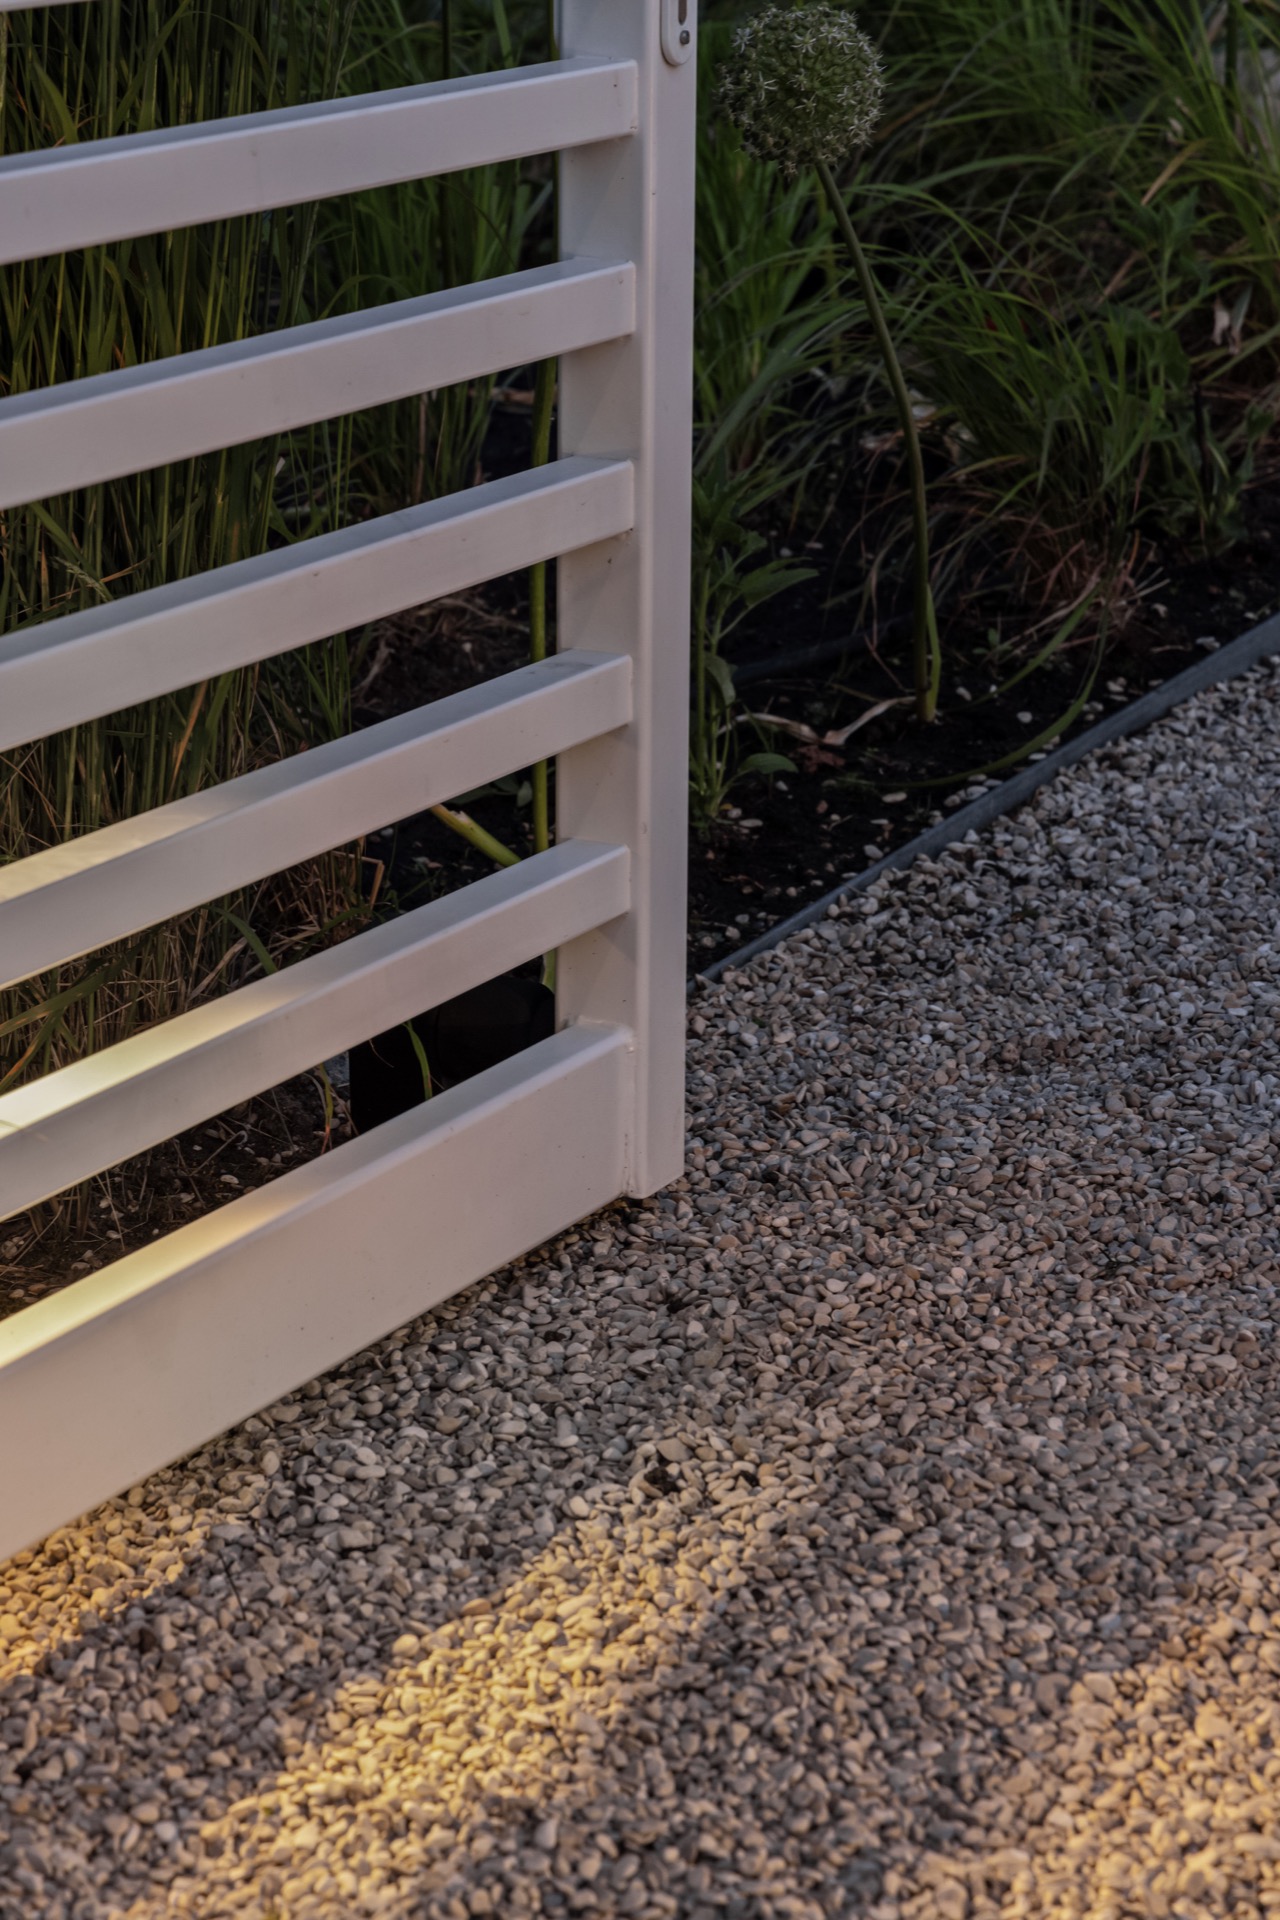
As daylight fades, the garden changes character through low, luxurious LED lighting placed along the terrace and path edges. The light does not flood the space. It traces it. Small points and linear strips guide the eye across the water, along the paving, and toward the seating areas. The effect is strongest at dusk, when the pool surface reflects both the house and the line of lights beside it. Outdoor lighting becomes part of the composition rather than an afterthought.
The evening scene is defined by contrast: dark planting behind, pale paving underfoot, and a thin glow that outlines the garden’s geometry. Because the lighting is set low and close to the materials, the terrace reads clearly without losing its calm. Long summer nights would naturally stretch here, with the pool and the raised terraces continuing to hold the centre of the view.
A villa garden designed for pause and movement
What makes the whole setting convincing is the way it lets you move without breaking the view. From the house to the pool, from the pool to the seats under the pergola, each shift in level or material is clearly drawn. The garden offers different distances to sit, stand, and look out, yet every route returns to the same visual anchor: the water plane and the straight terrace edges beside it. In that sense, the villa garden design is as much about sequence as it is about appearance.
There is no excess here. The shapes are direct, the materials remain legible, and the planting stays in support of the architecture. The pool reflects the sky, the terraces carry the house outward, and the lighting extends the use of the garden into the evening. It is a setting built around a few strong moves, each one easy to read from the photos and each one tied to the experience of the space.
Design: StudioRedd
Partners: Atelier vierkant
Photography: Hans Gorter
Want to see more of Garden Vision? View the page of Garden Vision for even more great projects and company information.




NEW 2026 Jubileum Edition The Best Interior Designers Benelux
Order Now €125

NEW 2026 Jubileum Edition The Best Interior Designers Benelux
Order Now €125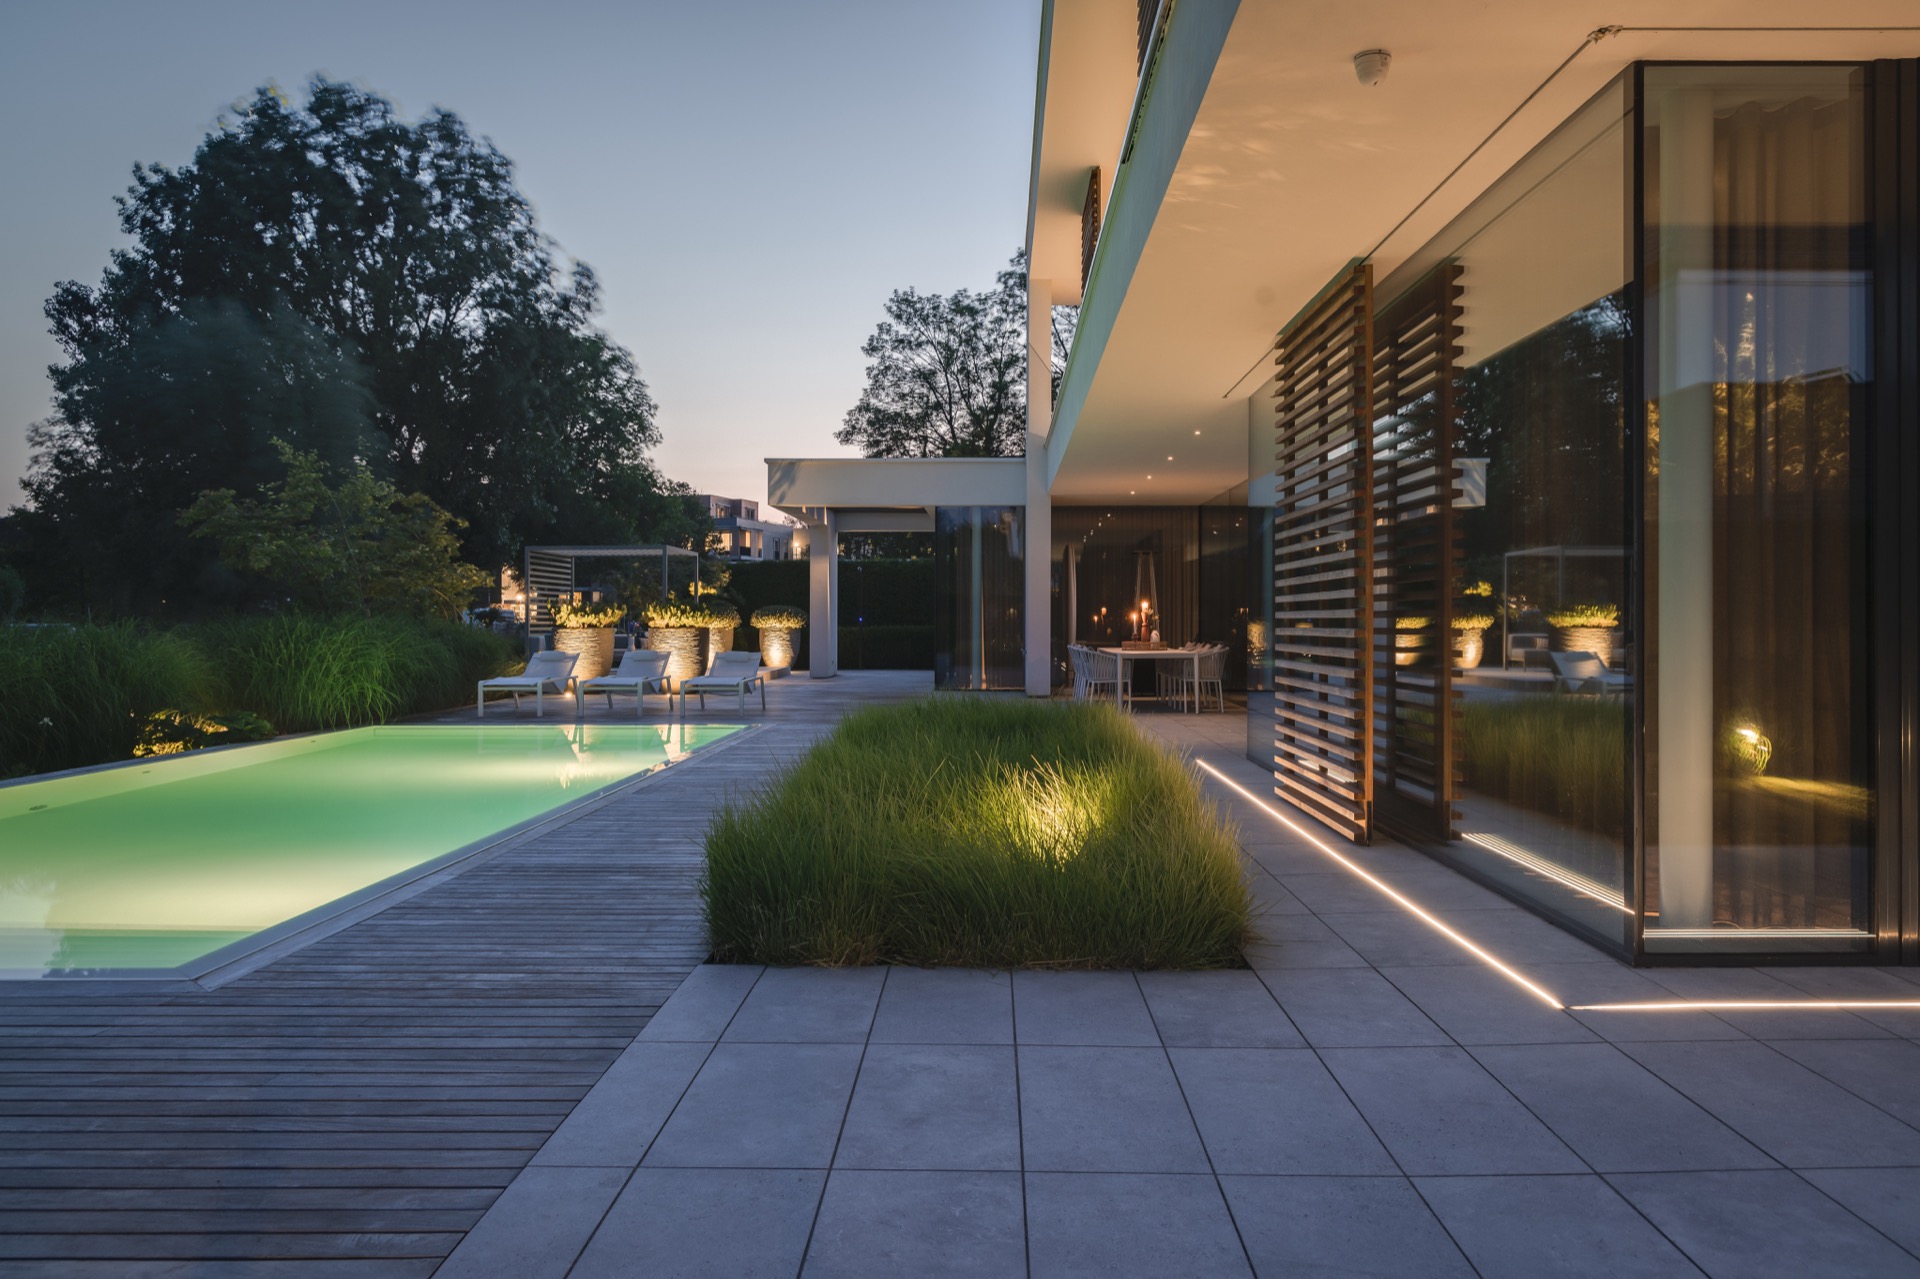
NEW 2026 Jubileum Edition The Best Interior Designers Benelux
Order Now €125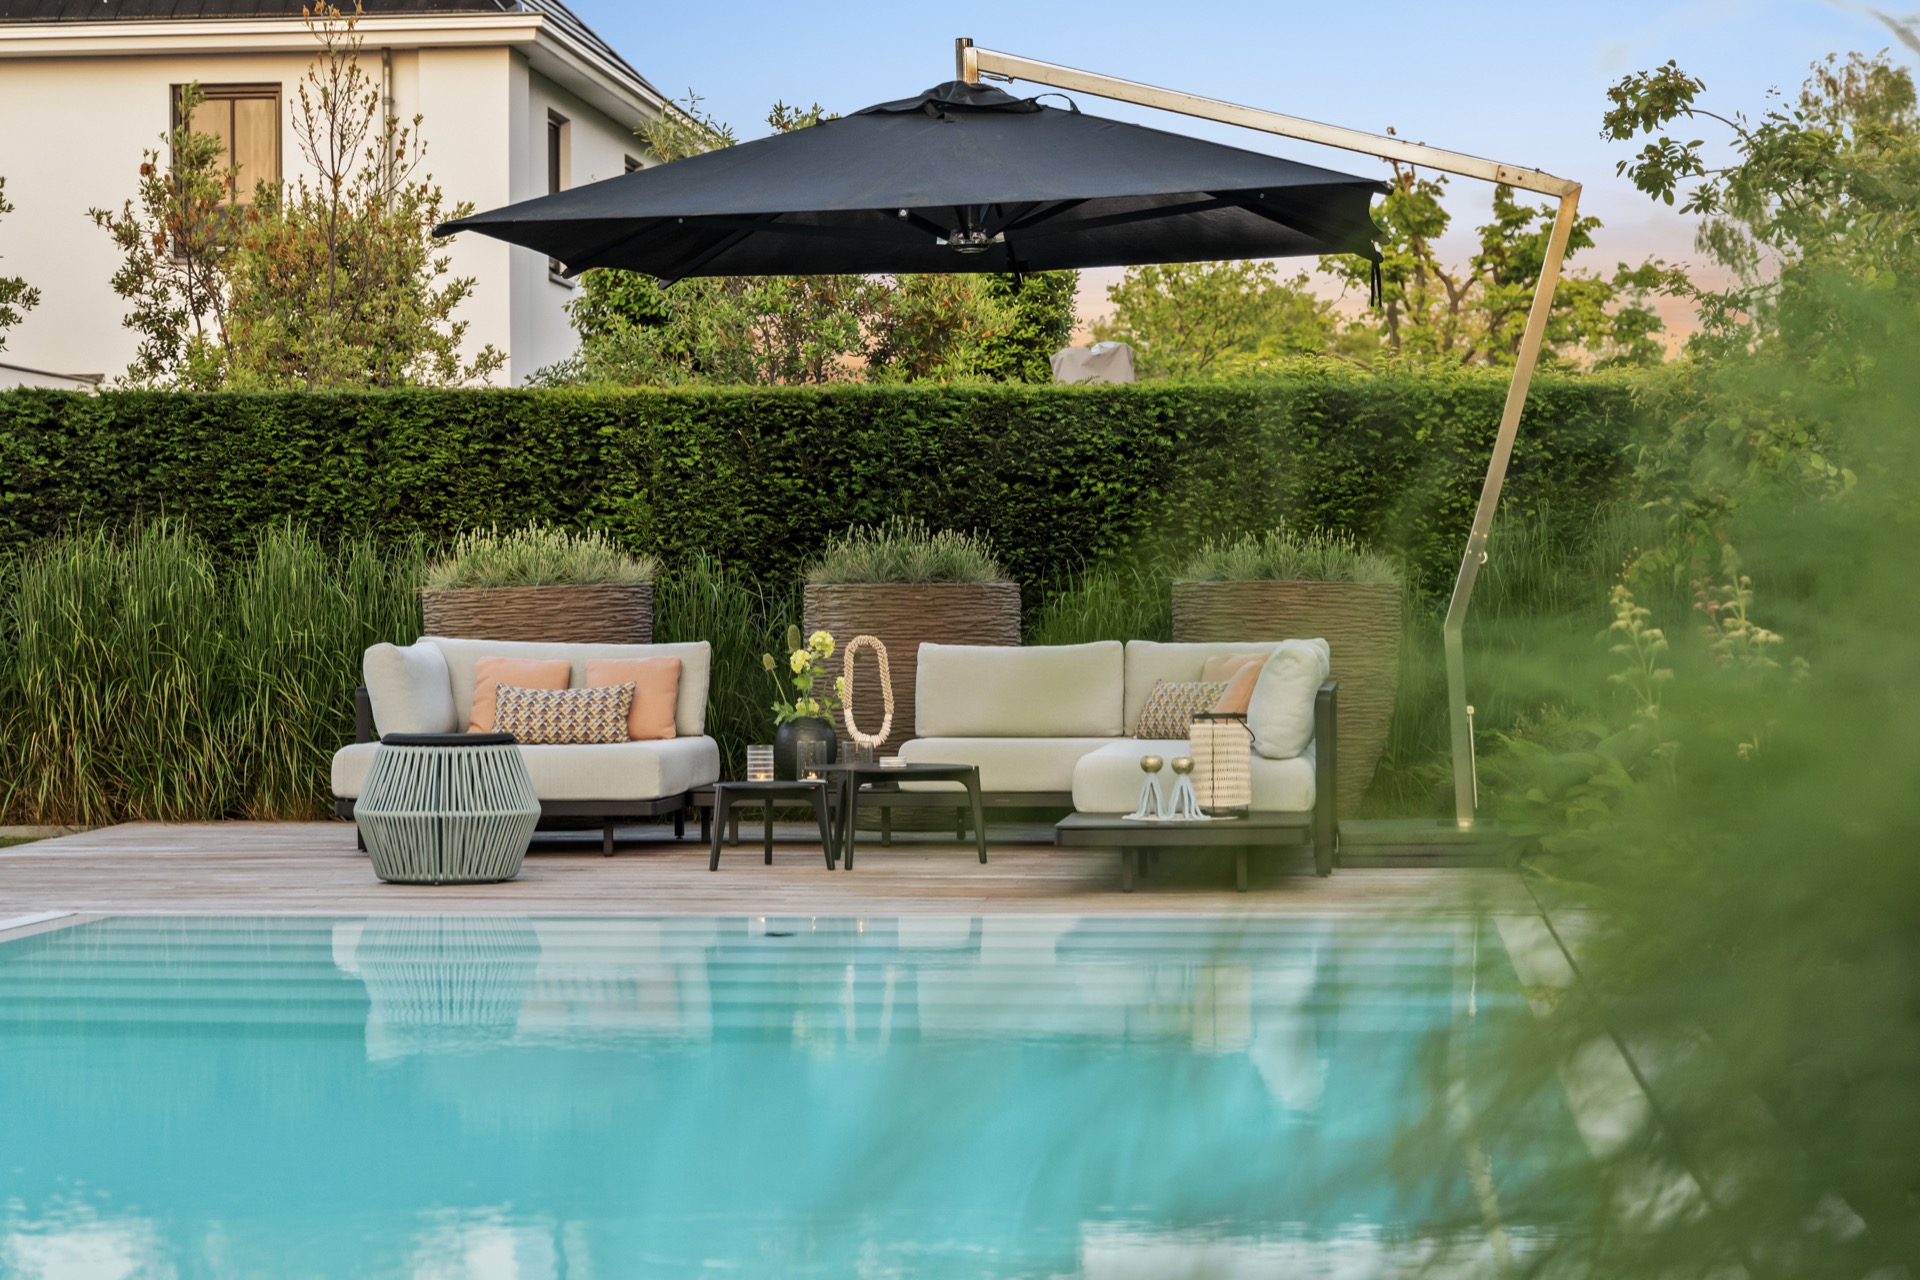


NEW 2026 Jubileum Edition The Best Interior Designers Benelux
Order Now €125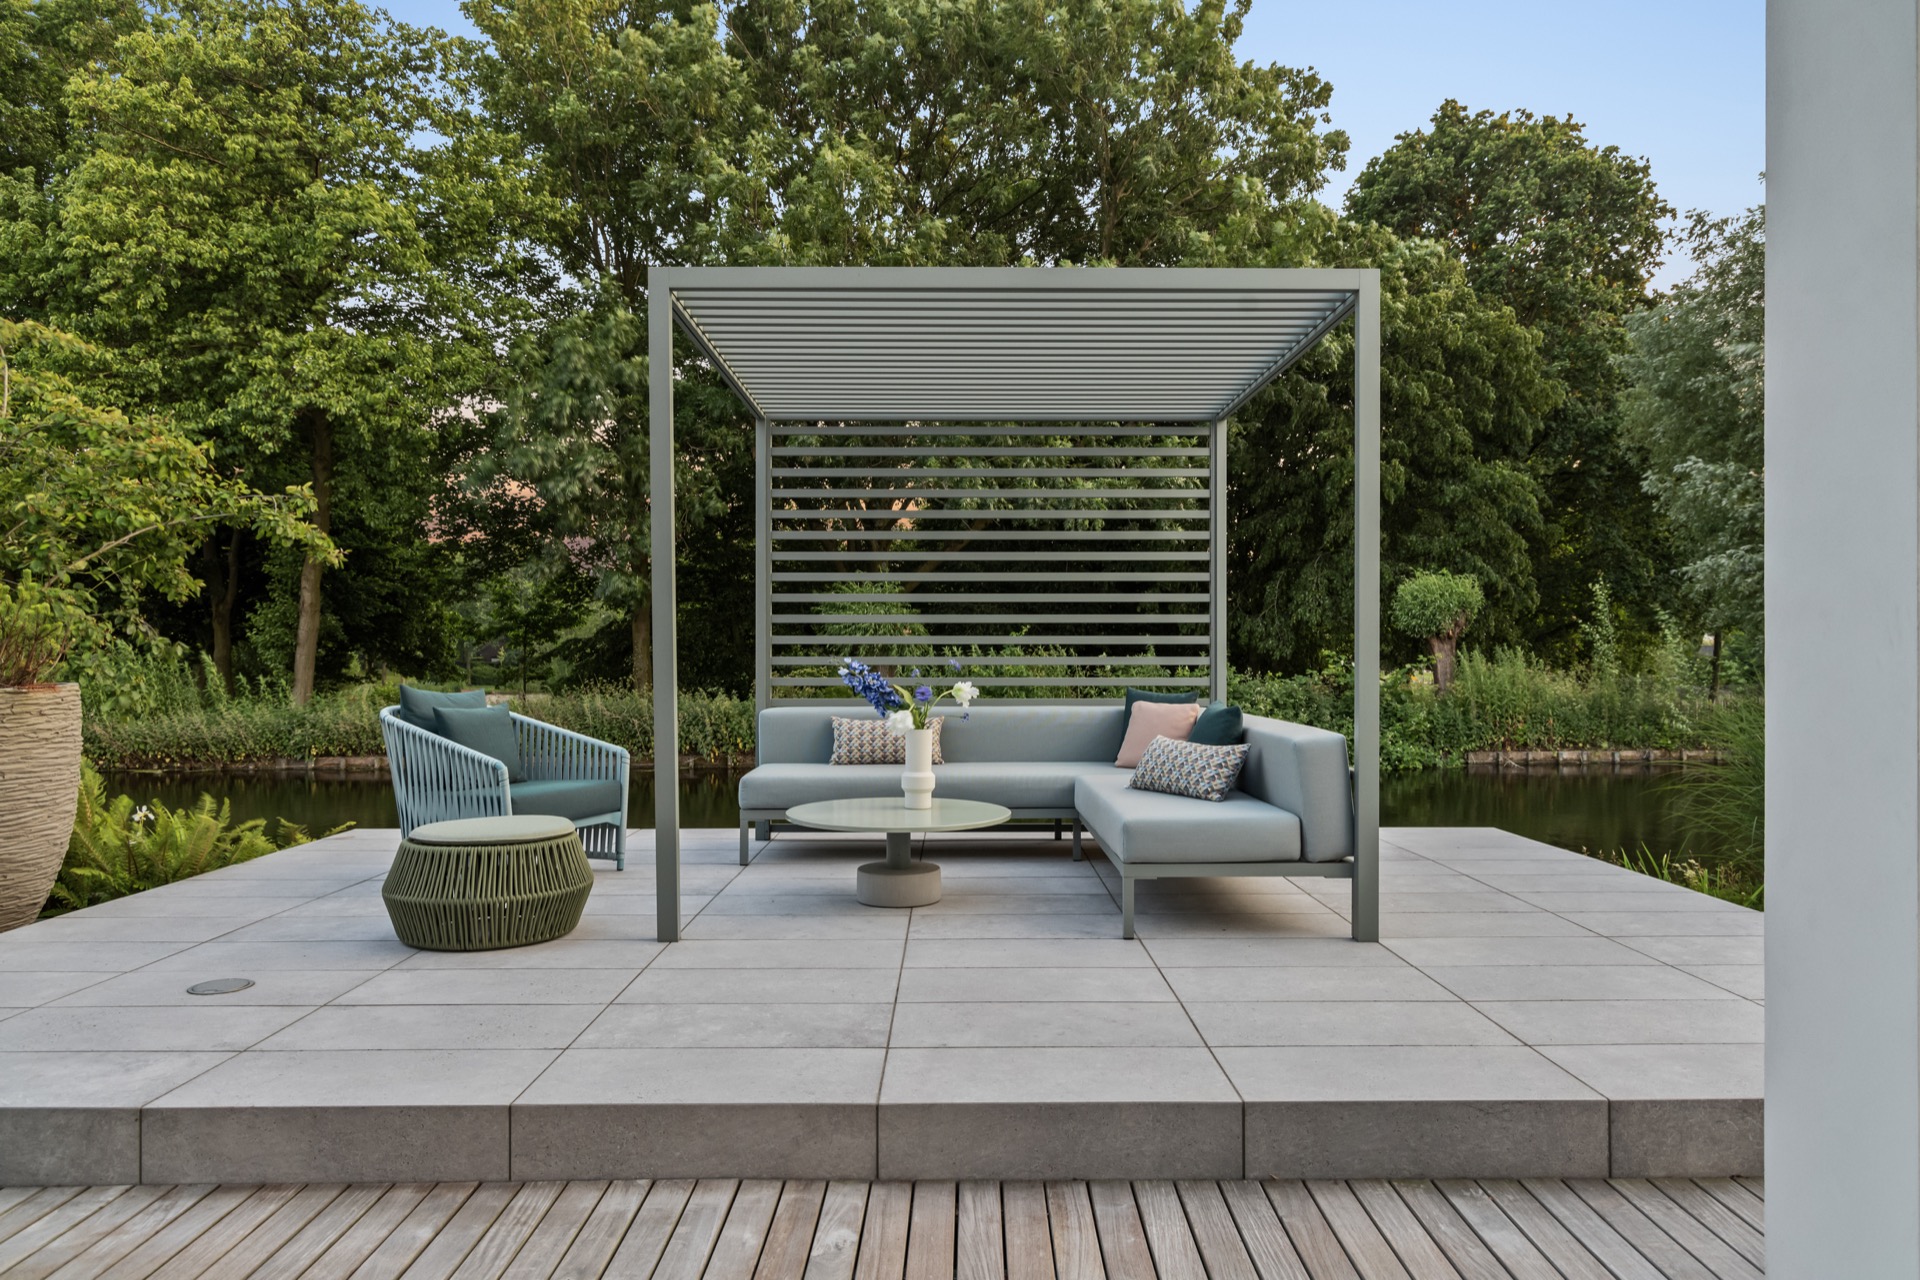
NEW 2026 Jubileum Edition The Best Interior Designers Benelux
Order Now €125