Artistic rooftop garden on a roof terrace
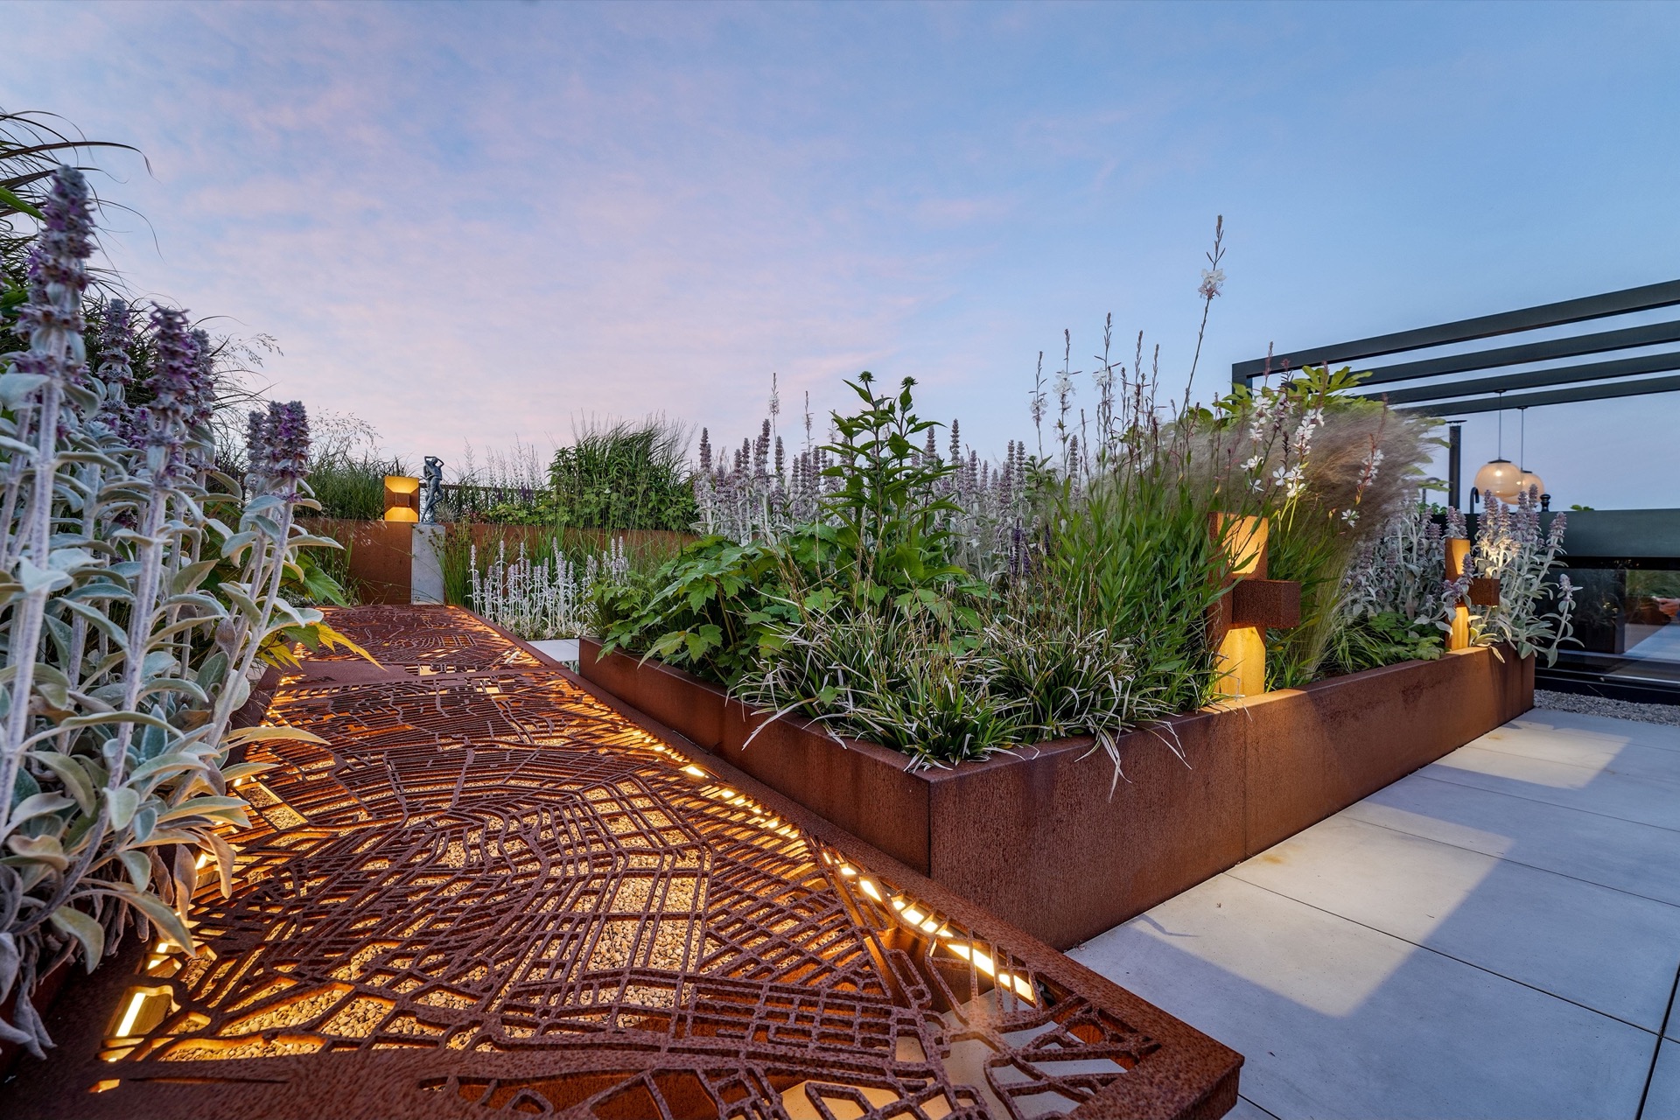
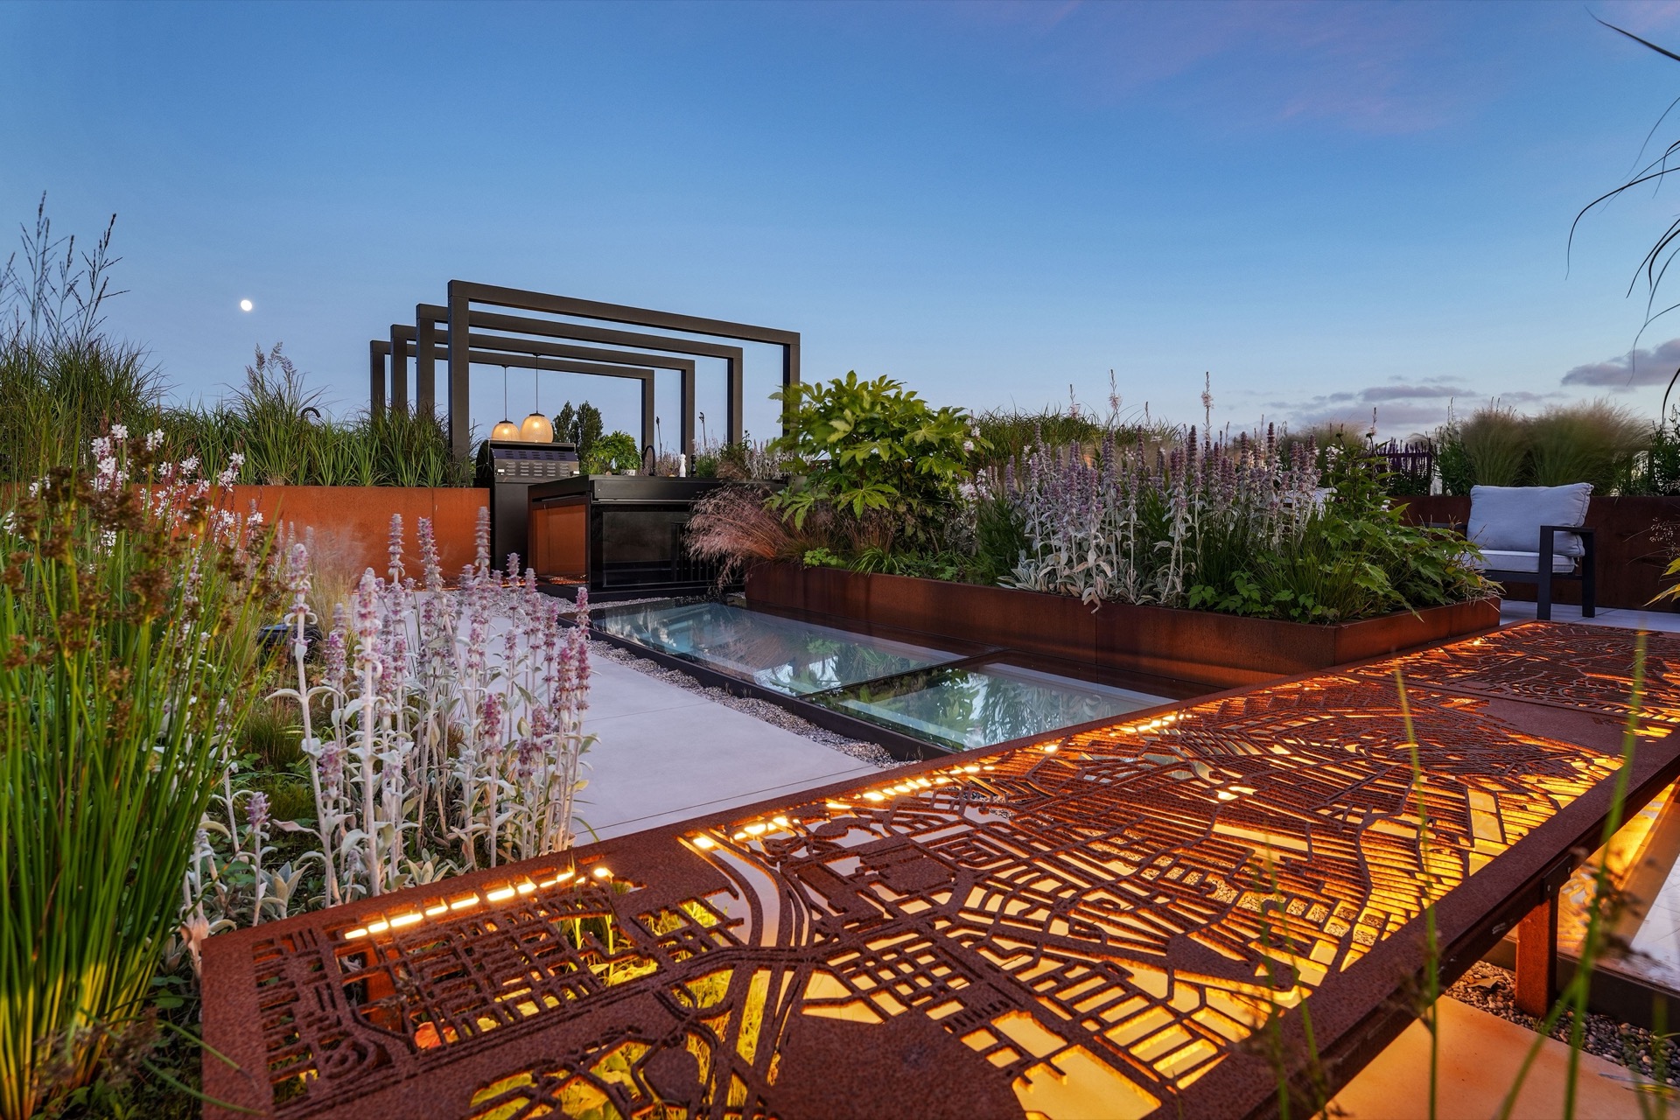
The first thing you notice is the line of corten steel underfoot. It cuts through the roof terrace like a drawn contour, its warm surface picking up the light by day and leaving a sharper shadow pattern after dark. Around it, dense planting softens the edges of the roof terrace garden and keeps the view open toward the city skyline. The result is not a decorative roofscape, but a rooftop garden that reads as a lived-in outdoor room, with routes, pauses and framed views.
Corten steel paths that trace the roof
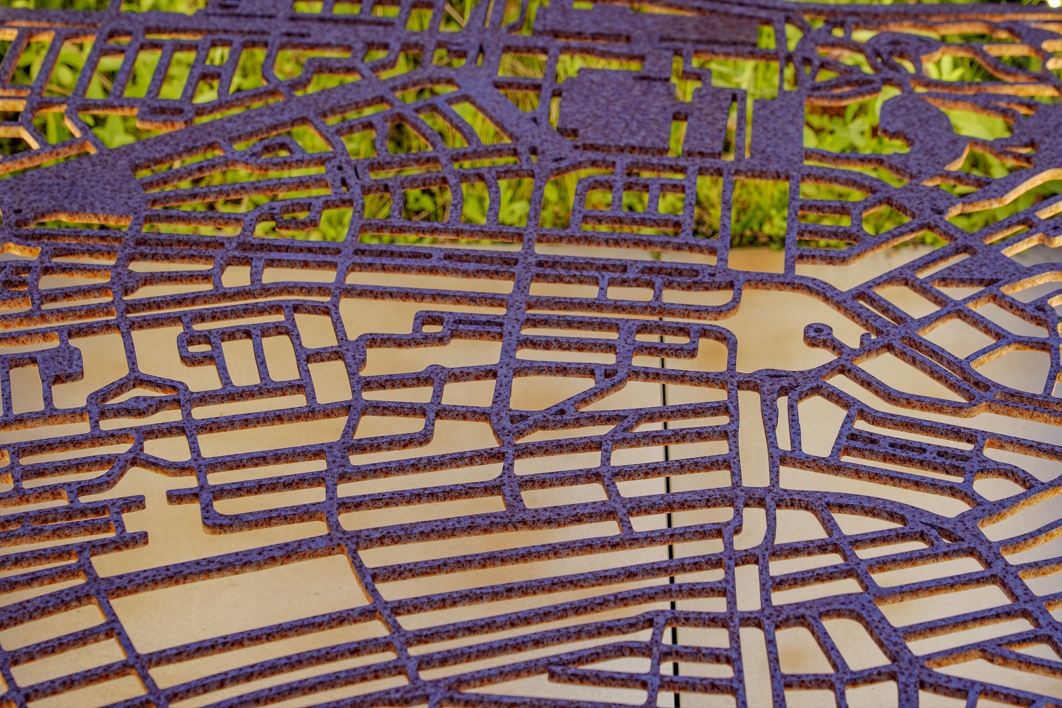
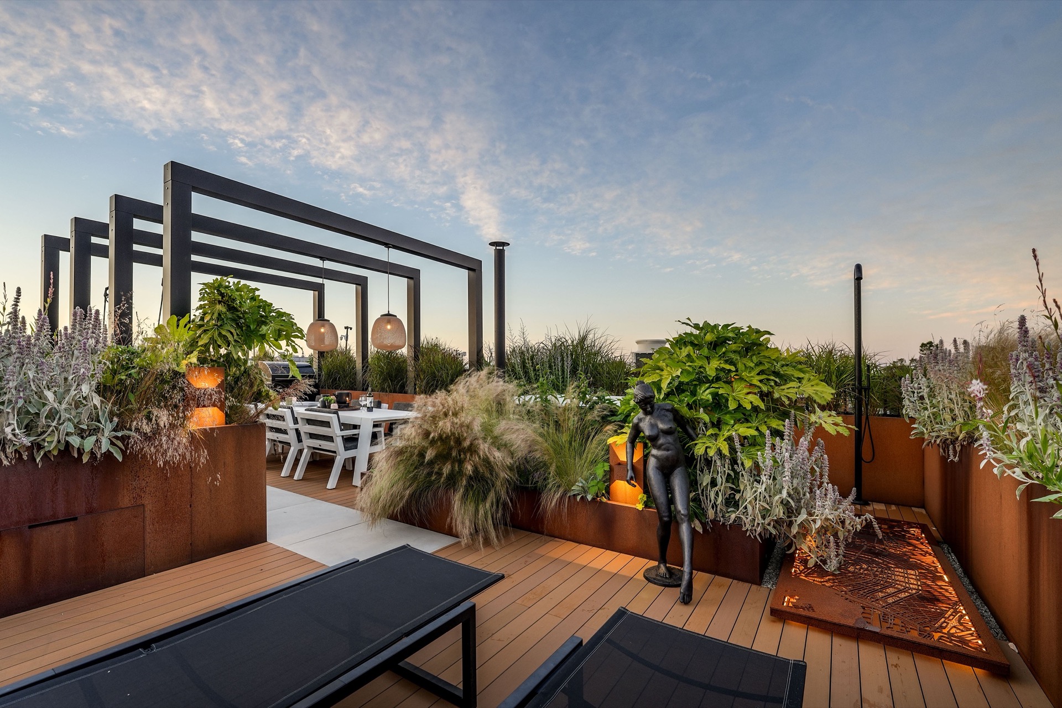
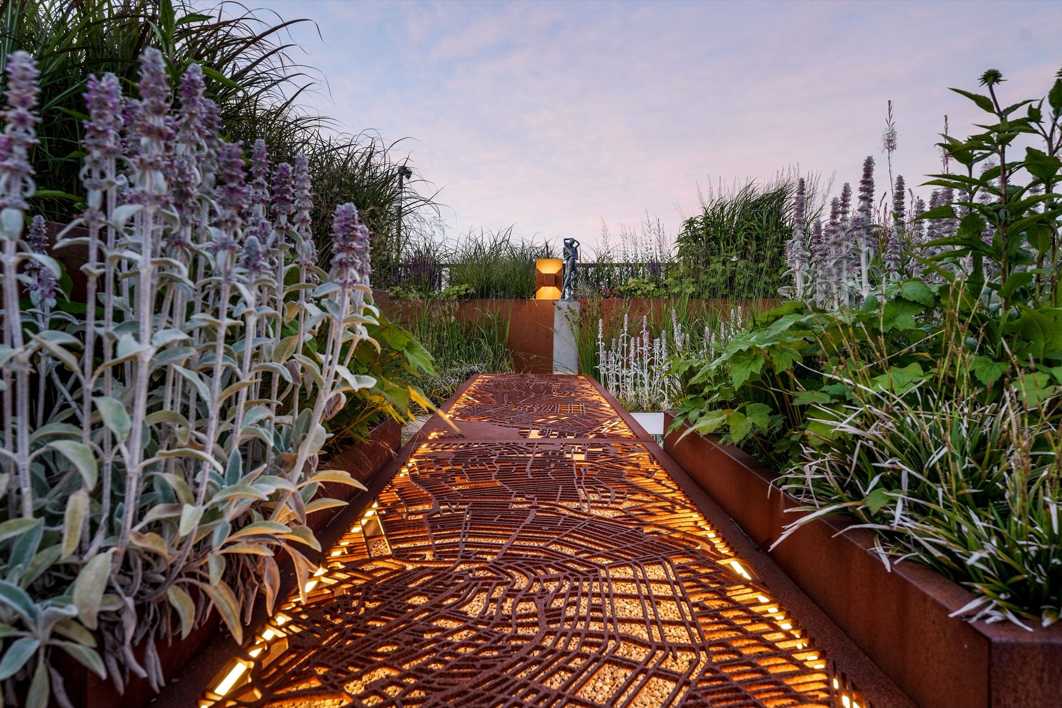
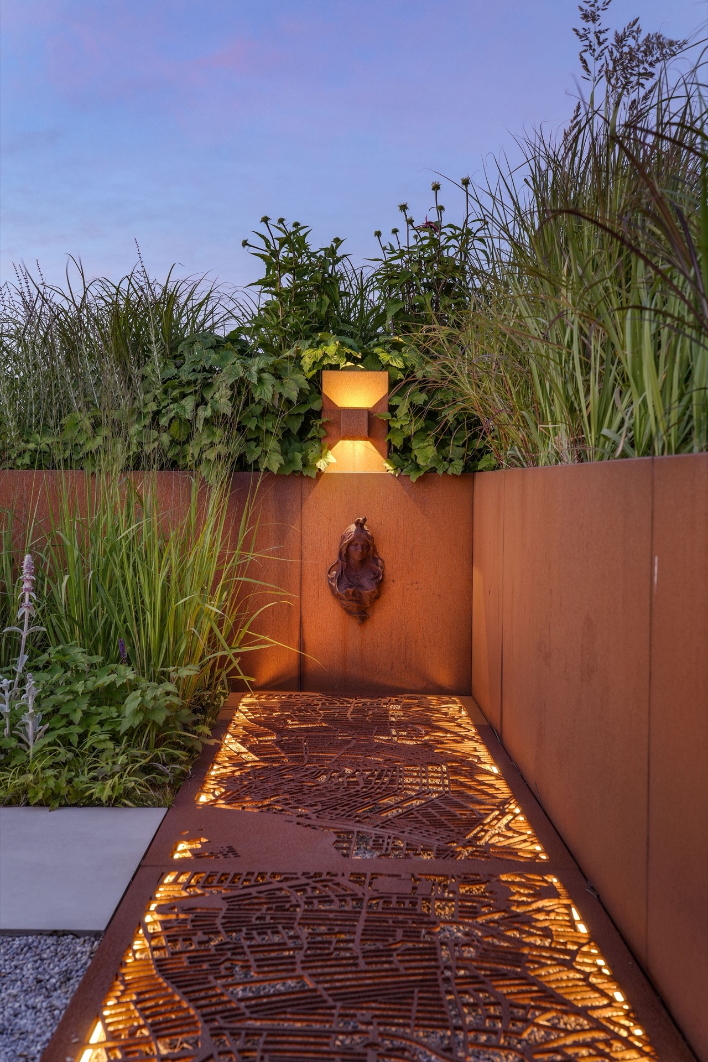
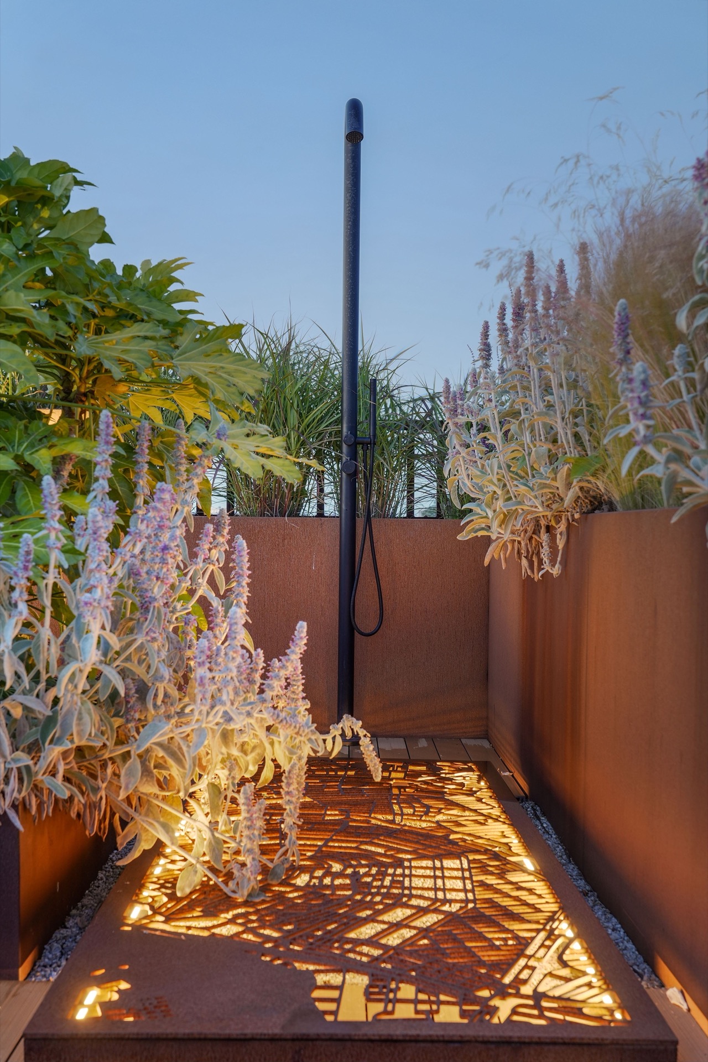
The corten steel walkway is more than a passage across the terrace. Its laser-cut contour pattern carries the sense of a mapped route, repeated in several places so the eye keeps finding it again. In full sun, the open lines break the surface into fragments; in the evening, the lighting effects turn those same lines into a low glow across the deck. The steel sits in clear contrast to the surrounding planting and to the more even surface of the terrace boards beneath it.
That contrast gives the rooftop garden its rhythm. The path does not disappear into the planting, but runs through it, linking different corners of the roof terrace garden and leading toward sculptural accents placed in the borders. The material choice is plain to read: weathered metal, pale deck surfaces, and borders filled with grasses and prairie planting. Nothing is hidden. The route, the edge and the planting all stay visible at once.
A dining zone beneath the pergola
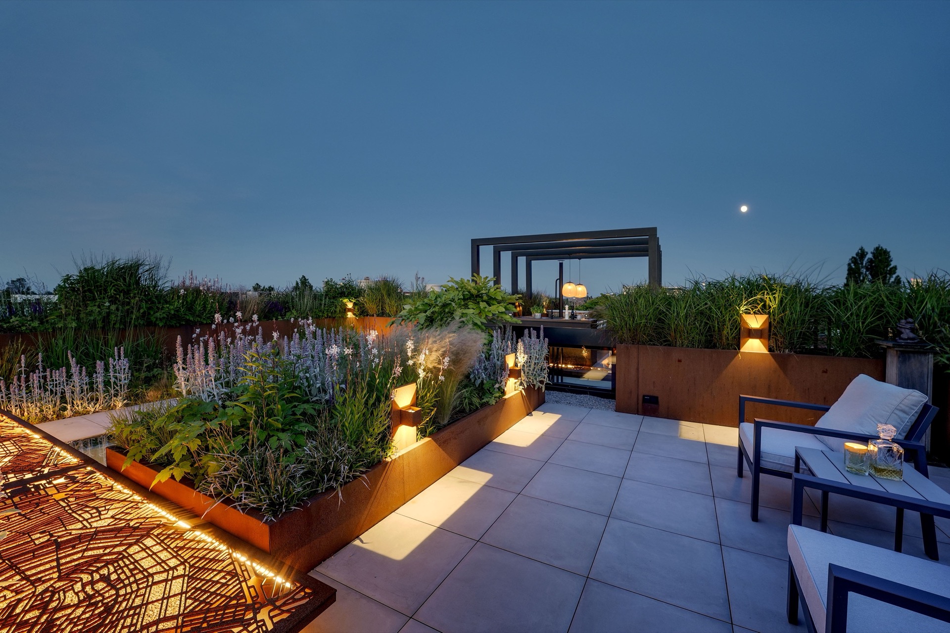
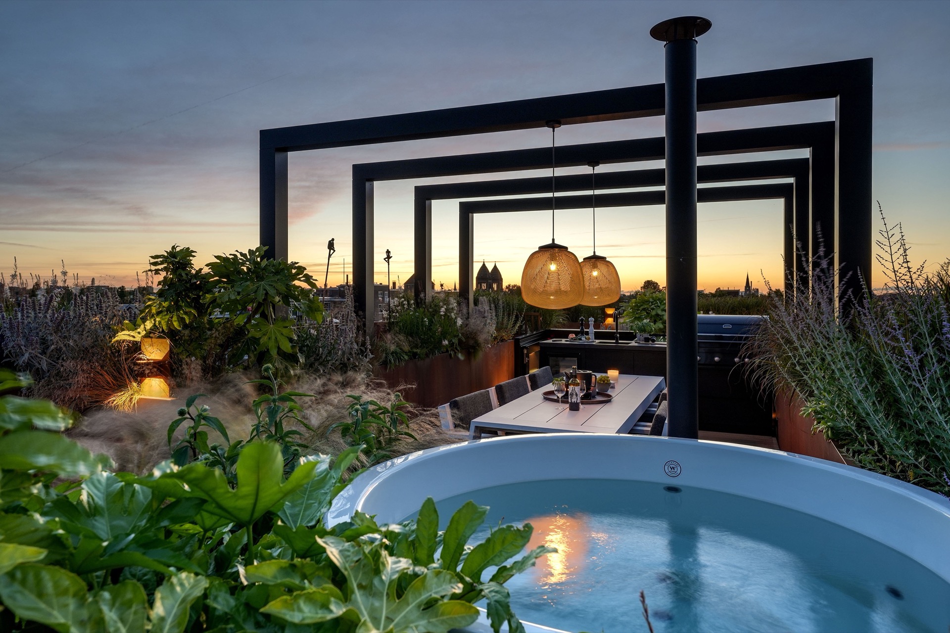
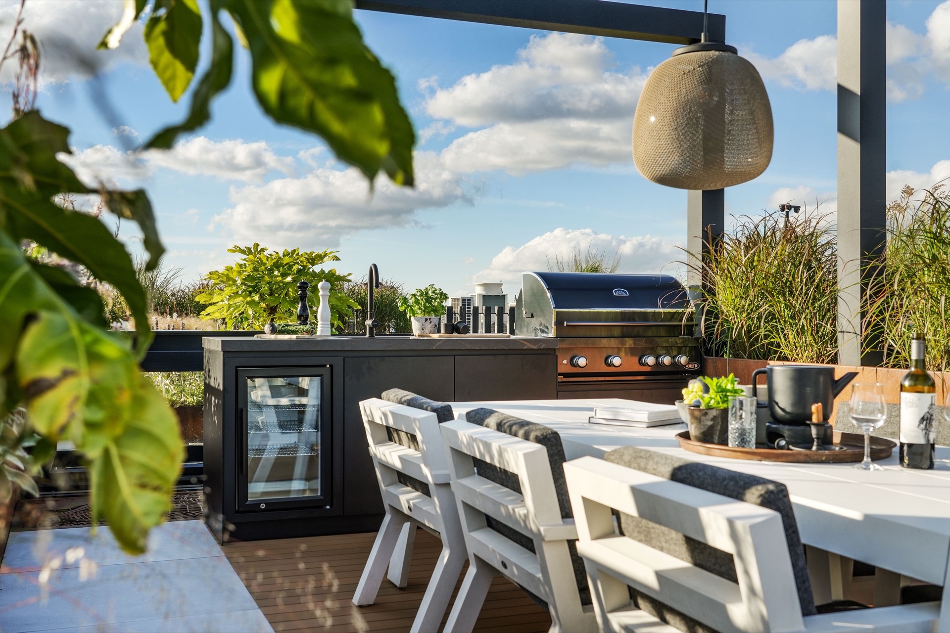
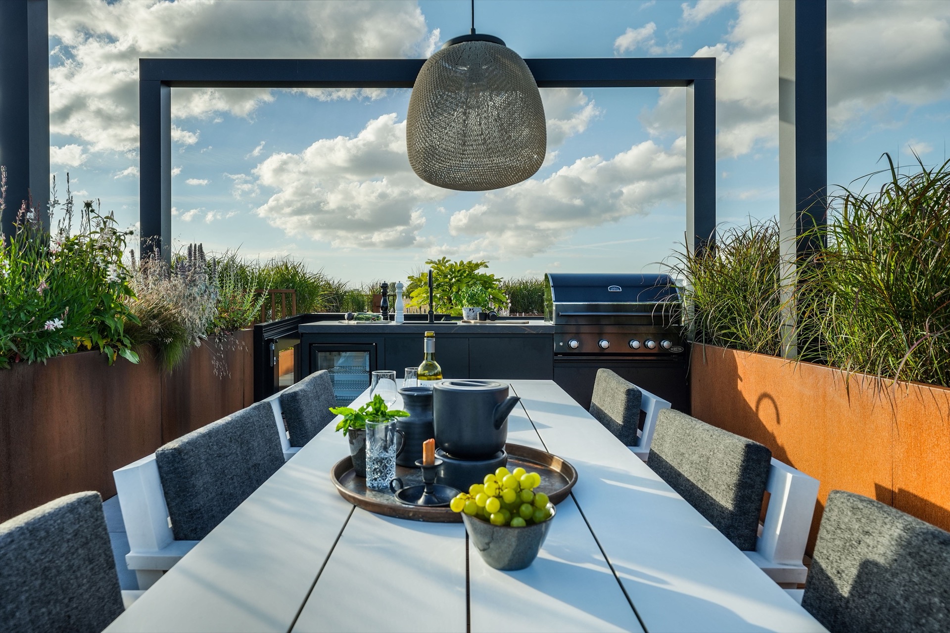
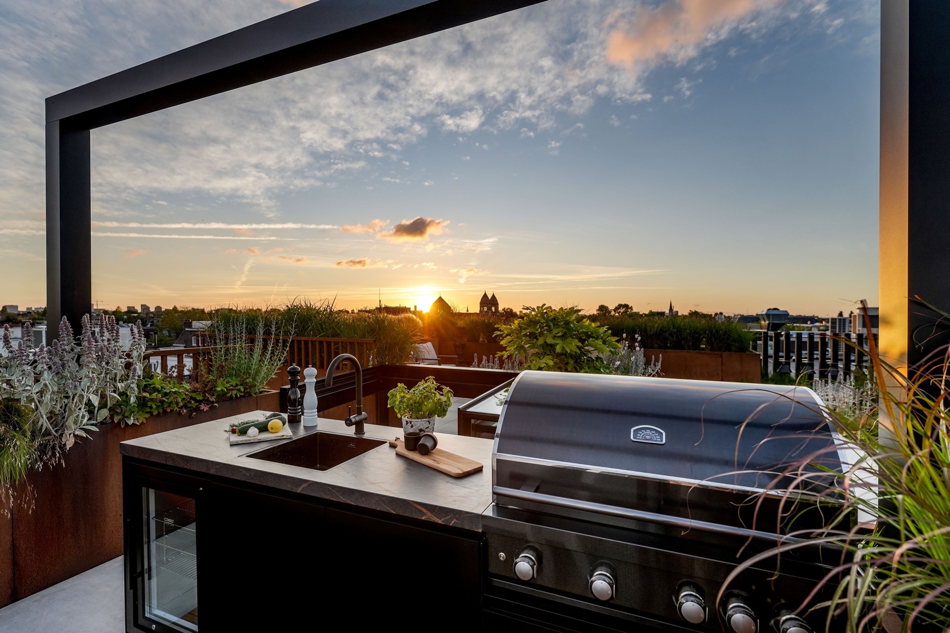
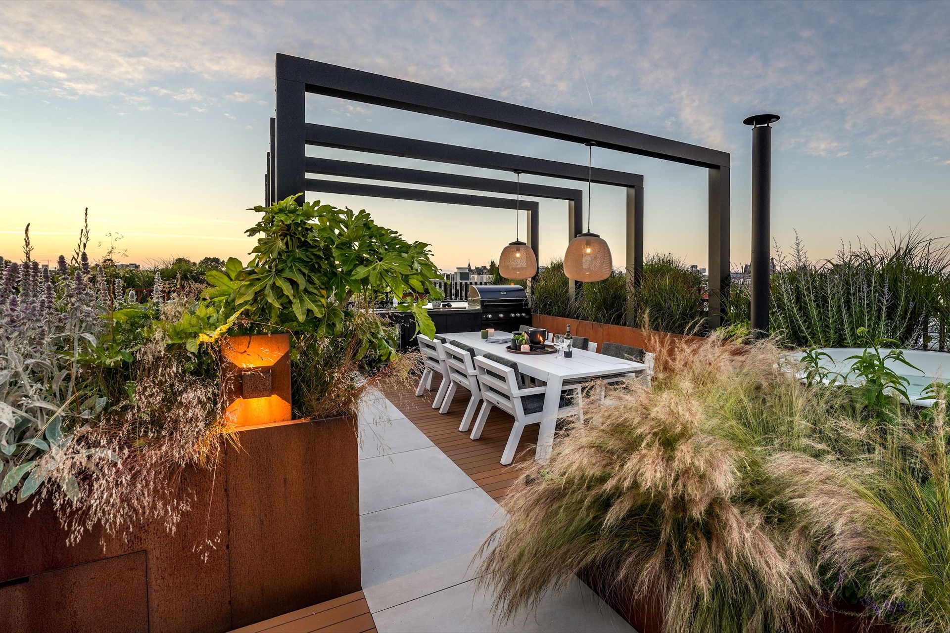
At the centre of the roof terrace garden, the outdoor kitchen pergola anchors the main seating area. A hand-built kitchen sits against the terrace, with a sink, integrated refrigerator and barbecue in one compact run. It is set up for cooking outside without breaking the visual line across the roof. Dark fronts and a solid work surface keep the kitchen grounded, while the pergola above sets a clear frame over the dining table.
Hanging lamps drop from the aluminium structure and pull the eye down to table level after sunset. The lighting is restrained, but it changes the whole corner of the terrace: the table feels enclosed enough for dinner, yet the roof edge and planted borders remain present. This is where the rooftop garden shifts from a circulation space into a place to stay. The kitchen, table and overhead frame form one readable zone, with the planting still visible at the perimeter.
Materials that stay honest in the light
The terrace surface and the corten steel details work against each other in a useful way. The steel brings weight and texture; the deck surface keeps the roof visually lighter. Even the borders are built to do more than hold plants. Their raised planters add height along the edge, and their proportion lets the planting sit just above eye level in places. From inside the terrace, that means the roof terrace garden feels screened without becoming closed in. The planting line remains soft, but the structure is clearly defined.
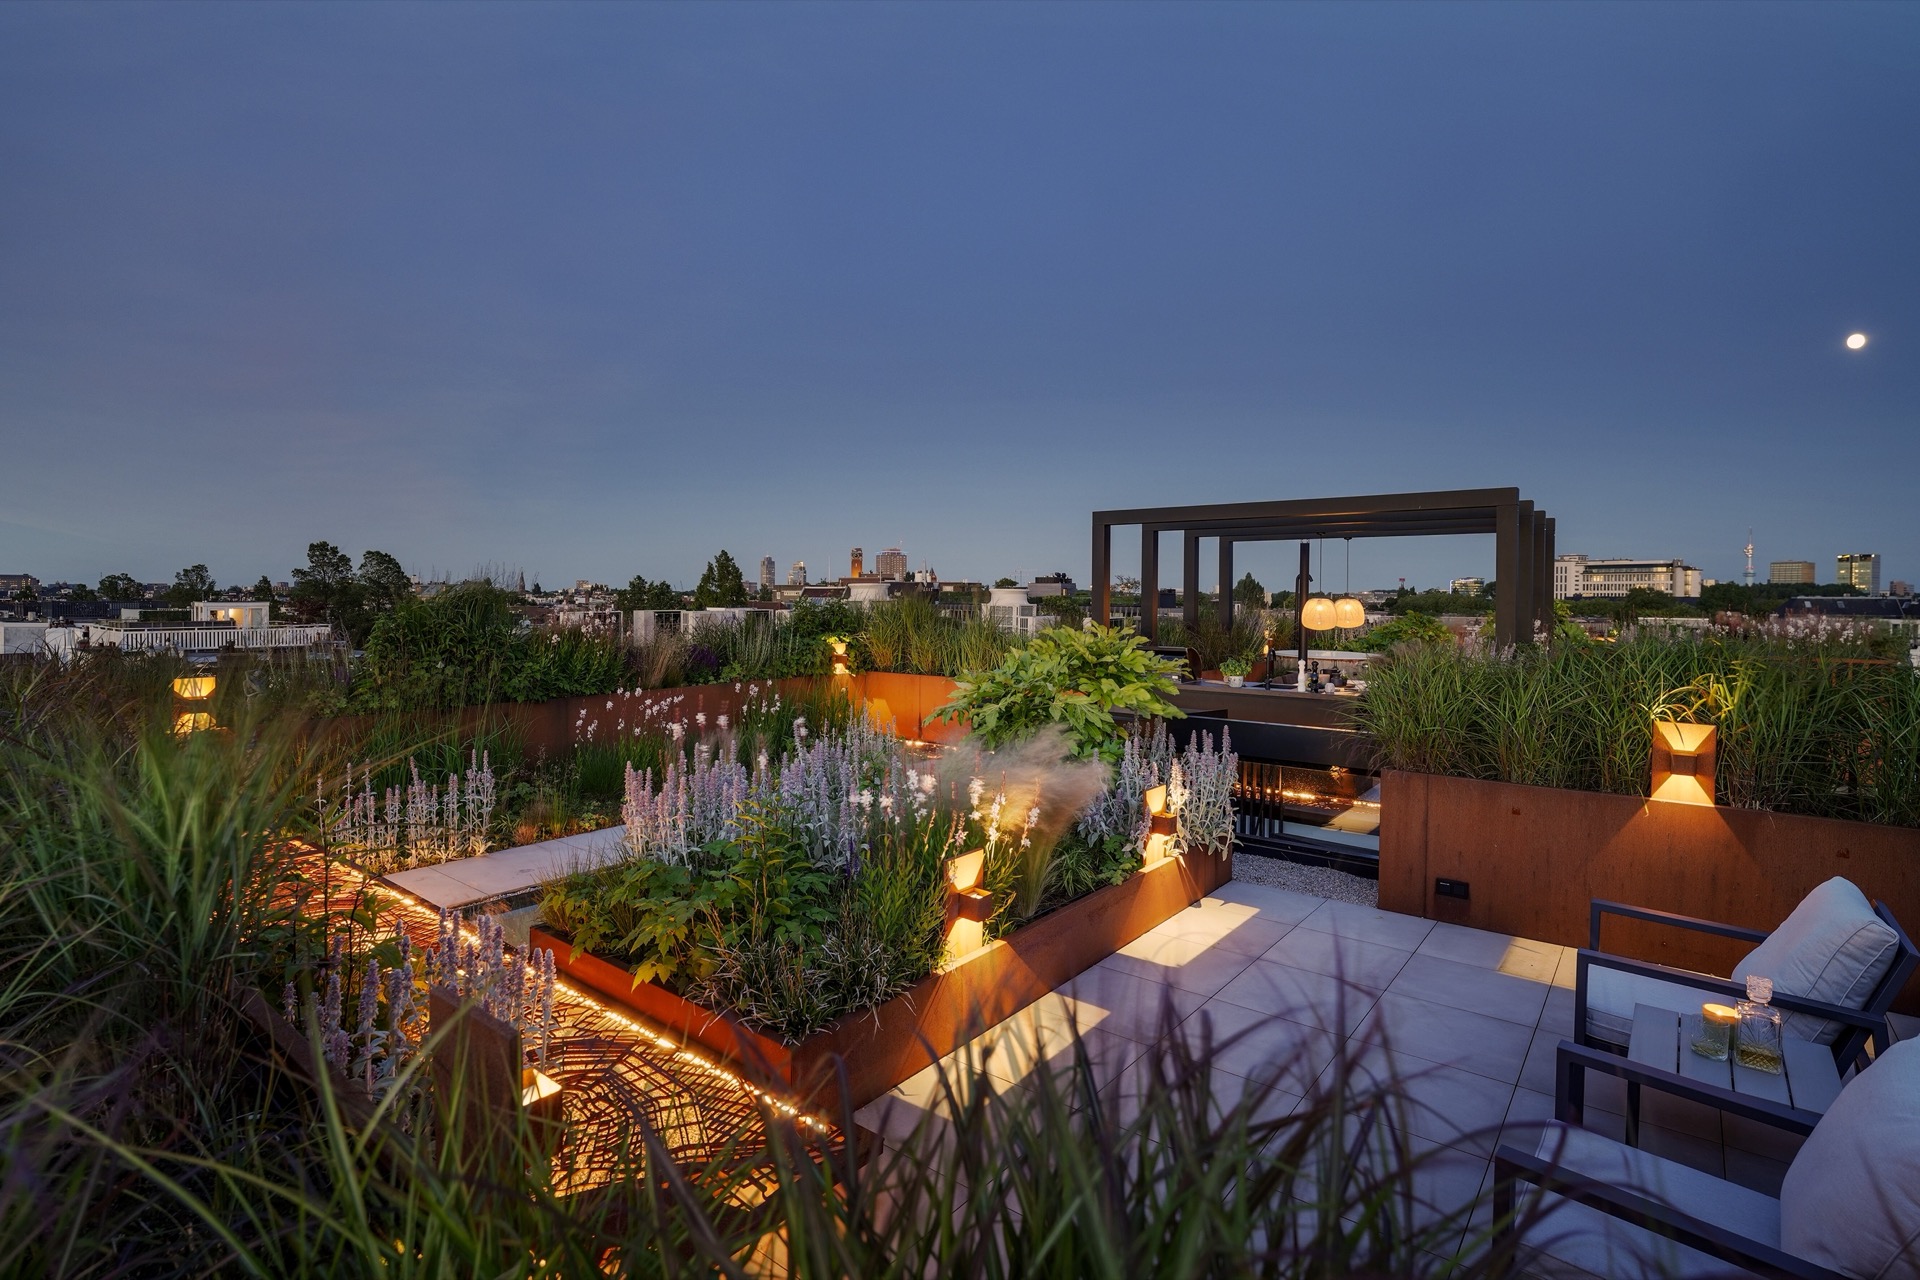
At night, the layered surfaces matter even more. The path lines pick up light, the pergola casts a dark grid, and the planters hold the planting in a clearer silhouette. The whole rooftop garden reads differently after sunset. Instead of one broad terrace, it becomes a sequence of planes: floor, border, canopy and sky. That shift is part of the project’s appeal, and it relies on simple, legible materials rather than ornament.
Wellness set into the corner of the roof
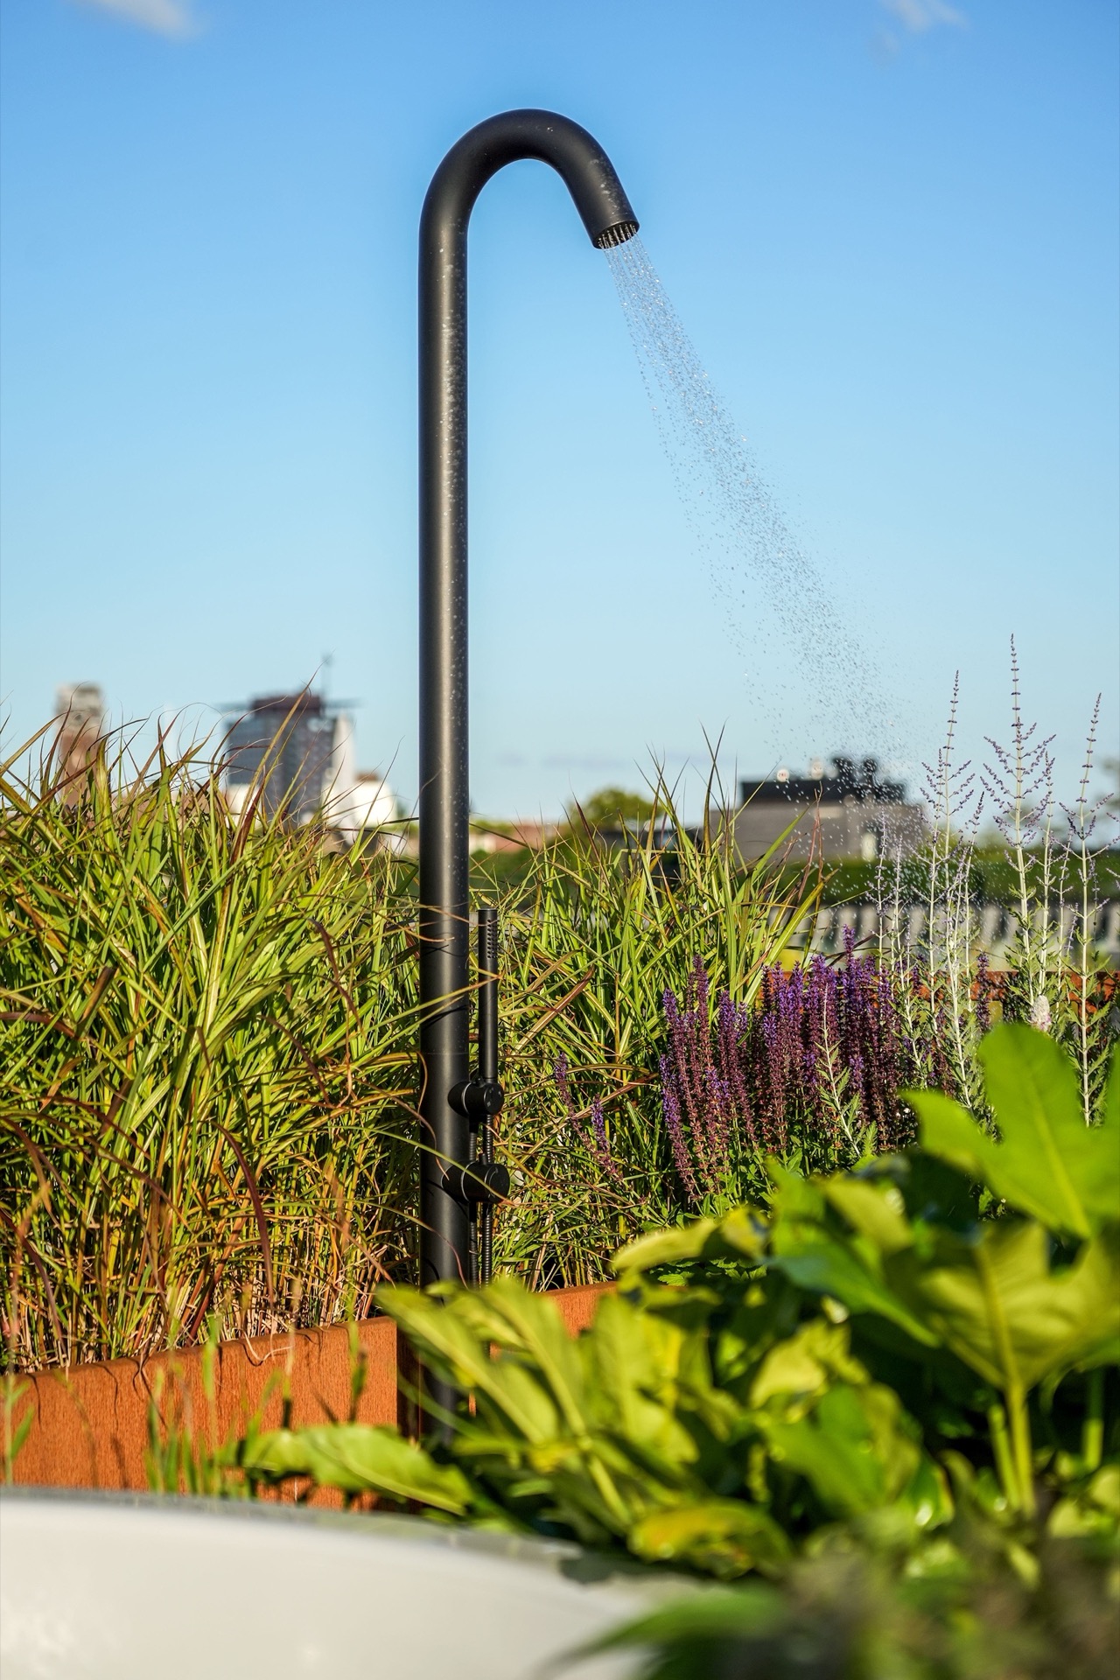
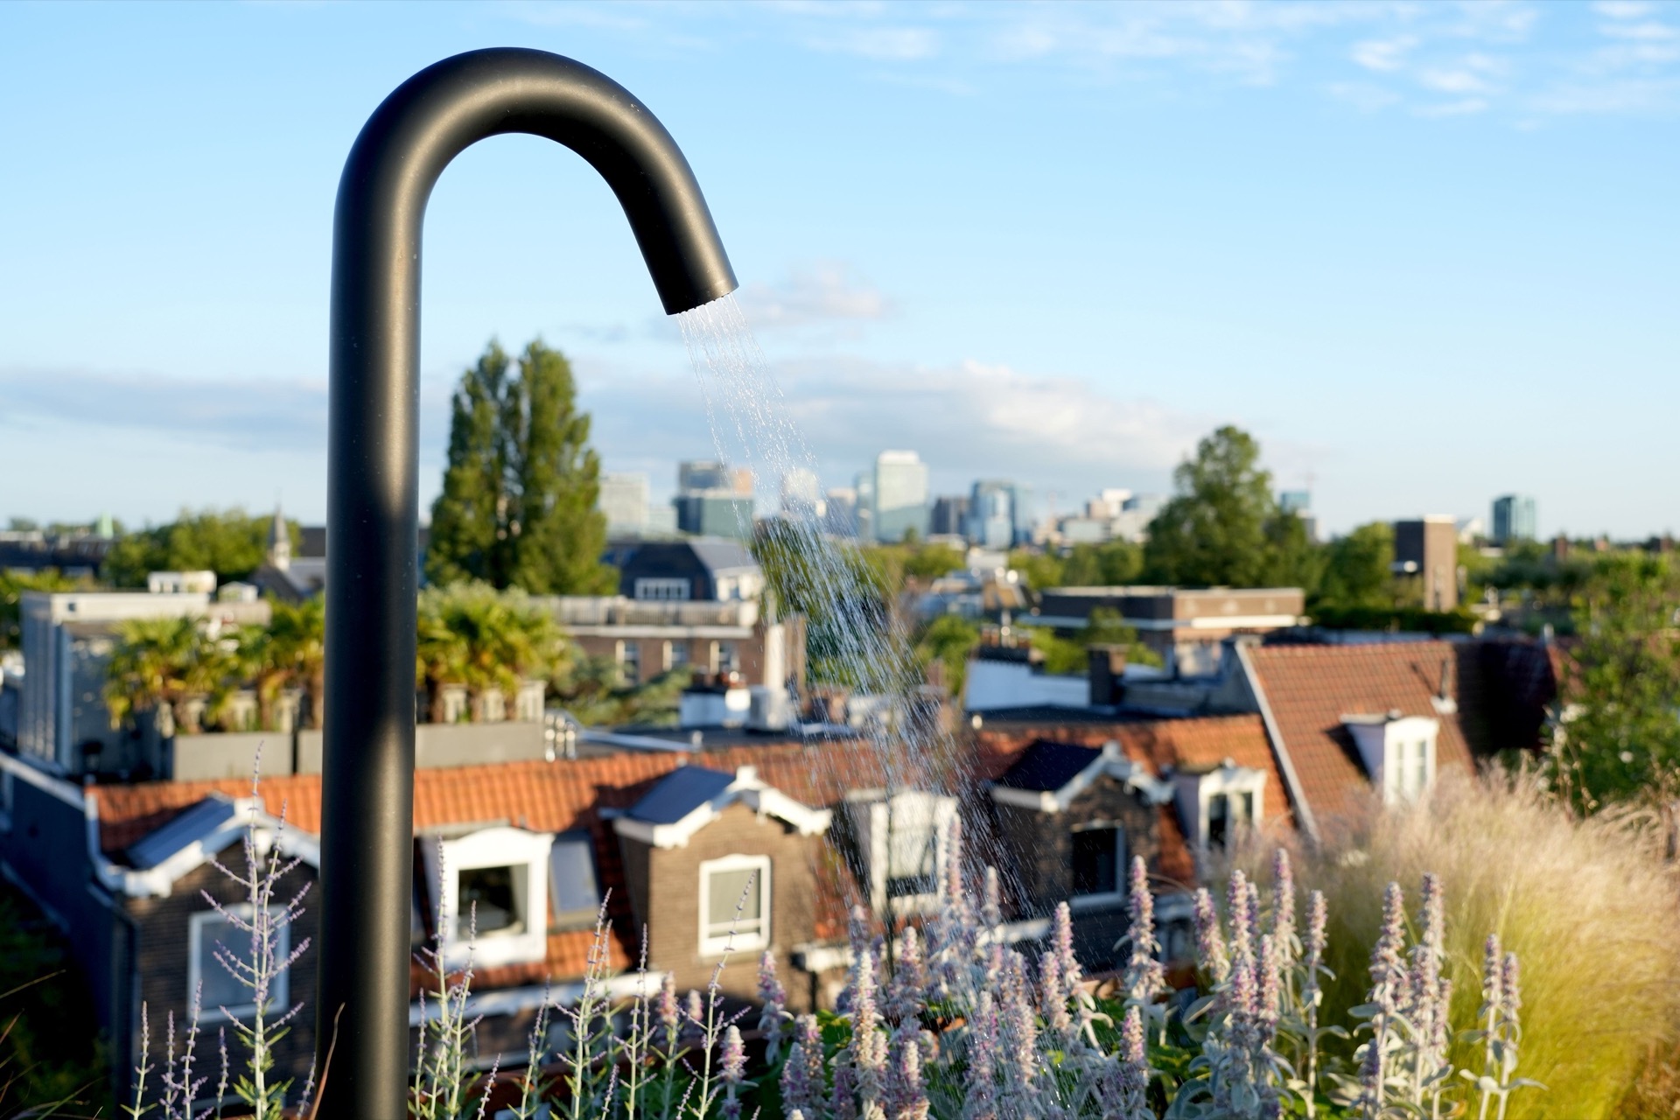
One corner holds the most private part of the roof terrace garden. A rotating stair leads up to the hot tub, turning the move from terrace to wellness into a deliberate small sequence rather than a direct climb. Nearby, an outdoor shower adds a second use of water to the plan. Together they give the rooftop wellness area a clear function: rinse, soak, step back into the planting and the evening air. The water feature is modest in scale, but it changes how the terrace is used.
That corner is also where the planting does important work. Tall grasses and prairie species gather around the edges and make the wellness zone feel set apart from the dining area without building a hard barrier. From some angles, the shower line and the movement of the planting catch the same breeze. From others, the water detail disappears and only the dark outline of the tub remains. The rooftop garden keeps both moods available, depending on the time of day.
Raised planters as edge and screen
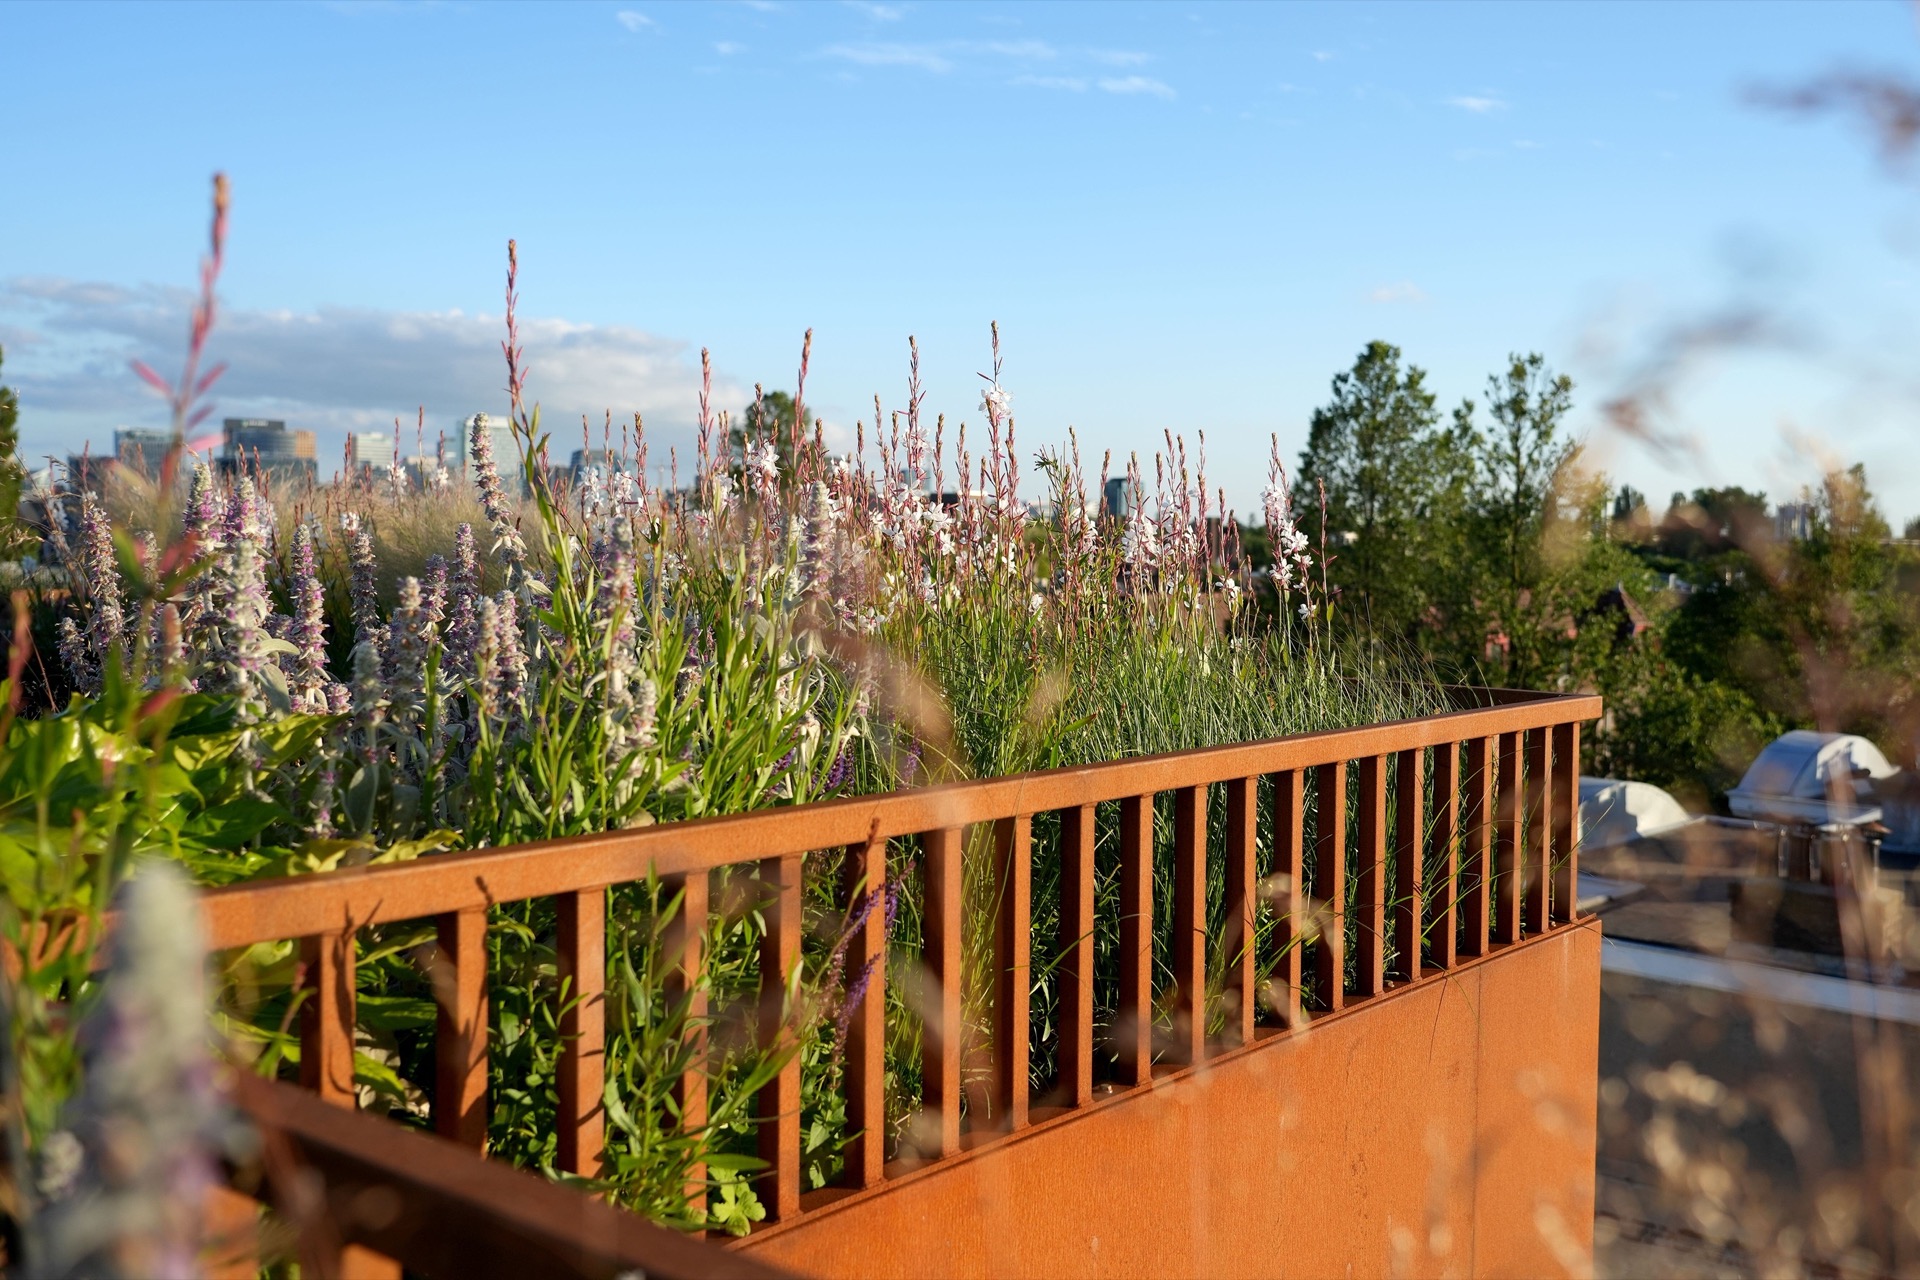
The raised planters in corten steel run along the perimeter and act as more than containers for planting. They help shield the terrace from view, temper sound from outside and provide fall protection at the edge. Their height also gives the planting a stronger presence, especially where grasses rise above the steel rim and move against the sky. Because the planters are partly filled to reduce roof load, they sit as carefully considered building elements rather than loose garden furniture.
Planting was chosen to keep the terrace open while still reading as a roof terrace garden with depth. Prairie planting and swaying grasses create a dense, shifting band around the outer edge. In daylight, the border has texture and movement; in the evening, it turns into a darker frame around the lit deck. The upkeep is part of the project too, with the planting maintained as a living layer rather than a fixed composition.
Light, water and sculpture after sunset
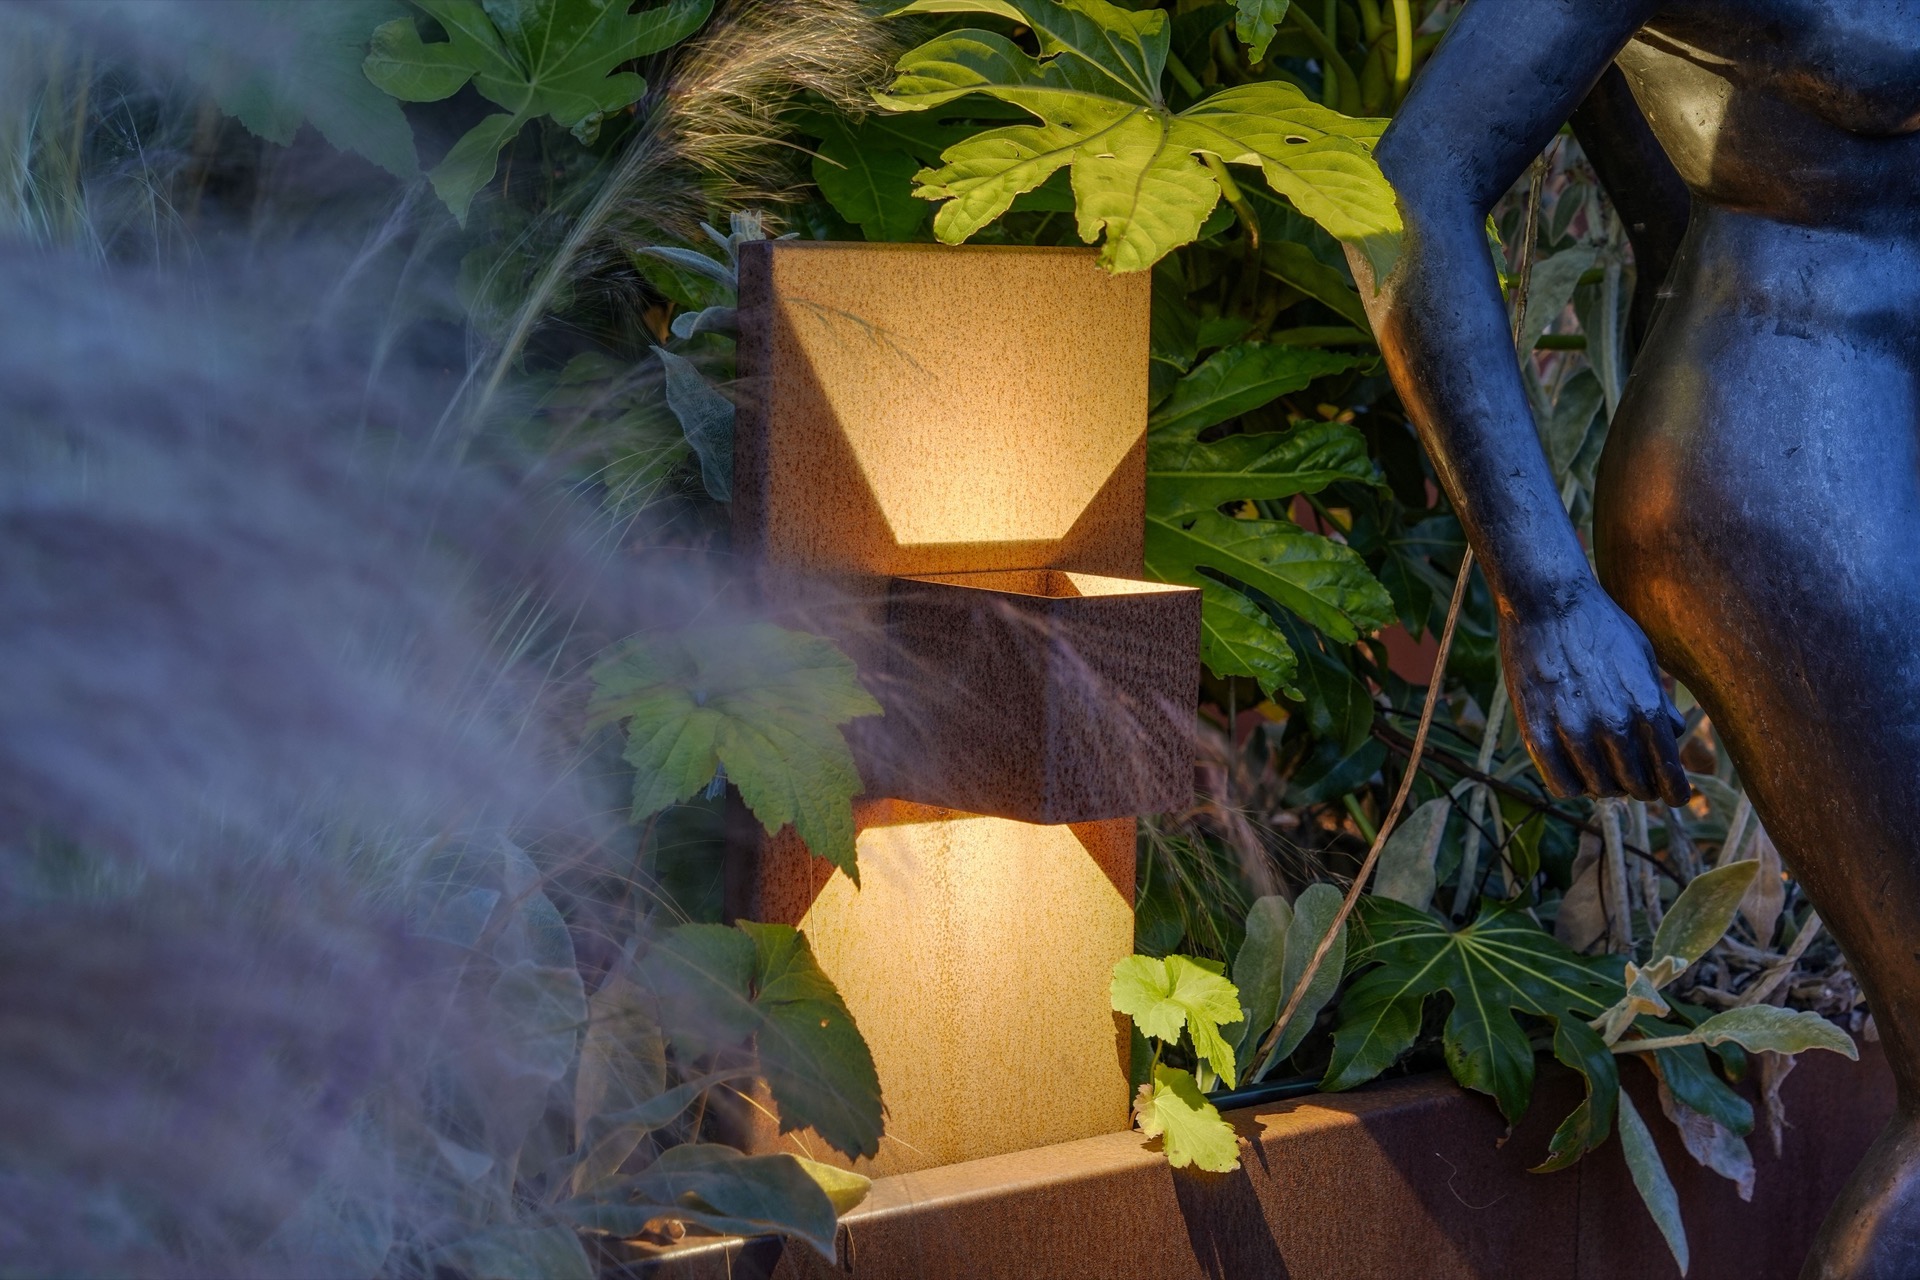
As evening falls, the rooftop garden changes character. Warm points of light sit low in the pattern path and along parts of the border, creating evening lighting effects that draw attention to the contours rather than to a single object. A rectangular water element appears as a quiet reflective plane in the composition, and in other views the shower spray brings mist into the planting. These moments are small, but they alter the air above the terrace and make the planted roof feel active after dark.
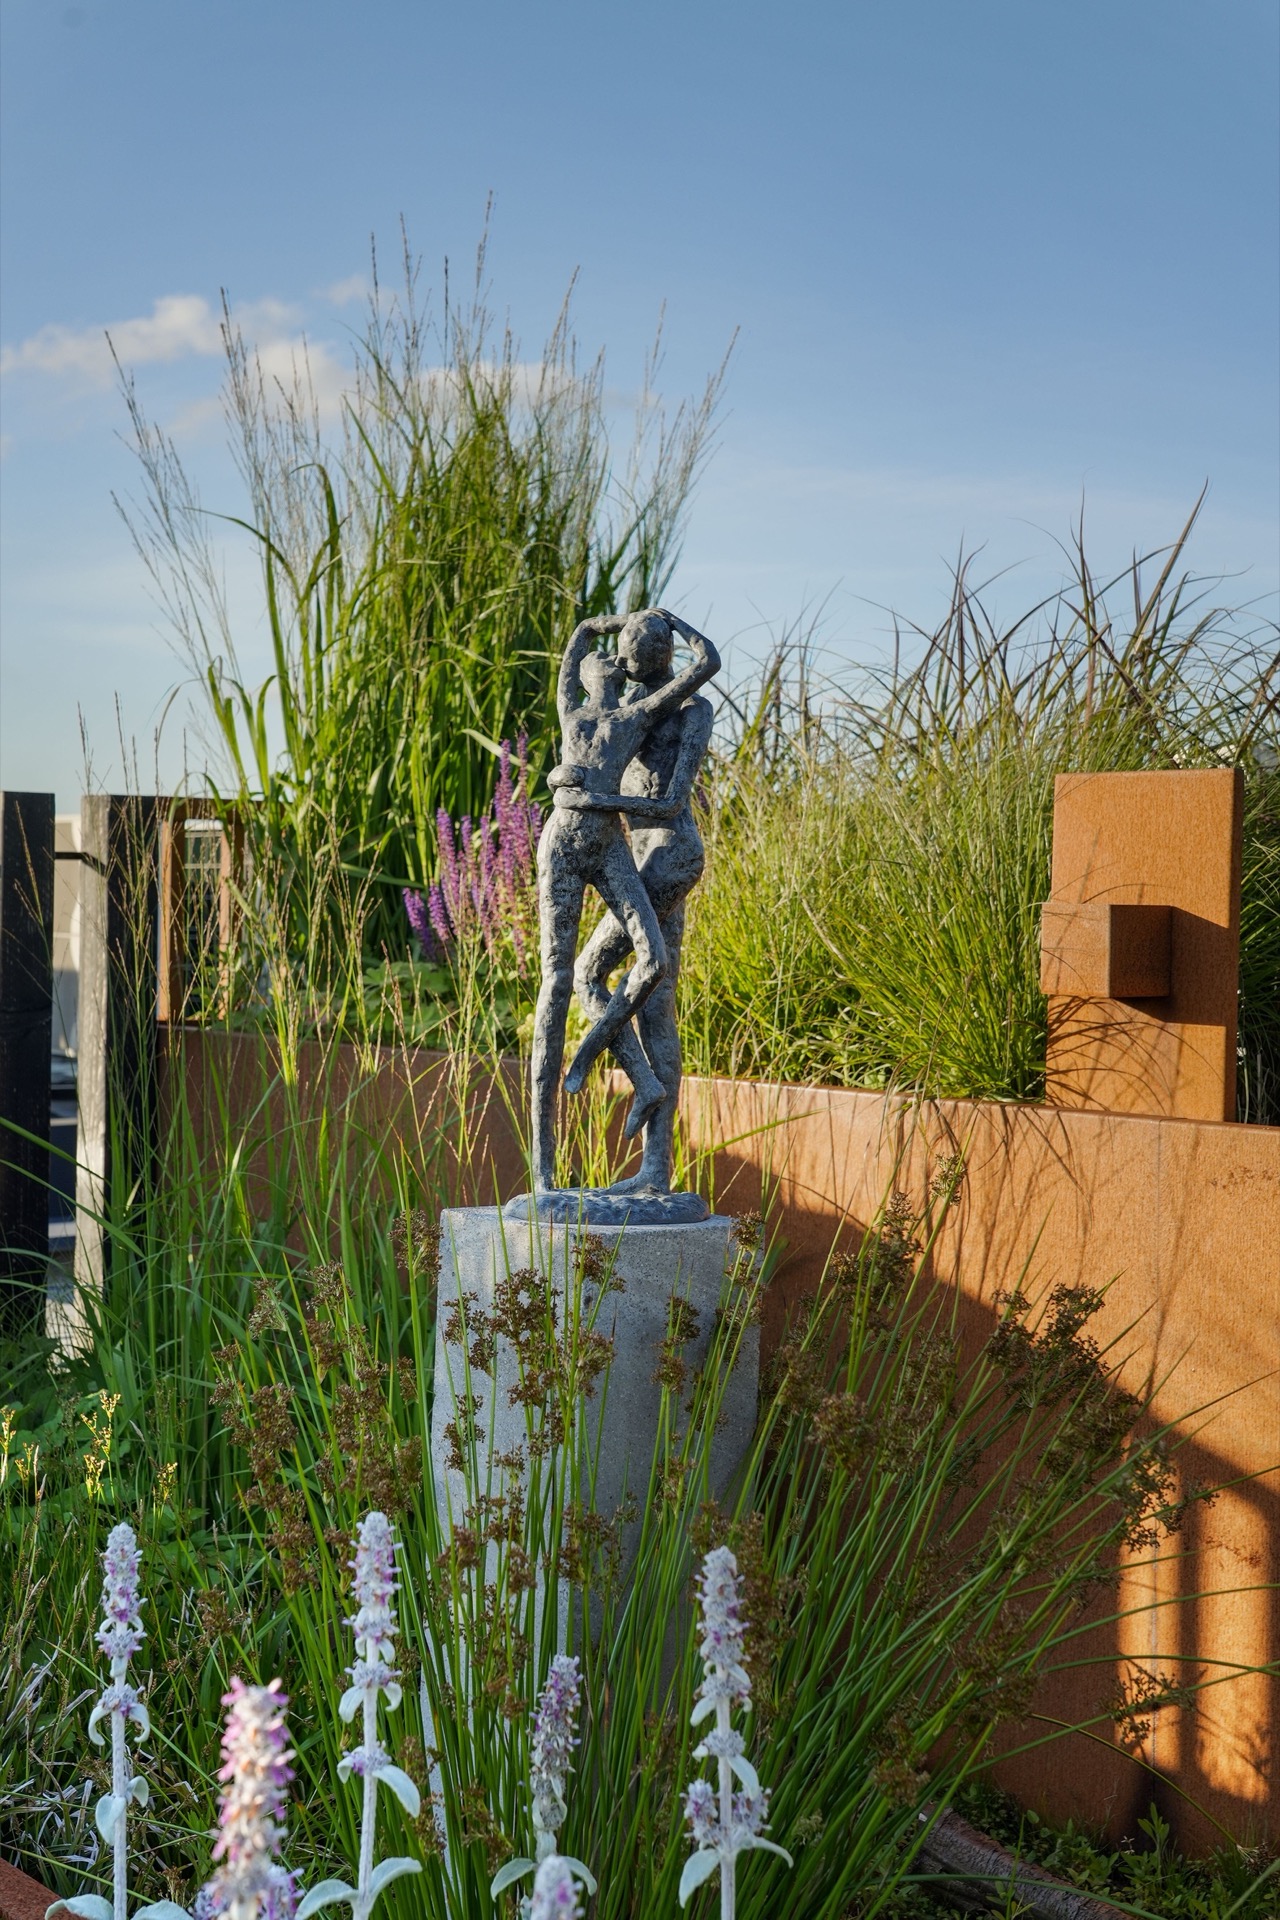
Sculptural accents are placed within the planting, so they read as part of the roof terrace garden rather than as separate decoration. Seen against the grasses, the figures give the borders a focal point and mark the ends of the corten steel walkway. The terrace then works on two levels at once: as a place to move through, and as a place to pause. That dual reading is what holds the project together. The route, the kitchen, the wellness corner and the planted edge all stay visible, yet each has its own tempo.
Project photography by Robert Koelewijn Fotografie.
Contributors: outdoor kitchen – OutdoorNL; terrace – Esthec; architect – Studio REDD.
Want to see more of Garden Vision? View the page of Garden Vision for even more great projects and company information.


NEW 2026 Jubileum Edition The Best Interior Designers Benelux
Order Now €125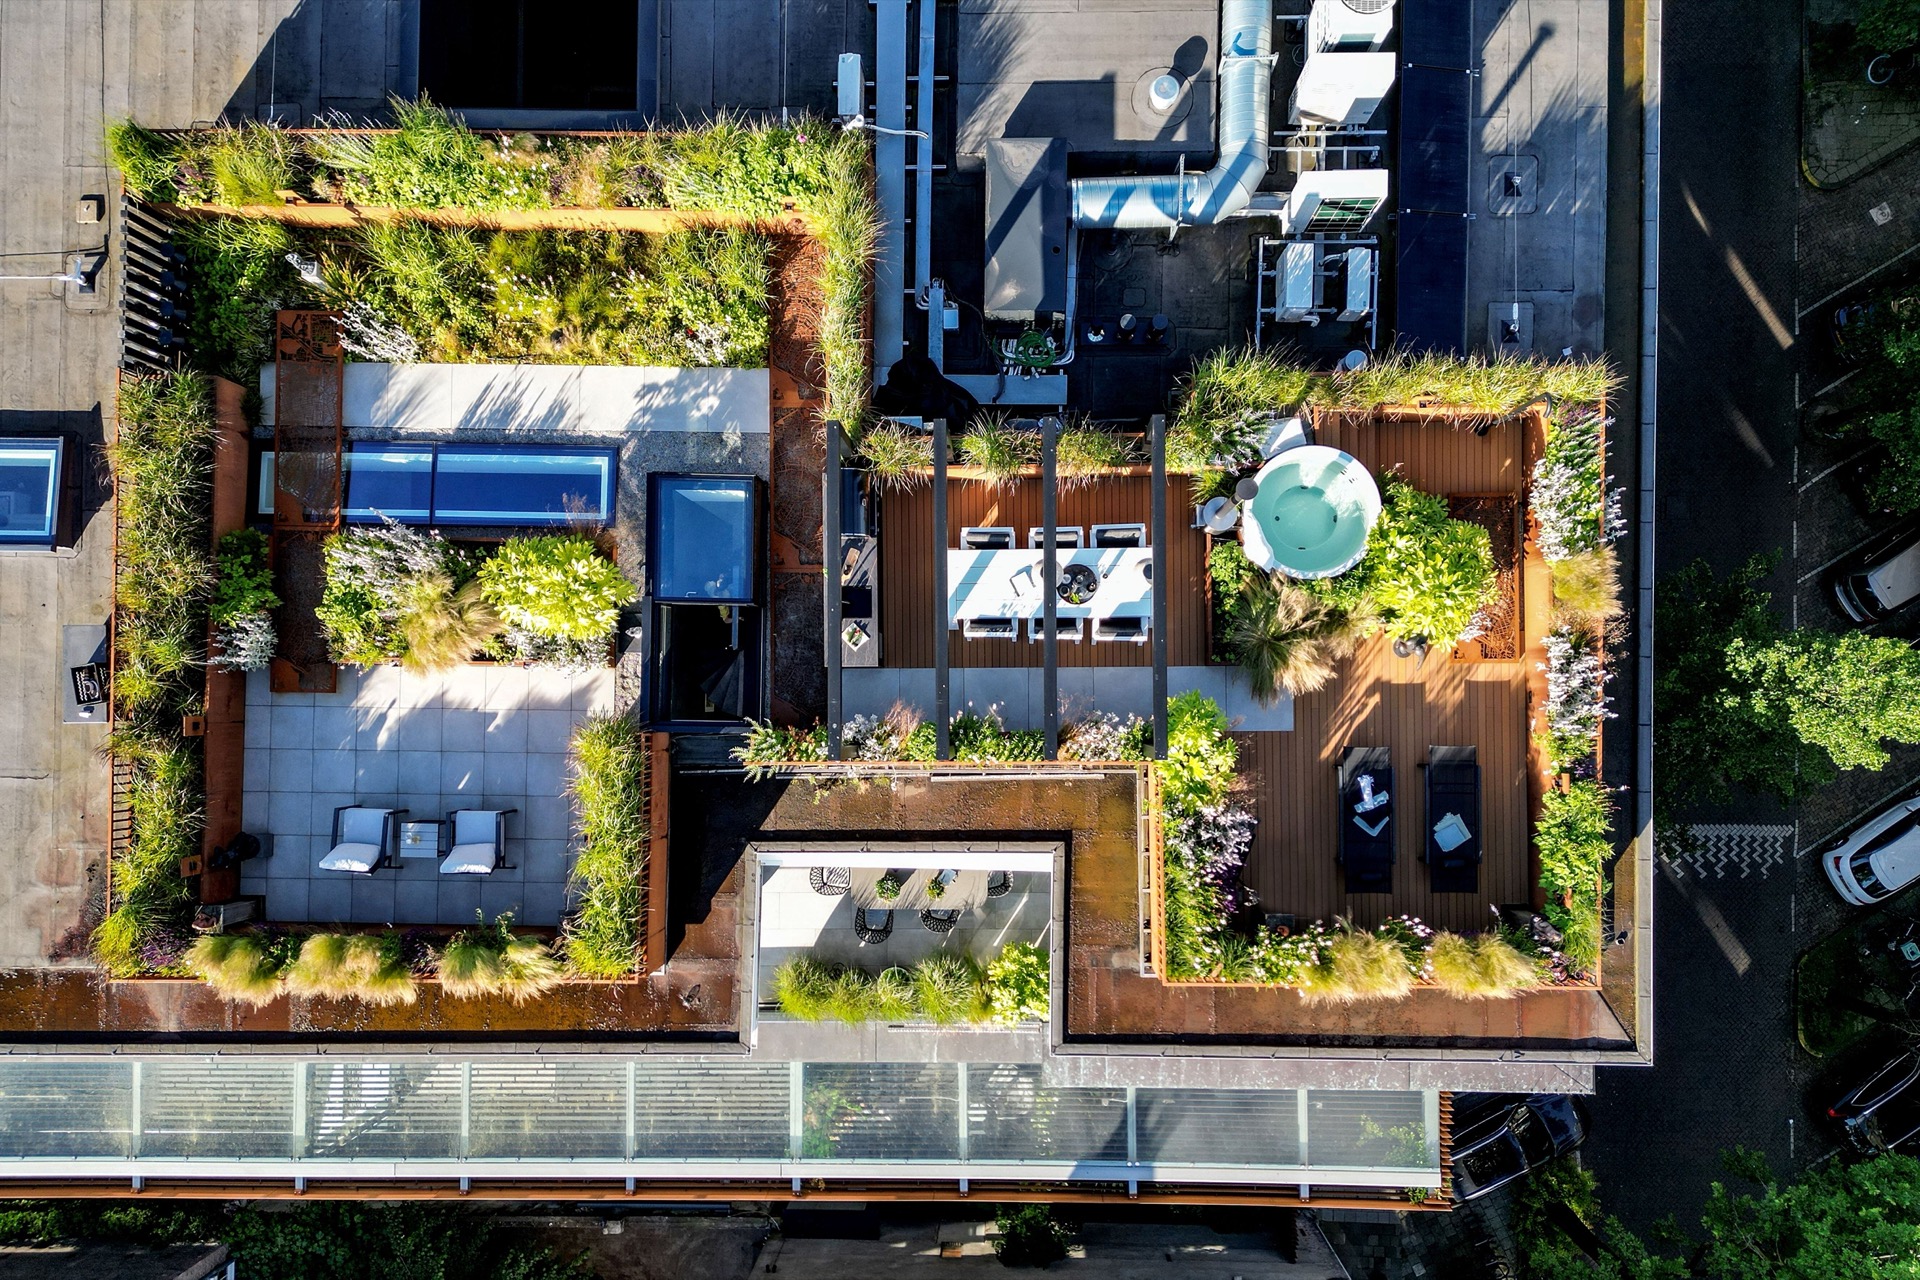
NEW 2026 Jubileum Edition The Best Interior Designers Benelux
Order Now €125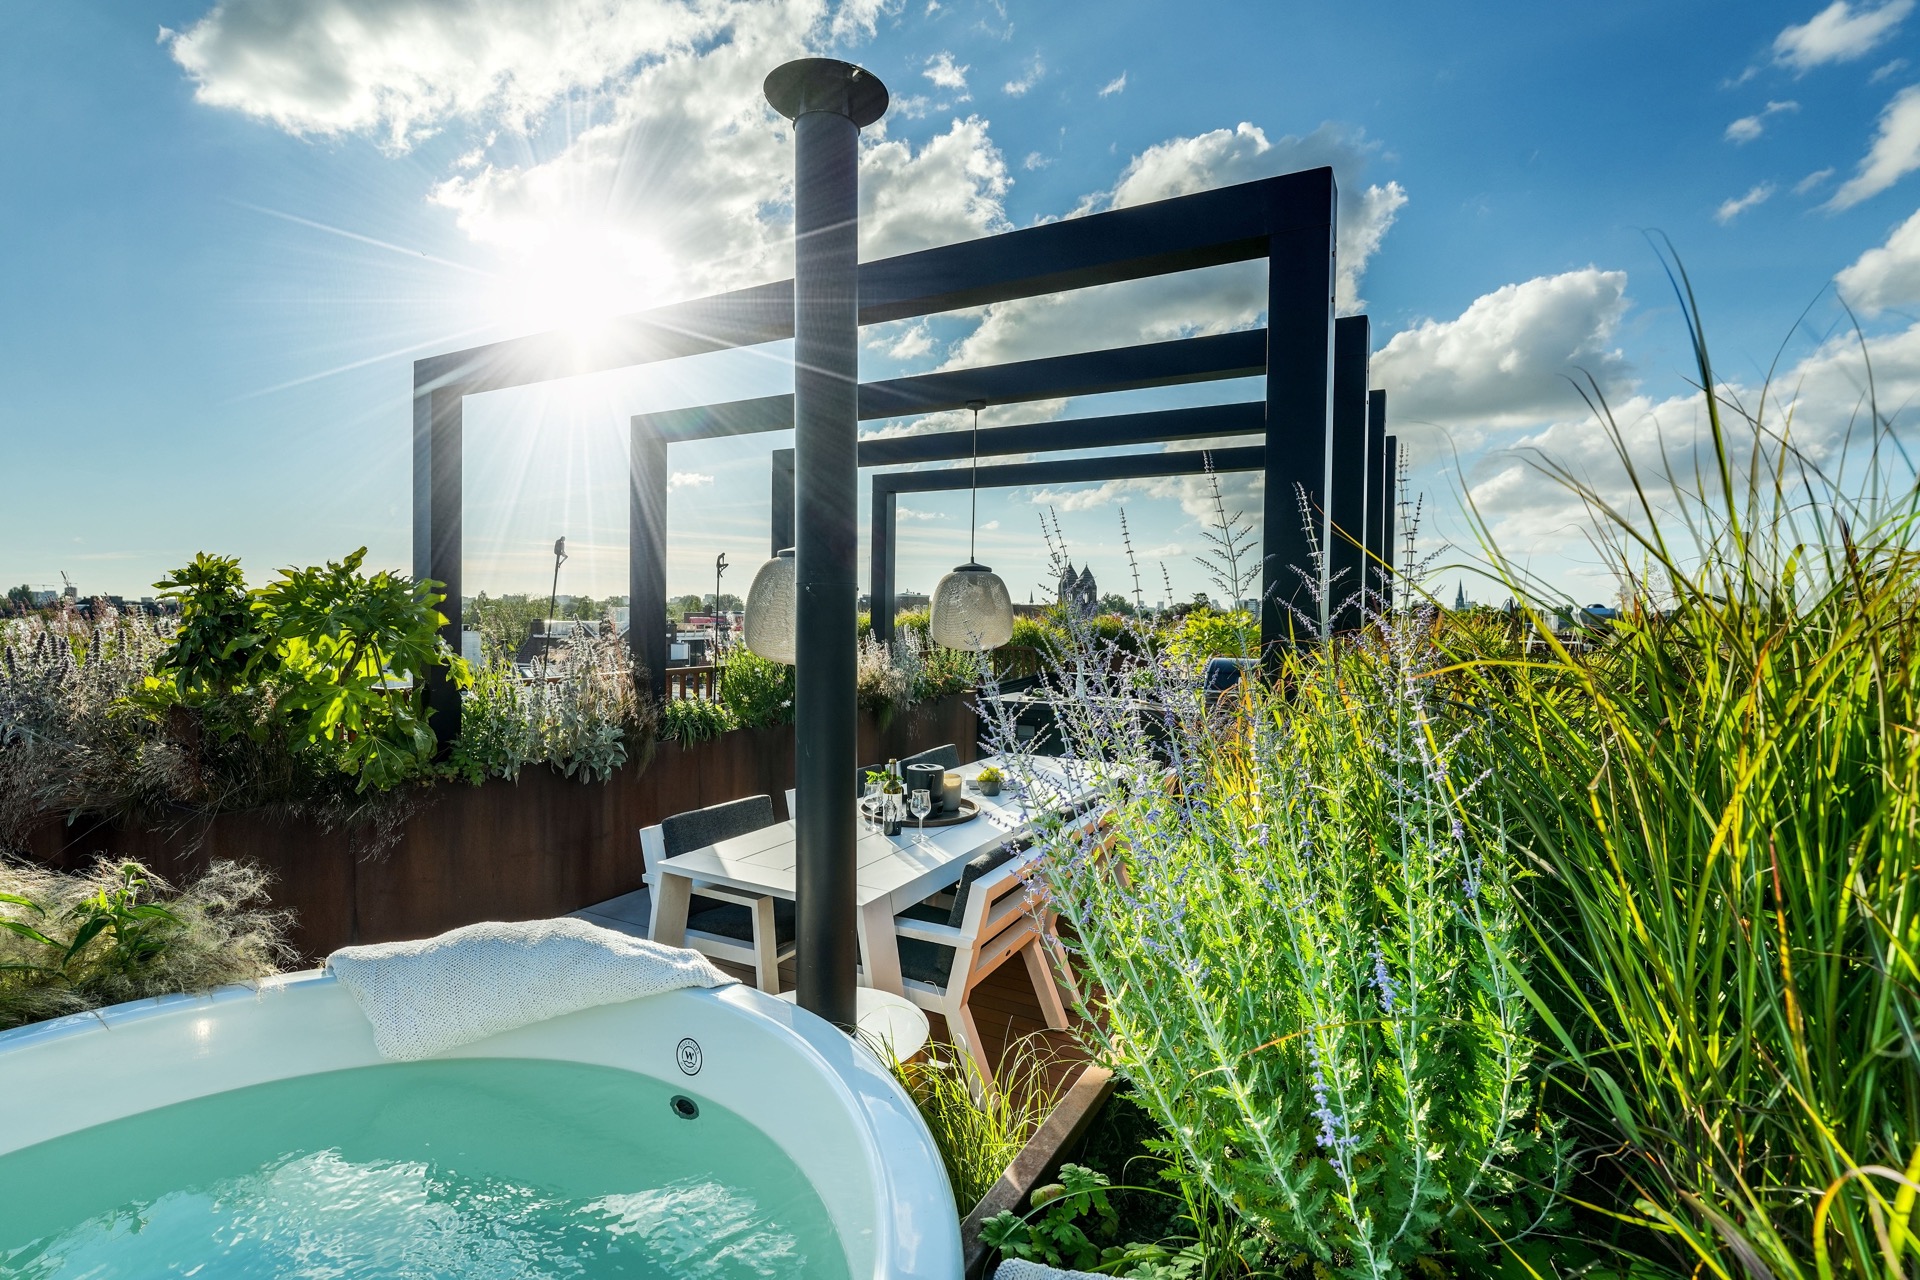
NEW 2026 Jubileum Edition The Best Interior Designers Benelux
Order Now €125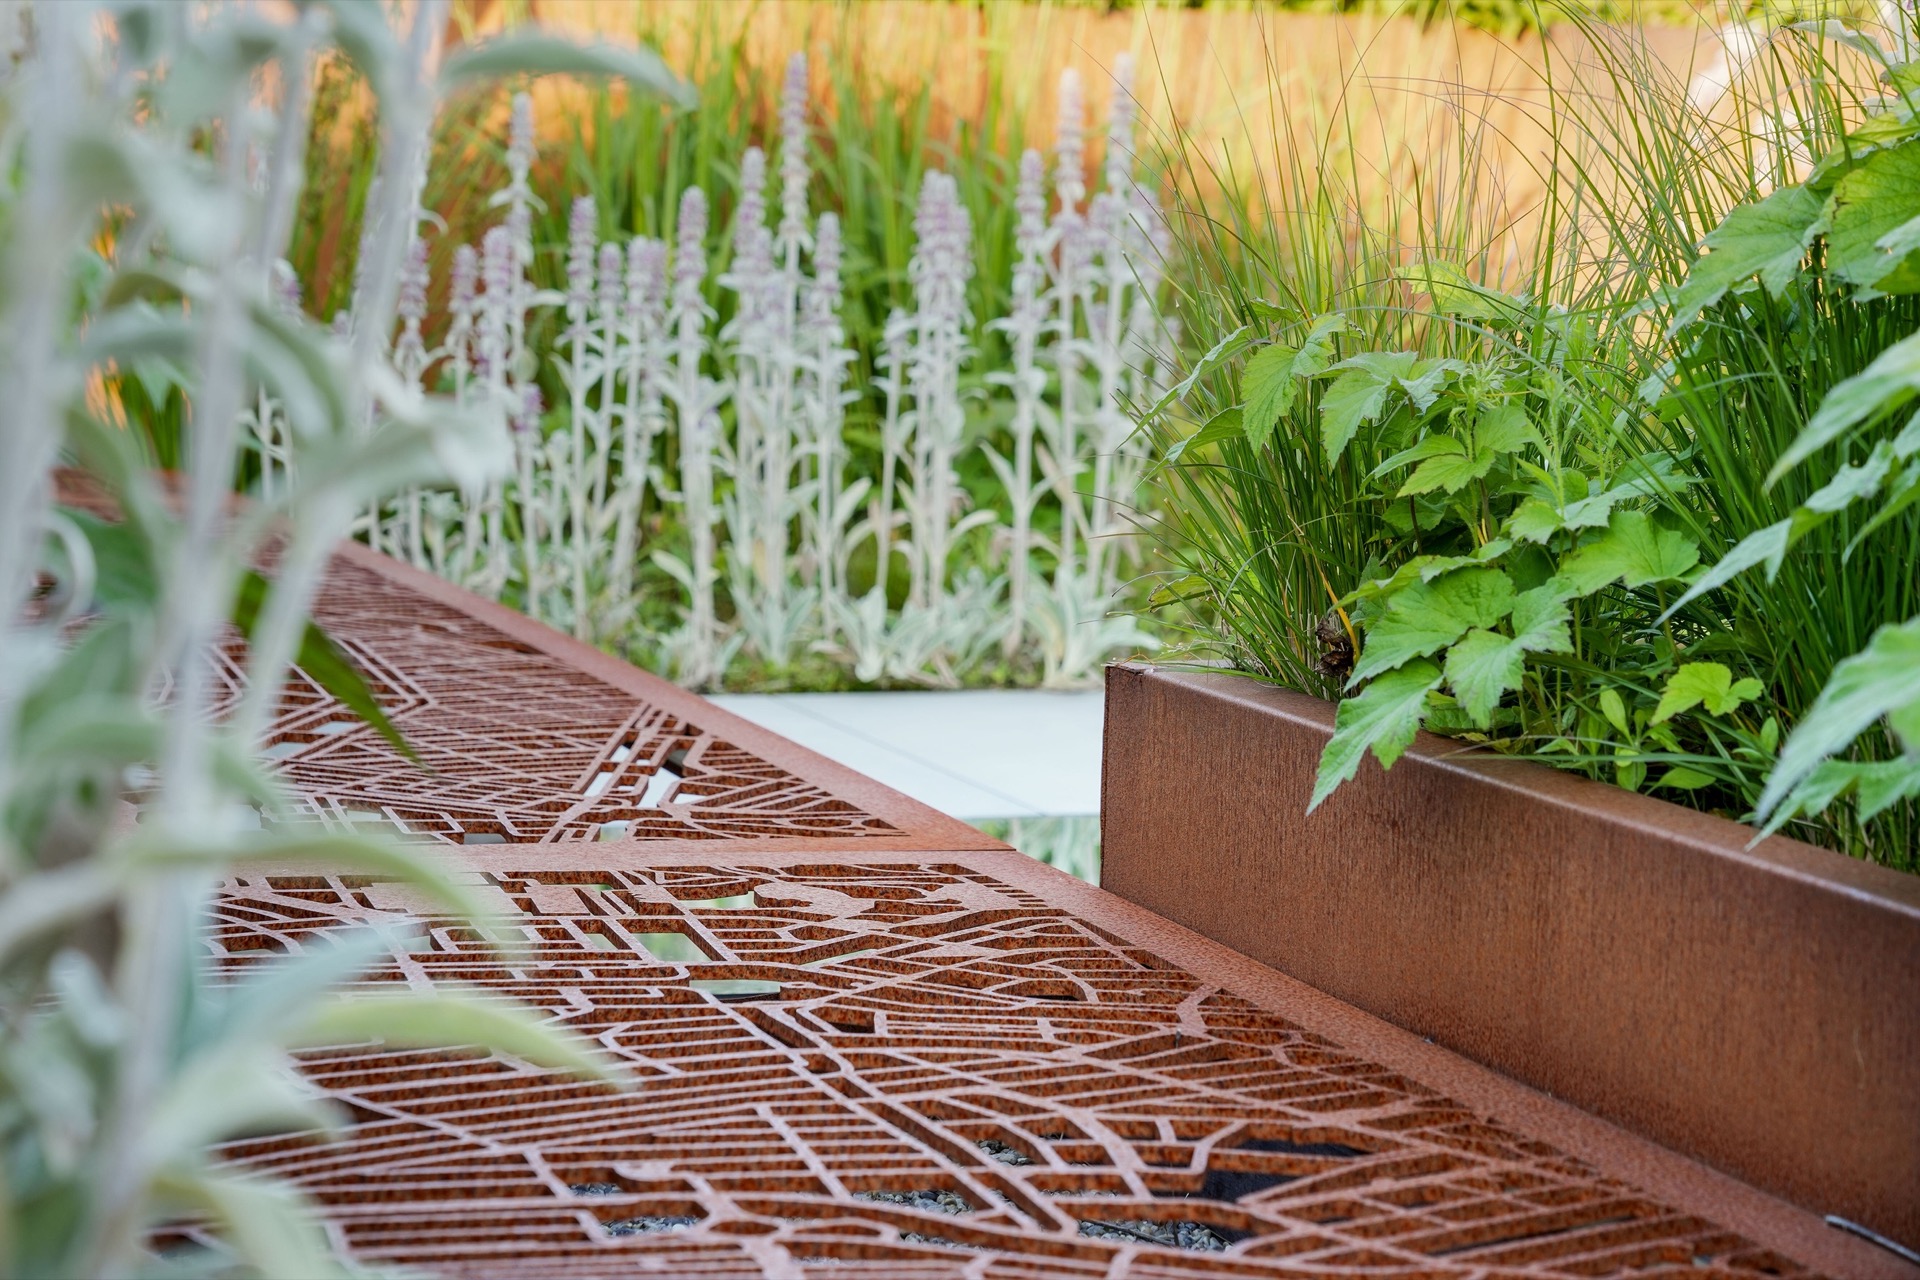
NEW 2026 Jubileum Edition The Best Interior Designers Benelux
Order Now €125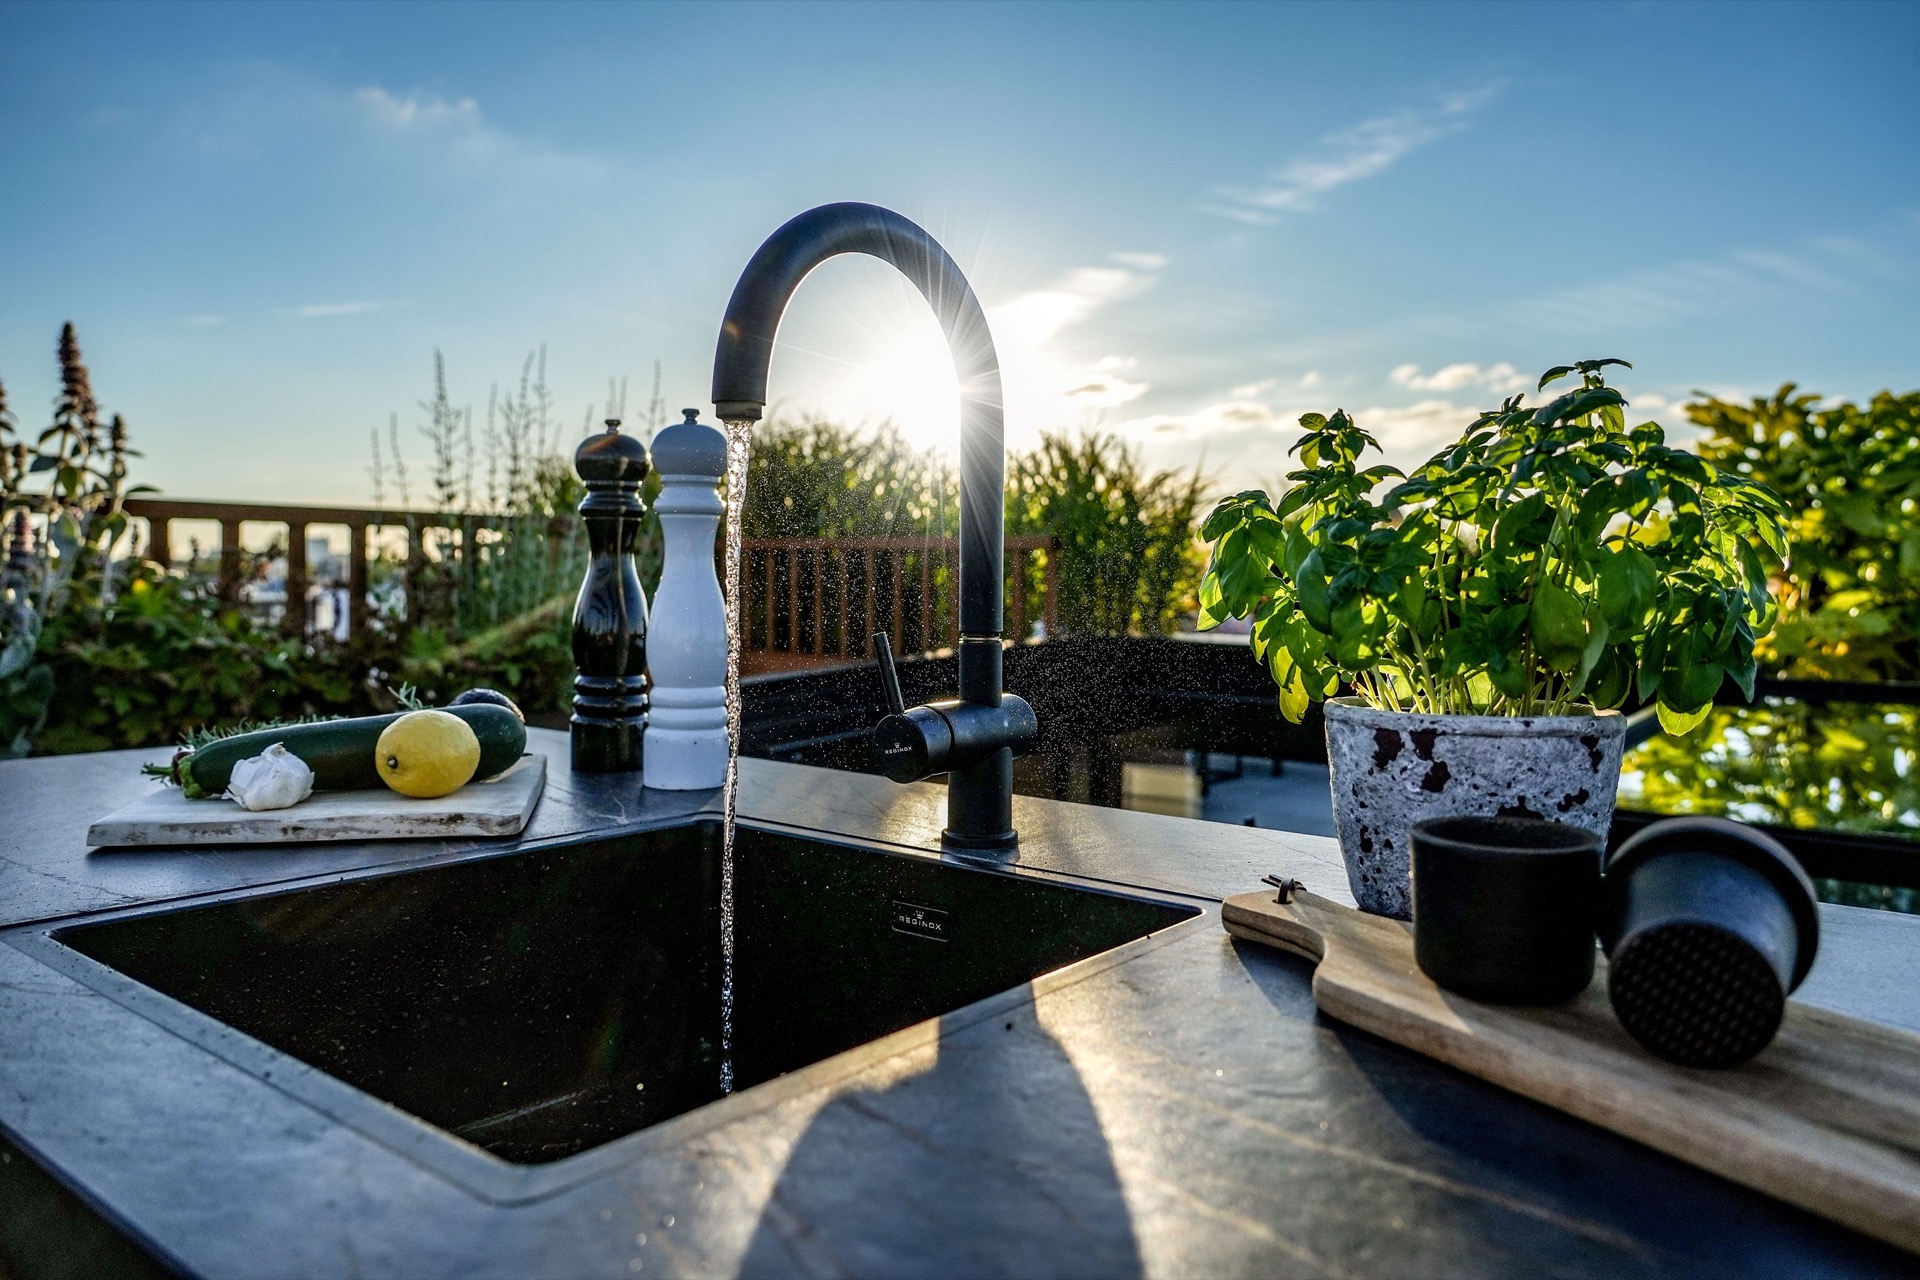
NEW 2026 Jubileum Edition The Best Interior Designers Benelux
Order Now €125