Forest garden with pond and organic gravel paths
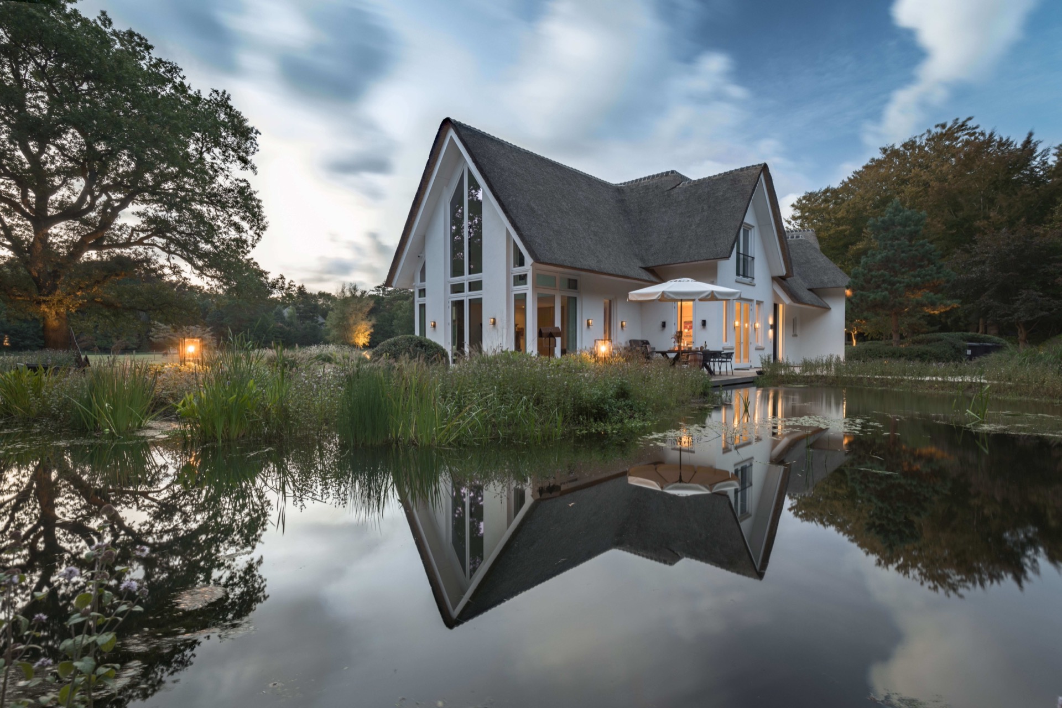
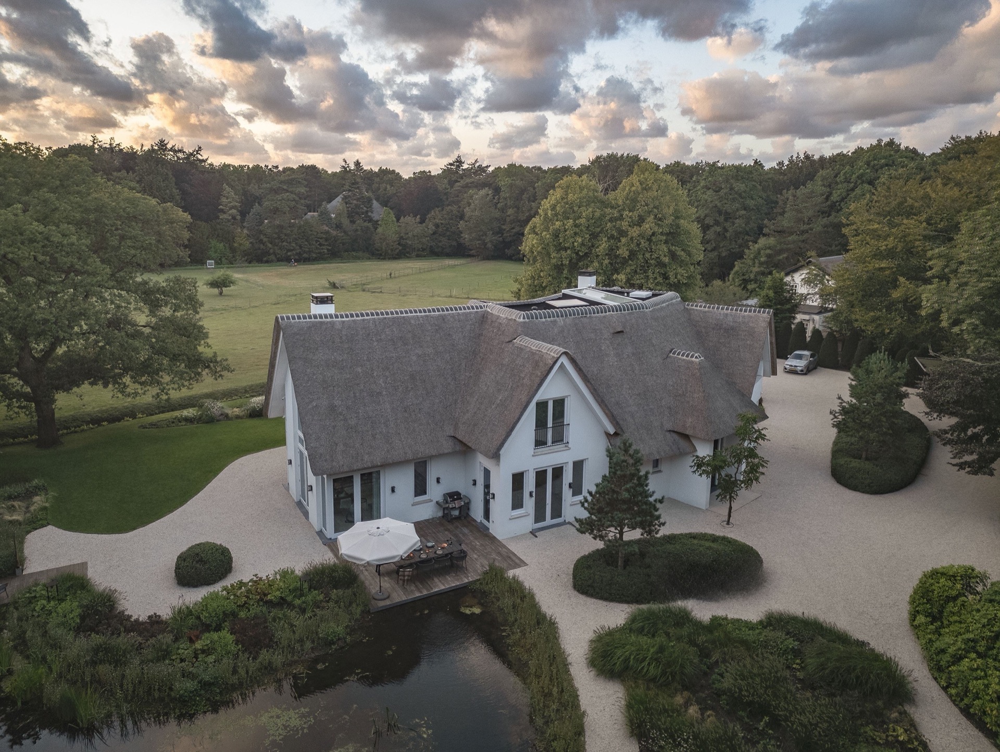
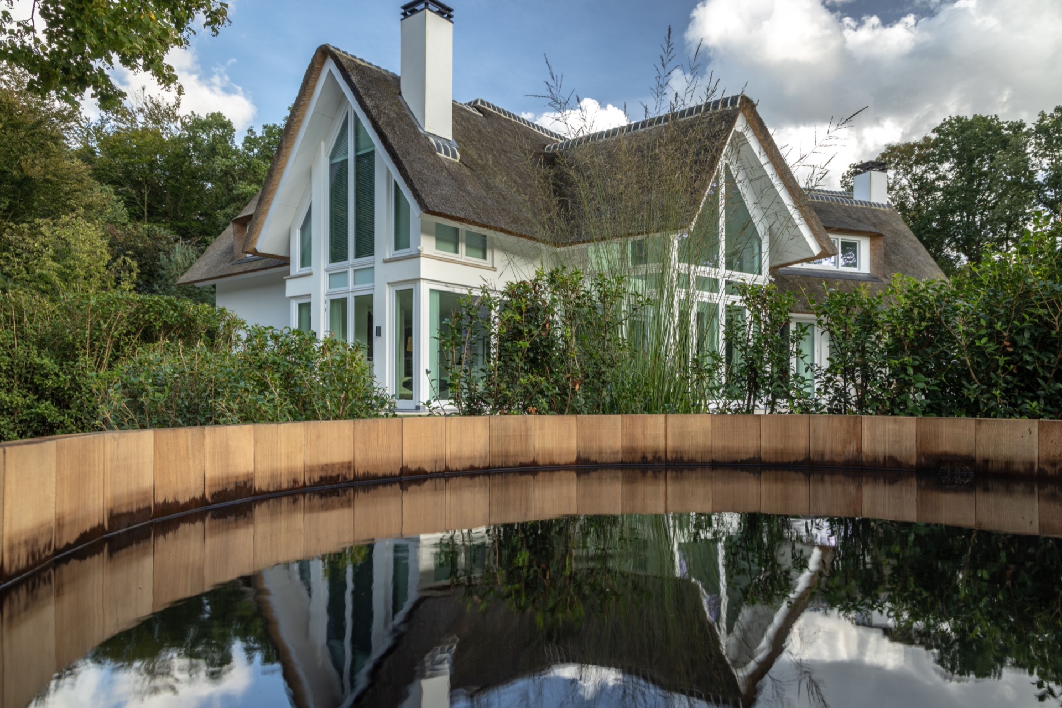
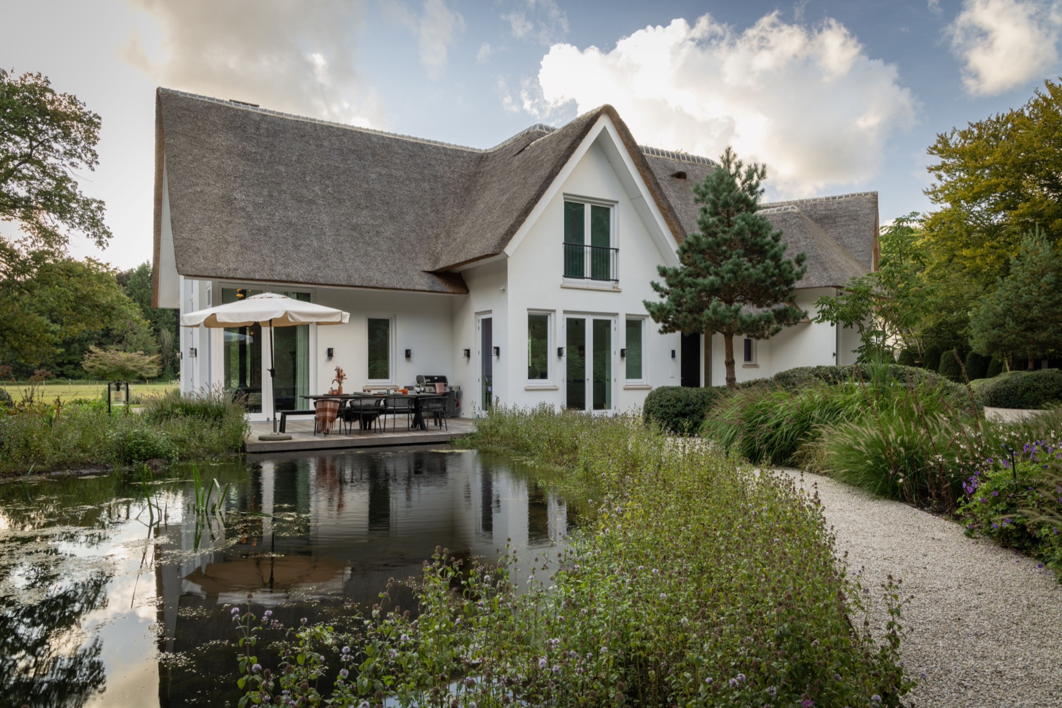
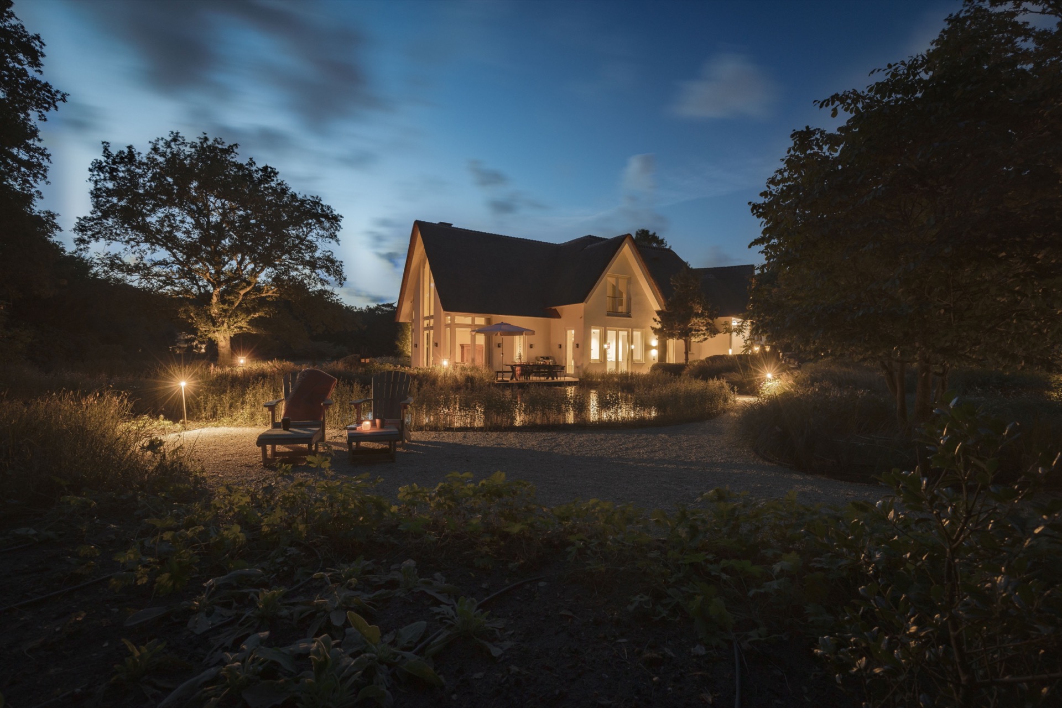
At the edge of the trees, the water holds the first image of the house. The thatched-roof villa sits back from the pond, and the dark surface catches the pale walls, the roofline and the first points of light after dusk. Around it, the forest garden moves in soft curves rather than straight lines, with planting beds, grass and narrow routes pulling the eye from one view to the next. The result is a forest garden with pond that feels composed around reflections, shade and slow movement.
Reflective water beside the terrace
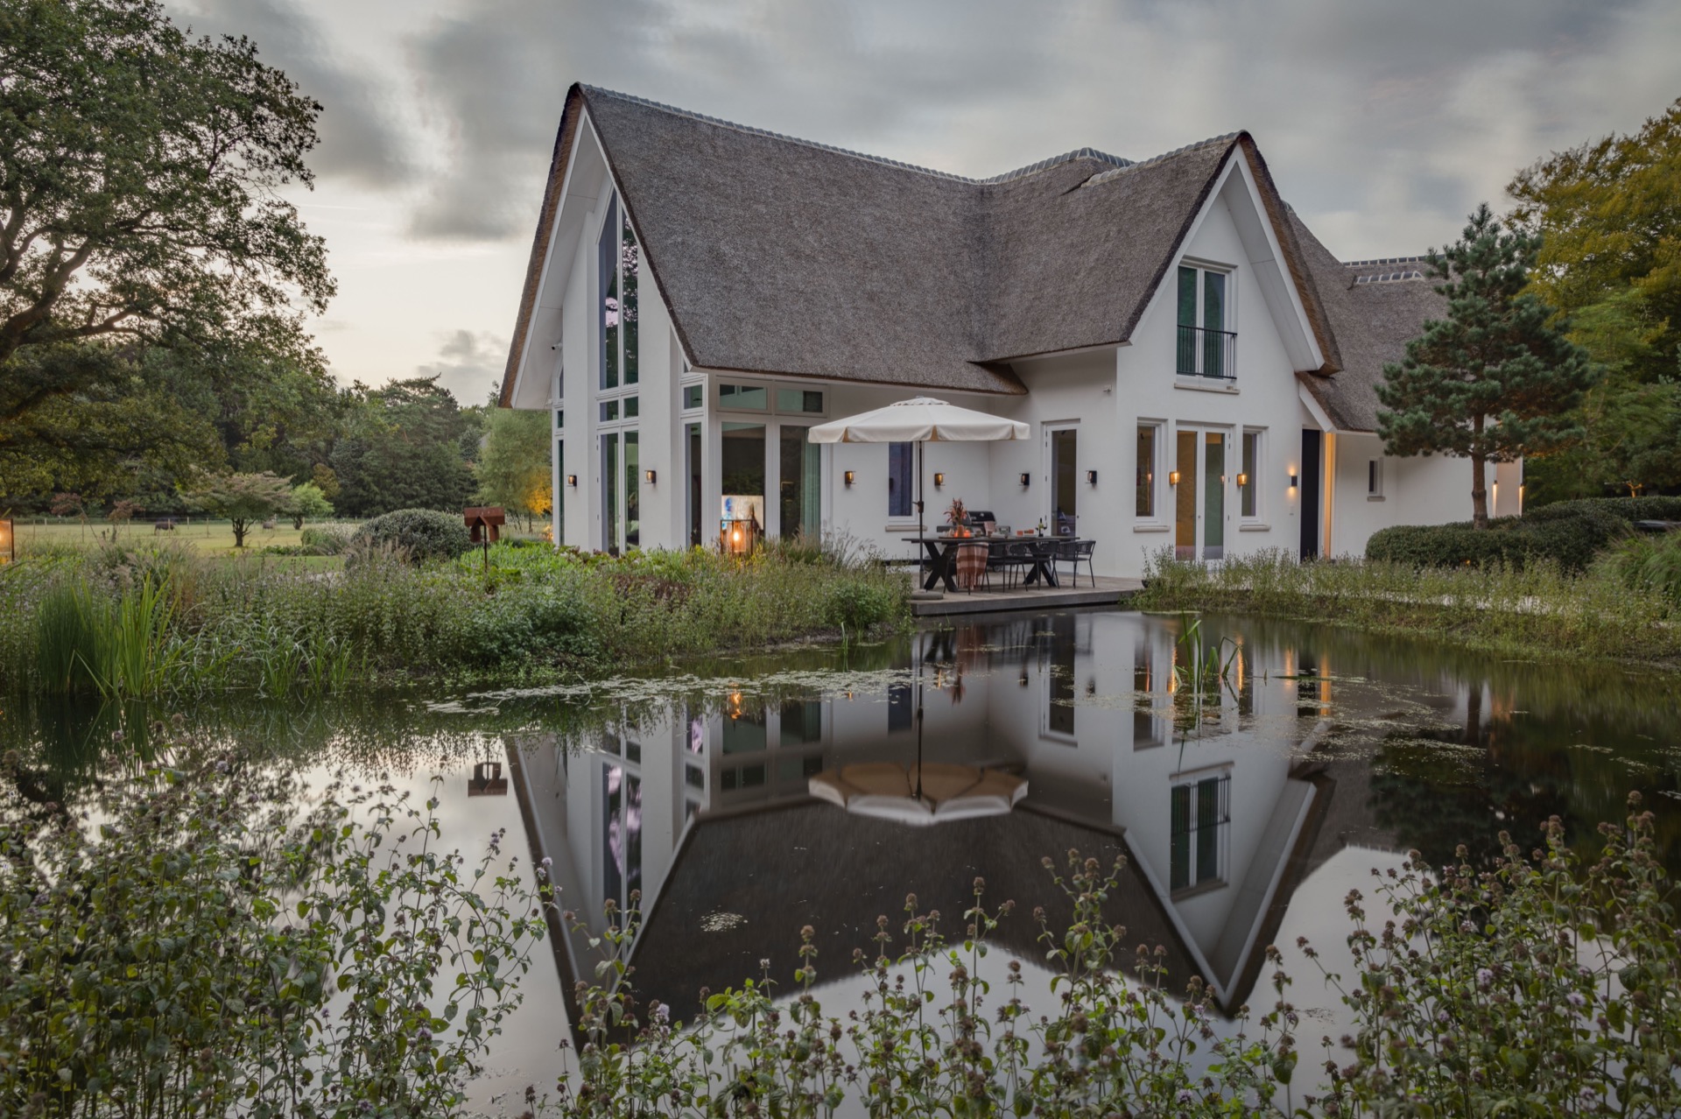
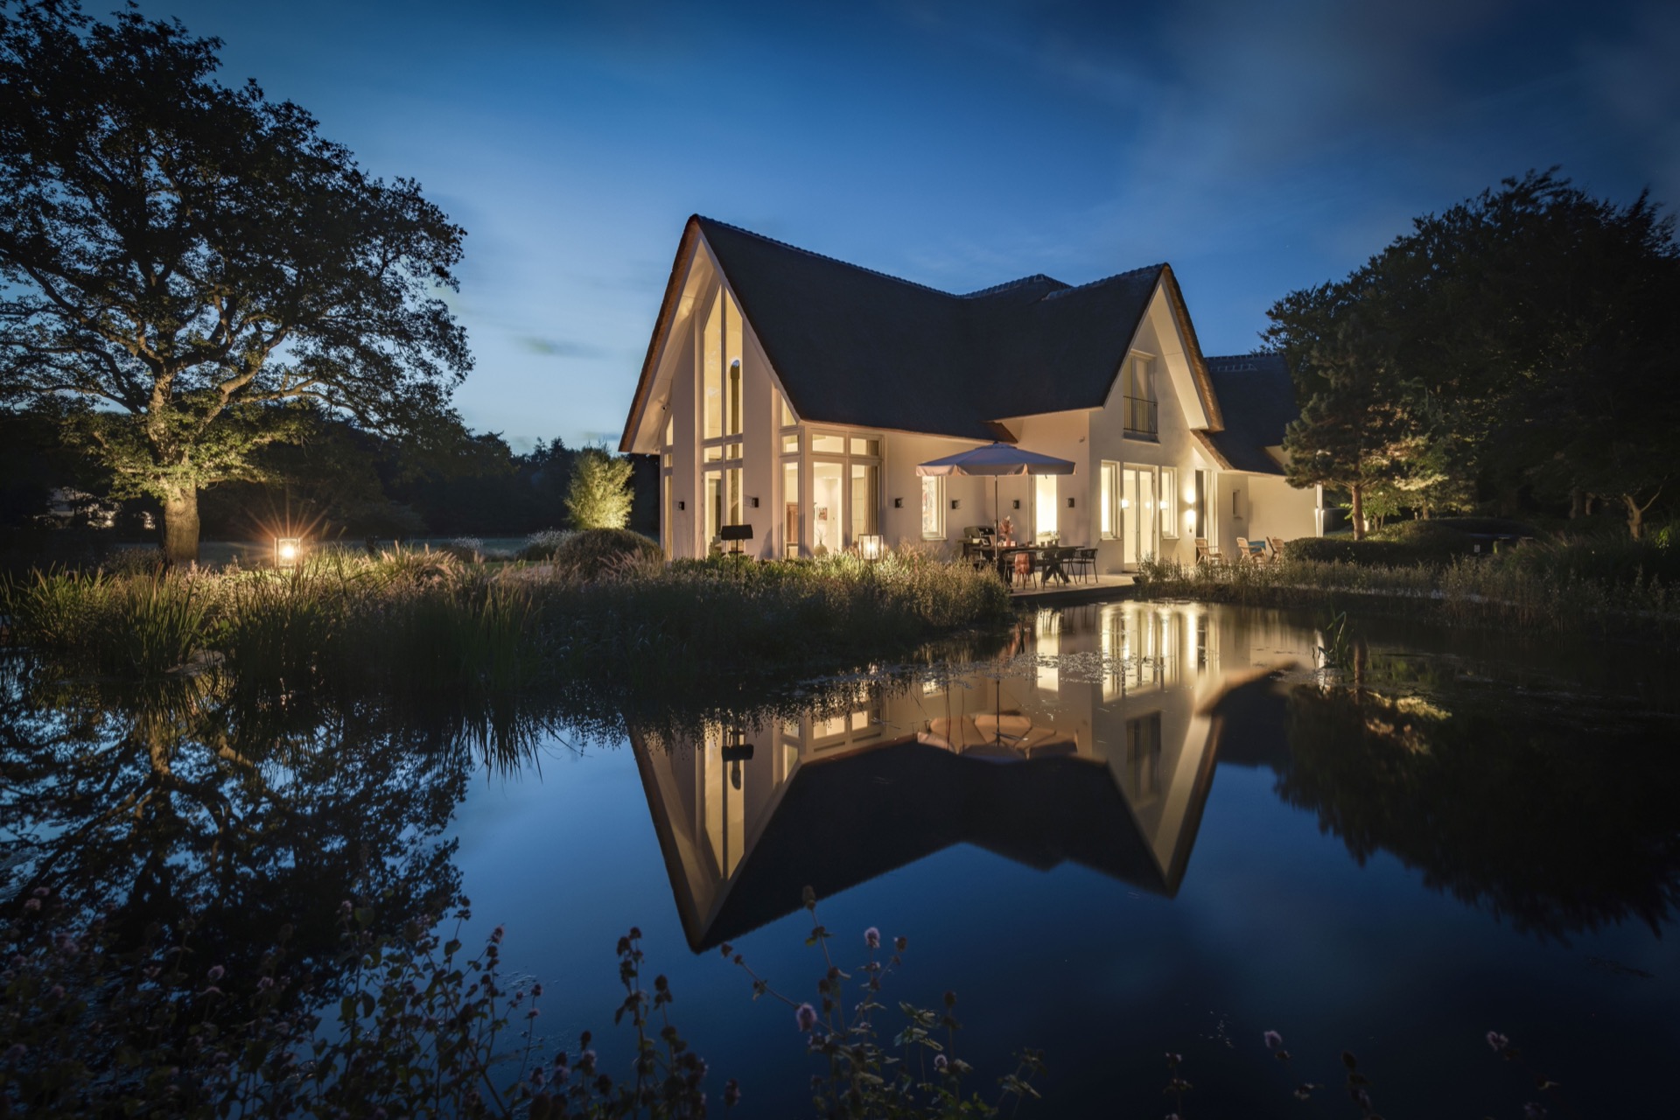
The pond runs close to the terrace, so the house and water read as one setting before the garden opens out. Its shape is broad and organic, with a natural edge that keeps the reflection moving as light changes. In the source text, the water supports a small ecosystem of native planting and seasonal life around it; that atmosphere is present in the visuals too, where the pond acts as the main pause in the route. This forest garden with pond uses water as a still plane, not as a decorative accent.
From the terrace side, the reflection becomes more direct. The villa’s pale walls and the warm evening lights appear in the pond, broken by ripples and the soft outline of planting at the edge. The water reads differently from day to night, which gives the garden a second register after sunset. In that darker view, the pond becomes the clearest surface in the garden, and the surrounding beds, paths and lawn hold their shape around it. The setting stays grounded in the visible lines of the site, with the pond reflections doing much of the visual work.
Organic gravel paths through the planting
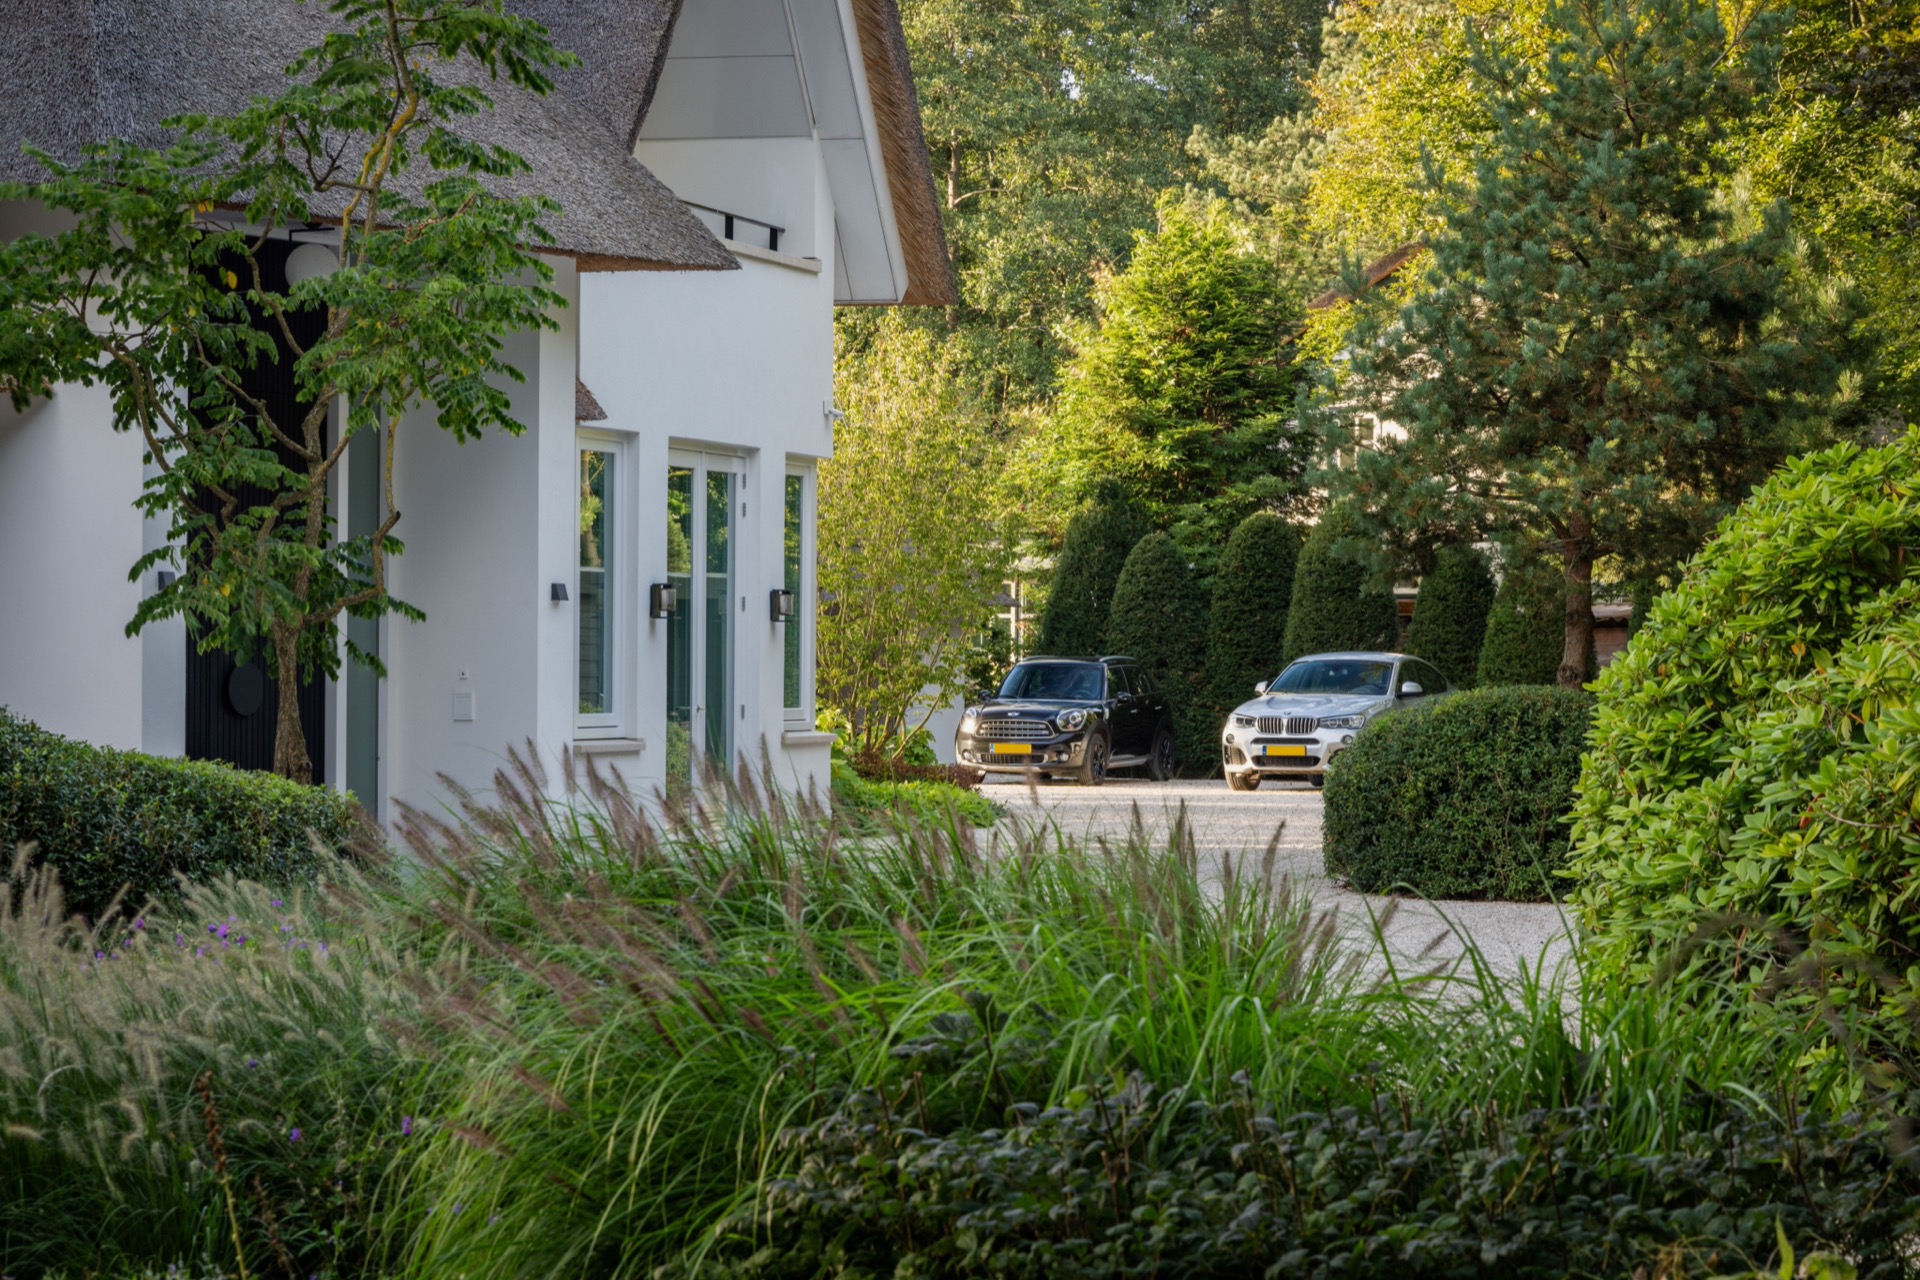
The route around the house is made with fine gravel, laid in winding bands that follow the garden instead of cutting across it. These organic gravel paths are narrow enough to feel intimate, but open enough to connect the different parts of the plot without crowding the planting. The curves are not arbitrary; they guide you past clipped mounds, loose borders and the open spaces between trees. In a forest garden with pond, that kind of path planning keeps the garden legible even when the planting grows dense.
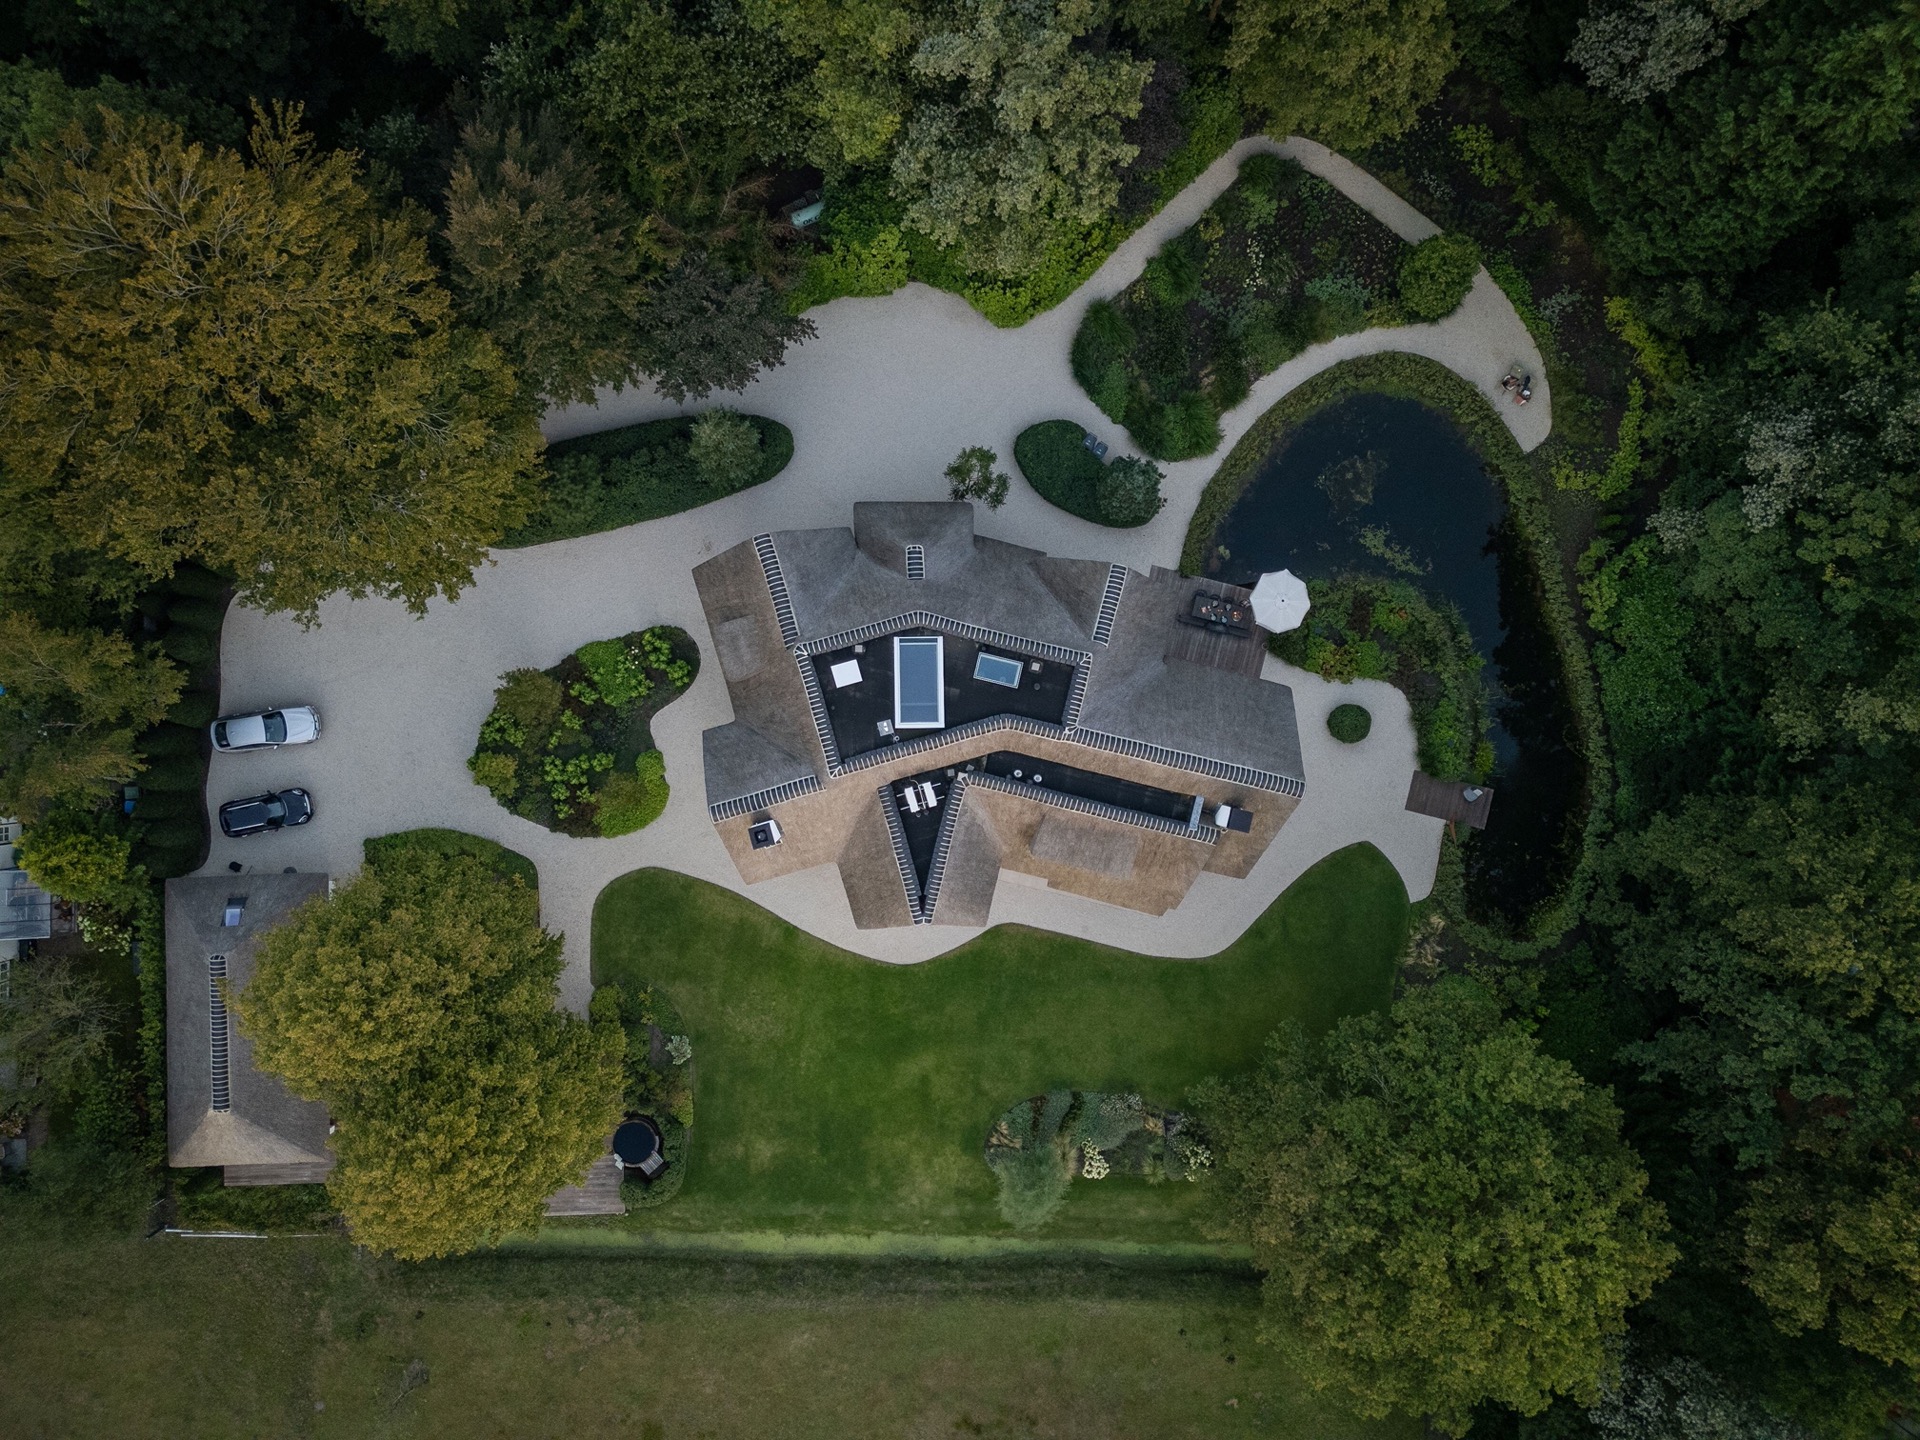
Seen from above, the movement of the garden becomes clear. The gravel lines turn around the pond, widen near the terrace and then taper again beside the borders. The hard surfaces are limited, which lets the green structure lead. Rounded shrubs, low mounded planting and larger trees create a layered frame for the villa, while the path surface stays understated. It is the contrast between the pale gravel and the darker planting that gives the route its direction.
Planting that shifts with the season
The borders carry native planting and seasonal change rather than a fixed palette. In the source material, the garden is described as offering something different through the year, and the images support that reading with layered greens, flowering edges and clipped forms set against broader planting masses. Nothing is over-arranged. The beds sit in bands beside the paths and water, so colour appears in fragments as you move through the garden. That rhythm suits the forest garden with pond, where shade and openings alternate.
The rounded pruning of some shrubs softens the line between path and border, while taller trees hold the upper frame. This keeps the view close to the ground in some moments and wide in others. Near the water, the planting is looser, allowing reflections to remain visible. Farther from the pond, the borders become more enclosed and the gravel feels quieter underfoot. The result is a route that changes as you walk, not because of dramatic interventions, but because the planting and surfaces are set to reveal different parts of the same scene.
Terrace spaces under the trees
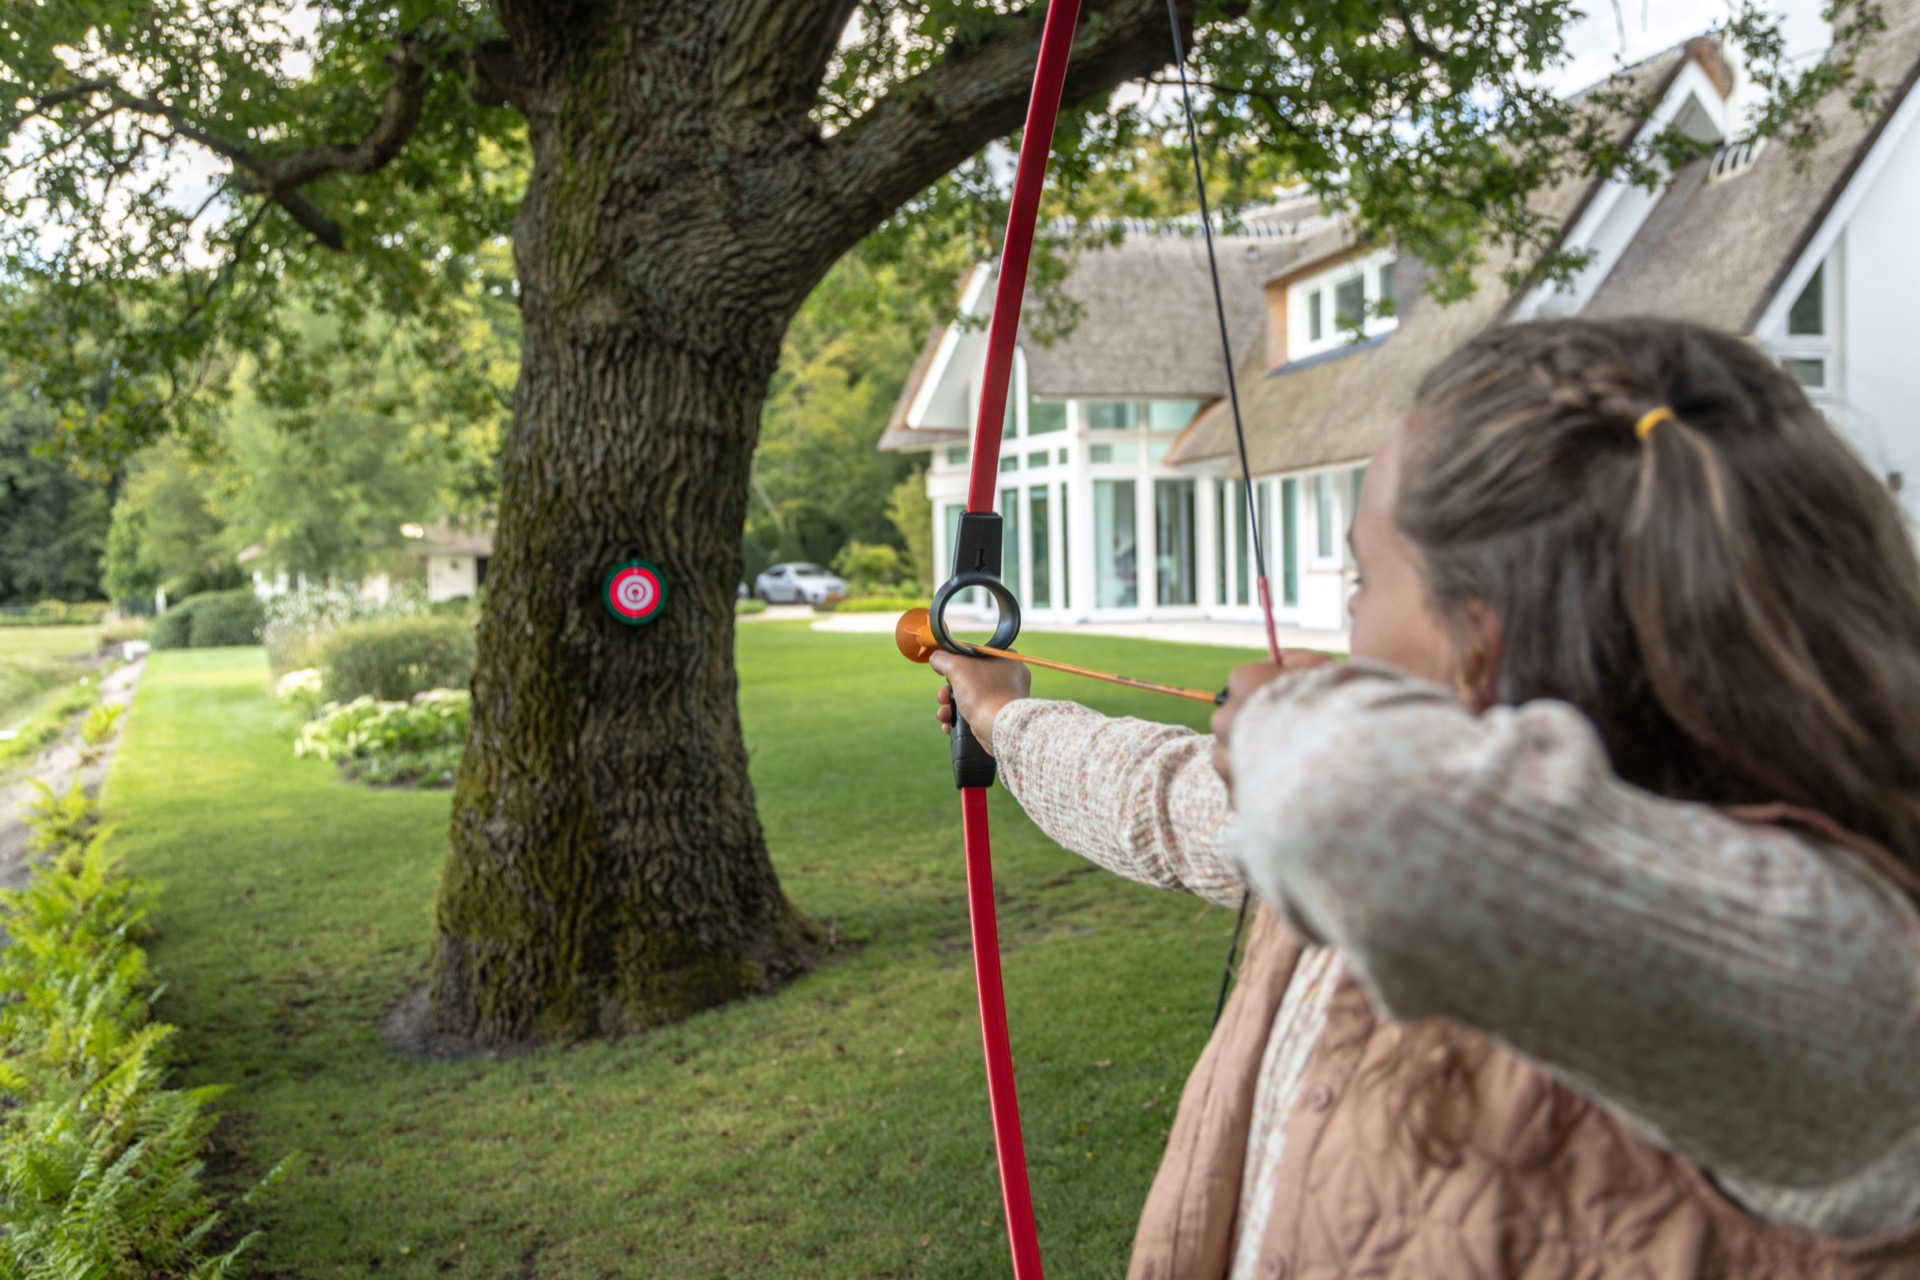
Under the broad canopy of an old oak, the terrace becomes a place of shade and stillness. The seating zone sits close to the house and looks out toward the lawn and surrounding landscape, so the view reaches beyond the immediate planting. Here the materials shift from gravel to timber and harder paving, giving the garden a firmer edge where people stop rather than pass through. The terrace with hot tub sits nearby, making this part of the garden one of the more inhabited zones in the layout.
The hot tub is made in wood and placed beside the terrace so the view stays open toward the field beyond. It is not hidden away. The round form sits against the straight lines of the deck and terrace edge, which makes the object read clearly in the composition. In daylight it picks up the tones of timber and grass; in the evening it sits close to the glow from the house and the low garden lights. That terrace with hot tub adds another use to the garden without changing the restrained language of the materials.
Evening garden lighting across water and bark
When the light fades, the garden changes by degrees. Small fixtures along the house and routes pick out the edges of the terrace, the path and the planting, without flattening the woodland character. The evening garden lighting is subtle enough to keep the dark zones readable, which matters in a plot built around trees and water. The pond starts to hold the points of light first, then the trunks and branches come forward as silhouettes. The whole setting becomes more graphic after sunset.
The effect is strongest where the water meets the terrace. Light from the windows and exterior fittings lands on the pond, creating pond reflections that feel sharper once the sky darkens. The trees do not disappear; they become part of the composition. The lit surfaces are small, but they are placed where they matter: along the route, near the seating and close to the water. That keeps the forest garden with pond legible at night and avoids turning the garden into a stage set.
A garden made for movement and pause
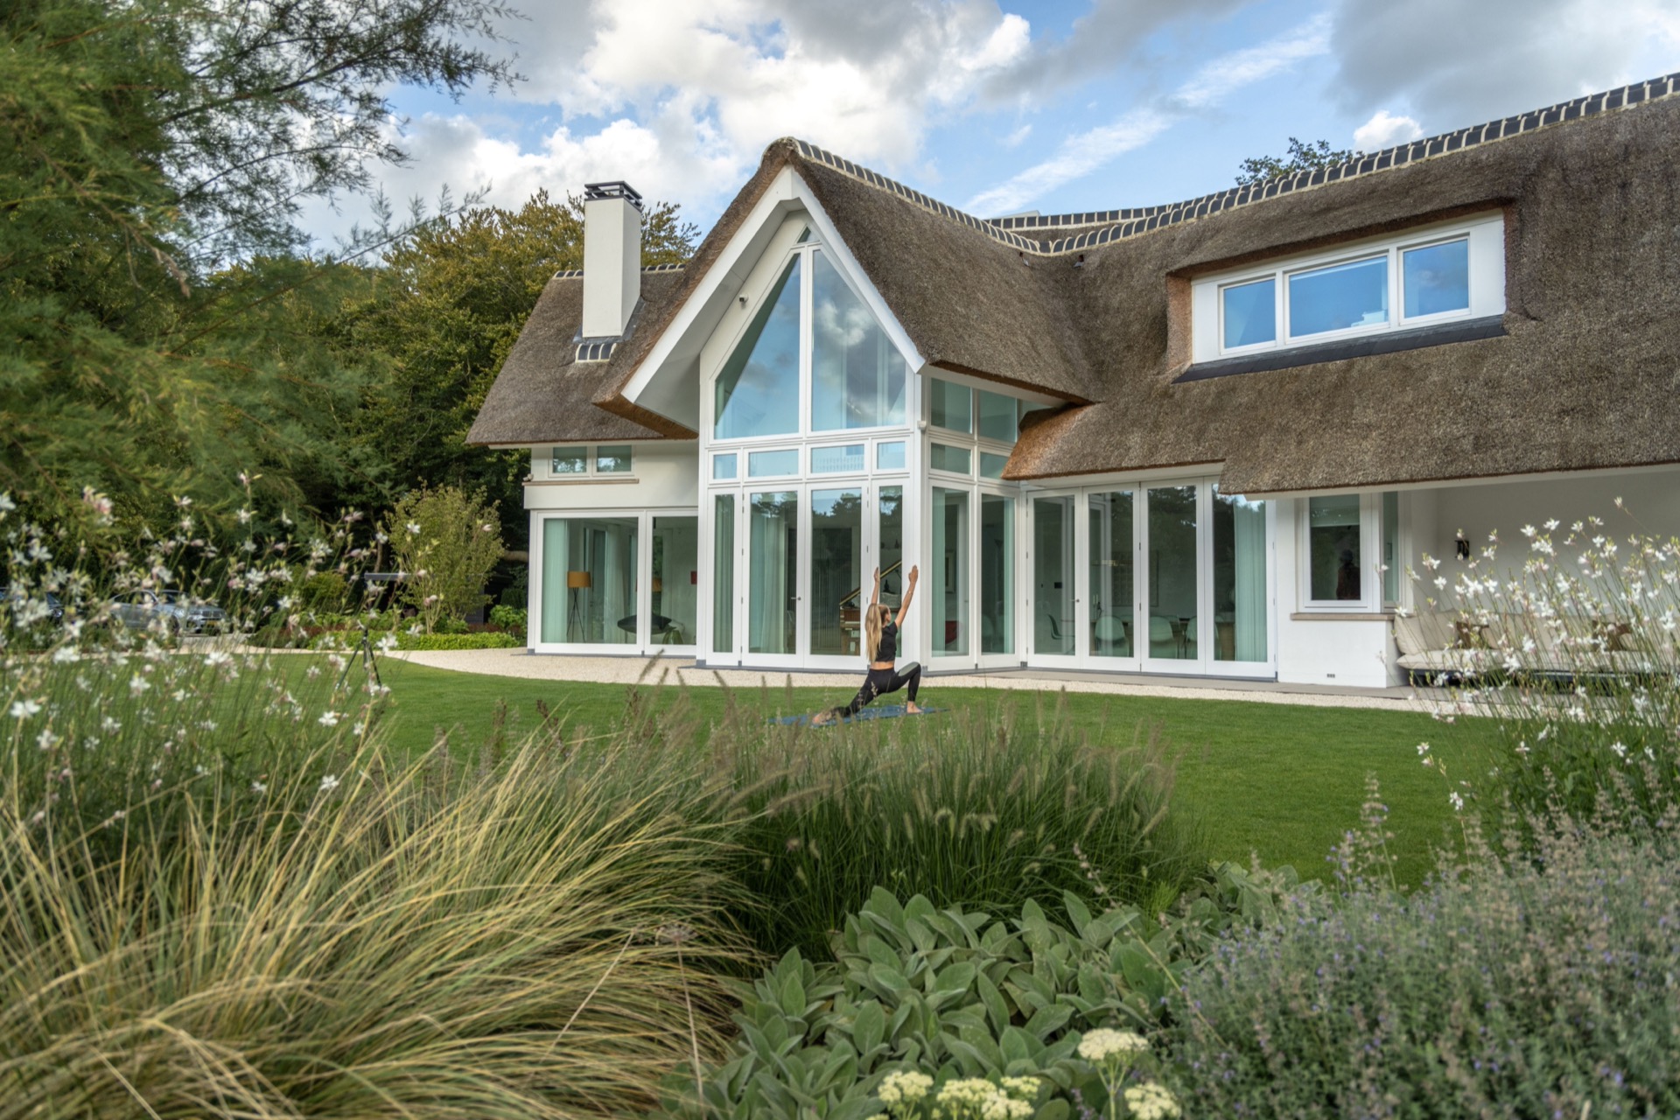
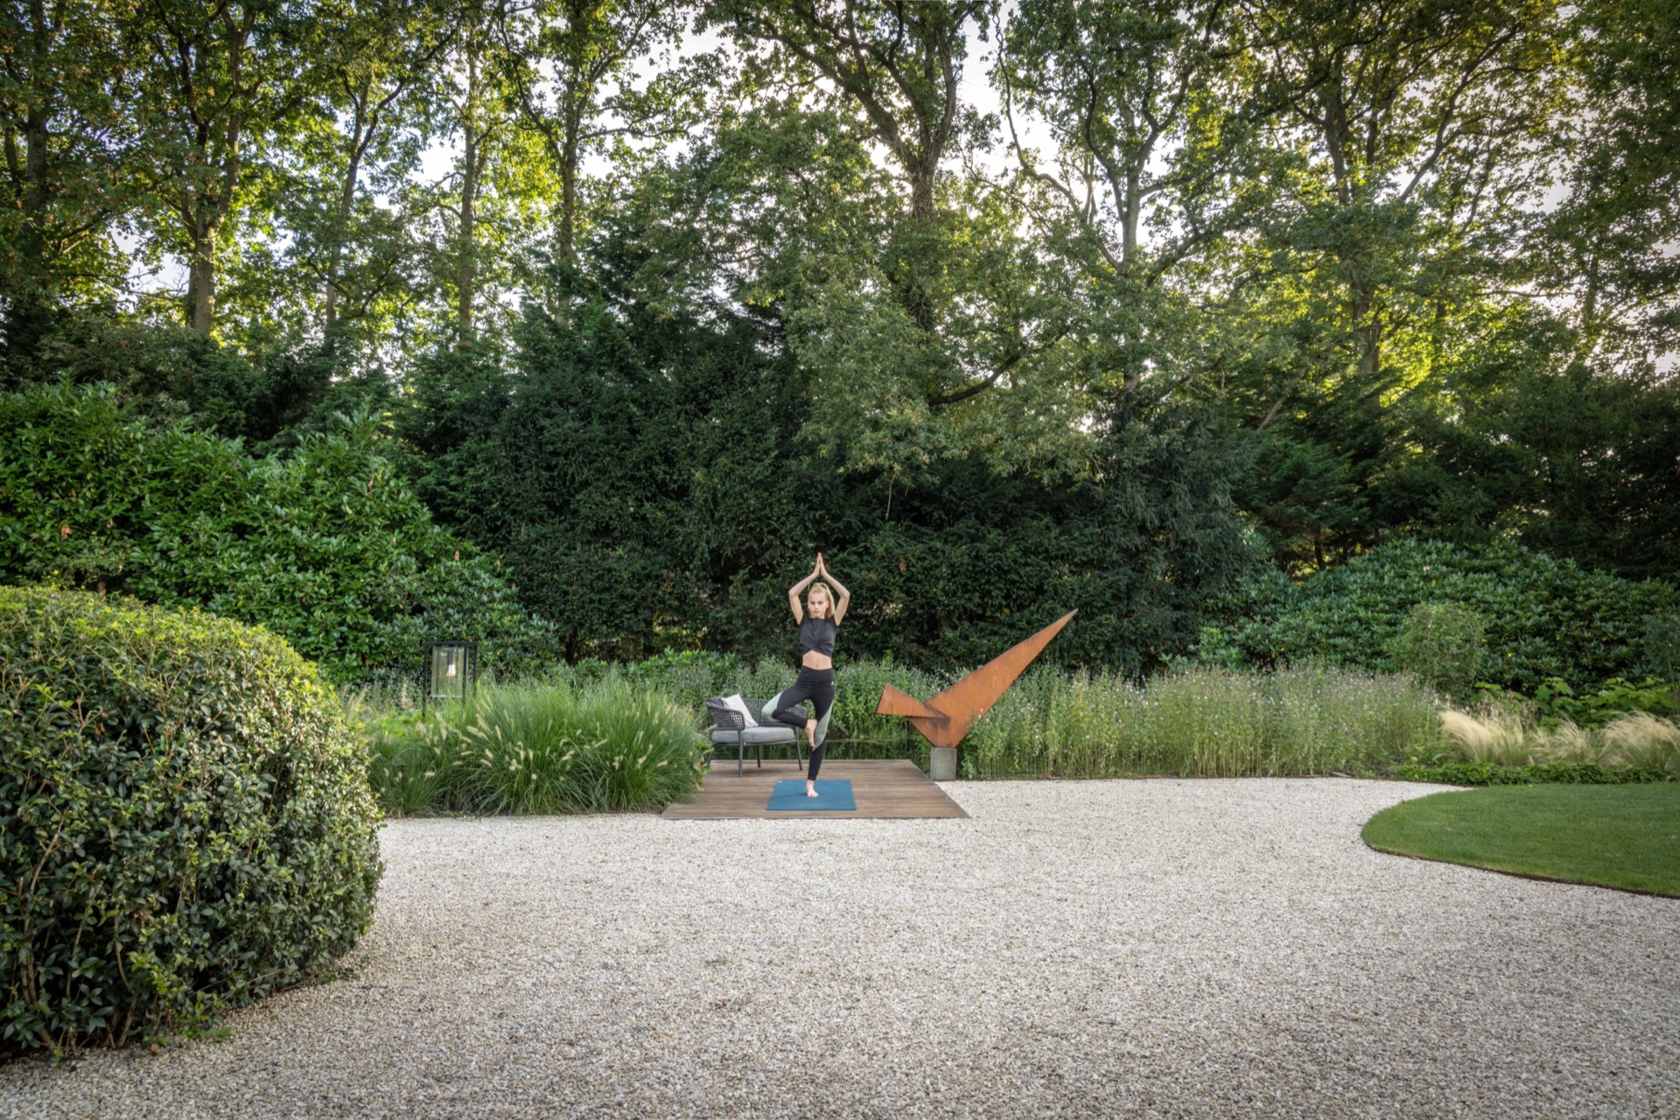
There is room here for more than one way of using the garden. The source text mentions a grassy clearing used for yoga, and that open patch is visible in the way the layout loosens between the paths and planting. It gives the garden a quiet center away from the terrace and the house. Children can move through the trees, while the pond edge and shaded seating offer slower places to stop. The layout does not force one route through the site; it offers several, each defined by surface, planting and light.
What holds the whole composition together is the relationship between the villa, the pond and the routes around them. The thatched-roof villa garden is not treated as a backdrop to the house, but as a sequence of views: from the windows to the pond, from the pond to the terrace, from the terrace to the trees. This forest garden with pond is strongest in those transitions, where gravel, water, timber and planting each take over for a few steps before giving way to the next surface.
From design to maintenance
The source material describes a full process from intake and design to execution and ongoing care, with support for permits where needed. That matters here because a garden with this many layers depends on more than one phase of work. Paths need their line, the pond needs its edge, the planting needs to settle, and the lighting has to stay discreet. A project like this only reads clearly when those parts are resolved together and then maintained over time.
In the finished garden, the details stay calm and specific: gravel underfoot, timber at the water’s edge, rounded planting beside the route and the dark sheen of the pond at dusk. The forest garden with pond is not built around one gesture. It is built from repeated decisions about scale, surface and view. That is what gives the garden its quiet structure, whether you arrive in daylight, sit by the terrace or look out at the reflections after dark.
Want to see more of Garden Vision? View the page of Garden Vision for even more great projects and company information.


NEW 2026 Jubileum Edition The Best Interior Designers Benelux
Order Now €125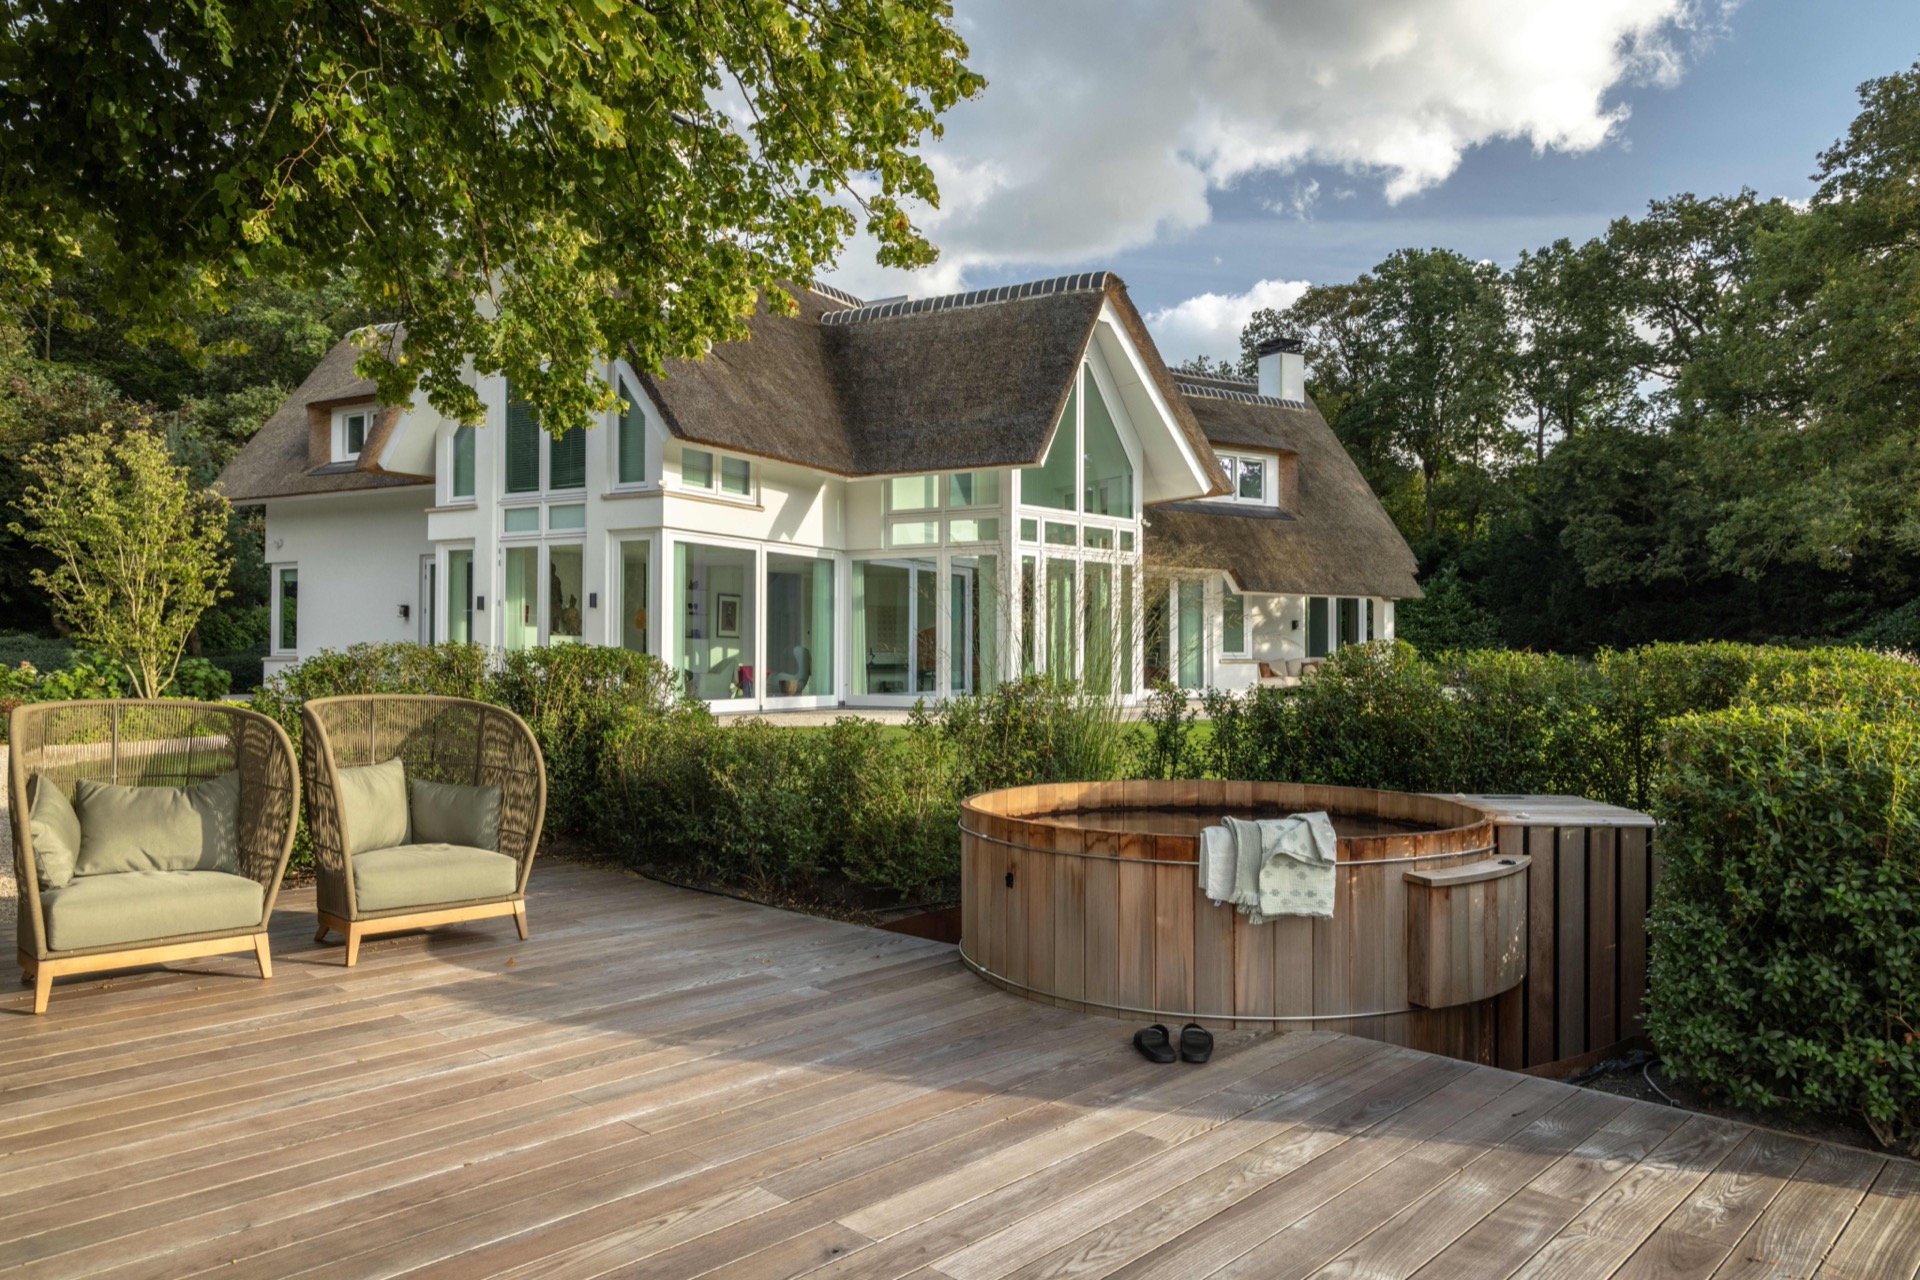
NEW 2026 Jubileum Edition The Best Interior Designers Benelux
Order Now €125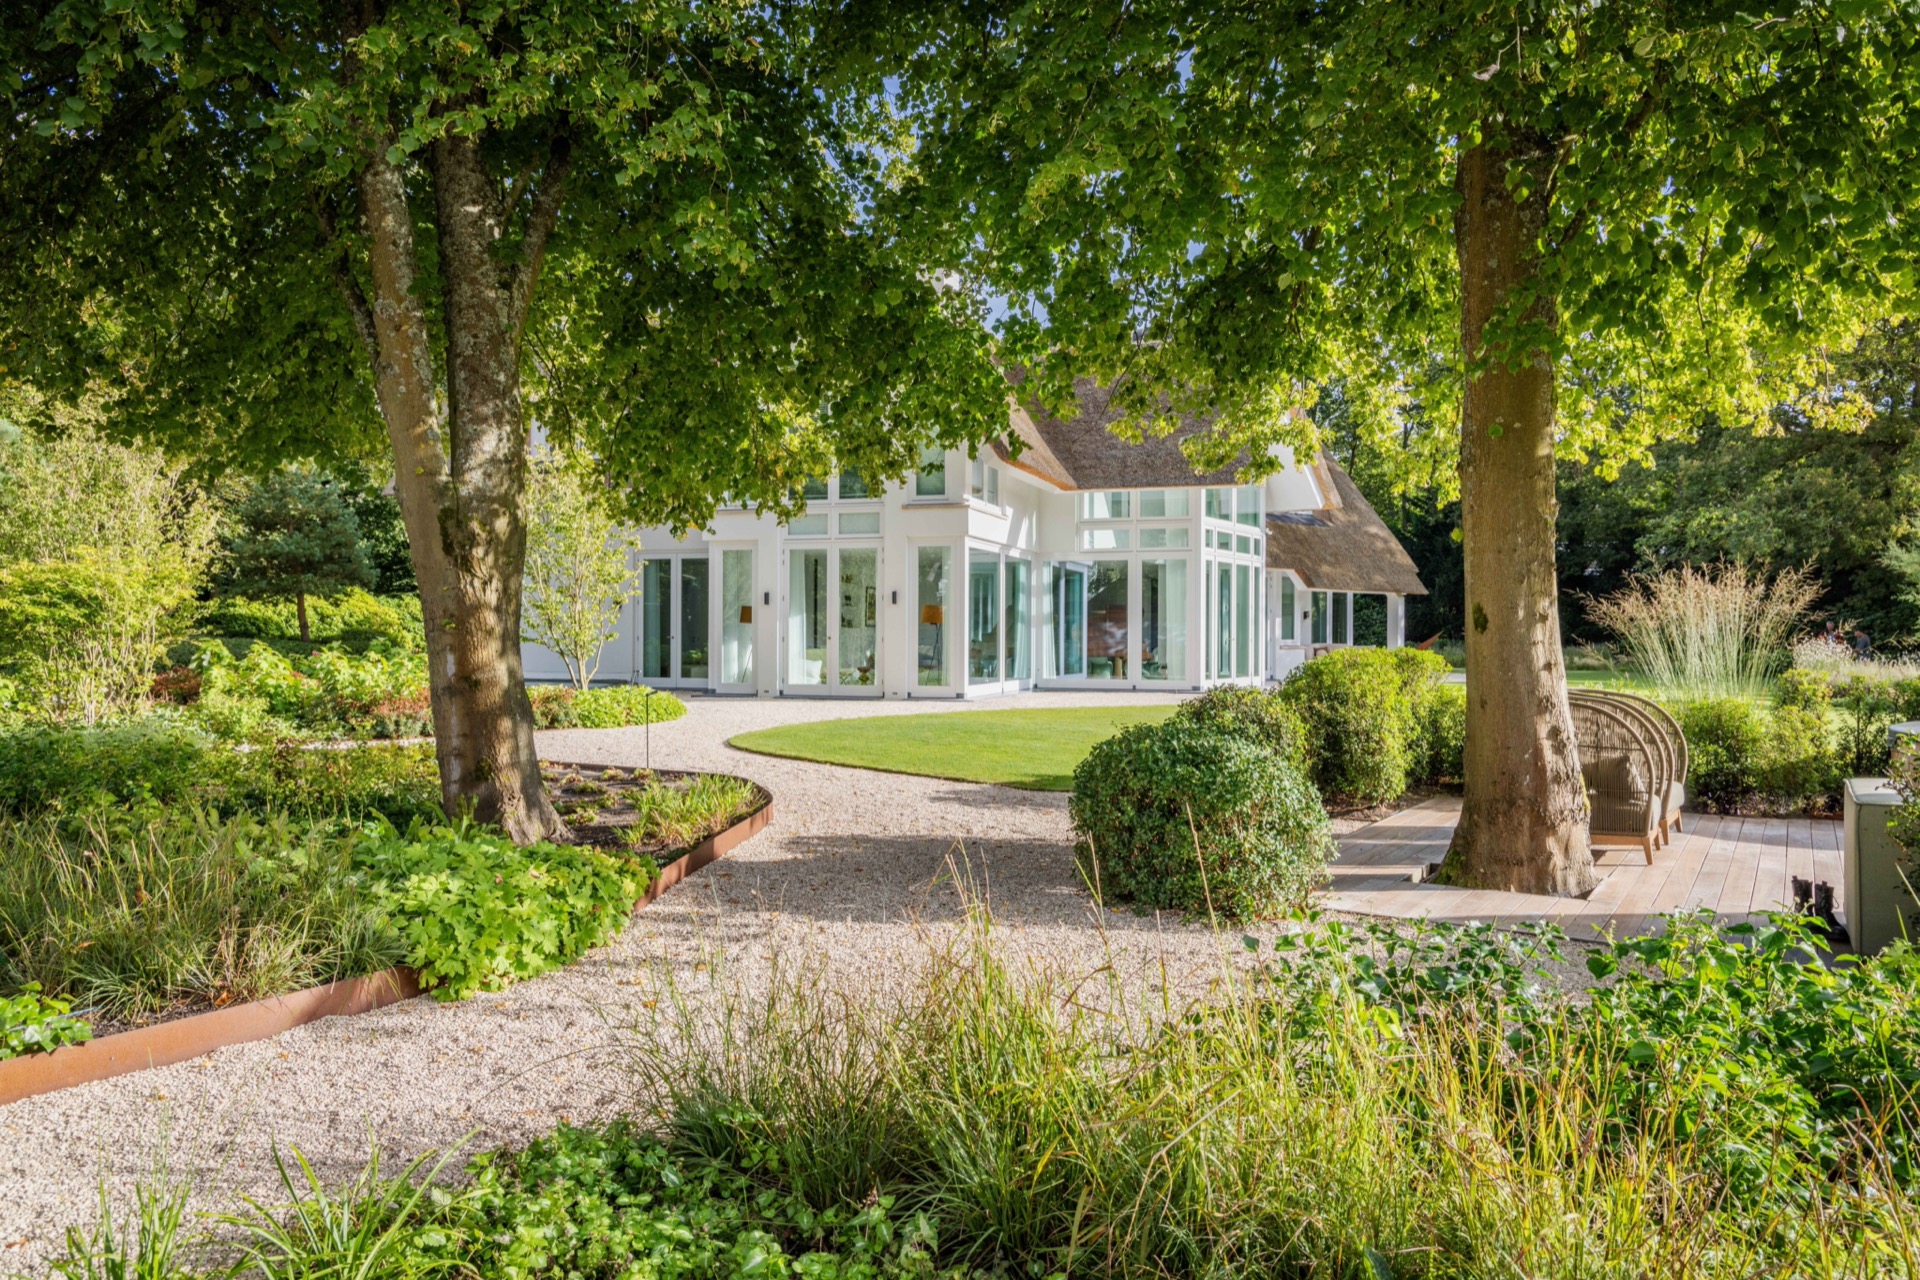
NEW 2026 Jubileum Edition The Best Interior Designers Benelux
Order Now €125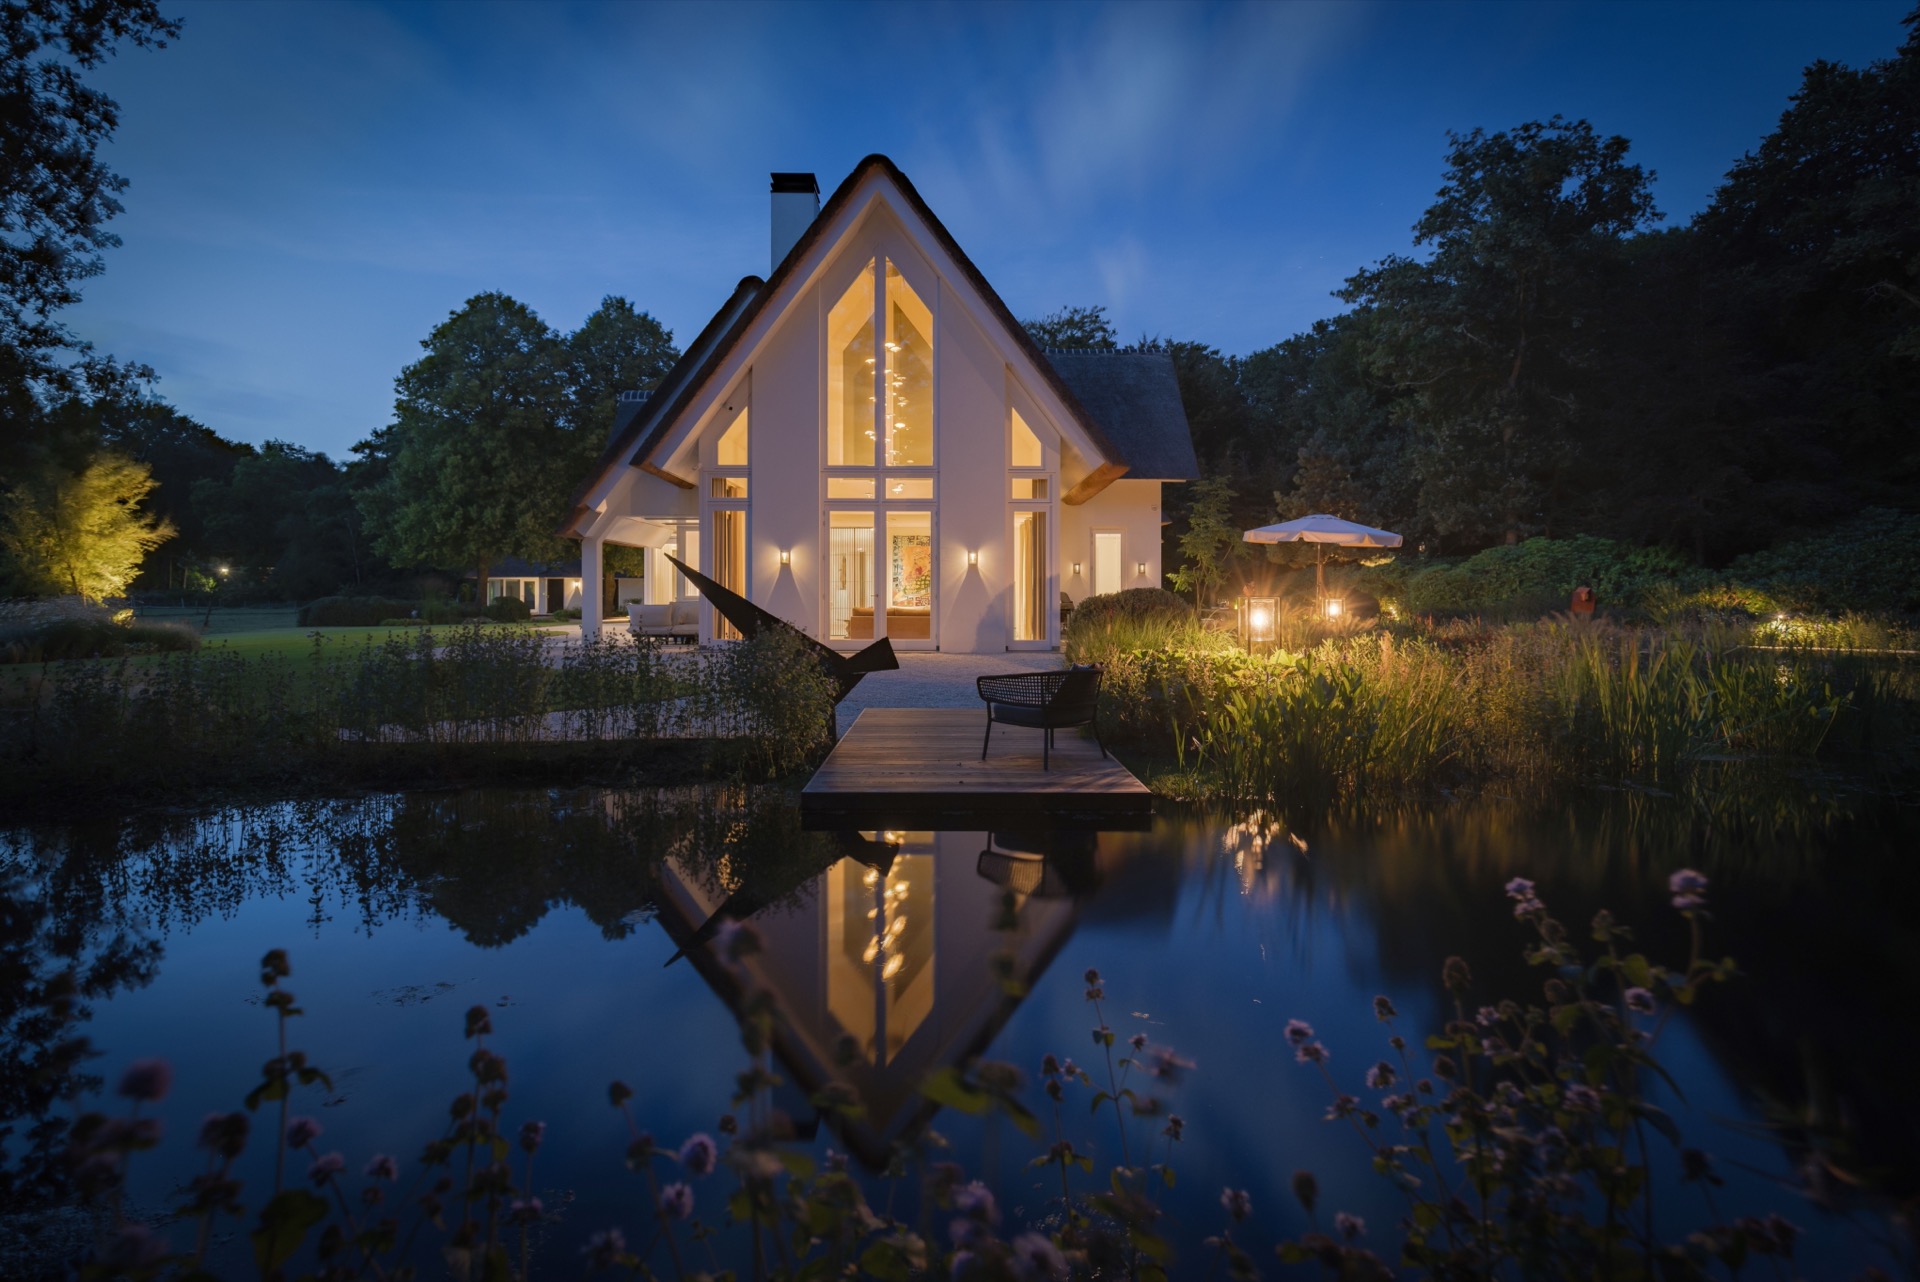
NEW 2026 Jubileum Edition The Best Interior Designers Benelux
Order Now €125