Modern minimalist garden with pool
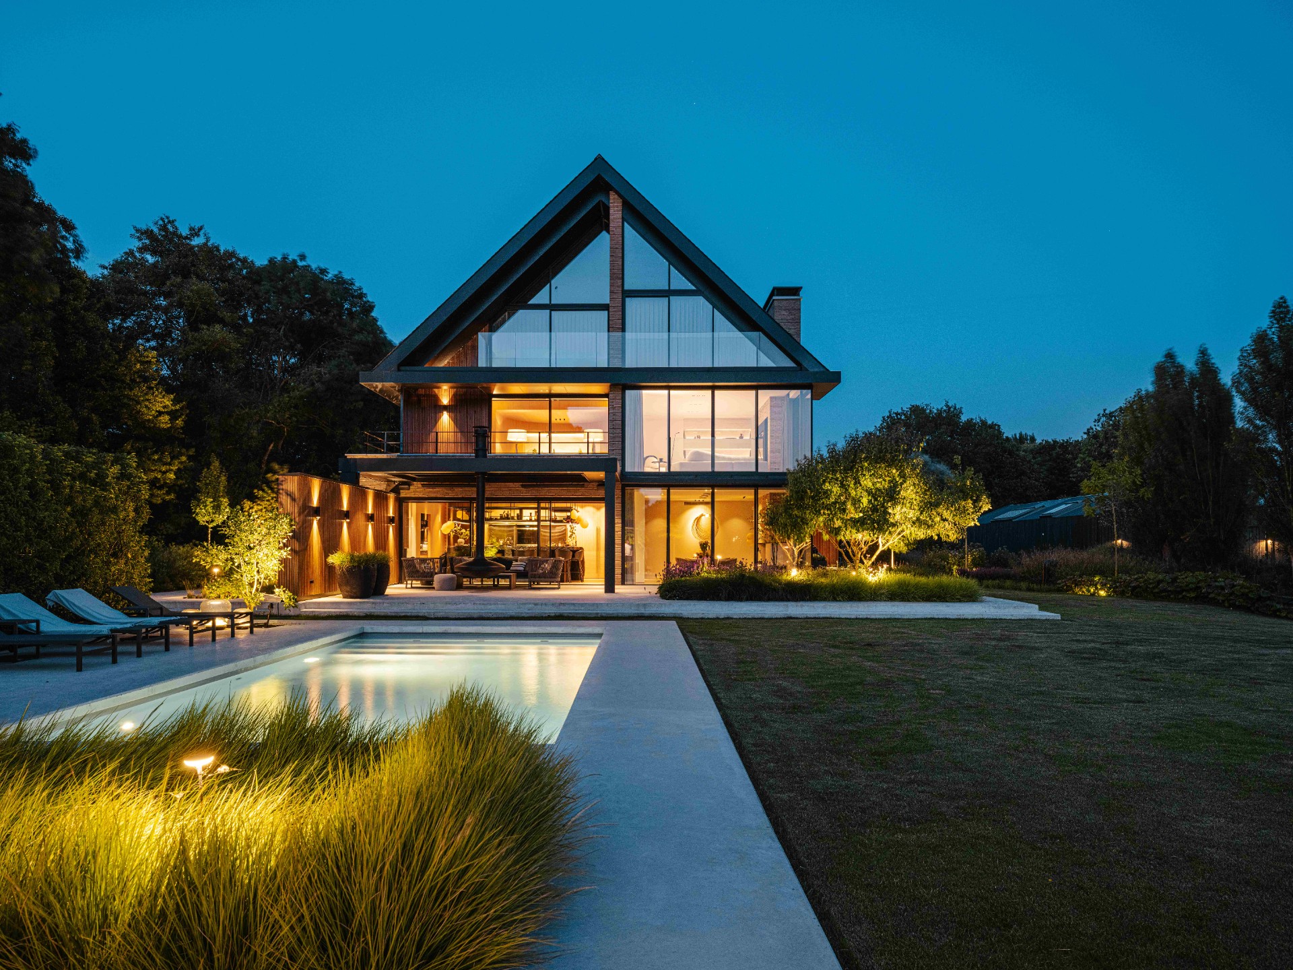
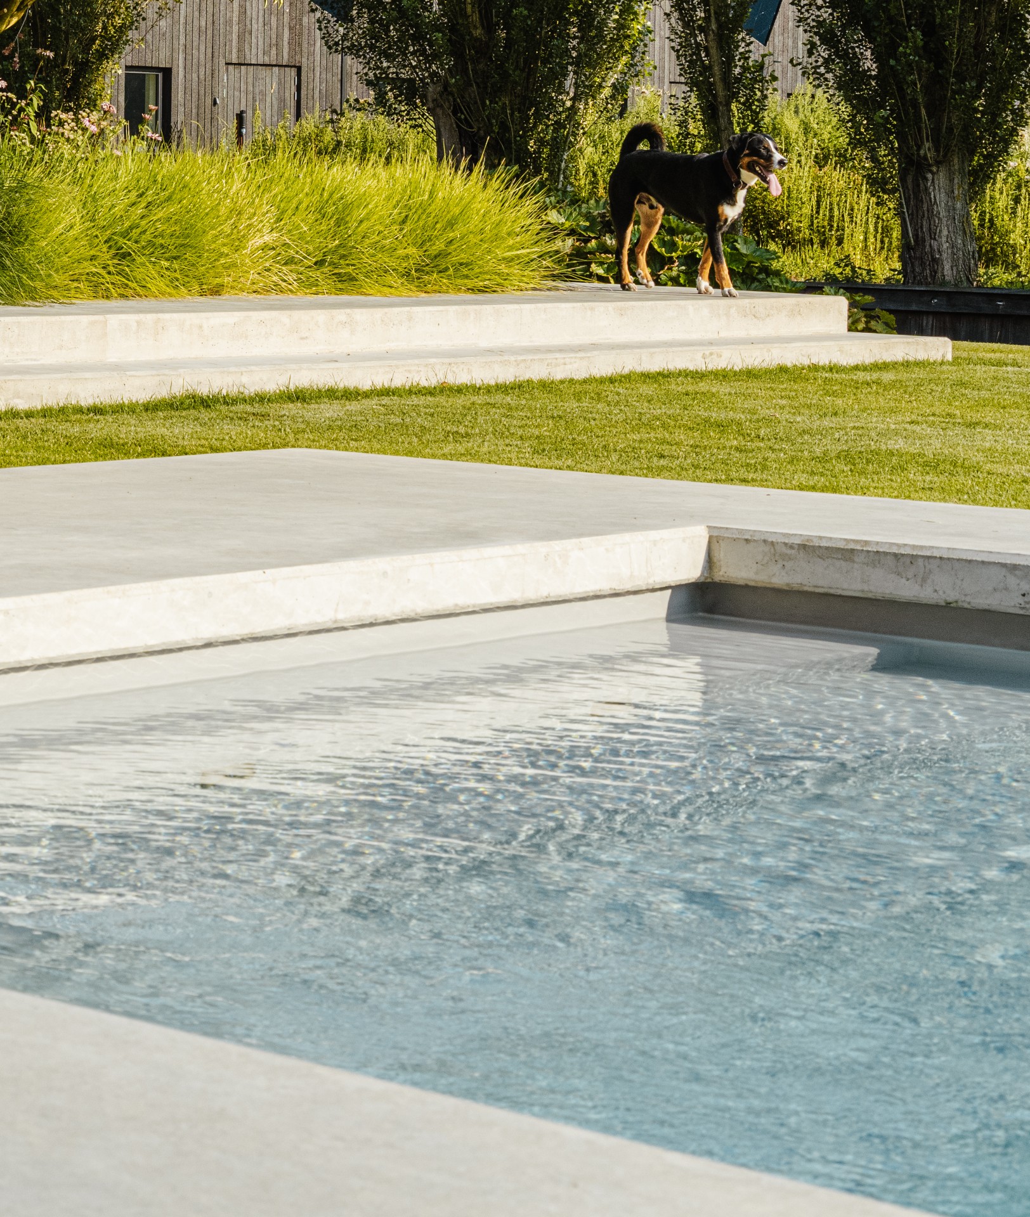
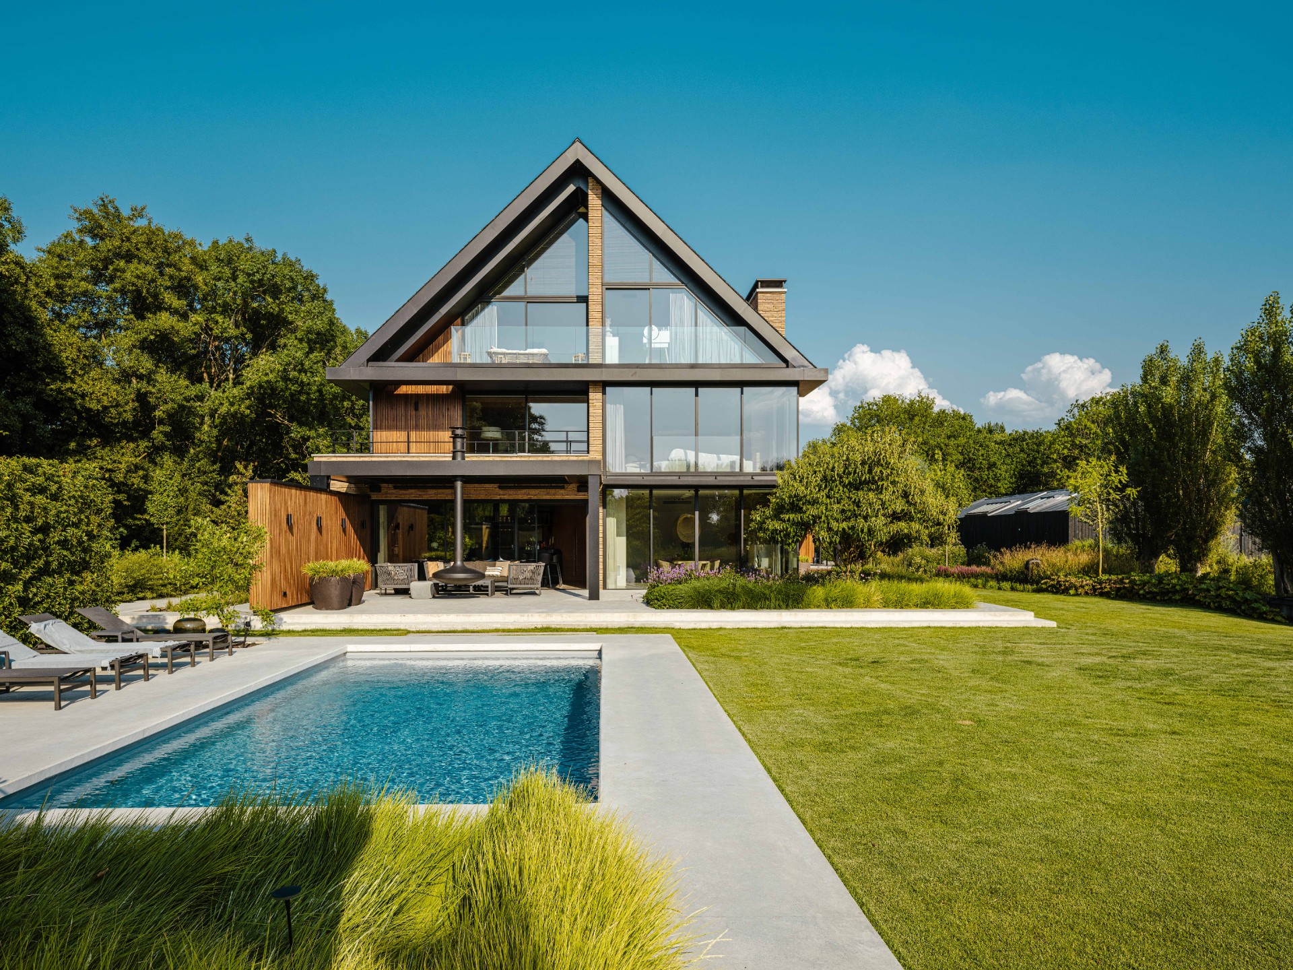
A low concrete edge traces the pool and sets the tone for this modern minimalist garden. The water sits at the centre of the composition, while the terrace runs out in a single, controlled plane of floated concrete. In the surrounding borders, grasses and perennials soften the hard lines without blurring them. The result is a garden that reads clearly from every angle: water, paving, planting and timber, each with its own role.
Pool and terrace held in one line
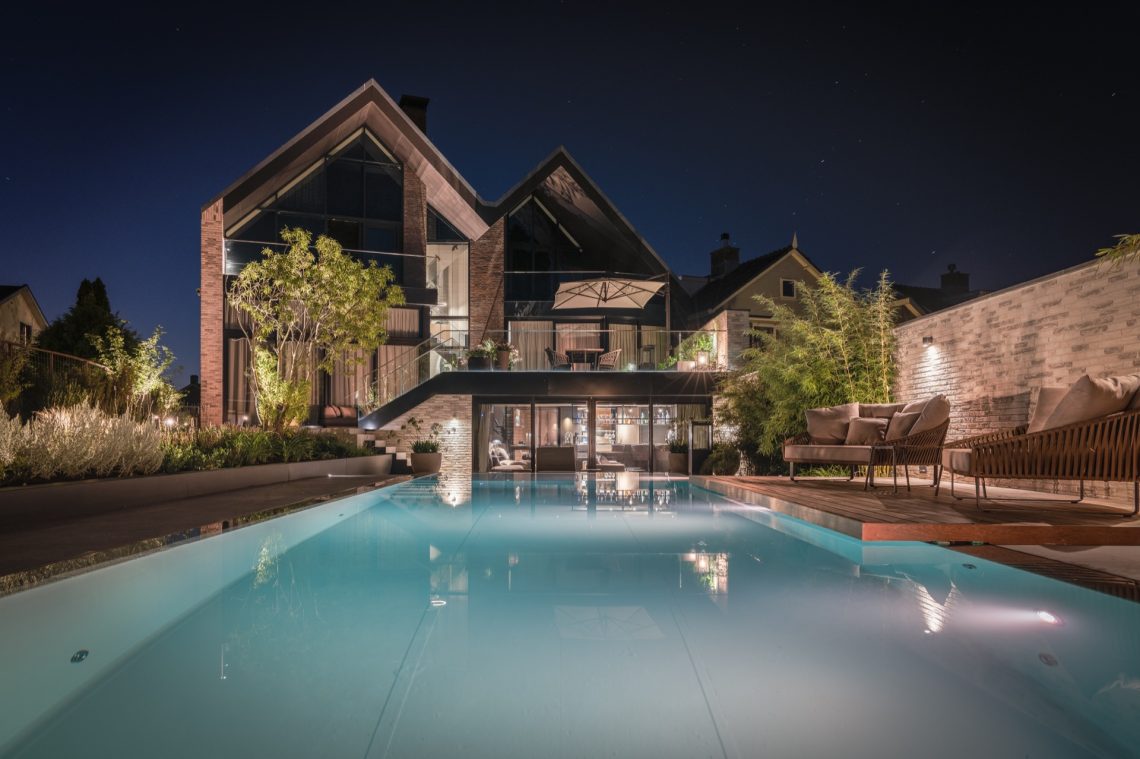
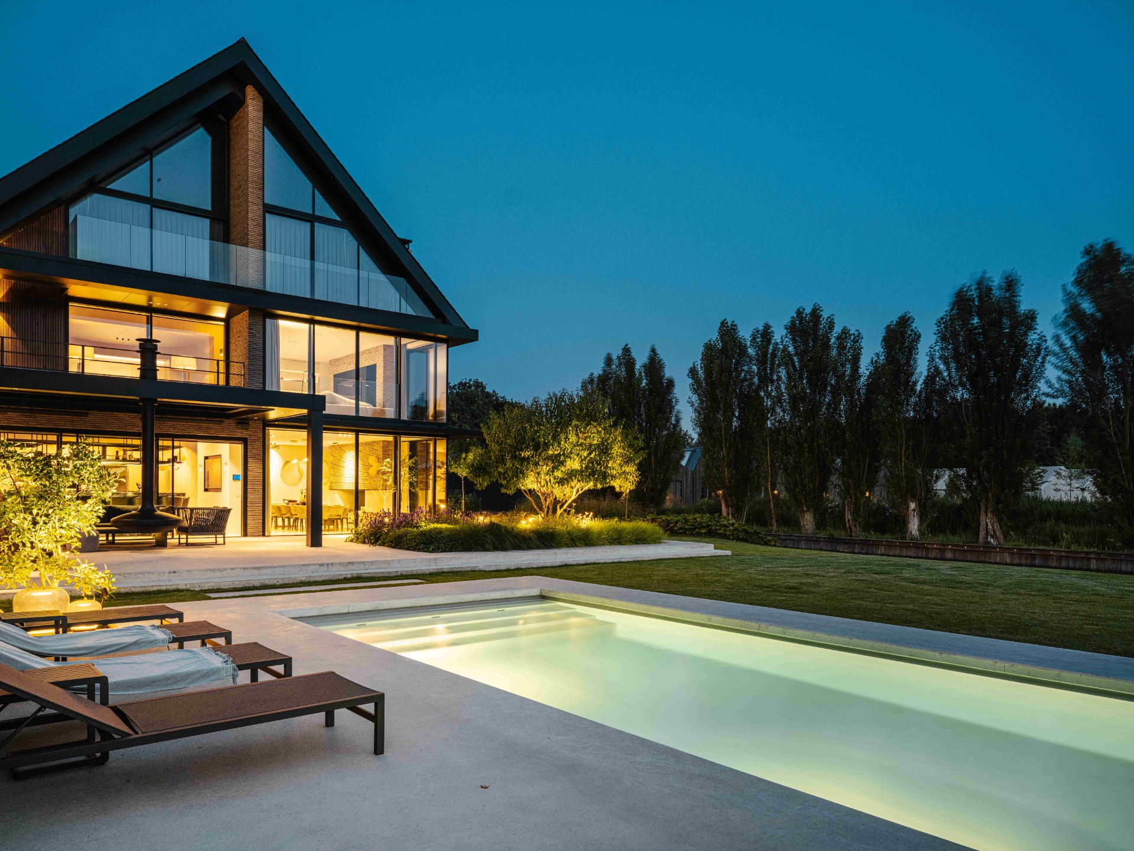
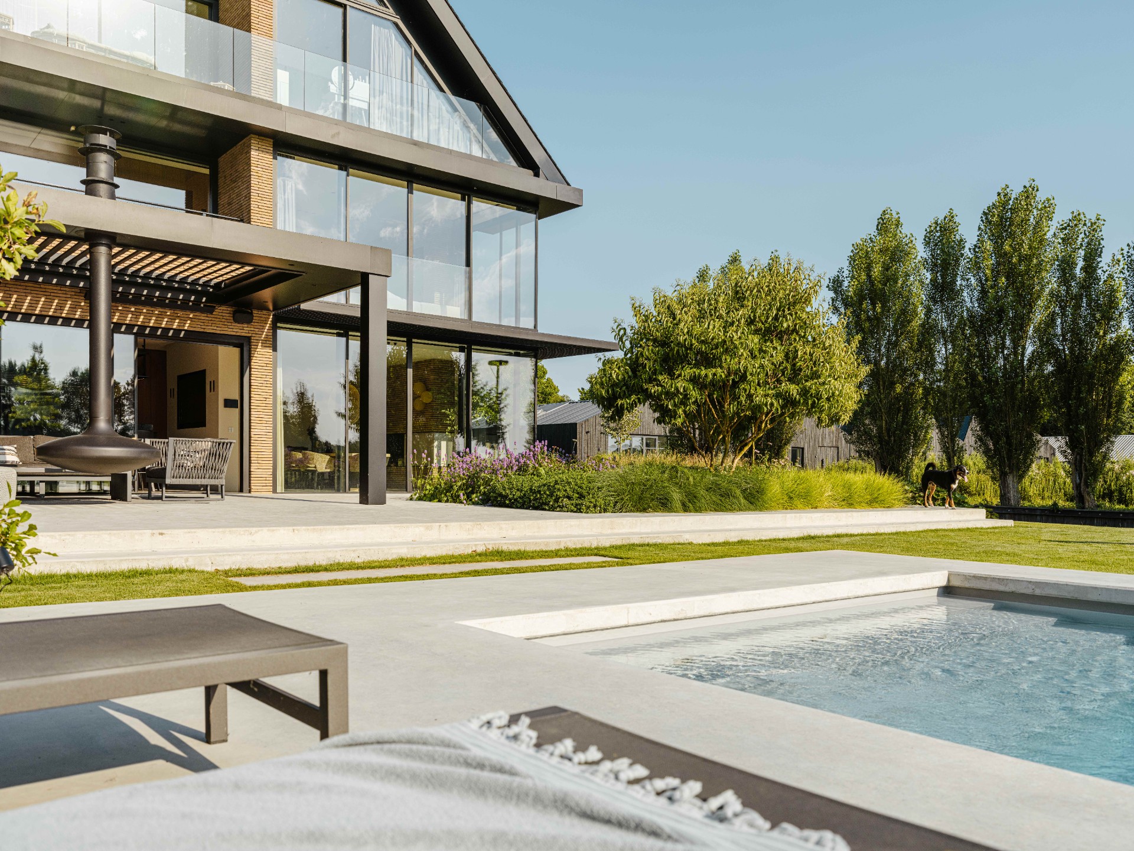
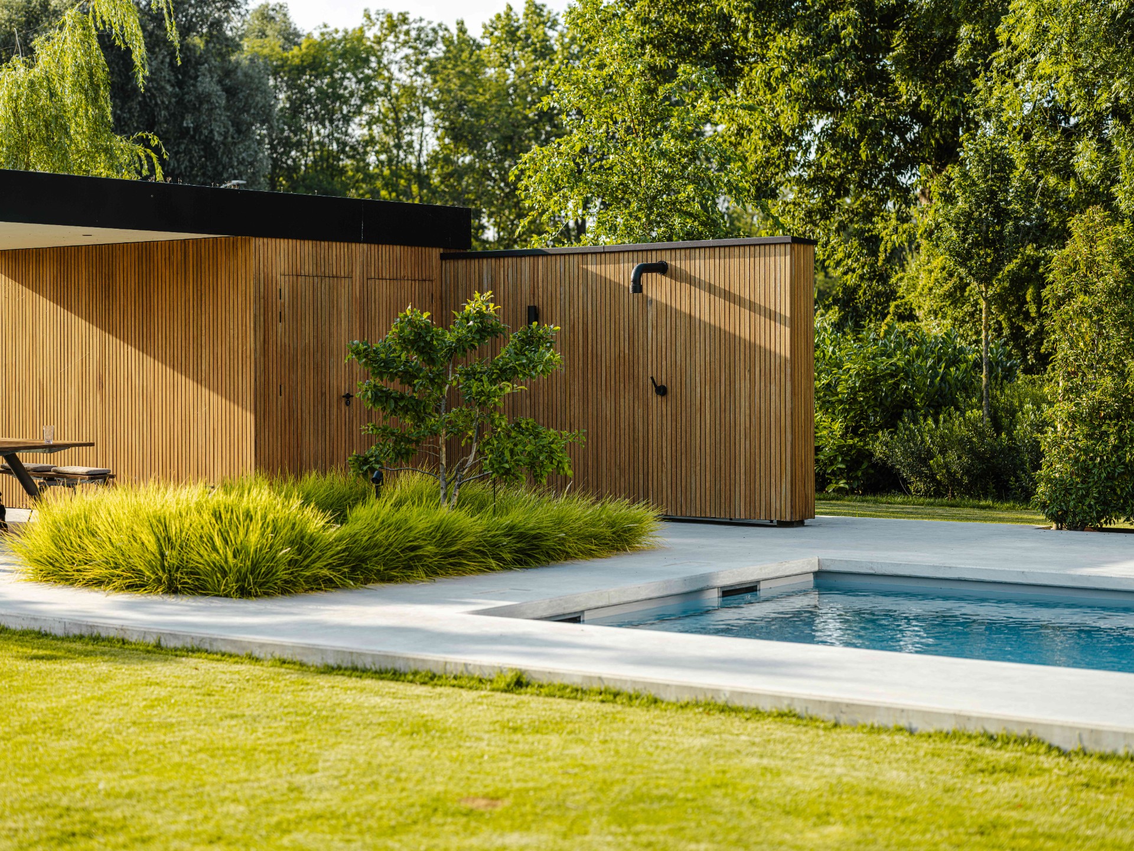
The pool with clean concrete edge is not treated as an add-on. It is pulled into the design so that the terrace continues into the waterline with a monolithic finish. That detail keeps the surface visually calm, even though the work underneath was anything but simple. The ground here was wet peat, so almost all of the paved areas had to be piled. The construction disappears in the finished view, but it is the reason the surfaces lie so steadily.
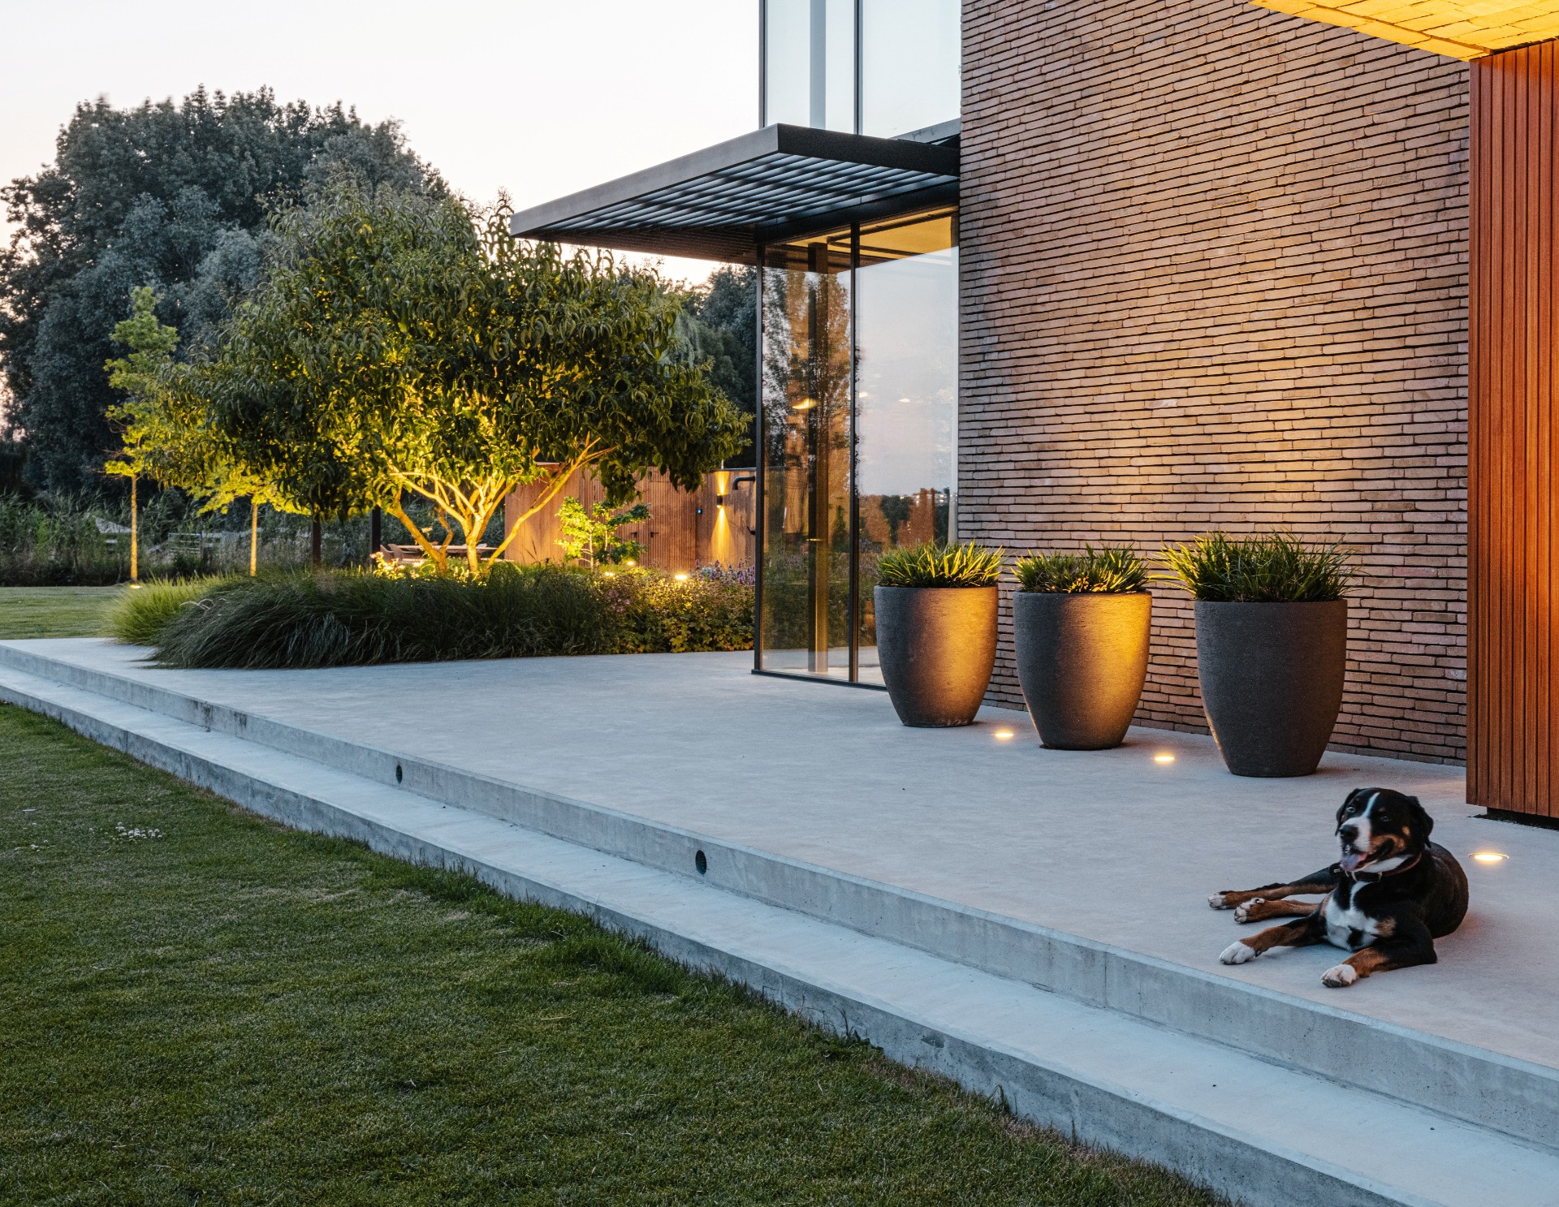
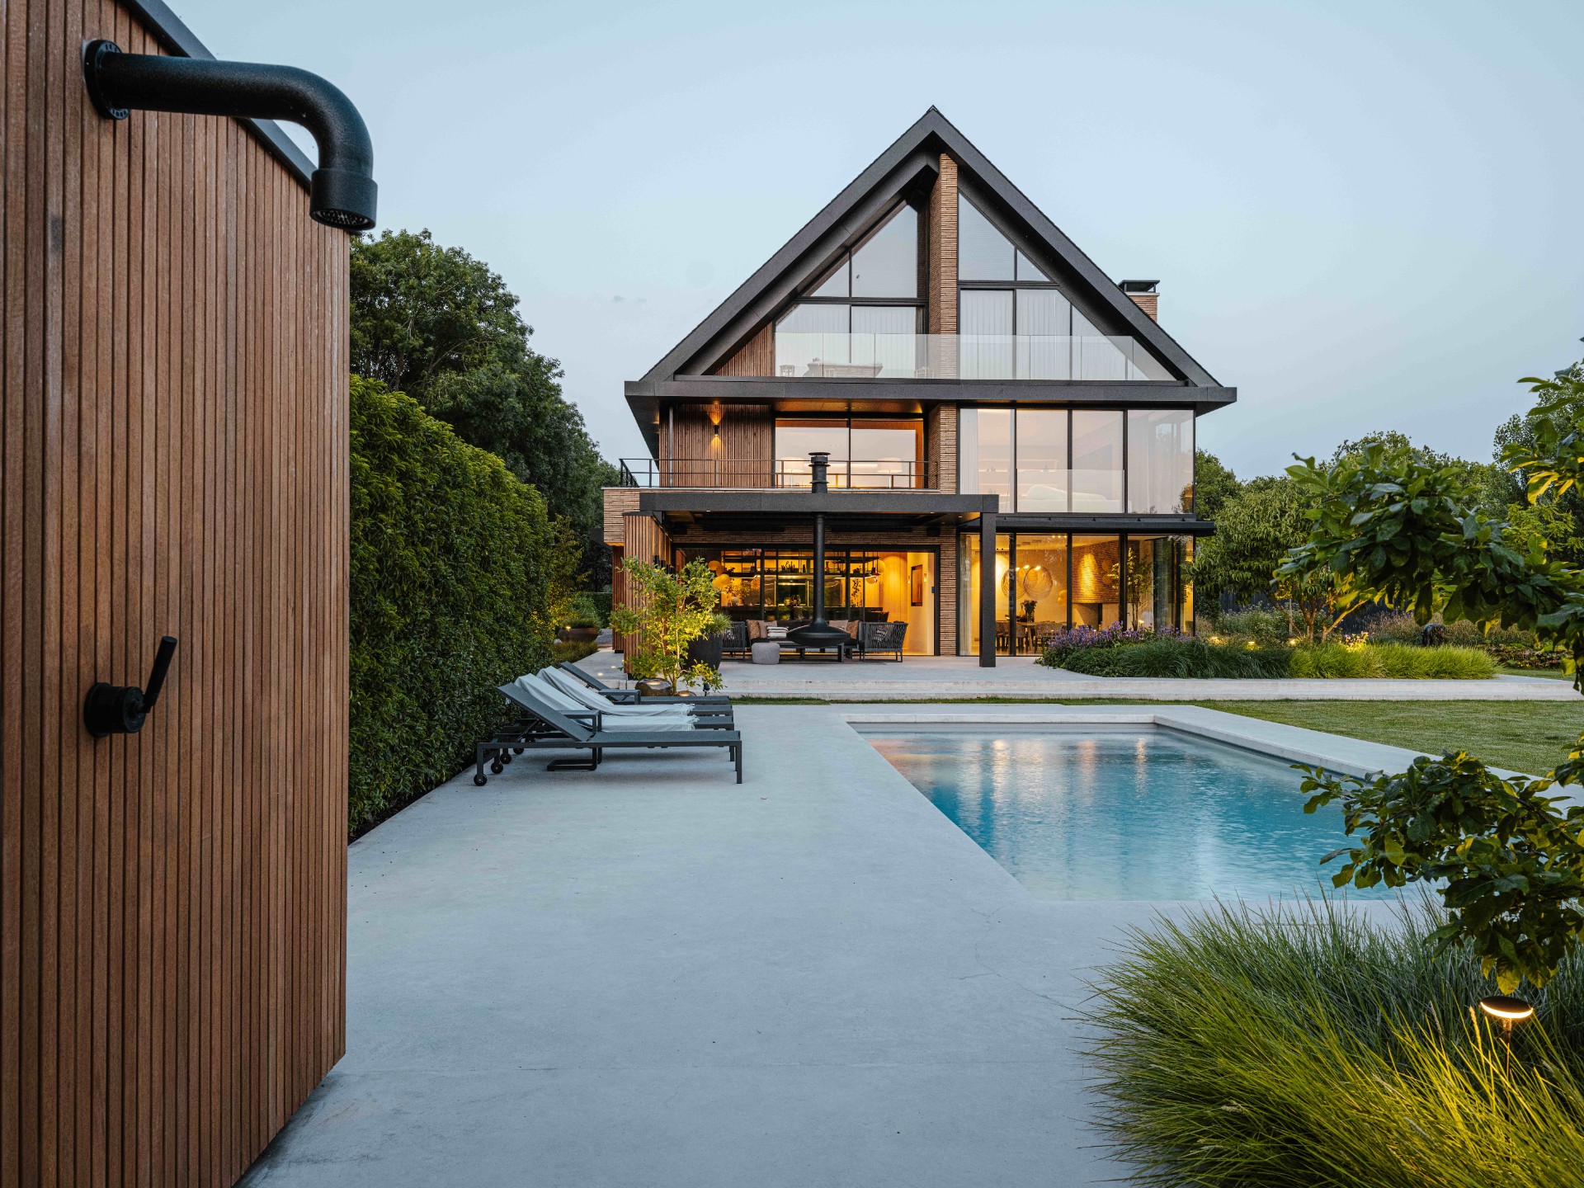
Close to the water, the terrace stays restrained. Concrete, straight joints and a hard-edged pool border leave no room for visual noise. The material choice also makes the transition between house and garden easy to read. Because the floor level had to meet the indoor level precisely, the terrace feels like an extension of the villa rather than a separate zone. A linear drain for terrace detail takes care of the water run-off without interrupting the line.
Timber and shelter around the poolhouse
Next to the pool stands a wood-clad poolhouse, wrapped in thermo fraké slats that bring a warmer grain into the scheme. The timber is used with discipline: vertical lines, tight spacing and a finish that sits well against the concrete plane. A matching outdoor shower in garden setting is fixed nearby, with a slim wall and a metal fitting that keeps the wellness corner compact. The pairing of wood and water gives this side of the garden a clear purpose.
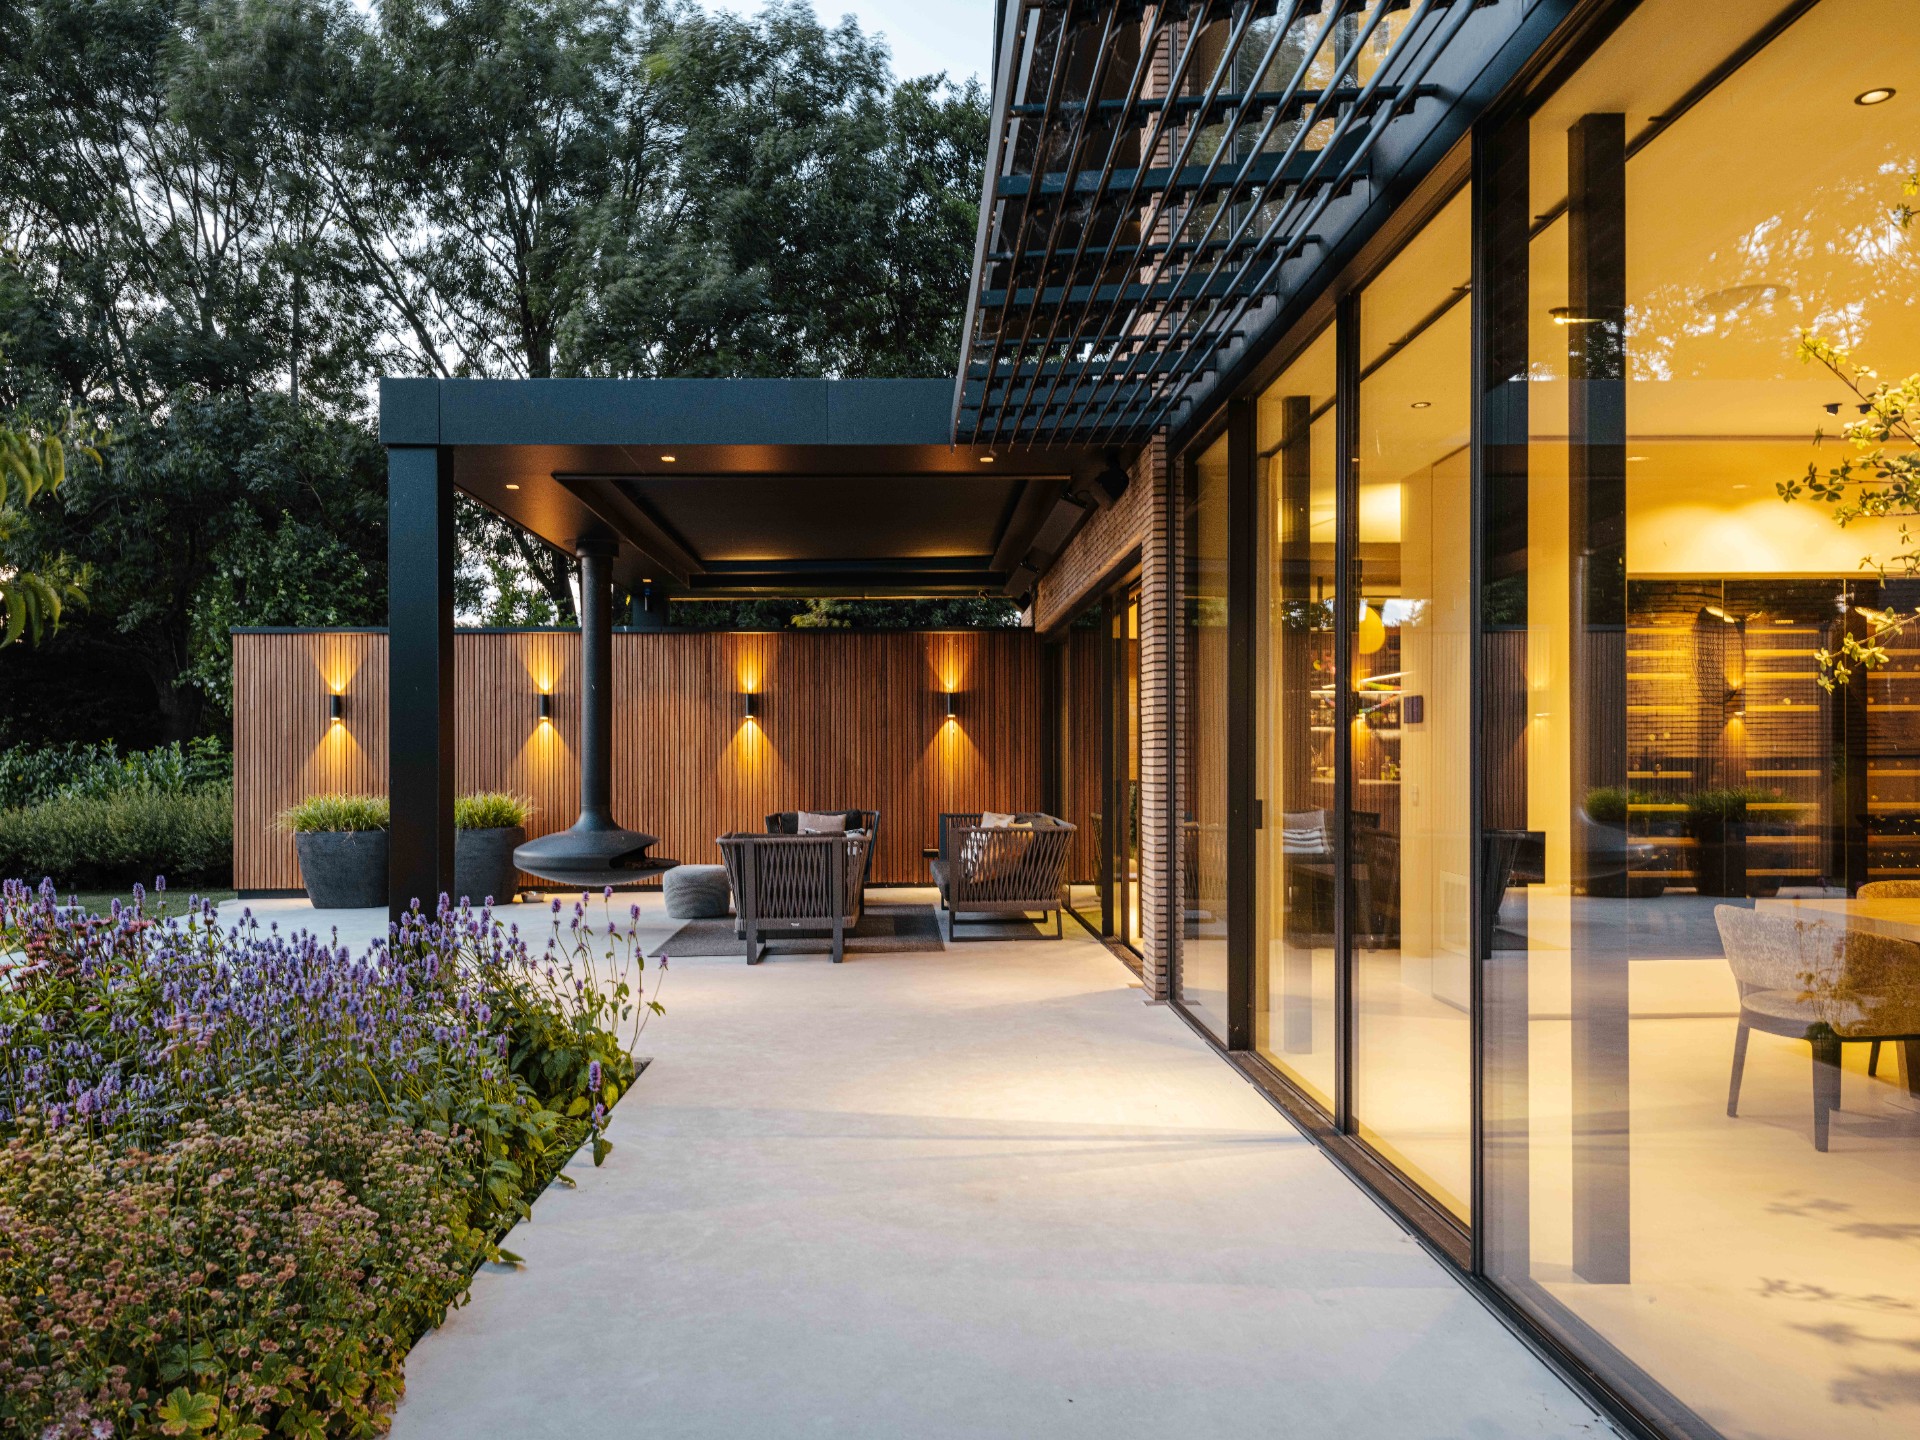
The same material language returns under the canopy by the house. Wooden slats, worked concrete and large openings repeat the palette in a quieter register. That repetition is what ties the outdoor rooms together. Under the roof, the terrace stays level with the interior floor, which makes the change from inside to outside feel direct. The sheltered area is also designed for use in changing weather, helped by Livium louvres that sit above the space and modulate light and cover.
Details that hold the space together
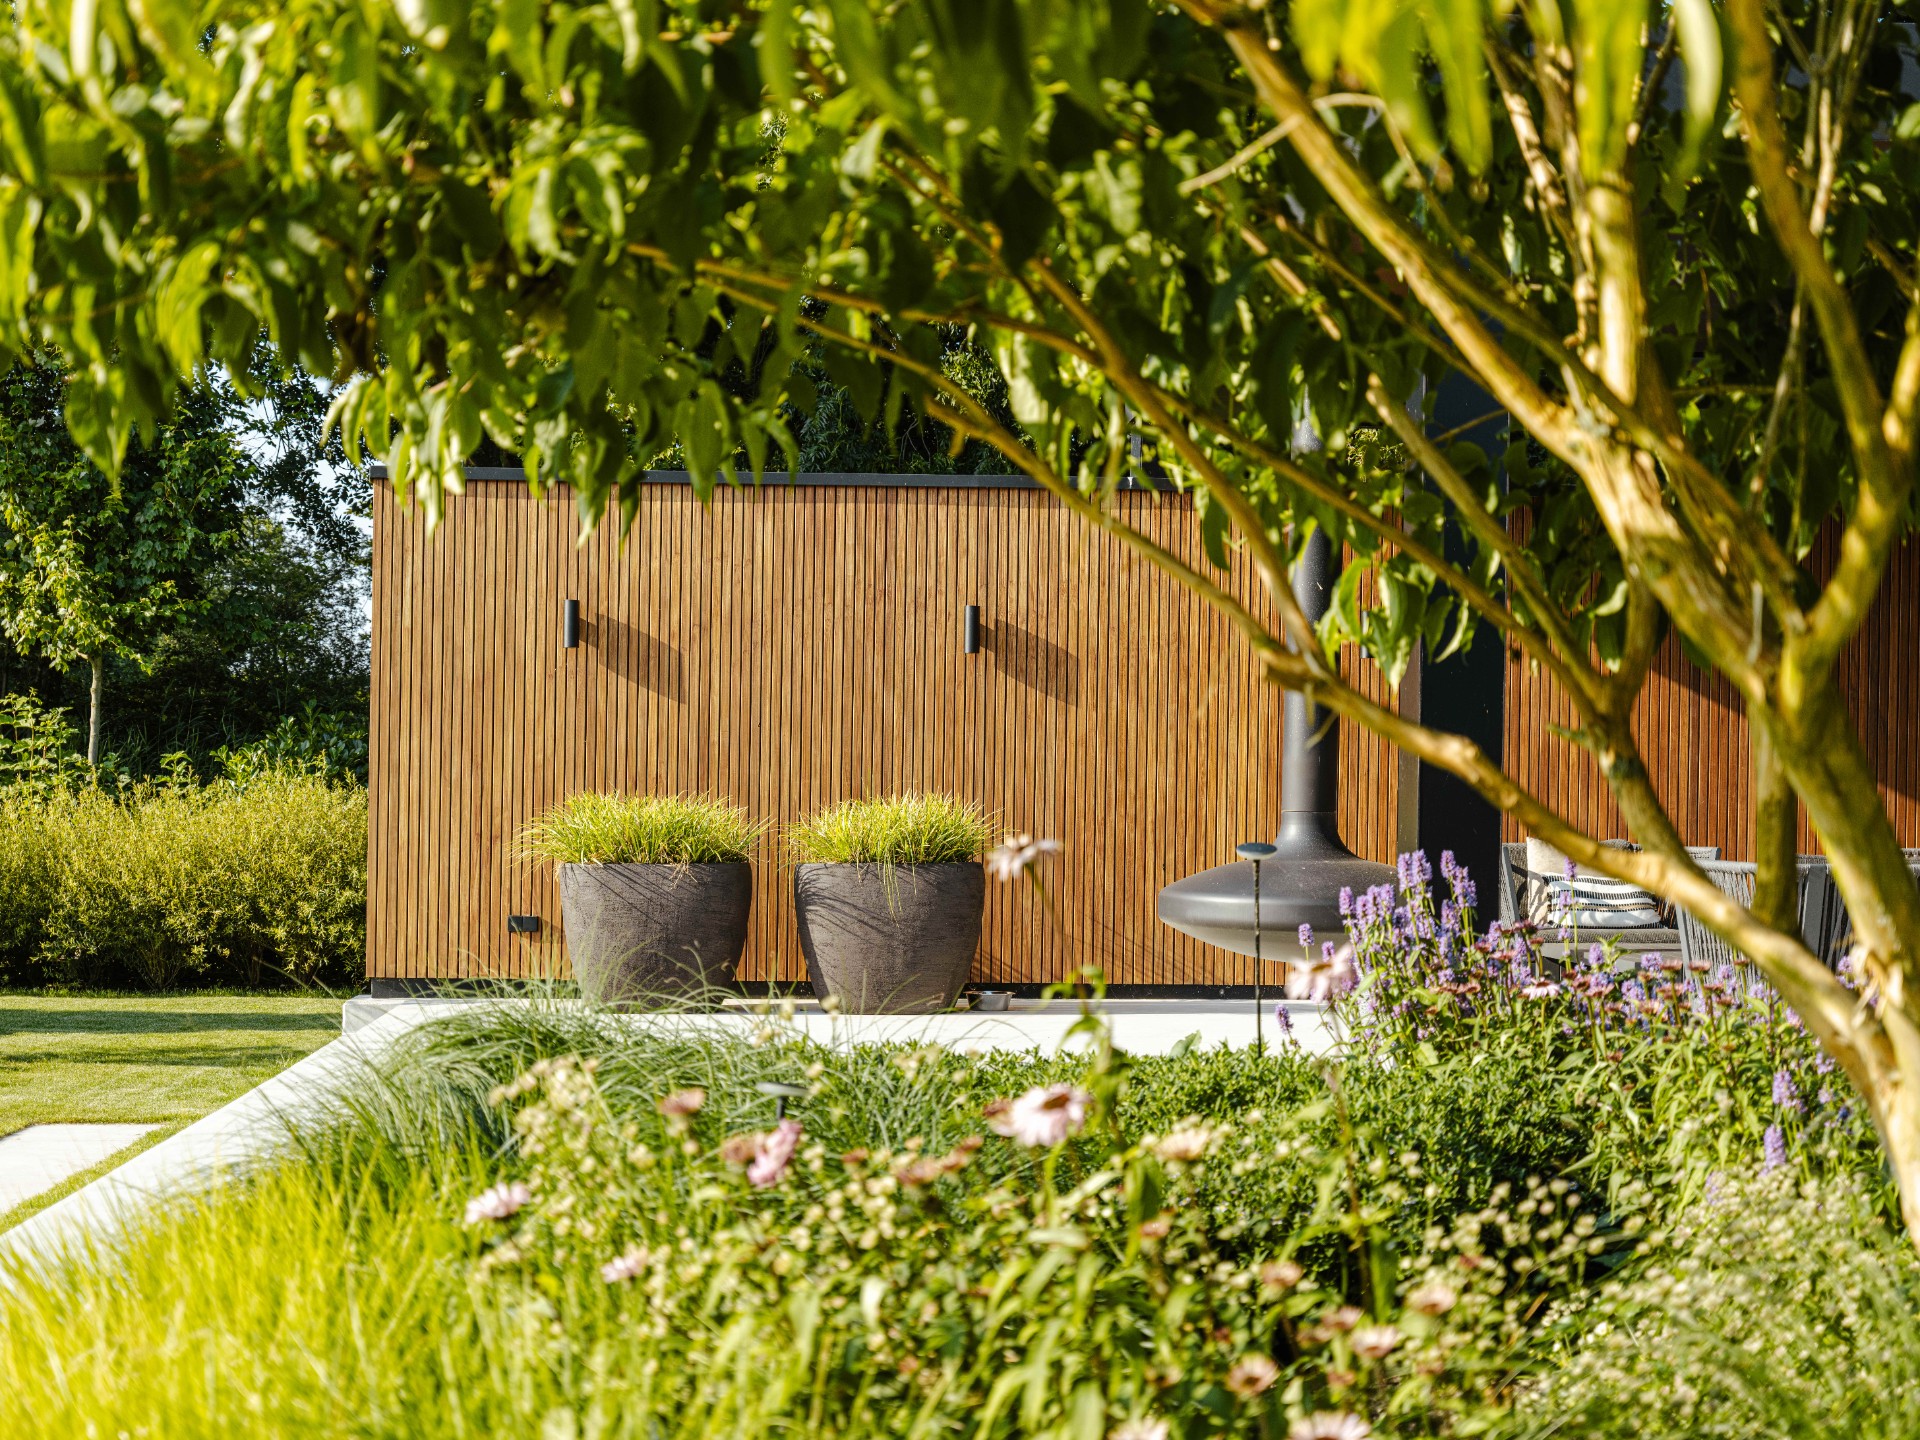
In the evening, the sheltered zone becomes more than a passage between house and garden. A suspended fireplace marks the seating area, while the open view across the fields remains visible beyond the terrace edge. Light from the canopy and the surrounding planting beds is subtle rather than theatrical. It lands on concrete, timber and the underside of the roof, giving each surface a different tone. That quieter lighting scheme suits the direct geometry of the garden.
Planting, pots and night lighting
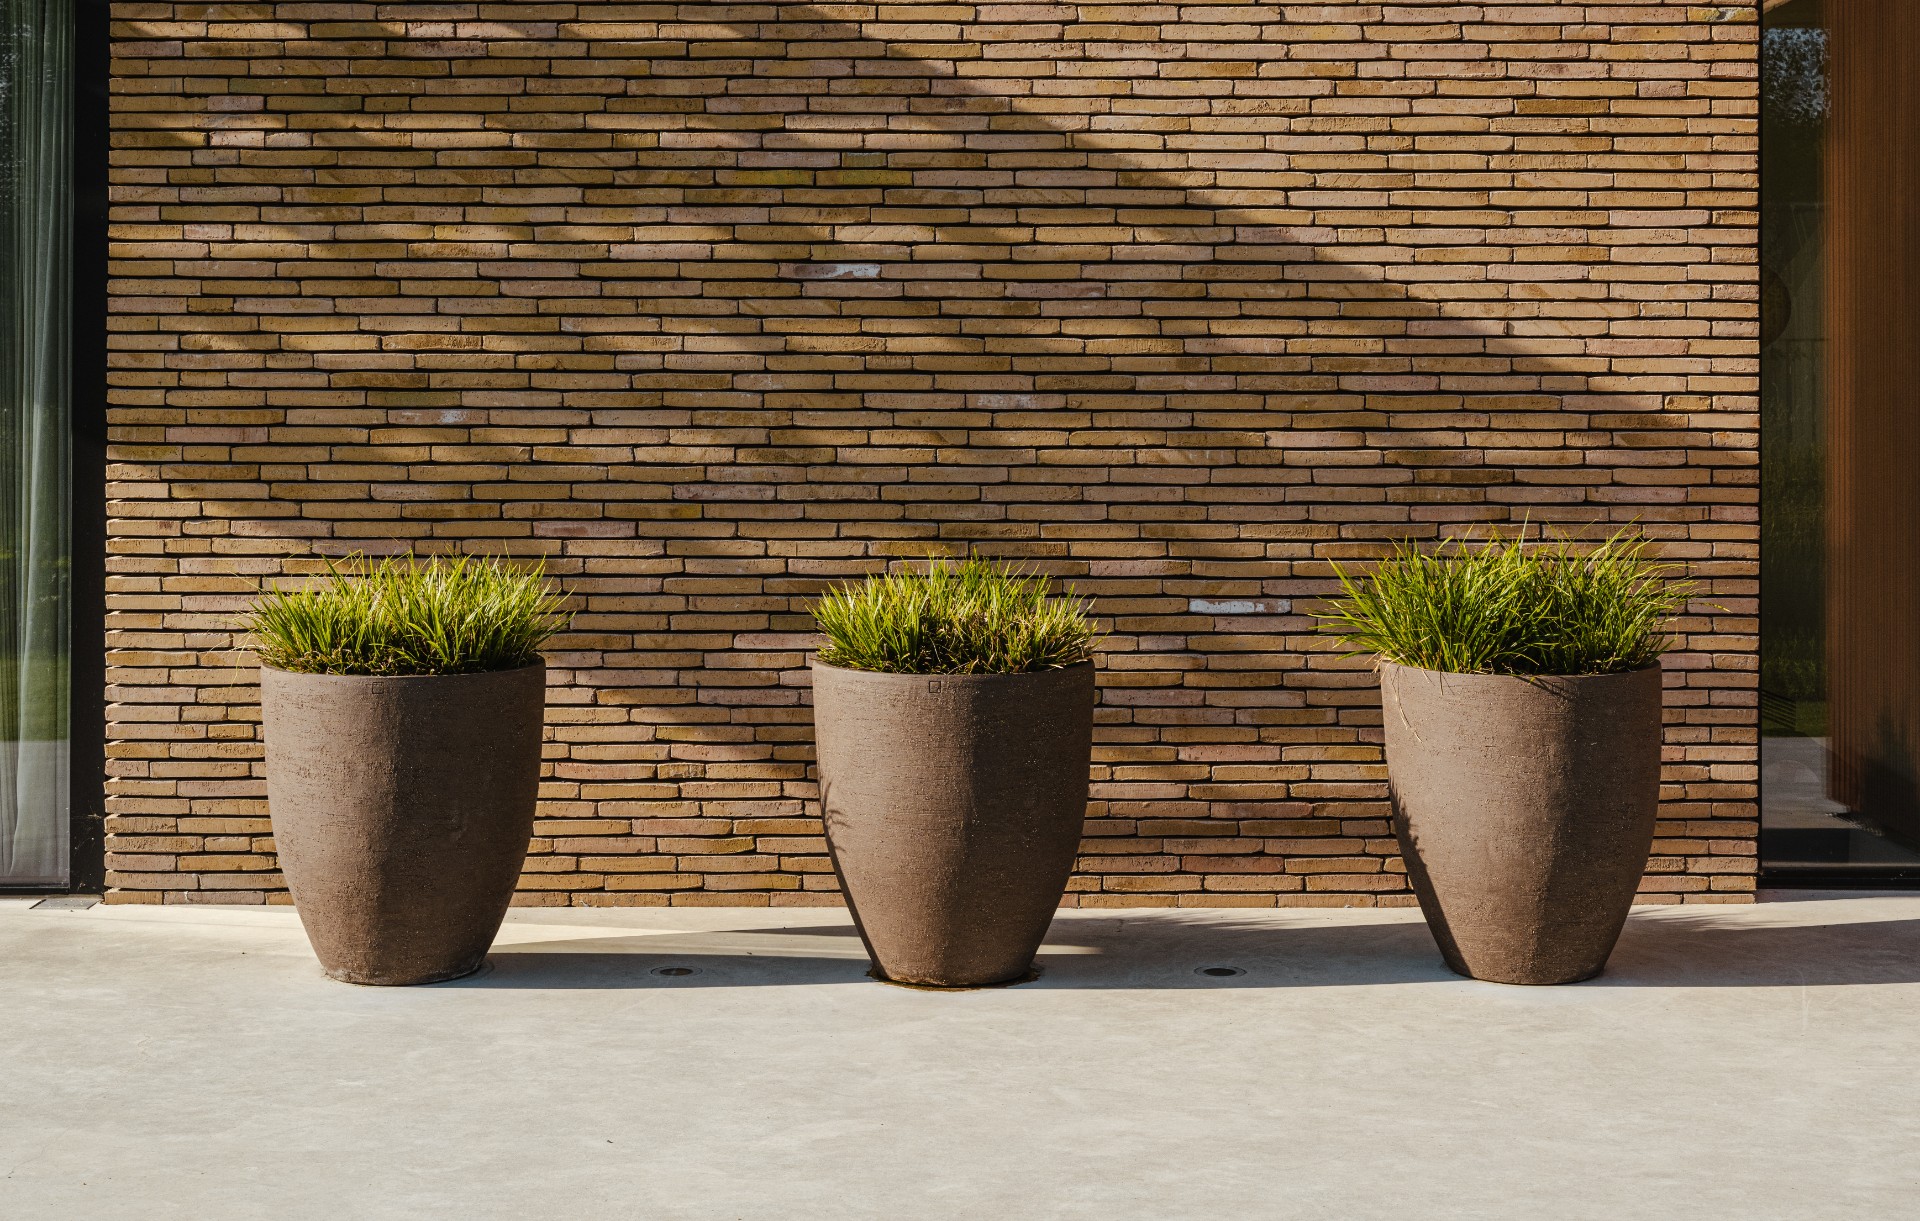
Long borders line the lawn and sharpen the garden’s sightlines with repeated masses of ornamental grasses and perennials. The planting is not dense for the sake of softness; it is arranged to bring movement and texture through the seasons. Large planters from Atelier Vierkant stand among the paving and reinforce the garden’s axes. Their weight contrasts with the fine leaf structure around them, and integrated spotlights in the concrete terrace pick out their shape after dark.
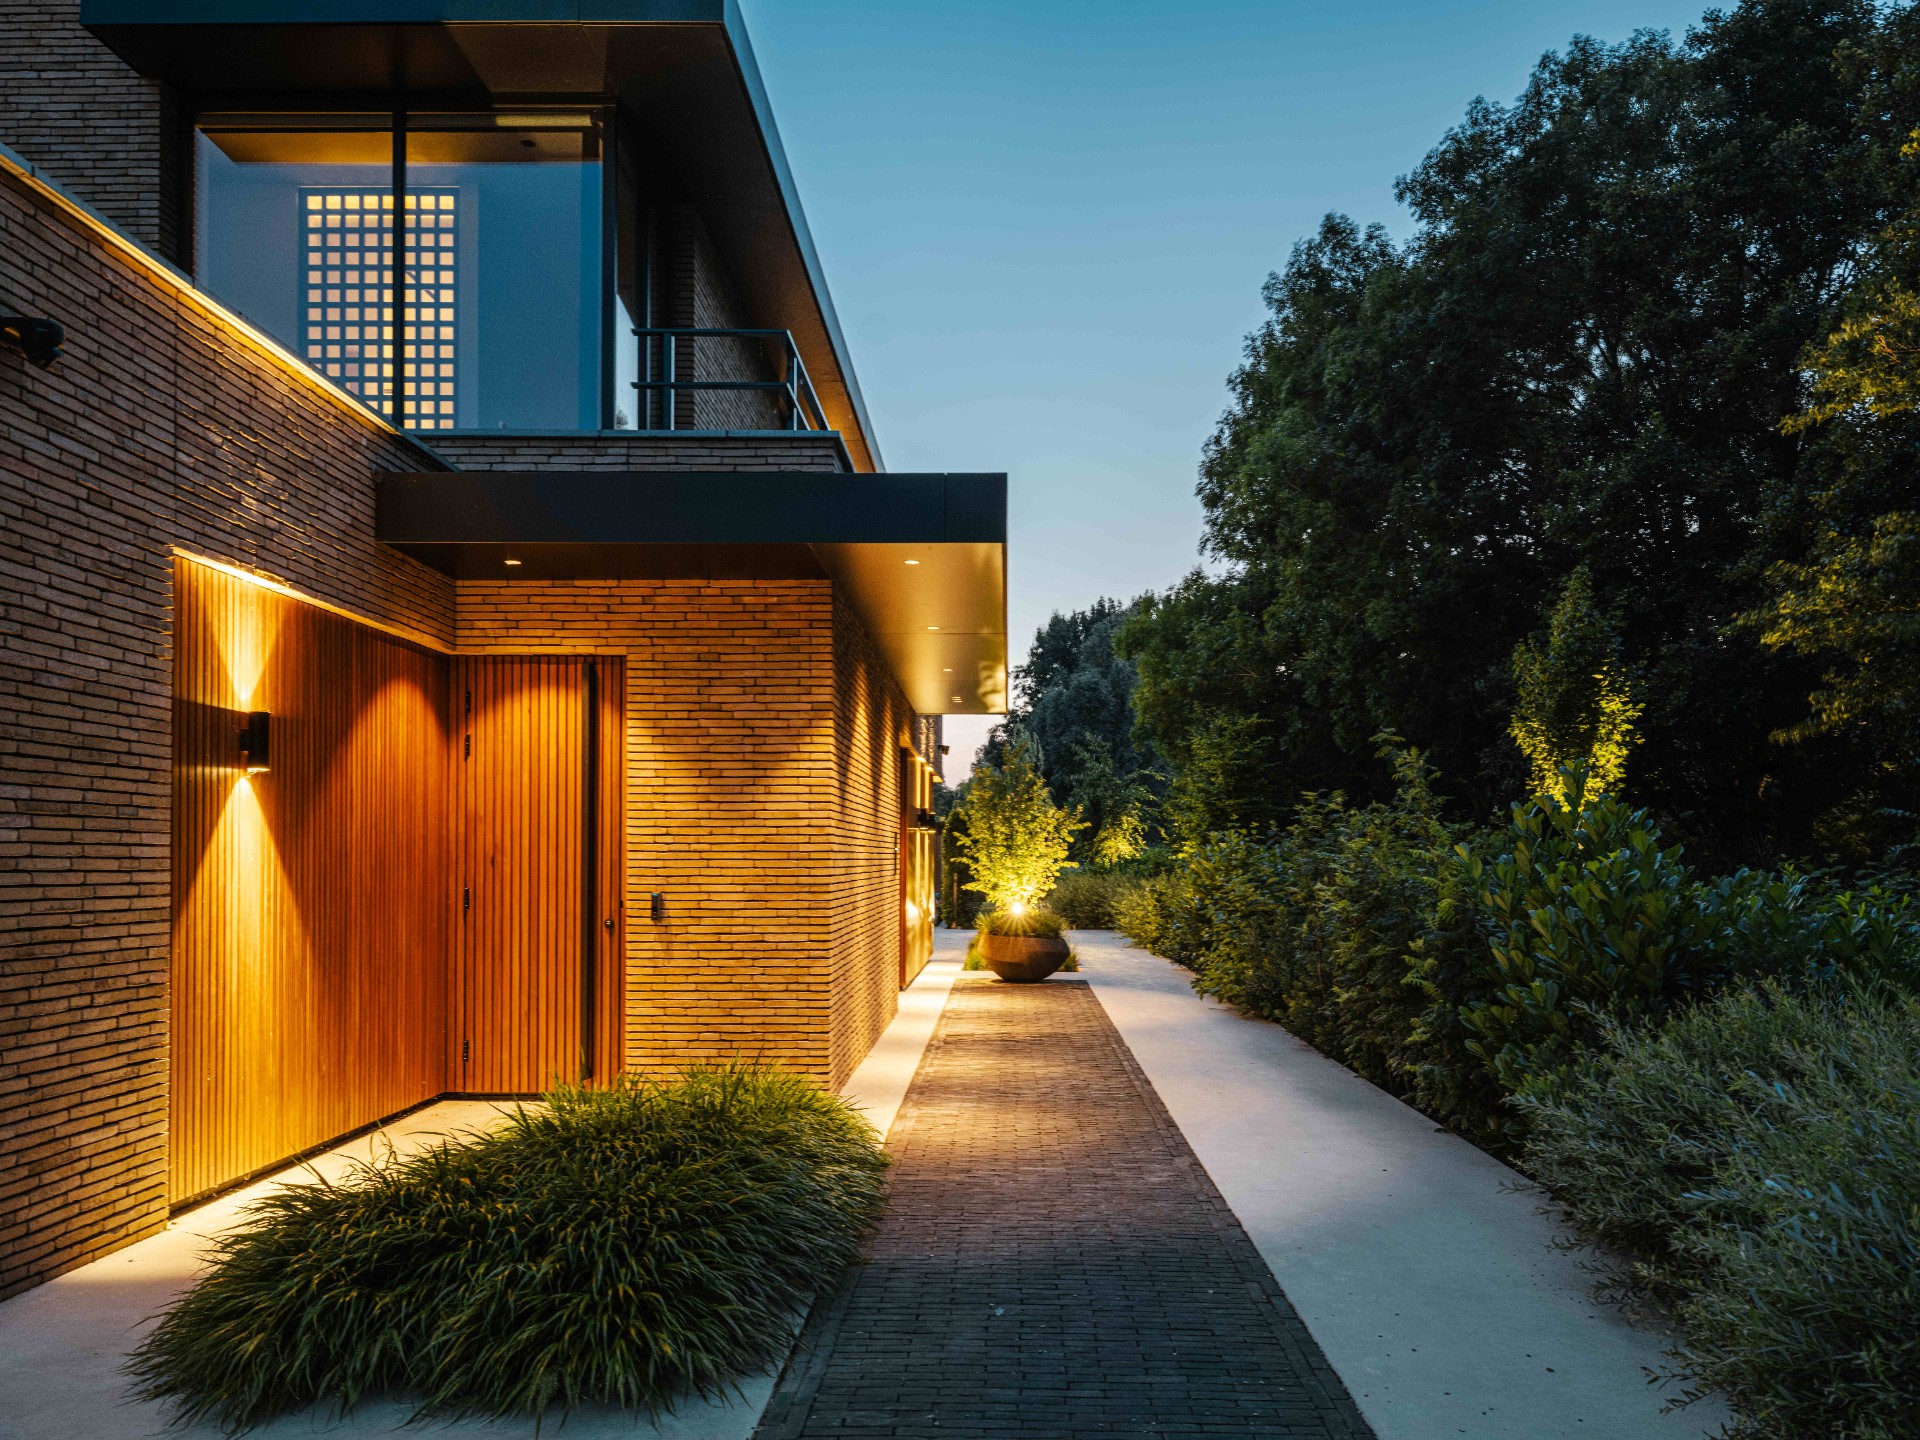
Garden night lighting continues along the edges and through the paths. Rather than washing the whole site in light, the scheme picks out the border lines, planting masses and route changes. The garden changes character at dusk, when the water darkens and the concrete catches the last light. That shift is especially visible where the terrace meets the pool and around the planting beds, where low fixtures define the circulation without breaking the calm surface of the design.
The entrance keeps the same language
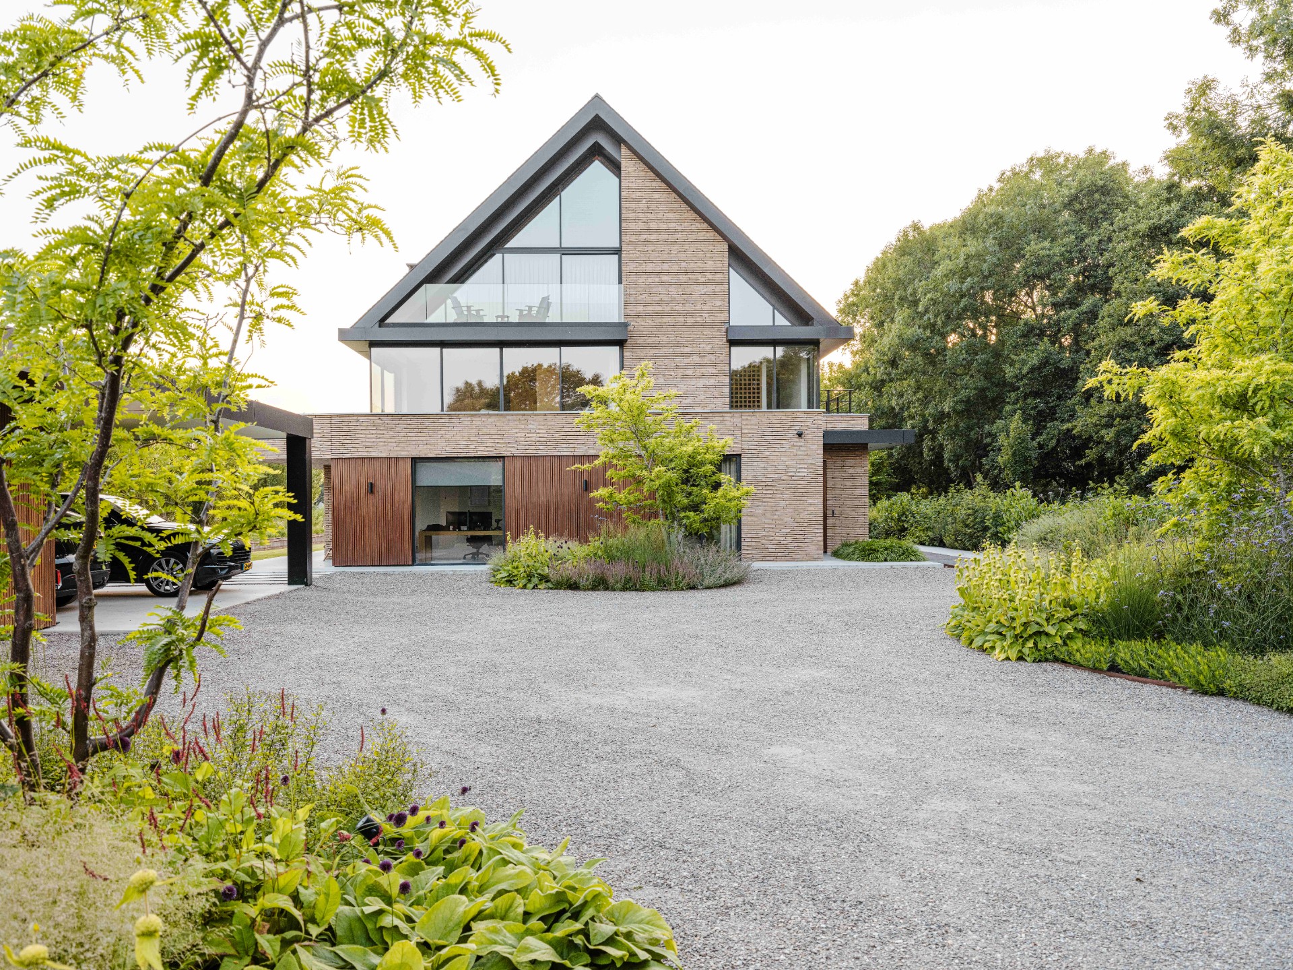
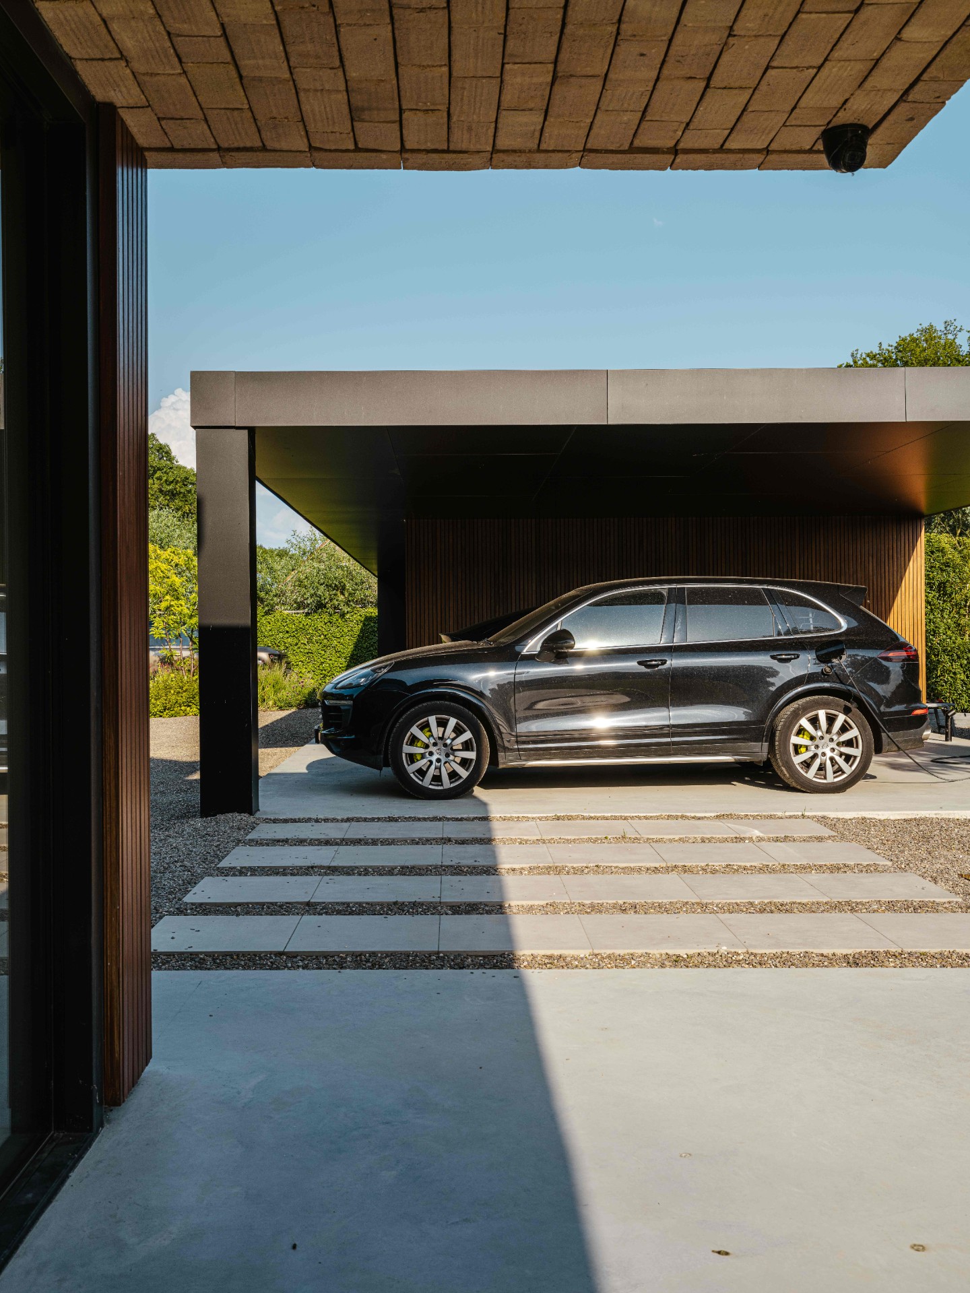
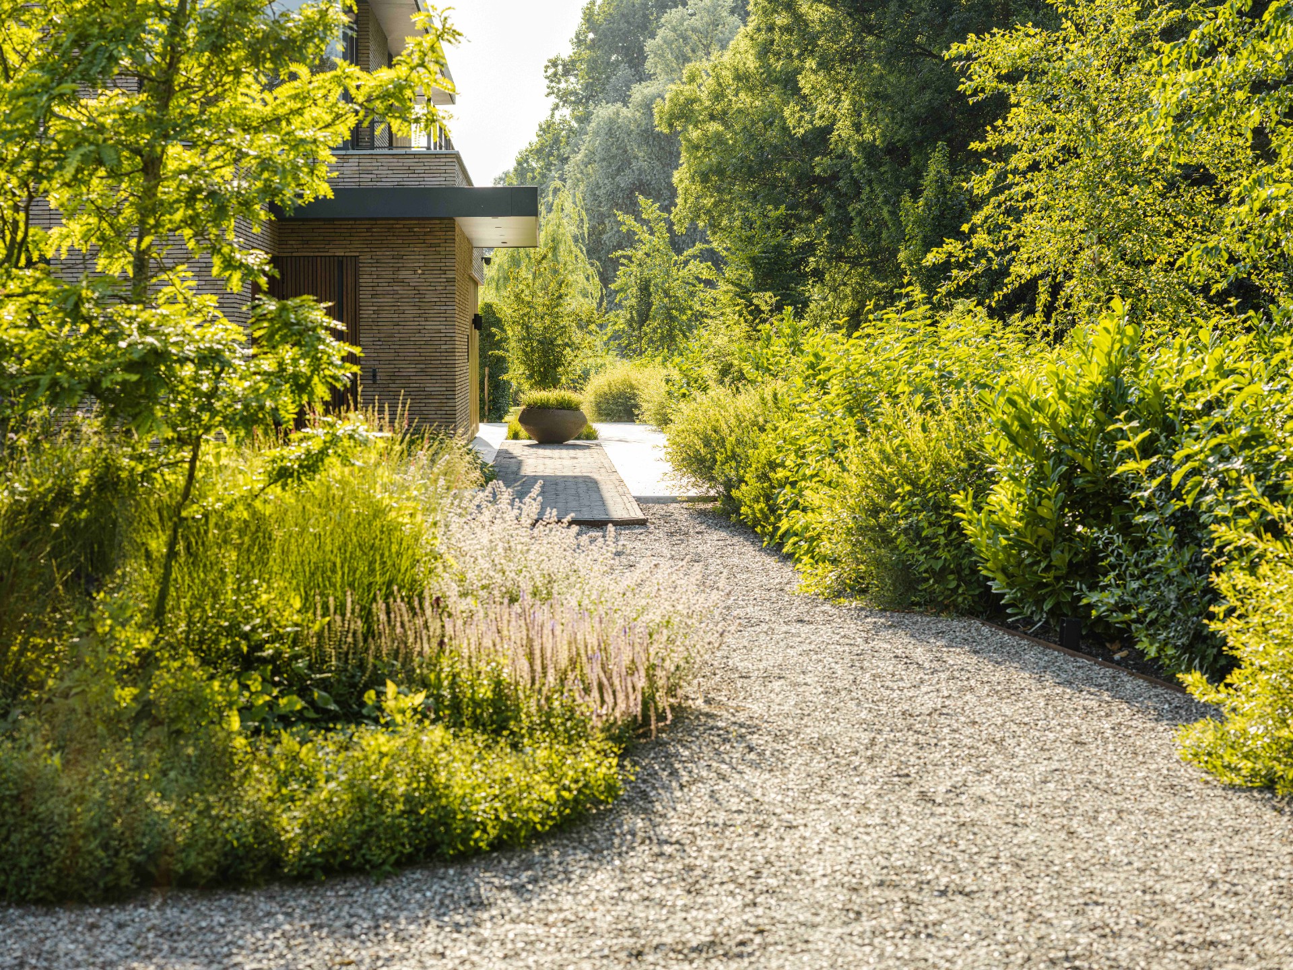
At the front of the house, the same logic carries through to the access route. A driveway with gravel and slabs runs beneath the carport, combining loose stone with robust paving units. It is a practical surface, but it also mirrors the rest of the project in its measured rhythm and controlled joints. The entrance does not compete with the garden at the back; it sets up the same reading of straight lines, durable materials and careful transitions.
Seen as a whole, the site works through repetition rather than excess. Concrete returns at the terrace, timber returns at the poolhouse and canopy, and planting is used to frame rather than fill. This modern minimalist garden is strongest when these pieces are seen together: the pool with clean concrete edge, the sheltered seating area, the outdoor shower in garden setting and the night lighting that traces the site after sunset. Each element is distinct, but none is left to stand alone.
What the eye notices first after dark
At night, the garden is read in fragments: a lit path, a planted border, the reflection at the waterline, the glow under the canopy. Those fragments are enough. The design does not rely on ornament, and that restraint gives the site its clarity. The concrete terrace remains legible, the timber stays warm in tone, and the planting keeps its outline even in low light. It is a composed outdoor room, built from a small number of materials and a great deal of exact placement.
This is also where the technical work stays visible in a quiet way. The piled paving for garden areas keeps the hard surfaces stable on difficult ground, while the linear drain for terrace protects the level transition by the house. Those measures do not announce themselves, but they shape the finished experience. The garden feels settled because the underlying structure has been resolved with the same discipline as the visible details.
From the pool to the entrance, the project keeps returning to the same vocabulary: concrete, timber, water, light and planting. That repetition gives the garden its measured pace. It is a modern minimalist garden, but one that does not depend on emptiness. Instead, it works through material precision, clear edges and a calm sequence of spaces that shift from open water to shelter, from day to night, and from the house out toward the fields.
Want to see more of Garden Vision? View the page of Garden Vision for even more great projects and company information.


NEW 2026 Jubileum Edition The Best Interior Designers Benelux
Order Now €125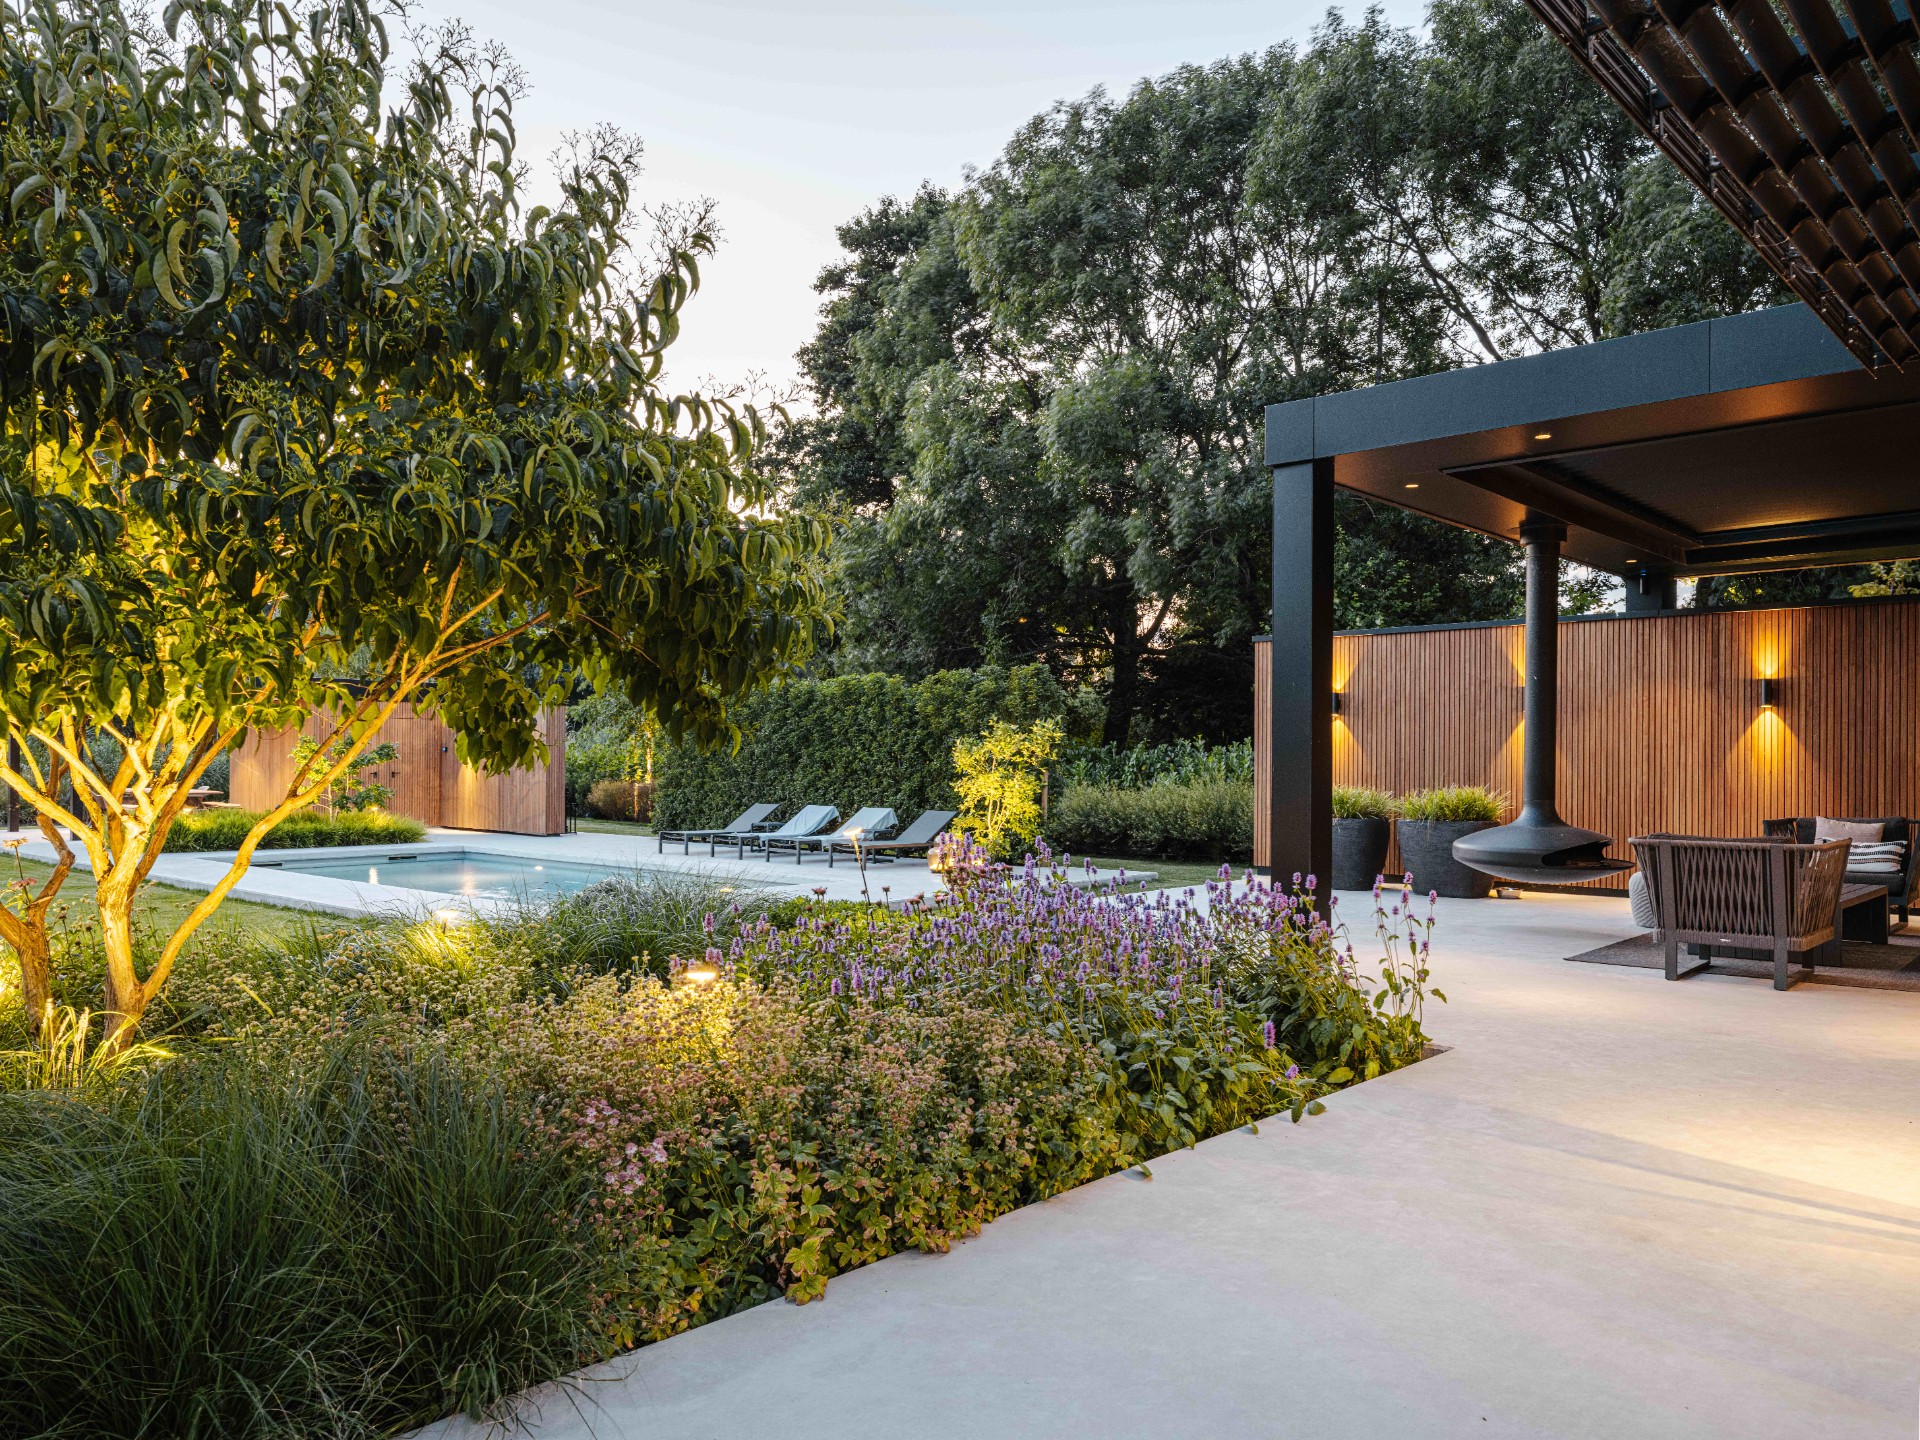
NEW 2026 Jubileum Edition The Best Interior Designers Benelux
Order Now €125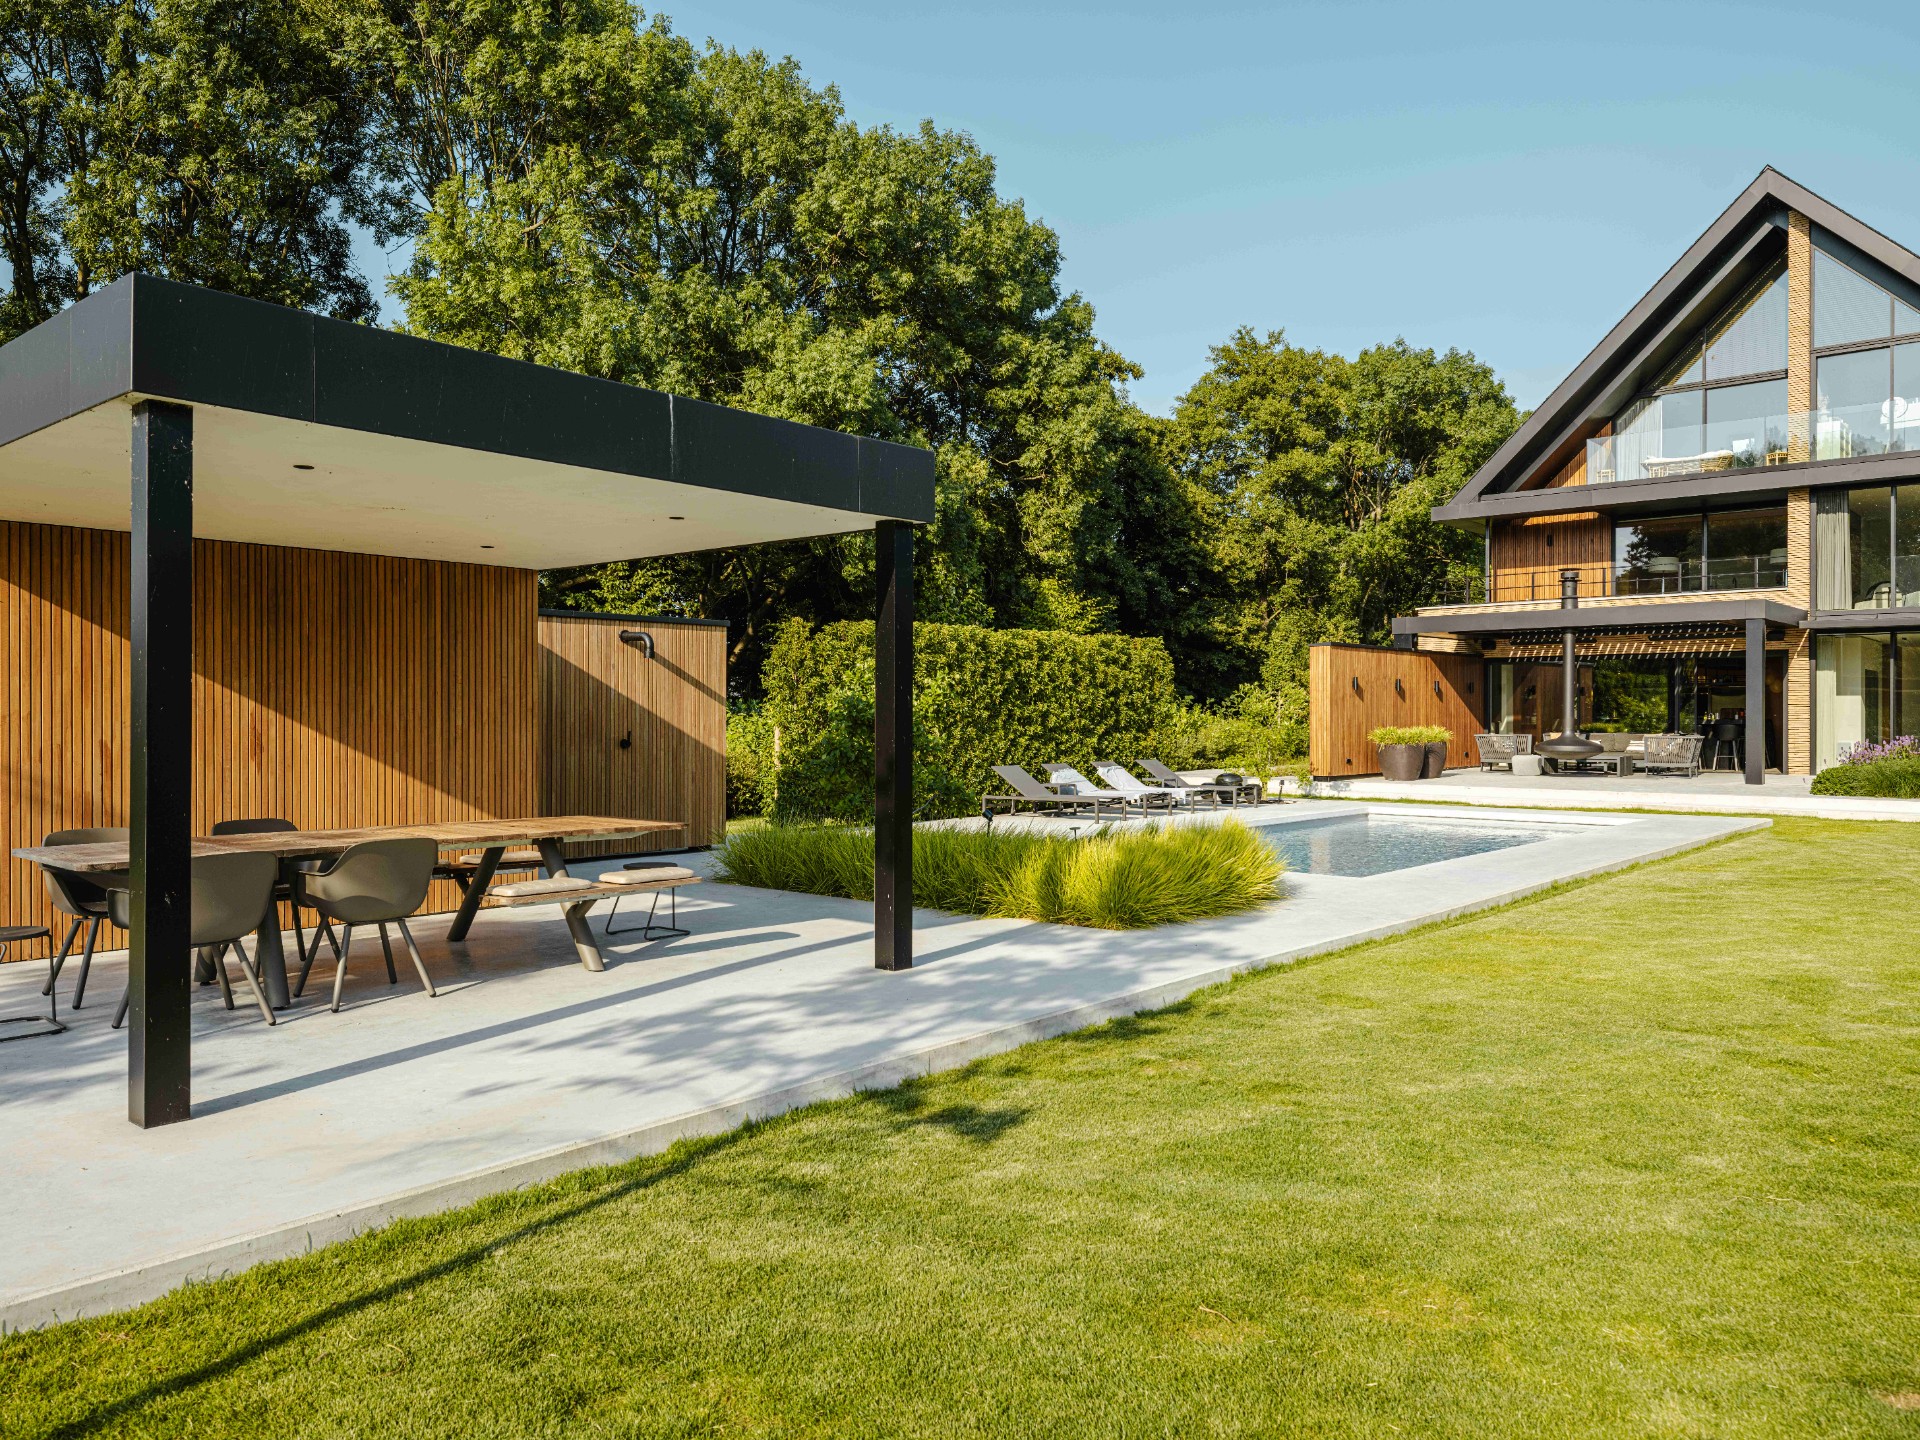
NEW 2026 Jubileum Edition The Best Interior Designers Benelux
Order Now €125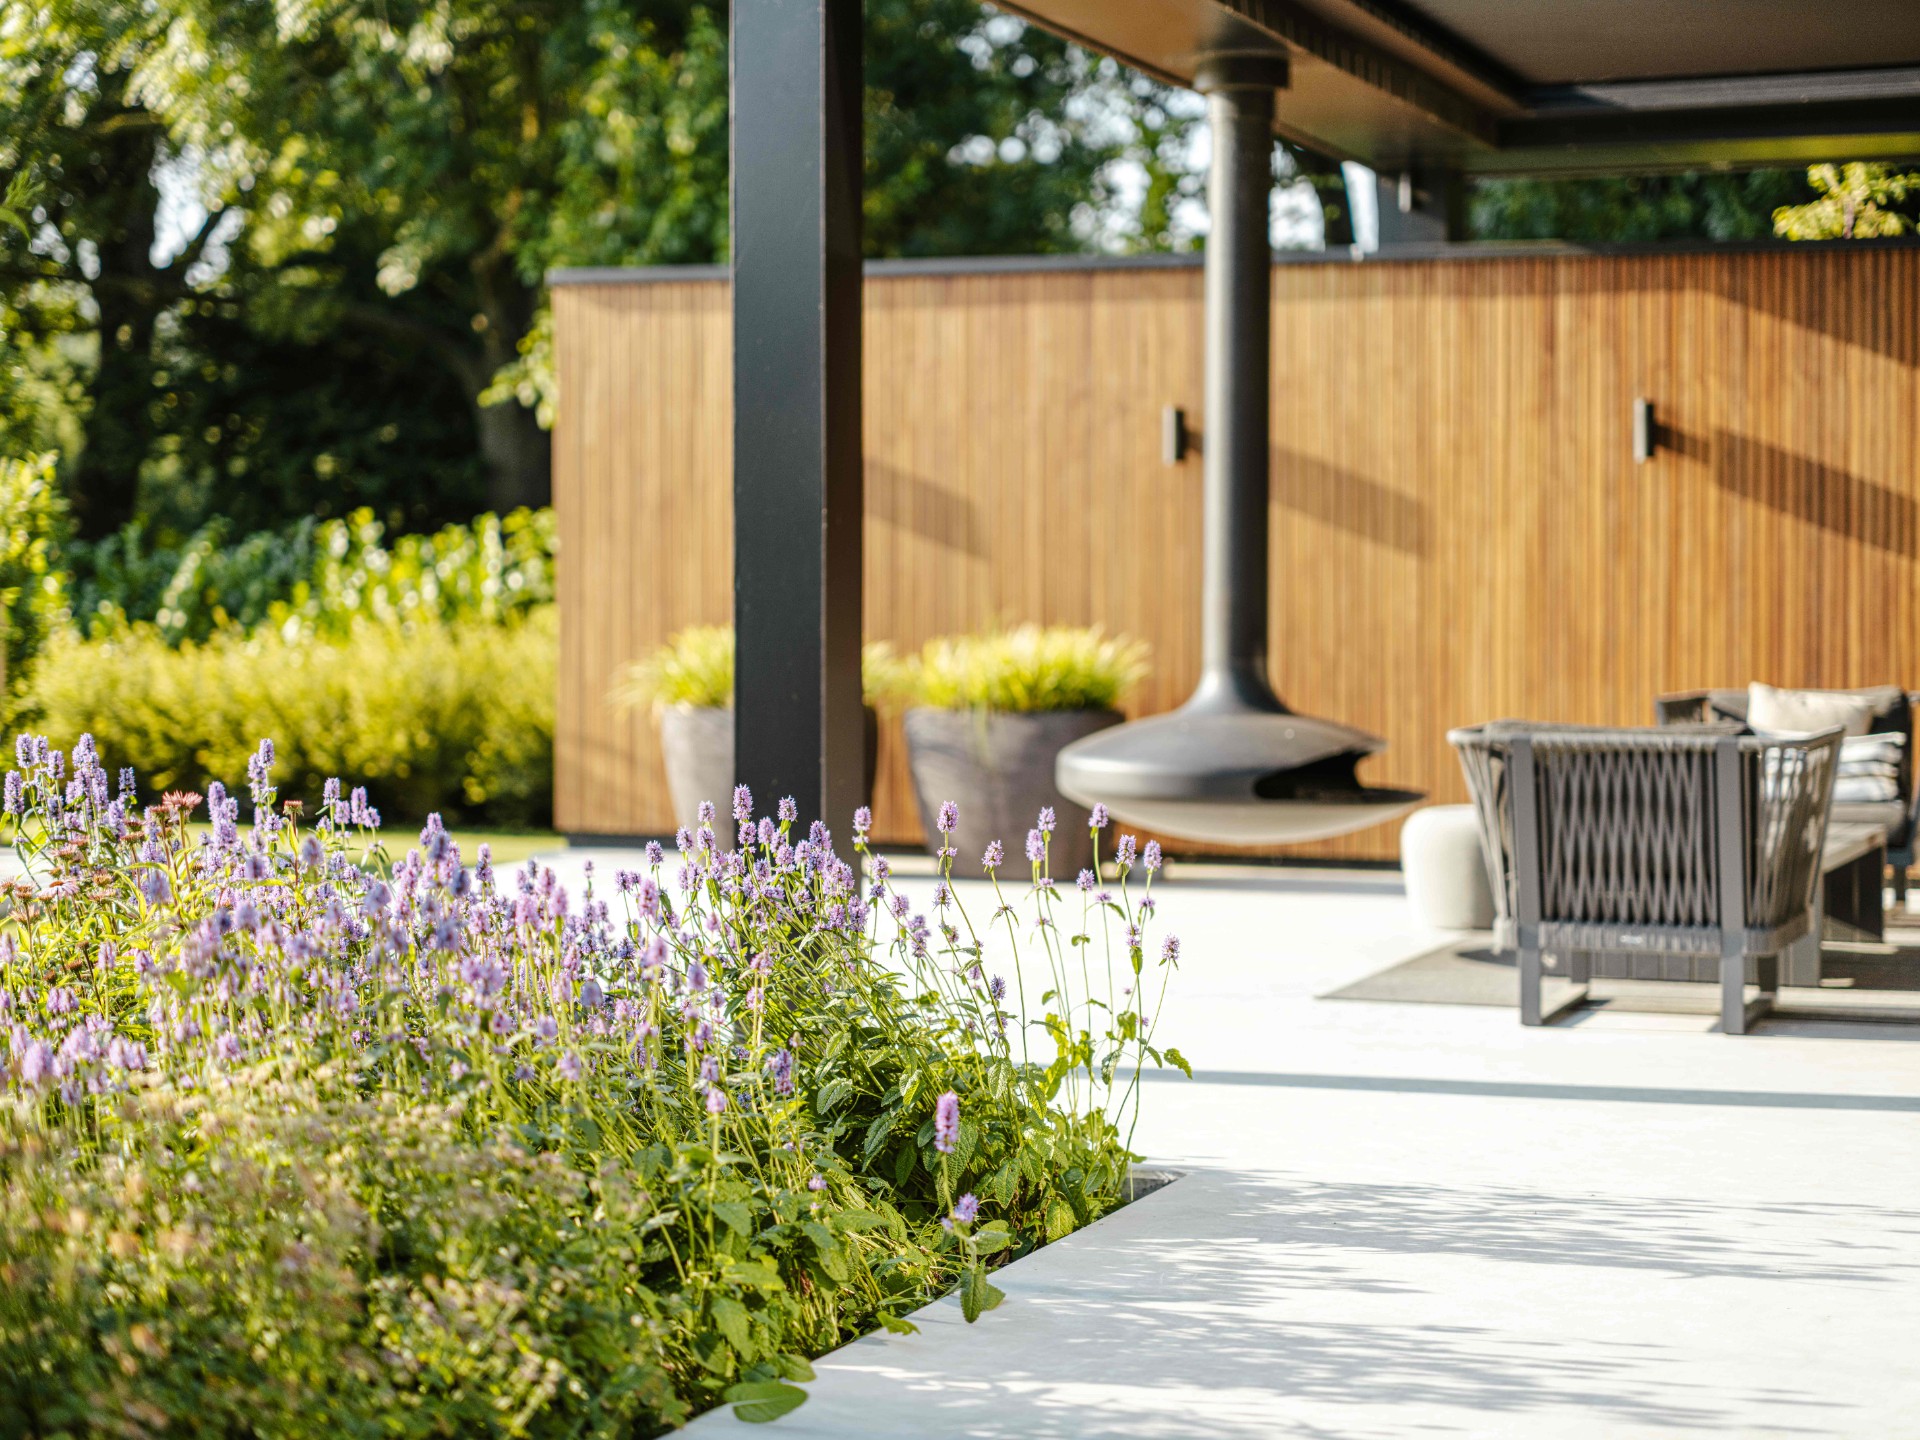
NEW 2026 Jubileum Edition The Best Interior Designers Benelux
Order Now €125