










Modern Park-Like Garden with Pool
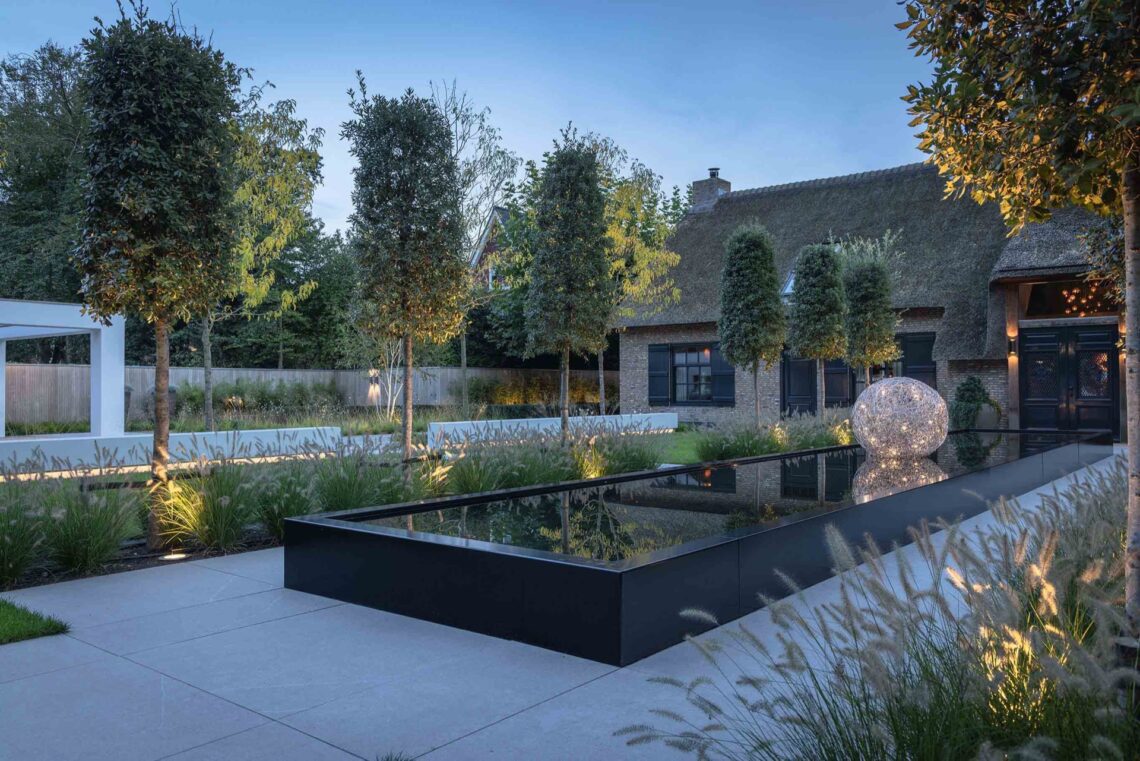
A wide stretch of gravel, a clipped lawn edge and a rectangle of dark water set the tone before the planting does. In this modern park-like garden, the pool is folded into the terrace rather than placed on top of it, so the surface changes read as part of one landscape. The result is a luxury forest garden with a clear structure: stone, grass, water and trees each have their own place, but none of them feel isolated.
A terrace that follows the slope
The strongest gesture in the garden is the way the levels step down toward the pool. Low natural stone retaining walls hold the edges, while broader treads lead from one platform to the next. That sequence gives the swimming pool terrace a measured pace. It also makes the garden feel larger than a single flat plane would allow, because each level opens a new line of sight toward the lawn, the water and the planting around them.
Stone does most of the visual work here. It appears in the retaining walls, in the borders that define the terrace, and in the detail of the steps, where the joints and edges stay visible rather than hidden. The material gives the layered garden levels a grounded quality. Against that harder frame, the water surface stays calm, and the surrounding paving reads as a deliberate pause between the house and the greener parts of the plot.
Gravel paths and lawn shaping the route
Instead of filling every corner with planting, the garden leaves space for gravel paths and lawn. Those open surfaces sharpen the plan and keep the movement easy to read. A path of light material runs cleanly alongside the grass, then turns toward the house and the pool without sudden breaks. The clipped lawn sits close to the edges, so the transition from one zone to another happens through line and proportion rather than through ornament.
That restraint is what gives the garden its park-like character. The open ground is not empty; it is edited. Gravel takes the pressure off the planting beds and lets the structure of the site show through, while the lawn pulls the eye into longer horizontal views. In a luxury forest garden like this, those simple surfaces matter as much as the trees, because they keep the composition legible from every angle.
Planting that holds the outline
Wintergreen masses, large solitary trees and blocks of ornamental grasses give the garden a stable outline through the seasons. The planting is not arranged as a loose border. It is grouped, repeated and cut into clear areas, so it can sit beside the stone and the hard paving without losing order. The structured greenery softens the straight lines, but it also reinforces them by marking where one zone ends and the next begins.
The mix of grasses and flowering planting keeps the ground layer active without breaking the calm of the larger layout. Fine stems move against the denser wintergreen shapes, and the trees stand apart as individual markers in the plan. That spacing is important. It lets light reach the paving and the water, and it keeps the garden readable from the house, where the long views across the plot rely on clear silhouettes rather than dense mass.
Privacy built into the pool edge
The pool is lowered into the terrace, and that move changes the atmosphere around it. Sitting below the main level, the water feels sheltered by the surrounding stonework and planting. It also creates a place for sheltered sunbathing, where the edges shield the seating area from the wider garden. The rectangular pool design is therefore not just a shape in plan; it is part of the way the garden controls exposure, sight lines and movement.
Because the pool sits down in the composition, the terrace around it becomes more than a walkway. It acts as a threshold between the open lawn and the more enclosed water zone. The stone walls do not rise high, but they are enough to frame the space and keep it legible. From the lawn, the pool reads as a quiet inset; from the terrace, it becomes the central surface around which the rest of the garden turns.
A house that stays in the background
The house side remains calm: a white exterior, a thatched roof facade and large windows facing the garden. Those elements do not compete with the landscape. Instead, they give the garden a clear backdrop. The pale wall and dark window frames make the greens outside read more sharply, especially where the lawn meets the stone and where the planting rises in front of the terrace.
Seen from the garden, the architecture is part of the composition rather than a separate object. The roofline and the broad glazing sit above the lower terrace, while the stone and the planting draw the eye back to the ground plane. That relationship gives the project its strongest contrast: a light, almost quiet building edge against a planted landscape with depth, level changes and water.
From building plot to settled landscape
The site began as an empty building plot in the woods, which makes the finished garden read as a complete landscape rather than a set of additions. Traps and flagstone walls divide the space into usable parts, and the changes in level keep each area distinct without closing it off. The garden now has a clear rhythm: open grass, stone edge, planted mass, water, then the house again. That sequence is what gives the modern park-like garden its settled character.
What stands out most is the way every material is doing a spatial job. Stone holds, gravel routes movement, grass opens the plan, and planting marks the edges. Nothing is overworked. The layout depends on proportion and placement, not decoration, and that is why the swimming pool terrace feels integrated rather than attached. It is one element in a broader landscape language, with the natural stone retaining wall, gravel paths and lawn, and the structured greenery all working in the same direction.
In the end, the garden reads as a layered composition with room to breathe. The lowered pool, the stepped terrace and the planted screens create privacy without shutting the plot in. The view from the house remains open, but the edges are clear, and the route through the garden is easy to follow. That clarity is what makes the luxury forest garden convincing: it lets the stones, the water and the planting hold their own weight.
Want to see more of Studio Meulenberg? View the page of Studio Meulenberg for even more great projects and company information.




NEW 2026 Jubileum Edition The Best Interior Designers Benelux
Order Now €125


NEW 2026 Jubileum Edition The Best Interior Designers Benelux
Order Now €125


