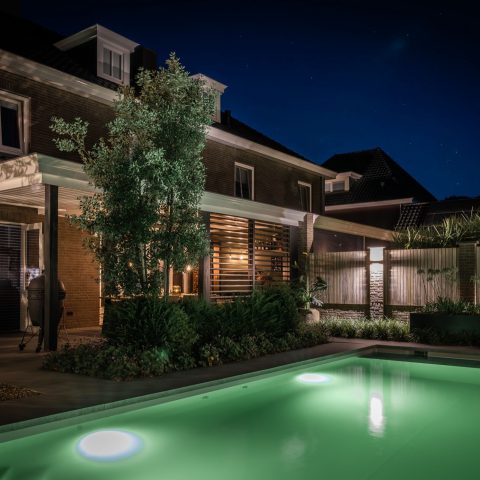
Park garden with pool
Long views guide the eye through this park garden, where clipped lawn edges, paving stone paths and layered planting borders divide the space into clear routes. The layout moves from open grass to denser planting and then back to stone, so the garden never feels fixed in one register for long. A pool terrace sits within that sequence, giving the outdoor space a second centre of gravity without breaking the larger park-like structure.
Sightlines that keep the garden open
The first impression comes from the way the planting frames the view rather than blocking it. Trees, shrubs and low borders sit in bands, leaving gaps between them for light and movement. From one path you look past the lawn to the deeper garden; from another, the brickwork of the house appears behind the greenery. Those shifts matter. They make the garden read as a connected route, not a series of separate corners. The modern garden lawn stays open in the middle, while the planting thickens at the edges.
Path surfaces help shape that reading. Grays in the paving stone paths pick up the tone of the built elements nearby, while the lawn gives the plan a quieter field of green between the harder surfaces. In several views, the route bends close to the planting before opening out again, so the walk through the garden is paced by changes in width, texture and enclosure. It is a straightforward move, but it gives the garden its structure.
Brick, glass and the line between house and garden
Where the garden meets the brick walls, the transition is handled with a clear edge and a light touch. Glass garden screens sit beside masonry and soften the boundary without hiding it. They allow the planted zones to run close to the building, so the garden does not begin only at a distance from the house. Instead, borders, paving and glass overlap in a narrow band that connects the terraces to the deeper green parts of the plan.
That edge treatment appears in several photographs: a glazed panel set against brick, a path running beside the wall, a strip of planting pressed up against the hard surface. These details keep the house present in the garden views, but they do not let it dominate. The result is a sequence of small shifts between wall, path and border, with each material doing a different job in the composition.
The pool terrace as a second outdoor room
Closer to the water, the mood changes. The pool terrace is all flat stone, straight lines and simple furniture, with loungers placed where the sun can reach them. The pool edge sits low and clean, and the hardscape around it gives the water a calm frame. In the images, the terrace reads almost like a drawn line inside the larger garden, a compact zone of use set against the looser plant structure beyond it.
The park garden with pool works because the pool area does not feel isolated. It opens to the lawn, then to the border planting, then to the taller trees that hold the background. Raised planter boxes appear near the terrace, adding another layer at sitting height. They interrupt the flatness of the paving and give the edge of the terrace a more inhabited look, while still keeping the plan legible from one end to the other.
Planting that moves in layers
Layered planting borders give the garden depth without crowding it. Some parts stay low and clipped, especially where the lawn needs a sharp outline. Other parts rise in denser groups, with shrubs and small trees forming a wider green band. The change in height is subtle, but it changes how the garden is read from the path. Near the house, the planting is tighter and more architectural. Farther out, it loosens and lets the eye travel.
That layering is visible in the way the border planting sits against the paving. Instead of a single continuous hedge, the garden uses several bands: low edge planting, a thicker middle strip and taller crowns above. The effect is practical as well as visual. It hides the garden’s transitions just enough to keep them soft, while still leaving the main routes and lawn field easy to understand. The plantings never compete with the geometry; they sharpen it.
The garden also uses trees as markers. One broad crown may sit above a path, another beside a lawn edge, another near the boundary where the view slips outward. These vertical accents help the park garden feel larger than its paved circulation suggests. They hold the long lines of the composition in place and keep the open areas from feeling empty. Even when the view is wide, there is always something to measure it against.
Materials that carry the route
Material changes do a lot of the work here. Stone pavers, smoother terrace surfaces, brickwork and glass all appear in close proximity, but they are never left to blur together. The paving stone paths keep the circulation clear. The grass interrupts the harder surfaces with a softer texture. The brick walls anchor the plan at the edges. And where glass screens appear, the boundary becomes visible without becoming heavy. It is a restrained palette, but one that lets the garden’s lines stay easy to read.
In the wider views, the garden route is almost cinematic in how it opens and closes. A strip of paving narrows between planting beds, then expands near the terrace. A lawn edge pulls tight against the stone before releasing into a broader field. This movement gives the park garden with pool a sense of sequence. You notice the shift from one surface to another, then to another again, and the garden slowly reveals how it has been organized.
That organization is strongest where the planting, paving and pool terrace meet. The terrace gives the garden a place to stop. The lawn gives it a place to breathe. The borders and screens give it shape. Together they make a park garden that is easy to walk through, but just as rewarding to look across, with every turn in the path opening a new layer of green, stone or water.
Image suggestions: 201340 pool terrace with loungers and broad tree backdrop; 201341 brick wall, glass screen and garden pathway; 201344 terrace with raised planter boxes beside lawn; 201351 wide view of lawn edges and layered planting borders.
Want to see more of van den Heuvel tuinen? View the page of van den Heuvel tuinen for even more great projects and company information.




NEW 2026 Jubileum Edition The Best Interior Designers Benelux
Order Now €125


NEW 2026 Jubileum Edition The Best Interior Designers Benelux
Order Now €125


NEW 2026 Jubileum Edition The Best Interior Designers Benelux
Order Now €125