Minimal classic interior with color in every room
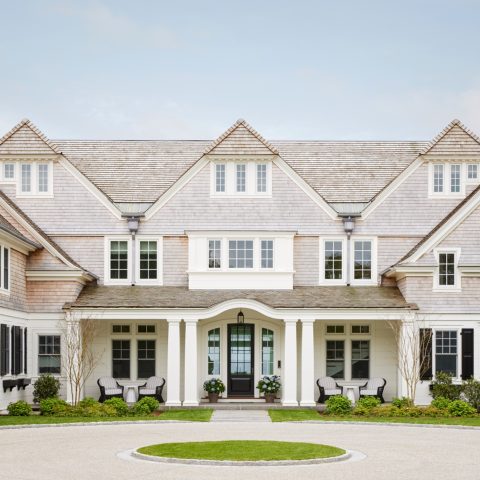
The protected facade stays in place, while the rest of the house has been renewed inside and out of sight. That contrast sets the tone immediately: a house that still reads as stately, but now works with fresh materials, clean joins and a plan shaped by rooms rather than open flows. The result is a minimal classic interior where old-fashioned room logic returns without the stiffness of a museum.
Classic paneled walls and a clear room structure
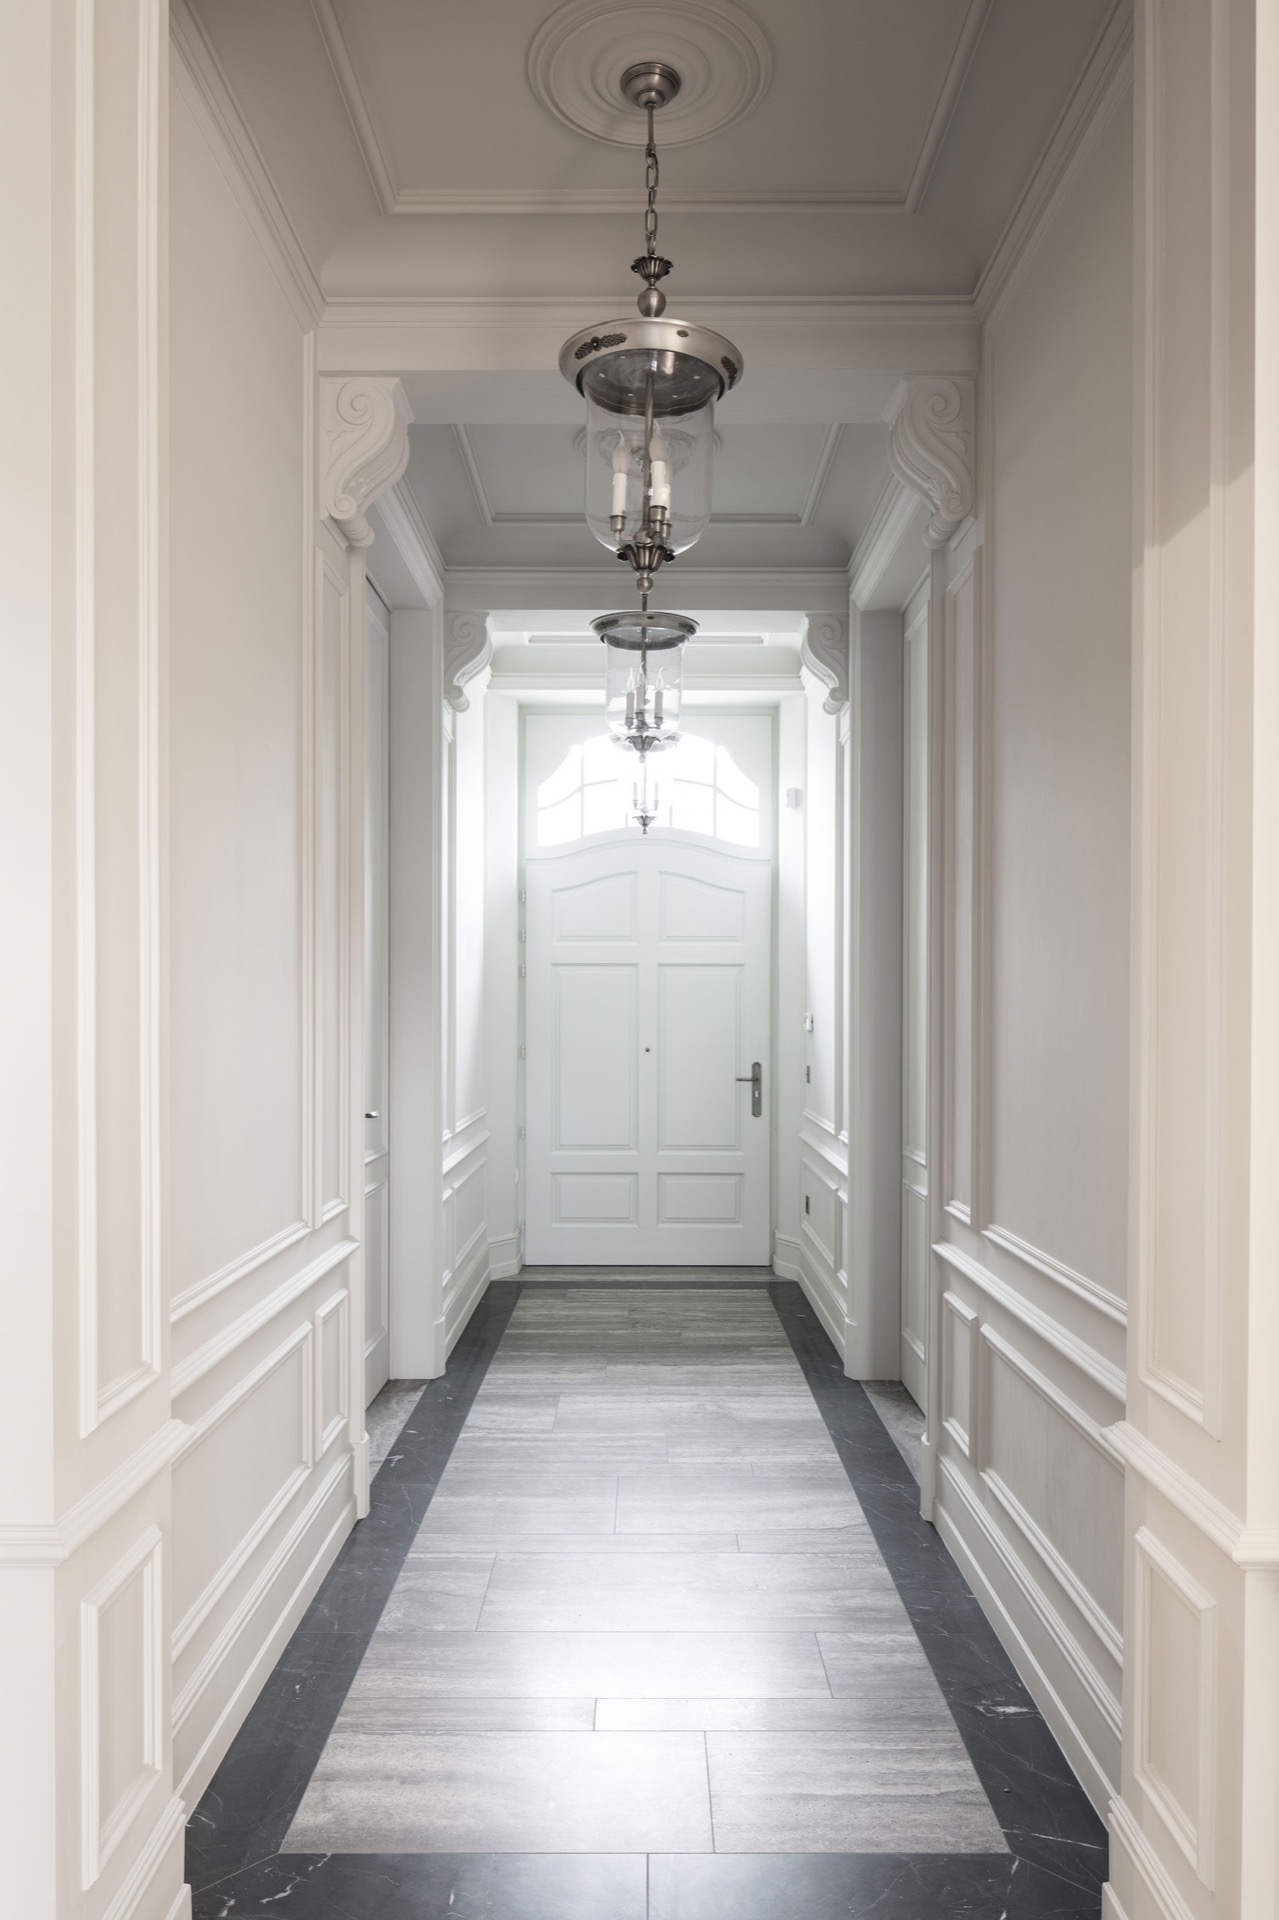
Paneled walls, mouldings and tall door openings give each room a fixed outline. Rectangular wall fields break up the surfaces, and the ceiling lines sit neatly above them, so the rooms feel measured rather than decorative. In the white hallway, the paneling and central door create a straight view through the house, while dark floor borders keep the route legible. It is the kind of classical home interior that relies on proportion and detail instead of excess.
The layout follows older domestic logic: rooms lead into other rooms, and each space keeps its own identity. That decision keeps the house from turning into one continuous zone. Instead, doors close off and reveal views in sequence. The panelled surfaces help with that rhythm, because they frame each transition. In the context of a minimal classic interior, those walls do more than decorate; they divide light, guide movement and set up the rooms for the color treatment that follows.
Color per room gives every space its own register
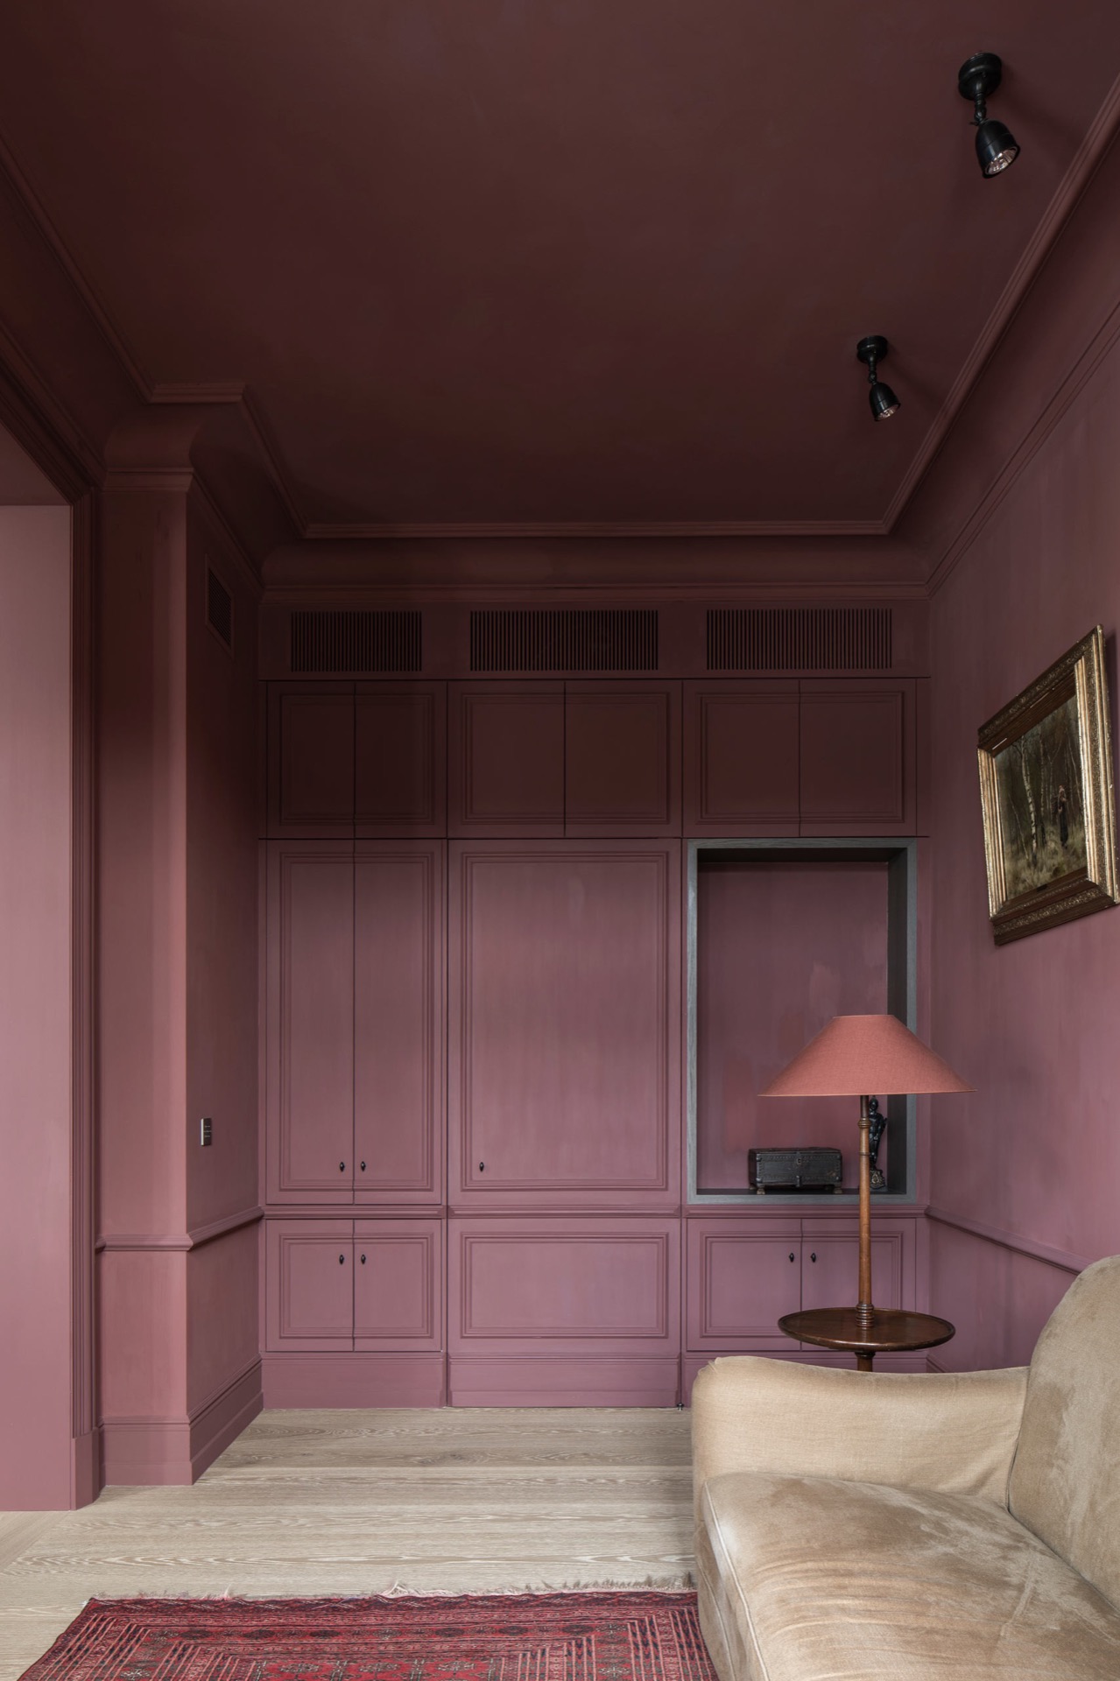
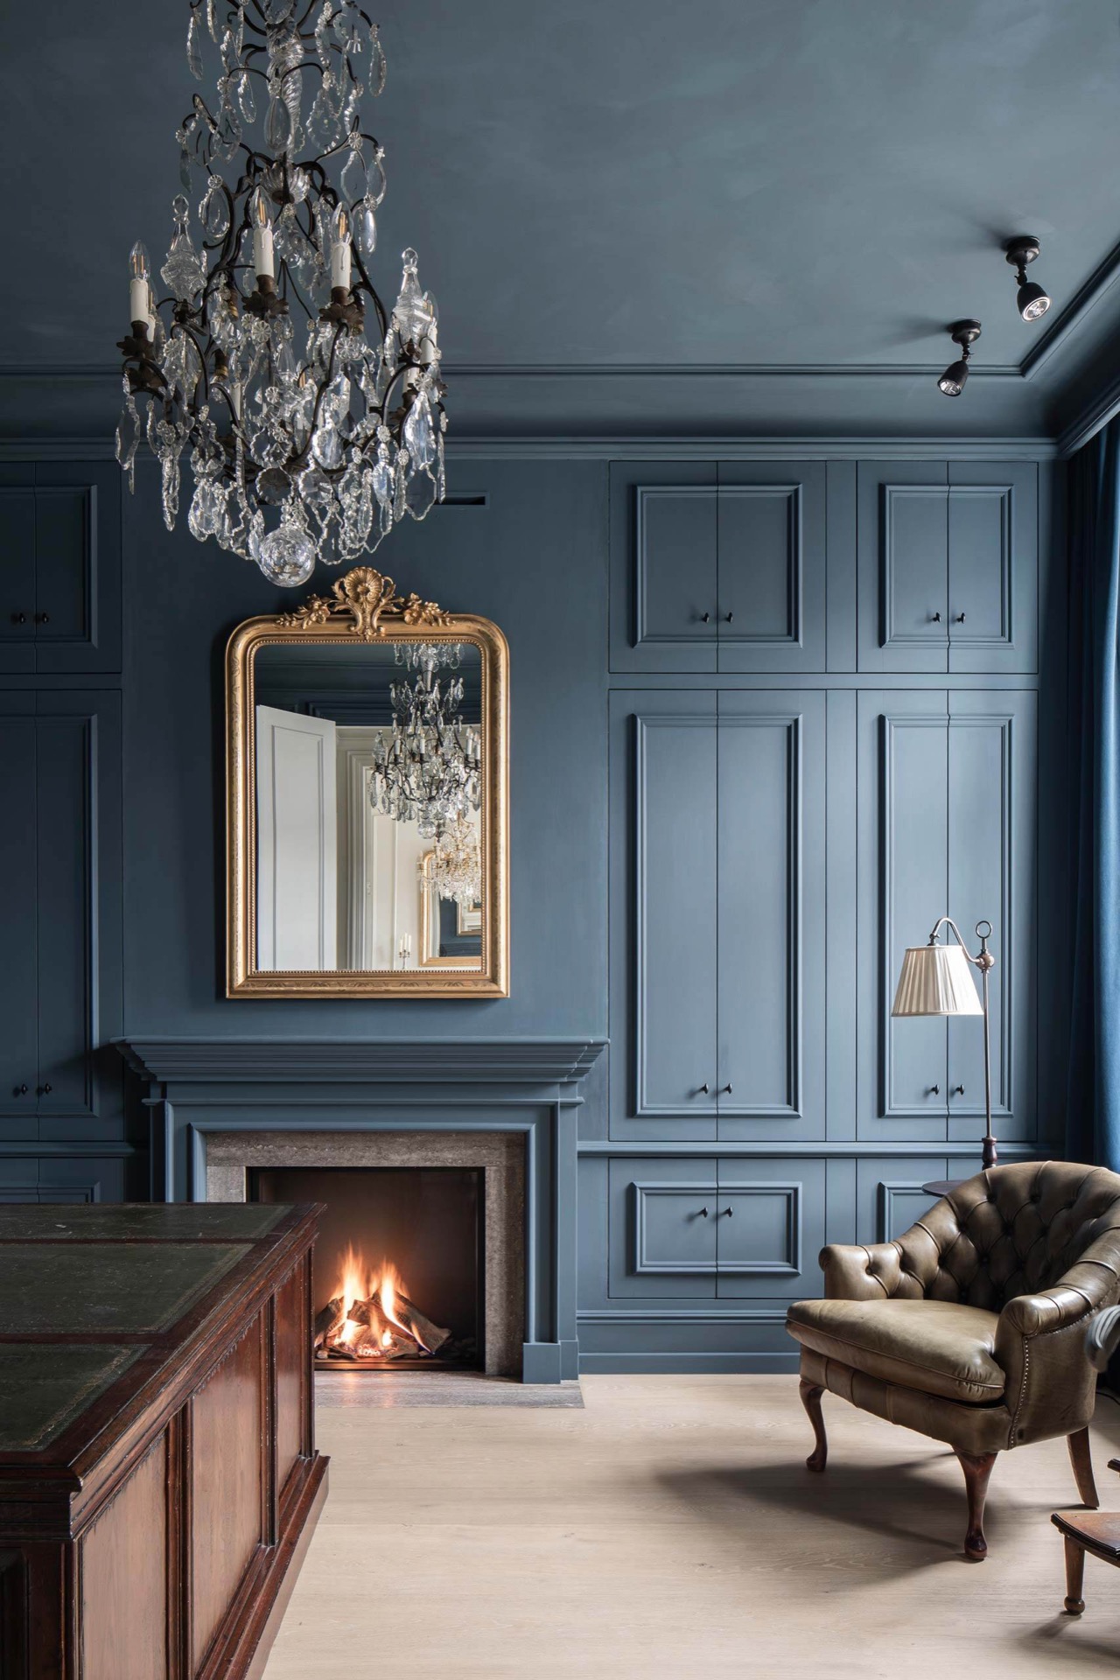
A separate color was chosen for each room, and that idea carries through the walls, ceilings, furniture and decorative pieces. Blue, white, red tones and darker greys appear in the rooms as distinct chapters, not as scattered accents. The blue panelled wall with its gilt mirror and chandelier feels different from the red room with its built-in cabinet wall and painted ceiling edge. This color per room interior keeps the house legible, even when the details are classical.
Because the color reaches beyond the wall paint, the rooms read as fully considered spaces. A chair, a cabinet front or a ceiling moulding can carry the same tone as the wall beside it. That consistency avoids visual noise, which is important in a house with mouldings, nooks and framed openings. The palette gives each room a defined mood, yet the overall effect remains restrained. It is a quiet way of building a timeless interior without losing the distinction between rooms.
Panels, mirrors and light fittings do the work
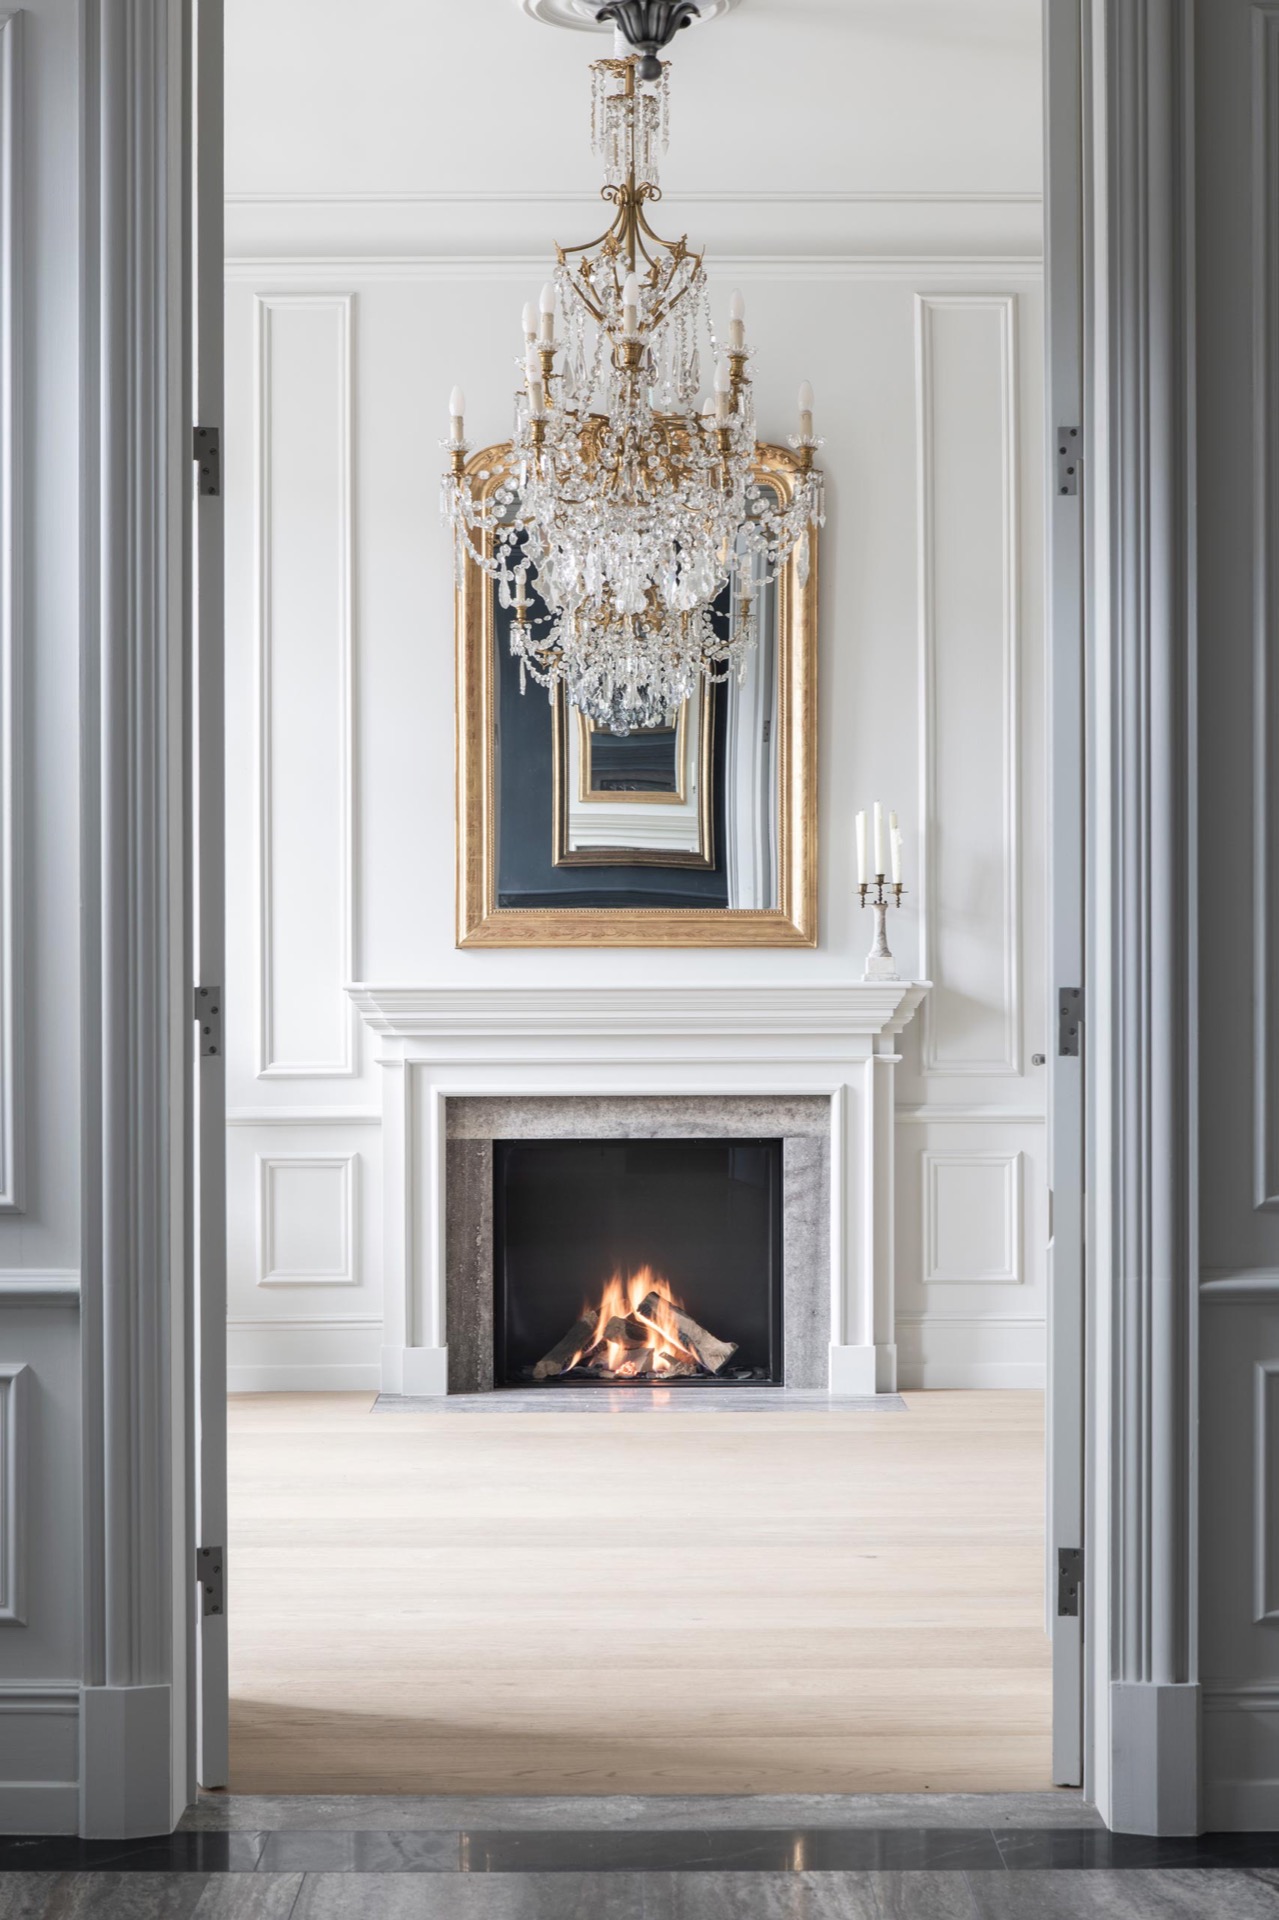
In several rooms, the visible detail comes from the junction between paneling, mirror and light. A chandelier hangs in front of a blue wall and another drops into a white room with a fireplace opening below a large mirror. The fixtures are not treated as ornaments on top of the scheme; they sit inside it, aligned with the moldings and wall frames. That makes the rooms feel composed from the inside out, which suits the broader minimal classic interior.
A built-in fireplace with a marble-like surround
The fireplace wall is one of the strongest fixed elements in the house. Its built-in opening is framed with a marble-like surround, and the wall around it is panelled in pale tones, so the fire sits within a crisp architectural frame. Above it, a large mirror extends the vertical line of the room and catches the light from the chandelier. The composition is formal, but the open flame keeps it from feeling staged. It is one of the clearest expressions of the classical home interior in the project.
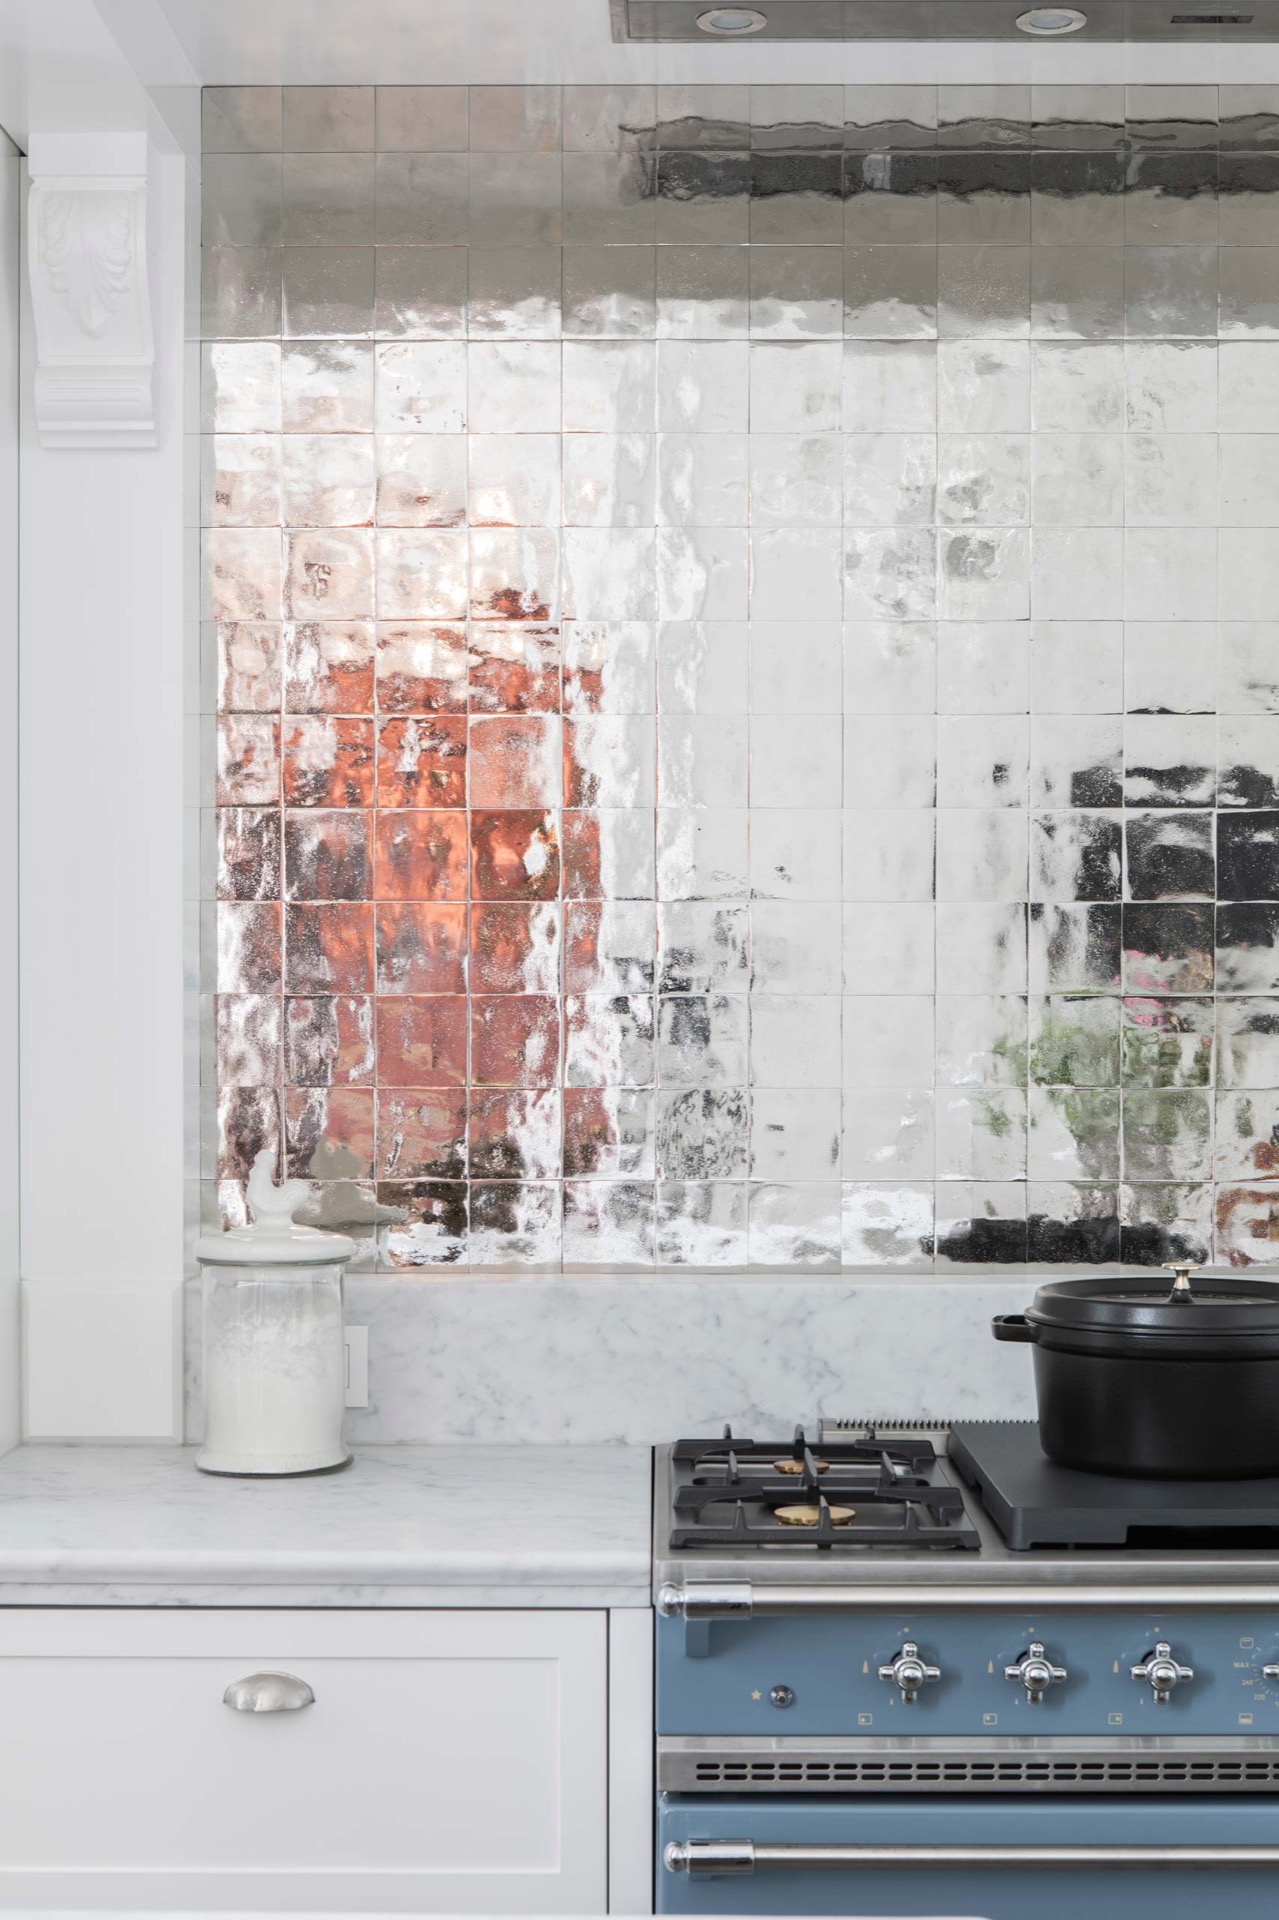
Elsewhere, the same attention to material shows up in the kitchen zone, where small tiles cover the wall and the work surface has a stone-like finish. The effect is practical in the visible sense: the surface changes are easy to read, and the shift from painted paneling to tile is deliberate. In a house built around room-by-room identity, those material breaks matter. They give each zone its own edge and keep the minimal classic interior from becoming flat.
White hallway paneling and tall doors set the pace
The hallway is almost entirely white, but it is not blank. Panelled walls run along the passage, and the tall door at the end anchors the view. A dark floor trim and narrow tile borders cut across the light surface, adding a measured line to the route. The space feels ceremonial because the details are repeated with restraint: panel, opening, moulding, door. That repetition is what makes the white hallway paneling such an important part of the project.
From the hallway, the house reveals itself in stages. One room opens toward a blue wall, another toward a red cabinet wall, and the kitchen introduces a denser mix of tile and stone. Those changes are not abrupt. They are held together by the same architectural grammar of frames, panels and straight openings. The plan may follow an older domestic model, but the execution is freshly detailed and clearly part of a contemporary renewal.
Stone, tile and painted wood in the working areas
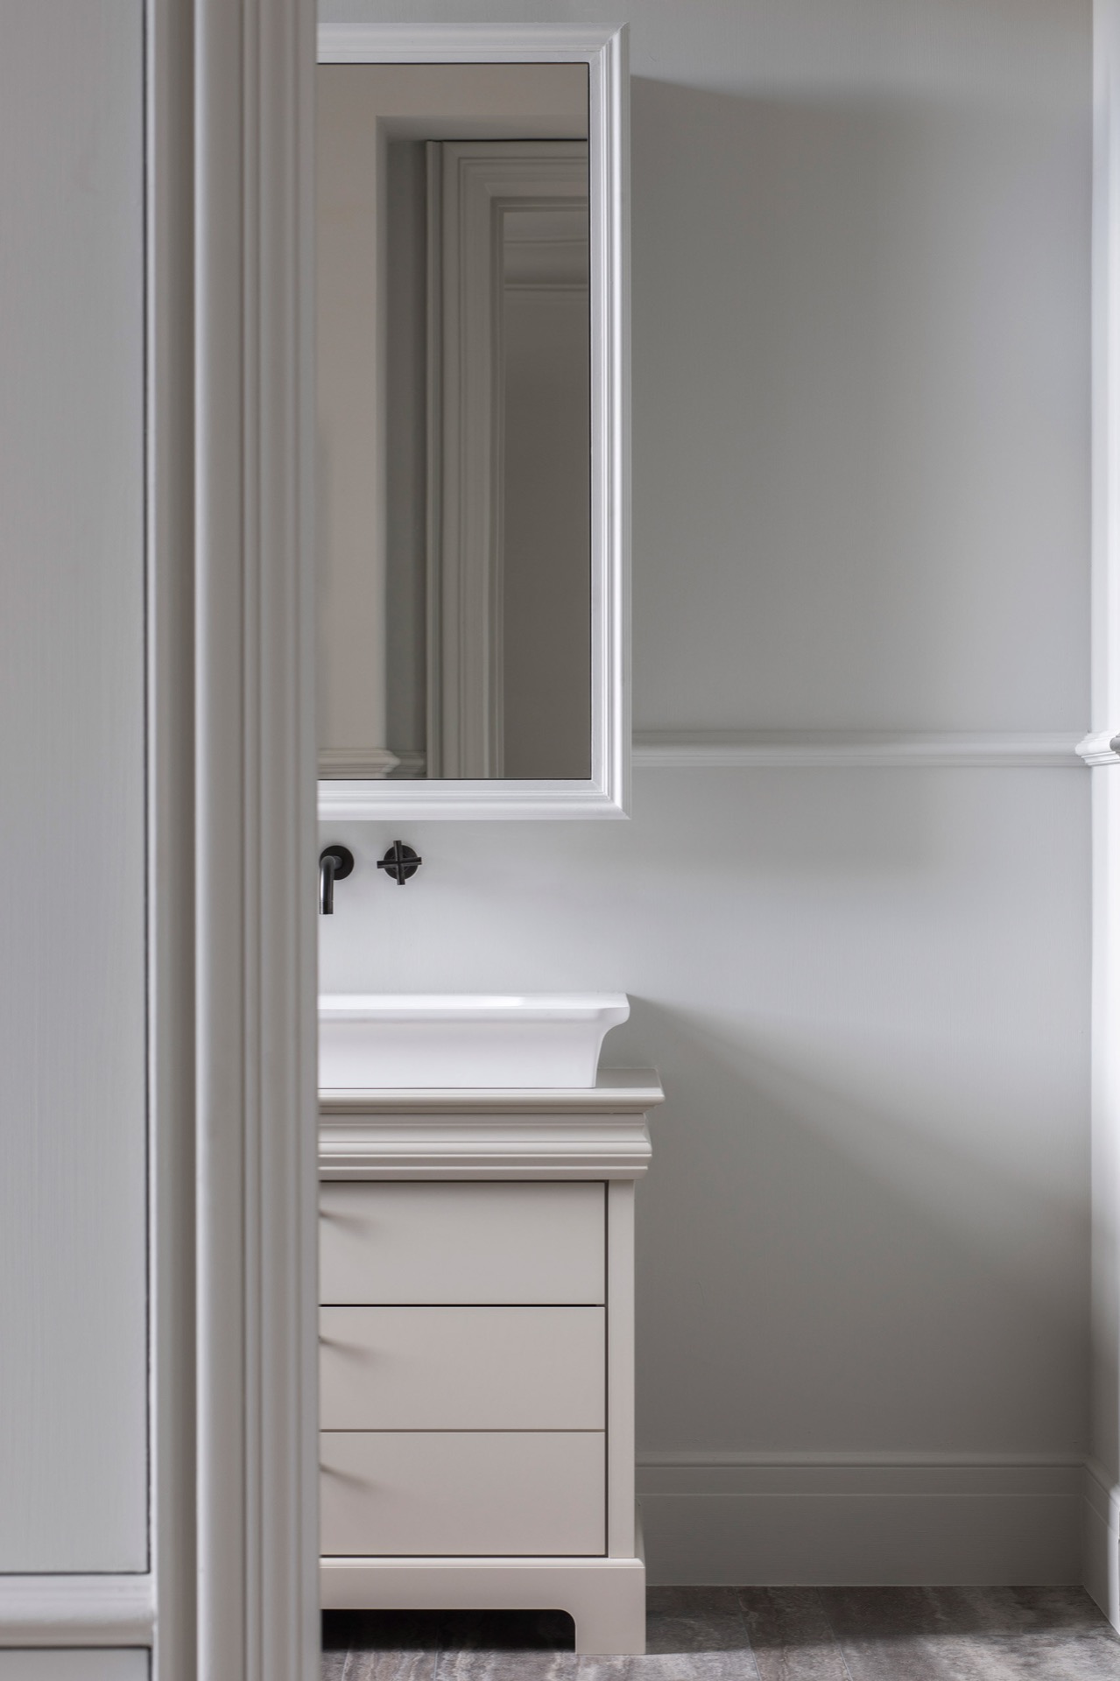
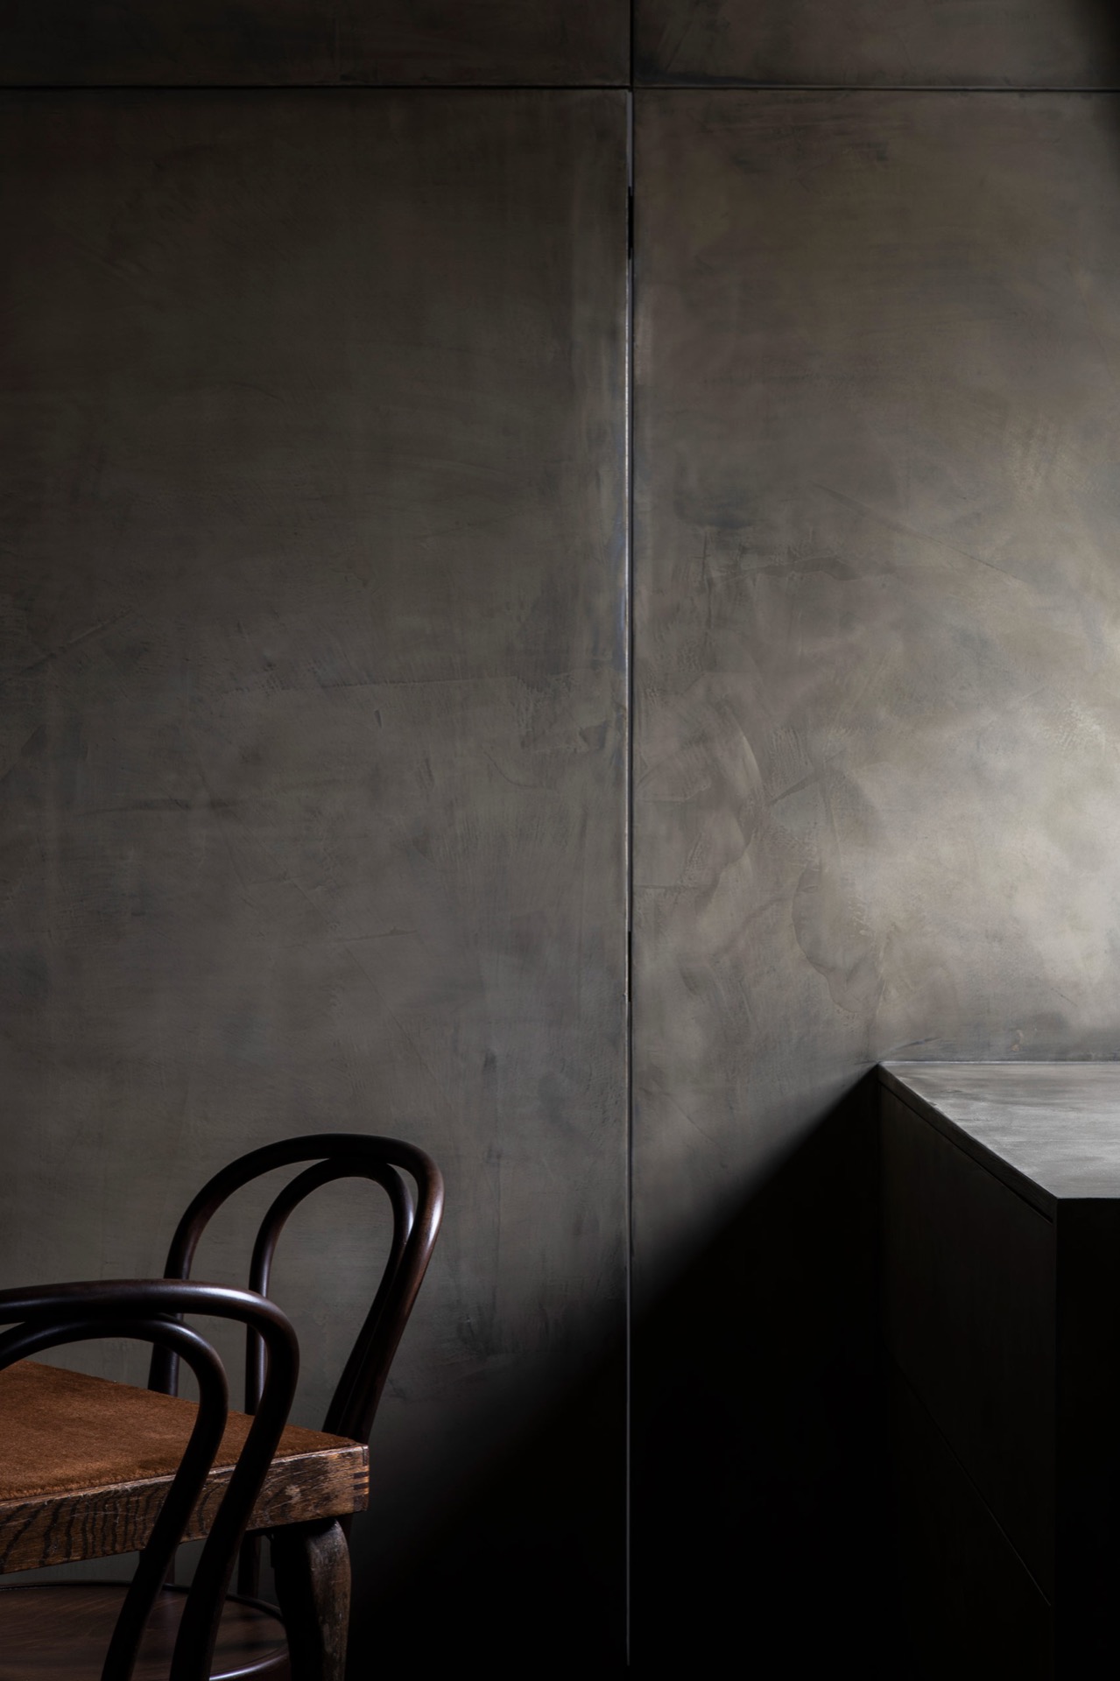
The kitchen and bath-related zones show the harder materials more clearly. Small ceramic tiles line parts of the kitchen wall, while a darker stone-look surface appears in a separate wall zone with a visible vertical joint. Painted wood remains present in the paneling and cabinet fronts, so the material shift from room to room stays calm. These finishes do not shout for attention; they define surfaces, protect the walls and keep the classical envelope grounded in daily use.
Seen as a whole, the house is neither a reconstruction nor a departure from its past. The protected facade remains outside, but inside the rooms have been reset with new surfaces, new fittings and a stricter use of color. The mix of paneling, marble-like fireplace detailing, tile and painted wood gives the home its structure. That is what makes this minimal classic interior feel resolved: it keeps the old room logic, then gives every room its own color and its own measured finish.
Photography – Tijs Vervecken
Contributors: Orac, Intens Smeedwerk, vbhvl architecten, Nerf Interieur
Want to see more of LOFT4C? View the page of LOFT4C for even more great projects and company information.


NEW 2026 Jubileum Edition The Best Interior Designers Benelux
Order Now €125