Facade renovation with natural stone strips in warm sand tones
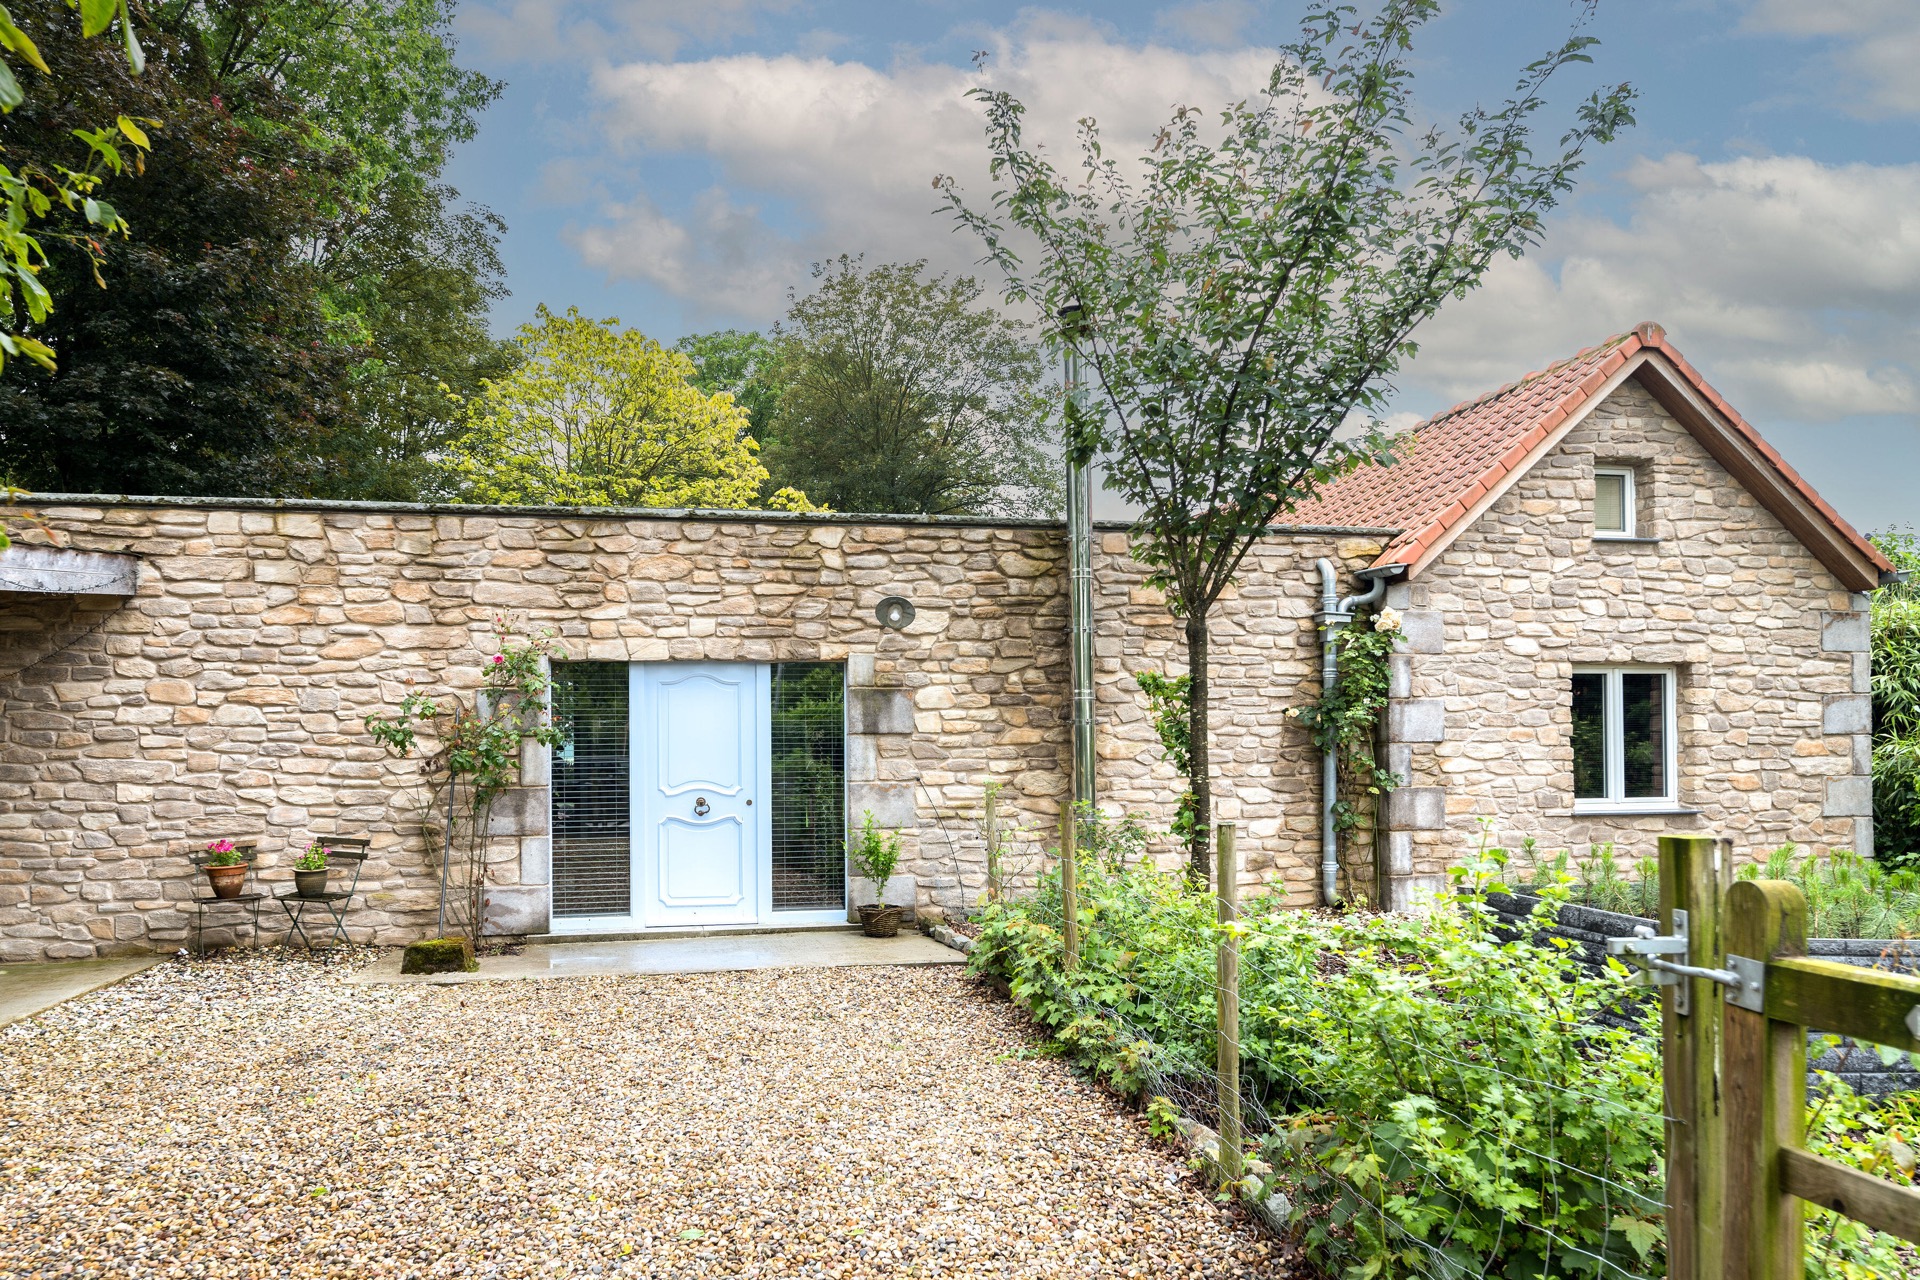
Warm sand-toned stone catches the light first, then the joints take over. On this house, the natural stone strip facade renovation runs across the front and rear elevations, with part of the side elevation treated in the same uneven pattern. The strips sit in a Savanna-like shade, while the sand-beige joints draw the lines into view instead of hiding them. At the corners, the stone changes character: the edge treatment is heavier, more defined, and it gives the walls a clear frame.
Front and rear elevations with a varied stone pattern
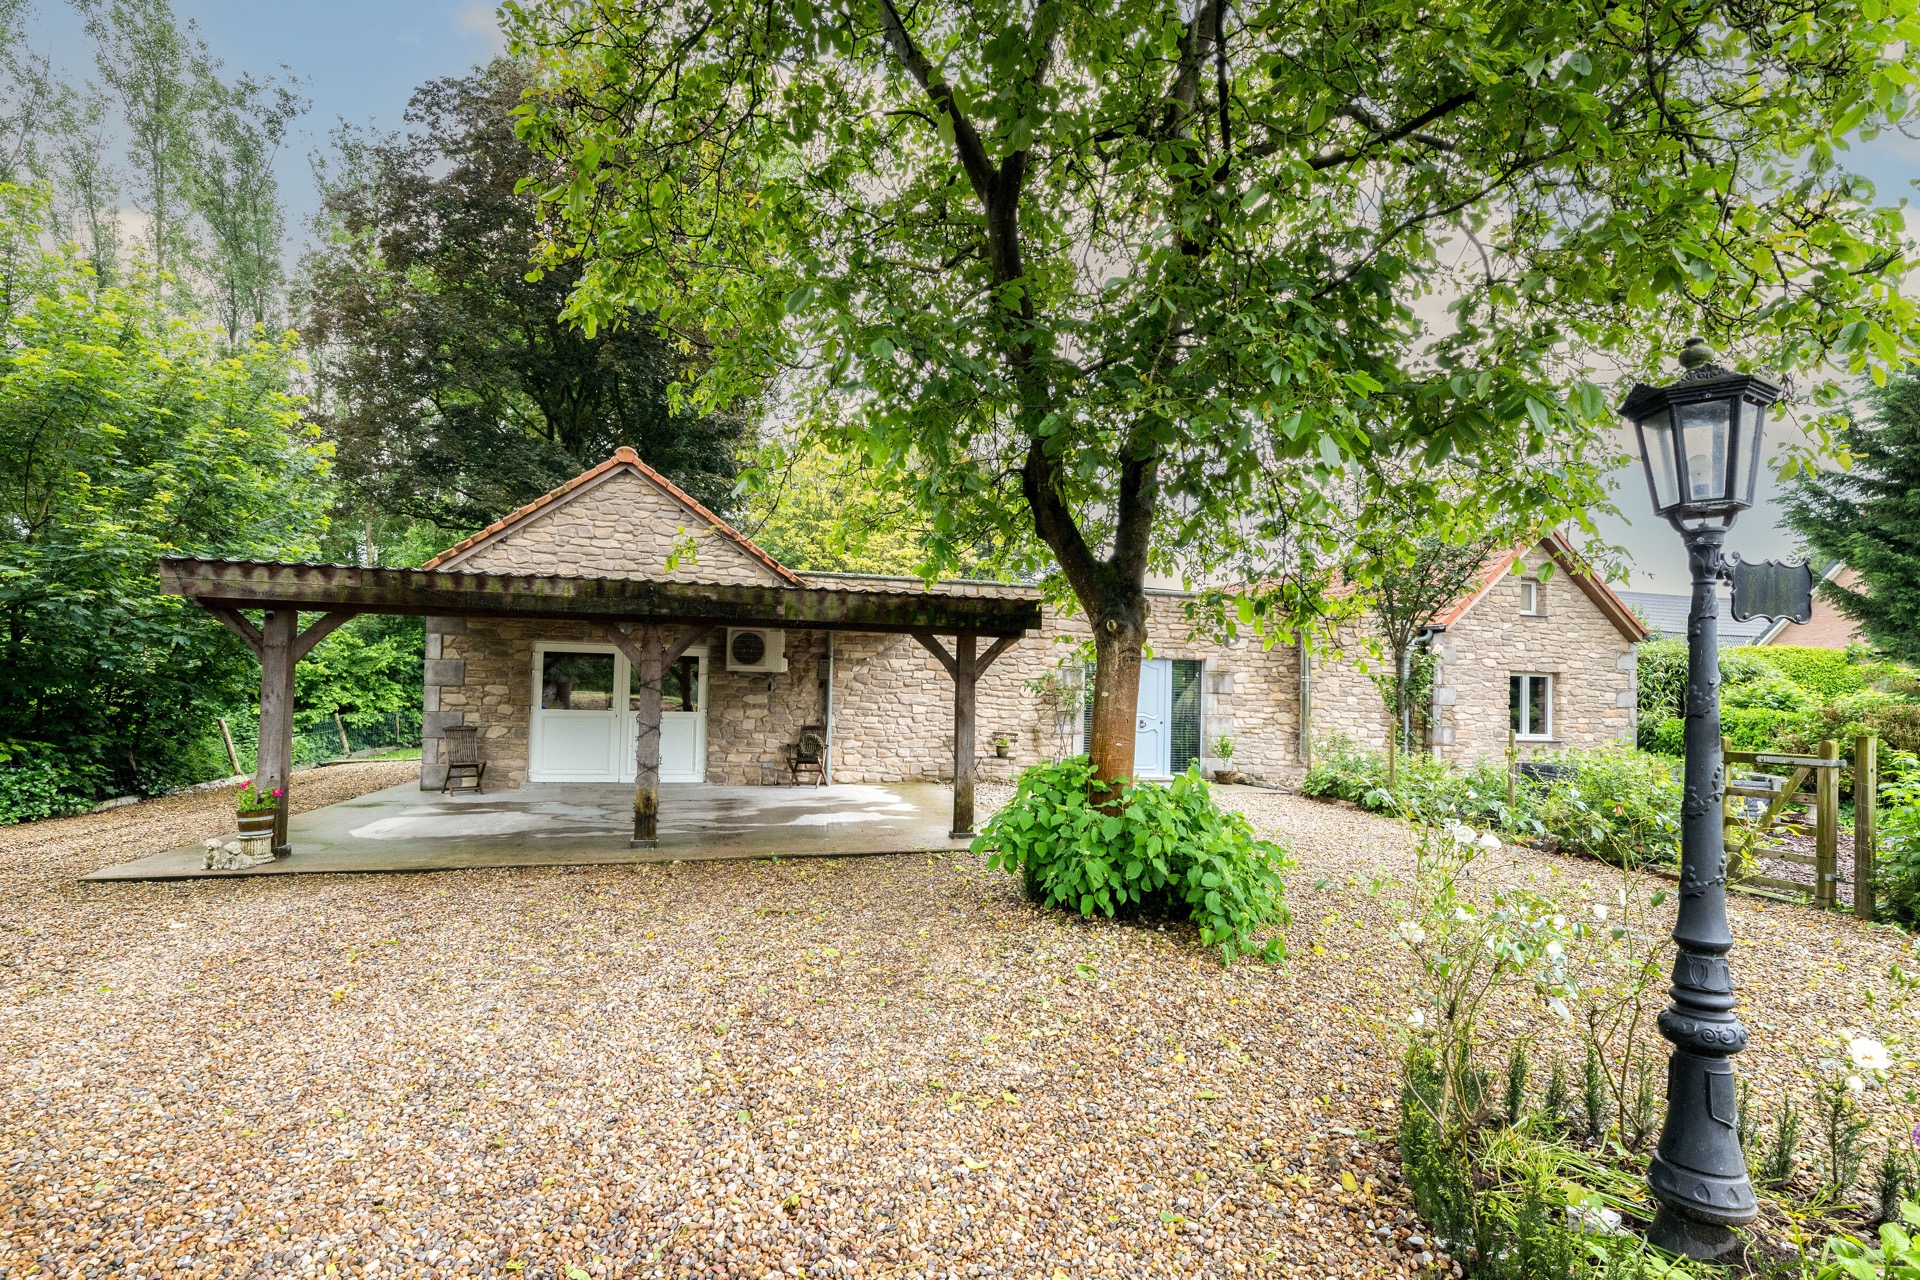
The front elevation and the rear elevation are both covered in natural stone strips, so the house reads as one continuous exterior rather than a patchwork of separate faces. The surface is irregular by design. Some pieces are long, some are shorter, and the joints shift in rhythm as they move across the wall. That variation keeps the eye moving along the masonry and makes the surface feel close to hand-built work, even where the lines stay disciplined.
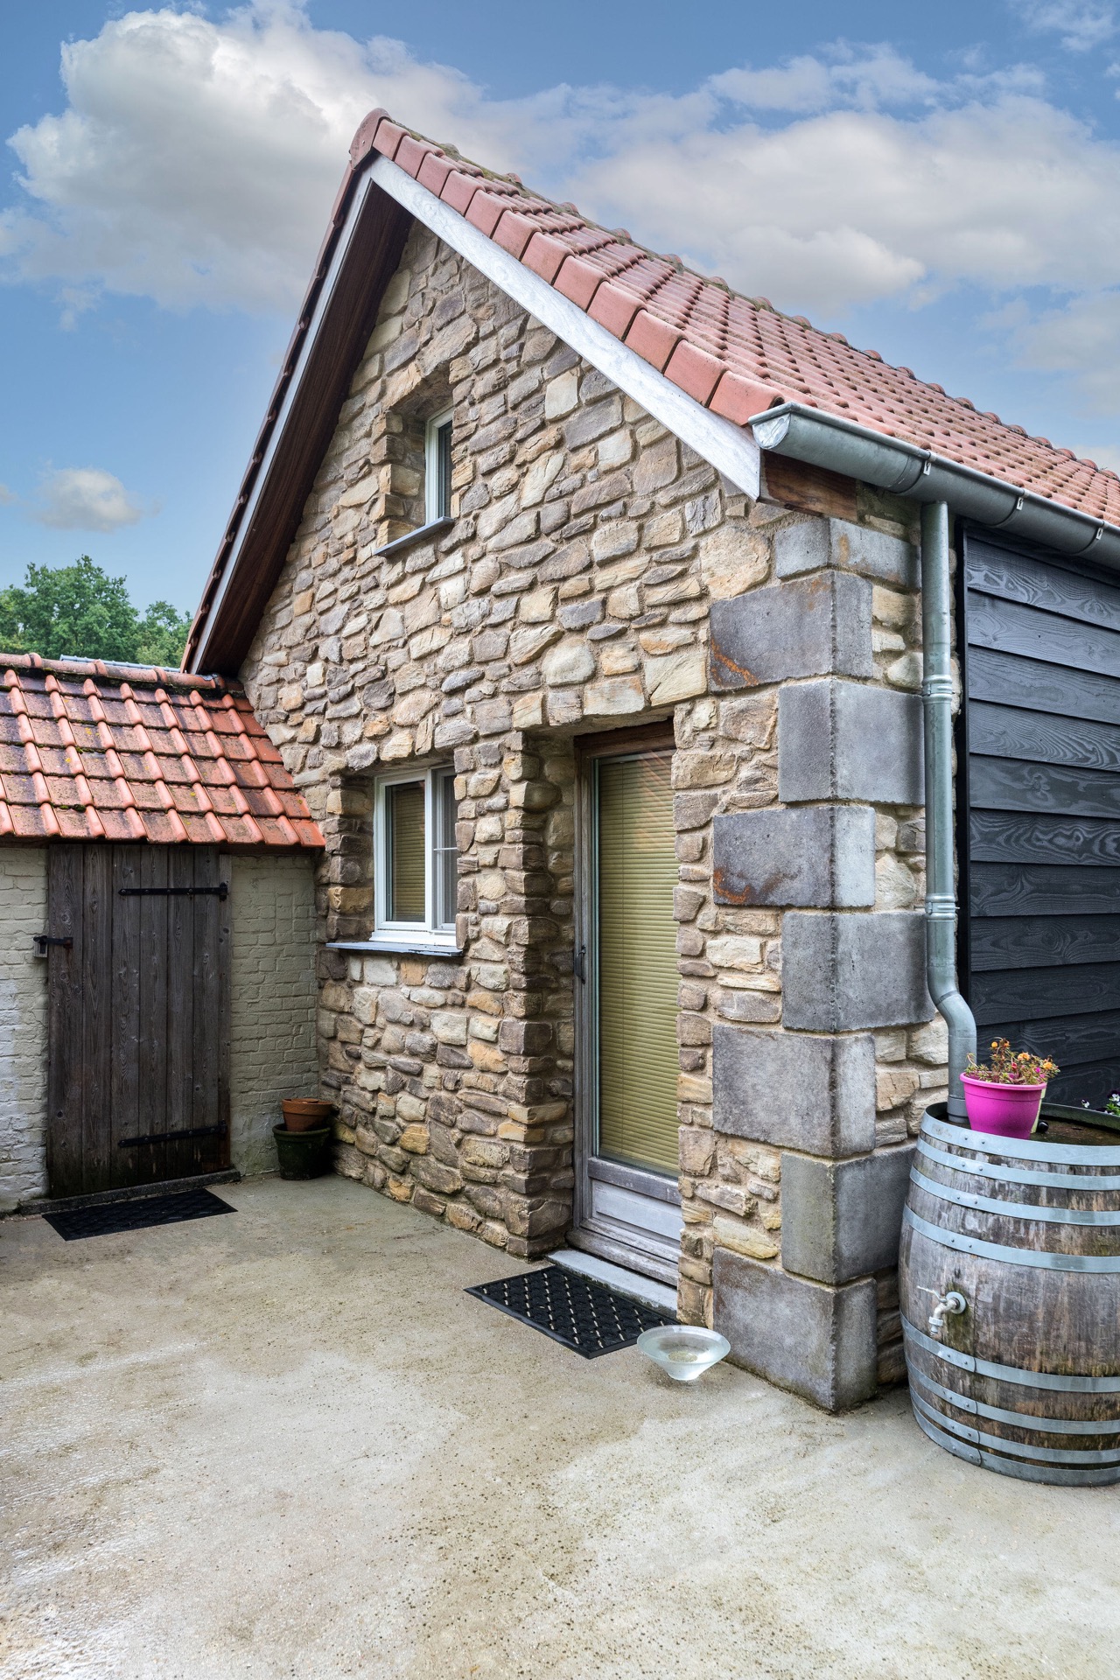
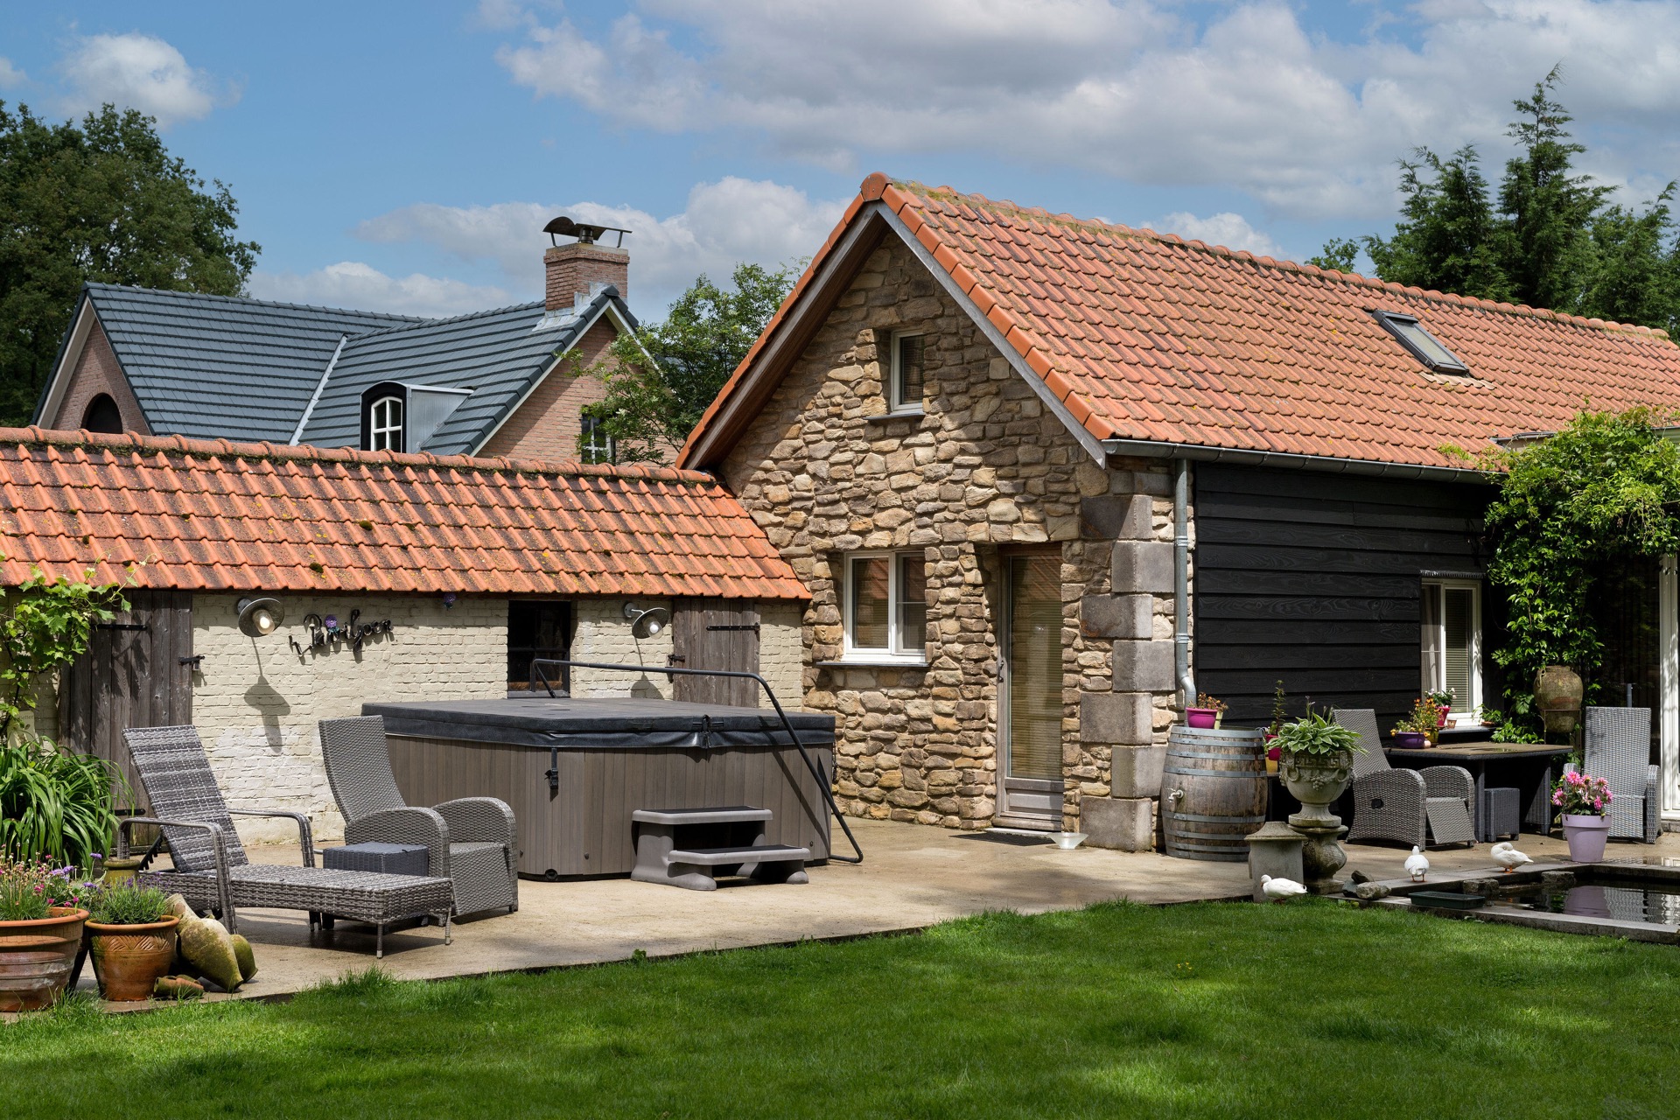
A natural stone strip facade renovation like this relies on more than colour alone. The warm tone sits against the roof’s red-brown tiles and the pale frames of the windows, which helps the wall surface stand out without overpowering the rest of the house. Around the openings, the strips tighten into the corners and edges, so the window zones do not sit flat in the wall. They are cut in and marked by the material itself.
Corner details that change the reading of the house
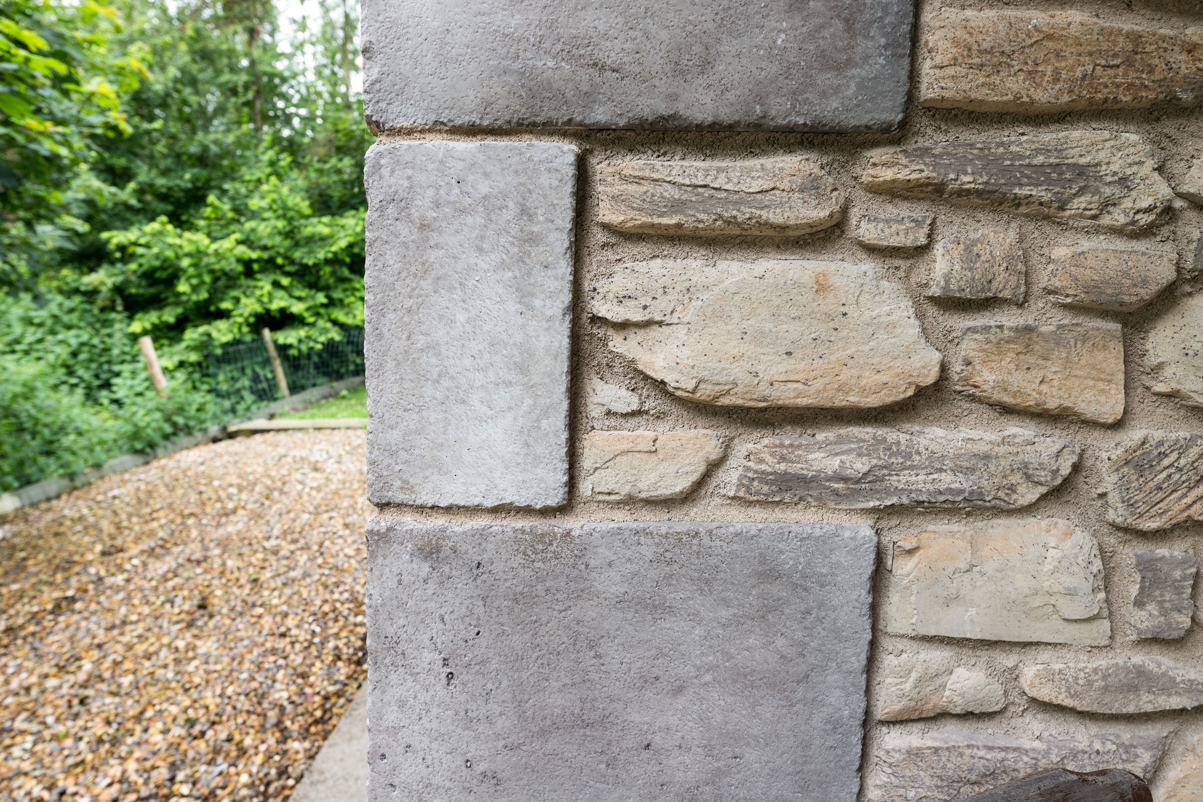
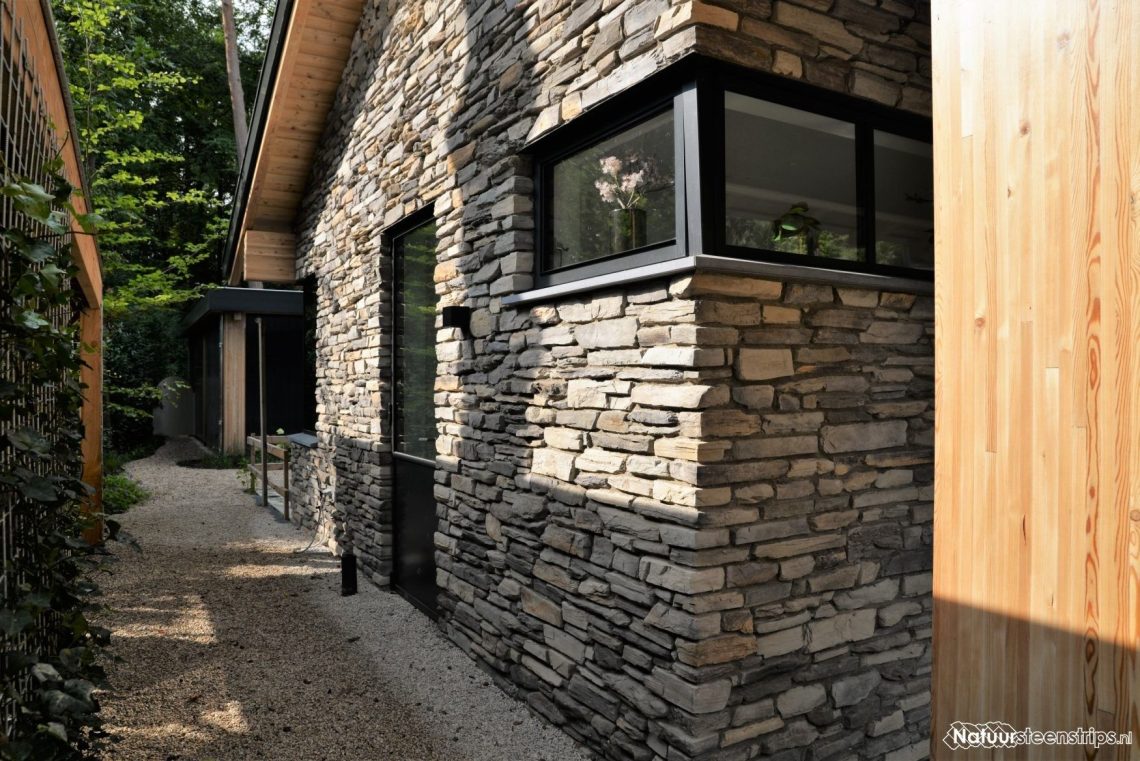
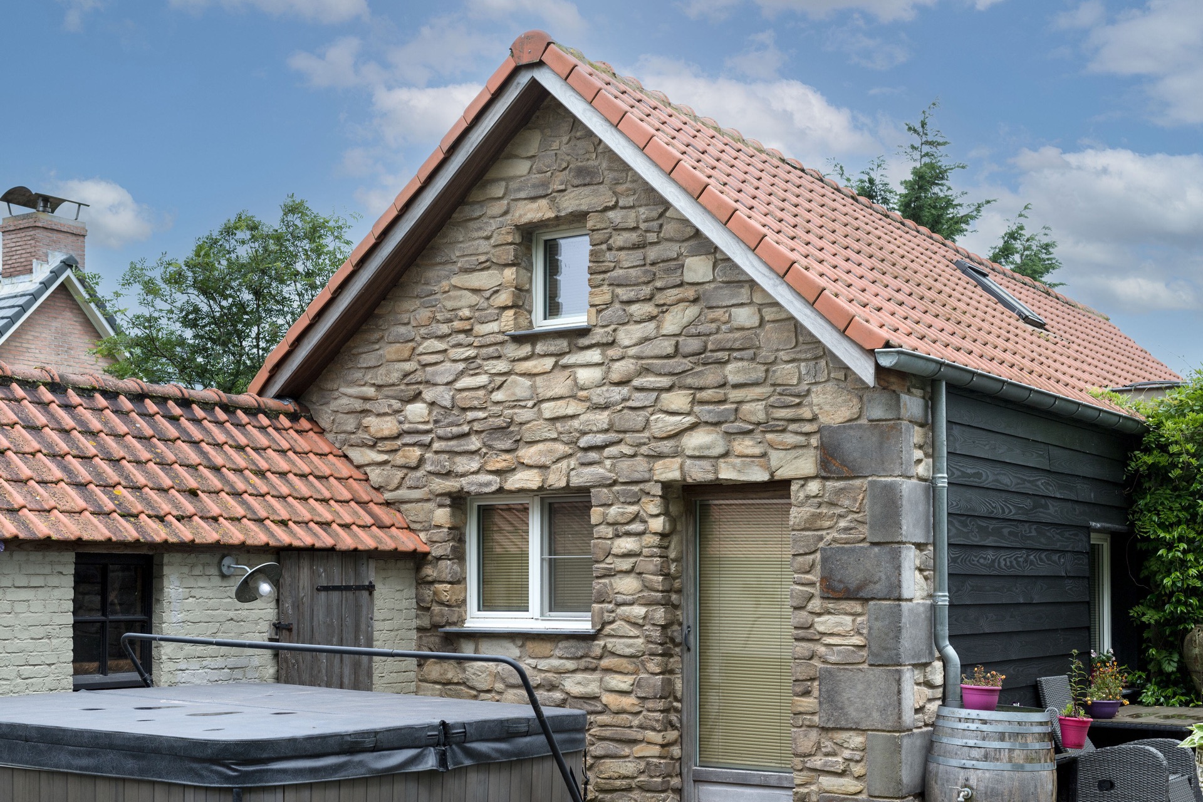
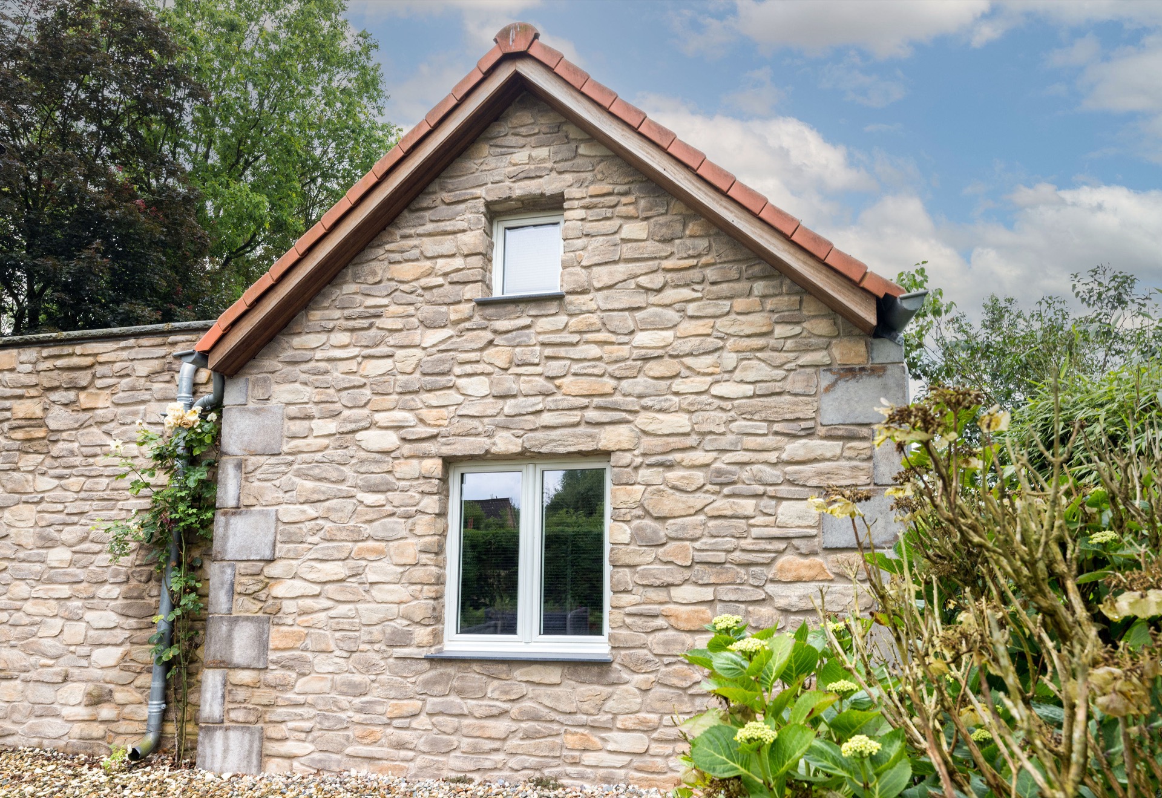
The corner detail is one of the most visible parts of the project. Instead of stopping the strip work abruptly at the edge, the corners are finished with a stone-strip form that reads more solidly from a distance. The contrast is noticeable in the close views: the lighter wall field meets darker, block-like pieces, and that change gives the house a sharper outline. It is a simple move, but it changes how the whole volume sits on the plot.
These corner stones recall older masonry, yet here they are used on a contemporary renovation. The effect is not decorative in a light-handed way; it is structural in appearance. The edges feel anchored, especially where the façade turns and meets a window or the underside of the roof. In the wider shots, this stronger edge treatment keeps the stone surfaces from becoming too flat or repetitive.
Stone strip joints that stay visible
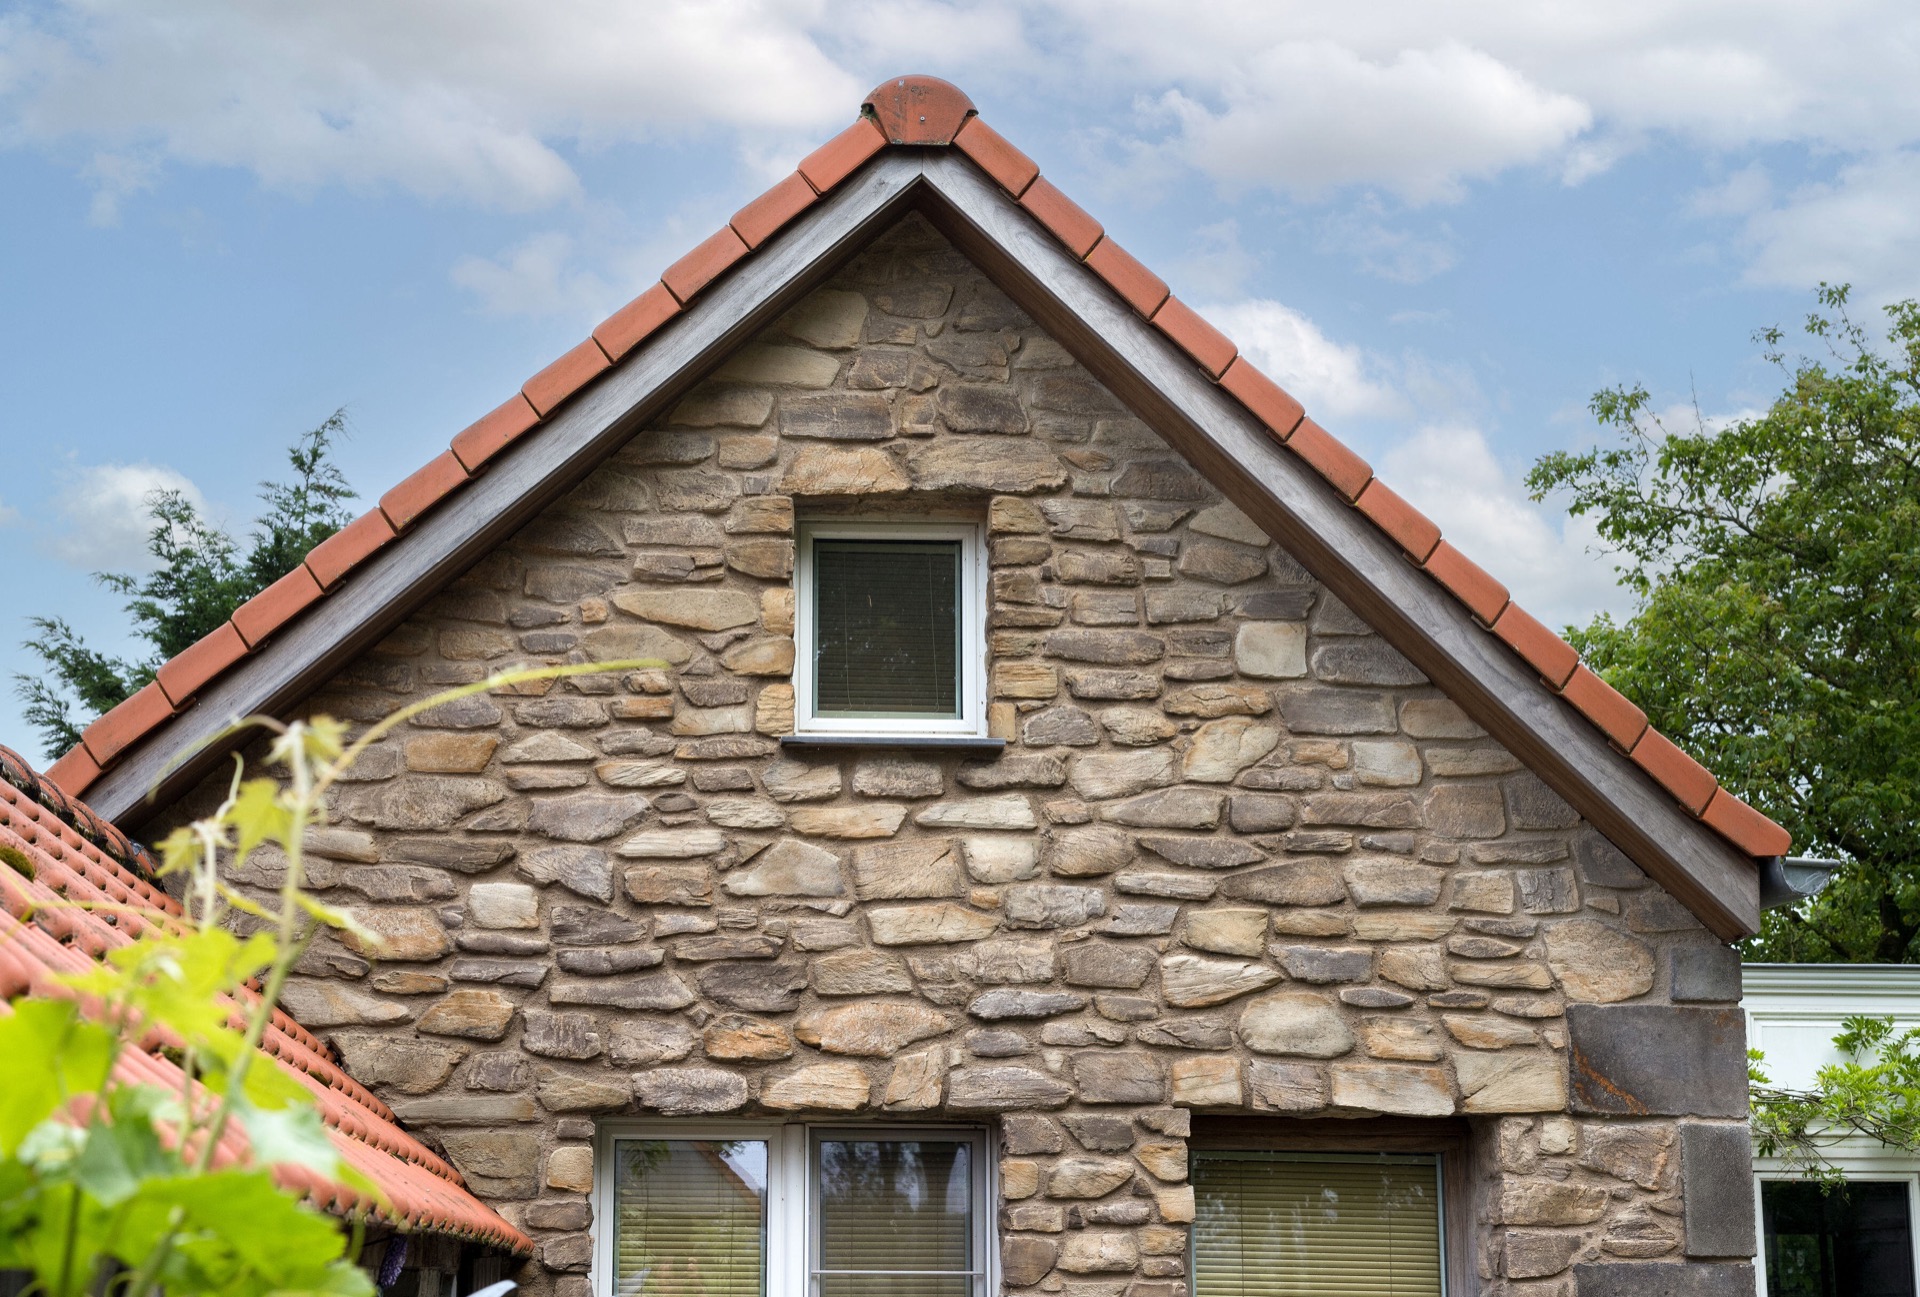
The stone strip joints are left readable, and that matters to the final image. The sand-beige joint colour sits close to the stone but never disappears into it. From a distance, the wall becomes a textured field; up close, the joint lines reveal the placement of each strip and the slight shifts in size. That contrast between strip and joint is part of the project’s character, especially on the front elevation where the wall is seen in full daylight.
Detail shots make the texture easier to read. The surface is not polished into uniformity. Instead, the roughness of the strips and the line of the mortar work together. In places where the stone changes direction around a corner or opening, the joint lines tighten and the wall looks more deliberate. This is where the natural stone strip exterior facade gains its strongest sense of depth.
Windows, roof edge and the way the wall stops
Window openings are handled as part of the wall rather than as separate cut-outs. The strips continue right up to the frames, and the edges around the windows give each opening a defined border. In the photo set, this is especially clear where the pale frames sit inside the darker stripwork. The result is a strong contrast between glass, frame and masonry, with no need for extra ornament.
Near the roof edge, the strip work meets the eaves and drainage line in a compact detail. The wall does not fade out; it ends against a clear horizontal line under the roof. That matters in a house with a steep, red-tiled roof, because the upper edge can easily look unfinished if the materials do not meet cleanly. Here the transition is controlled, and the strip pattern carries right up to the top of the wall.
Side elevation and rear facade views from the garden side
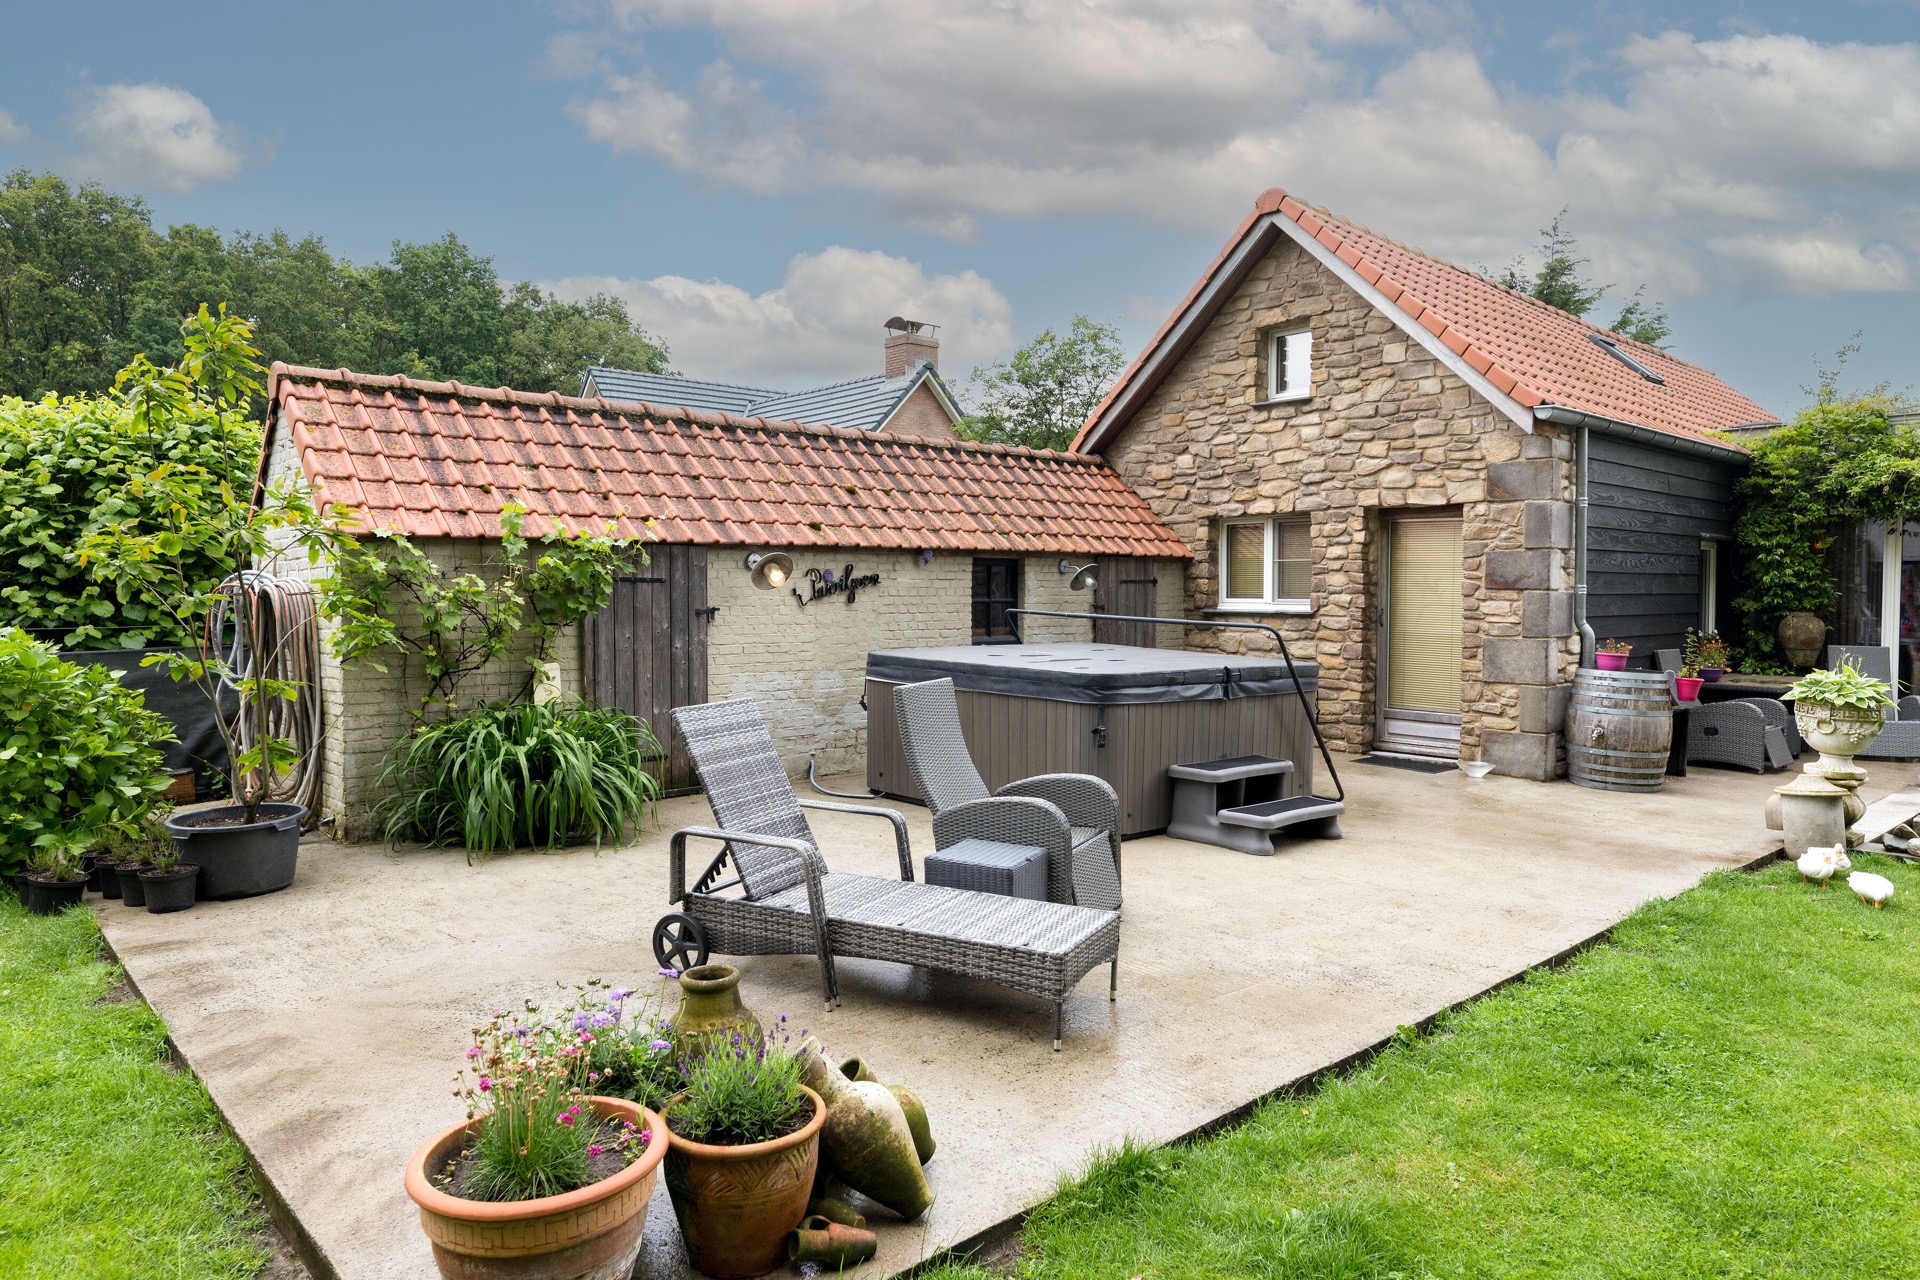
The natural stone strips rear facade appears in the larger exterior views alongside the terrace and planting beds. Gravel, low greenery and the paved sitting area form a calm base for the wall surface. Seen from this angle, the stone does more than wrap the house; it ties the exterior rooms together. The rear side also shows how the strip work behaves next to larger glazed openings, where the wall surface has to meet broader spans of glass without losing its rhythm.
The natural stone strips side elevation is shorter, but it is important because it reveals how the material turns the corner and continues beyond the main front view. This side surface confirms that the renovation was not limited to one show face. The same stone tone, the same joints and the same edge logic continue along the side, so the house reads consistently from multiple angles when approached through the garden or past the terrace.
A rustic country house exterior with a clear material focus
The house has the look of a rustic country house exterior, but the effect comes from material decisions rather than styling tricks. Red-brown roof tiles, white-framed windows, gravel at ground level and the uneven strip pattern all work together because each part is clearly legible. Nothing is overworked. The stone remains the main surface, and the surrounding elements give it scale: a terrace slab, a planted edge, a roof overhang, a doorway, a corner.
Seen in sequence, the images move from full elevation to close detail and back again. First the whole wall reads as a warm, textured skin. Then the eye lands on the corner stone detail, the joint lines, the strip edges around the windows and the roof-edge finish. That shift from overview to close-up is where the project becomes most persuasive. It shows how a natural stone strip facade renovation can change the way a house is read without changing the house’s basic form.
The material palette stays restrained, but the surface is never flat. The strips break light differently across the wall, and the joints keep the pattern open. From the terrace, from the garden, and from the front approach, the house gives off a solid, grounded impression shaped by stone, line and edge. The final result is not about adding decoration. It is about giving the existing volume a surface that can carry more weight.
Want to see more of Mibo-Pietra? View the page of Mibo-Pietra for even more great projects and company information.


NEW 2026 Jubileum Edition The Best Interior Designers Benelux
Order Now €125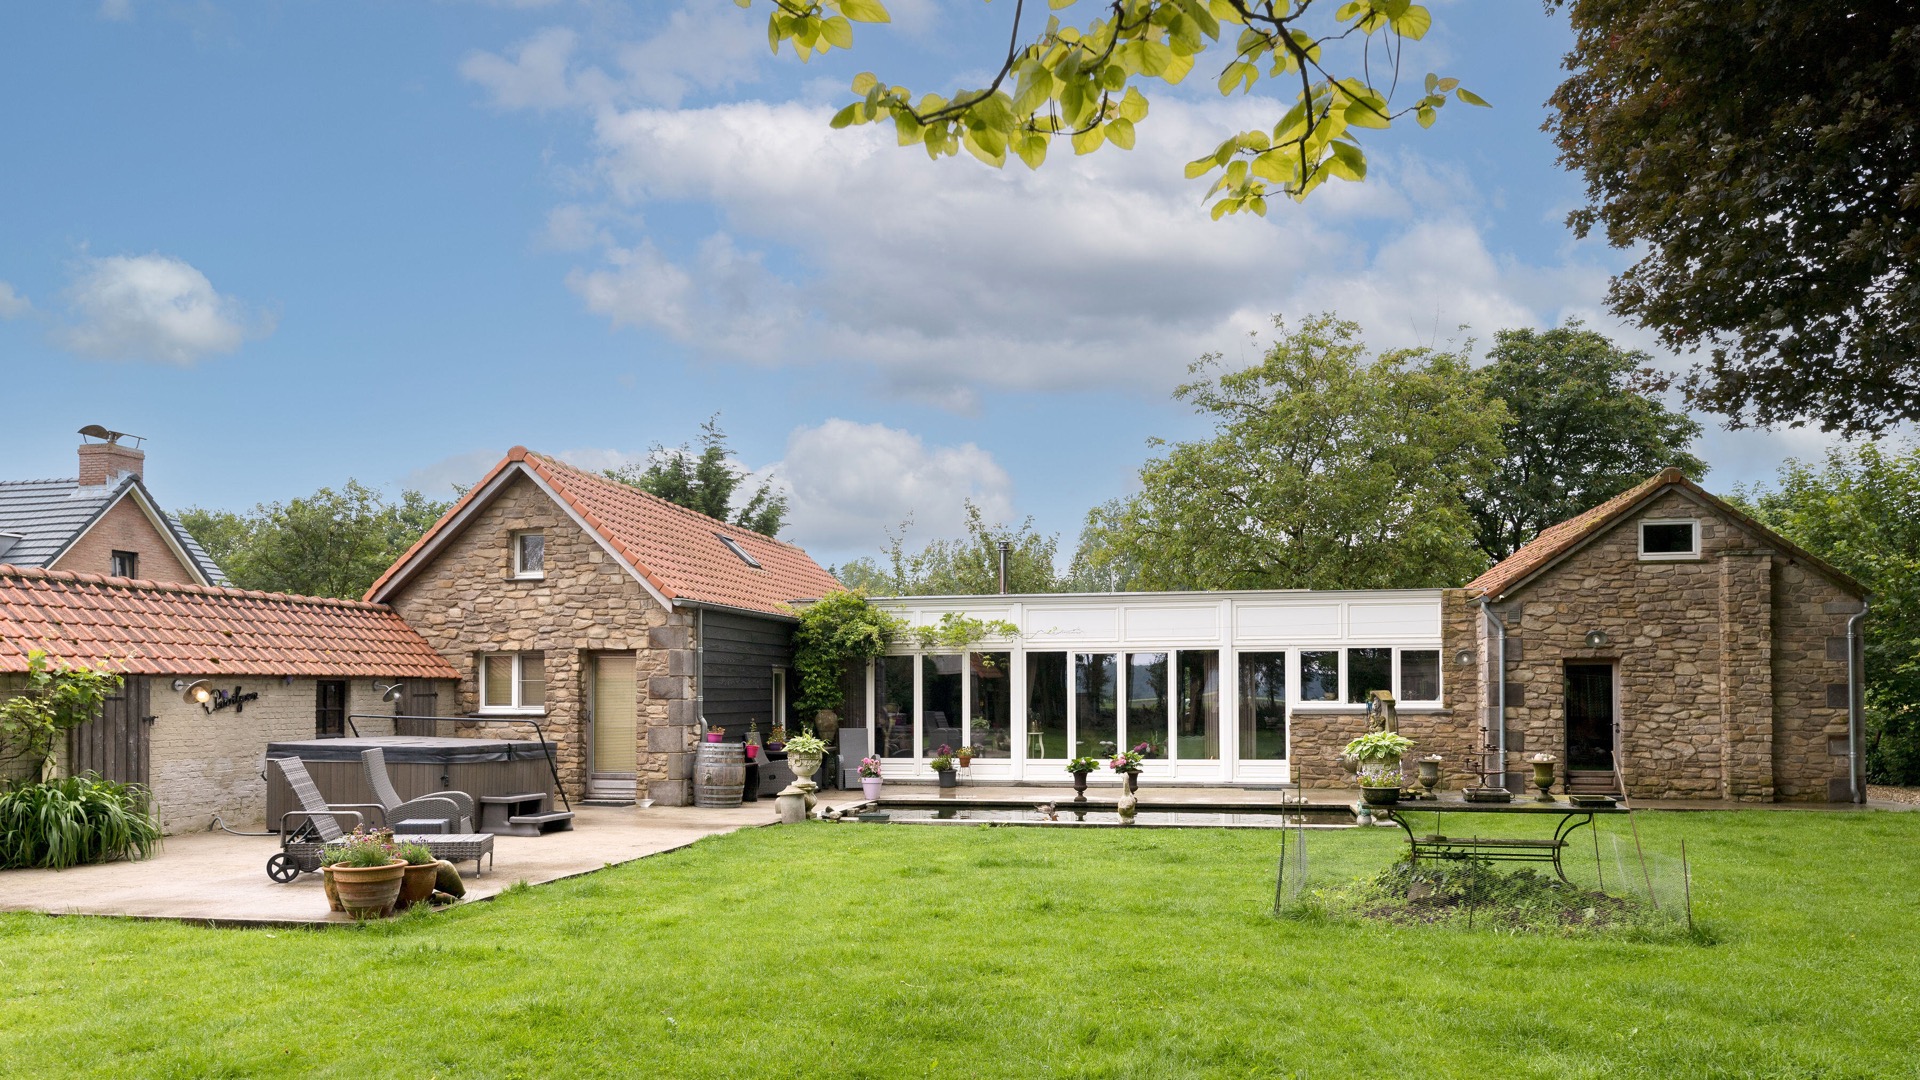
NEW 2026 Jubileum Edition The Best Interior Designers Benelux
Order Now €125