Natural stone interior wall
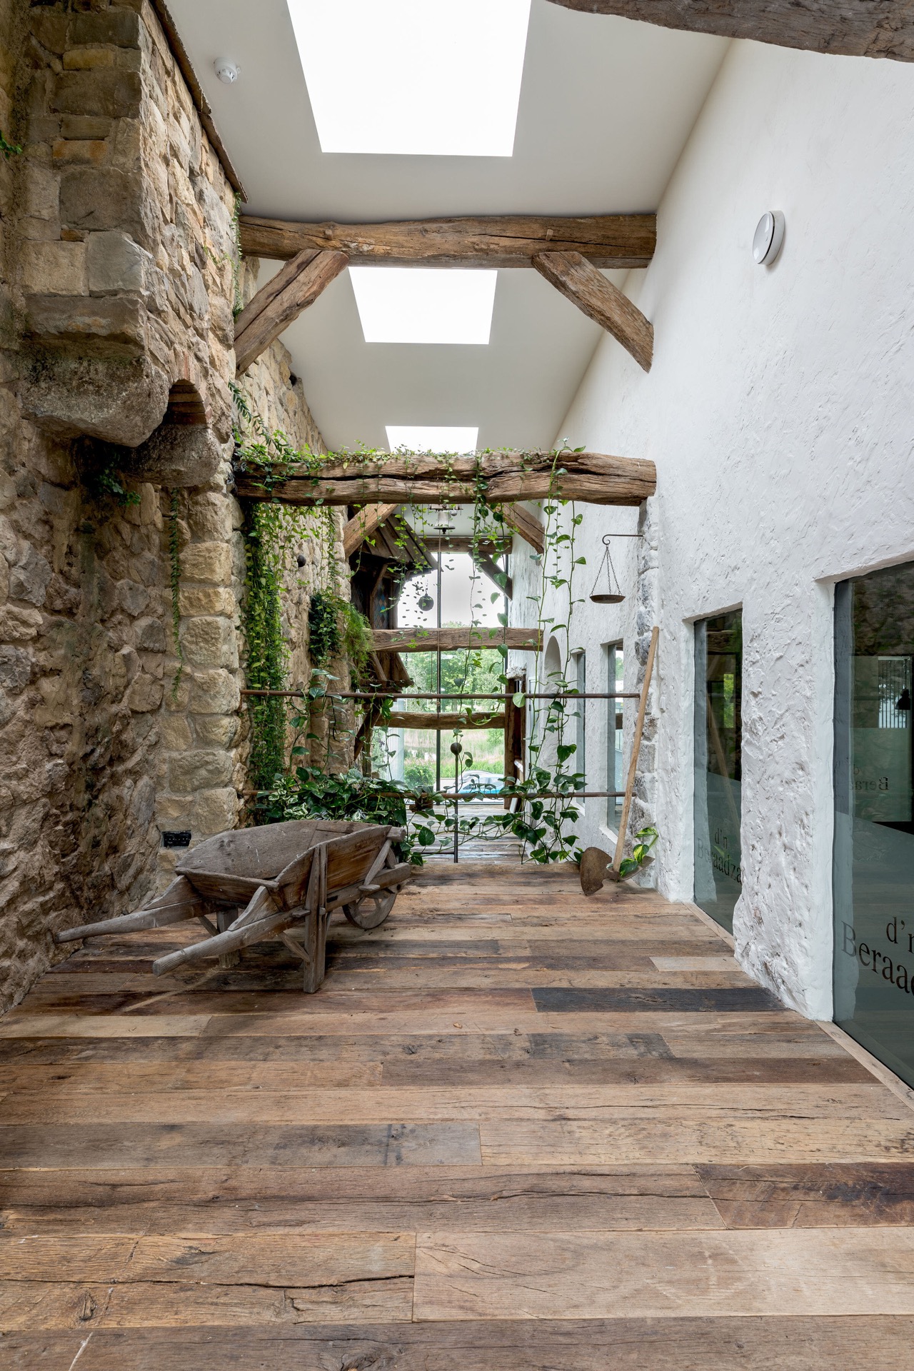
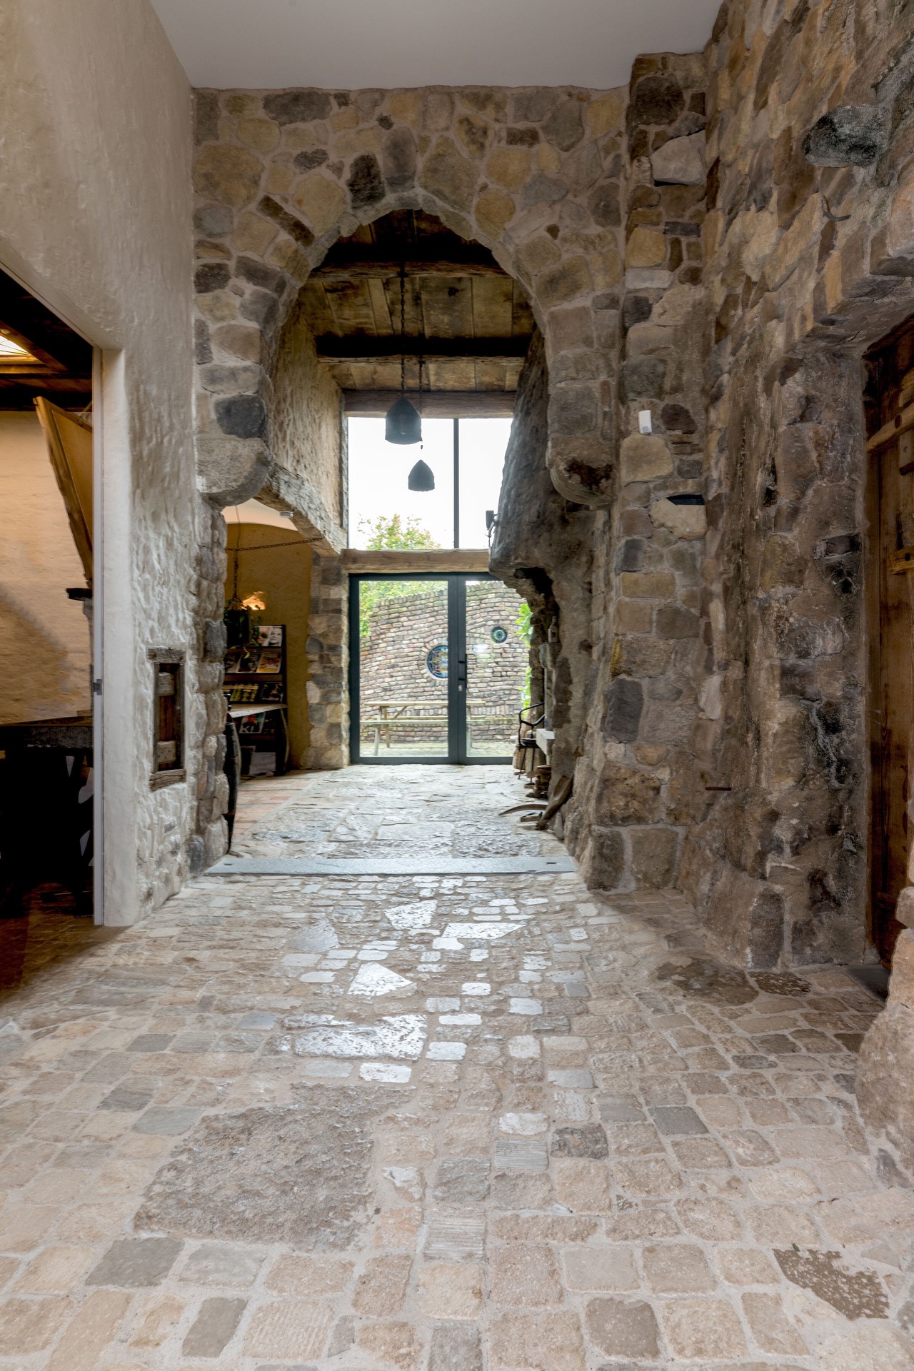
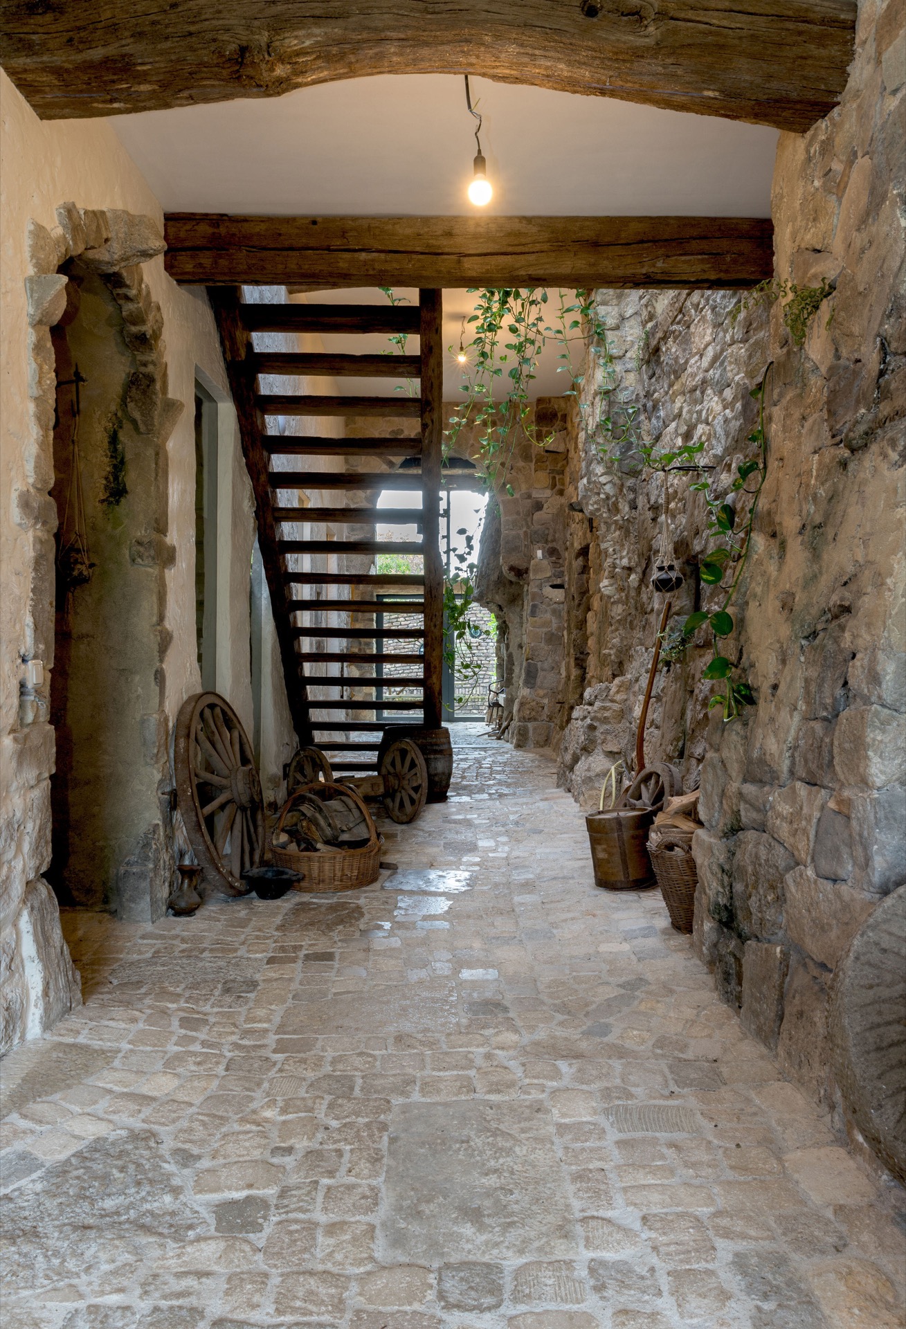
Stone surfaces set the tone before the room fully opens up. A natural stone interior wall runs beside dark timber beams, while the floor shifts between wood planks and stone-like tiles. The result is not a single flat hall, but a sequence of narrow passages, openings and alcoves that feel layered and deliberate. One wall carries the strongest texture; another is softened by light from a glazed opening and the green growth tucked into a niche.
Castle-like atmosphere from the first step inside
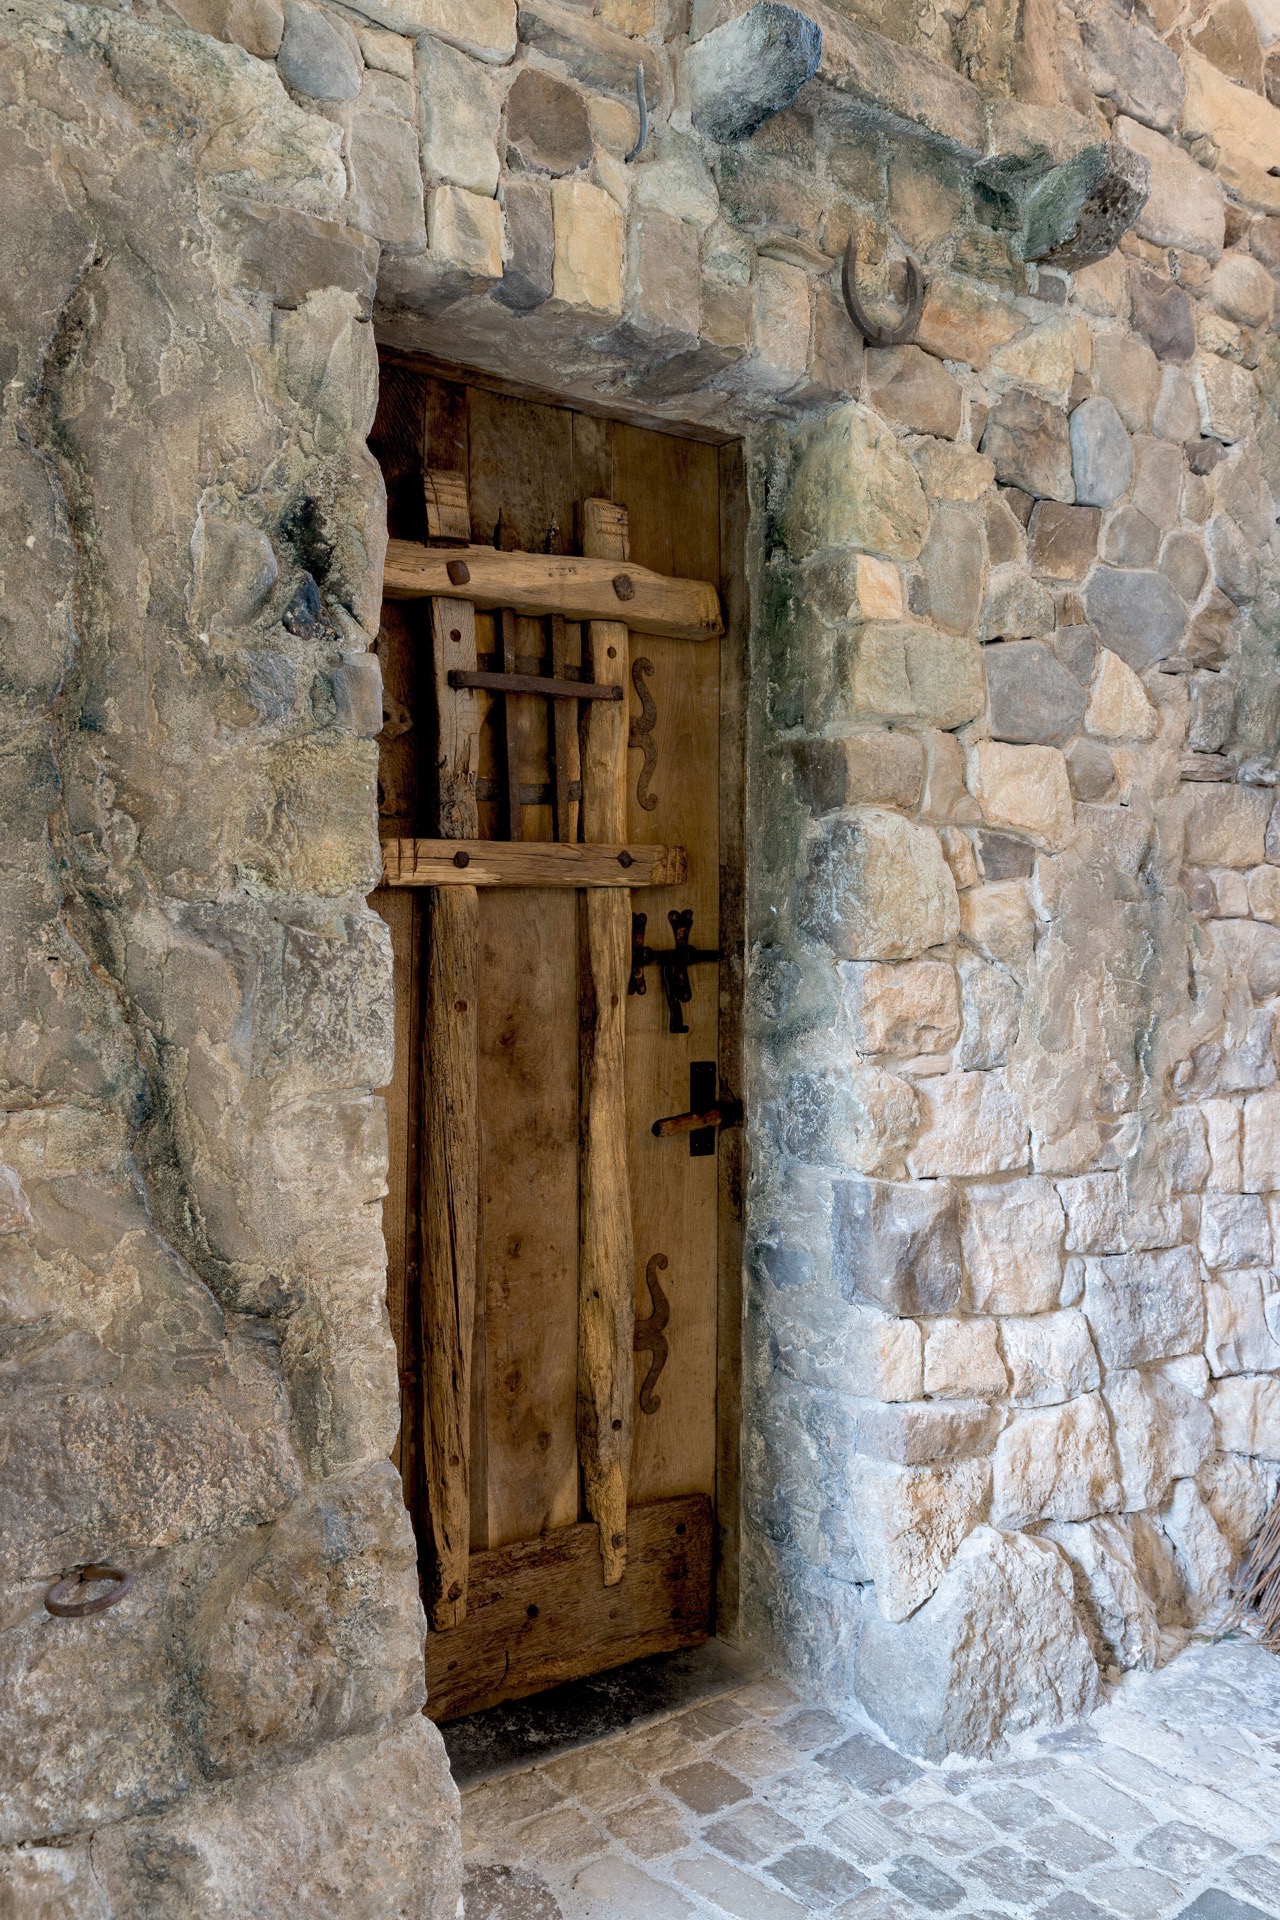
The entrance reads like a rustic castle style interior without relying on heavy decoration alone. Small openings, a deep niche and a fireplace detail give the walls a historic tone, while the timber structure above keeps the ceiling visually active. The stone does most of the work here. It breaks the light, catches shadows at the edges of each block and gives the passage a rougher surface than the smooth plaster often found in contemporary interiors.
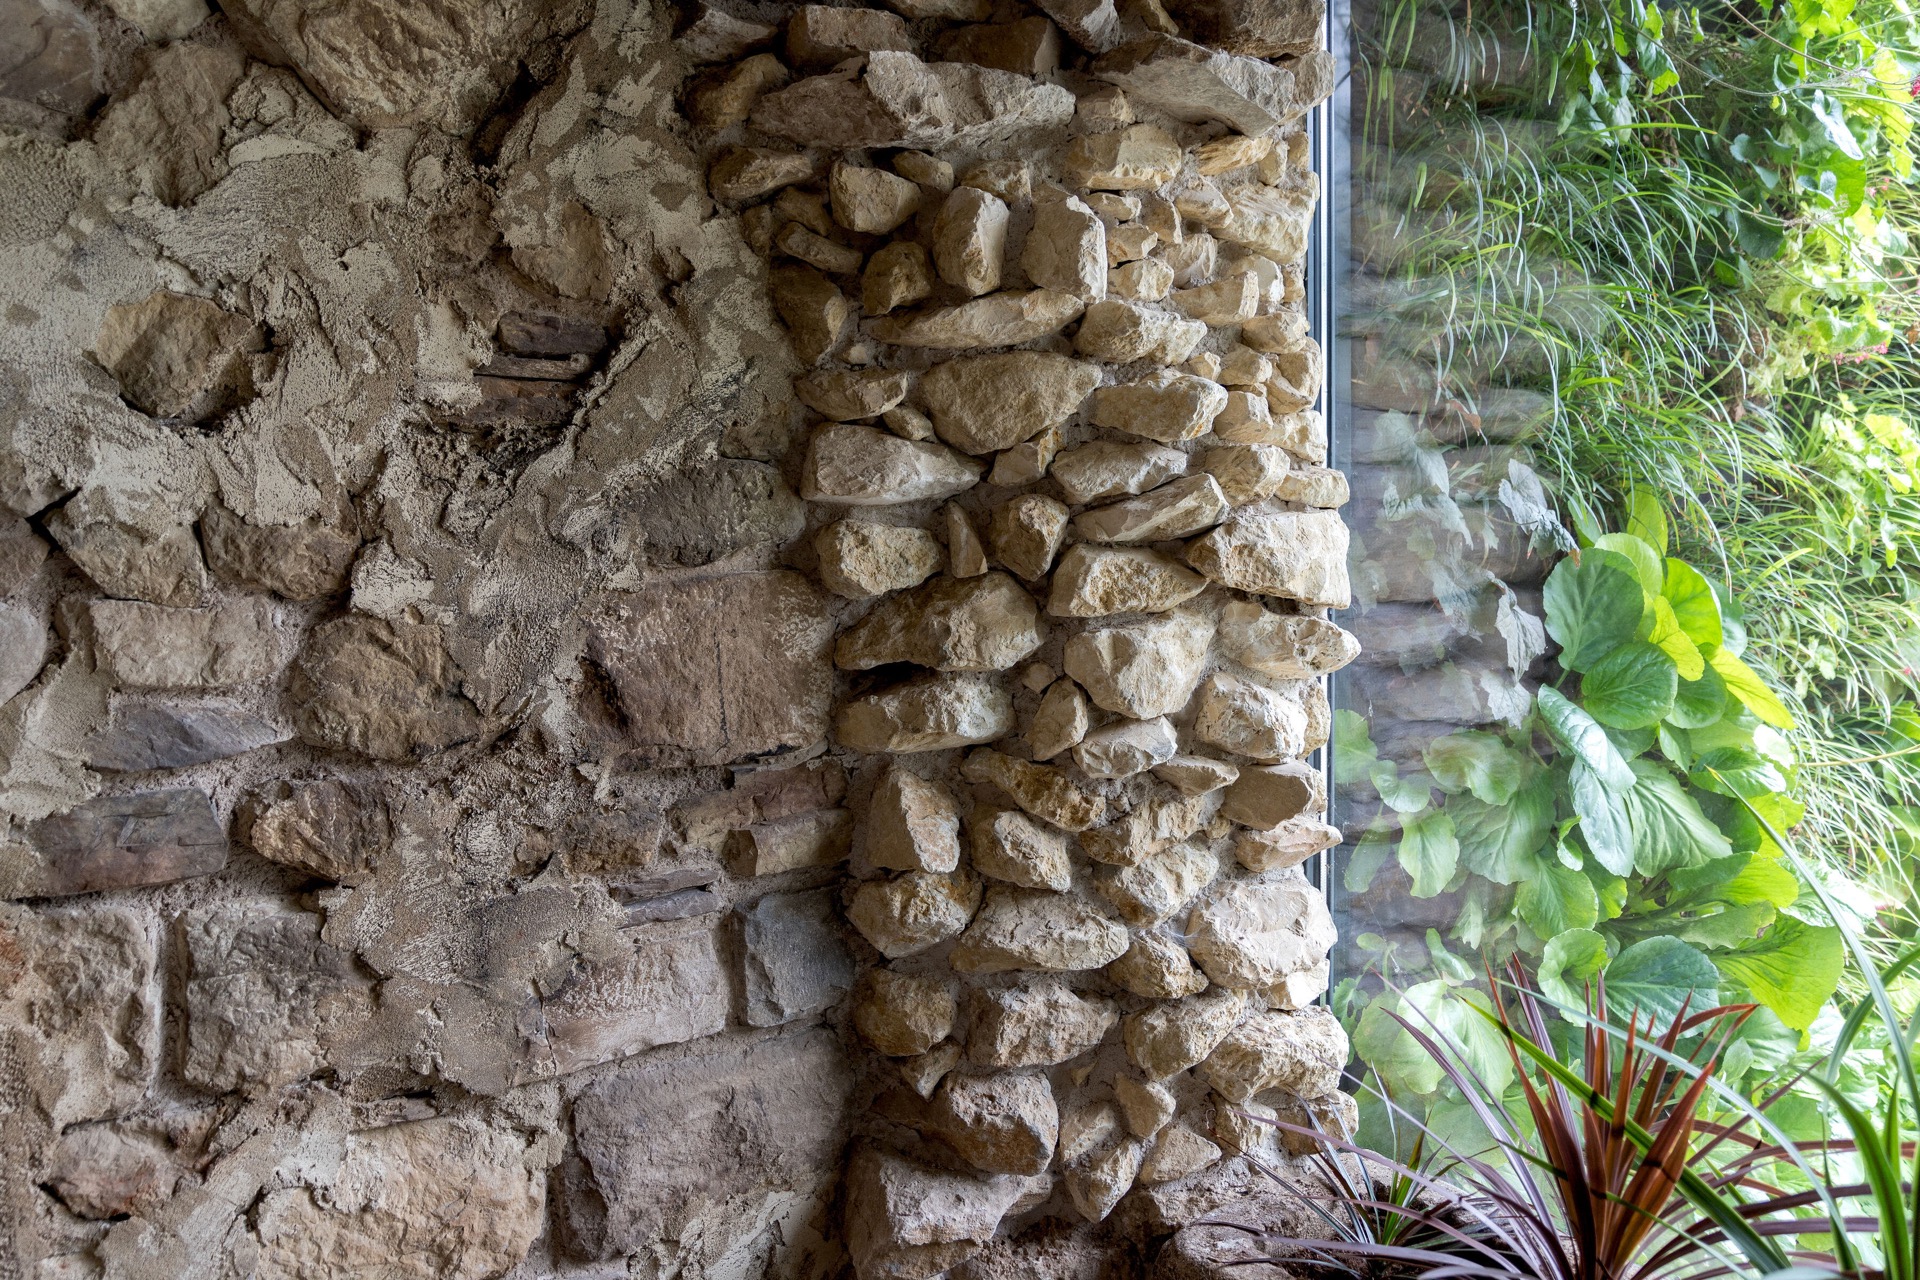
What makes the setting convincing is the way the materials stay close to their own character. The stone veneer interior does not try to disappear behind paint or paneling. It sits in full view, with visible joints in some areas and tighter, dry-laid stone veneer with grout effects in others. That variation appears across the walls and through the different stone formats, so the eye keeps moving from one surface to the next.
The main wall and its changing stone texture
The central natural stone interior wall is the clearest focal point in the project. Its mixed tones and uneven stone sizes give it depth, especially where the light lands across the face of the wall. The surface never reads as one continuous plane. It steps in and out, so each stone catches a different amount of shadow. That makes the wall feel heavier and more tactile than the surrounding finishes, even when it is seen from a distance.
In the images, the wall also appears beside wooden openings and dark framing, which sharpens the contrast between mineral surface and timber. The stone veneer interior works here as a structural visual anchor. Around it, the space narrows into passages and widens again near a glazed opening, so the wall becomes part of a route rather than a backdrop. This is where the project’s castle-like character becomes most legible.
Stone veneer with grout and mixed formats
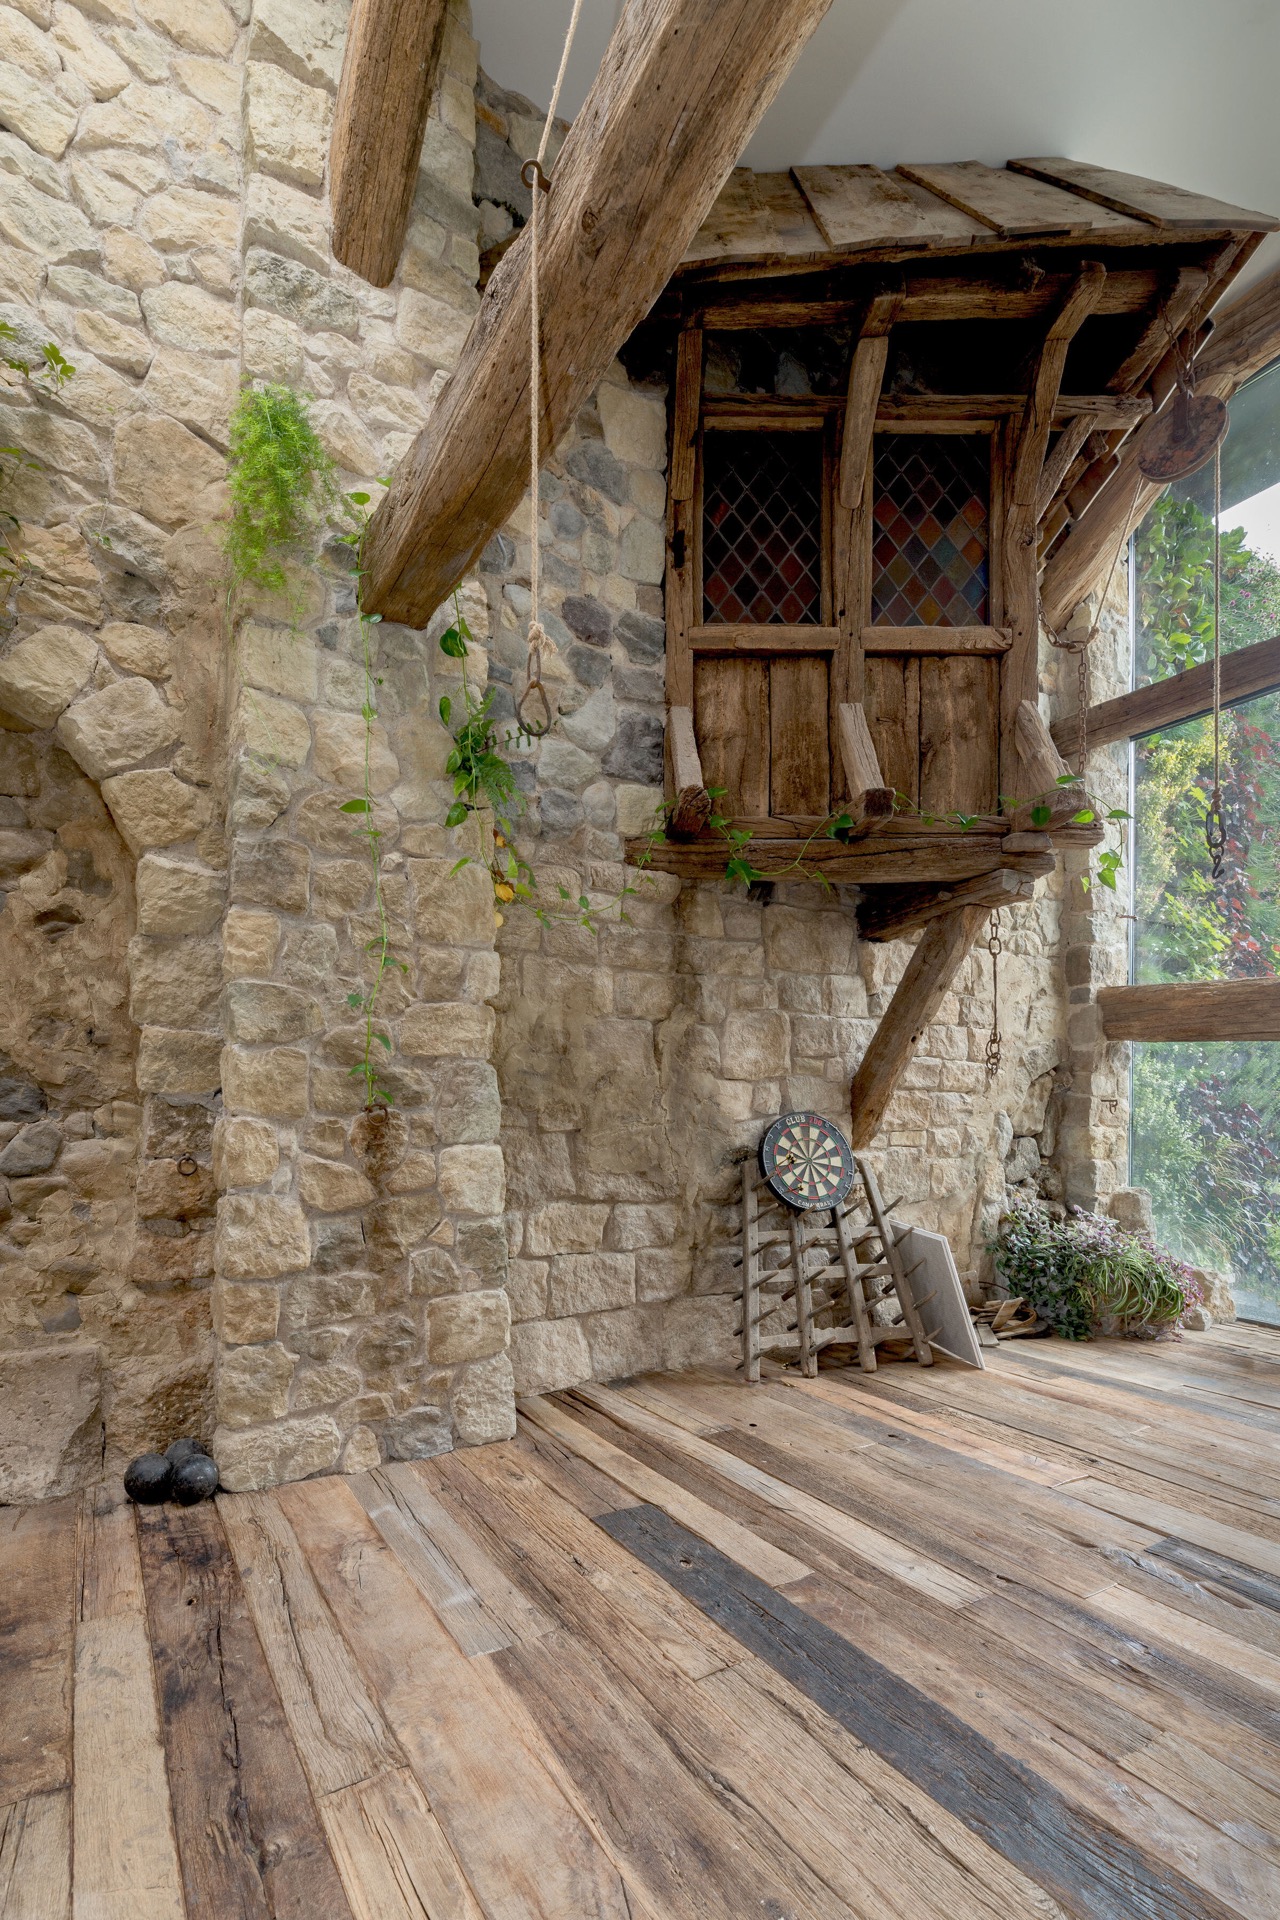
Several parts of the interior show a stone veneer with grout look, while other sections appear tighter and more stacked. That shift changes the reading of the wall from one zone to the next. In close-up, the stone edges are irregular, with small differences in size and tone that keep the surface from becoming repetitive. The mixed formats are especially visible where the wall meets the timber beams interior overhead, because the straight wood lines give the stone a rougher frame.
The project also hints at how a natural stone and wood interior can work without softening the materials too much. The wood remains dark and visibly structural. The stone remains rough and layered. Neither tries to imitate the other. Together they define the room’s rhythm: stone, beam, opening, passage, and then another wall section with a slightly different texture.
Timber beams, openings and a narrow route through the space
Above the walls, the timber beams interior adds weight and direction. Some beams run across the view like dark lines; others frame openings and ceiling edges. A suspended chain detail appears in one image, reinforcing the sense of a space that has been assembled from separate parts rather than finished as a single shell. The ceilings stay visually busy, but not cluttered. They support the room’s historic feeling while still leaving enough light for the stone to read clearly.
Openings play a major role in the composition. A small window with a wooden frame, a narrow passage toward daylight and a rounded opening all interrupt the stone and keep the eye moving. In one section, the corridor feels almost like a side lane between walls. In another, the view expands toward a brighter zone with glass and greenery. Those transitions give the interior scale and make the stone walls feel even more substantial.
A green niche set against mineral surfaces
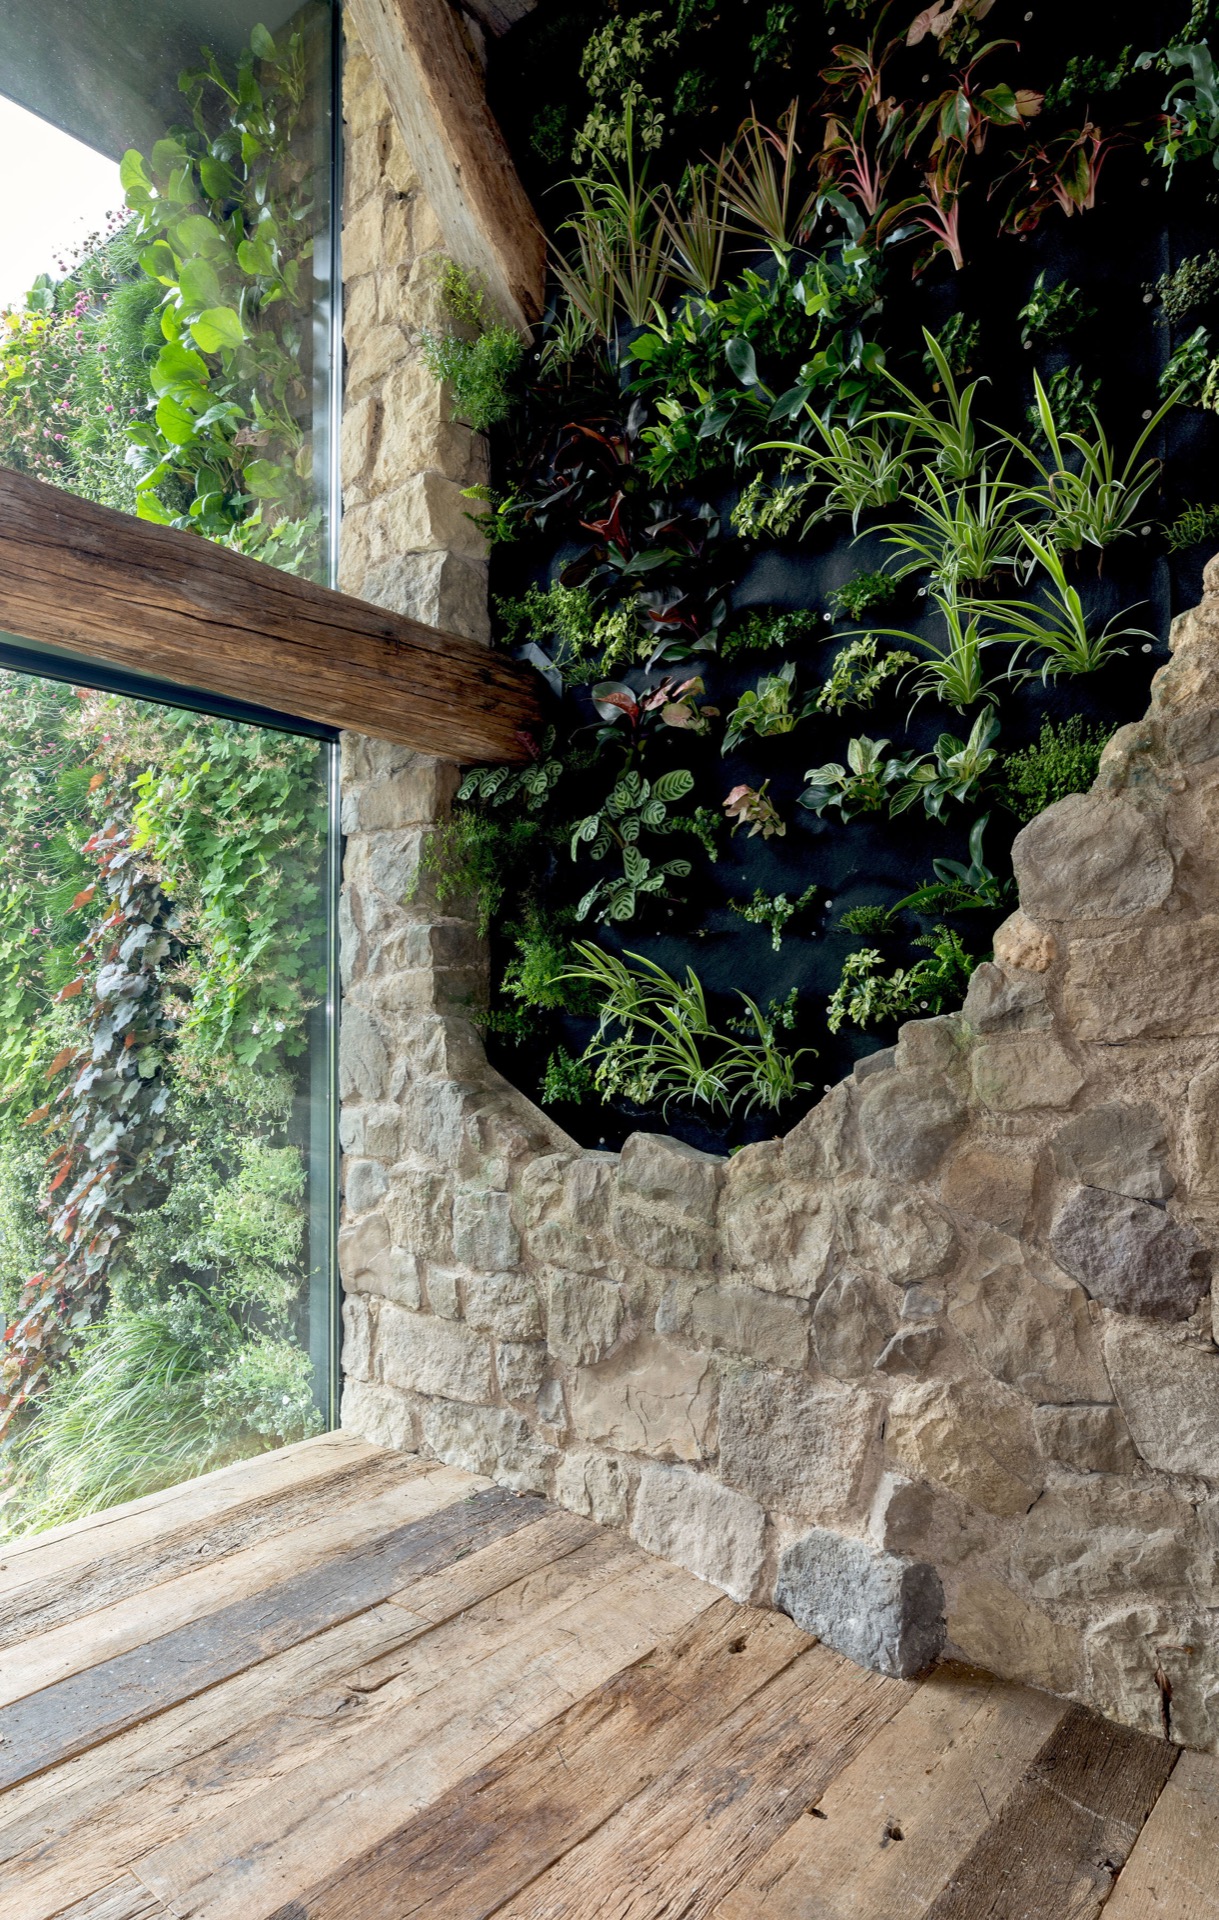
One of the quietest details is also one of the most visible: the vertical greenery in a stone niche. The plants rise against the hard edge of the wall and bring a different kind of line into the room, softer and denser than the stacked stone beside it. Because the niche sits within the mineral frame, the green does not read as decoration pasted on top. It becomes part of the wall’s depth, seen through glass and across a short seating ledge or lower platform.
That niche is especially effective because it sits within a broader natural stone and wood interior. The materials do not compete. Wood defines the structure, stone gives the enclosure, and the planted niche introduces a change in texture. From one angle the greenery is a small accent; from another it becomes the visual release after a run of heavy walls and darker beams. The contrast is simple, but it changes the pace of the whole room.
What the close-up details reveal
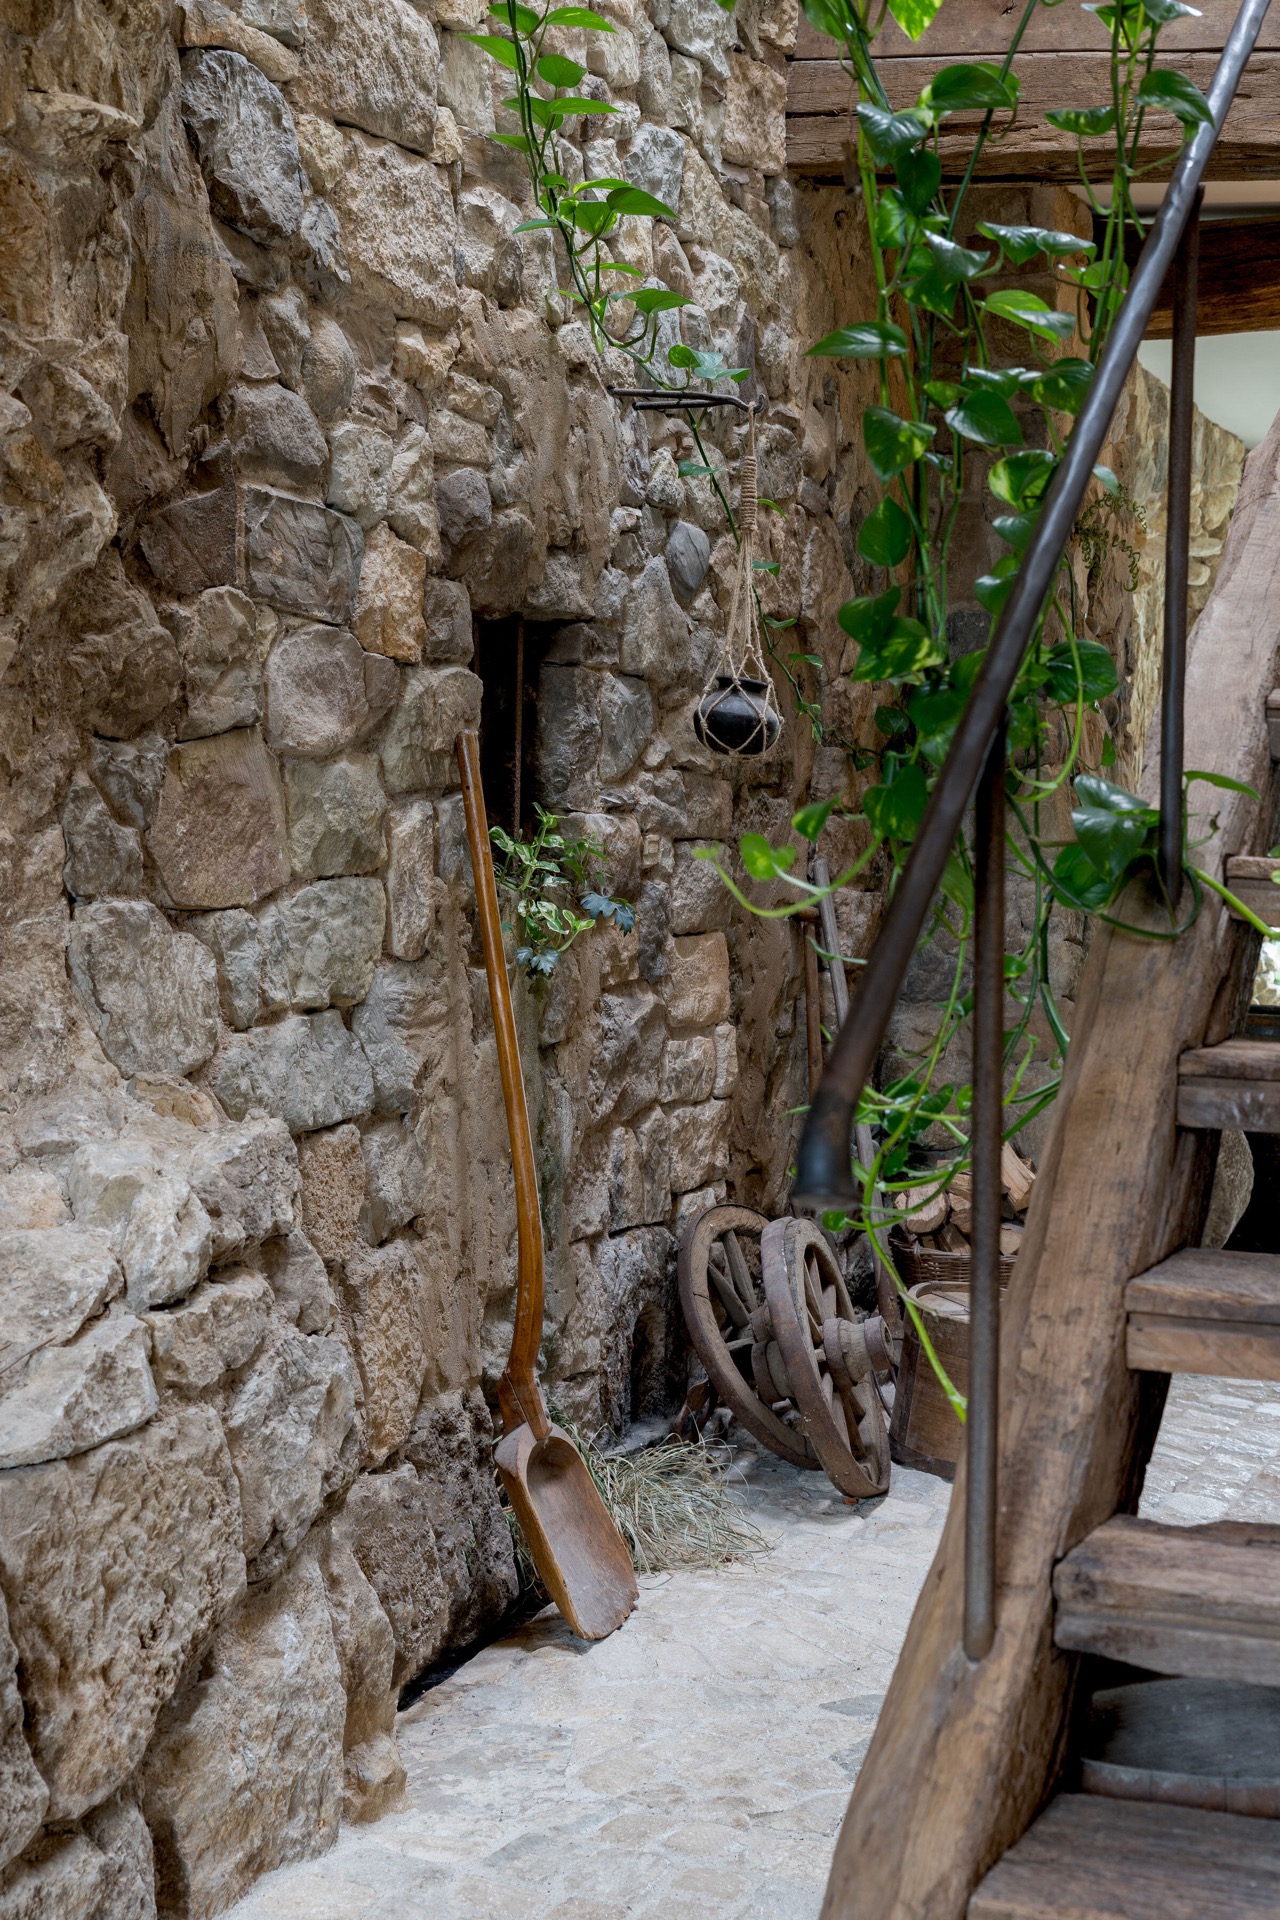
Close views of the stone wall show how much the surface depends on variation. Some stones are broader, others smaller and more compressed. The joints are visible enough to draw a line between blocks, but not so regular that the wall feels engineered. A hanging pot and chain in one close-up add another layer of vertical movement, while a wooden door or hatch detail inside a stone recess suggests older building references without turning the room into a replica set.
That mix of details keeps the interior grounded. The project never relies on one dramatic gesture alone. Instead, it builds its atmosphere from repeated material cues: the rough face of the natural stone interior wall, the darker timber above, the narrow openings, the stone floor transitions and the planted niche. Together they create a sequence that feels specific to the building rather than borrowed from a style board.
A project built through material contrast
Seen as a whole, the project is a clear study in contrast between mineral mass and timber structure. The stone walls hold the edges of the space, while the beams, frames and openings cut through them. Light enters in narrow bands and from glazed sections, so the surfaces change as you move. Even the floor shifts between wood and stone-like finish, which keeps the eye moving across the lower part of the room instead of letting it settle too quickly.
For anyone looking at an interior stone wall as more than a surface treatment, this project shows how far the idea can go. The stone veneer interior becomes the framework for the room’s atmosphere, the timber beams interior defines the upper line, and the natural stone and wood interior ties the sequence together without smoothing away its rough edges. The result is a space where every material is allowed to stay visible, and where the wall itself carries the strongest story.
Want to see more of Mibo-Pietra? View the page of Mibo-Pietra for even more great projects and company information.


NEW 2026 Jubileum Edition The Best Interior Designers Benelux
Order Now €125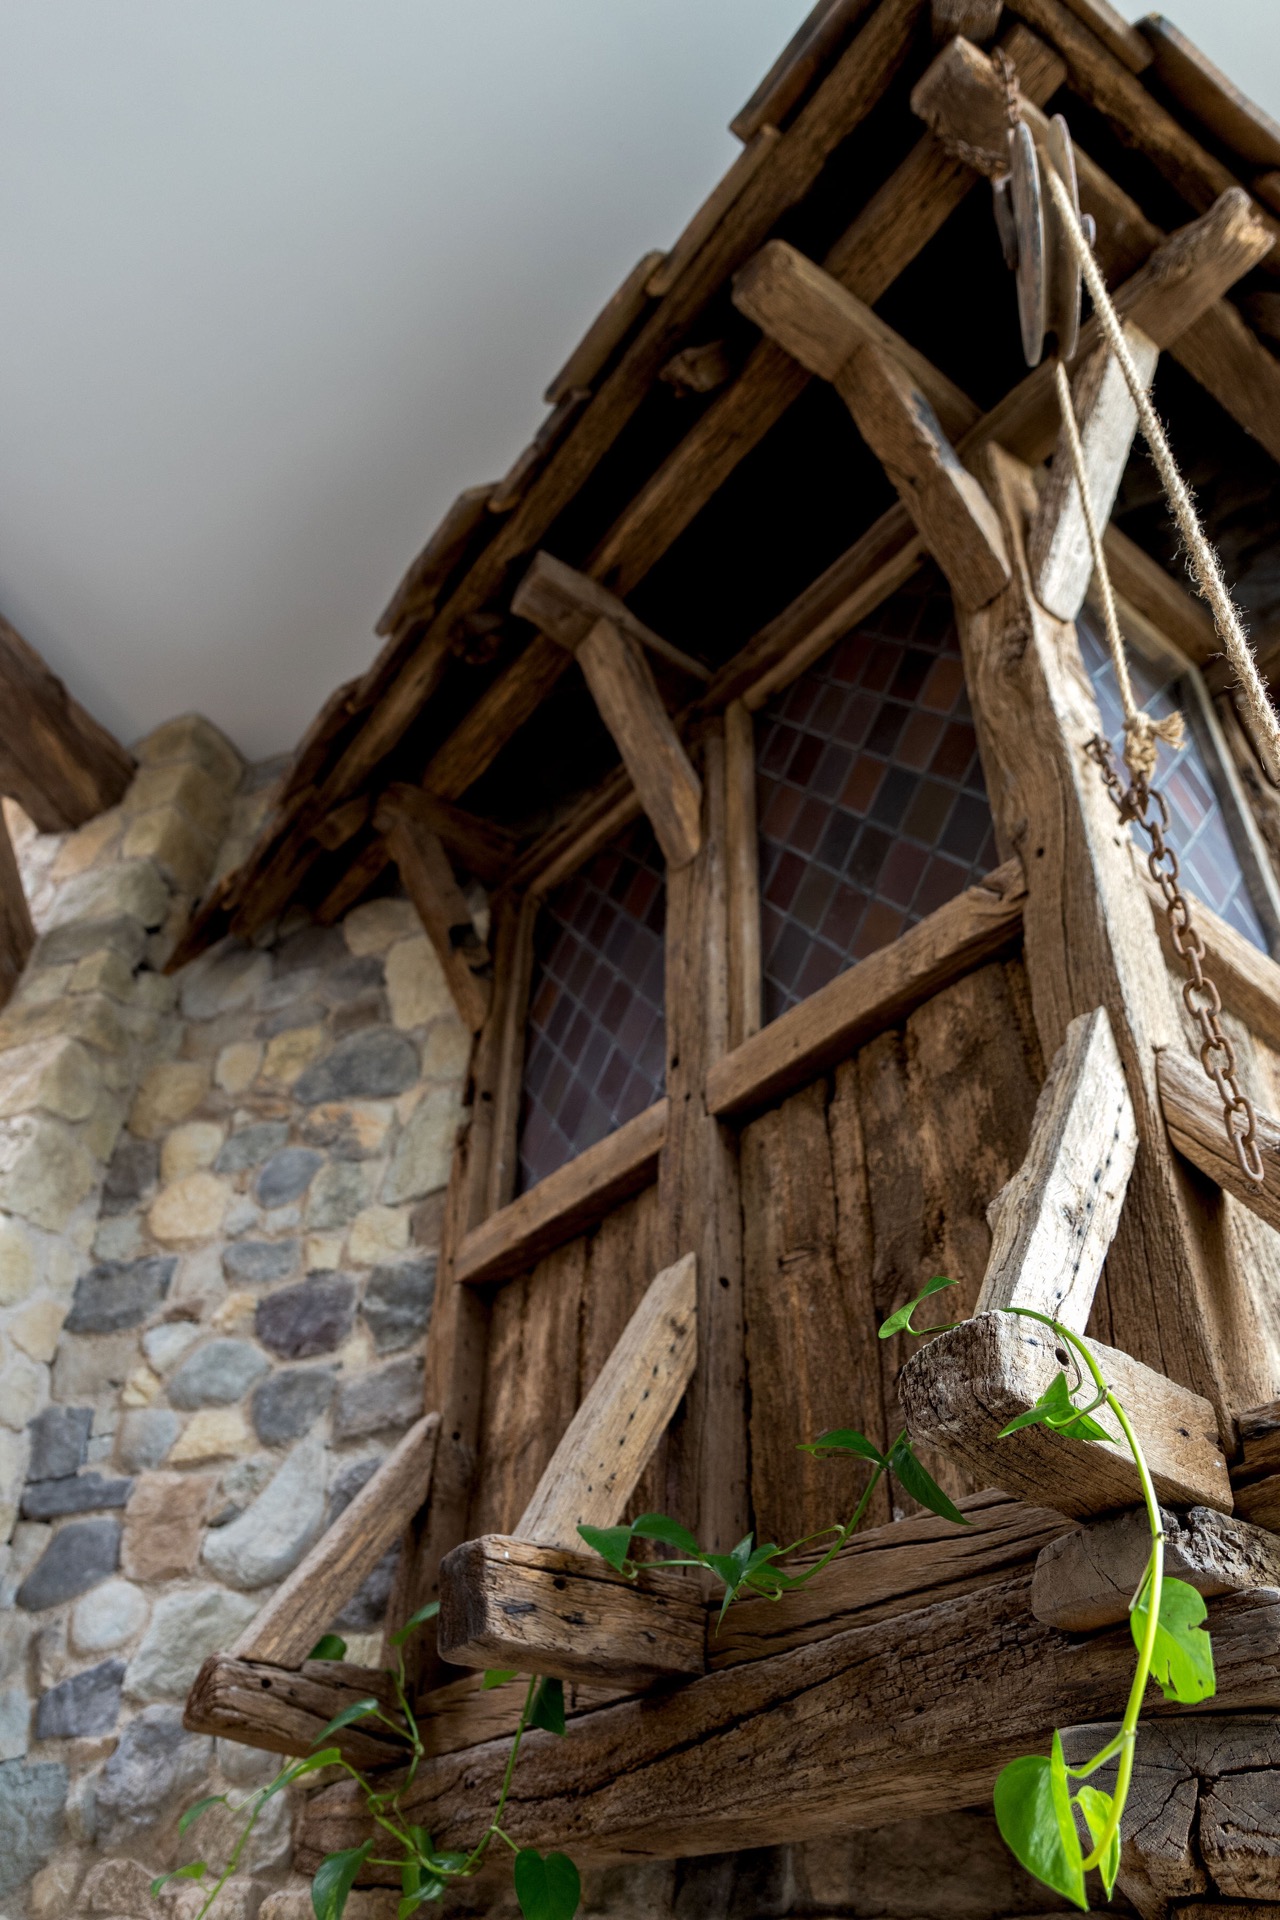
NEW 2026 Jubileum Edition The Best Interior Designers Benelux
Order Now €125