









Wellness bedroom with bathroom on the same floor and a loft walk-in closet
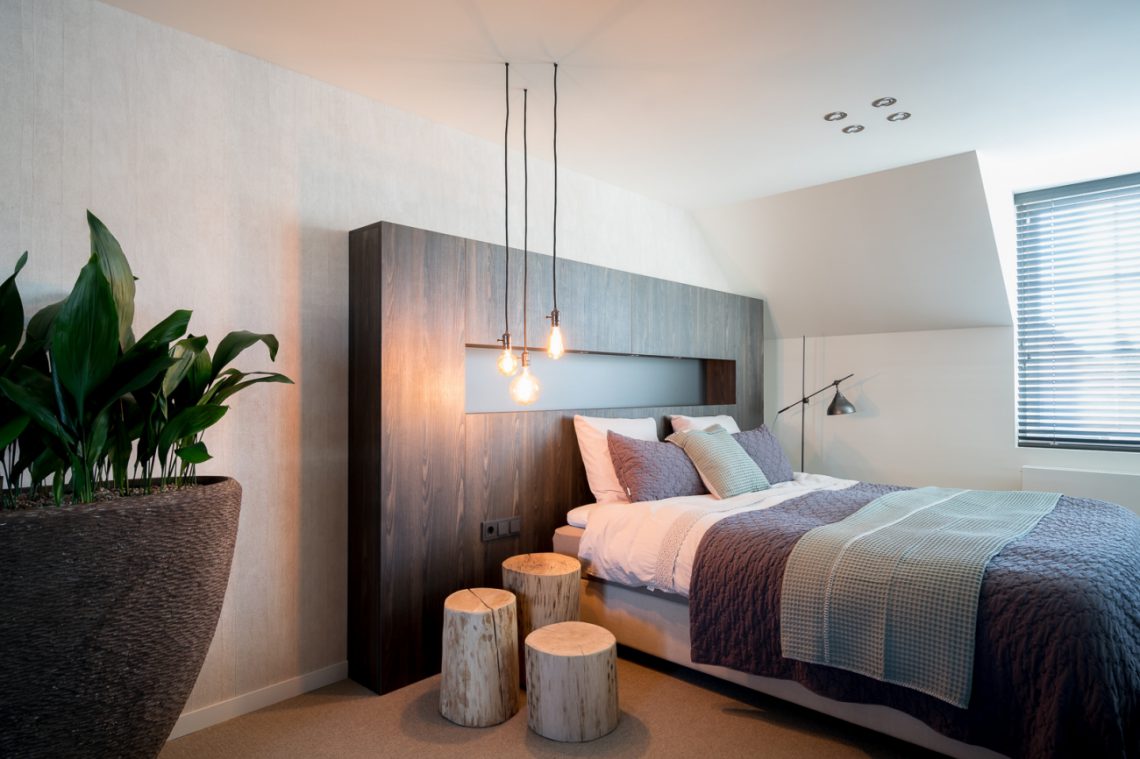
The first thing that reads clearly is the split between soft bedroom surfaces and the darker bathroom zone. In this wellness bedroom with bathroom on the same floor, the spaces are linked rather than separated by a hard break. A built-in wall runs along the sleeping area, and the ceiling follows the roofline above it. Glass, tile, wood-look panels and metal fixtures each take their turn, so the route from bed to bath feels direct and compact.
Built-in wall panels set the tone
Along the bedroom wall, a custom composition folds storage, shelving and recesses into one clear line. The wood-look panels break up the length of the wall and soften the geometry of the roof volume. A lit niche sits in the middle of the composition, catching the eye before it reaches the bed. The lighting is not decorative noise; it marks the depth of the wall and gives the built-in structure a useful presence after dark.
Above the sleeping area, pendant lights with glass globes hang low enough to register as objects rather than ceiling fixtures. Their round form contrasts with the straight cabinet fronts and the sharp meeting of wall and roof. In several views, the bedroom reads as a place where the furniture is not added later, but built into the room from the start. That is what gives the space its measured rhythm: panel, niche, light, then the open floor in front of the bed.
Lighting is part of the architecture
The lit recesses do more than provide a glow. They draw a line through the wall and show how the built-in volume steps forward and back. Sunlight also lands across the lighter surfaces in thin strips, especially where a pale wall meets the angled roof. Together with the hanging lamps, this keeps the bedroom from becoming visually flat. The room relies on a few exact light sources instead of a field of scattered fittings.
A bathroom finished in dark tile and glass
The bathroom shifts the mood immediately. Dark tile bathroom walls absorb more light, which makes the metal fittings and the pale edge of the tub stand out. A glass partition cuts through the room without closing it off, and the transparent panel keeps sightlines open across the bathing area. The bathtub sits as the main volume in the room, either freestanding or partly built in, with a clear edge that reads against the surrounding tile.
Near the vanity, a linear strip of light runs along the wall and picks out the niche above the basin. That detail keeps the wash zone legible even in the darker finish. A glossy tap and matching metal accessories bring a small reflective note to the composition. The toilet area continues the same tile palette, but the contrast shifts there: dark wall surfaces meet a different textured panel, so the zone is distinct without needing extra decoration.
Window blinds are visible in the bathroom as well, which means the room can be closed down or opened to daylight in a controlled way. The result is a bathroom that depends on surfaces more than objects. Tile, glass and the line of the vanity set the pace. The planned lighting does the rest, especially where the wall niche and basin area meet the darker background.
The tub becomes the central object
The bathtub sits in a room that is otherwise controlled and restrained. Because the surrounding walls are darker, its outline becomes easy to read, even from partial views. The glass partition beside it keeps the bathing zone visually open while still marking the edge of the room. That combination of glass, tile and a clearly placed tub is what anchors the bathroom part of this wellness bedroom with bathroom on the same floor.
Up on the loft, clothes storage takes over
On the attic level, the project changes function again. The loft walk-in closet for clothes uses the roof volume rather than fighting it. Sloping walls shape the room, and the storage runs along them in tall cabinet fronts and drawers. The layout is straightforward: a central passage, storage to either side, and a ceiling that drops where the roofline comes down. Instead of hiding the geometry, the closet uses it as the frame for the cabinetry.
The closet details stay practical and visually calm. Hanging sections are placed where the height allows them, while drawers and lower storage fill the tighter parts below the slope. A skylight or roof window brings daylight into the room, and the hanging lights keep the center line visible when the natural light fades. Because the joinery follows the roof shape so closely, the loft walk-in closet for clothes feels built into the attic rather than inserted into it.
Roof angles, doors and circulation
What ties the project together is the way each room accepts the roof volume. The bedroom keeps its profile low and linear, the bathroom uses glass to hold the space open, and the attic closet turns the sloped ceiling into useful storage height. The circulation is simple, but the transitions are carefully observed. You move from panelled bedroom wall to dark tiled bath and then up to a storage room where the cabinets extend under the pitch.
That sequence makes the project easy to read. One floor brings sleep and bathing together; the loft carries the clothing storage. Nothing is overstated. The built-in wall, the lit niches, the glass partition and the dark tile bathroom walls do the work of defining the rooms. In the attic, the wardrobe fronts and hanging space complete the picture. The result is a compact layout with clear functions, all held inside a single roofed volume.
In the bedroom, the most visible gesture is the custom wall construction. In the bathroom, it is the contrast between the tub, the glass screen and the dark finish. In the loft, it is the run of cabinets under the slope. Together they form a clear domestic sequence: sleep, wash, store. The project never relies on excess detail; it uses built-in elements, light and surface changes to keep each part of the plan legible.
Want to see more of B-TOO? View the page of B-TOO for even more great projects and company information.





NEW 2026 Jubileum Edition The Best Interior Designers Benelux
Order Now €125


NEW 2026 Jubileum Edition The Best Interior Designers Benelux
Order Now €125


NEW 2026 Jubileum Edition The Best Interior Designers Benelux
Order Now €125


