Louvered pergola by the water
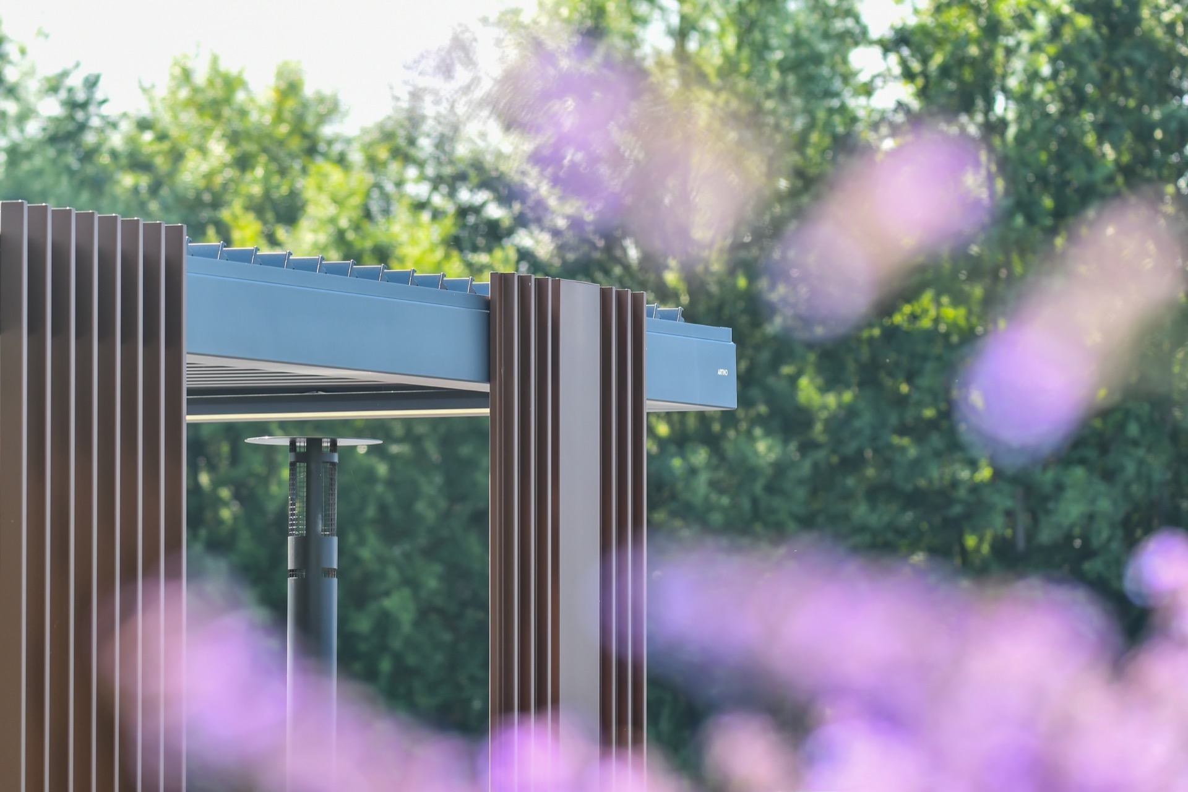
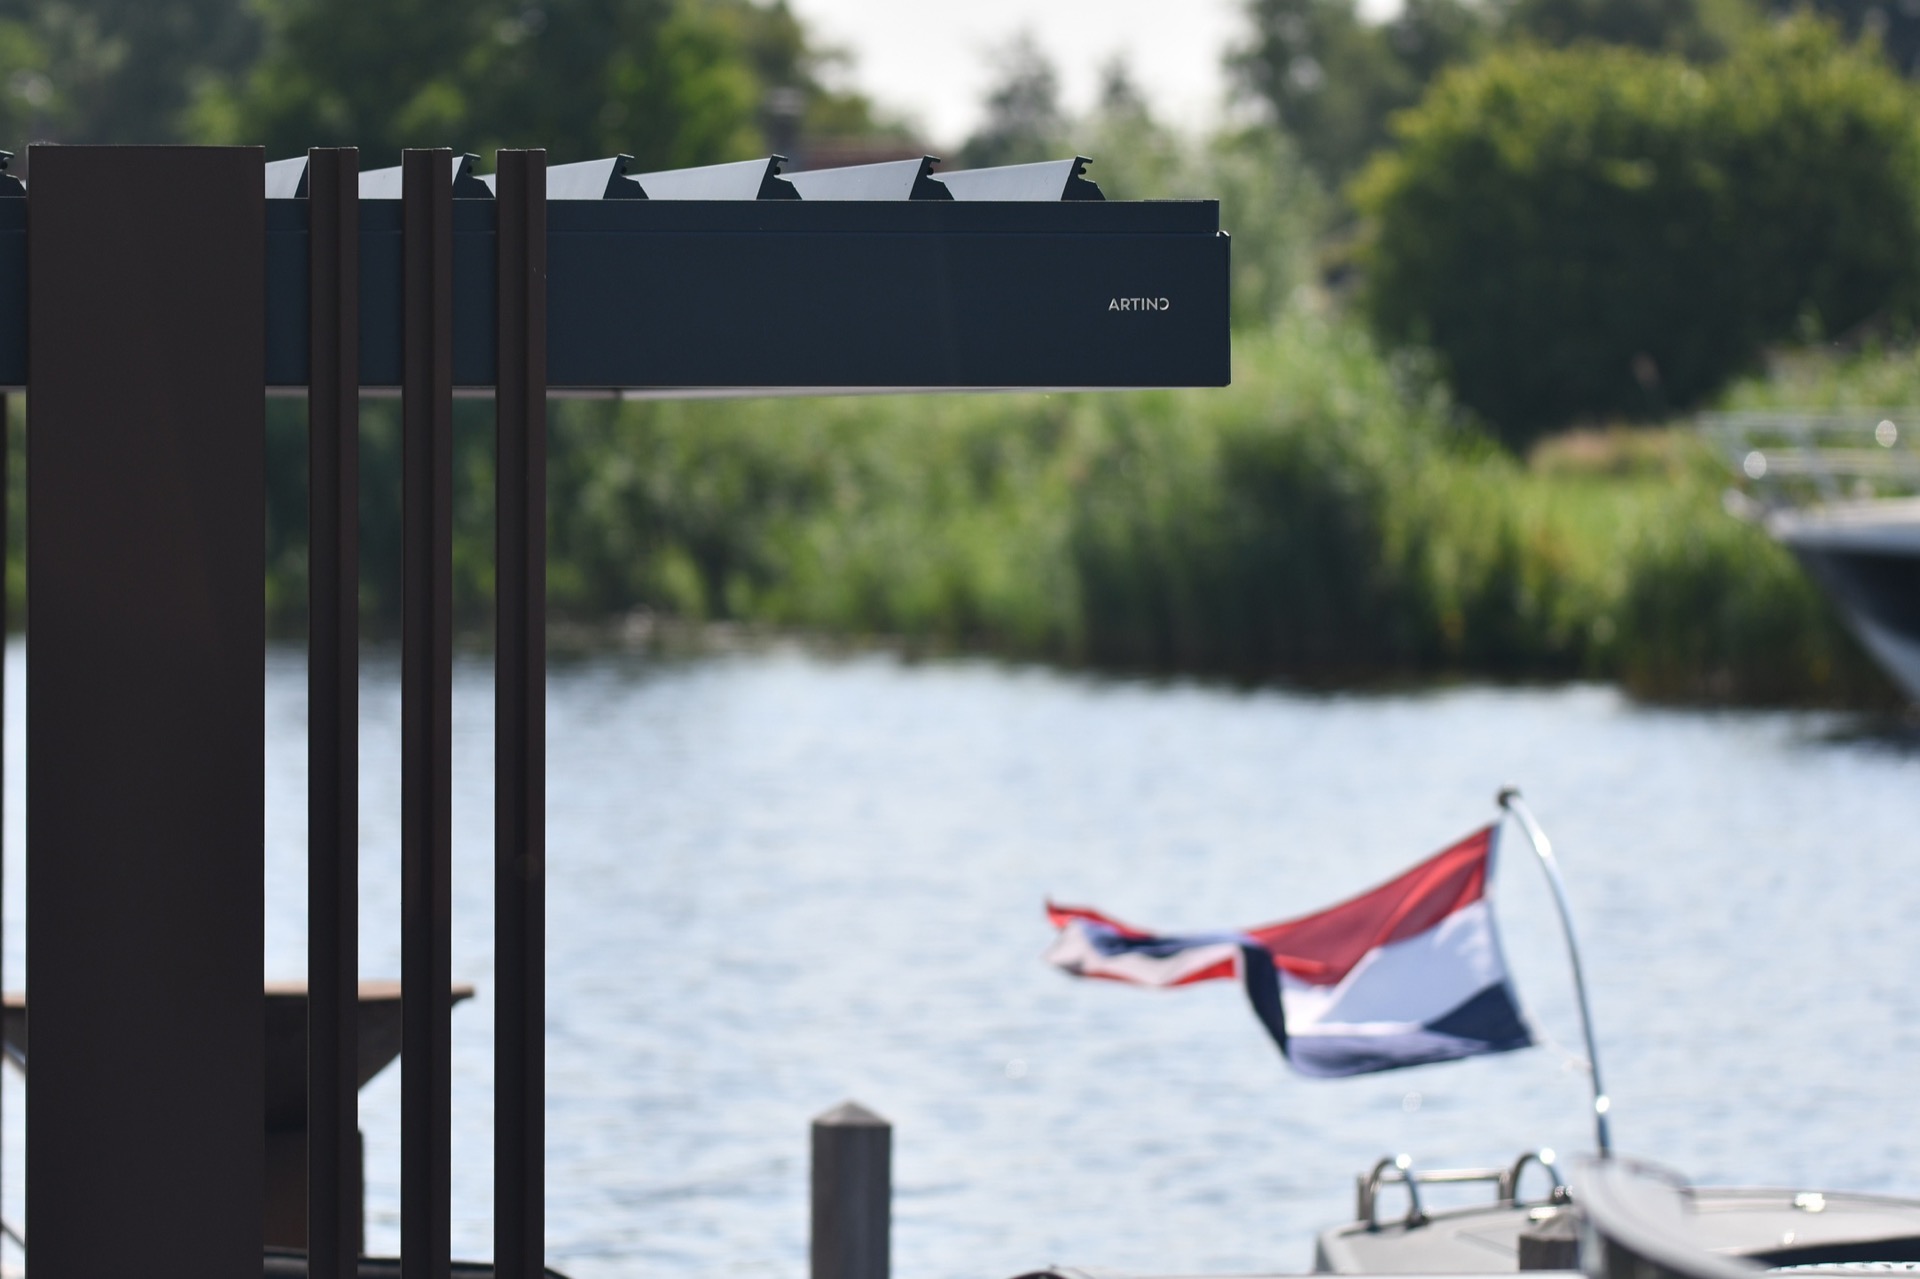
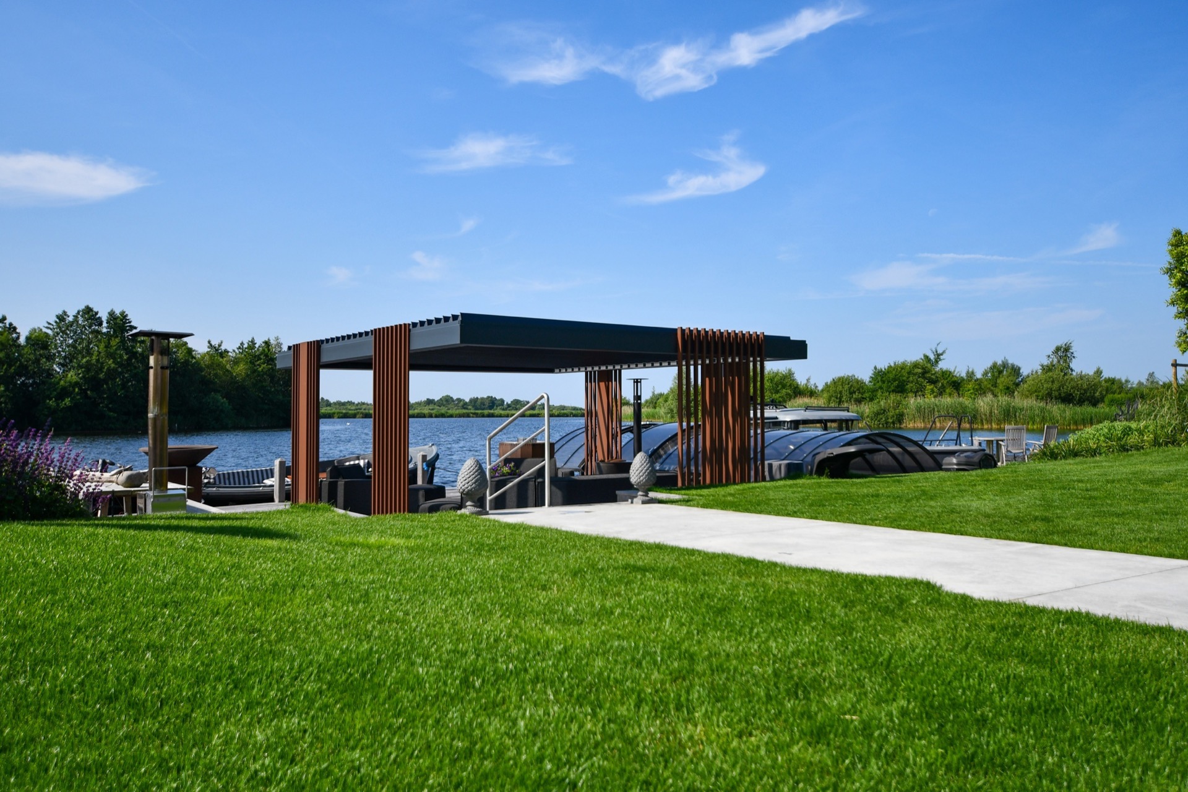
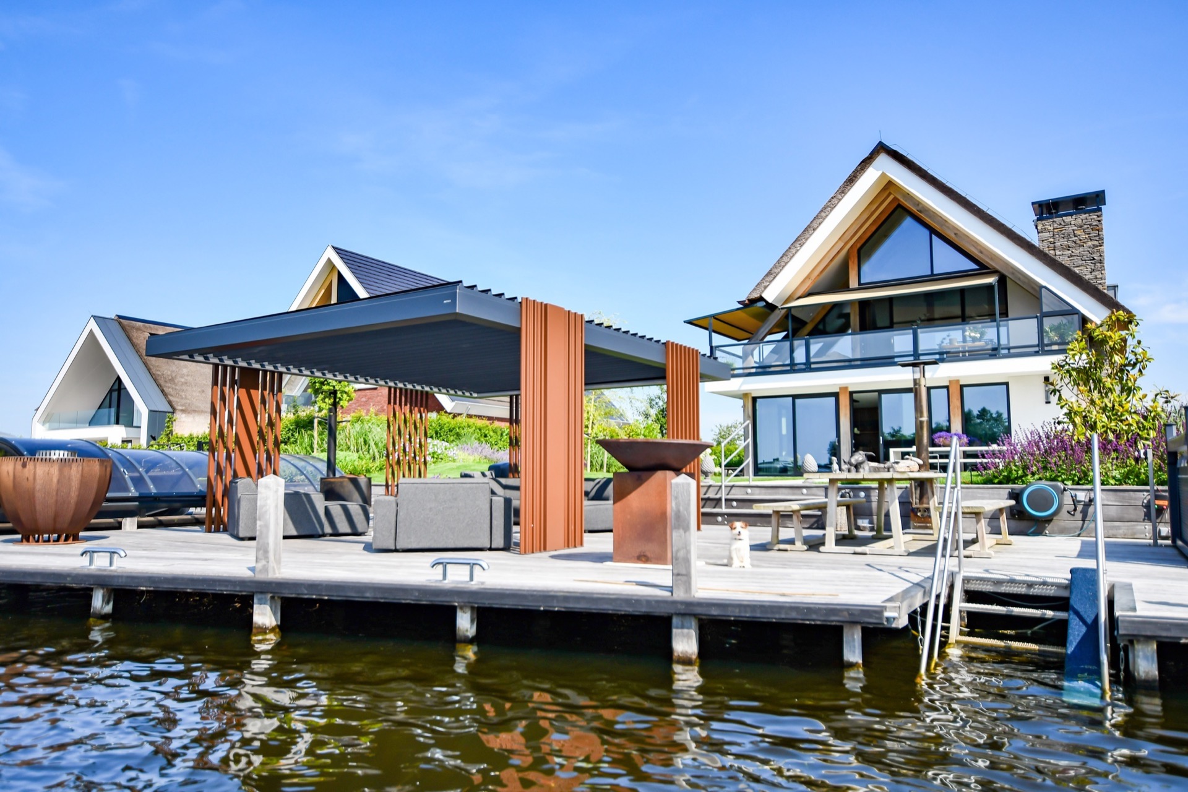
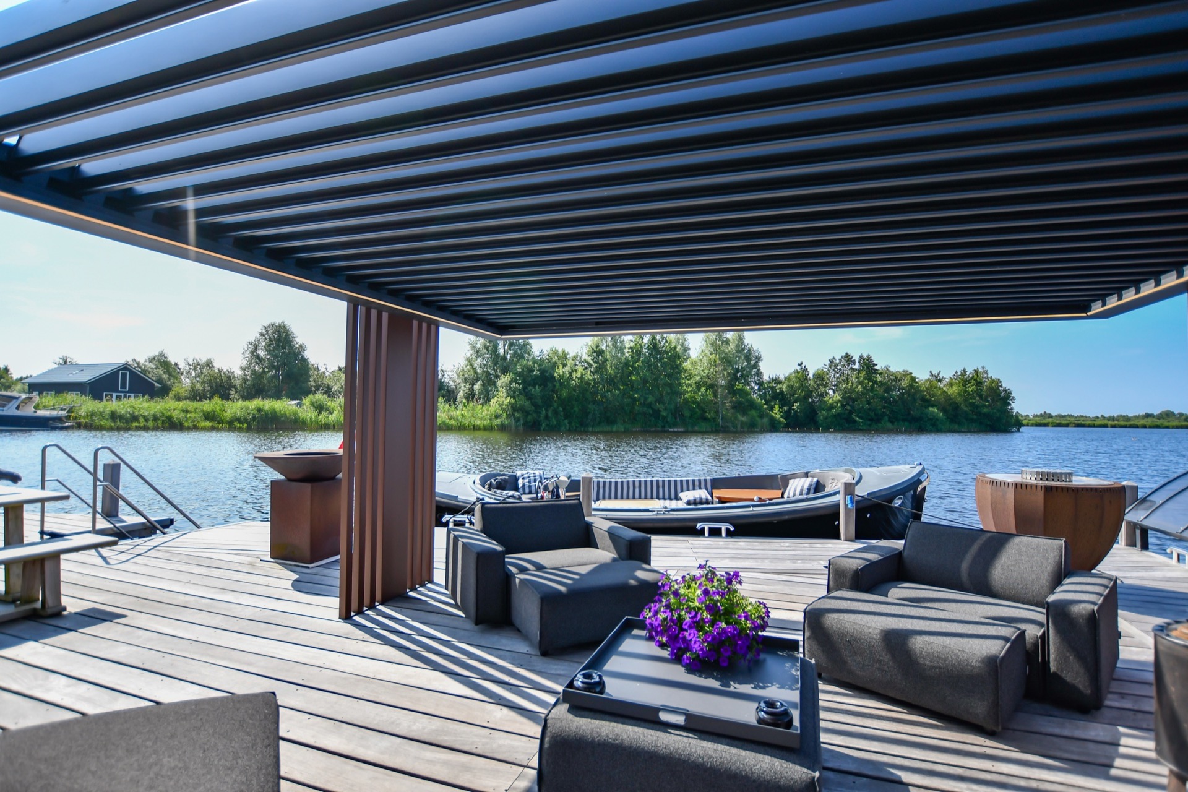
Above the terrace, the aluminium roof reads as a set of precise lines rather than a single heavy canopy. The louvered pergola sits close to the water and frames the view without closing it off. From beneath the slats, the terrace floor, the seating area and the open edge toward the shoreline stay visible, so the structure works as a clear layer over daily outdoor use. It is a louvered pergola built for changing light, weather and long hours outside.
A roof that shifts with sun and shade
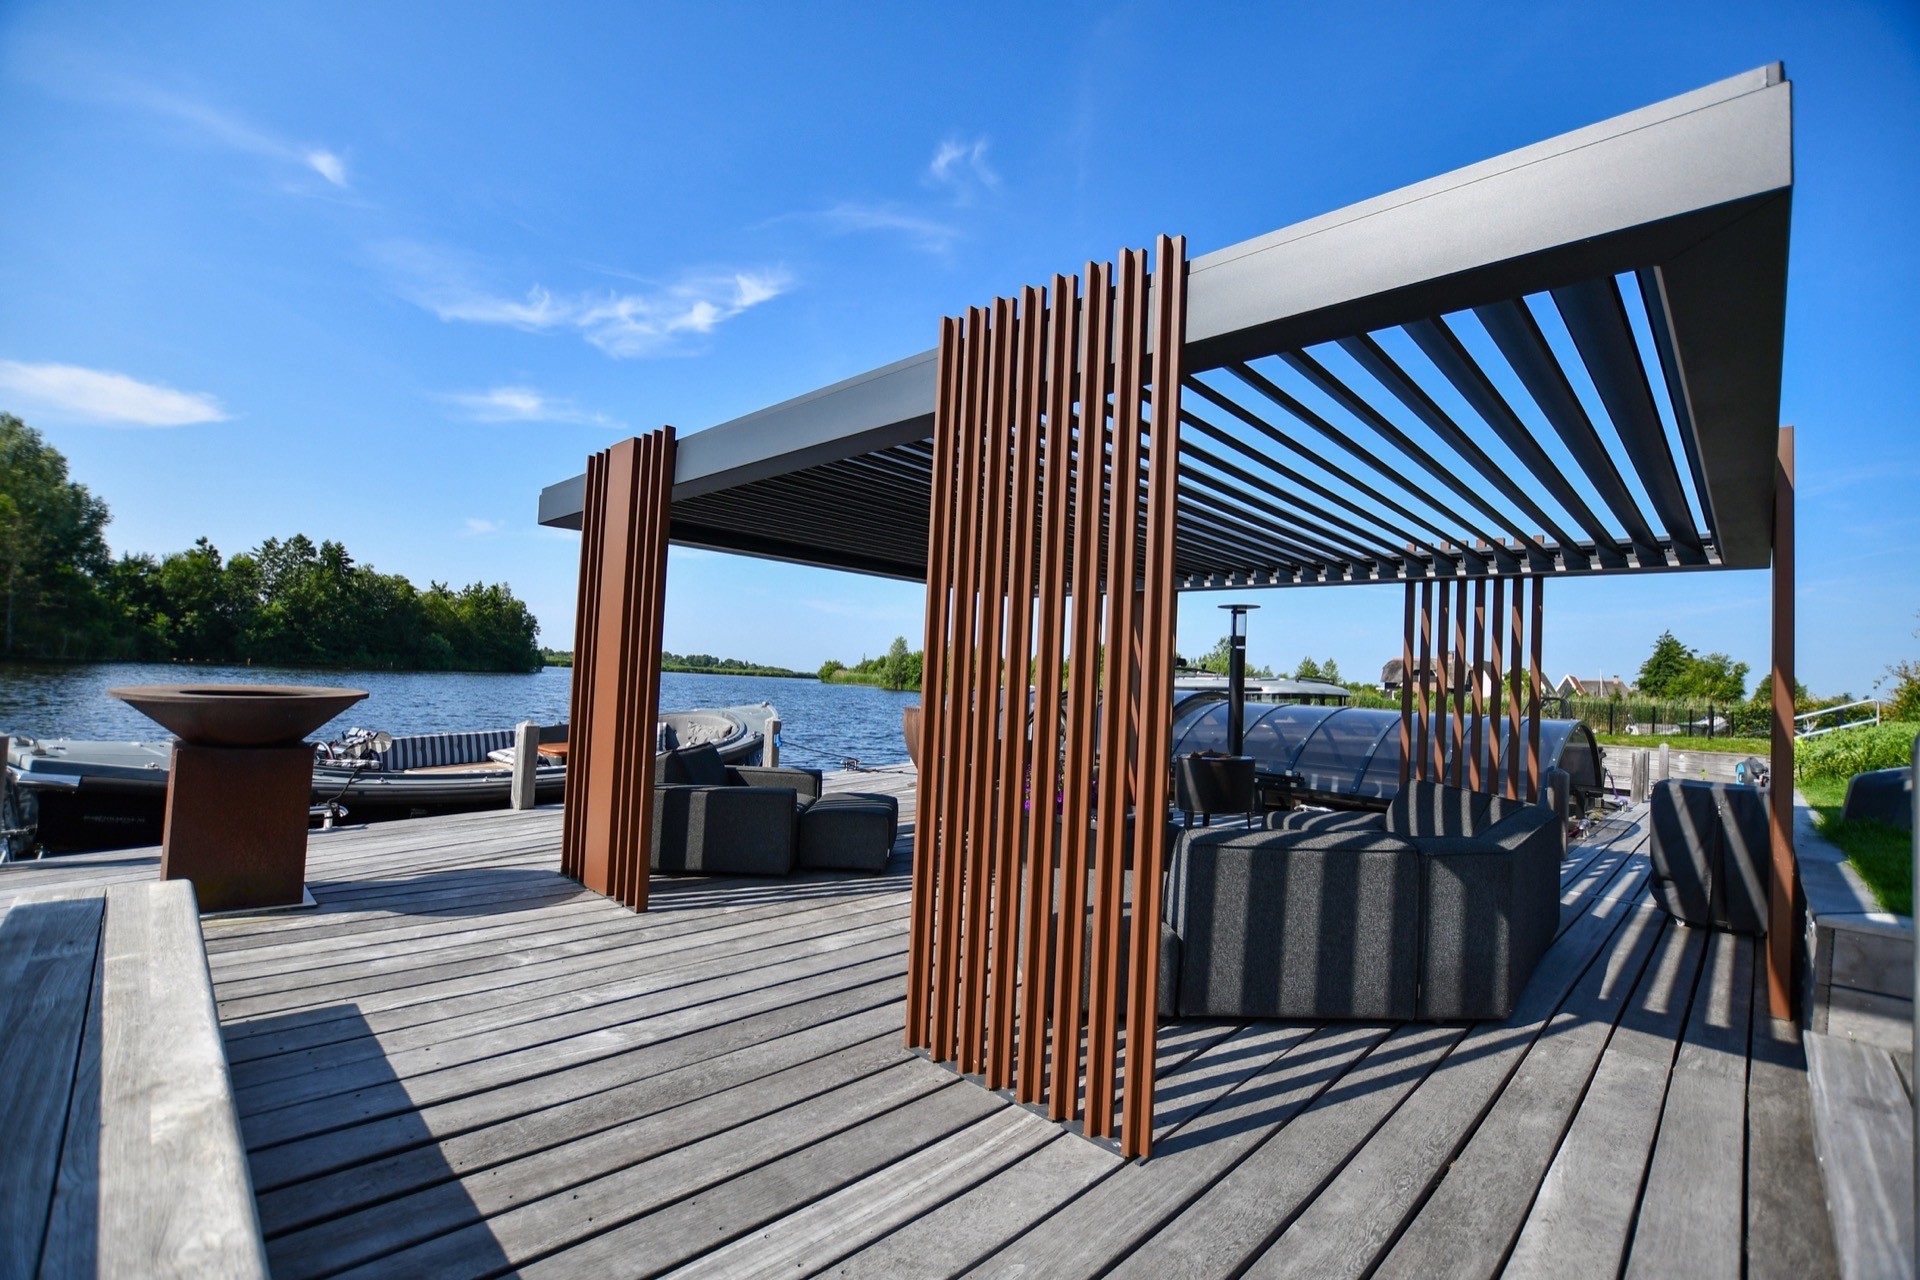
The adjustable aluminium slats are the most direct part of the project. With motorized louvre control, they can be tilted to let in more sun, pull back for ventilation, or close down when the light becomes too strong. That movement changes the atmosphere on the terrace in a practical way: the roof opens the space on bright days and tightens it when more cover is needed. As an outdoor terrace cover, it gives the seating area a clear rhythm across the day.
The slatted roof also defines how the terrace is experienced from below. Light breaks across the underside of the frame, and the parallel lines of the construction draw the eye outward toward the water. The terrace does not feel sealed off; the pergola keeps a visual link with the surroundings while still giving enough overhead protection to stay outside longer. In this project, shading and ventilation are part of the same gesture, set by the angle of the slats.
Rain changes the setting without changing the plan
A pergola with rain sensor adds another layer of control, and here it is handled quietly. When weather shifts, the slats close automatically, so the terrace can be left open without constant attention. That response matters on a waterfront site, where sun and cloud can change quickly and where a table, chairs, or a relaxed evening outside should not be interrupted by a sudden shower. The roof becomes a working part of the terrace rather than a piece of decoration.
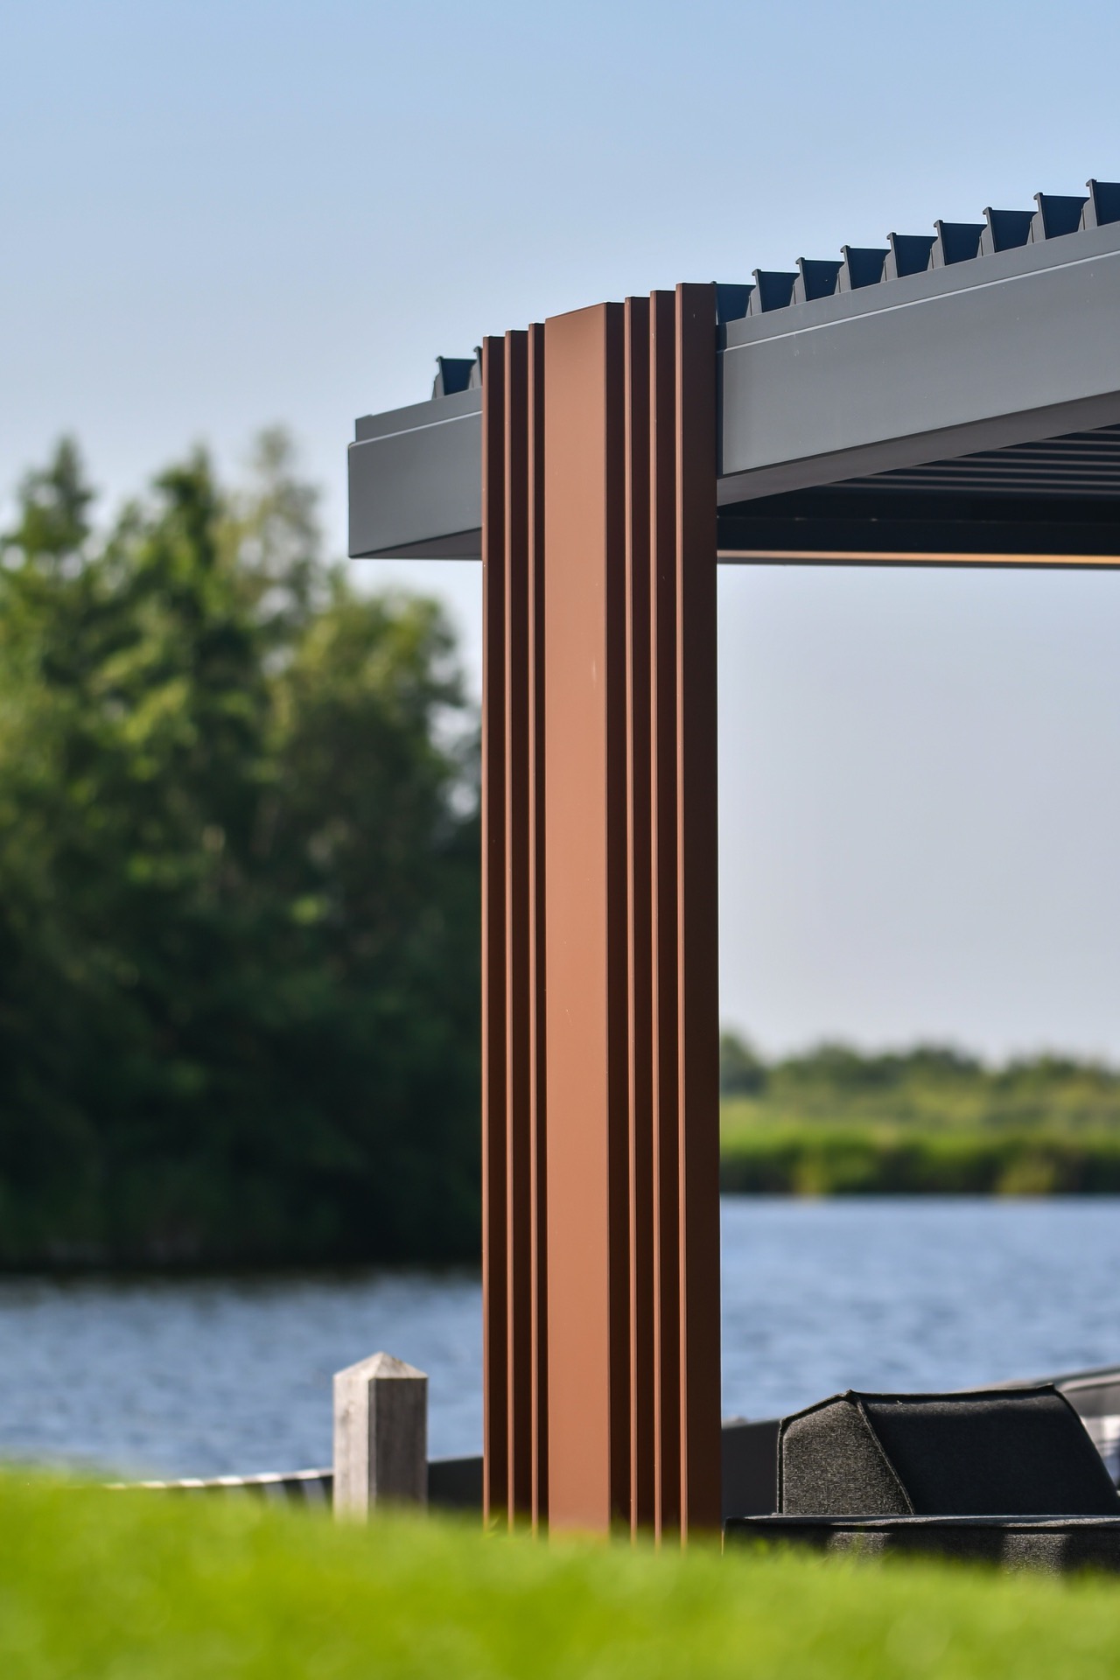
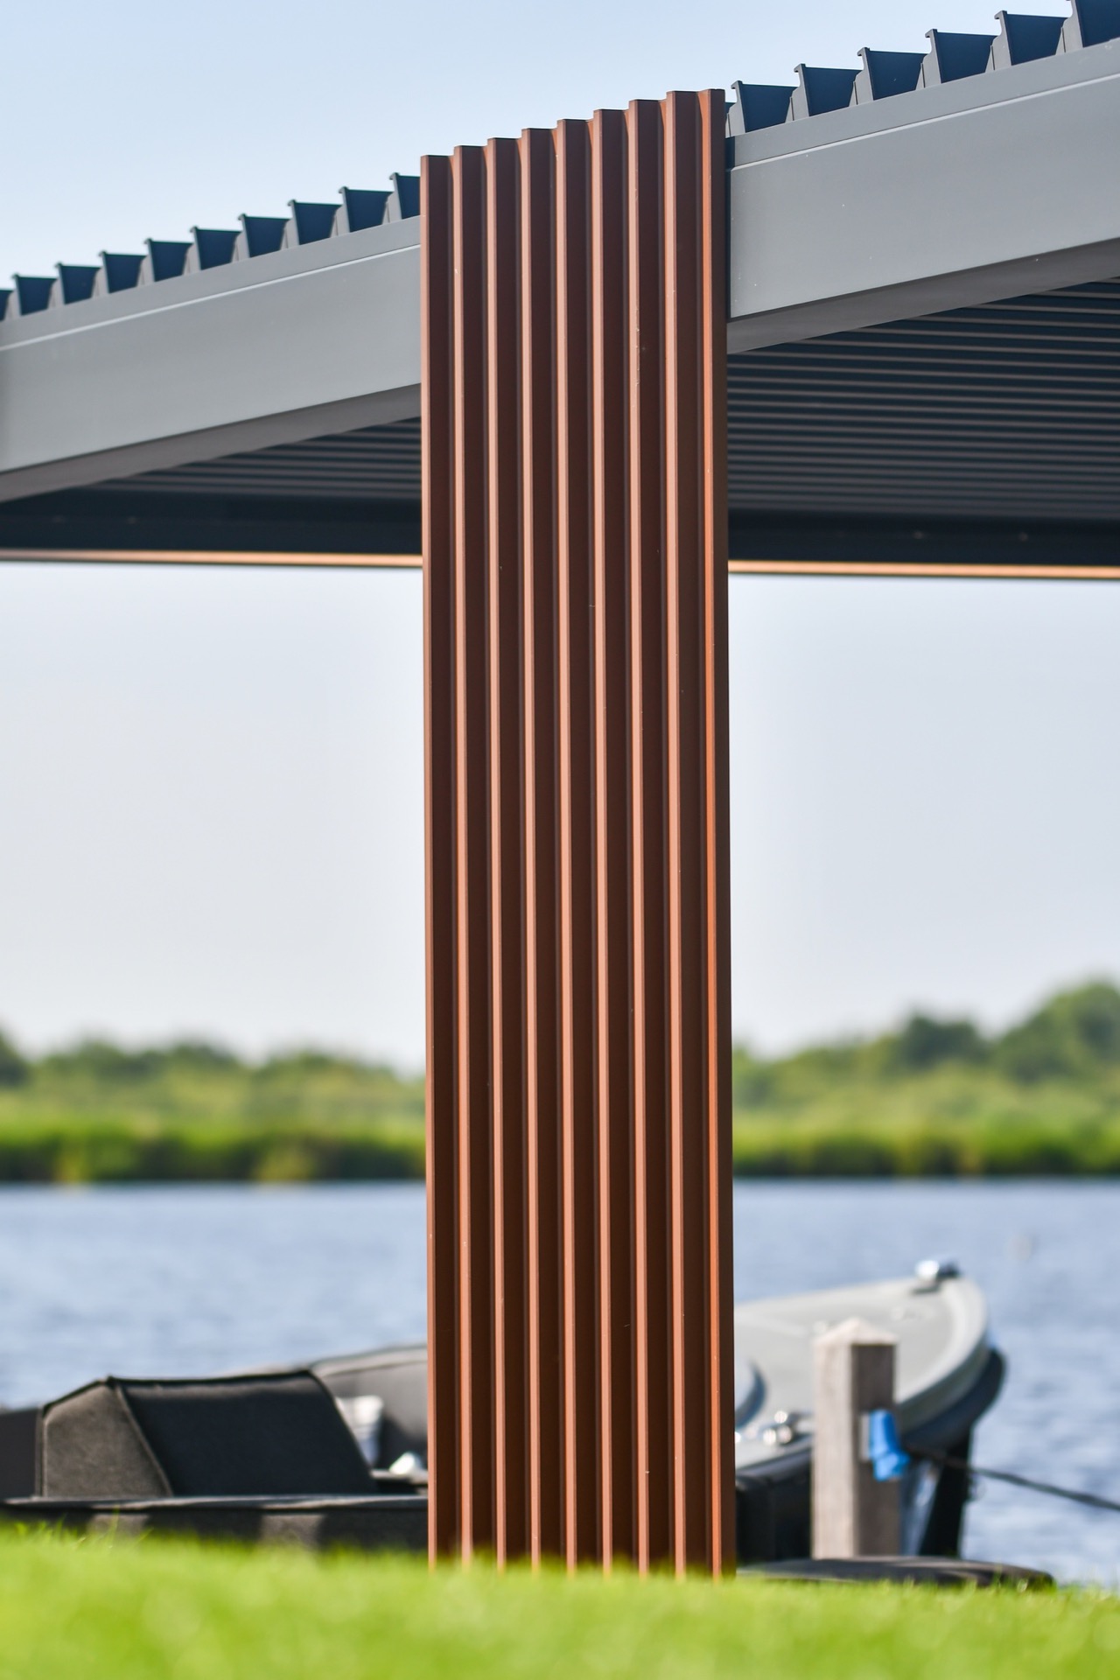
The structure keeps its clean profile even in this more technical role. The aluminium frame stays slim, with straight beams and vertical supports that hold the roof without making it look bulky. From the photos, the construction sits neatly above a paved surface and a simple outdoor seating arrangement. The result is measured rather than loud: a louvered pergola that can open, close, and adapt while still remaining visually calm against the water and the greenery beyond.
Built-in light for the evening hours
When the daylight fades, the integrated dimmable LED becomes the detail that keeps the terrace in use. The lighting is tucked into the construction, so it does not break the lines of the pergola. Instead of a visible add-on, the light follows the frame and gives the underside a softer reading after dark. The terrace can stay active into the evening without losing the clarity of the aluminium structure above it.
Because the LEDs are dimmable, the light level can be adjusted to suit the moment. A low setting is enough to outline the table and the edges of the seating zone; a brighter setting would make the terrace more readable from the house and the garden. The important point is that the lighting sits within the roof system itself. That keeps the louvered pergola consistent from day to night and avoids adding visual clutter to the underside.
Details that stay visible in the frame
The construction is most convincing in the close views, where the slats, cross members and support posts can be read separately. There is a clear contrast between the dark structural elements and the lighter surfaces around them, and that contrast helps the roof feel composed rather than heavy. Even the detail shots of the underside show a disciplined layout: repeated spacing, straight edges and a careful finish to the profiles. It is an aluminium pergola that depends on proportion more than ornament.
That precision is what allows the louvered pergola to sit so naturally beside the house and the water. The project does not try to compete with the setting. Instead, it uses a restrained frame, visible slats and a measured colour choice to connect the terrace with the landscape around it. The eye moves from the paved ground, through the seating zone and out to the water, with the pergola acting as a controlled threshold above. In that sense, the outdoor terrace cover is less an object than a way of shaping the space.
A terrace made for looking out
The location by the water gives the project its strongest backdrop. Boats pass in the distance, the shoreline stays in view, and the terrace sits as a sheltered pause between house and edge. From under the roof, the open landscape remains part of the scene, while the slatted canopy filters glare and keeps the seating area usable. The louvered pergola makes that transition possible without turning the terrace into an enclosed room.
Materially, the project stays focused on aluminium, clear geometry and the hard surfaces of the terrace below. Visually, it relies on straight lines, the repetition of the slats and the small interventions of light and shade. Those elements are enough to shape the outdoor room. The pergola with rain sensor, the adjustable aluminium slats and the integrated dimmable LED together form a terrace that can deal with sun, breeze and rain while remaining open to the view. That is where the project finds its strength: in a roof system that gives the terrace more ways to be used, without taking over the setting.
Want to see more of Artino? View the page of Artino for even more great projects and company information.


NEW 2026 Jubileum Edition The Best Interior Designers Benelux
Order Now €125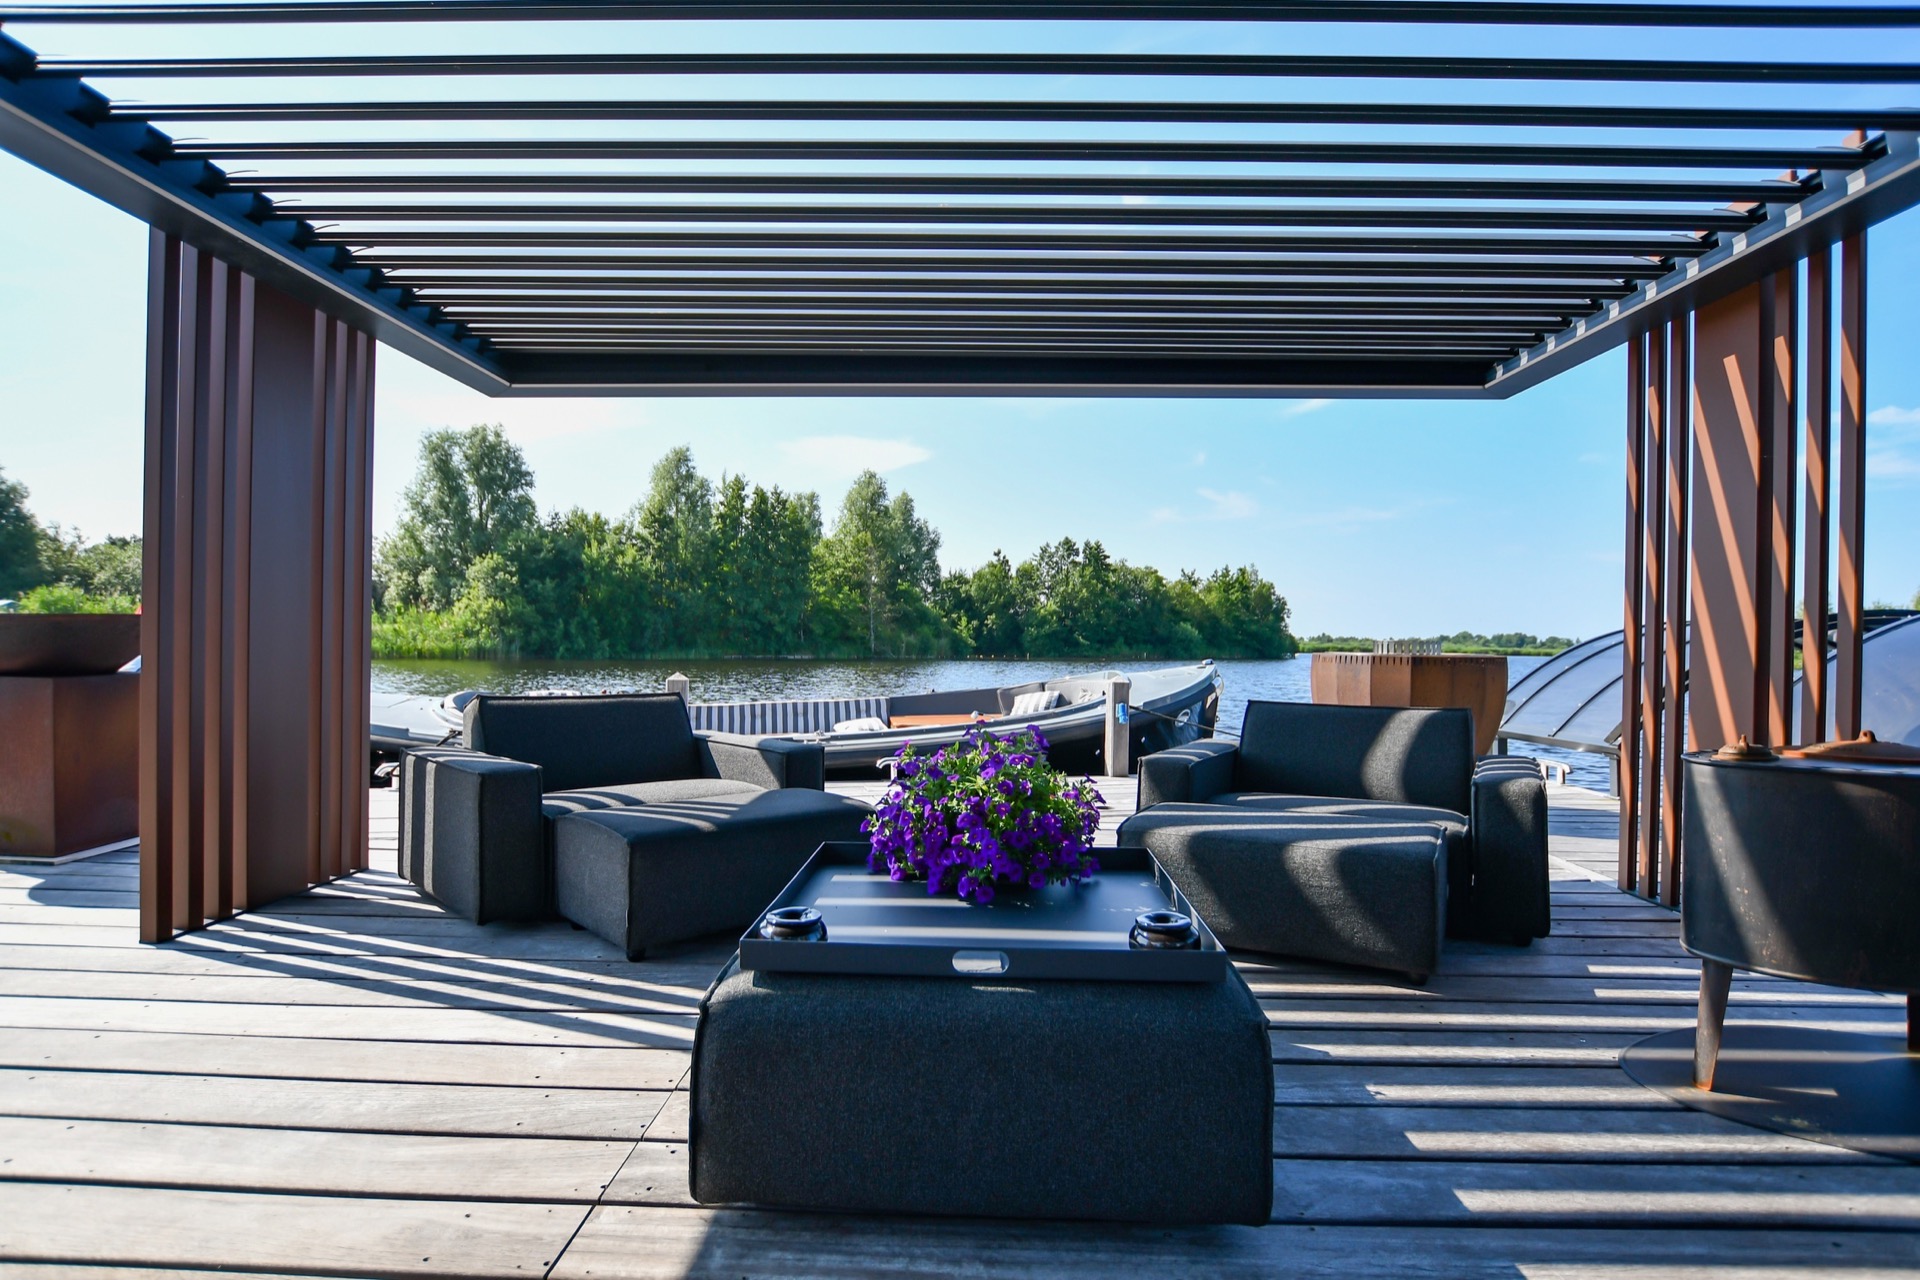
NEW 2026 Jubileum Edition The Best Interior Designers Benelux
Order Now €125