Jugendstil renovation: a restored historic building with modern living
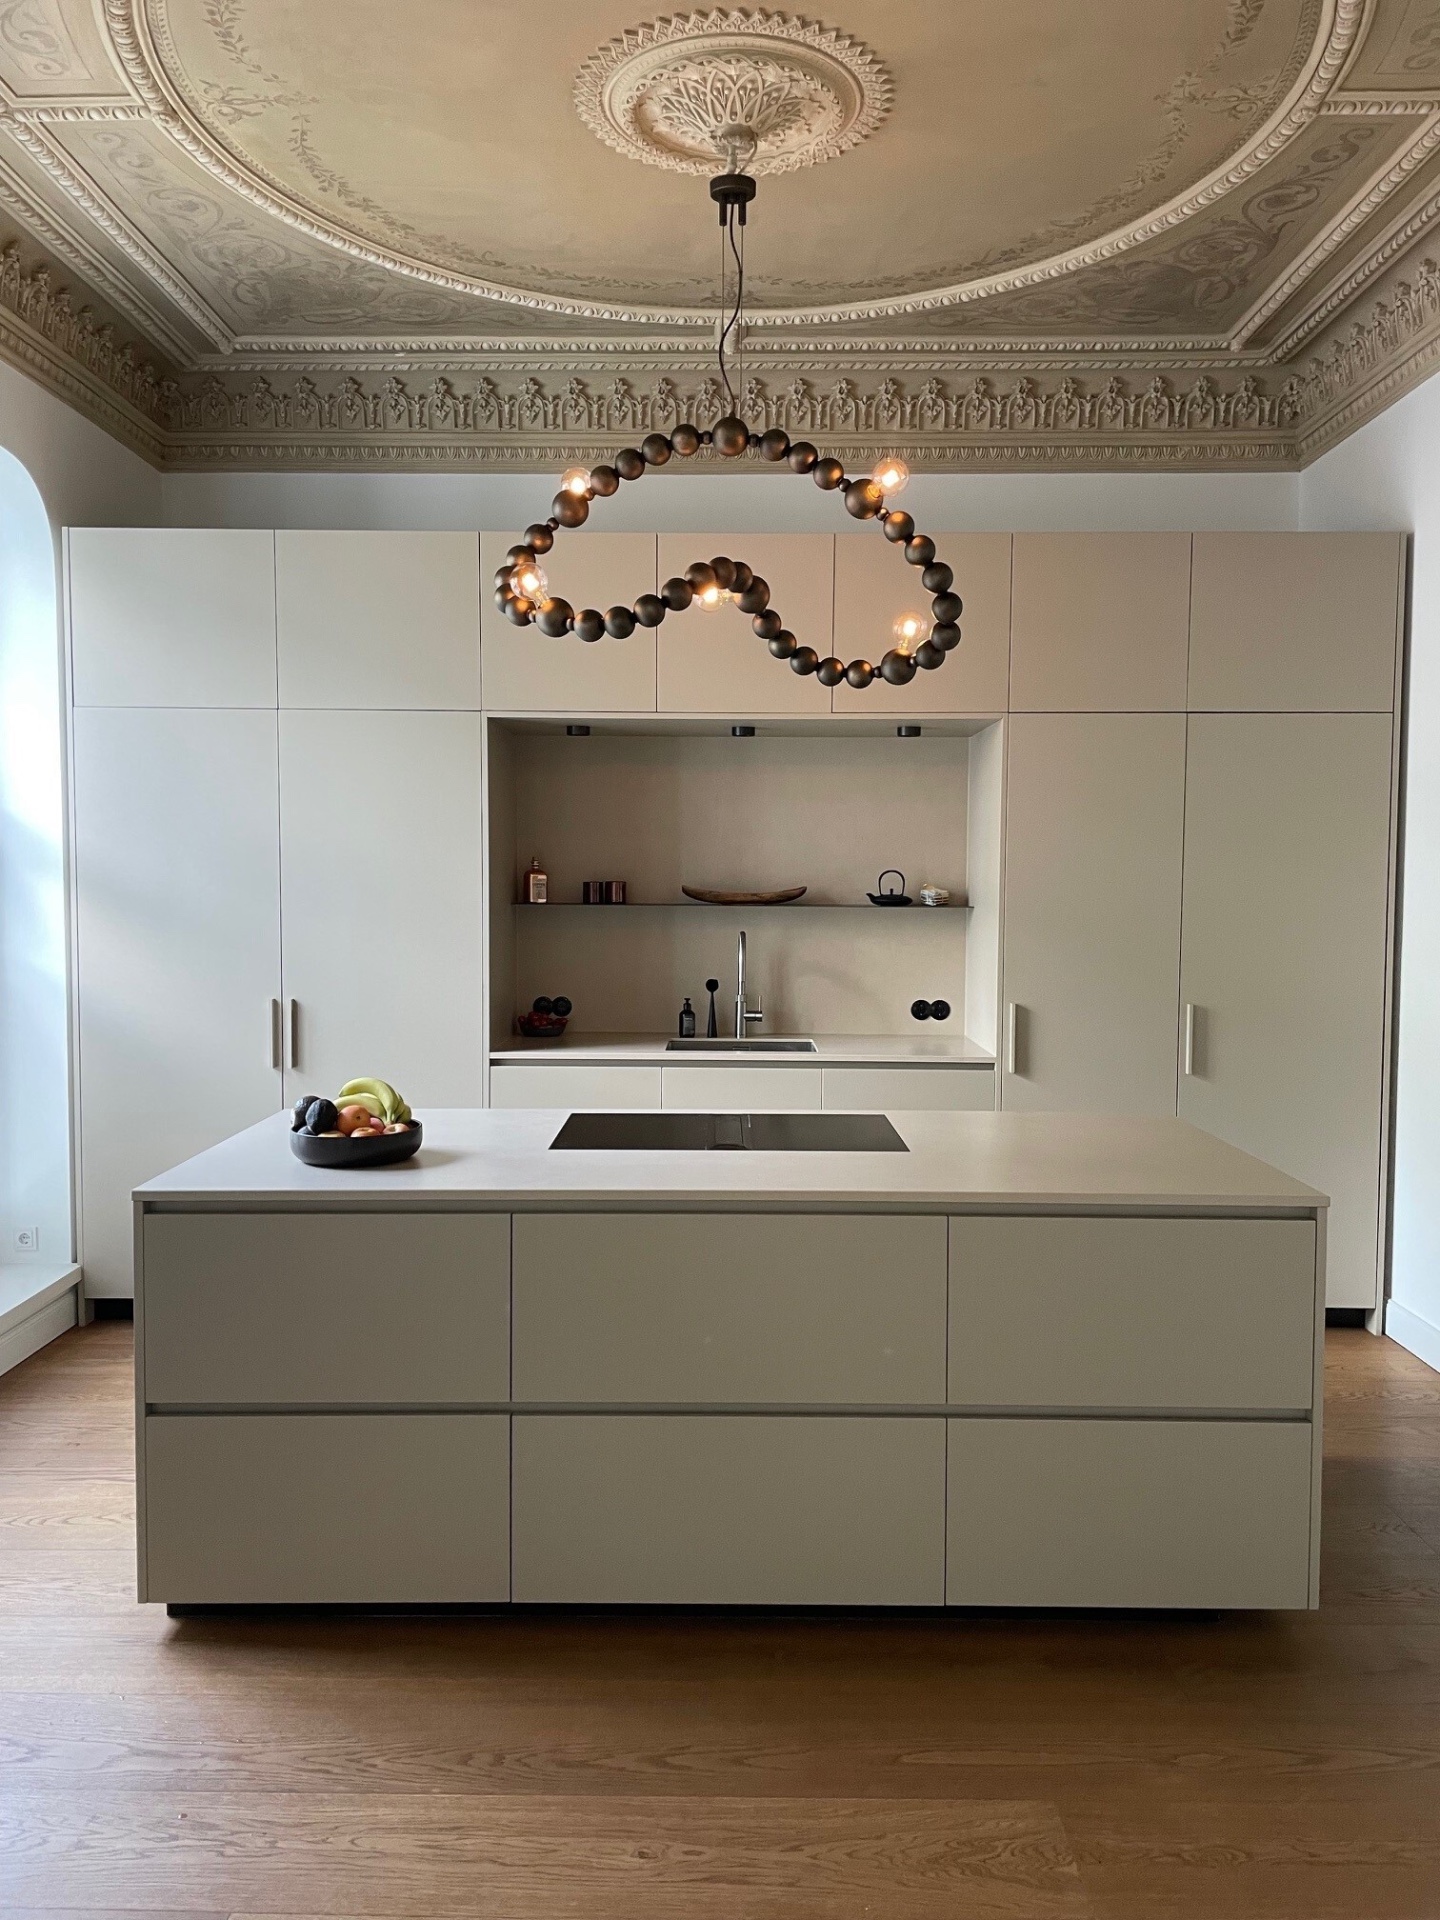
Ornamental plasterwork sets the tone before the room even opens fully. The ceiling carries a rosette at the center, a narrow relief band around the edge, and the kind of detail that makes the modern kitchen below it feel anchored rather than inserted. This Jugendstil renovation keeps that older layer visible, then places flat-front cabinetry and a clean work surface beneath it, letting the contrast do the work.
Restored details on the facade and at the windows
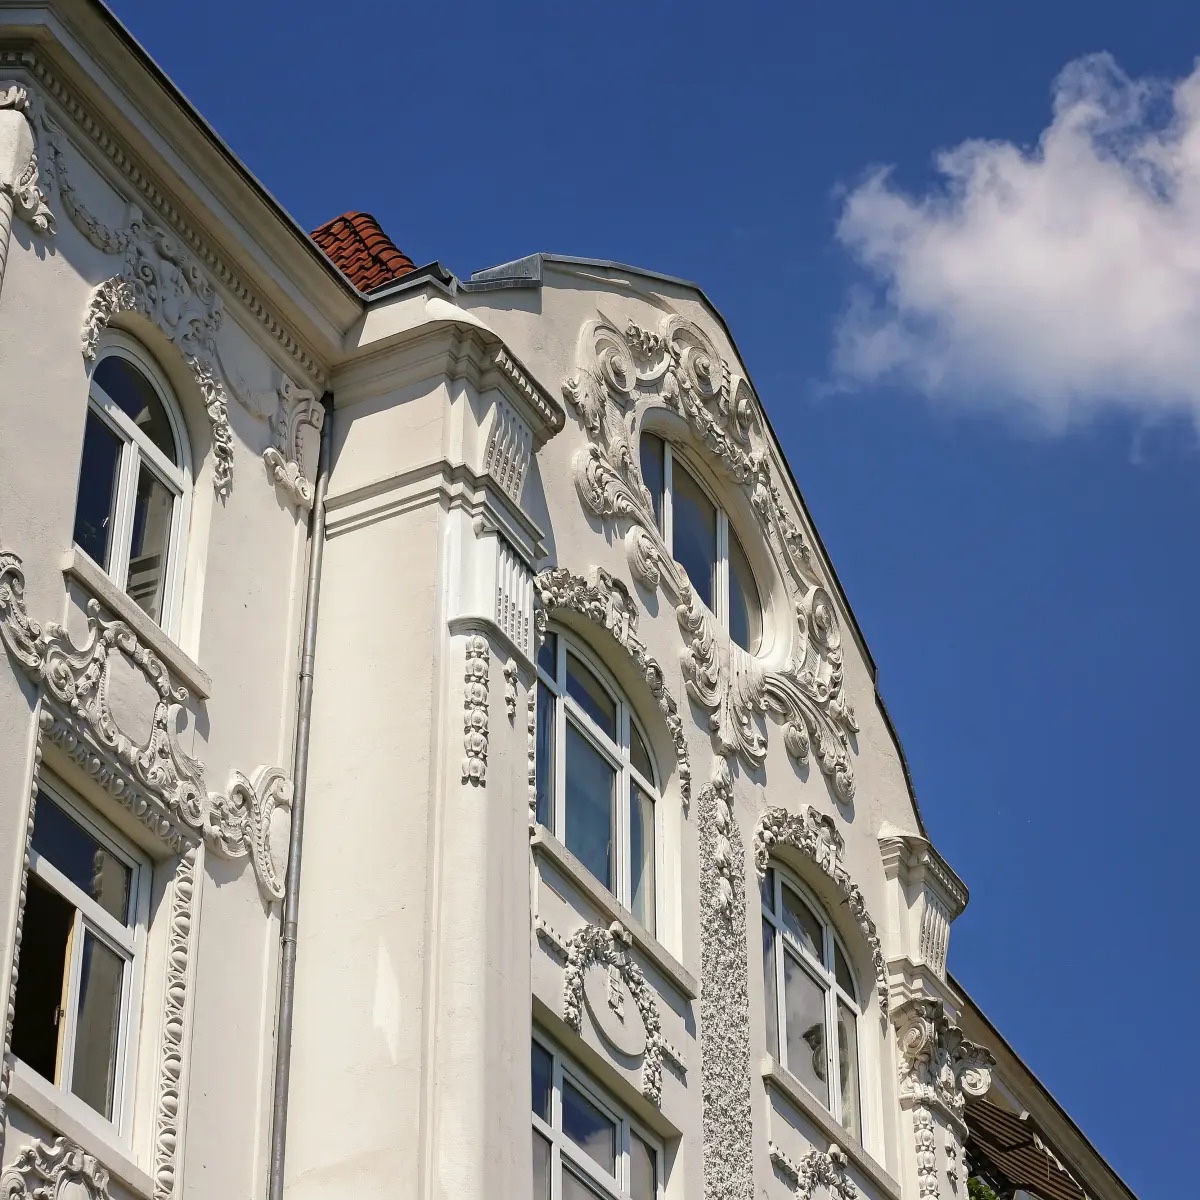
The restored Jugendstil facade is read first through its surface: white plaster, floral reliefs around the openings, and tall windows arranged with a steady rhythm. A red tiled roof line closes the composition above. Nothing feels overworked. The ornament sits where it belongs, around the windows and along the wall, so the building still reads as a clear historic shell, not a redraw of its original form.
That exterior treatment matters because it keeps the building legible from the street. The decorative reliefs are not used as decoration for its own sake; they frame the openings and underline the height of the windows. In a restored Jugendstil facade, those proportions carry as much weight as the ornament itself. Here, the facade retains its vertical emphasis and the crisp edge of the roof, which gives the whole elevation a measured, composed presence.
Ornament that still reads in close-up
Seen up close, the plasterwork shows a restrained floral language rather than a dense pattern. The details are carved or modelled with enough clarity to catch daylight along the edges. That is what gives the restored facade ornament its clarity: the relief is visible, but it never overwhelms the window openings or the wall plane. The result is a surface that remains active even in a quiet street view.
A bright interior with high ceilings and wide openings
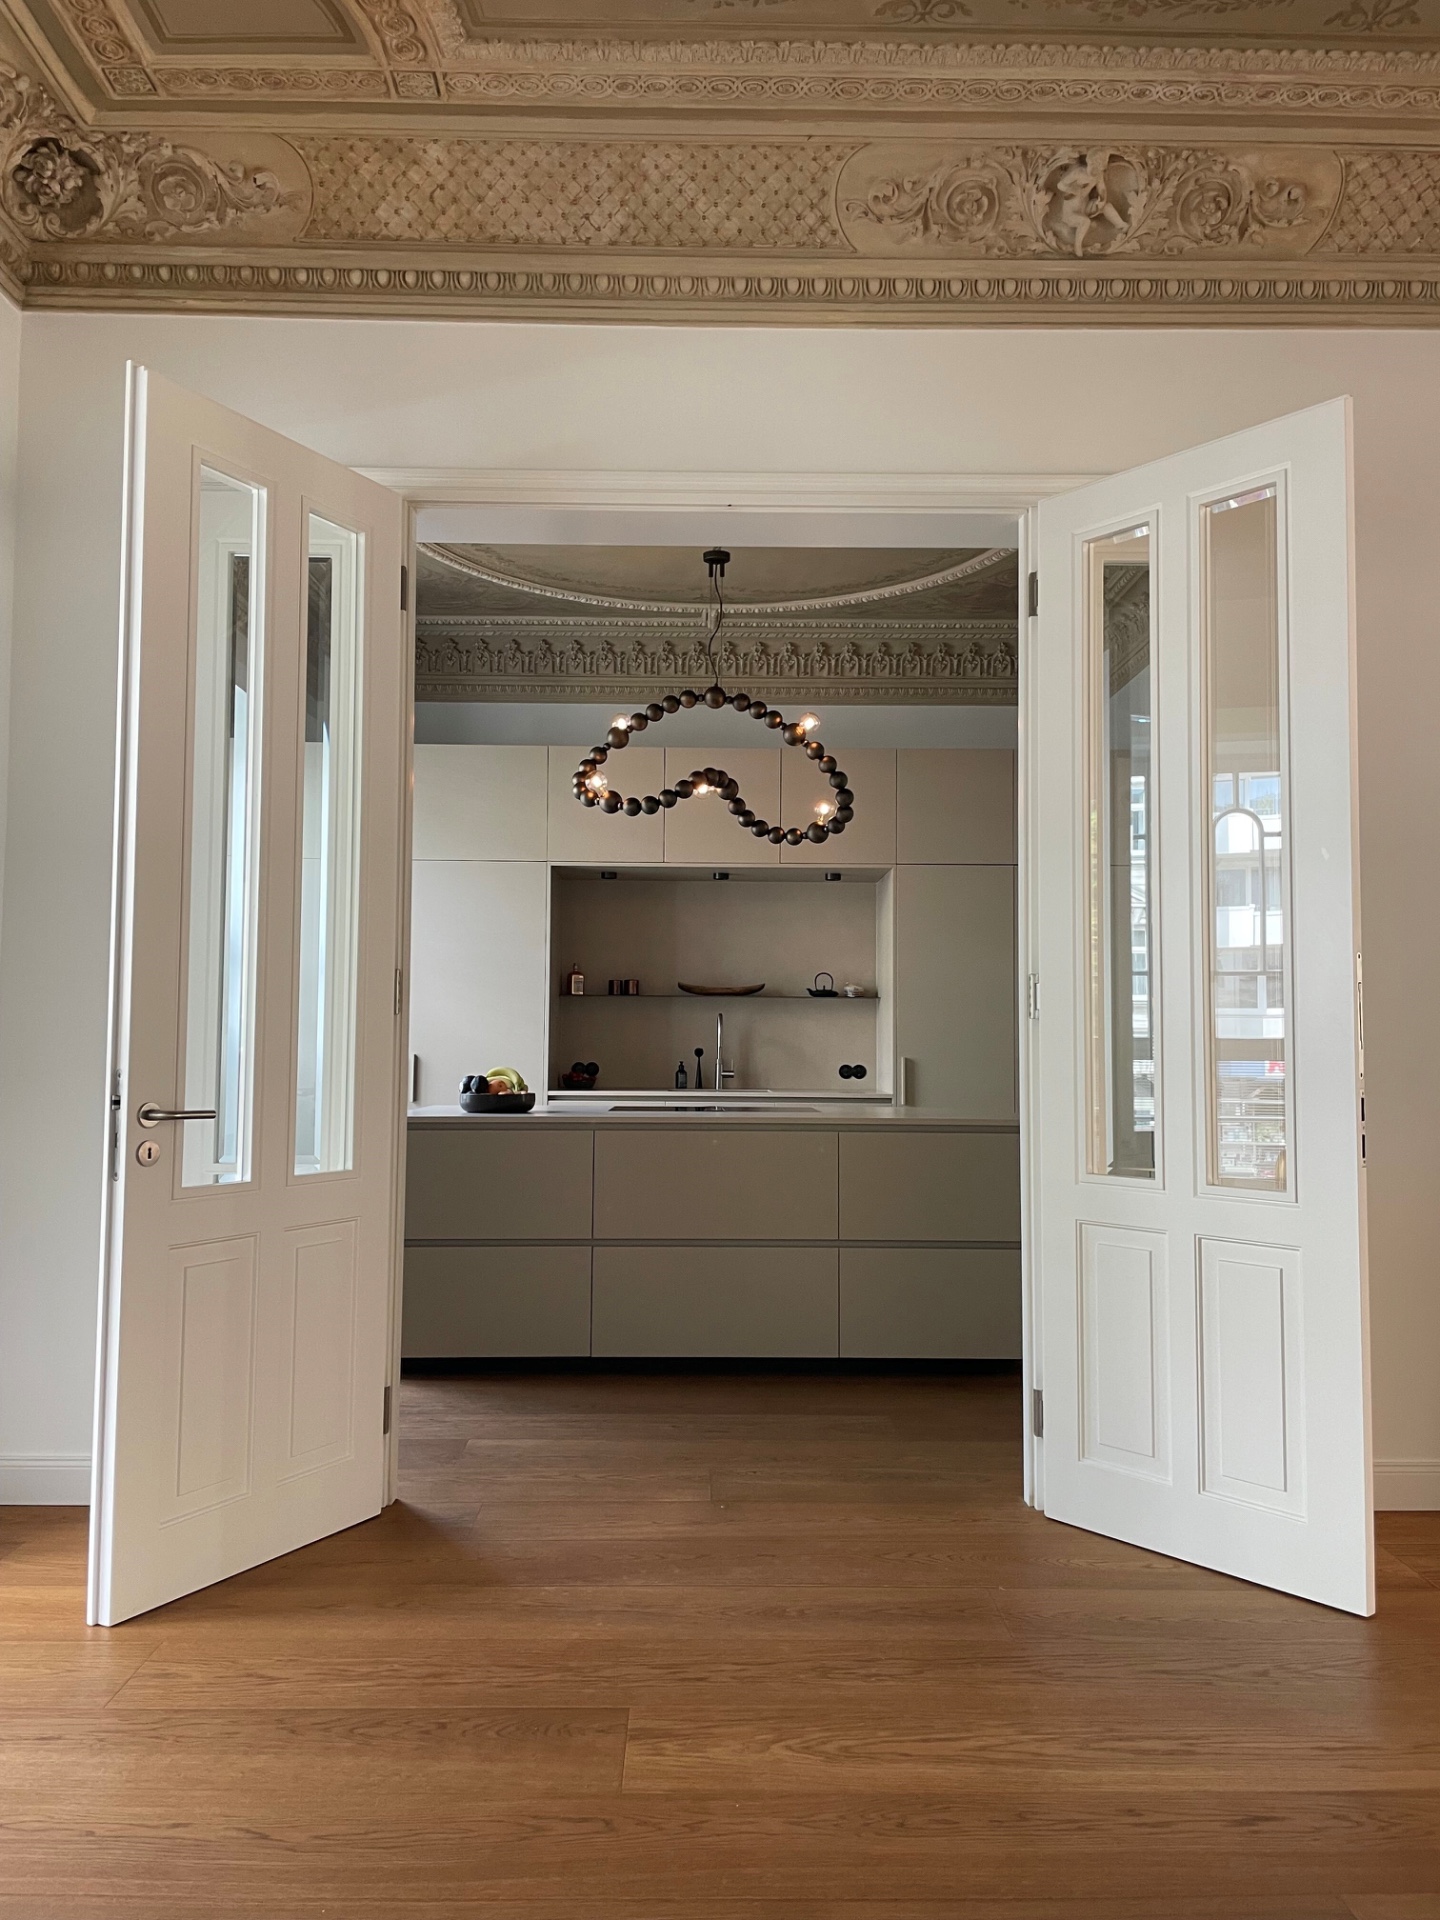
Inside, the first impression comes from height. The ceilings rise above broad door openings, and the moulding at the edges keeps the rooms from feeling empty. Daylight moves far into the plan, picking up the pale walls, the hardwood floor, and the soft neutral palette used throughout. The interior stays open and bright without losing the weight of the older building fabric.
Those long sightlines are one of the strongest spatial features of the Jugendstil renovation. A doorway frames the next room instead of cutting it off, so the apartment reads as a sequence of linked spaces rather than a set of closed boxes. The wood flooring adds a visible grain and a darker base under the lighter walls, which helps the decorative ceiling lines stand out instead of dissolving into the background.
Stuccowork and light in the living sequence
The ornate plasterwork ceiling appears again in the interior, where a rosette and surrounding trim bring focus to the center of the room. The surface is not treated as a relic behind glass; it works with the current layout. Light from the windows lands across the relief, making the ceiling read differently at different times of day. That changing shadow is what keeps the room from feeling static.
The kitchen as a clear counterpoint
The kitchen gives the project its sharpest contrast. Under the decorated ceiling, the cabinetry is plain and pale, with smooth fronts and narrow lines that sit quietly beneath the older stucco. The modern kitchen with character does not try to imitate the historic envelope. Instead, it leaves the ornament above visible and keeps the millwork below it calm and precise. The effect is direct and readable.
A central island marks the working core of the room. Its sculptural volume is expressed through simple edges rather than decoration, which allows the ceiling detail to stay in view. The kitchen feels organised around that single piece, with the surrounding cabinets pulling back into the wall. In a room like this, custom cabinetry kitchen elements have to do two things at once: hold the practical layout together and avoid competing with the plasterwork overhead. Here they do both.
The lighting is part of that same measured approach. A warm pendant light detail appears as a small but active presence above the workspace, while the larger hanging fixture with rounded elements adds a softer note to the room. It is a light object that reads almost like sculpture, especially against the flat cabinet fronts and the crisp ceiling moulding. Brand van Egmond’s Bella chandelier reinforces the kitchen as a lived-in centre, not just a working zone.
Materials that hold the old and the new together
Material choice does much of the connective work in this Jugendstil renovation. Hardwood flooring brings visible texture and a slightly deeper tone to the rooms, while the painted plaster surfaces keep the light moving. The cabinets remain smooth and controlled, so the grain of the floor and the relief in the ceiling have room to register. Nothing is overloaded. Each material keeps its own reading.
That restraint is what allows the historic interior to stay present. The mouldings, rosette, and ceiling band do not compete with the new joinery; they sit above it as a clear layer of the building’s original language. The renovation preserves that hierarchy instead of flattening it. As a result, the apartment reads as a place where the older decorative work remains visible in daily use, not isolated as background heritage.
How the apartment is put together
The strongest spatial move in the apartment is the way the rooms stay visually connected while still offering distinct functions. Openings remain generous, but the layout does not dissolve into one large expanse. Instead, the sequence shifts from decorated ceiling to calm cabinetry, from pale wall to wood floor, from bright window light to the shadow under the island. Those transitions give the interior its pace.
What makes the project convincing is not excess but clarity. The restored Jugendstil facade keeps the building’s historic face intact, the interior preserves its ceiling ornaments and broad proportions, and the kitchen introduces a cleaner register without erasing the older fabric. The result is an apartment where the decorative parts are still readable, the new parts are plainly modern, and the light, surfaces, and openings keep the whole composition active throughout the day.
More project examples with heritage details
For readers looking at similar work, the project sits naturally alongside other historic interior renovation projects where ceiling ornament, restored plasterwork, and built-in joinery shape the final result. It also belongs among custom kitchen renovation projects in which the kitchen is designed to sit under existing architectural detail rather than replace it. In that sense, the apartment is less about transformation for its own sake and more about keeping the old surface visible while making room for current use.
Want to see more of Brand van Egmond – Light Sculptures? View the page of Brand van Egmond – Light Sculptures for even more great projects and company information.



NEW 2026 Jubileum Edition The Best Interior Designers Benelux
Order Now €125