










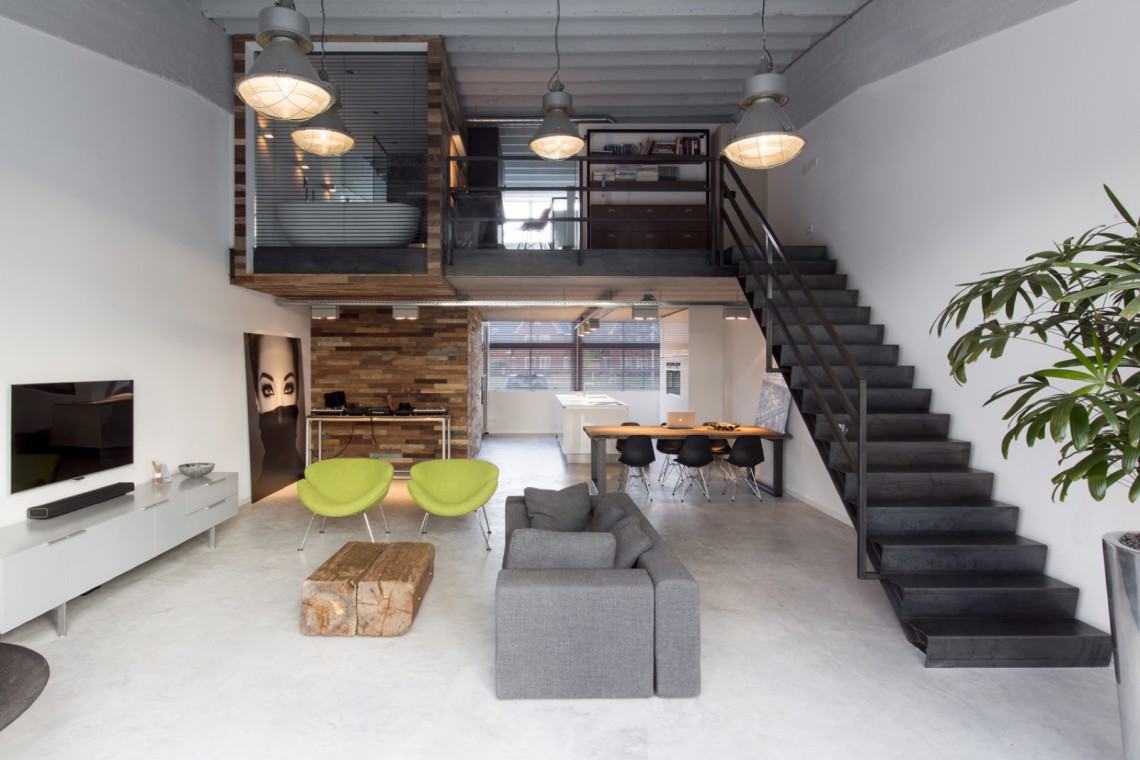
Industrial loft in an old factory hall with open steel staircase
The first thing you notice is the ceiling. It was left untouched, with its industrial lines still visible above the living space, and that decision sets the tone for the entire industrial loft interior. The apartment sits in an old factory hall, where raw materials are used without sanding away their character. Steel, glass, and pale plaster sit next to rougher surfaces, while daylight moves deep into the plan through large windows.
Keeping the factory shell visible
Nothing was changed to the original ceiling, and that restraint keeps the volume legible. Beams, service lines, and hanging lights remain part of the room rather than hidden behind finishes. The effect is not about decoration, but about keeping the structure in view. In this industrial loft interior, the old shell acts as a frame for the daily rooms below it, and every surface has to relate to that overhead rhythm.
Raw materials do most of the work here. A pale floor, black steel details, and a wall with horizontal wood slats create a clear contrast without breaking the open plan into fragments. The wood introduces a layered texture that catches light differently across the day. It also gives the room a point of focus, especially where the slatted surface runs alongside the more technical parts of the interior.
Lines, level changes, and sightlines
An open steel staircase connects the levels with a light frame and an open balustrade. Because the rail stays visually transparent, the stair does more than move between floors; it also keeps the rooms in conversation. From one level, you can read the other at a glance. That openness is one of the defining qualities of the industrial loft interior, and it gives the plan a sense of depth even when the rooms are filled with furniture.
The balustrade makes that connection even clearer. Black steel draws a fine line through the interior, while the opening around it allows views to pass through. In one direction, the eye meets the kitchen and living area; in another, it picks up the vide and the work zone above. Rather than closing off the upstairs and downstairs rooms, the stair and rail hold them together through visibility.
Wood, white fronts, and a quieter edge
Against the rougher shell, the joinery is kept calm. White cabinet fronts and built-in elements sit beneath the industrial ceiling without competing with it, and the result is a more measured reading of the space. The wood slat wall feature helps here as well. Its layered strips soften the harder outlines of steel and glass, but they do so through texture rather than softness in the decorative sense. You see the grain, the shifts in tone, and the way the wall changes as light passes across it.
That wall also works as a visual anchor for the kitchen and work areas visible in the project images. It is not a background in the passive sense; it gives the room a surface with depth. The repeated horizontal lines slow the eye down. In a setting defined by open spans and exposed structure, that kind of measured detail matters. It keeps the industrial loft interior from reading as only raw or unfinished.
A bathroom that stays part of the loft
The bathroom is handled as part of the open composition rather than as a sealed-off room. A large window looks back toward the living space, and that view changes how the bathroom is read. Daylight enters through the glass, and the room stays connected to the rest of the loft even when it is used privately. The bathroom large window view is one of the clearest spatial gestures in the project, because it turns a functional room into a point in the wider plan.
A glass partition reinforces that connection. It keeps the bath area visually open while still defining its edge, and the freestanding tub sits comfortably within that transparent boundary. The combination of the bathroom large window view and the glass partition gives the room a lighter presence than a closed box would have. You can still read the division of spaces, but the line is drawn with glass and sight rather than with solid walls.
Daylight over steel and glass
Large window openings play a constant role throughout the loft. They brighten the black steel details, pick out the edges of the staircase, and pull attention to the textured wall surfaces. In the bathroom, horizontal blinds filter the light in narrow bands, softening the view without blocking it. Elsewhere, the glazing lets the eye move between zones, which is why the open plan feels extended rather than simply spacious.
The industrial loft interior gains much of its character from that tension between openness and control. Light reaches the floor, the stair, and the walls in distinct ways, so each material reads on its own terms. The visible ceiling remains a strong horizontal plane above it all, while the open balustrade and large glazing keep the lower levels visually porous. Even the smaller details, like the hanging fixtures and black frames, support that reading of the room.
Subtle refinement within a rough setting
What keeps the interior from becoming visually harsh is the way the detailing is handled. Edges are sharp but not noisy. Materials are left honest, yet they are arranged with enough restraint to let the rooms breathe. That subtle refinement is visible in the transitions between floor, wall, railing, and cabinet fronts. Nothing tries to disguise the factory hall, but the interior also avoids leaning on rawness for its own sake.
Seen as a whole, the project is built on contrasts that remain easy to read: old structure and new insertions, open steel staircase and solid wall planes, bathroom large window view and enclosed privacy, rougher materials and more precise detailing. The industrial loft interior uses those relationships to link the spaces without flattening them into one note. What stays with you is not a slogan about atmosphere, but the way the ceiling, stair, glass, and wood keep shaping the route through the loft.
Want to see more of B-TOO? View the page of B-TOO for even more great projects and company information.





NEW 2026 Jubileum Edition The Best Interior Designers Benelux
Order Now €125


NEW 2026 Jubileum Edition The Best Interior Designers Benelux
Order Now €125


NEW 2026 Jubileum Edition The Best Interior Designers Benelux
Order Now €125


