









Home renovation: modern villa with dark brick accents and large glazing
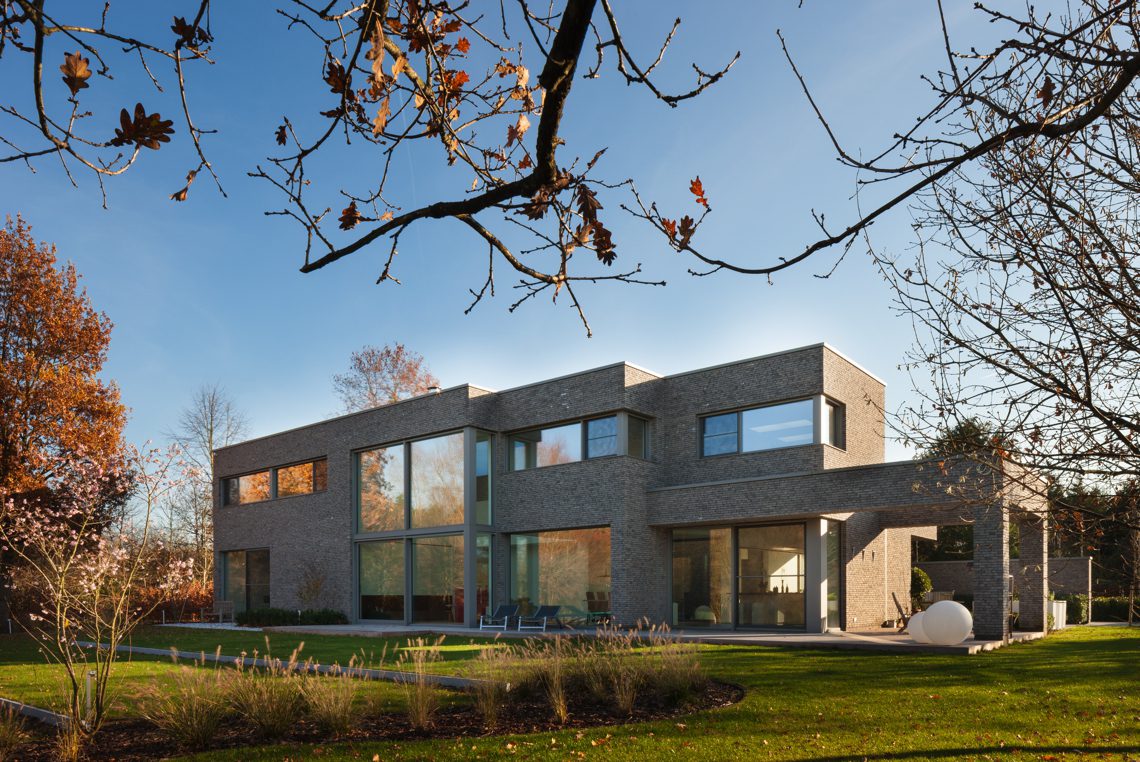
Dark brick, broad panes of glass and a strict rectangular volume set the tone before the eye reaches the entrance. In this home renovation, the exterior reads as a careful play between masonry and openings, with horizontal lines pulling the composition forward and a pronounced overhang sharpening the profile. The result is not about display. It is about how the house holds light, frames views, and lets the garden appear through long stretches of glazing.
A modern villa exterior shaped by masonry and glass
The front of the villa is built from dark brick facade surfaces that change character with the light. In some views the brickwork looks dense and closed; in others, the same wall is cut by slim vertical openings and wider glass sections. Large window glazing runs across several parts of the house, giving the volume a measured rhythm rather than a single wide gesture. The proportions stay controlled, and that restraint makes the material contrast read even more clearly.
There is a distinct emphasis on the junctions between wall and opening. The overhang and the linear bands above the windows draw a horizontal line across the elevation, while the darker masonry below gives the mass more weight. Seen from the side, the modern villa exterior also reveals a garage opening integrated into the facade plane, with planting kept low along the edge of the site. The house sits firmly in its plot, but the glass prevents the volume from feeling sealed off.
Details that break up the wall surface
Close up, the facade becomes less about the whole and more about how each piece is set. The dark brick facade is offset by recessed joints, narrow slits of glass and sharp corners where light catches the edge of the masonry. This is where the project feels most exact. The surfaces are not decorated; they are arranged. Even the smaller openings contribute to the rhythm, giving the exterior a layered look that changes as you move past it.
The courtyard and garden work as one quiet sequence
Beyond the house, the garden is set out with clear edges and short movements. A lawn takes the center, while geometric paving traces the borders and leads the eye toward the enclosed courtyard with glass opening. The space feels sheltered by high stone walls, yet the opening in the enclosure keeps the connection to the interior visible. In the evening, courtyard patio garden lighting marks the route without turning the garden into a scene. It stays measured, almost understated, and that restraint suits the architecture.
What stands out most here is the way the exterior rooms are held together by hard and soft materials. The lawn softens the strict lines of the paving, while the walls and glazing repeat the same contrast seen on the main house. From one angle the garden feels open; from another, it reads as a protected pocket of space. The lighting sits low and precise, picking out edges instead of flooding the whole area.
Geometric paving and the enclosed patio feel
The geometric paving garden detail is important because it gives structure to a relatively compact outdoor zone. Straight runs of stone define the walking line, and the grass sits beside them like a pause between surfaces. In the enclosed courtyard, that pattern becomes more intimate. The stone walls rise close on either side, and the glass opening acts as a visual hinge between inside and out. This is a courtyard that works through framing rather than decoration.
Inside, white walls leave room for wood and stone
Once inside, the palette shifts to light surfaces and controlled contrast. White walls set a clear background for the minimalist interior, while wood parquet and stone appear as the main material counterpoints. The floor changes matter here: the parquet brings a warmer grain underfoot, while the stone-like and ceramic surfaces add a harder, cooler plane in adjoining zones. The spaces are not crowded with objects, so the materials and openings carry most of the visual weight.
Glazing remains central indoors. Large openings pull the garden into view and let daylight stretch across the floors, making the transitions between rooms easier to read. In several places, you can see how the interior is arranged around these sightlines rather than around decorative gestures. Walls stay plain. Corners stay sharp. The effect is calm, but it is the calm of surfaces being left to speak for themselves.
Wood parquet and stone in the same frame
The combination of wood parquet and stone appears repeatedly, and the contrast is strongest where the flooring changes from one room to the next. The parquet boards show a clear grain and a directional line, while the stone or ceramic finish gives a flatter surface with less movement. That difference helps separate zones without adding partitions. Even a glimpse of the stair landing, with its wooden treads and white walls, follows the same logic: one material for warmth in tone, another for clarity in line.
A built-in fireplace TV wall anchors the living area
One of the most visible custom elements is the built-in fireplace tv wall. It combines a wooden niche with a gray stone surround and a white frame, so the assembly reads as part furniture, part wall construction. The opening of the fire area sits low, while the upper section is kept cleaner and lighter. The materials do the work here. Wood softens the recess, stone gives it weight, and the white framing keeps the whole detail aligned with the rest of the interior.
The wall does more than hold the television and fireplace. It gives the room a fixed point, which matters in a house where glass and open views are everywhere. Against that backdrop, the hearth becomes a visual stop. The surrounding parquet reinforces the horizontal base, and the gray stone surface picks up the cooler tones seen elsewhere in the house. It is a compact composition, but it changes how the room is read.
Glass pivot doors and clear thresholds
Another detail that shapes the interior is the set of glass pivot doors. Their slim profiles keep the opening light, and the pivot movement gives the threshold a precise, almost architectural feel. Because the frames stay narrow, the eye moves through them quickly, from white walls to reflective glass and back again. These doors are less about making an entrance dramatic than about keeping the circulation open and legible.
That same clarity appears in the way the house handles transitions. A doorway may reveal stone flooring in one zone and wood in the next, or a glazed opening may pull the courtyard into the background. The pivot doors intensify that effect because they stand as clean vertical planes within the larger composition. They suit a project where straight lines, controlled materials and open sightlines are doing most of the work.
What remains after the light shifts
As the light changes, the surfaces begin to separate more clearly. The dark brick facade absorbs shadows; the glass catches reflections; the white interior walls hold a softer, even glow. In the garden, the geometric paving and accent lighting keep their own steady order after dusk. Inside, the combination of wood parquet and stone continues to mark the path through the house. Nothing here relies on excess. The house is shaped by the relationship between mass, opening and material, and that is what stays with you.
Want to see more of Studio Anja Vissers? View the page of Studio Anja Vissers for even more great projects and company information.


Contributors



NEW 2026 Jubileum Edition The Best Interior Designers Benelux
Order Now €125


NEW 2026 Jubileum Edition The Best Interior Designers Benelux
Order Now €125


NEW 2026 Jubileum Edition The Best Interior Designers Benelux
Order Now €125


