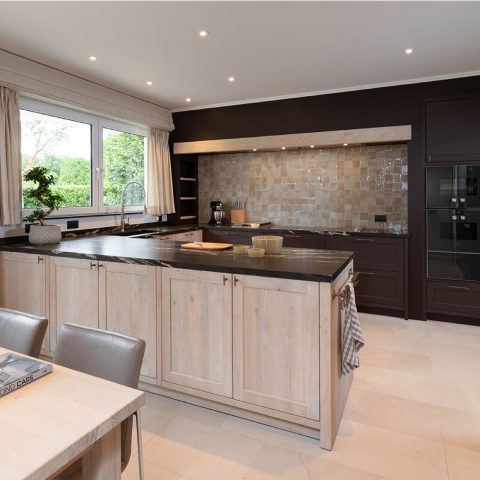
Renovation with an open living kitchen and marble-look island in timeless wood and stone
The first change is spatial: walls give way, and the smaller rooms begin to read as one open living kitchen renovation. Light reaches deeper into the plan, and the route from cooking to eating to sitting becomes direct. A large kitchen island sits at the centre of that movement, with a marble-look top that catches the eye before the cabinetry does. The room feels organised by surfaces and openings rather than by decoration, which keeps the focus on the way the house now works.
Rooms that now speak to each other
What used to be separate zones is now linked through long sightlines and shared finishes. The open-plan kitchen living area connects the living room, wine room, bar, storage and terrace, so each space remains distinct but no longer isolated. The dining table, kitchen counter and kitchen wall follow the same material logic, which makes the transition from one function to the next feel deliberate. Instead of adding partitions, the renovation uses alignment and proportion to hold the plan together.
That approach is easy to read around the island. It anchors the kitchen without closing it off, and it gives the surrounding furniture a clear point of reference. From the seating area, the island reads as a working surface and a visual pause; from the kitchen side, it becomes the place where circulation bends around the room. The result is less about one large room for its own sake, and more about a sequence of smaller settings that now overlap.
A long cabinetry wall that organizes daily use
A broad built-in wall runs through the interior and carries several functions in one line. It gives access to storage, holds the raised dishwasher, refrigerator, bar, coffee corner and pantry, and keeps those elements visually quiet. The handleless custom cabinetry supports that effect with flat fronts and clean joints, so the wall reads as one continuous piece rather than a collection of appliances and cupboards. In a room with many uses, that restraint matters more than display.
The cabinetry also extends the kitchen language into the rest of the layout. Because the same measured lines appear in different parts of the renovation, the eye does not have to reset at each threshold. The built-in wall, the kitchen unit and the dining zone all share the same straight profile, which gives the open-plan kitchen living area a precise rhythm. Nothing is overdrawn. Openings, storage and technical functions sit inside the same envelope.
Concealed details, visible calm
Much of the technical work is hidden in the under- and upper plinths of the bespoke joinery. That decision keeps cables, fittings and small services out of sight, leaving the front planes to do the visual work. Handles disappear wherever possible, and the cupboards stay close to the wall instead of projecting into the room. The effect is practical rather than theatrical: surfaces remain legible, edges stay sharp, and the furniture can carry the weight of the space without extra gestures.
This is where the project’s discipline becomes visible. The open living kitchen renovation does not rely on contrast for drama, but on a steady control of lines, recesses and joints. Even the way the cabinetry meets the floor feels considered, because the plinths absorb what would otherwise interrupt the reading of the wall. The room stays active, yet the details do not compete with the daily movement around the island and table.
Wood, marble and stone, kept to a narrow palette
The material palette is limited to smoked oak, bleached oak, marble and sandstone. That choice gives the interior a clear register: one darker tone for depth, one lighter oak for lift, and stone surfaces that hold the room together. In the images, the wood grain and stone finishes sit beside each other without excessive contrast. A light natural stone floor extends that reading underfoot, so the room is grounded without becoming heavy.
The marble-look kitchen island adds another layer to that palette. Its surface catches the light differently from the surrounding timber, which helps the centre of the room stand out without a change in colour. Dark wood accents appear in wall niches and frame openings, while lighter oak fronts soften the larger cabinet runs. The balance comes from repetition of material, not from ornament. Each surface has a job, and the room benefits from that discipline.
A wine wall lit from within
One of the most memorable elements is the illuminated wine wall, where shelves and openings are set behind glass-like panels and washed in coloured light. The niche reads almost like a small interior room within the larger plan. Dark timber surrounds the opening, giving the display a clear edge, while the lighting turns bottles and racks into part of the architecture. It is a compact detail, but it shifts the mood of the whole living zone when seen from the main room.
The bar and wine storage are not treated as separate objects. They are folded into the same built-in system that supports the kitchen, so the display sits comfortably beside the more practical parts of the renovation. That is one of the strengths of the open living kitchen renovation: it allows a feature wall to function as storage, display and orientation point at once. The eye moves from the island to the illuminated niche, then back to the wider plan.
Light, surfaces and the edge of the room
Warm indirect lighting runs through the niches and below the built-ins, where it picks out the depth of the joinery and the texture of the timber. In the wider views, the pendant lights over the kitchen zone mark the working area without hardening it. They sit above the marble-look island and help define the centre of the room after dark. The lighting stays close to the surfaces, which keeps attention on material rather than fixture.
The terrace, mentioned in the layout, extends the room outward, but the interior remains the main story. Here, the edges of the plan are handled with the same calm as the centre: straight cabinet lines, aligned openings and a floor surface that runs consistently through the living zone. The result is a house that feels shaped by movement and by storage, by where things are used and where they are put away. That practical clarity is what gives the renovation its character.
Set within a classical architectural shell, the interior takes a quieter route. The older base is not overwritten; it is answered with measured joinery, a restrained palette and a clear central kitchen island. The house now reads as a sequence of connected rooms instead of a series of enclosed ones. For a family home, that shift is the most visible part of the renovation: a plan that opens, materials that stay legible, and a kitchen that carries the whole interior.
Want to see more of Studio Anja Vissers? View the page of Studio Anja Vissers for even more great projects and company information.




NEW 2026 Jubileum Edition The Best Interior Designers Benelux
Order Now €125