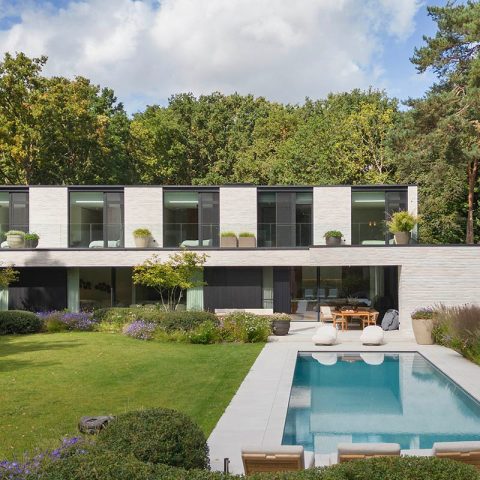
Modern villa with large glass openings and layered garden terraces
A broad band of glass runs along the rear of the house, pulling daylight deep into the living spaces and setting up the main idea of the interior: open views, clear routes, and few interruptions. The volume stays restrained from the street, but toward the garden it opens in long horizontal strips and tall glazed sections. That contrast gives the house its rhythm. It is a modern villa with large glass openings, yet the overall reading remains measured rather than showy.
Street side closed, garden side fully open
What begins as two smaller plots now reads as one extended setting, after the parcels were joined through a change in subdivision. The site falls away toward the back and meets a park, which allowed the garden to be shaped in levels. From inside, the living room and the bedrooms are both aimed at that rear landscape. Outside, terraces step with the terrain instead of fighting it, and the upper edges of the house project just enough to shield the glass from rain and the stronger afternoon sun. The result is a clear sequence of open and screened areas, rather than one flat outdoor slab.
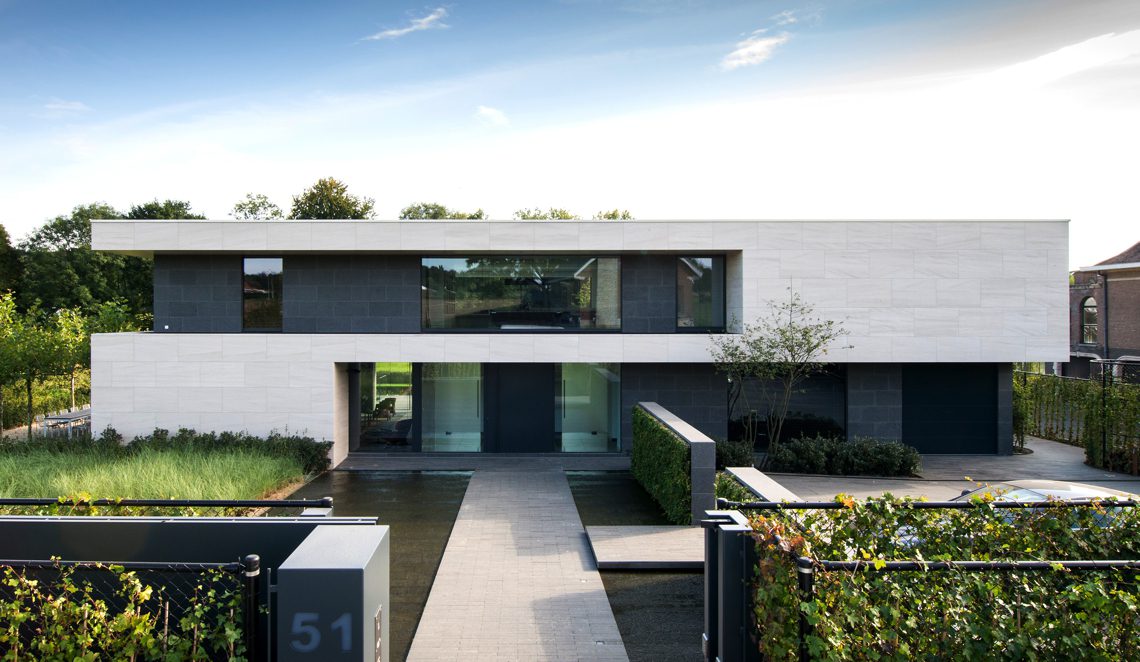
From the street, the house keeps its distance. Deeper-set planes create shadow and give the front elevation more depth, so the volume does not read as a single hard surface. That discretion continues in the way the openings are cut back into the mass. Seen from the garden, the same house becomes lighter, with slim lines, wide panes, and reflections on the water and paving around it. The modern villa with large glass openings works because the building changes character with the viewpoint.
A minimalist house design with room for more than living
The brief asked for a minimalist house design, but not an empty one. The programme had to absorb a large garage, a full fitness area, wellness, a guest room, and a well-equipped kitchen, while still keeping the spaces readable and calm. That is handled by placing the whole house over a basement level. The garage is reached by car lift, which keeps the upper floors free of service circulation and frees the main level for living, dining, and the direct relation to the garden.
On the ground floor, the living areas sit around a double-height glazed zone at the centre of the house. A void connects that space with the mezzanine above, so the house does not close itself off vertically. Light drops through the opening and shifts across walls, floors, and the stair. Upstairs, the plan separates into zones that can be closed off for parents and children. It is a practical move, but also one that keeps the house easy to read, because each level has a clear role.
Circulation that stays visible
The route through the house is shaped by a wide staircase with long treads and doors that are reduced to plain planes. There are no visible handles to interrupt the surfaces. That choice keeps the circulation quiet, but it also gives the interior a certain precision: each opening is clear, each landing has room, and the transitions between rooms happen without fuss. The open plan with void at the center becomes the hinge of the house, linking the ground floor to the mezzanine without turning the interior into one undifferentiated volume.
Materials chosen for mass, depth, and light edges
Supporting masonry and concrete slabs give the house the span and weight needed for the larger openings. That structural logic matters here, because the glass is substantial and the rooms need broad clear widths without a forest of supports. On the outside, the finish combines natural stone facade panels with broken-white limestone and warm grey granite tones. The surfaces are laid in calm planes, but the material change keeps the elevations from becoming flat. It is a controlled shift rather than a decorative mix.
The window frames are deliberately slim. They sit almost as lines between the inside and the outside, so the eye moves straight through to the garden. That detail is especially visible where the glass meets the terraces and the poolside reflections. The house does not rely on heavy framing to hold the openings together; instead, the structure and the frame size work together to keep the walls visually light while still carrying a strong sense of mass.
Layered garden levels built into the slope
The rear of the plot does much of the spatial work. Because the ground falls away, the garden could be developed as a series of layered garden levels, with broad stone surfaces, steps, and retaining edges leading the eye toward the park beyond. Water adds another layer of reflection in front of the house, mirroring the horizontal lines of the glazing and the terrace bands. The garden is not treated as a soft border around the villa, but as an extension of the interior sequence.
Covered terrace overhangs continue that idea outside. They protect the glass from rain and from the sharp midday sun, while also giving the terrace a defined edge. The overhangs are read in the profile of the house, not as add-ons. Seen together with the stepped paving and the level differences in the garden, they give the rear elevation a clear depth that changes with light and weather. This is where the modern villa with large glass openings becomes most legible: not as a single facade, but as a series of planes set against the landscape.
Rooms that borrow light from each other
Inside, the house uses the void to pass daylight between floors. The double-height opening draws light into the center, then lets it spill toward the living zones and the mezzanine edge. That makes the plan feel broader than its footprint suggests. A room can open toward the garden, turn back toward the stair, and still keep visual contact with the upper level. The layout depends on these sightlines. It is not a decorative gesture; it is what allows the house to stay open while still separating private and shared areas.
The same restraint appears in the interior finishes. Wood is used where the eye needs relief from stone and glass, especially in the hall and at the dining area. The bathroom, by contrast, shifts into darker tiled surfaces, with the bathtub set into the room as a built-in element. The difference between those spaces is not about luxury labels or theatrical contrasts. It comes down to how each surface behaves under light: wood softens, tile holds, and glass keeps the garden in view.
A house that keeps its discipline in the details
The project does not rely on one dramatic feature. Its effect comes from a chain of careful decisions: a house that stays reserved at the street, opens toward the rear, uses levels in the garden, and keeps the interior connected through a void. The materials are solid and direct. The circulation is broad and legible. Even the minimal doors, with no visible handles, support the same reading of the house as a place of clear moves and few distractions.
In the end, the strongest impression is not size alone, but the way the villa handles volume and light at the same time. Large glass openings bring the park-side landscape into view, while the masonry, concrete slabs, and stone panels keep the building grounded. The garden terraces, the screened overhangs, and the central opening between floors all pull in the same direction. They make the house feel composed around movement, sight, and distance rather than around display.
Related project themes
For readers interested in the relationship between interior voids, garden levels, and long glazed elevations, this project sits close to other houses that use an open plan with void to connect floors and light. It also links naturally to projects where a layered garden levels approach shapes the outdoor space as carefully as the architecture itself. And for those looking closely at envelope details, the slim window frames and the combination of supporting masonry and concrete slabs are central to how the villa works.
Want to see more of Schellen+ Architecten? View the page of Schellen+ Architecten for even more great projects and company information.





NEW 2026 Jubileum Edition The Best Interior Designers Benelux
Order Now €125


NEW 2026 Jubileum Edition The Best Interior Designers Benelux
Order Now €125