Restoration of a historic stair hall
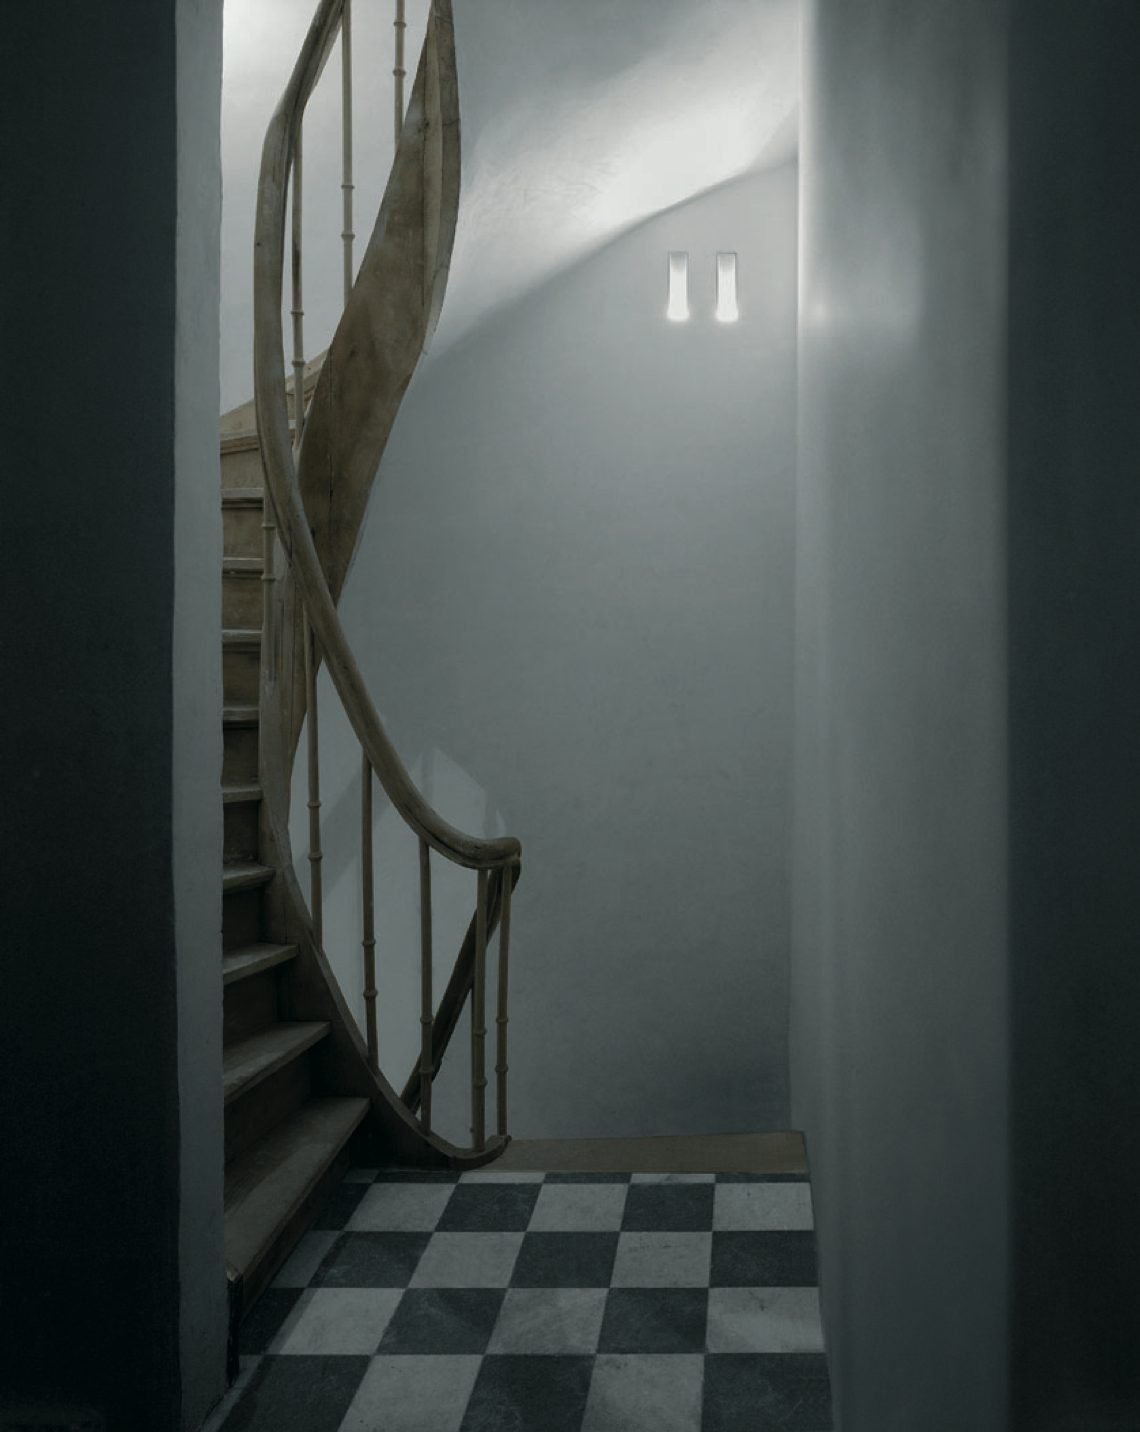
The black-and-white checkerboard tile floor sets the pace before the stair even turns. Under the steps, the pattern draws a hard grid across the hall, while the wrought-iron balustrade follows the rise in a thin, steady line. In this historic stair hall restoration, the room’s character comes from those joints and crossings: floor to stair, wall to rail, light to surface. Recessed wall lighting keeps the route clear without flattening the marks the building already carries.
A stair hall restoration built from clear lines
The stair hall restoration turns a passage into a room with a strong rhythm. Slender vertical bars give the wrought-iron balustrade a sharp outline against the pale walls. Below, the checkerboard tile floor breaks the floor plane into small, readable squares and keeps the stair visually anchored. The stair itself stays light in appearance because the materials work as a sequence rather than as a heavy block of structure.
Wall lights are set flush into the plaster, so the wall stays calm and the stair route remains easy to read. Their position matters more than their size. They trace the ascent with small points of brightness and let the balustrade and treads catch just enough light to stay legible. In a historic interior like this, that restraint is what keeps the room clear without erasing its rougher edges.
Wrought-iron balustrade and checkerboard tile floor
The wrought-iron balustrade is not treated as decoration here. It guides movement through the stair hall and marks the slope of the stair with precision. The checkerboard tile floor beneath it pulls the eye downward and gives the hall a firm base. Black and white set up a plain but forceful contrast, and that contrast makes the stair read more clearly in a compact space. The floor pattern also stops the larger surfaces from feeling flat.
The surrounding walls are kept light and spare. There is no extra profiling to interrupt the stair line, so the rail and steps remain the main focus. Even the recessed wall lighting works quietly, adding a measured sequence along the wall rather than competing with the stair. The result is a historic interior that feels open in direction, yet still grounded by material detail.
Exposed timber beams shape the upper rooms
Further inside, exposed timber beams run across the ceiling and divide it into clear bands. Their joints remain visible, which makes the beam structure readable rather than hidden. Against white walls and a pale ceiling, the timber stands out through scale and direction as much as through colour. The structure becomes part of the room’s surface, not something tucked away above it. That is what gives this historic interior its lasting focus: the frame stays visible.
The finish around the beams is deliberately plain. Light surfaces hold the background still, so the timber does not disappear into shadow. Beam ceiling spotlights sit close to the structure and illuminate the ceiling zone without loading it with glare. That keeps the attention on the wood, the junctions and the way the ceiling is divided. The space feels open, but the openness is measured by the beam layout rather than by emptiness.
Beam ceiling spotlights and white plaster
In one room, several timber beams run in parallel and their connections remain easy to read. The white plaster around them gives the ceiling room to breathe and prevents the wood from becoming too heavy in the frame. Small spotlights are tucked into the beam zone and throw light where the structure needs to be seen. They do not erase the ceiling; they reveal it. This is where the restoration is most legible, because the building’s own construction becomes the main visual subject.
Another view places the beams higher in the composition, with rectangular windows below. Daylight enters through the openings and meets the timber from underneath, so the ceiling and the wall belong to the same reading of the room. Wood, white plaster and glass work together here as evidence of the existing structure, not as separate effects. The exposed timber beams remain visible from floor to ceiling, which keeps the historic interior easy to understand at a glance.
Windows and plaster bring order to the exterior
Outside, the white plaster surface carries a regular rhythm of rectangular windows. Their repeated spacing gives the facade a clear tempo, while darker vertical details sharpen the narrow sections between the openings. The image is restrained, almost spare, and that suits the project’s interior logic. The window pattern does not compete with the stair hall; it echoes the same preference for structure that appears inside.
Another facade view shows the same order with more emphasis on horizontal stacking. The openings repeat in several layers, and the dark details beneath and around them break up the surface just enough to keep it from becoming flat. Rather than smoothing everything into one blank face, the restoration leaves the rhythm visible. The regular window layout becomes the exterior’s strongest visual anchor, while the white plaster keeps the background calm.
A historic interior that keeps its construction visible
What holds the project together is the decision to let the building show how it is made. The stair hall, the wrought-iron balustrade, the checkerboard tile floor, the exposed timber beams and the regular window rhythm all belong to the same reading of the house. Each element is clear on its own, yet none of them tries to dominate the rest. The stair hall restoration works because it keeps the routes, edges and surfaces easy to follow.
That clarity gives the project its force. A checkerboard floor under the stair, recessed wall lighting along the route, beam ceiling spotlights above and timber left exposed in the ceiling: those are the details that shape the experience. The restoration does not hide the age of the house. It uses light plaster, iron, tile and wood to keep the historic interior readable, room by room, line by line.
Want to see more of Themenos? View the page of Themenos for even more great projects and company information.





NEW 2026 Jubileum Edition The Best Interior Designers Benelux
Order Now €125