Modern rustic renovation of a farmhouse interior
Wood beams set the tone as soon as you enter. They run across the ceiling above the kitchen and living areas, drawing the eye through a sequence of rooms rather than letting it stop at one corner. White walls keep the volume clear, while the darker floor tiles and stone surfaces add weight underfoot and on the worktops. It is a modern rustic interior renovation built around visible material contrast, not decoration for its own sake.
Wood beams above the kitchen and dining zone
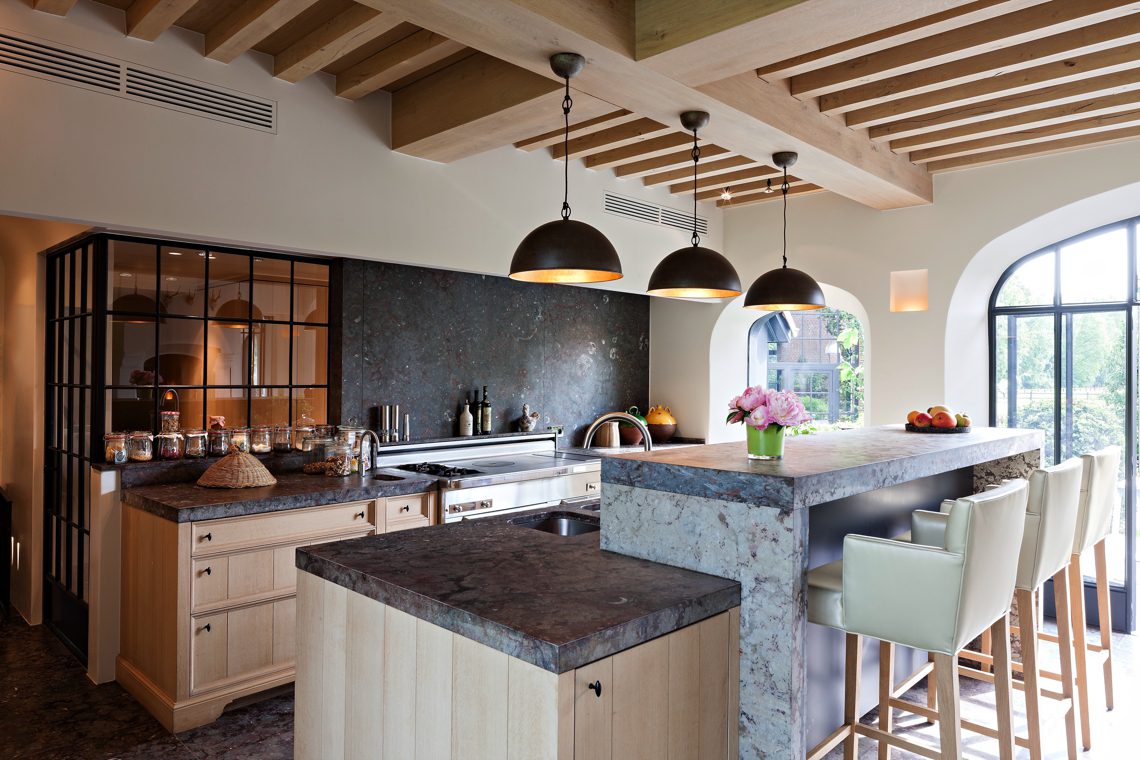
The ceiling is the strongest element in the room. Thick timber beams cross overhead and give the long sightline from kitchen to dining area a steady rhythm. Below them, the farmhouse-style kitchen sits in a practical layout with an island at the centre. The island carries a stone top with dark veining and a broad working surface, so it reads as both furniture and anchor. Hanging lamps mark the island line and pick up the height of the room without interrupting it.
Natural light reaches the space through a large arched opening, which softens the geometry of the room and breaks the otherwise straight runs of cabinetry and beams. The result is not a staged country setting, but a lived-in interior with clear edges. The farmhouse-style kitchen is defined by that contrast: pale walls, dark flooring, timber overhead, and stone where the room needs resistance. It is this combination that gives the renovation its direction.
A stone-topped island at the centre of daily use
The island is the visual and functional core of the kitchen. Its stone top catches the light differently from the surrounding wood, and the darker surface gives the room a stronger horizontal line. Around it, the cabinetry stays quiet. Light wood drawers and integrated fronts keep the wall plane ordered, leaving the materials to do the work rather than adding ornament. Even from a distance, the island reads as a solid block within the open plan.
That same restraint shows in the detailing. Drawer pulls are slim and dark, echoing the black metal accents elsewhere in the house. The joinery does not try to disappear; it frames storage in a way that feels deliberate and measured. In a modern rustic interior renovation like this, the value lies in how the surfaces meet: wood against stone, stone against plaster, and dark hardware against lighter timber.
The living area is organised around the fireplace wall
Beyond the kitchen, the open living-dining room shifts toward a built-in fireplace niche. The white surround sits recessed in the wall, so the fire reads as part of the architecture rather than a separate insert. Around it, low seating and a built-in bench extend the room sideways, keeping the eye close to the floor line. The effect is calm, but not empty; every element has a clear position in the plan.
From several points in the house, the fireplace appears through openings and partial views. That matters here. The project is not a series of isolated rooms, but a connected interior where one space leads into the next. The built-in fireplace niche gives the living area a fixed reference point, while the wood beam ceiling carries the same material language from the kitchen into the lounge.
Light wood cabinetry and quiet storage walls
Storage is handled with the same restraint. Light wood cabinetry appears in long runs, with drawers, doors and integrated handles kept close to the surface. One side of the room is lined with a wood cabinet wall, and that steady plane helps the larger space feel ordered without looking sealed off. The finish is pale enough to sit beside the white walls, yet warm enough to avoid a flat result. It is the joinery that keeps the renovation grounded.
Seen from the dining side, the cabinetry also acts as a backdrop for furniture and movement. Chairs, table edges and the stone fireplace surround all sit against it, so the room never loses its structure. This is where the custom light wood cabinetry becomes more than storage: it is part of the visual routing through the house, guiding the eye from one use area to another.
Doorways, arches and the view back through the house
Several images show the renovation through transitions rather than full-room views. A hall with timber wall panels, a passage with ceiling spots, and a narrow opening toward the living space all underline how the interior is composed. The floor continues through these zones in a mottled tile pattern, darker and more textured than the white walls. Underfoot, that surface gives the route a clear boundary and keeps the rooms visually connected.
A black metal stair rail appears in one of the sightlines, introducing a sharper note among the wood and plaster. It does not dominate, but it does sharpen the sequence of spaces. Along the corridor, the combination of panelled walls, round ceiling spots and the textured tile floor shows the same measured approach found in the main rooms. The renovation works through these details as much as through the larger living areas.
Dark metal as a counterpoint to timber
The black railing and dark hardware break up the softer surfaces at just the right moments. They are small elements, but they matter because they keep the interior from becoming too uniform. Against the pale walls and light timber, the metal reads as a line drawing the route through the house. That contrast is repeated in the lighting, the cabinet pulls and the shadow line at the stone island edge.
What makes the project convincing is the consistency of those choices. The wood beam ceiling, the stone-topped island, the built-in fireplace niche and the custom light wood cabinetry all belong to the same visual language, but none of them is repeated mechanically. Each room keeps its own proportion and purpose. For a portfolio case of a modern rustic interior renovation, that measured use of material and view is what stays in memory.
A farmhouse interior renovation shaped by material contrast
The overall impression comes from the way the spaces are linked rather than from any single showpiece. Timber overhead, stone on the island, tile underfoot and plastered walls create a clear sequence through kitchen, dining and living zones. The project title points to a farmhouse setting, and the photographs confirm that reading, but the result is not nostalgic. It is a renovated interior that uses visible structure, bespoke joinery and careful transitions to keep the rooms legible.
That clarity is also where the partner’s role is visible in the project record: Themenos is credited with the realisation of the renovation, while the images document the finished interior features. The page therefore reads as a concrete project case, not a concept study. Seen in that light, the farmhouse-style kitchen, the wood beam ceiling and the fireplace wall are not isolated features. They are the elements that carry the whole modern rustic interior renovation.
Themenos profile sits naturally beside this project, as do related renovation projects and the natural materials and bespoke interior category. For readers looking through a modern rustic interior collection, this farmhouse interior renovation offers a clear example of how beams, stone, joinery and sightlines can shape one calm sequence of rooms.
Want to see more of Themenos? View the page of Themenos for even more great projects and company information.





NEW 2026 Jubileum Edition The Best Interior Designers Benelux
Order Now €125


NEW 2026 Jubileum Edition The Best Interior Designers Benelux
Order Now €125