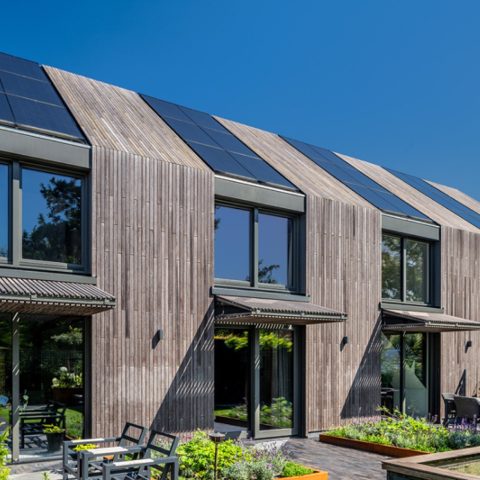
Architectural garden lighting for a modern home
Long, narrow windows set the tone before the garden does. Their rhythm is echoed outside by a line of light along the driveway, where black anodised fittings cast a broad wash across the paving and pull the route forward in the dark. The house reads with more precision once the light is on: edges sharpen, the planting beds separate from the drive, and the whole approach feels measured rather than decorative. This is architectural garden lighting used to trace lines that are already present in the architecture.
Linear lighting that follows the driveway
The driveway does not rely on a single bright source. Instead, the lighting is laid out in a sequence that matches the length of the paving and the straight edge of the house. That approach gives the drive a calm, legible line and keeps the surface from becoming visually flat. In the evening images, the light skims across stone and concrete, leaving the windows and wall planes to sit back in shadow. The result is clear: the route is defined by light, not by clutter.
From the front, the fittings read almost like thin markers placed to respect the geometry of the plot. Their position matters as much as the beam itself. They guide the eye from the street-facing side toward the house, while the driveway lighting stays low enough to keep the paving dominant. This kind of garden lighting for driveway use is not about spotlighting every surface. It is about giving the approach a clean line and letting the architecture remain in control.
Planting bed lighting close to the ground
Where the paving meets the planting, the light turns softer. Small spots lift the texture of grasses and low shrubs, bringing out the movement in the leaves and the irregular edges of the bed. In the dusk shots, the planting does not disappear into a dark strip; it becomes a visible band around the house. That is where the project shifts from route lighting to planting bed lighting, with each beam aimed to pick up volume rather than flood the garden.
Several images show this layer in detail. Light catches the stones and gravel in the bed, then fades into the stems above them. The effect is small-scale, but it changes the way the garden reads from the interior and from outside the property line. Instead of a hard break between path and planting, there is a gradual transition. That transition is what gives the planting bed lighting its presence in the composition.
Low fixtures, clear spacing
In the closer views, the fittings sit almost flush with the garden layout. Some are tucked into gravel; others sit beside the line of the path or the edge of a planting strip. The spacing is regular enough to create a pattern, but not so tight that the garden starts to feel mechanical. Between the light points, there is still enough darkness for the texture of the stone, bark and foliage to remain visible. It is a restrained way of handling accent lighting outdoors.
The images also show how the planting responds to that low light. Tall grasses catch a small edge of brightness, while the lower leaves stay darker and denser. That contrast keeps the bed from flattening out. It also explains why this project works so well in the evening: the lighting does not compete with the garden structure, it reveals it in layers. The result feels composed through observation rather than display.
Accent lighting outdoors on the rear wall
At the back of the house, the attention shifts to a white wall that catches two concentrated points of light. These are the clearest accents in the project, and they stand out because the wall itself is plain. Warm light lands on the surface and turns it into a quiet backdrop for the garden. The contrast between the white wall and the darker planting around it gives the rear space a direct, graphic quality.
The rear garden images make that move easy to read. A tree and surrounding planting sit in the same frame as the wall, so the light has to do two jobs at once: it marks the architecture and keeps the garden visible. Two EVO DOWN fittings are named in the source material, but what matters visually is the way their beams settle onto the wall and hold that surface in the composition. It is accent lighting outdoors at its most specific, using light to isolate one plane from the rest.
A garden framed by light, not filled with it
What makes the project memorable is the restraint in the layout. The house, the drive and the planting all keep their own character, and the light simply connects them. Along one side, the beam runs low and linear. In the beds, spots lift foliage and stone. At the rear, the wall receives a stronger accent. Together they create a garden that reads as a frame around the home, especially once daylight fades and the darker materials — brick, concrete, gravel and plaster — begin to separate.
The images also suggest a careful relationship between light and material. Warm tones sit against hard surfaces without turning them yellow or heavy. Brick remains brick, plaster remains pale, and the gravel keeps its rough, granular texture. That clarity gives the whole setting a precise evening character. It is not a garden filled with effects. It is architectural garden lighting shaped around the lines already present in the house and the planting.
Details that keep the composition moving
Across the route, the light changes in scale. A long wash covers the driveway, while smaller points mark the beds and edges. In the detail shots, that shift becomes visible in the way the fixtures disappear into the layout and the beams show up only on the stone, plants or wall. The lighting is doing quiet work, but it is still drawing a clear sequence through the garden. First the approach, then the planting, then the rear wall.
The project also uses vertical accents in the planting, which helps break the low horizontal lines of the paving. Those upright points give rhythm to the garden without interrupting the view. Combined with the linear outdoor lighting along the drive, they make the space readable from several angles: from the approach, beside the house and toward the back wall. That layered view is what gives the composition depth after dark.
From daylight geometry to evening contrast
In daylight, the architecture depends on narrow window bands, clean wall surfaces and the boundary of the planting. At night, the same elements stay in place but are read differently. The windows become dark strips, the drive becomes a lit path, and the planting beds become textured borders. The lighting does not redraw the house. It underlines its proportions and leaves enough shadow for the geometry to stay visible.
That is why the project feels resolved without becoming static. The black fittings, the low spots in the beds and the wall accents each play a different role, but none of them dominate the scene. Instead, they build a sequence through the garden that suits the straight lines of the house and the soft irregularity of the planting. For anyone looking at architectural garden lighting, this project offers a clear example of how path lighting, planting bed lighting and a single rear-wall accent can shape an entire evening view.
Want to see more of in-lite? View the page of in-lite for even more great projects and company information.



NEW 2026 Jubileum Edition The Best Interior Designers Benelux
Order Now €125


NEW 2026 Jubileum Edition The Best Interior Designers Benelux
Order Now €125