










Office to home renovation: modern interior and garden
Light fills the former office rooms first, then the details come into view: white wall cabinets, built-in niches, and a floor that reads as part of the architecture rather than a separate layer. The office to home renovation keeps the plan calm and open, but it is the fitted elements that define how the spaces work. A recessed wall opening, a long cabinet run, and pale surfaces turn the interior into a sequence of measured steps instead of one broad room.
A bright interior built around fitted storage
The custom built-in storage and niches appear throughout the interior in different forms, from a compact wall recess with wood lining to longer cabinet walls with flush fronts. These details keep surfaces clear and leave the walls to carry the composition. In several rooms, the white finishes are broken only by black openings, slim handles, or a framed edge around a pass-through. That contrast gives the rooms definition without adding visual weight.
Daylight is the other constant. Large openings pull light deep into the plan, and the pale plastered walls reflect it across the ceiling lines. One view shows a white ceiling with subtle cut-outs and a dark framed opening; another places a stair edge beside a paneled wall and a narrow metal handle. The result is not decorative in a loud way. It is orderly, and the built-in storage keeps the room edges clean enough for that order to be read immediately.
White surfaces, black details, and room to breathe
Several of the interior images focus on the way the white surfaces are broken up by small, precise details. A black fireplace frame sits into one wall, while a long low cabinet line runs beneath a pale mantel-like surface. Elsewhere, a niche holds a wooden insert, set back from the wall so the recess itself becomes the feature. These moves are small, but they shape how the eye travels through the space and keep the rooms from feeling flat.
The kitchen is set up as the everyday center
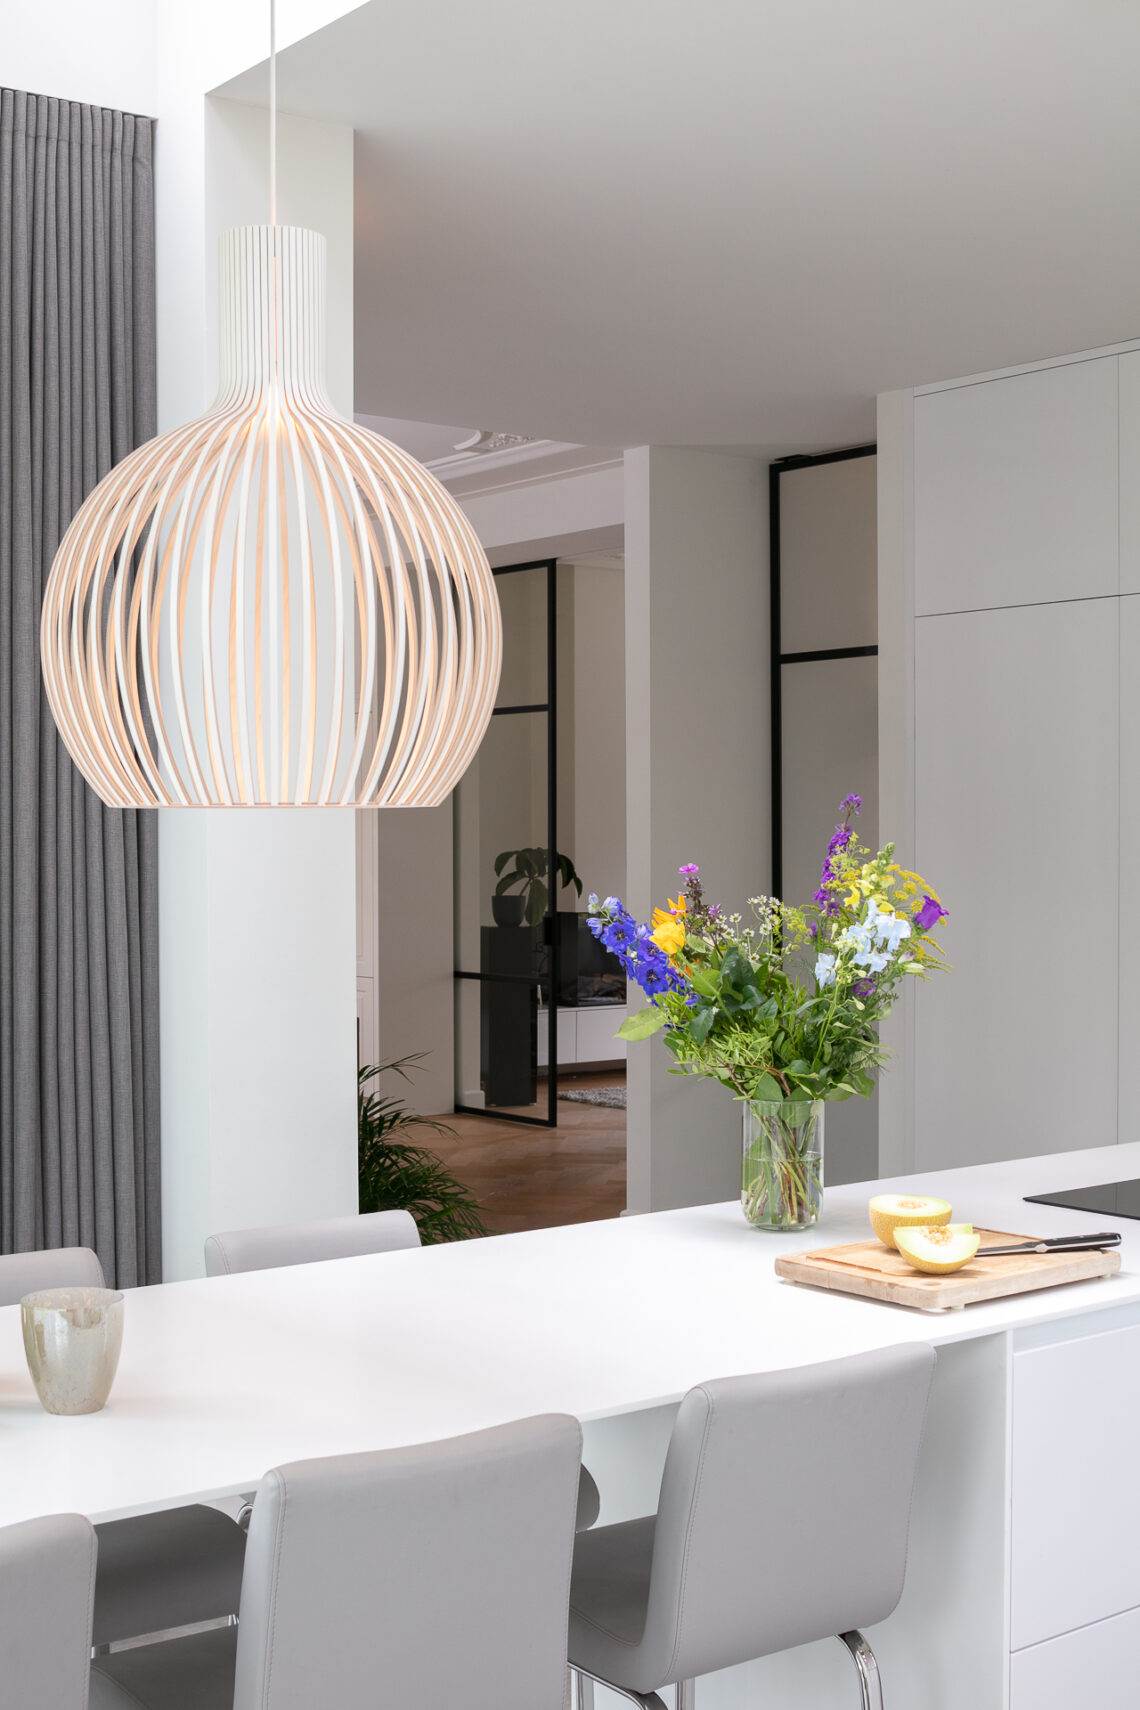
The kitchen and dining area is arranged around a white kitchen with island and wall cabinets, and the surfaces are kept restrained so the layout reads clearly. The island carries two work zones and bar stools along one side, which gives the room a social edge without changing its clean lines. Behind it, the wall cabinets hold the room together as a single band of storage, with inbuilt appliances set into the back wall rather than left to stand out on their own.
Tile flooring runs under the kitchen and softens the transition between cooking and dining. The light grey finish makes the white cabinetry look sharper, especially where the daylight comes across the floor from the windows. In one view, a round hanging lamp with a woven look hangs over the room, while another shows a long run of upper and lower cabinets stretched beneath the windows. The kitchen does not rely on ornament; it uses proportion, storage, and daylight to do the work.
Cabinets, appliances, and a clear work line
The white kitchen wall cabinets repeat in a straight line, giving the room a measured rhythm. Inbuilt appliances sit within that line, which keeps the wall visually quiet even when the room holds several functions at once. The island stands slightly apart, so there is a clear route around it and a clear place to sit. That separation matters here: it lets the kitchen stay practical while still reading as part of the main living area rather than a closed-off service zone.
Brick, glass, and a direct link to the garden
Outside, the modern brick facade with large glazing sets up a sharper frame for the building. The brickwork gives the exterior a grounded base, while the glass openings open it up toward the garden and terrace. Dark framing outlines the glazing and door zones, which strengthens the contrast against the lighter wall sections. In one image, the exterior edge meets a strip of planting and a narrow path, so the building does not stop at the wall line; it continues into the landscape through the route beside it.
The garden is laid out with lawn, borders, and straight paths that pull the eye alongside the house. Rather than a single open field of grass, the outdoor space is broken into readable pieces: a strip of planting here, a paving run there, and a darker line of edging where the path turns. This gives the modern garden with lawn and paths a clear structure. It is simple, but not bare, and it suits the strong geometry of the brick and glass volumes.
A covered terrace framed by glass walls
The covered terrace with glass walls sits between interior and garden, and that position makes it one of the clearest transitions in the project. The transparent enclosure keeps the terrace visually connected to the outside while still giving it its own sheltered perimeter. Brick returns at the side, the roof line stays crisp, and the floor surface remains as legible as in the rooms inside. It feels like an extension of the house, but one that stays visibly separate from the main interior volume.
Because the glass walls are so open, the terrace reads almost like a lens onto the garden. The planting outside stays visible through the frame, and the straight paving beyond the terrace continues the same controlled movement found at the house edge. This is where the office to home renovation becomes especially easy to read: interior, threshold, and garden are all part of one sequence, but each space still has a distinct material identity.
Bathroom details under exposed wooden beams
The bathroom shifts the atmosphere through texture rather than color. A freestanding bathtub sits on a light tiled floor, and the white finish around it keeps the room spare and open. Above, exposed wooden beams bring a heavier line into the upper part of the room, which gives the ceiling depth without crowding the floor plan. The tub is placed so it remains the main object in view, with the surrounding surfaces kept quiet.
Other bathroom views show the tub beside a vanity zone and a high opening that brings in light from above. The tile floor continues the same calm material language seen elsewhere in the house, while the wood overhead adds a more tactile note. There is no overstatement in the room; the contrast between white surfaces, grey tile, and timber does enough. It closes the project with a space that feels fitted to the same logic as the rest of the home: clear edges, controlled light, and very few unnecessary moves.
Want to see more of Kraal architecten? View the page of Kraal architecten for even more great projects and company information.




NEW 2026 Jubileum Edition The Best Interior Designers Benelux
Order Now €125


NEW 2026 Jubileum Edition The Best Interior Designers Benelux
Order Now €125


NEW 2026 Jubileum Edition The Best Interior Designers Benelux
Order Now €125


NEW 2026 Jubileum Edition The Best Interior Designers Benelux
Order Now €125


