










Pavilion home with an infinity pool and large glass openings
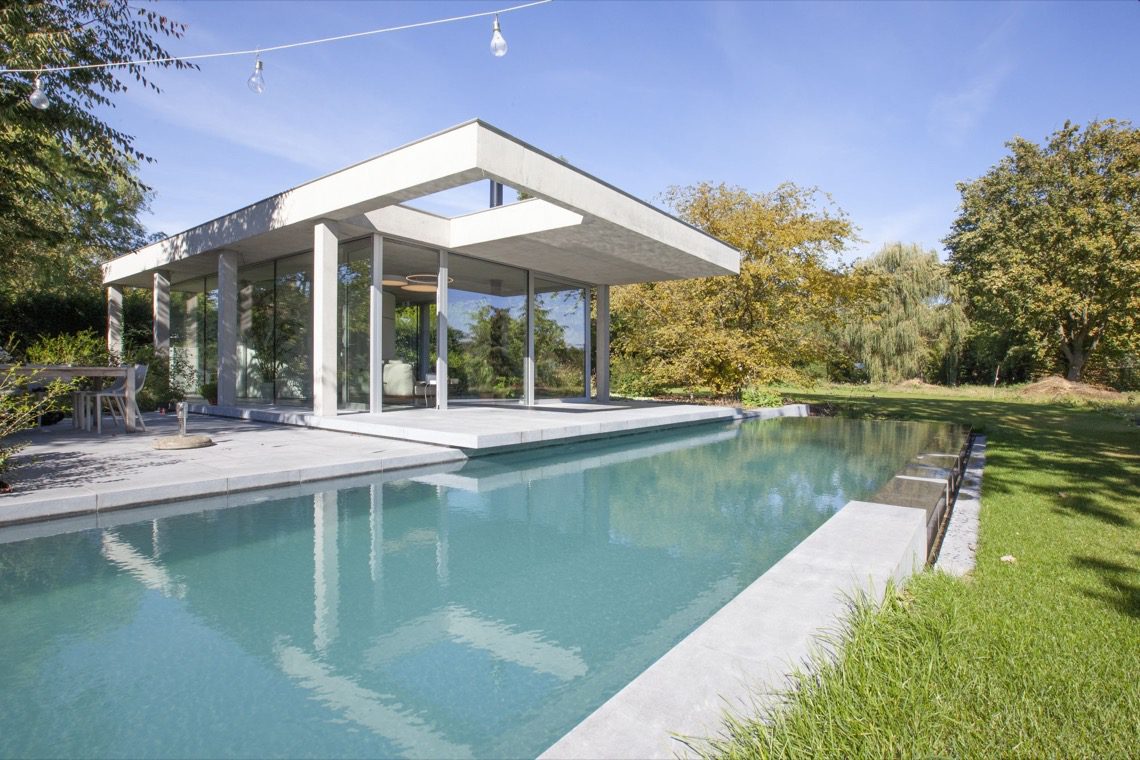
A long rectangular pool sets the tone from the first view, its water line pulling the garden into a clear horizontal strip beside the pavilion home with infinity pool. Glass doors open toward the terrace, while the flat roof extends outward in a pronounced overhang. The result is a building that reads as a series of planes: concrete edges, reflective water, broad glazing, and a planted garden that softens the straight lines.
Garden edge and pool water in one line
The infinity pool in garden runs parallel to the house and frames the outdoor space with a calm, measured line. Water reflects the sky and the underside of the overhang, so the pool does more than sit in the landscape; it anchors the whole composition. Around it, grass and clipped planting take over where the hard paving stops, giving the terrace a clear edge without closing it off. From the garden side, the pavilion sits low and wide, with the pool drawn tight along its length.
That long pool terrace outdoor space is not treated as a separate zone. It stretches from the glazed rooms to the water, then continues into the planted perimeter. The paving reads as a broad, continuous surface, and the straight pool edge reinforces the rectangular geometry of the house. Seen from this angle, the pavilion home with infinity pool becomes a sequence of parallel bands: lawn, terrace, water, and glass.
Large openings that keep the rooms connected to the terrace
The glass facade with large openings is the clearest signal of how the house works. Sliding panels and tall openings allow the living space to face the garden directly, with views running past the terrace and over the pool. The openings are wide enough that the interior feels held by the landscape rather than separated from it. In the bright exterior shots, the glazing picks up reflections from the water, which makes the boundary between room and terrace easier to read.
Under the overhang, the transition becomes more sheltered. Light falls onto the soffit, and the terrace sits partly in shade, partly in reflection from the pool below. This covered strip gives the house a slower pace at the edge of the living room. The open-plan living with big windows benefits from that arrangement: the room can look outward without losing the line of the roof or the presence of the terrace just beyond the glass.
A covered threshold between inside and outside
One image shows the pool directly under the roof edge, where the concrete line of the overhang projects above the glazing. That detail matters because it makes the house feel thicker at the boundary. Instead of a flat glass wall alone, there is a layered edge: roof, terrace, water, then garden. The sheltered zone also allows the openings to stay visually prominent even when the sun is strong, because the shadow line gives the glass a sharper outline.
Concrete, glass and natural stone as the visual base
The material palette is restrained and easy to read. Concrete appears in the roof edge, the framing around openings, and several interior surfaces. Glass carries the largest visual load, especially where the rooms open toward the garden. Natural stone shows up in the terrace finish, where the surface runs in a clean band beside the pool. The combination of concrete and natural stone gives the exterior a grounded, tactile quality without adding visual noise.
Inside, that same approach continues in a quieter form. A concrete-framed opening appears almost like a cut-out, with sharp edges and a direct view toward the trees outside. Another interior shot shows a black circular flue rising from the living room, set against pale walls and round ceiling lights. Nothing here is decorative in a heavy sense; the interest comes from the surfaces themselves and from the way the daylight catches the edges.
Stone paving and a terrace that carries the view
The pool terrace outdoor space uses a stone-like surface that reads as broad and durable in the images. It runs flush with the water and the house line, so the terrace feels like an extension of the architecture rather than a separate garden addition. The straight joints, the pale tone of the paving, and the clean perimeter around the pool all reinforce the pavilion architecture. Even the grass margins seem measured against those lines, which keeps the outdoor area open and legible.
Inside the living room, the garden remains present
The living room is shaped by the same large openings seen outside. Through the glazing, the garden stays in view, and the pool reflects light back into the room. A curved white wall element and a black round hearth or flue give the interior a few strong marks, but the dominant impression is still the sequence of glass, sky, and planting beyond. The round ceiling lights add another layer overhead, echoing the soft reflections on the water below.
From another angle, the room shows a concrete opening around a large window, with branches and sky framed almost like a moving picture. That view explains why the pavilion home with infinity pool reads so clearly as a project about sightlines. The rooms are not enclosed in a heavy way; they are directed toward the garden, and each opening seems positioned to keep the water, lawn, and trees within reach of the interior.
Seen as a whole, the project relies on simple elements placed with precision: a flat roof with a pronounced overhang, a long pool, broad glazing, and a material palette of concrete, glass, and natural stone. The effect is calm in outline, but more importantly it is easy to follow. Every image returns to the same idea from a different angle: the pavilion home with infinity pool is arranged to keep the exterior and interior in constant view of each other, without breaking that line with unnecessary detail.
Want to see more of UAU collectiv? View the page of UAU collectiv for even more great projects and company information.



NEW 2026 Jubileum Edition The Best Interior Designers Benelux
Order Now €125


NEW 2026 Jubileum Edition The Best Interior Designers Benelux
Order Now €125


