








Modern brick and wood villa with a covered terrace on a sloped site
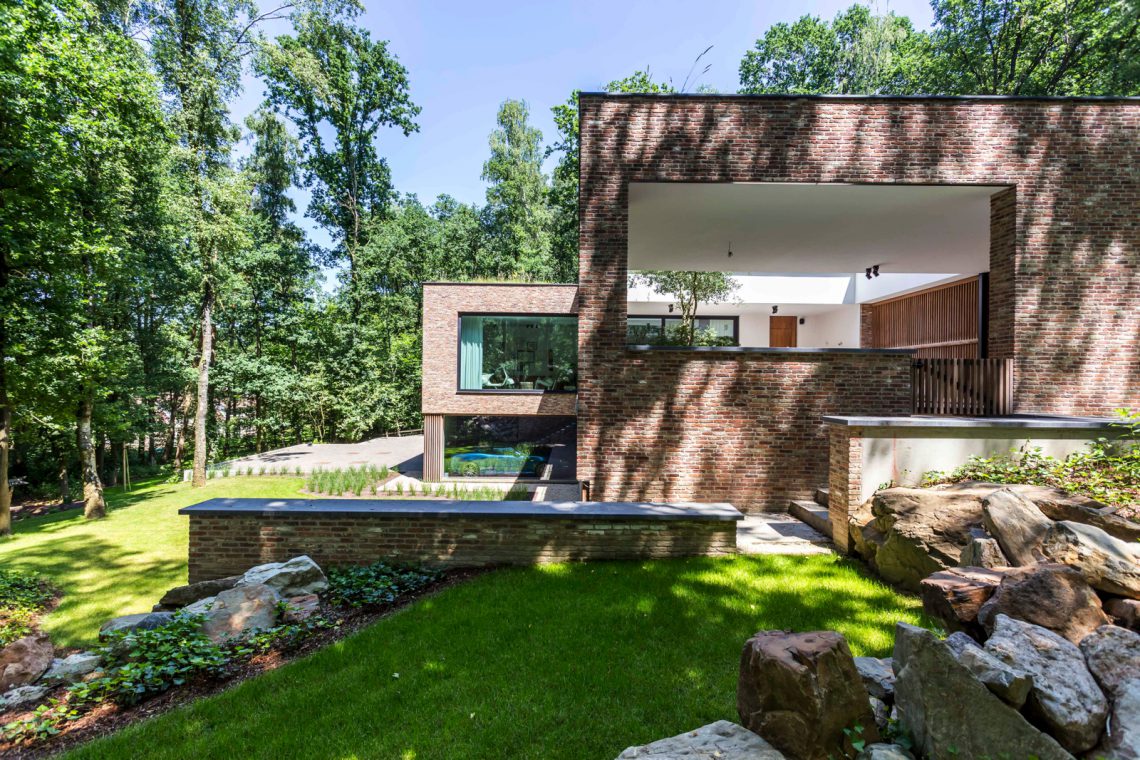
The slope sets the pace here. Instead of cutting the plot into a flat platform, the house follows the fall of the ground, and the covered terrace becomes part of the volume rather than an add-on. That move gives the exterior a stepped reading: brick planes, deep openings, and timber screens work against the terrain instead of trying to erase it. From the first view, the project is about how a modern brick and wood villa with a covered terrace can settle into a wooded setting without losing its own form.
A terrace shaped by the land
The sloped site terrace integrated into the volume is the clearest spatial decision in the project. The terrace does not sit in front of the house as a separate platform. It folds into the building mass, so the outside room feels tied to the same structure that holds the living spaces. Under the roof overhang, the timber floor, concrete worktop, and glazed edges create a place that reads as an extension of the house, not a detached garden corner.
That relationship with the land continues in the way the levels are arranged. The bedrooms were placed lower down, allowing the main living spaces to look out across the greenery. The change in height is not hidden. It becomes part of the daily route through the house and part of the way views open from one room to the next. The large glass openings do the rest, bringing the wooded backdrop into the core of the interior.
Openings that frame the trees
Seen from outside, the facade depends on contrast. Brick surfaces set the base tone, while large glass openings cut clear rectangles into the volume. Vertical wooden louvres and shutters soften some of those openings and give the house a layered edge. They also introduce a rhythm across the elevations, especially where the timber stands in front of glass or brick and changes the depth of the wall.
The wooden shutters can open and close, so the house never reads as fully fixed. When they are folded back, the openings widen and the interior becomes more visible. When they are shut, the timber brings a more enclosed reading to the elevation. That shifting layer fits the wooded context well: light, shadow, and privacy are adjusted by moving panels rather than by building extra mass.
Brick, wood, and the colours of the forest
The material palette is restrained, but it is not neutral. Brick, timber, concrete, glass, and natural stone all echo the tones visible in the surrounding trees and ground cover. The intention is not to imitate the forest, but to let the house pick up its darker trunks, bark textures, and muted greens. In the image series, that shows up in the way the brickwork, wood screens, and paving sit quietly beside the lawn and planting.
Green roof landscaping strengthens that link. From the upper views, the planted roof areas extend the idea of the garden onto the building itself, so the house carries vegetation at more than one level. Around it, garden with lawn and borders gives the site a softer edge, while layered garden with retaining elements organizes the slope with clear steps, low walls, and rockwork. The terrain is not flattened out; it is held, marked, and planted.
Outdoor room, not leftover space
The covered terrace works as a real room in the plan. Its timber deck, deep roof plane, and built-in concrete surface create a place where seating, serving, and movement can happen under shelter. The outdoor terrace outdoor bar is visible in the photographs as a compact counter that belongs to the terrace rather than to the garden beyond it. Because the terrace is embedded in the house volume, it can be used with the same sense of enclosure as an interior space, while still opening directly to the lawn and borders.
That exterior living zone is reinforced by the details around it. A glass balustrade keeps views open. Stone paving appears along the approach paths. The retaining elements around the garden define changes in level and keep the composition legible. Even the transition from the deck to the planted edges is handled with simple materials, so the project never relies on ornament to explain the site.
Lower bedrooms, wider views
Placing the bedrooms lower in the house changes the way the building is experienced. The move creates a clear separation between shared living areas and more private rooms without adding a heavy visual break in the architecture. It also opens the upper rooms toward the surroundings, so the view becomes part of the internal sequence. In a house on a sloped site, that decision matters: the ground line becomes an active part of the plan rather than a backdrop.
The result is a house where circulation, outlook, and level changes all reinforce one another. You move with the slope, not against it. The terraces, openings, and lower sleeping zone each take a different piece of the site and make it useful. Nothing feels forced into a straight line. The building accepts the hill and uses it to set up clearer sightlines toward the trees.
A garden built in layers
Outside, the garden reads as a sequence rather than a single flat surface. Gazon and borders sit beside paved paths, and the retaining elements give the ground a stepped edge. Rockwork appears where the slope needs support, and the planting fills the gaps between those structural lines. This layered garden with retaining elements is what keeps the project grounded in the terrain instead of floating above it.
At the rear, the garage access is handled separately, which keeps the main garden side calm. The rear approach also connects to a hobby-related zone, hinted at in the source text as a place linked to the owner’s car collection. That detail stays discreet, but it explains why the back side is treated differently from the living terraces. The house has a public face to the garden and a more practical back route where access can happen without disturbing the main outdoor rooms.
What the terraces and roof planes do
Roof planes and overhangs give the building its strongest outlines. They shade the terrace, set the depth of the openings, and help the house sit low against the wooded backdrop. The green roof landscaping reduces the hard edge of the roofline when seen from higher ground, while the timber screens and brick walls hold the composition at eye level. Together, they make the building feel assembled from layers rather than from a single front.
The architecture is most convincing when these layers overlap: brick behind timber, glass behind shutters, planting against retaining walls, deck against concrete. Each part is visible and each part has a role. The house does not need a loud gesture to describe itself. Its strength comes from the way the slope, the terrace, and the garden are tied into one another through simple materials and clear moves.
Details that keep the setting alive
Several small details prevent the project from becoming static. The shutters can move. The glass opening can expand or narrow the relationship to the outside. The terrace surface shifts from timber to concrete to paving as the route leaves the house. Even the lawn and borders are part of that sequence, because they soften the retaining edges and carry the eye onward toward the trees. Seen together, these elements make the modern brick and wood villa with covered terrace feel closely linked to the site’s level changes and vegetation.
The final impression is of a house that accepts its terrain and uses it as structure. The slope, the layered garden, the green roofs, and the covered outdoor room all work in the same direction. Rather than flattening the land, the project lets the land shape the plan, the sections, and the way light reaches the openings.
Want to see more of X-Act Architecten? View the page of X-Act Architecten for even more great projects and company information.





NEW 2026 Jubileum Edition The Best Interior Designers Benelux
Order Now €125


NEW 2026 Jubileum Edition The Best Interior Designers Benelux
Order Now €125


NEW 2026 Jubileum Edition The Best Interior Designers Benelux
Order Now €125


NEW 2026 Jubileum Edition The Best Interior Designers Benelux
Order Now €125


