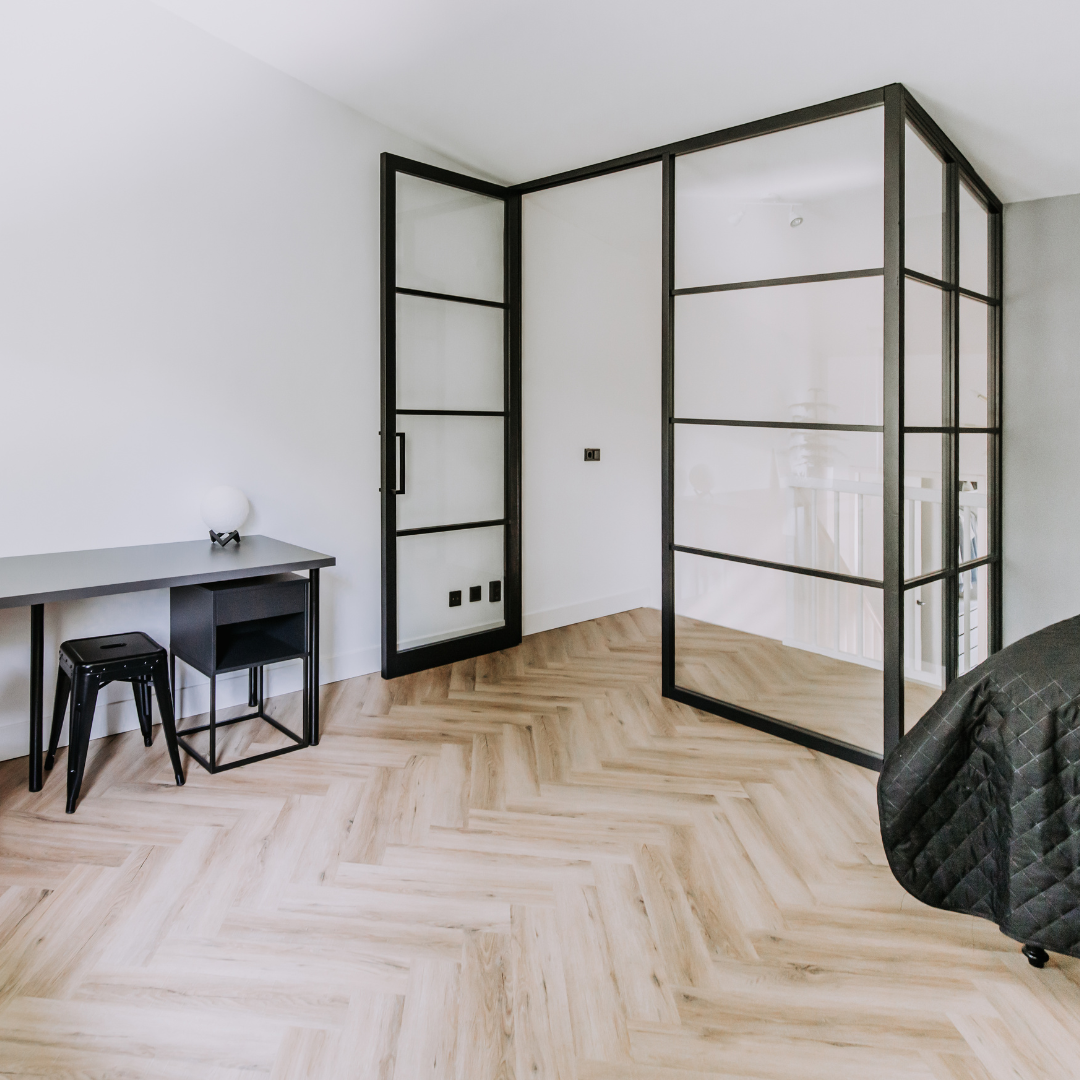
Custom glass room divider
Glass and black metal set the tone straight away. The custom glass room divider stands in a corner layout, with clear panel divisions that keep the room open to view while still drawing a firm line between the bedroom and the stairway. From the first glance, the frame reads as a precise interior intervention rather than a heavy partition. It lets light pass through the glass, but it also gives the bedroom its own edge.
Glass division that follows the corner
The glass divider in corner layout was chosen to separate two areas that needed more than an open connection. Between the bedroom and the stairs, the interior glass partition softens the transition without closing it off completely. That matters in a room where the view is as important as the boundary. The corner arrangement gives the wall a longer presence, which helps the partition work across the change in direction and makes the route past it feel clearly defined.
The framed panels are easy to read in the photo: slim black lines, clear panes, and a measured rhythm of divisions. That structure gives the divider its pace. Instead of a single flat screen, the wall turns with the space and keeps the geometry visible. The result is a black framed glass divider that does not hide the architecture around it. It marks the bedroom side, but the glass keeps the room from feeling cut off from what happens beyond.
A flush door set into the glass wall
Inside the custom glass room divider, one flush door sits within the frame. The door is integrated into the wall rather than added on as a separate piece, and the slimmer fixed parts around it make that difference visible. The door leaf itself reads as more solid than the surrounding glass panels, which creates a clear contrast in weight. It is a small shift in material presence, but one that changes how the whole wall is perceived.
The door uses 3D hinges, also known as invisible hinges, so the hardware stays out of sight when the door is closed. That choice keeps the lines calm and the frame legible. From the room, the opening remains part of the same composition as the glass divider in corner layout. The door does its work quietly, opening a passage without breaking the measured grid of the partition. It is a practical detail, but also one that shapes the way the wall is read.
Built to limit drafts and noise
The request behind the project was straightforward: reduce drafts and noise between the bedroom and the stairwell. The custom glass room divider answers that need by forming a more closed threshold where the spaces meet. It is not a sealed shell, and it does not pretend to be one. What it does offer is a clearer separation than an open doorway, with glass panels that help temper movement of air while keeping the interior visually open.
That balance is easier to see when you look at the way the frame meets the floor and walls. The partition settles into the room with clean edges and no loose visual clutter. In a domestic interior, those details matter because they determine how the wall sits in daily use. The glass divider in corner layout makes the transition from bedroom to stairway more deliberate, and the flush door in glass wall gives that passage a controlled point of access.
RAL 9011 and the darker frame line
The finish in RAL 9011 gives the frame a deep, dark line that stands out against the white walls and light wood floor in the images. That contrast is one of the clearest visual features of the project. It sharpens the outline of the glass panes and keeps the structure visible from a distance. Because the frame is dark and the panels are transparent, the divider reads both as a boundary and as part of the room’s spatial rhythm.
The door leaf is more substantial than the fixed parts, and that difference is visible even before it is opened. The heavier reading of the door helps anchor the composition. It also prevents the wall from becoming too light or too scattered in appearance. In a black framed glass divider like this, the weight of the door and the clarity of the glazing work together. One element defines access; the other keeps the partition light enough for the room to breathe.
Measured detailing instead of a closed wall
What makes this interior glass partition interesting is not only the material choice, but the way the details are kept restrained. The roede-style divisions create a steady grid across the glass. They break up the surface just enough to give the wall depth, while still allowing the eye to move through it. With the staircase on one side and the bedroom on the other, that visual permeability matters. It means the divider can separate without turning into a blank barrier.
Seen in the context of the room, the partition behaves like a piece of architecture rather than furniture. It frames the passage, shapes the corner, and sets a clear line across the space. The floorboards continue underneath, which helps the wall feel anchored without becoming bulky. The glass divider in corner layout keeps the bedroom visually connected to the rest of the interior, while the darker frame and the integrated door give the boundary enough presence to be felt.
Made to measure, finished to suit the interior
This custom glass room divider was made to measure, with the option to choose finishes in oak, black, white, or anthracite. That flexibility matters because the partition is not treated as a standard insert. It is shaped for the space it serves, and the selected colour changes how the frame sits against the surrounding surfaces. In this project, the darker finish keeps the line sharp and the composition compact, while the glass prevents the wall from becoming visually dense.
The same approach applies to the door solution inside the partition. A flush door in glass wall is only effective when the proportions are right, and here the door fits into the larger frame without drawing attention away from the overall line. The result is a room divider with door that works as a single piece, even though it combines fixed glass, a heavier leaf, and concealed hinge hardware. Everything is tied to the same measured geometry.
From the bedroom side, the effect is immediate: the stairway remains present, but no longer open in the same way. The glass panels, the dark frame, and the compact door leaf create a clear threshold that still lets the room feel connected to the rest of the interior. It is a practical solution, but it is also a careful piece of spatial work. The custom glass room divider does not fill the room; it edits it.
Want to see more of Indu Doors®? View the page of Indu Doors® for even more great projects and company information.