









Tropical villa with seamless indoor-outdoor living and stone & wood details
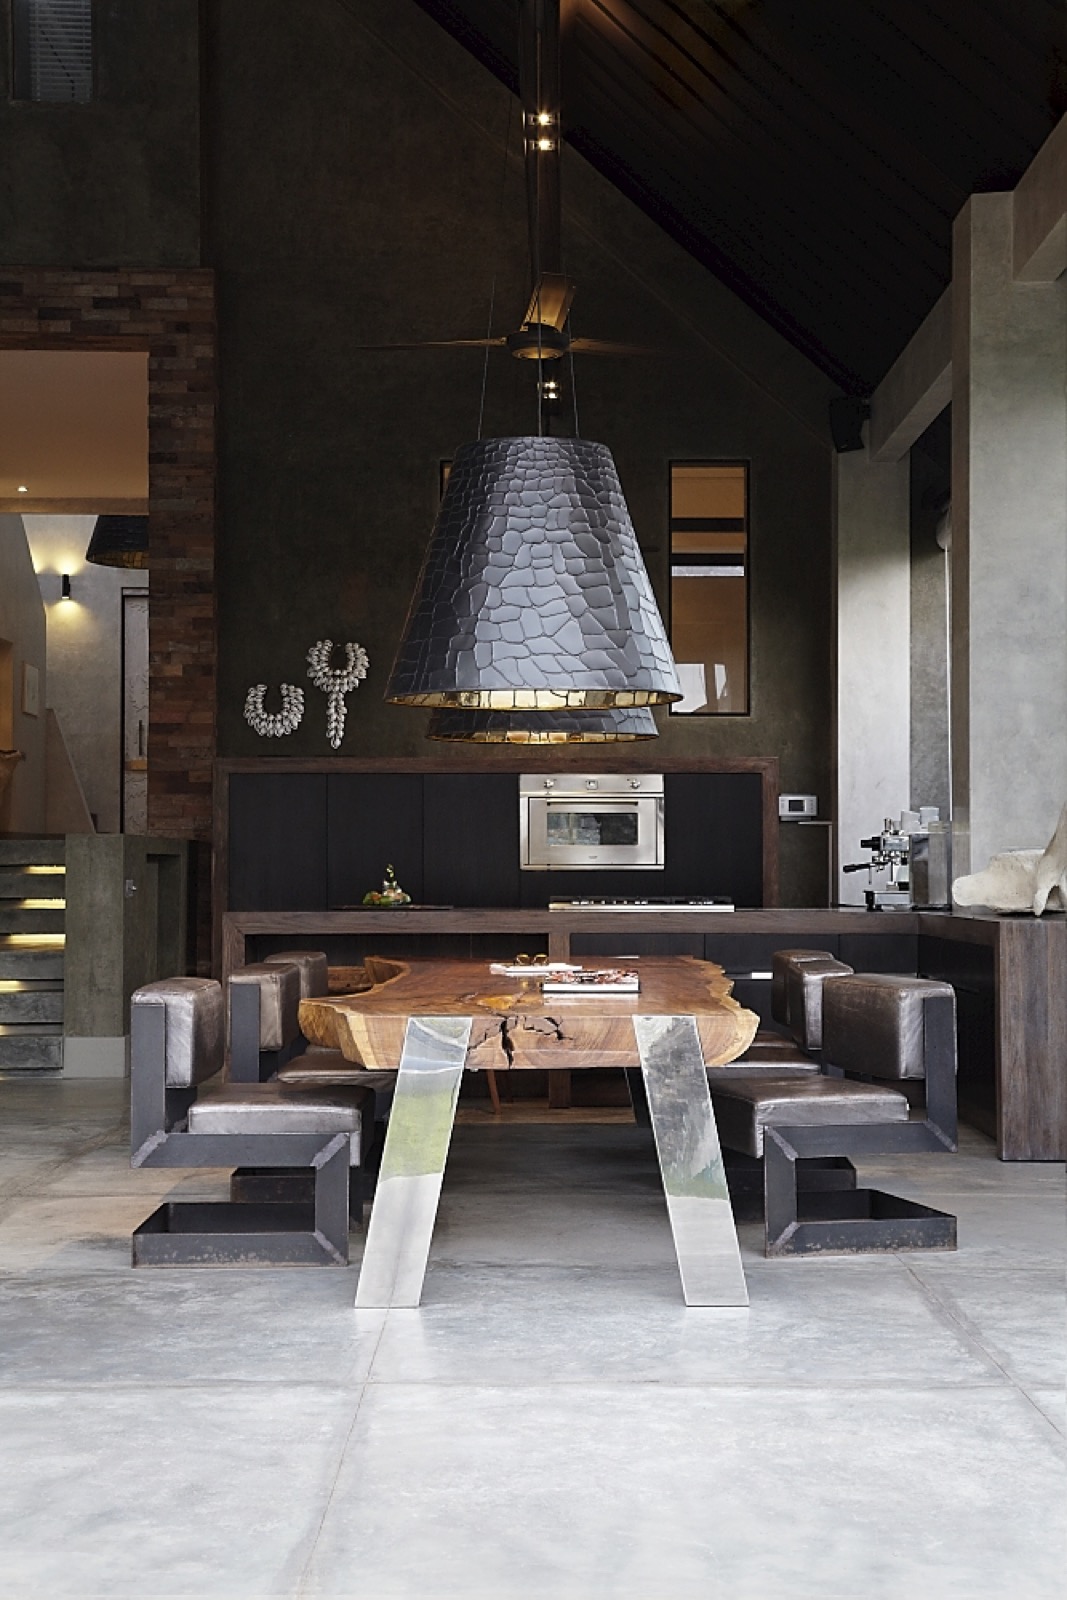
Inside, the space opens and closes in layers: a long table in wood, a dark kitchen line behind it, then the pause of a covered edge where light drops across the floor. The tropical villa indoor outdoor idea is present in those shifts, not as a slogan but as a route through rooms, patios, and thresholds. A pendant with a textured shade hangs over the table, while the adjacent surfaces stay restrained enough to let the material changes do the work.
Rooms that move between shade and open air
The strongest impression is the way the plan keeps changing climate without changing tone. A patio with pool clean lines sits beside sheltered seating, and the water reads as a dark strip against pale walls and timber decking. In the visual sequence, interior and exterior are never treated as separate worlds. Instead, the house steps from one to the other through wide openings, overhangs, and open-sided edges that keep the rooms connected to the air.
That tropical villa indoor outdoor quality is reinforced by the covered outdoor kitchen lighting. Several pendants cluster above the worktop and dining surface, giving the open area a clear center after dark. The overhead beams and high roof planes keep the space legible, while the surfaces below stay calm: wood underfoot, dark fronts at the cabinets, lighter walls around them. It is a practical arrangement, but it reads visually as a series of framed places rather than one large room.
Locally sourced materials, used without much fuss
The project text makes the material story plain: almost everything in the interior was locally sourced. That includes the wood, taken from old Javanese fishing boats, and the materials used for furniture, walls, floors, and even the bathroom accessories. The room images support that choice with a mix of timber, stone, plaster, and metal. Nothing is over-processed. The finishes keep their grain, grainy texture, or matte surface, so the hand of the making stays visible.
Among the most memorable details are the river stone bathroom accessories. They sit close to the idea of the house rather than apart from it: small, rounded pieces that echo the pebble-like surfaces shown in the bathrooms and wall finishes. In the images, stone appears in several registers, from a pale, rounded texture along a column to darker bands beside showers and baths. The result is not decorative excess. It is a repeated material note that carries from room to room.
Custom wood details that repeat across the plan
Wood is not used as a single finish here; it is shaped into custom wood details that reappear in different scales. A bed frame, patio supports, handles, and furniture edges all seem to belong to the same language of carving and joinery. In one image, a wide tabletop shows a thick, irregular edge that feels made to hold space rather than just fill it. In another, timber slats and louvers soften a boundary while still leaving openings for air and light.
That custom artisan interior approach is strongest where the wood meets darker surfaces. The contrast is quiet but exact. Black or deep brown cabinet fronts sit under pale walls, then timber steps in as a warm counterpoint through rails, beams, and tabletop surfaces. The project never asks the wood to act as decoration on its own. It is structural, tactile, and tied to the way people move through the rooms, from the entry zone to the more sheltered living areas.
A relief tree logo repeated as a small sign
One of the more unusual ideas is the relief tree logo detail, an abstract tree form designed specifically for the villa. It appears again and again, not as a large gesture but as a repeated mark: in the posts around the bed, in the patio columns, on the handles of the shutters, and even on the silver key fob at the front door. Because it changes scale so often, the motif feels embedded in the house rather than applied to it afterward.
That same relief tree logo detail also brings the more crafted surfaces into focus. A handgrip becomes a small relief, a column becomes a place to read the motif, and a bed surround turns into part of the visual identity. The repetition matters because it binds the interior to the patio and the threshold pieces. It is a small visual code, but it travels through the project with surprising consistency.
Openings that let light work as a material
Several areas include light-filtering openings, and they do more than simply admit daylight. In the photographs, slotted walls, vertical gaps, and screened sections break the mass of the building into thinner planes. At one point, even trees are described as blooming through these openings, which gives the idea a planted, living quality rather than a purely architectural one. Light does not flood the rooms here; it passes through, gets interrupted, and leaves lines on the plaster and floor.
That handling of light becomes especially clear in the transition spaces. A corridor, a patio edge, or a shaded wall can turn into a framed view when the opening is narrow enough. The house uses those moments to slow the eye. Instead of a single bright interior, there are pockets of brightness, shadow, and filtered green from outside. The tropical villa indoor outdoor theme depends on those interruptions just as much as on the larger terraces.
Pool edge, patio line, and the calm of the thresholds
The pool zone is drawn with straight edges and dark water, then softened by the surrounding timber and pale masonry. In one image, a long water line runs parallel to the terrace, and a wall with vertical openings keeps the composition moving. Elsewhere, a blue bench sits on a raised platform, facing the water and a set of louvers that control sun and privacy. The scene is restrained, but the layers of material make it read clearly from inside and outside alike.
Across the project, the tropical villa indoor outdoor idea never depends on a single opening. It is built through repeated thresholds: a patio with pool clean lines, a covered corner with hanging lights, a passage where stone meets plaster, a seat built into the edge of a wall. These moves give the house its rhythm. You read the shift from room to room in the floor surfaces, in the roof cover overhead, and in the way the light changes when the space opens to the air.
Bathrooms shaped by stone, light, and small hardware
The bathrooms keep the same language of materials, but on a quieter scale. Stone-look tubs, pebble-textured walls, and round shower fittings appear in the images alongside daylight from a side opening. The river stone bathroom accessories sit well within that setting because the surfaces already lean toward natural texture. A pale bath, a dark shower wall, and a strip of filtered light are enough to set the scene. No extra ornament is needed when the material itself carries the detail.
Across the whole project, the focus stays on visible making: locally sourced materials, custom wood details, and a relief tree logo detail that repeats in small, precise places. The result is a villa that reads through surfaces and openings rather than through excess decoration. The indoor rooms, covered edges, and open-air zones are stitched together by timber, stone, light, and the steady presence of that abstract tree motif.
Want to see more of Osiris Hertman Studio? View the page of Osiris Hertman Studio for even more great projects and company information.




NEW 2026 Jubileum Edition The Best Interior Designers Benelux
Order Now €125


NEW 2026 Jubileum Edition The Best Interior Designers Benelux
Order Now €125


NEW 2026 Jubileum Edition The Best Interior Designers Benelux
Order Now €125


NEW 2026 Jubileum Edition The Best Interior Designers Benelux
Order Now €125


NEW 2026 Jubileum Edition The Best Interior Designers Benelux
Order Now €125


NEW 2026 Jubileum Edition The Best Interior Designers Benelux
Order Now €125


