Panorama Penthouse
Bureau Fraai designed a luxurious penthouse with panoramic views of both the sea and the city in an office building transformed into a high-end apartment building. To fully experience the spectacular views from anywhere in the penthouse, the architect created an open floor plan by introducing freestanding oak volumes instead of a traditional layout with interior walls up to the façade blocking the view.
Bureau Fraai was asked to create a design for the 300-square-meter casco penthouse that would respect and maximize the experience of the beautiful expansive views toward the sea and city. This is why the architect decided early on not to introduce any walls that might obstruct the view. By designing an open floor plan with freestanding oak volumes, the entire glass facade was kept clear. In this way, in the penthouse, the expansive surroundings can always be experienced, and residents are always aware of the changing colors of the seasons, the tides, and of the sunrise and sunset that are never the same every day.
To further enhance this relationship with the environment, the architects chose a basic neutral palette of white and light gray colors for floors, ceilings and existing walls.
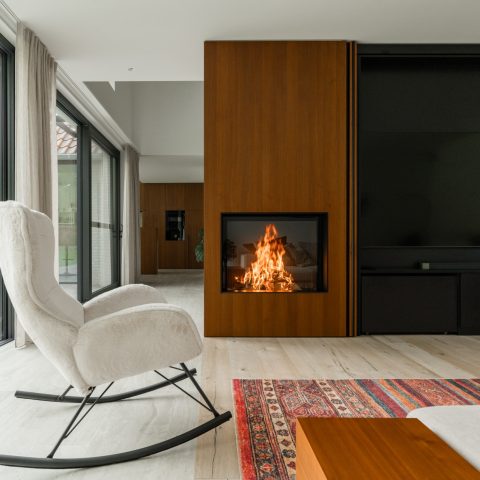
Instead, the detached volumes on the sea side refer to the natural colors of the dunes and the beach and are therefore materialized in light oak. Choosing this natural material with its refined texture and detailing gives it a warm and earthy touch.
As a contrast, the sober gray colors in the living kitchen and the media and lounge area actually refer to the skyline of the modern city.
The detached wood volumes house private features such as master bathroom, walk-in closet, sauna and office space. At the same time, these volumes create a subtle separation between the common living and traffic areas and the two bedrooms. If necessary, the spaces can be separated from each other by closing the glazed steel sliding doors that are fully integrated into the wooden volumes. At night, blinds and non-glazed sliding doors can completely visually close off the bedrooms from the rest of the apartment.
At the end of the penthouse, the common areas are organized as a tripod containing an elevated living room, a media and lounge area and a spacious kitchen diner. All these spaces are in direct connection with the outdoor terraces. At the heart of the house, with a ceiling height of 4.75 meters, a rectangular central volume was introduced that houses the technical room, storage room, toilet and guest bathroom. A mezzanine was created atop this volume that, in addition to housing additional storage space, offers views of the unique interior and the ever-changing colors of the surrounding skies.
Want to see more of Bureau Fraai? View the page of Bureau Fraai for even more great projects and company information.