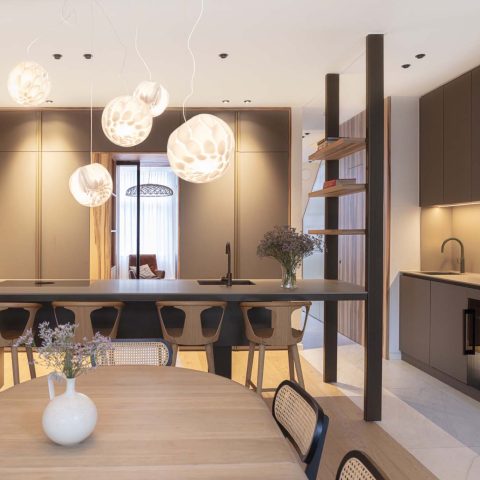
Historic home renovation with custom joinery and luxury materials
Dark joinery sits against old masonry, and the contrast does most of the work. In this historic home renovation, preserved original details remain visible while the interior has been reworked with a sharper, more contemporary line. Stone, wood, glass and metal appear throughout the rooms, not as decoration, but as the materials that define each transition from one space to the next.
Custom cabinetry built into the architecture
The first thing that registers is the wall furniture. Tall runs of custom cabinetry hold the room together without closing it in, and the fitted proportions make the most of the height in the spaces. In the living areas, an open bookcase wall breaks the surface into shelves and solid panels, so books, objects and negative space all read together. The joinery keeps the plan calm while still giving each zone a clear edge.
That same precision shows in smaller details. A built-in niche appears like a cut in the wall rather than an added element, and the glazed partitions keep light moving through the interior. The result is a modern luxury interior that depends on restraint: straight lines, measured openings and materials that do their work without insisting on attention.
Preserved original details beside new work
Original elements were kept in view rather than hidden behind the new finish. The project speaks about retaining authentic details and monumental features, and that intention is visible in the way the new carpentry meets older surfaces. Instead of competing with the shell of the building, the intervention gives those existing lines a cleaner frame. Dark frames, pale walls and deeper shadowed areas create a rhythm that lets the historic fabric stay legible.
Round ceiling lights and slim lines across the ceiling reinforce that reading. They add a modern layer, but they do not flatten the room. Above the seating area, the ceiling treatment and lighting draw the eye along the length of the space, while the fixed pieces below keep the interior grounded. It is a careful reuse of an old structure, but the focus remains on what can be seen now: surfaces, openings and fitted elements.
Kitchen surfaces set by dark fronts and stone
The kitchen is the darkest room in the sequence, and that is what gives it weight. Dark kitchen cabinets run in a broad field, broken only by the pale movement of a stone countertop. The stone has the look of marble or a similar natural surface, with subtle veining that softens the sharpness of the fronts. The island-like working area reads as a single volume, which keeps the room visually steady even with several materials in play.
Seen from the side, the kitchen links back to the rest of the home through openings and reflective surfaces. The dark cabinetry does not feel closed off; instead, it anchors the room against lighter adjoining spaces. This is where the mix of antique and modern materials becomes most direct. Old structure, new joinery and a strong stone surface sit close together, each one clearly separate but part of the same historic home renovation.
Stone, metal and the measured edge of the room
Across the kitchen, the edge details matter. The countertop is not treated as a thin strip but as a visible plane with rounded or softened corners in places, which gives the room a slightly less severe outline. Metal appears in smaller accents, while the surrounding wall surfaces remain quiet. Nothing here is overdrawn. The room depends on depth, finish and the way one dark surface meets another.
That approach continues into the adjacent living area, where a large open bookcase wall and built-in storage shape the room without adding bulk. The shelves create a grid against the wall, and the openings between them let the eye travel across the space. In a project with so many fixed elements, the kitchen stands out because it carries the same discipline into one of the most used parts of the interior.
Bathroom details drawn in glass and tile
The bathroom shifts the palette, but not the discipline. A walk-in shower niche is set into a glazed enclosure, and the glass keeps the room visually open. The niche itself becomes a small focal point, a recess that breaks the tile surface and gives the shower area a practical pause. Nearby, a mirrored cabinet and light-toned vanity reflect the ceiling lights, so the room reads brighter even where the materials stay minimal.
Another bathroom view focuses on the tile work and tapware. A curved metal tap rises from a white basin ledge, while the wall surface behind it shows the texture of the finish rather than hiding it. These are compact gestures, but they say a lot about the project. The bath spaces are not isolated showpieces; they belong to the same interior language of fitted elements, precise edges and clear material changes.
Light, glass and the open route through the living room
In the living spaces, the route through the home is shaped by glass partitions, open sightlines and tall ceilings. One room opens to a seating area with a pale sofa, a wall of books and an open view to the stair. Another shows a glazed door alongside dark wall panels, which gives the room a slightly deeper tone without making it feel closed. The lighting is layered rather than dramatic: round ceiling fixtures, recessed spots and reflected daylight all work across the same surfaces.
The effect is strongest where the architecture changes direction. A broad wall of built-in shelving runs up beside the seating zone, and the open stair rises beyond it with slim treads and a white side wall. This is the kind of historic home renovation that depends on sequence. One room leads to the next through material shifts, not through decoration. Wood, glass and paint mark the steps between spaces.
Stair, mezzanine and wall niches in close detail
The stair area brings the whole project into a tighter frame. Open treads cut across the wall, and the nearby niche openings punctuate the vertical surface. A dark zone beside the stair adds depth, while a glazed connection keeps the upper and lower parts of the home visually linked. The arrangement makes practical movement part of the interior composition, rather than something hidden behind it.
Close to the stair and mezzanine, the fitted work continues in smaller intervals. Open recesses, built-in shelves and a dark fire niche appear as architectural cuts in the wall. Even a decorative seat or chair, with its bent metal frame and light upholstery, sits within that strict background and reinforces the contrast of textures. The spaces are not overloaded; they rely on proportion, shadow and the disciplined use of custom cabinetry to carry the rooms.
What makes this project memorable is the way the old shell and the new fit-out stay equally visible. Authentic details remain part of the setting, but the daily rooms are shaped by crisp joinery, stone surfaces and framed openings. That combination gives the interior its clear identity: a historic home renovation where the structure is respected, and the inserted elements are detailed closely enough to hold the whole sequence together.
The final impression comes from repetition done well. Dark kitchen cabinets, an open bookcase wall, a walk-in shower niche and fitted wall units each appear in different rooms, yet they speak the same language. The interior does not rely on spectacle. It relies on fit, material and the way light lands on a stone countertop or slides across glass. That is where the project stays most convincing.
Related project details
For readers exploring similar work, see our pages on custom interiors, bespoke cabinetry, luxury kitchen design, heritage renovation projects and bathroom design details.
Want to see more of DMD Amsterdam? View the page of DMD Amsterdam for even more great projects and company information.



NEW 2026 Jubileum Edition The Best Interior Designers Benelux
Order Now €125


NEW 2026 Jubileum Edition The Best Interior Designers Benelux
Order Now €125


NEW 2026 Jubileum Edition The Best Interior Designers Benelux
Order Now €125