Modern townhouse renovation with custom luxury kitchen and a statement staircase
A lowered first floor gave the rooms their height, and that change shapes the whole modern townhouse renovation. What was once a 19th-century coach house now reads as a spacious home with around 180 m² and a garden at the back, but the real shift happens inside: tall openings, long sightlines and a layout that lets each room borrow light from the next. The ground floor moves with an easy flow, yet every zone has a clear edge.
Height becomes part of the layout
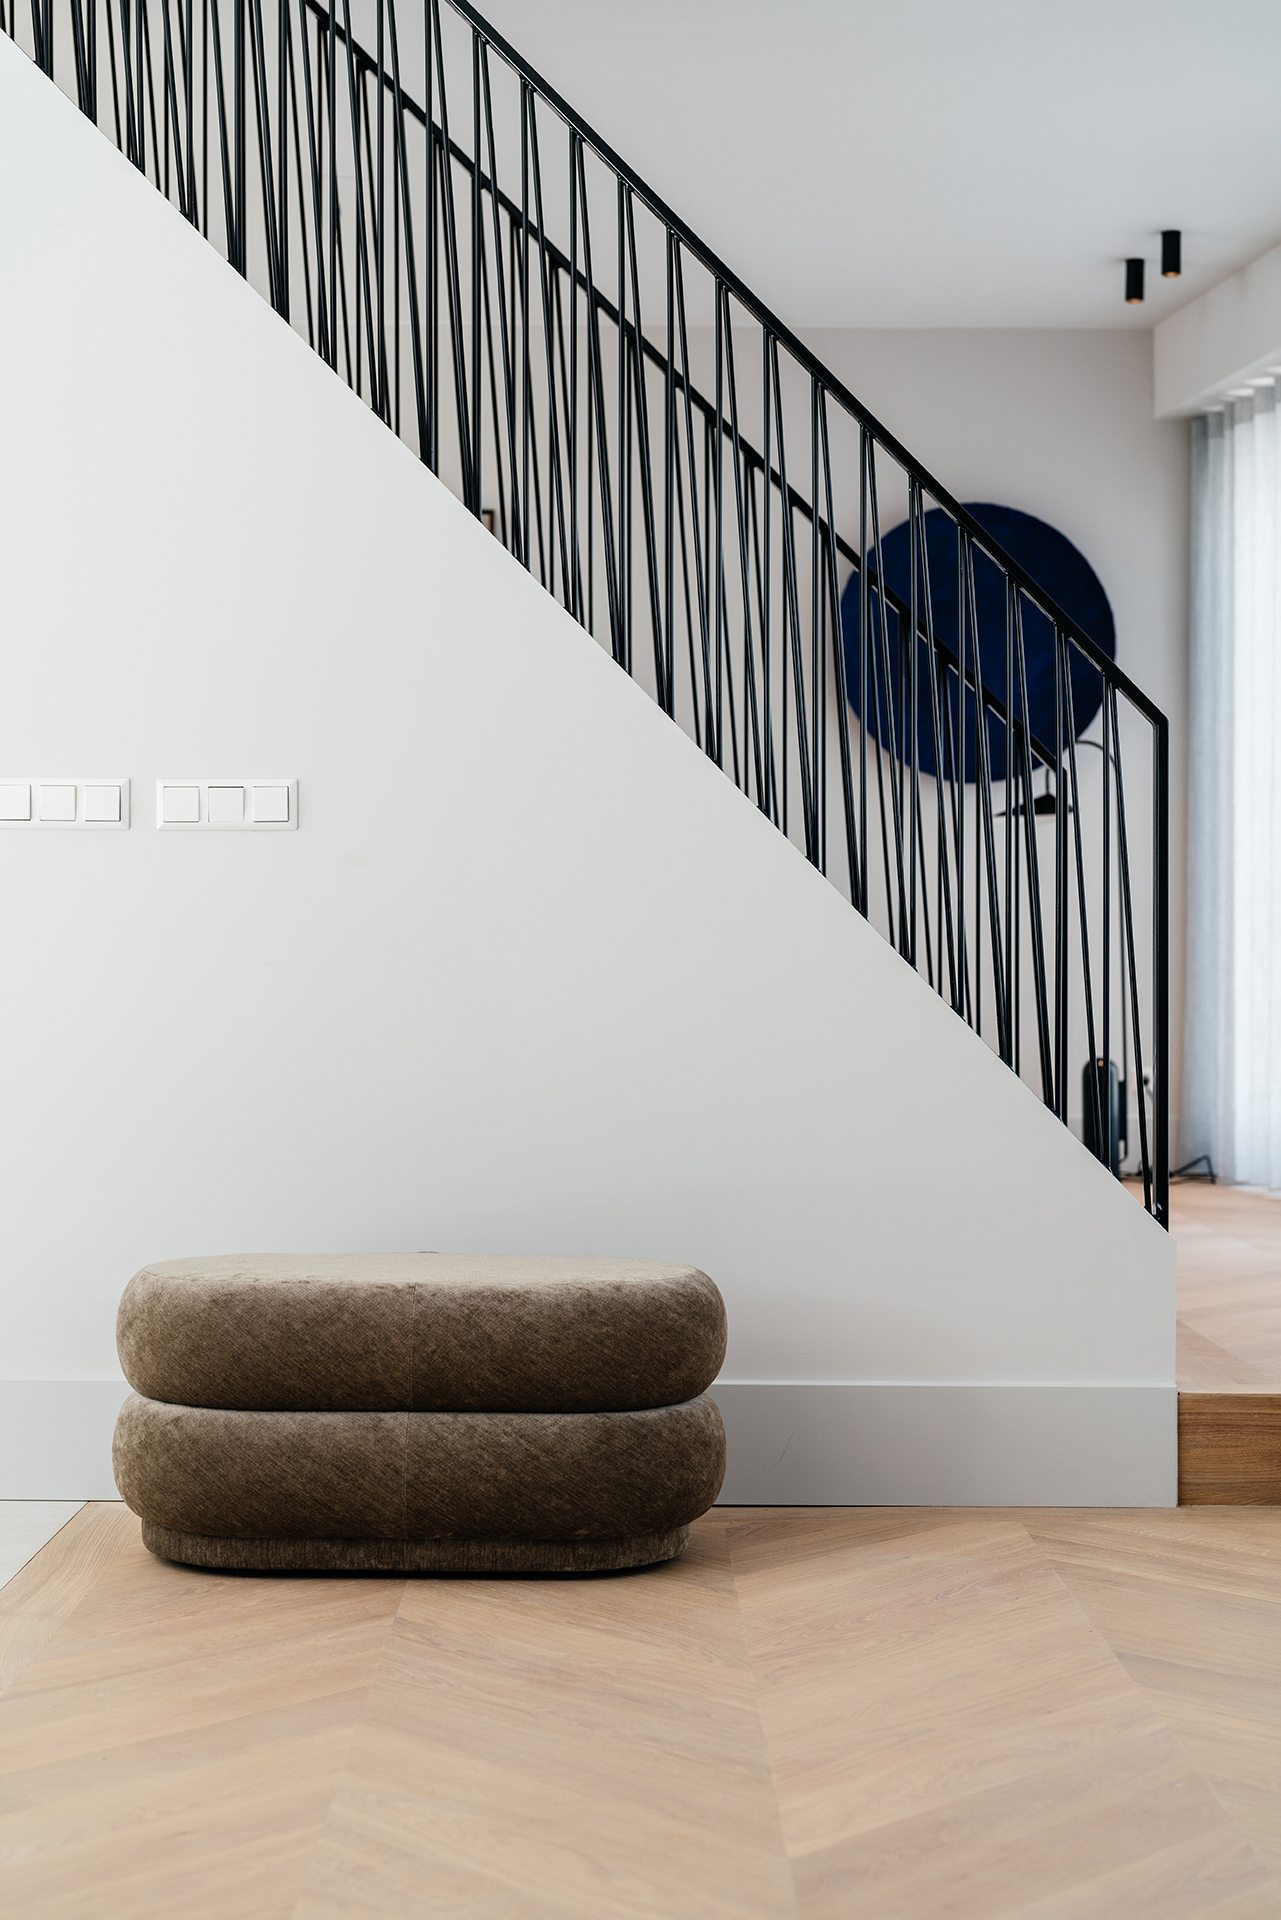
The new ceiling proportion is most visible in the door openings. Floor-to-ceiling doors run through the interior and pull the eye upward, so even the quieter corners feel taller than expected. That vertical line is repeated in the black steel balustrade, where slim uprights frame the stair without closing it in. The stair itself sits at the center of the house, not tucked away, and the custom handrail gives the climb a defined presence. It is a small piece of joinery, but it carries the room.
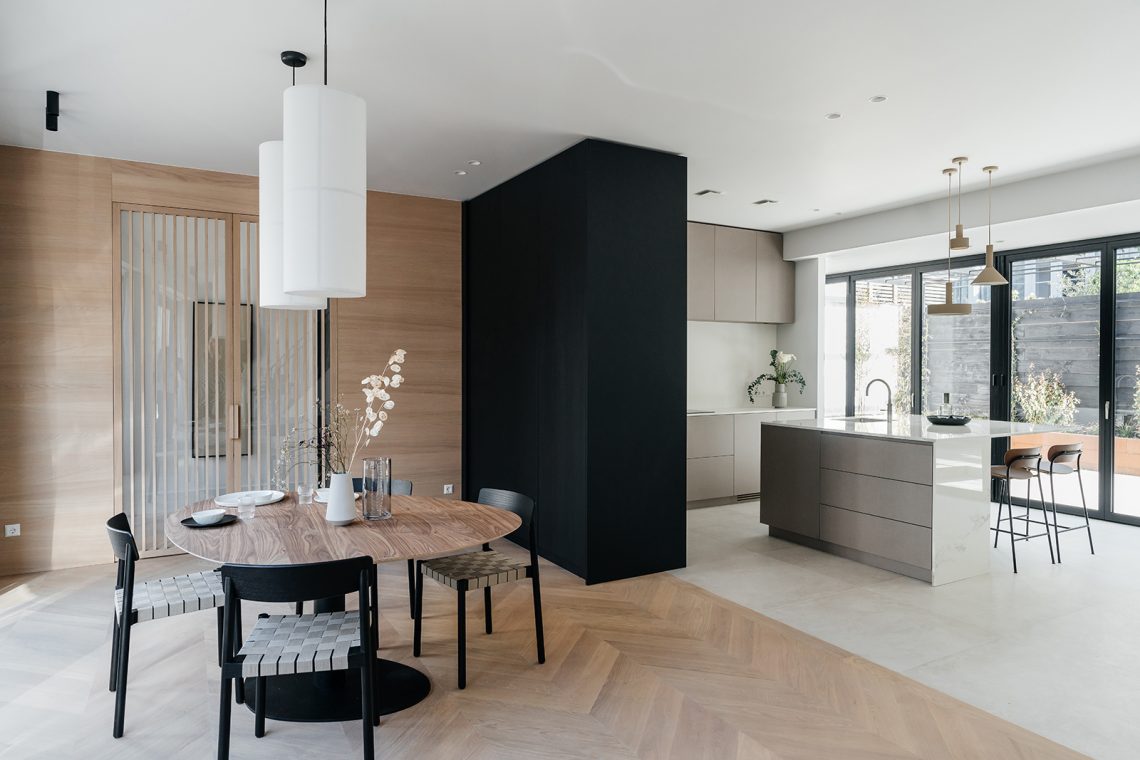
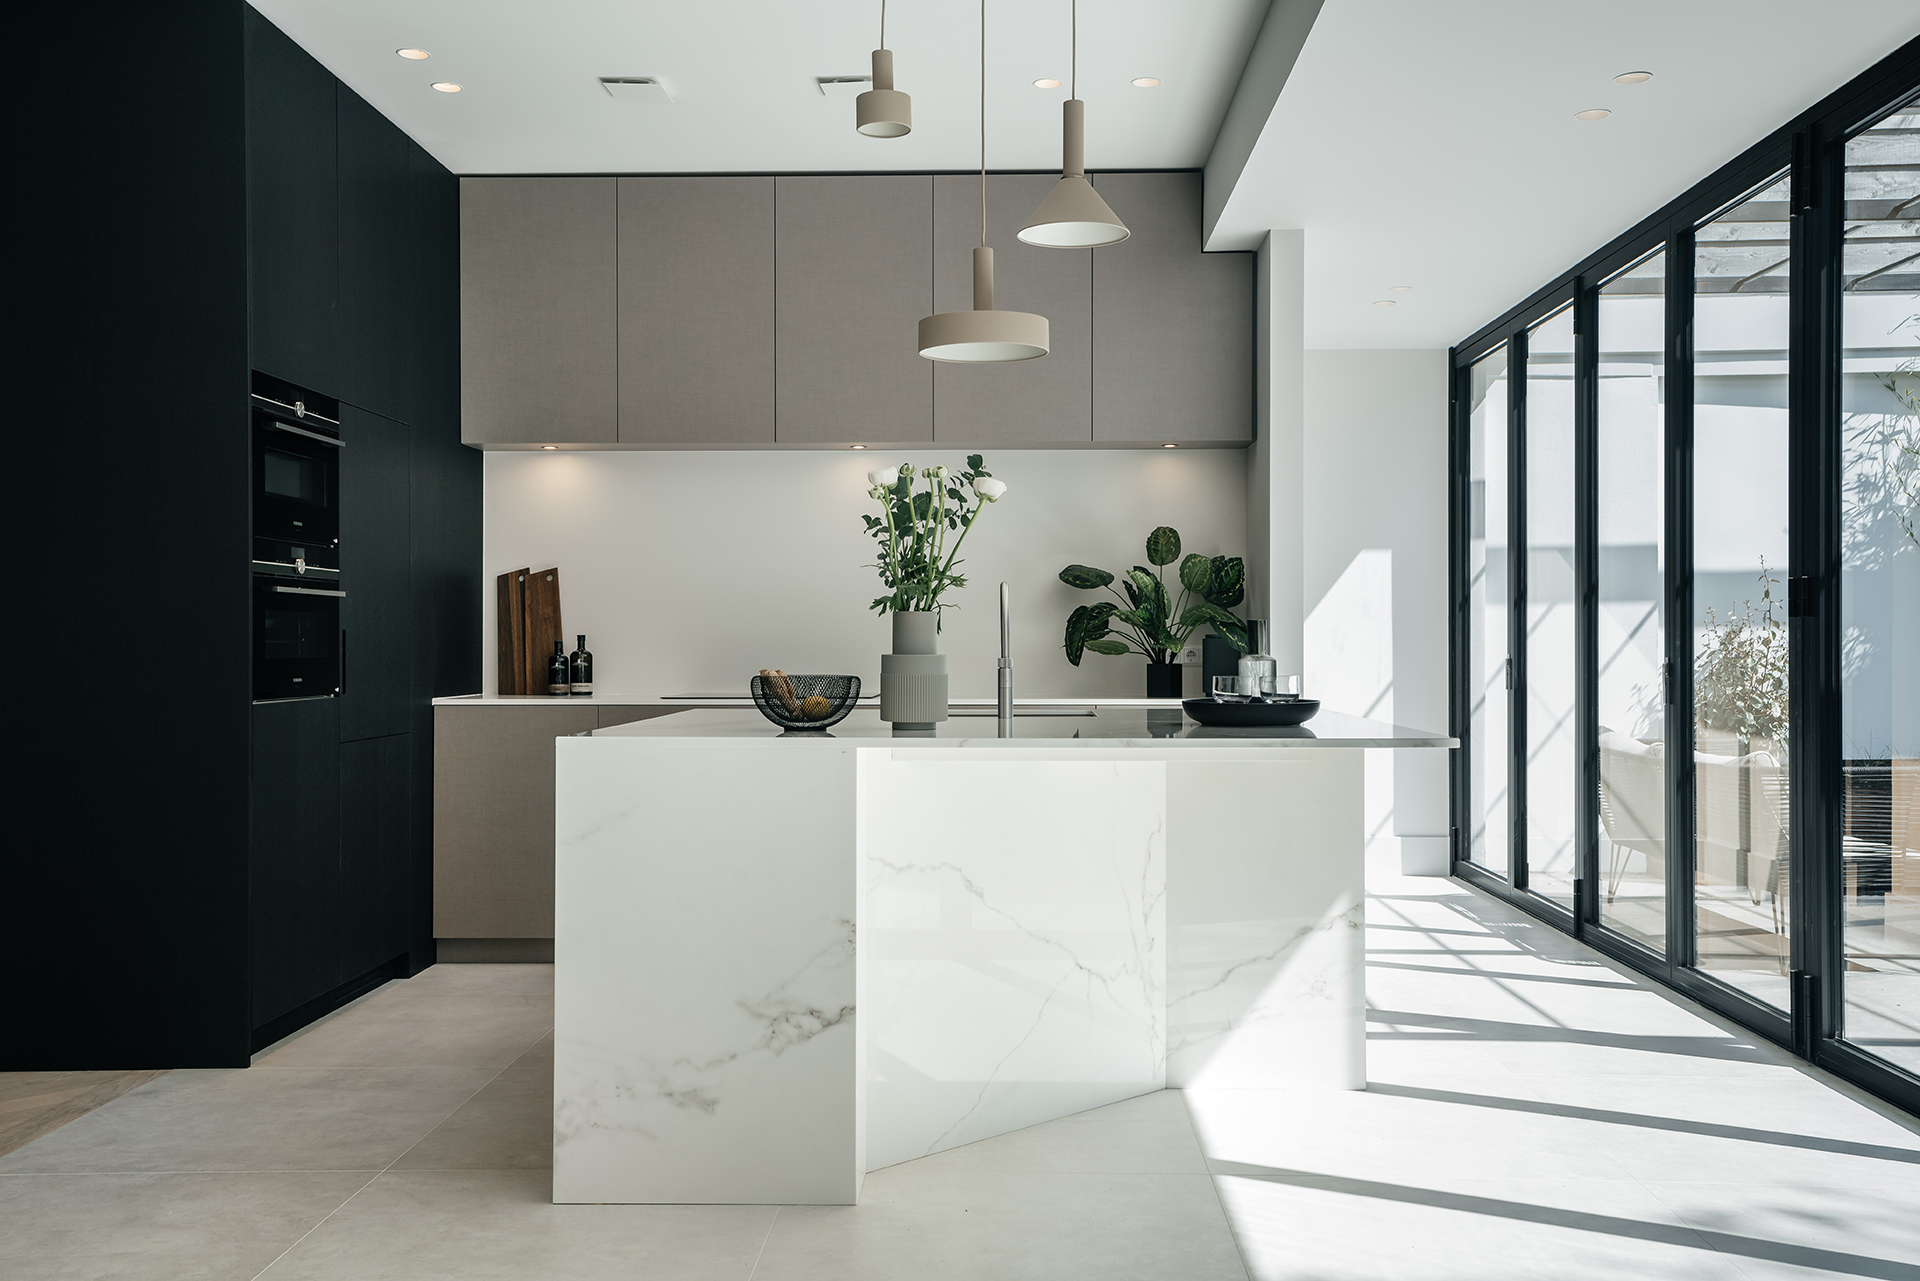
From one side of the ground floor to the other, the house is split into three connected spaces. The change from kitchen to dining area to sitting area is gentle rather than abrupt. Openings stay broad, and the custom luxury kitchen sits at the core of that sequence with full-height fronts and a stone-like island that keeps the plan grounded. This is where the statement staircase design and the open layout speak to each other: one marks the vertical axis, the other keeps the floor plan fluid.
A kitchen that holds the house together
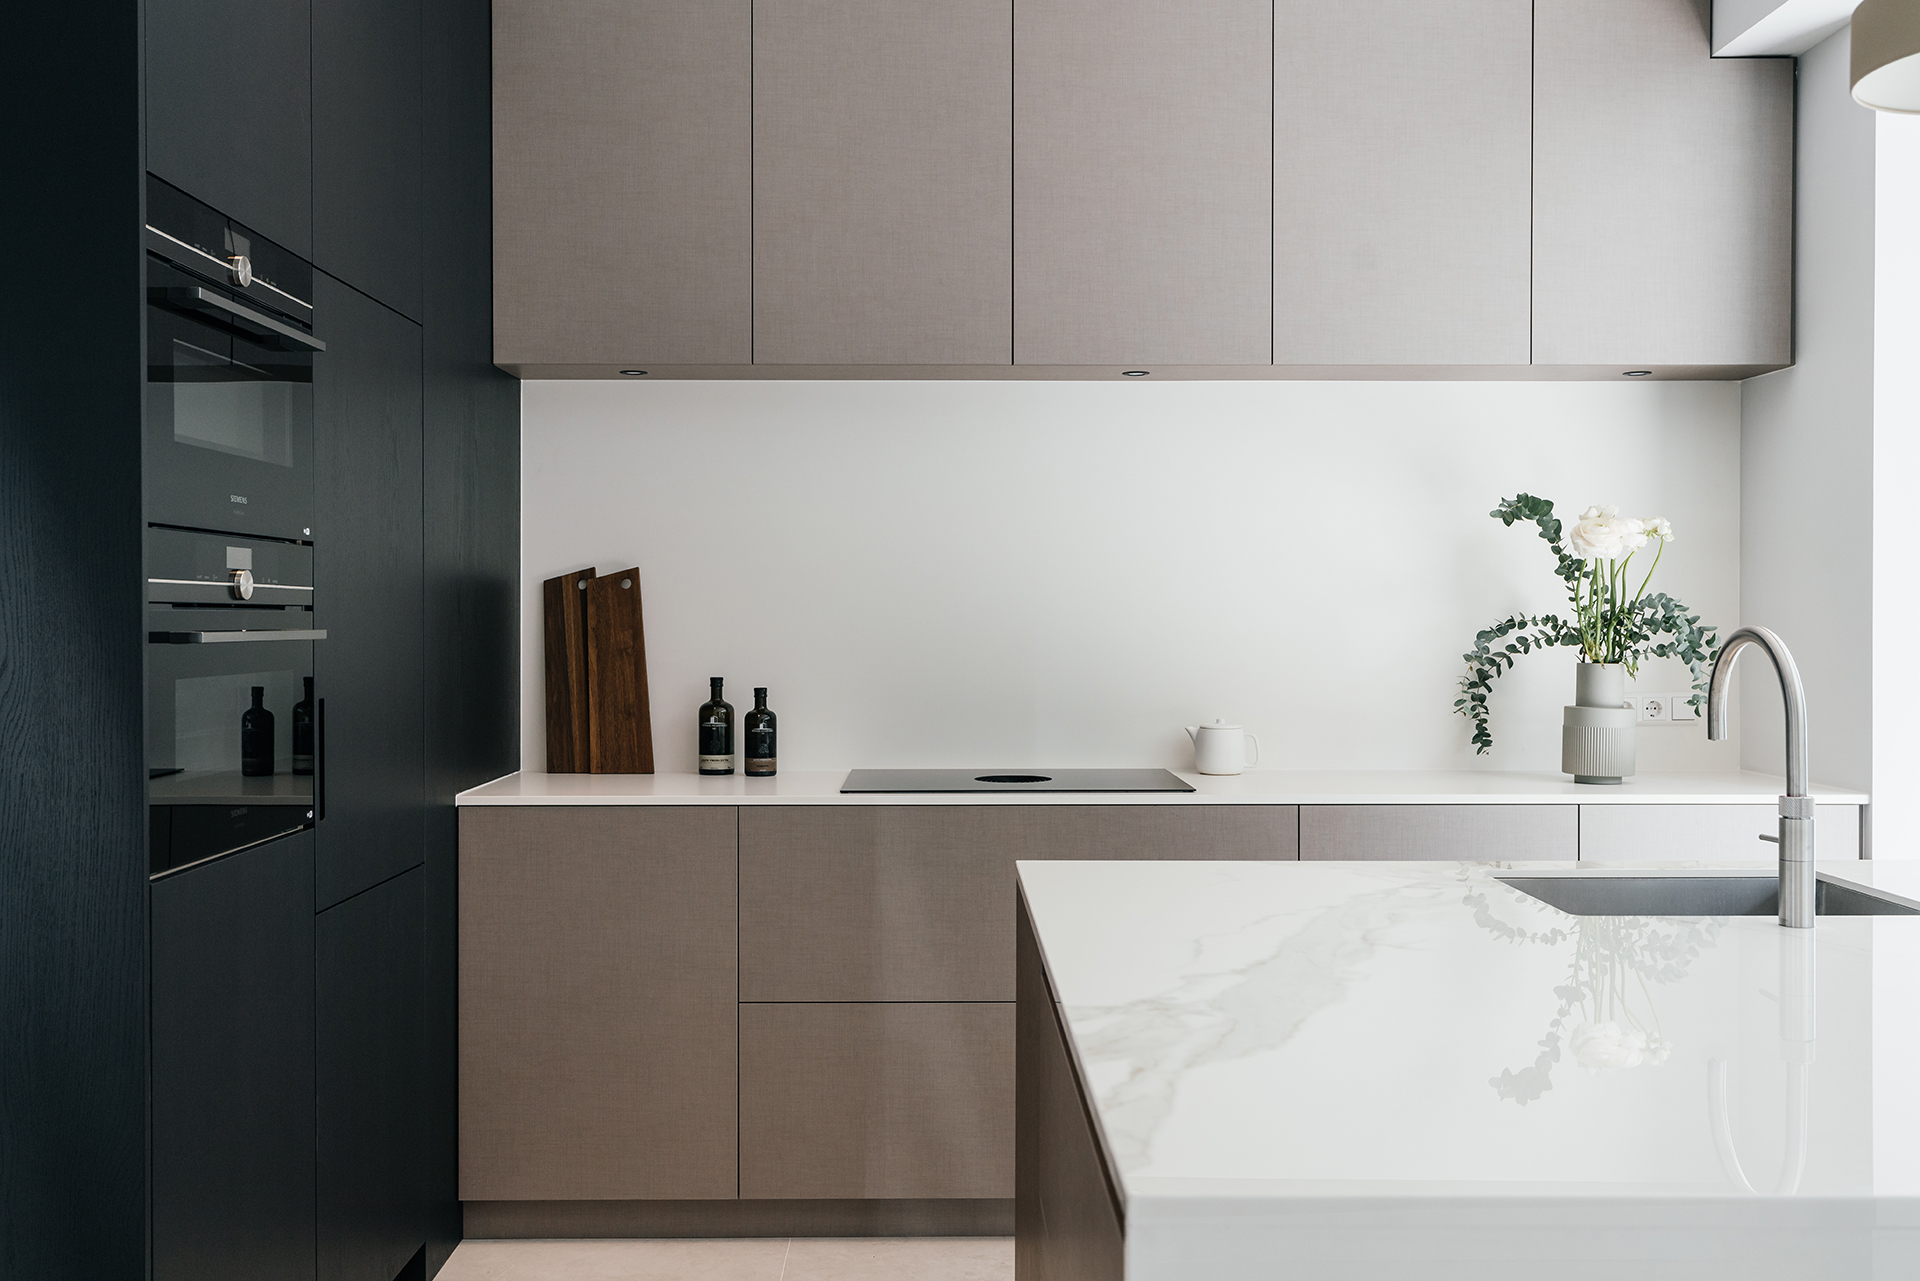
The kitchen does more than supply storage. Its cabinetry creates a partial screen toward the dining area, while the fireplace bridges the kitchen and lounge through long views across the floor plan. The result is a room that can be read in layers. You see the table, then the island, then the fire beyond it. The surfaces stay restrained, with a linen-like texture on the cabinet fronts and a stone worktop that catches daylight without drawing attention away from the architecture around it.
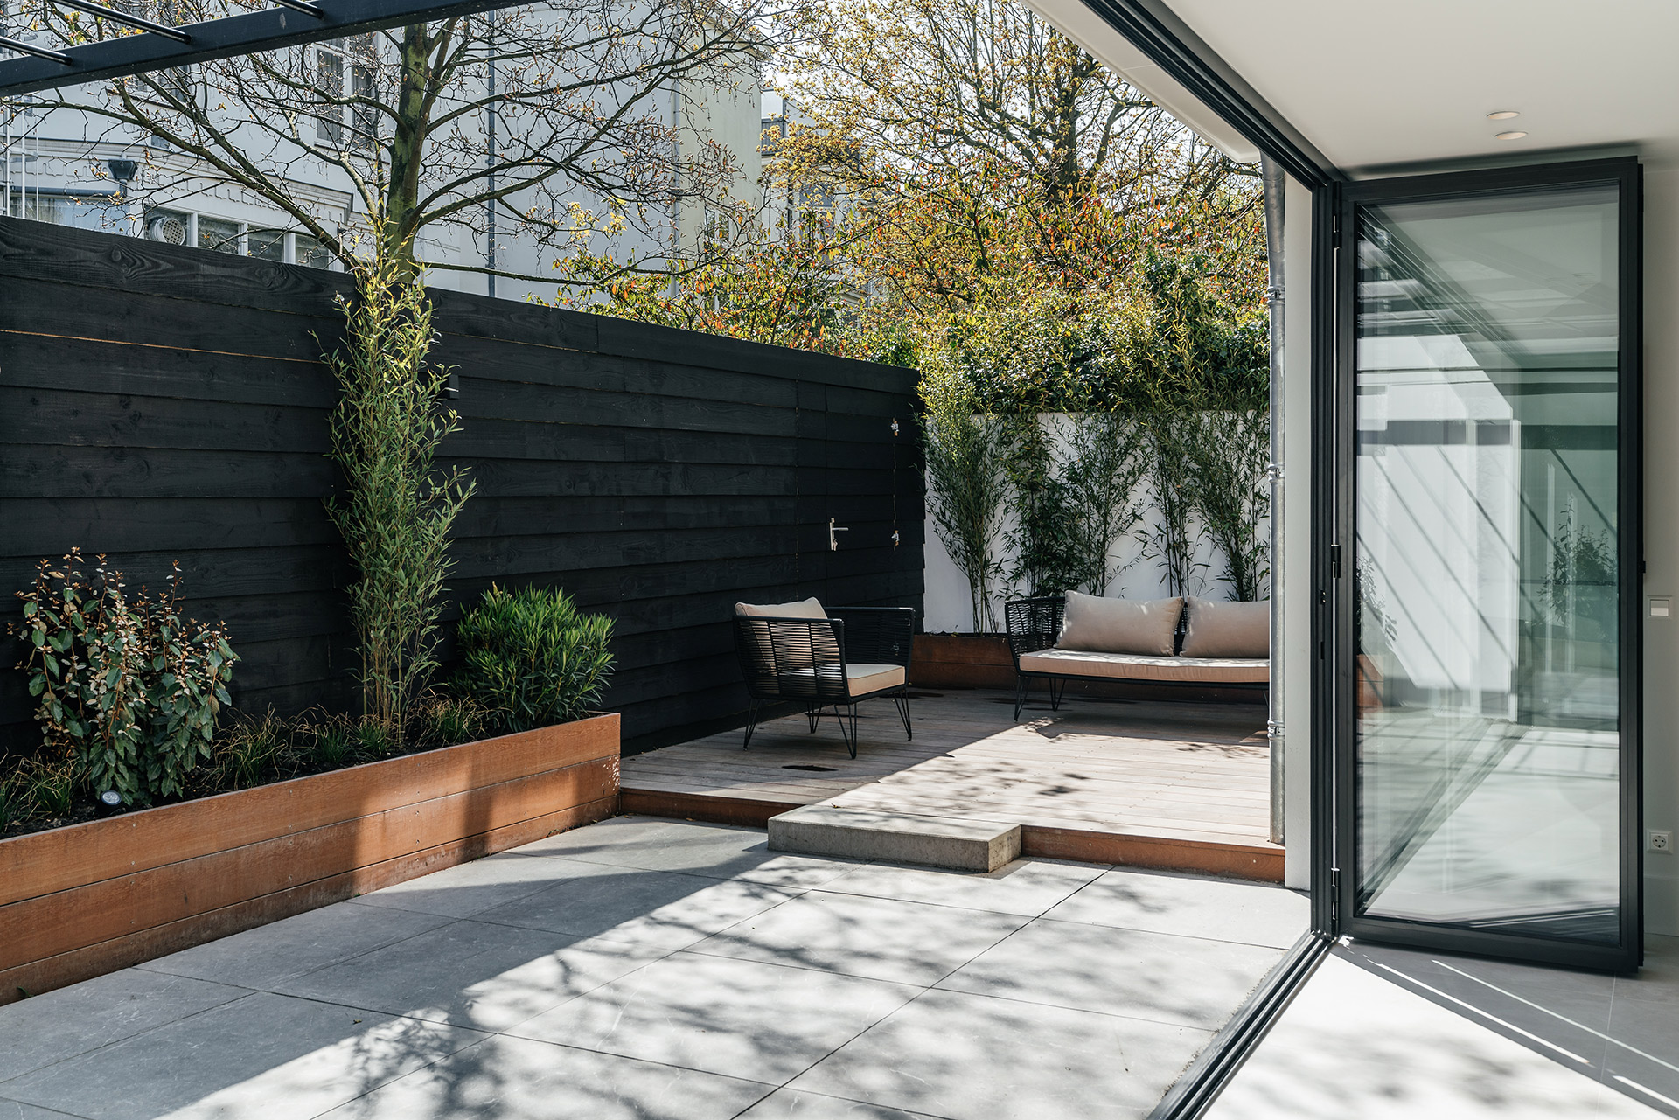
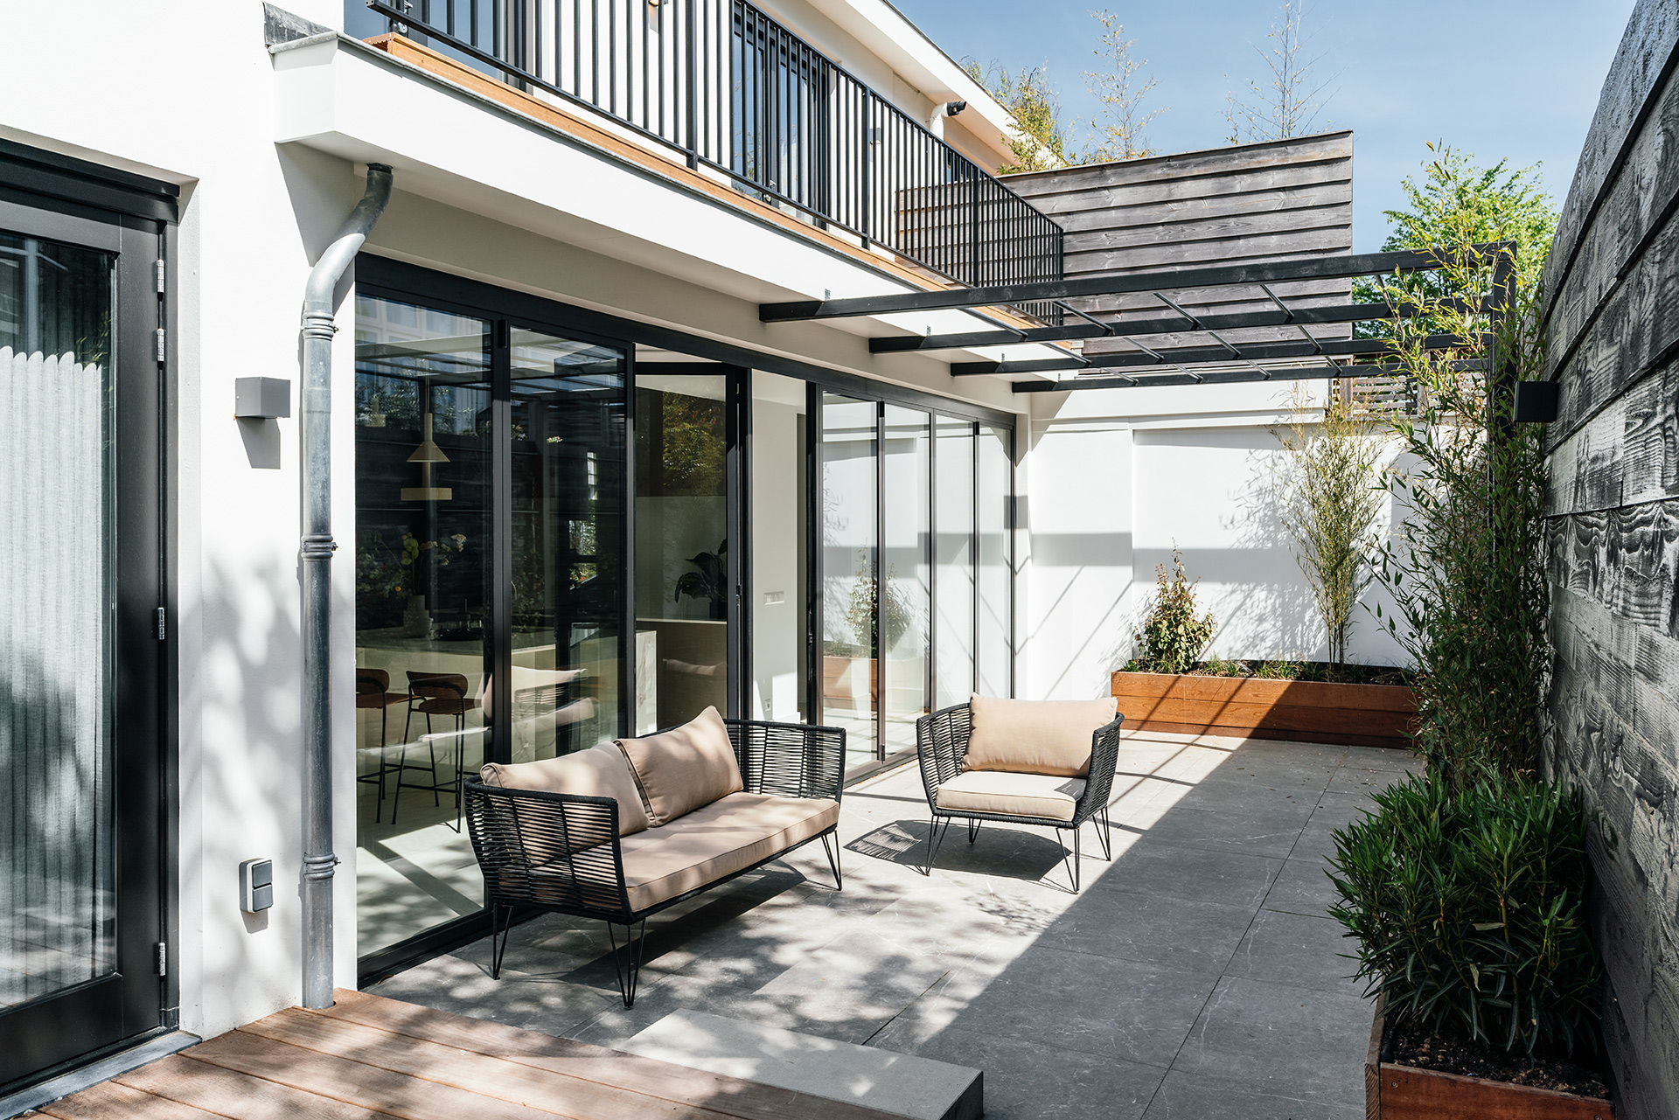
Sliding glass doors span the full width of the rear opening, giving the interior a direct route to the terrace. Open them and the room extends into the garden; close them and the glass still keeps the connection visible. The same move appears in the black framing around the glazing, which sharpens the edge between inside and outside. For a project built around a modern townhouse renovation, that transition matters as much as any decorative detail. It is where the plan opens, and where it pauses.
Materials kept in a narrow register
The palette stays disciplined: wood, ceramic, wool, marble and glass. On the cabinets, the linen-like finish softens the larger planes. Elsewhere, Calacatta marble meets softer ceramic surfaces, while velvet-like tiles bring a different touch underfoot and on tiled zones. The materials are not introduced as display pieces; they are chosen to register under light in different ways. A matte front, a polished stone, a tiled surface and a glass panel all do slightly different work, especially in a house with this much daylight.
That attention to surface extends to the custom-made wooden doors, which were developed in a colour specific to the project. They add warmth to the room without breaking its restraint, and they help the house avoid a default white-box look. Thin cylindrical downlights sit close to the ceiling and keep the lighting discreet. Their scale is important. They disappear enough to let the architecture lead, but they still pick out the depth of the rooms and the grain of the materials below.
Japanese influence without ornament
The interior takes cues from Japanese aesthetics, but not in a literal way. The emphasis is on clean lines, measured openings and surfaces that don’t compete with one another. That approach suits the lowered floor level and the increased ceiling height, because the architecture already supplies the drama. The rooms stay calm through proportion rather than decoration. Wool, ceramic and wood are enough to set the tone, especially when the plan is as open as this and the view from one end of the house reaches across several functions.
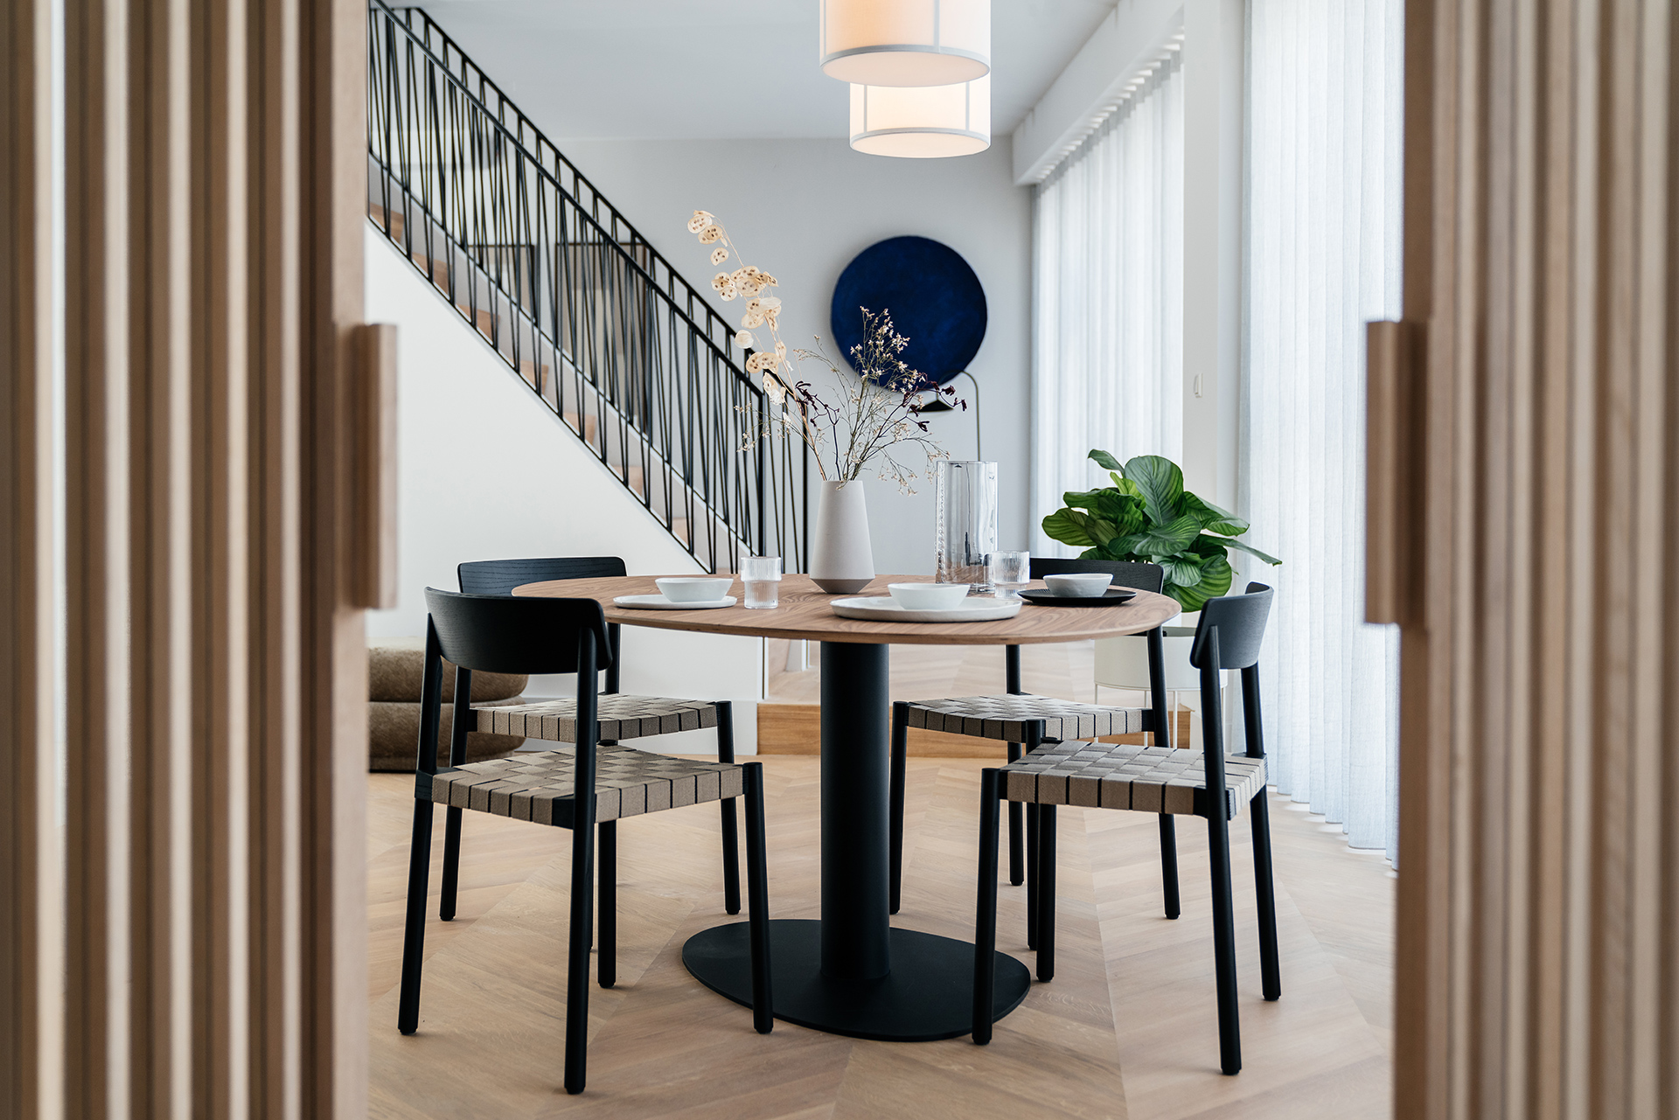
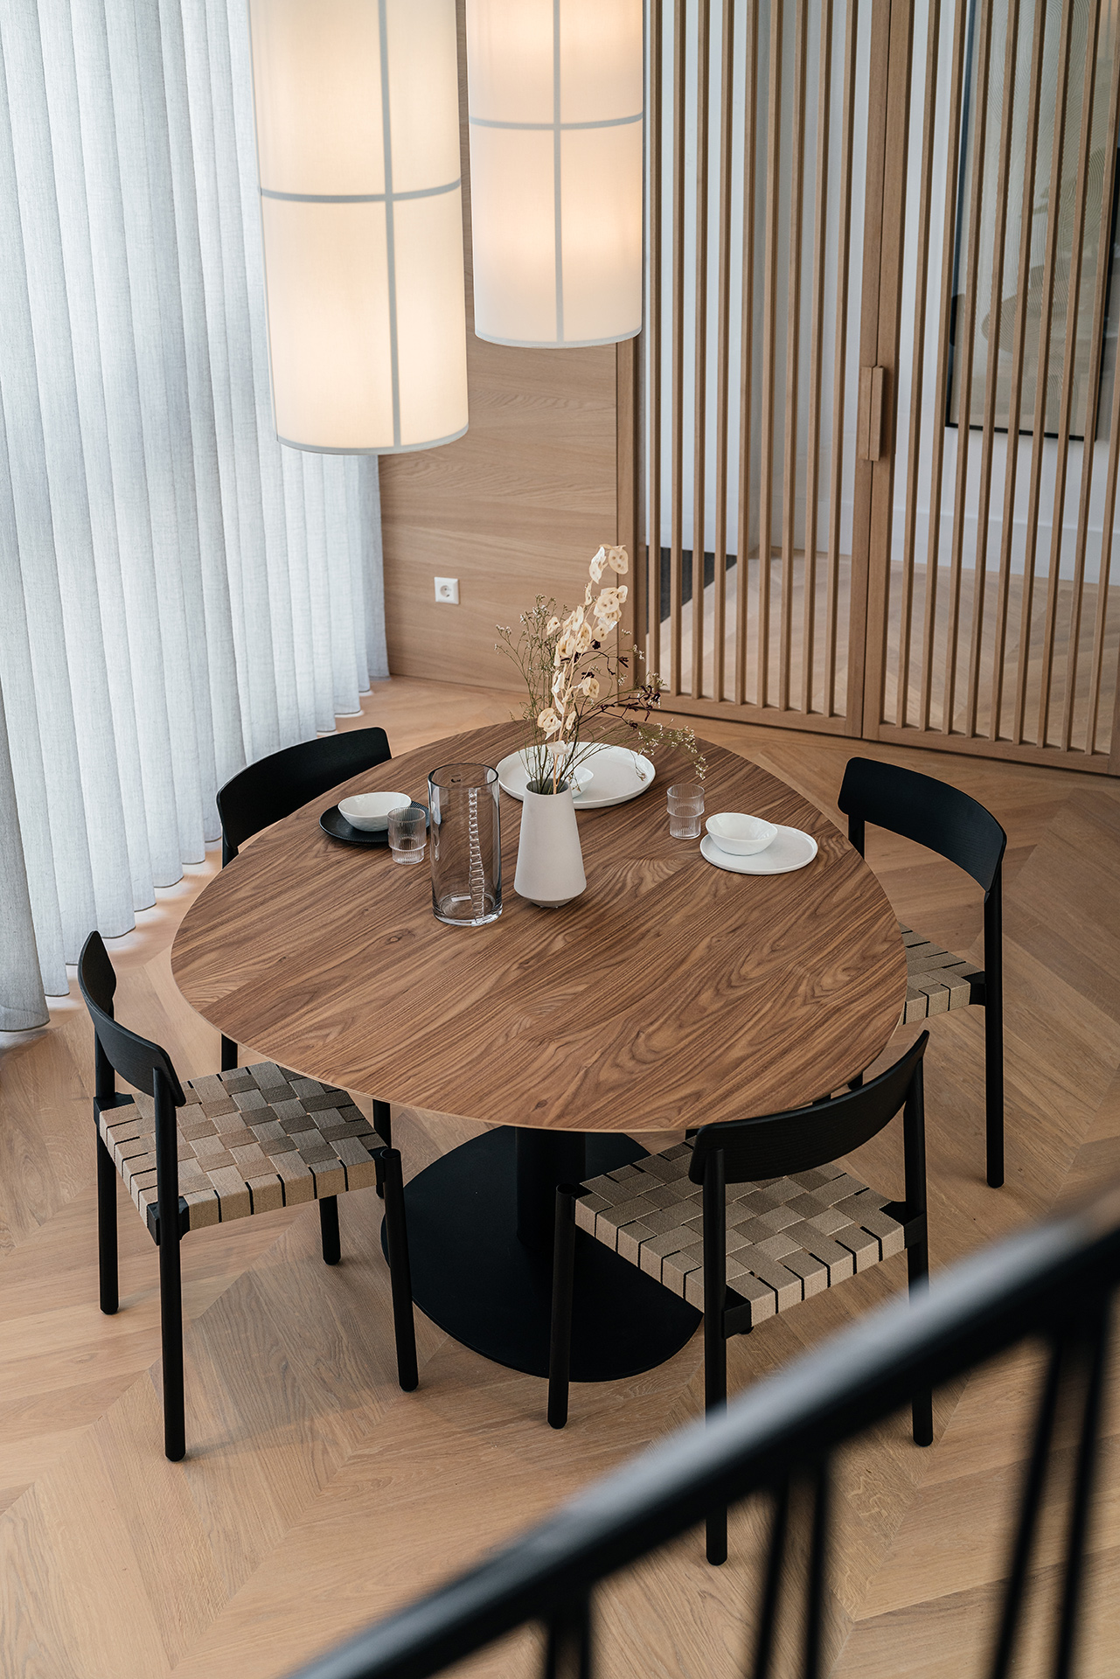
In the dining area, the table sits beside a wall of vertical slats and a generous curtain line, both of which soften the room without hiding its geometry. The chair arrangement is simple, letting the line of sight stay open toward the kitchen and the fire. That is where the house’s loft-like feeling comes from: not from raw finishes or exposed structure, but from the ability to see deep into the plan. The spaces remain distinct, yet the boundaries never feel heavy.
From stair tread to shower screen
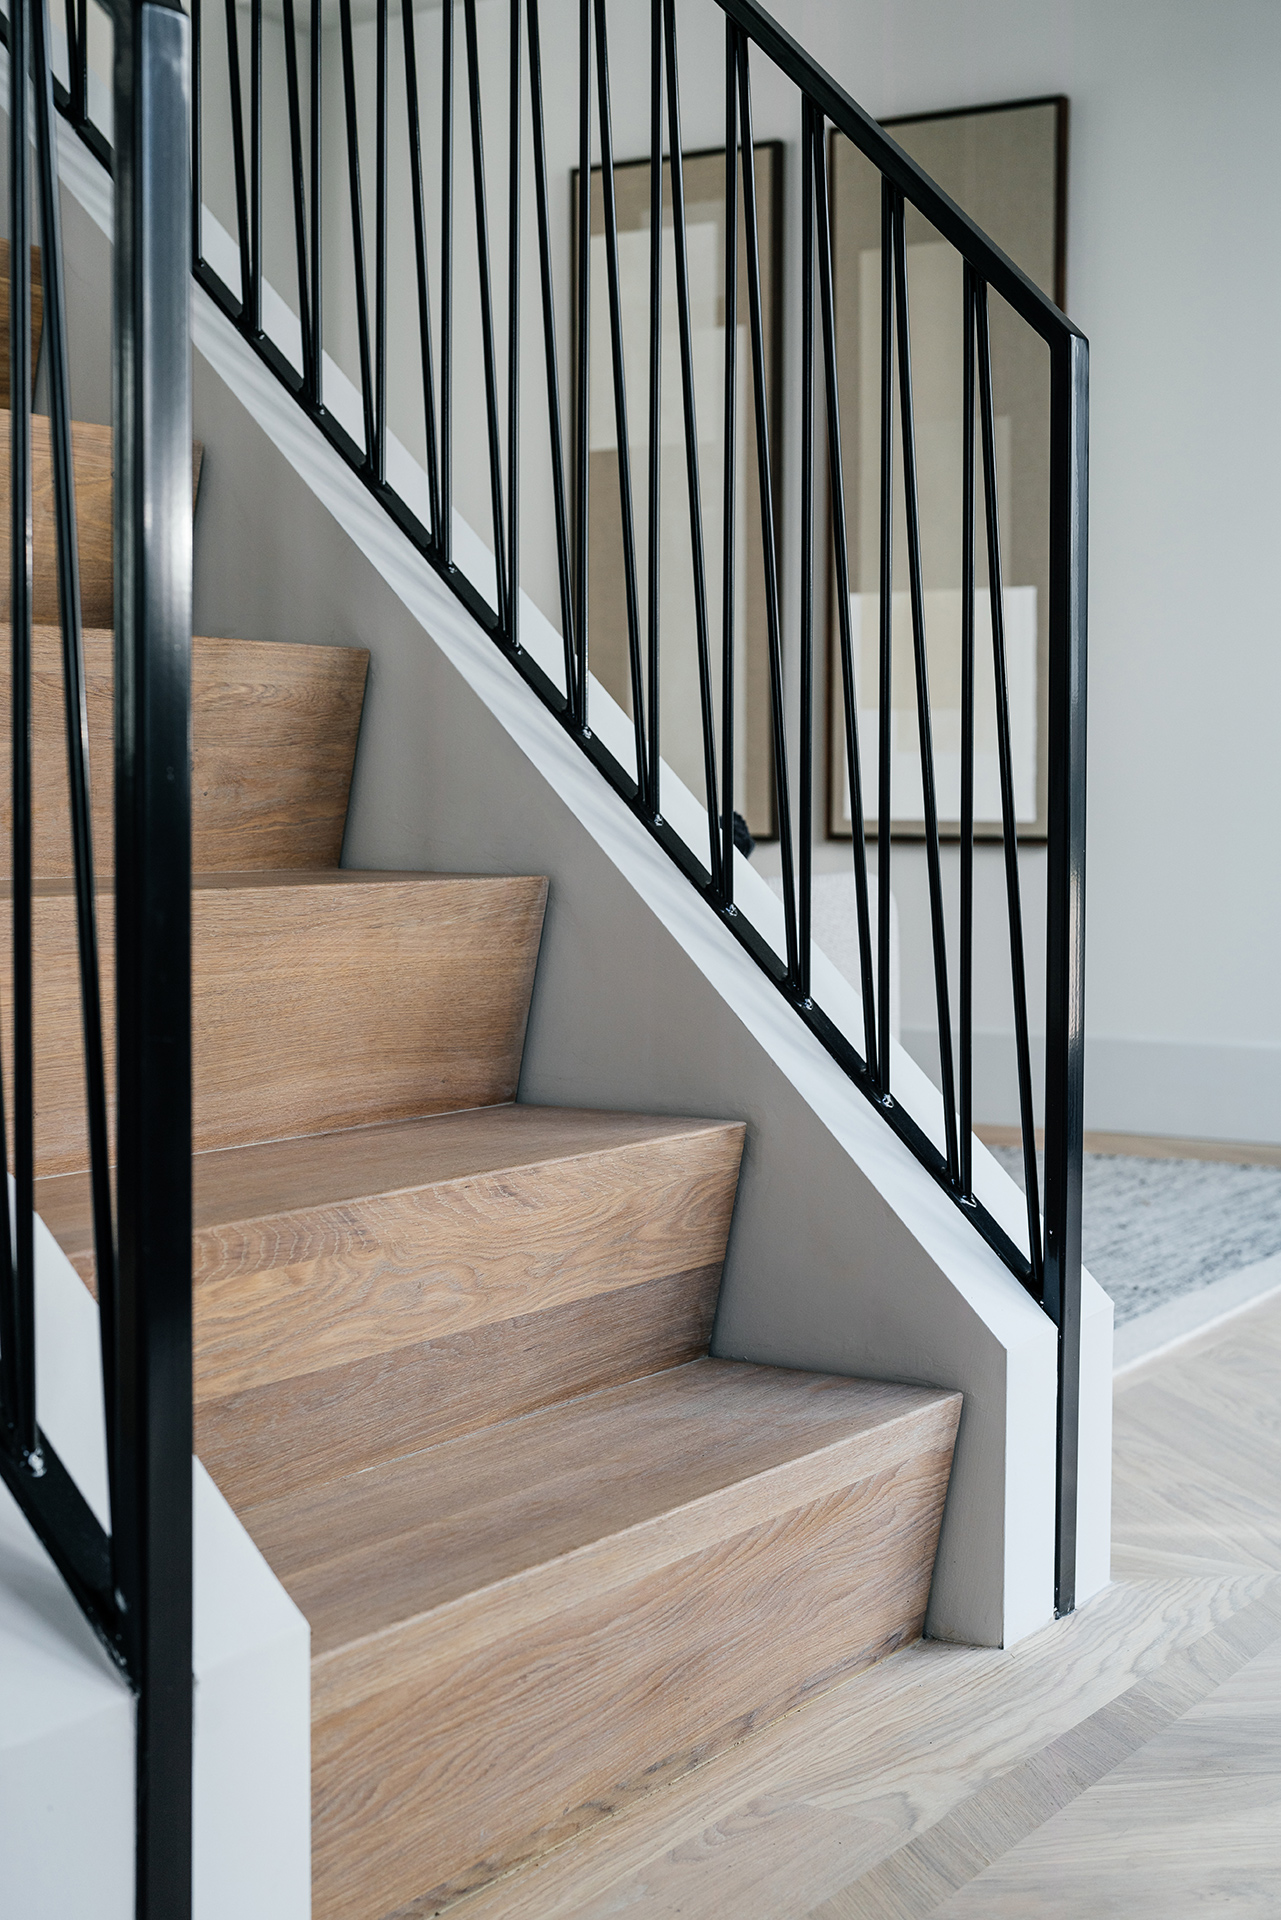
The stair detail matters because it repeats the same logic seen everywhere else: precise edges, controlled materials and a clear route through the house. Wood treads meet a black steel balustrade with vertical spindles, and the combination gives the stair a practical clarity. In the living room, the staircase also helps divide the seating area from the circulation line, so the room can hold a sofa arrangement without losing the view to the rear glazing. It is one of the few elements that is both structural and visual at once.
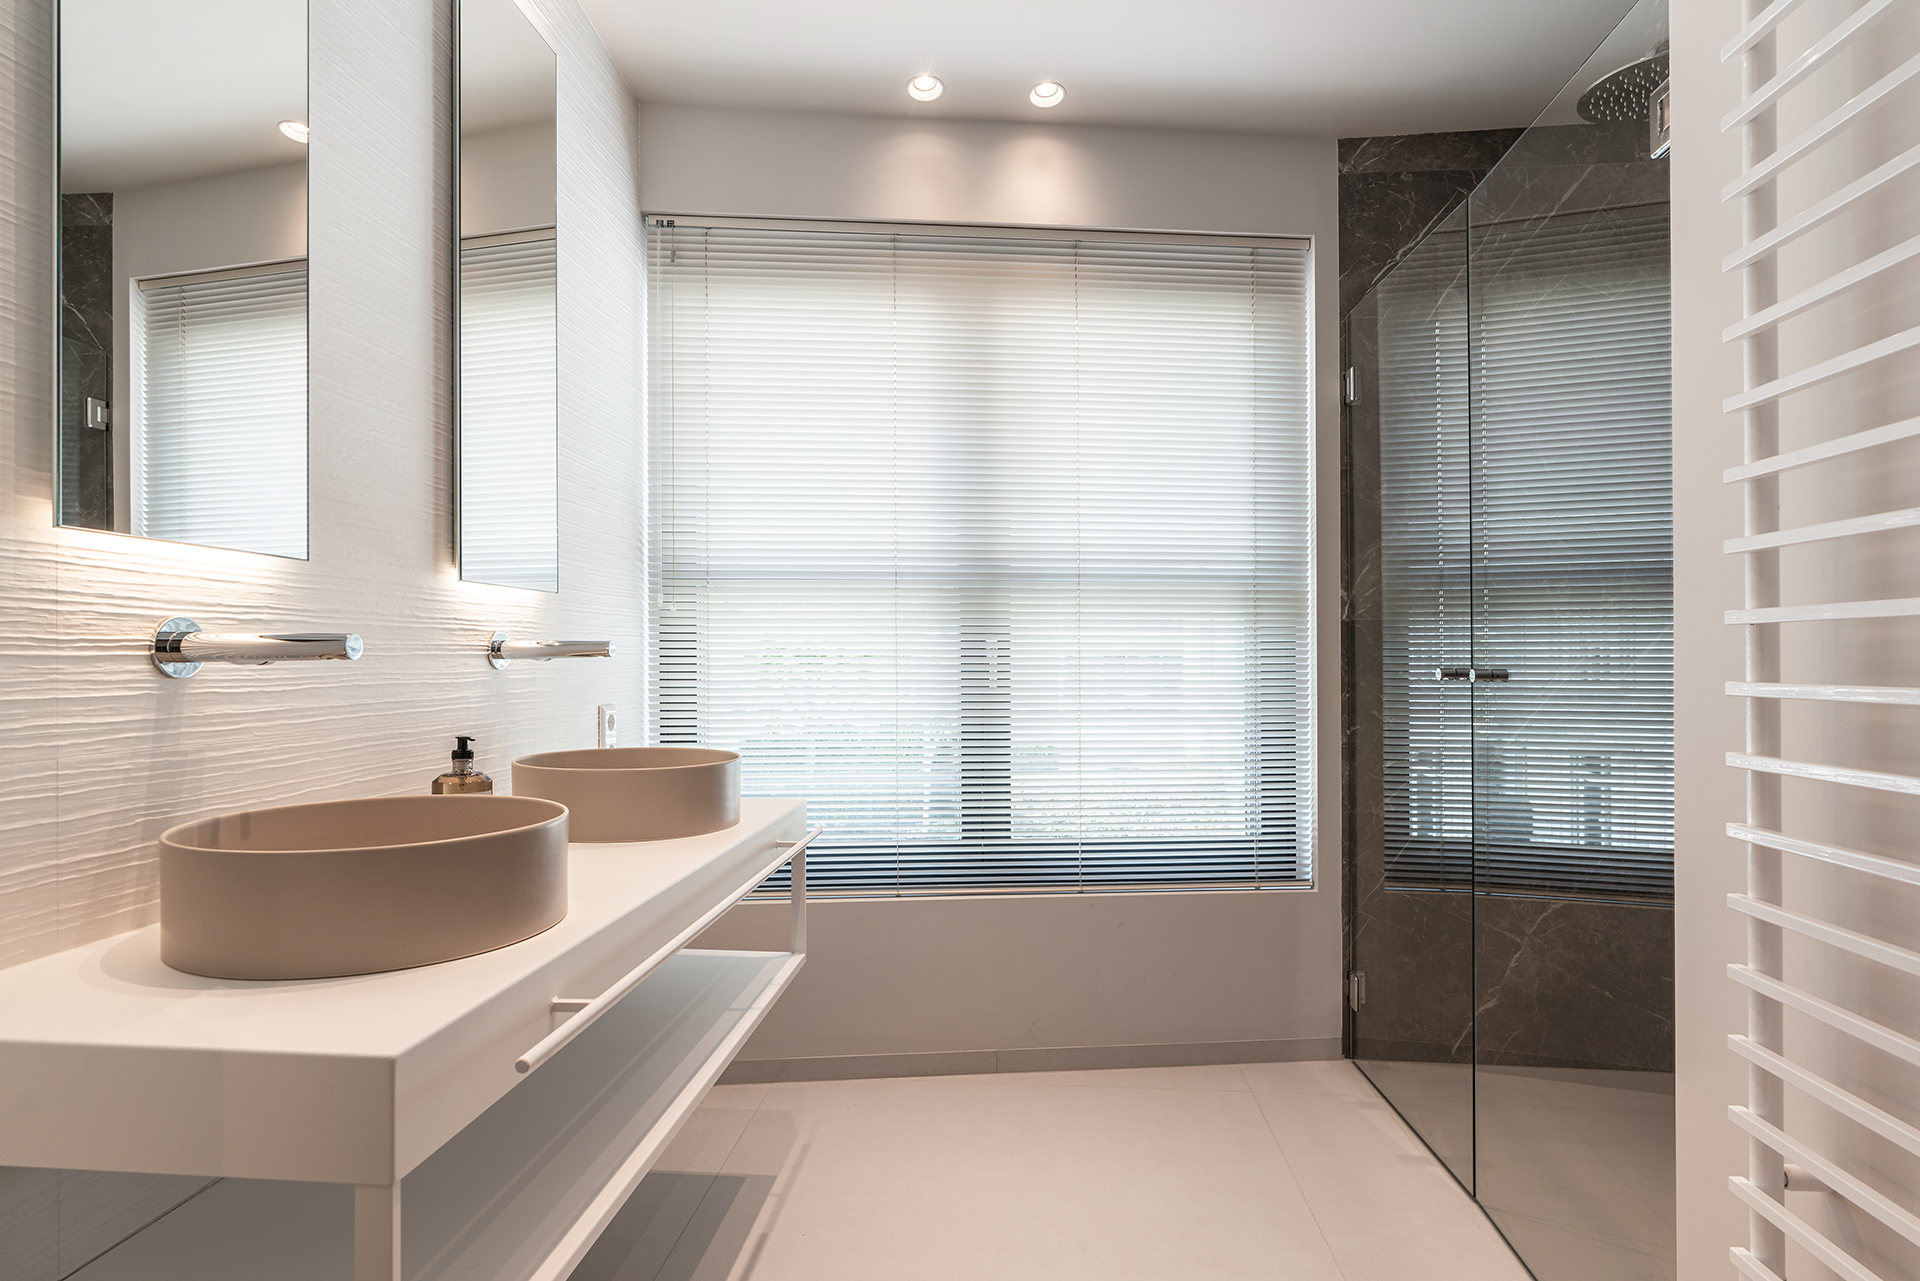
A supporting bathroom image extends the same material language. The double vanity sits on a long, light front, with a large glass shower screen and dark trim that echo the steel details elsewhere in the house. It is not treated as a separate world. The same restraint in line and finish runs through it, so the bathroom feels like part of the larger interior rather than a decorative detour. That continuity is what gives the project its force: the house changes scale, but not attitude.
Outside, the terrace confirms the indoor-outdoor connection hinted at by the glass doors. Large rectangular tiles set a measured base, while a light timber canopy and a high privacy wall shape the edge of the outdoor space. The rear glazing sits beside those elements and keeps the room-to-garden transition visually open. Seen from inside, the terrace reads as another surface in the plan. Seen from outside, it acts as a clear extension of the renovated house.
Custom kitchens like this one rely on proportion as much as finish. Here, the island, the cabinetry and the window wall work together to keep the room legible from every angle. That legibility carries through the whole modern townhouse renovation, from the stair at the center to the garden-facing glass at the back. Nothing shouts. The house uses height, light and a tight set of materials to make each room read clearly.
Photography — Myrthe Slootjes
Want to see more of Studio Wendy Mahieu? View the page of Studio Wendy Mahieu for even more great projects and company information.

NEW 2026 Jubileum Edition The Best Interior Designers Benelux
Order Now €125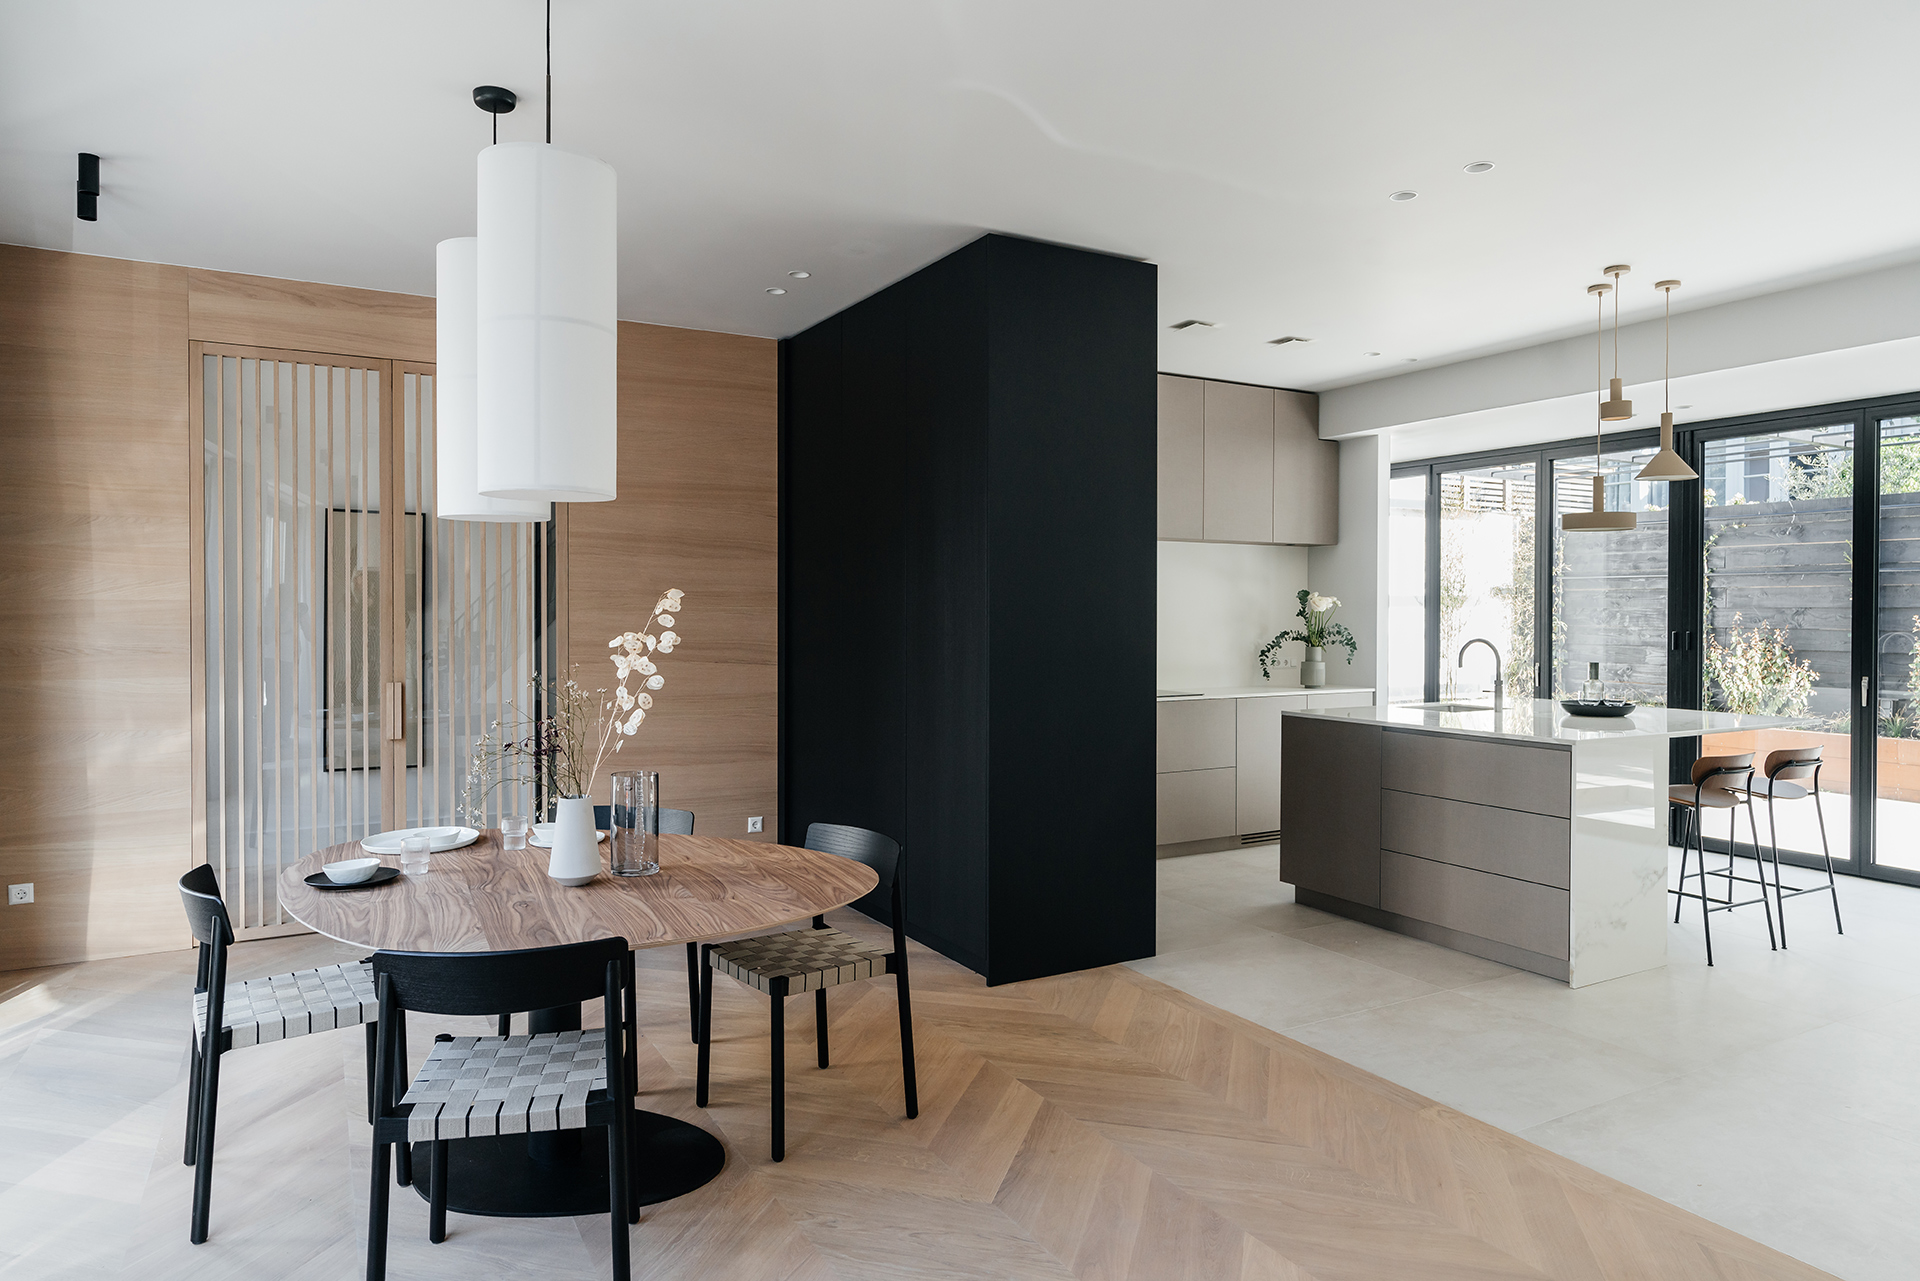
NEW 2026 Jubileum Edition The Best Interior Designers Benelux
Order Now €125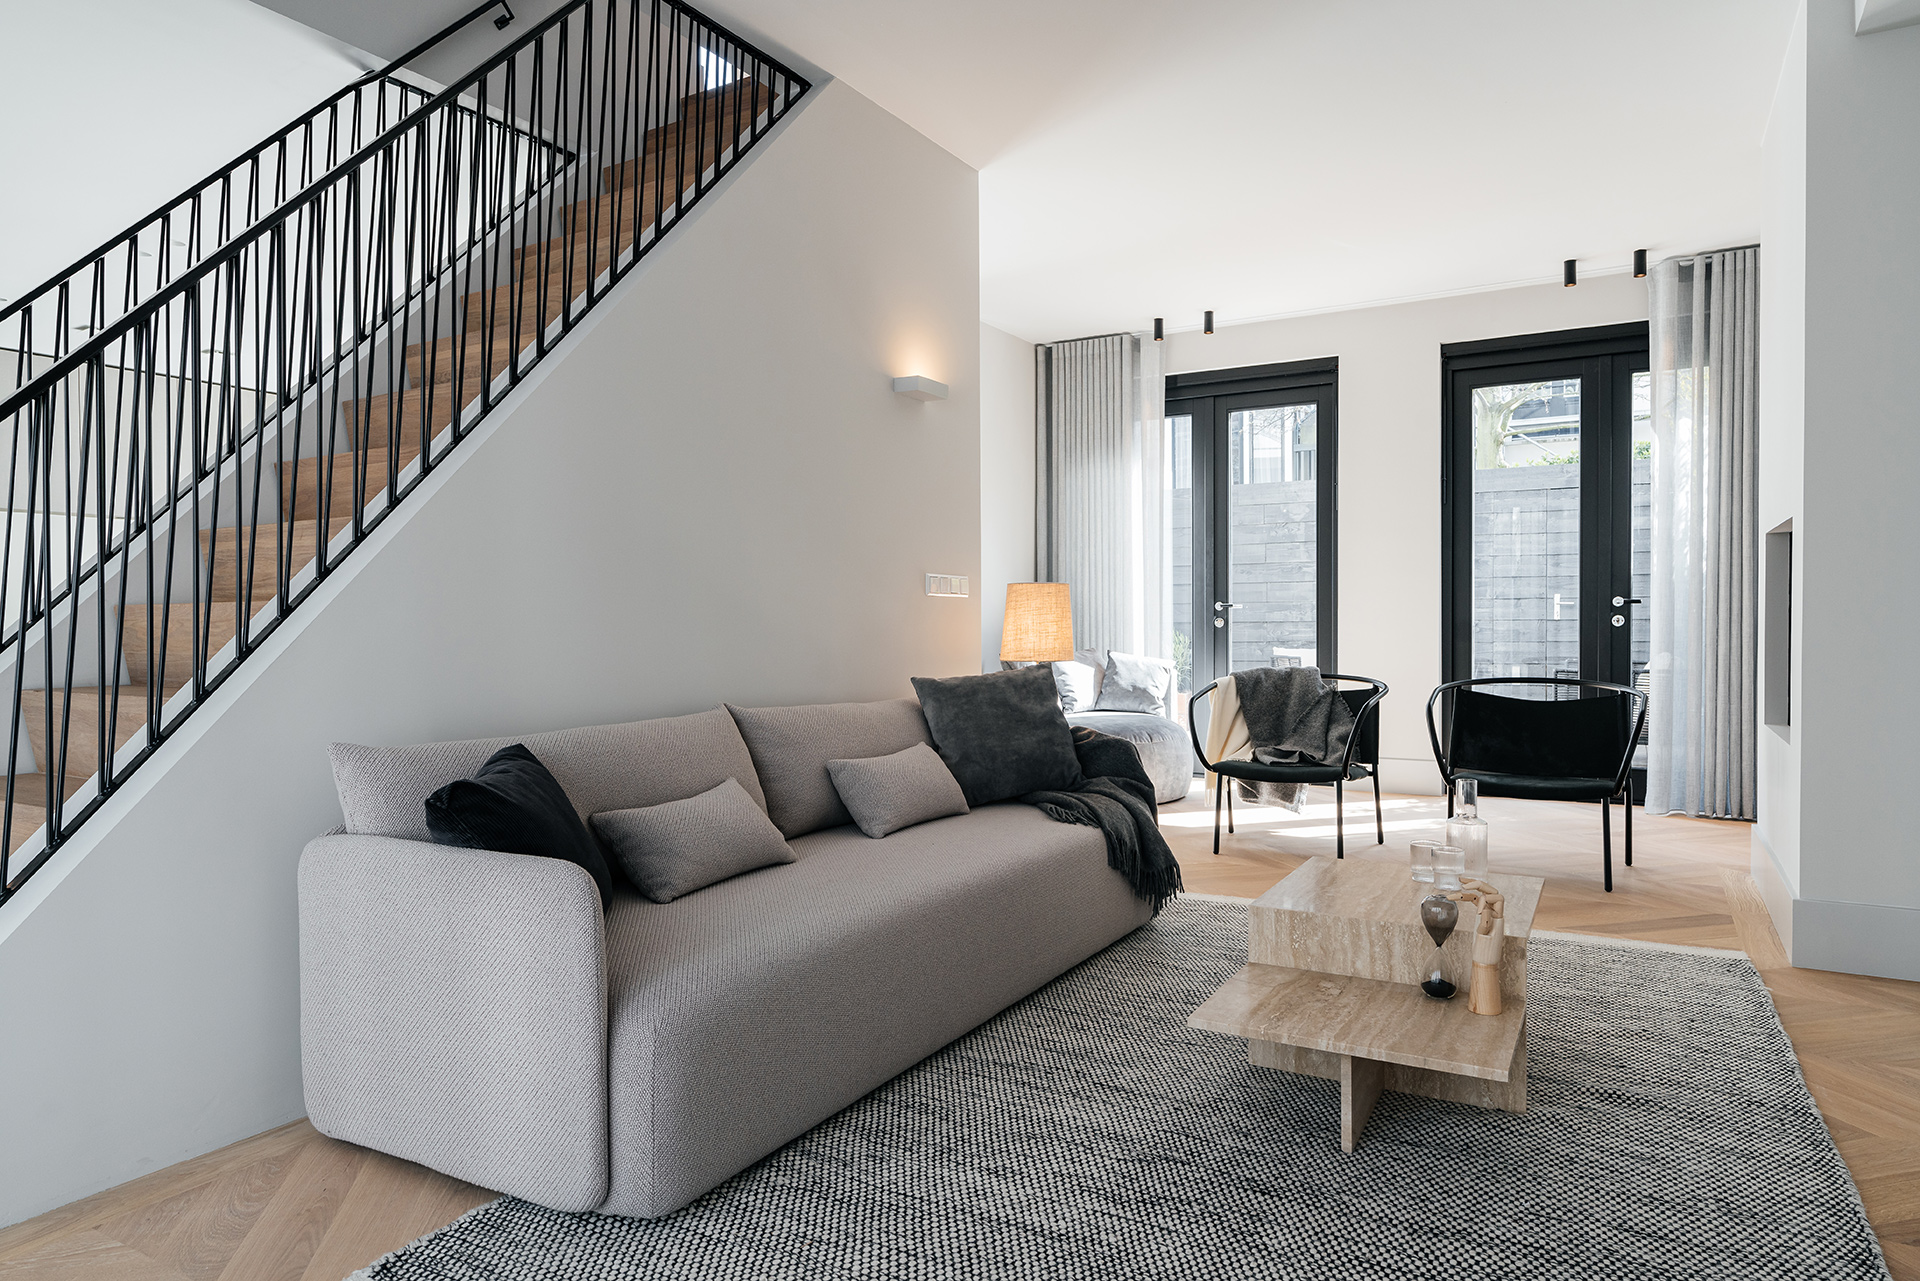
NEW 2026 Jubileum Edition The Best Interior Designers Benelux
Order Now €125