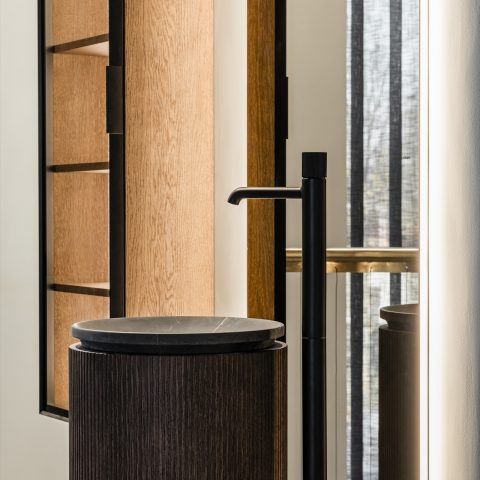
Custom penthouse interior with a loft-like feel
Dark joinery sets the rhythm from the first step inside. In this custom penthouse interior, the eye moves across open sight lines, stone-look surfaces and warm timber tones before settling on the room-divider wall that shapes the plan without closing it off. The result is a loft-style interior with a clear sense of flow, but also with enough structure to give each zone its own place.
Cabinetry that divides without cutting the room apart
The central bespoke cabinetry is more than storage. It acts as a custom room divider, a wall of cupboards and openings that keeps the living area visually open while still drawing a line between functions. Recessed niches interrupt the darker panels and bring depth to the surface. A TV opening sits within the composition, so the wall reads as one piece rather than a collection of separate elements. That measured arrangement is what makes the open-plan interior feel deliberate instead of empty.
Across the wall, straight lines meet small voids, and those voids matter. The built-in niches lighten the mass of the joinery and give the eye places to pause. Seen from the living zone, the divider does its job quietly: it supports the room, frames the view beyond and keeps circulation readable. It is a clear example of bespoke cabinetry being used as spatial architecture rather than as a standalone cabinet run.
Open-plan living with long sight lines
The living area is set up around wide views through the apartment, with the sofa, table and window edge all arranged to keep the space open. A ribbed dark wall forms a backdrop for the seating area, while the curtains soften the glass and temper the brightness at the perimeter. The furniture stays low and compact, leaving the room to breathe. That openness is one of the strongest qualities of this custom penthouse interior: the zones connect, but they are not blurred together.
From one seat to the next, the route remains easy to read. A round table, a long sofa and a second seating corner appear in different images, each with its own relation to the windows and wall panels. The stone- and wood-look finishes keep the palette grounded, while darker accents give the room a sharper edge. It is a restrained palette, but not a plain one; the surfaces shift enough to keep the light moving across them.
Material layers that soften the plan
Natural tones run through the interior in a way that feels tied to the park setting outside, yet the rooms never become decorative copies of that greenery. Instead, the palette moves through warm grey, sand, beige, charcoal and muted green upholstery. The stone-look wall surfaces add a harder note, while the wood-look panels and textile curtains soften the transitions. In this custom penthouse interior, material choice is doing practical work: it joins one area to the next and keeps the open-plan interior from feeling flat.
That layering is visible in the textures as much as in the colours. Matte wall finishes sit beside tiled floors, and the joinery edges are kept crisp against the softer fabric surfaces. In several views, the curtains frame large windows and settle the brightness at the edge of the room. Those details matter because they show how the interior design was built around light, not just around furniture placement.
Built-in niches in the work area and bedroom
The work niche shows the same logic at a smaller scale. A dark surround holds the desk in place, and the recess behind it keeps the workspace tucked into the architecture rather than floating in the room. That kind of built-in niche changes how a room is used: it gives a clear focus, but it also keeps the rest of the interior visually open. The same approach appears again in the bedroom, where soft lighting in a niche cuts across the stone-like wall finish and brings a warmer note to the darker surfaces.
In the bedroom, the bed sits against a wall with marble-look texture, and the lit recess beside it creates a clear edge in the room. Nothing here is overdrawn. The surfaces do the talking: pale textiles on the bed, a textured wall, a recessed opening with warm light. It is a compact set of moves, but they give the space enough layering to feel connected to the rest of the custom penthouse interior.
Joinery details that keep the apartment coherent
Throughout the apartment, the bespoke cabinetry repeats a few precise moves: open compartments, dark framing, recessed storage and flush surfaces. Those moves show up again in the hallway, where grey tiled walls and dark cupboards run along the side of the passage. The transition from corridor to living area is visible, not hidden. That is important in a penthouse interior like this, because the joinery has to guide movement as well as hold objects.
The same discipline is visible in the seating corner with greenish armchairs and a large mirror in a dark surround. The mirror picks up the room around it, while the panelled wall keeps the composition grounded. Nothing is overfilled. Every insert, niche and panel line appears to have a role, and that restraint gives the interior design its clarity.
A balcony that extends the room without taking over the story
Outside, the very large balcony opens to a 270-degree view over the park and gives the penthouse a broad edge to the landscape. It is an important part of the experience, but it remains background to the interior work. From inside, the glass and curtains keep that view present without letting it dominate every room. The greenery around the building helps explain the natural tones inside, yet the focus stays on the custom penthouse interior and the way the rooms are composed around it.
Seen as a whole, the apartment is built from a series of careful alignments: cabinetry against wall, niche against panel, textile against stone-look finish. The open-plan interior does not rely on one dramatic gesture. Instead, it uses joinery, light and surface changes to define how each room works. That is what gives this loft-style interior its character: the space stays open, but the details keep it grounded and readable.
Want to see more of Studio van Strijdhoven | Interior Design Studio? View the page of Studio van Strijdhoven | Interior Design Studio for even more great projects and company information.



NEW 2026 Jubileum Edition The Best Interior Designers Benelux
Order Now €125


NEW 2026 Jubileum Edition The Best Interior Designers Benelux
Order Now €125


NEW 2026 Jubileum Edition The Best Interior Designers Benelux
Order Now €125