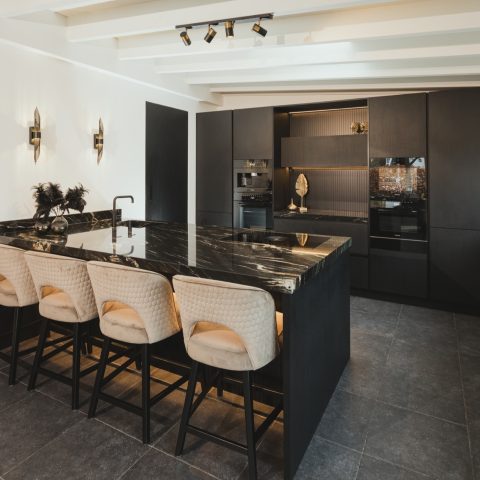
Custom penthouse interior with a loft-like feel
The first thing you notice is the room divider wall: dark, tall and cut through with open niches. It sits at the centre of the custom penthouse interior and gives the large space direction without closing it off. Sight lines still run from one zone to the next, but the joinery introduces a clear pause between sitting, dining and working. Around it, natural tones, stone-look surfaces and textile curtains soften the sharper lines of the cabinetry.
Custom cabinetry that keeps the plan open
The bespoke cabinetry does more than store objects. It also defines the loft-style interior. In the main living area, the custom room divider combines closed fronts, open shelves and a television recess in one piece of joinery. That mix keeps the wall visually light enough for an open-plan interior, while the dark finish anchors the centre of the room. Warm light inside the niches draws attention to the structure at night and makes the wall read as furniture rather than a partition.
Elsewhere, the same approach appears in smaller built-in elements. A work zone is tucked into a niche with a dark frame around the desk, and storage runs along the wall in the hall. These pieces keep surfaces clear and reduce the need for separate furniture. The result is a custom penthouse interior where the joinery sets the rhythm of the layout, from the entrance through to the living room and toward the quieter rooms beyond.
Open-plan interior with long sight lines
The layout relies on a continuous line of movement. You can look across the sitting area, past the dining table and toward the window wall without running into heavy blocks of furniture. That openness was part of the brief, and the custom penthouse interior makes it visible in the spacing between elements. A sofa, round coffee table and accent chair sit low in the room, leaving the ceiling and wall surfaces to carry the stronger gestures.
Light plays a major role here. Large windows bring in broad daylight, while curtains soften the edges of the glazing and temper the contrast between inside and outside. The balcony sits beyond that glass line as a park-facing extension of the apartment, but the interior keeps the focus on the way each zone opens into the next. In this open-plan interior, the furniture does not stop the eye; it guides it.
Natural tones against darker joinery
The palette stays close to stone, wood and muted fabric. Beige, grey and sand tones appear in the upholstery and wall finishes, while darker panels outline key moments in the plan. That contrast is strongest in the bespoke cabinetry, where the dark room divider and wall cladding hold the lighter furniture in place. The custom penthouse interior avoids decorative excess; instead, it uses material shifts to mark transitions between rooms.
Stone-look and wood-look surfaces add texture without breaking the calm reading of the plan. In the living area, the floor tiles and the darker wall panels reflect the same restrained language as the storage. In the bedroom, a marble-look wall creates a different backdrop, but the tone remains consistent with the rest of the apartment. Natural tones keep the spaces linked, even as each room has its own character.
Built-in niches that turn storage into structure
The open shelves in the room divider do a lot of work in a small area. They break the mass of the cabinetry, create room for objects, and let the wall hold both display and storage at once. That same logic returns in the built-in niches along the desk area and in the bedroom lighting recess. Each opening is measured to the surrounding frame, so the joinery feels drawn into the architecture of the apartment rather than added afterward.
The hall shows the same discipline. Dark fitted cupboards run along the wall beside lighter tiled surfaces, turning a passing zone into part of the overall interior design. Nothing is overdrawn. The custom penthouse interior gains clarity through these built-in niches and storage runs, which keep cables, books and everyday items out of sight while preserving the open reading of the rooms.
A bedroom with quieter material contrasts
The bedroom shifts the emphasis from openness to enclosure, but it keeps the same material language. A stone-like wall surface forms the backdrop, and warm light is tucked into a niche beside the bed. The effect is subtle: the bed sits against a textured field, while the lighting cuts a small line through the darker frame. It is a softer room, yet it still belongs to the same custom penthouse interior through its use of tailored joinery and controlled surfaces.
Here too, the bespoke cabinetry does not sit apart from the room. It is part of the wall composition, extending the project’s approach to storage and structure into a more private setting. The room feels measured rather than staged. That restraint matters, because it keeps the apartment coherent without repeating the same gesture in every space.
Where the balcony and park view frame the living room
The wide balcony is a strong supporting element. Its 270-degree view over the park expands the apartment outward and explains why the interior uses such open sight lines and light curtains. From inside, the greenery sits just beyond the glass, so the custom penthouse interior reads against a softer backdrop than a dense city edge would give. The apartment benefits from that setting, but the main story remains the tailored interior layout.
Seen from the seating area, the outside view is part of the room composition rather than a separate spectacle. The furnishings stay low, the room divider stands centrally, and the curtains gather beside the glazing. These details keep the focus on how the interior works: as an open-plan interior shaped by bespoke cabinetry, dark accents and natural tones, with the balcony and park view extending the sense of space beyond the windows.
Details that keep the whole apartment connected
What makes the project convincing is the repetition of a few clear moves across different rooms. Dark framing, recessed lighting, stone-like textures and fitted storage appear in the living room, hall, work niche and bedroom. Because those elements are handled consistently, the apartment reads as one custom penthouse interior rather than a sequence of unrelated rooms. The shift from public to private areas happens through light, texture and enclosure, not through abrupt changes in style.
That continuity is especially visible in the way the joinery holds the plan together. The custom room divider, bespoke cabinetry and built-in niches set the boundaries of each zone while leaving the apartment open enough to breathe. It is a measured interior design approach: clear lines, usable storage and enough visual depth in the surfaces to keep each room distinct. The result is a penthouse where the layout, not the decoration, carries the project.
Want to see more of Studio van Strijdhoven | Interior Design Studio? View the page of Studio van Strijdhoven | Interior Design Studio for even more great projects and company information.



NEW 2026 Jubileum Edition The Best Interior Designers Benelux
Order Now €125


NEW 2026 Jubileum Edition The Best Interior Designers Benelux
Order Now €125


NEW 2026 Jubileum Edition The Best Interior Designers Benelux
Order Now €125