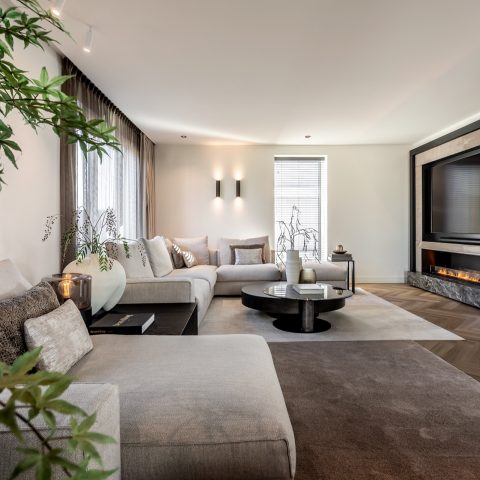
Hotel-style penthouse interior with clair-obscur lighting
Dark wood, reflective glass and a ceiling dotted with light points set the tone in this hotel-style penthouse interior. The volume is generous and tall, with sightlines running from the entrance through the living zone and on toward the terrace. Rather than filling that space evenly, the design uses clair-obscur lighting design: shadow, directed light and material contrast to define each area. The result is a penthouse interior design that reads in layers, not as one uninterrupted open plan.
Clair-obscur lighting that separates the zones
In the main living space, light does most of the organising. Recessed lighting and accent lights mark routes, pull walls away from the ceiling and guide the eye to art, niches and the passage toward the seating area. Above the dining table, warm amber pendant lights in smoked glass drop the scale of the room and give the centre a more intimate register. The open volume stays visible, but it is edited by light into smaller moments.
This clair-obscur lighting design also works in the daylight zones. Where windows and glass partitions bring in more brightness, dark frames and timber surfaces remain clearly present. They catch the light on edges and keep the room calm at eye level. In a penthouse interior design with this much height, that layering prevents everything from becoming legible at once. The space reveals itself in parts.
A fireplace room divider with a clear line of sight
The fireplace room divider is one of the strongest moves in the living area. It gives the seating zone a firm edge while allowing the room to continue openly into the rest of the living space. From the sofa, the view runs past the fireplace toward the terrace and the custom TV wall, so the room does not turn around a single centre point. Instead, it is arranged along several lines of sight.
Material choices around the seating area stay restrained. Dark wood, stone and glass form the main trio, with metal details in the lighting and frames. That gives the fireplace wall extra weight, but it does not close the room off. The divider separates without blocking, which is exactly what the hotel-style penthouse interior needs: clear zoning without heavy partitions.
Dark materials, but no flat surface
The dark timber panels and stone finishes do not flatten the room. They hold onto the light in their edges and joints, so the eye reads depth instead of a single dark field. Across the floor, the parquet grain continues the same directional effect. It reinforces the long view from entrance to lounge and keeps the route easy to read.
The custom TV wall and its vertical slat wall
The custom TV wall brings another layer of structure into the interior. Its vertical slat wall gives the surface rhythm, while the recessed niche for the screen keeps the technology visually contained. Around it, there is room for personal objects and art, so the wall does more than hide equipment. The vertical lines settle the large surface and make the wall appear taller than it is.
Integrated lighting gives the wall more depth, especially where light runs along the edges and reveals the texture of the finish. The same logic appears in the fireplace wall: a clear framework, but never a hard stop. Together they guide movement through the penthouse and give the eye something steady to follow. In this hotel-style penthouse interior, the custom TV wall is not an isolated feature; it is part of the spatial route.
Glass, frames and the daylight zones
Glass partitions and dark frames keep the interior open while still giving each zone its own outline. The daylight is strong in these areas, yet the dark timber and lacquered surfaces remain visible and active. They work as visual anchors, especially where reflections appear in the glass or across the stone surfaces. That contrast keeps the penthouse from reading as one bright field.
From the entrance, the routing is easy to follow. A wooden floor, ceiling spots and glass edges draw the path forward, while wall lights place emphasis on artworks and transitional areas. Even the gangways have a deliberate presence. They are not left as leftovers between rooms, but treated as part of the penthouse interior design.
Warm amber pendant lights above the table
The dining zone shifts scale through the hanging lights. Warm amber pendant lights and smoked-glass globes hover above the table and bring a lower horizon to the room. Their glow softens the strong contrast elsewhere in the interior without canceling it. Seen from the lounge, the pendants become markers in the open plan, punctuating the route between kitchen, dining table and seating area.
The table itself sits within the same material language as the rest of the project. Dark timber, stone and glass recur, but in a quieter register. The pendant cluster gives the centre of the room a measured focus, especially when daylight is entering from the glazed sides. It is a simple gesture, yet it changes how the penthouse is read at night and during the day.
Dark wood and stone in the kitchen zone
In the kitchen, the palette turns toward dark fronts and a stone worktop with visible veining. The surface catches light from the hanging and track lighting, so it never sits flat. The vein pattern shifts as the light changes, and that gives the work zone more movement than a plain surface would. The clean cabinetry lines keep the look controlled, while the stone introduces contrast.
Custom joinery keeps appliances and openings tucked into the build-up, and the worktop marks the transition between kitchen and living areas. The kitchen belongs to the wider hotel-style penthouse interior rather than standing apart from it. Its dark surfaces, reflective edges and concealed elements repeat the same visual language as the living zone and the TV wall.
Lighting that breaks the kitchen into useful parts
Linear fittings above the worktop and island divide the kitchen into practical fields. They bring shadows back onto the stone, especially around the veins and edges. The light is not even, and that is what makes the surfaces readable. In the background, darker wall planes and glazed elements keep the kitchen tied to the rest of the plan instead of turning it into a separate room.
Seen from the dining area, the sequence is clear: the dark polished worktop, then the lighter wall areas, then the TV zone beyond. That order gives the penthouse a legible rhythm. The kitchen sits inside that sequence, visible when needed and quiet when not.
Stone, timber and light in the spa-like bathroom zones
The bathroom and spa areas keep the same materials, but the mood shifts again. Stone, wood and dark accents appear in walls and niches with built-in light frames. The stone has a warm, earthy tone, while timber slats soften the harder lines. In the spa zone, the slatted surfaces set up a layer between privacy and openness, helped by light coming from wall openings and plinth details.
The bathroom shows how far the finish has been carried through the penthouse interior design. Light arrives not only from above but also from recessed details along the wall, so the stone picks up relief instead of reading as a flat surface. Glass, metal and wood remain present, yet they are used more quietly here. Edges, joints and light levels carry the space, and that makes the shift from living area to wellness zone feel deliberate without breaking the interior’s line.
How the penthouse is read from the entrance
The entrance sets up the entire route. Glass partitions, dark frames and open views connect the different parts of the penthouse while the wooden floor and ceiling spots guide movement through the space. Wall lights sit beside artworks in the corridor, giving even the transition areas a defined role. Nothing appears accidental; each passage is part of the larger spatial sequence.
Look back from the living zone and the same logic holds. The open volume is still there, but it is filtered through shadow, reflections and material edges. That is where the hotel-style penthouse interior becomes most evident: not in a single statement piece, but in the way custom joinery, lighting and sightlines keep changing how the room is read.
Want to see more of Studio van Strijdhoven | Interior Design Studio? View the page of Studio van Strijdhoven | Interior Design Studio for even more great projects and company information.



NEW 2026 Jubileum Edition The Best Interior Designers Benelux
Order Now €125


NEW 2026 Jubileum Edition The Best Interior Designers Benelux
Order Now €125


NEW 2026 Jubileum Edition The Best Interior Designers Benelux
Order Now €125


NEW 2026 Jubileum Edition The Best Interior Designers Benelux
Order Now €125


NEW 2026 Jubileum Edition The Best Interior Designers Benelux
Order Now €125