Modern farmhouse with a modern flair
Warm wood meets white walls from the moment you step inside, and the contrast sets the tone for the whole house. The renovation of this detached farmhouse adds a small extension without disturbing the quiet, rural character of the original volume. Burned wood, stained oak and limewashed surfaces keep the exterior restrained, while the openings are placed with care so the view toward the fields stays present without giving up privacy.
Wood, limewash and a pared-back extension
The outside reads in clear layers: a sober front, a limewashed surface and the new volume in burned wood. That choice gives the house a grounded presence rather than a showy one. The material shift also marks the extension as a later addition, which is useful here, because the original farmhouse and the new part need to sit together without competing. The rural setting remains visible in the way the façades hold back and the windows stay measured.
Inside, the same restraint continues. White planes and brown tones do the work of framing the rooms, and the details are kept back so the materials can lead. The result is a country farmhouse interior that feels direct rather than decorated. You see it in the joins, the plain ceiling lines and the way the built-in elements disappear into the walls. Nothing is overdrawn, which makes the material shifts easier to read.
Kitchen-led living around an open-plan kitchen island
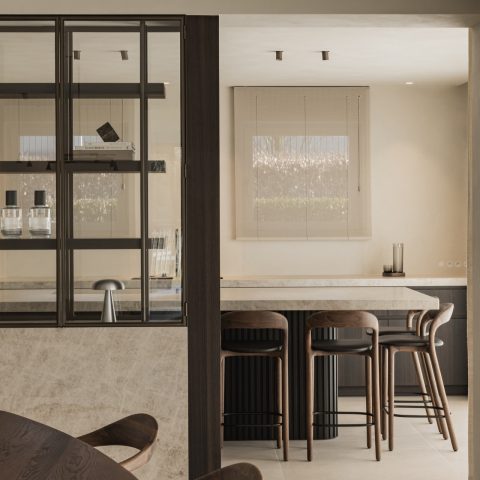
The kitchen takes over the plan in the clearest possible way. It is the room around which the rest of the house opens, and that logic can be felt as soon as the living and dining areas start to unfold around the central work zone. Cooking and eating are not treated as separate scenes here. They are the core of the layout, with the open-plan kitchen island acting as the anchor between movement, prep and daily use.
Wood carries most of the weight in the kitchen, while white surfaces keep the room from closing in. Built-in storage and dark accents sharpen the edges of the composition, especially around the appliances and the worktop. The wood and white kitchen does not rely on ornament. It works through proportion, open niches and a measured amount of contrast. Because the surrounding rooms are kept visually quiet, the island and wall units stay legible from several angles.
Daylight across the dining and living zones
Large windows daylight the interior and pull the eye outward toward the meadows. That view is one of the few strong gestures in the house, and it matters because the rest of the palette remains subdued. The openings are generous, but they do not flatten the privacy of the house; instead, they keep a filtered relation with the landscape. The living and dining zones benefit from that light, which lands on the pale walls and picks up the grain in the timber.
A cement screed flooring runs through the main spaces and softens the shift from living room to dining area. The floor does not compete with the kitchen volume or the walls; it ties them together with a continuous matte surface. In the images, the floor helps the rooms read as one sequence rather than separate boxes. That continuity matters in a house where the kitchen is central and the circulation has to stay clear around it.
Minimal white walls around the daily route
The plan is practical, but it never becomes mechanical. From the entrance hall, the house opens to a cool storage room, a toilet, the garage and a shower room, while the sleeping rooms and bathroom sit behind the kitchen. That arrangement keeps the daily route straightforward and avoids wasted corners. It also allows the kitchen to remain the main threshold between the more public rooms and the quieter private part of the house.
Minimal white walls give those routes their clarity. They carry light and leave room for the darker oak tones, the black frames and the built-in joinery. There is very little surface noise. Instead, the eye moves from opening to opening, from a wall niche to a frame, from a plain plane to a timber panel. In a modern farmhouse, that kind of restraint can easily feel cold; here, the balance comes from the depth of the wood and the softness of the floor.
An open wooden staircase as a visible cut in the house
The open wooden staircase is one of the clearest spatial markers in the interior. Its treads and balustrade are visible from the lower level, so the stair becomes more than a connector between floors; it is a volume that cuts through the house and catches the eye from different positions. The timber repeats the material language used elsewhere, but in a lighter, more open form. That helps the upper level read as part of the same calm sequence.
There is a similar logic in the bathroom details, where a light stone-like surface meets wood paneling beneath the vanity. A black tap sharpens the composition, and the shower niche keeps the room compact and controlled. Nothing is overdesigned. The surfaces are chosen to hold light, support storage and leave the rooms easy to read. Even the smaller spaces stay connected to the broader country farmhouse interior through the same palette of white, timber and muted brown.
Photographs by Koen Van Damme.
Lighting: Moon Lighting / flos
Custom joinery: Atelier Bens
Taps: Vallone
Painting / limewash: Schilderstudio
Want to see more of JOE Design Studio? View the page of JOE Design Studio for even more great projects and company information.



NEW 2026 Jubileum Edition The Best Interior Designers Benelux
Order Now €125


NEW 2026 Jubileum Edition The Best Interior Designers Benelux
Order Now €125


NEW 2026 Jubileum Edition The Best Interior Designers Benelux
Order Now €125