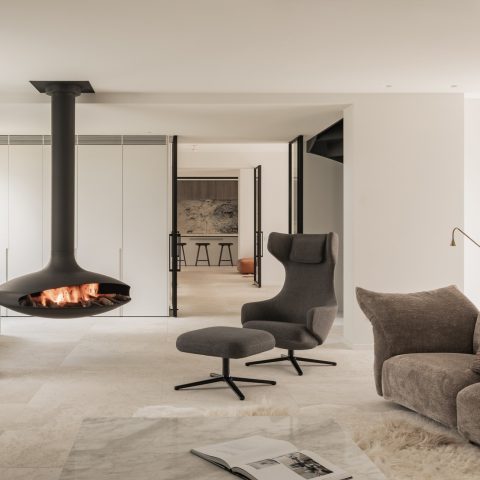
Open living kitchen with warm materials and sightlines
Dark timber frames and pale walls set the tone before the kitchen even comes into view. Light moves through the open living space, catching the long island, the glazed divider and the vertical lines of the windows. The renovation stays within the existing shell, but the spatial shift is clear: rooms now open toward one another, and the kitchen takes the central position without losing its working logic.
Open living kitchen with island at the centre
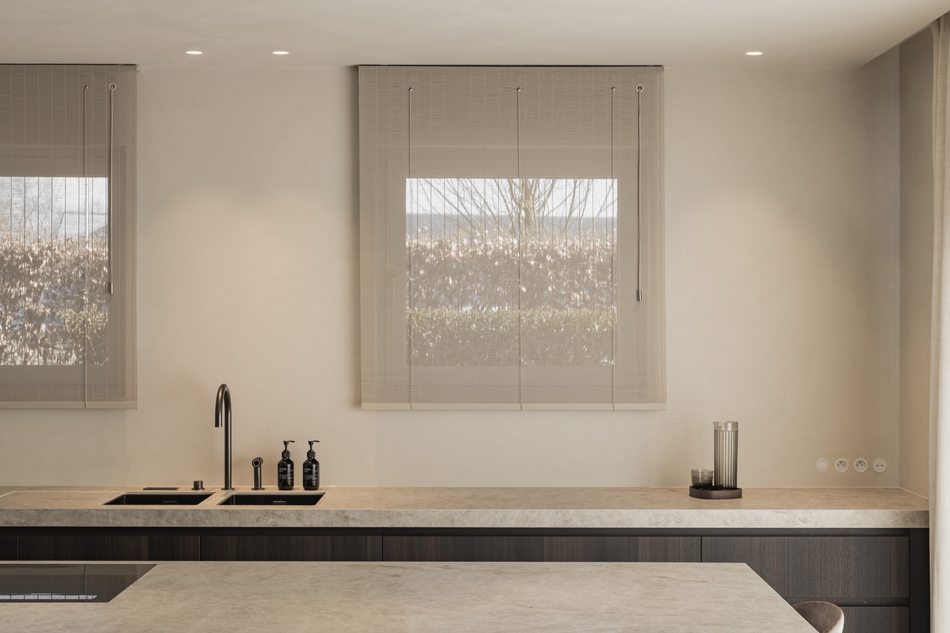
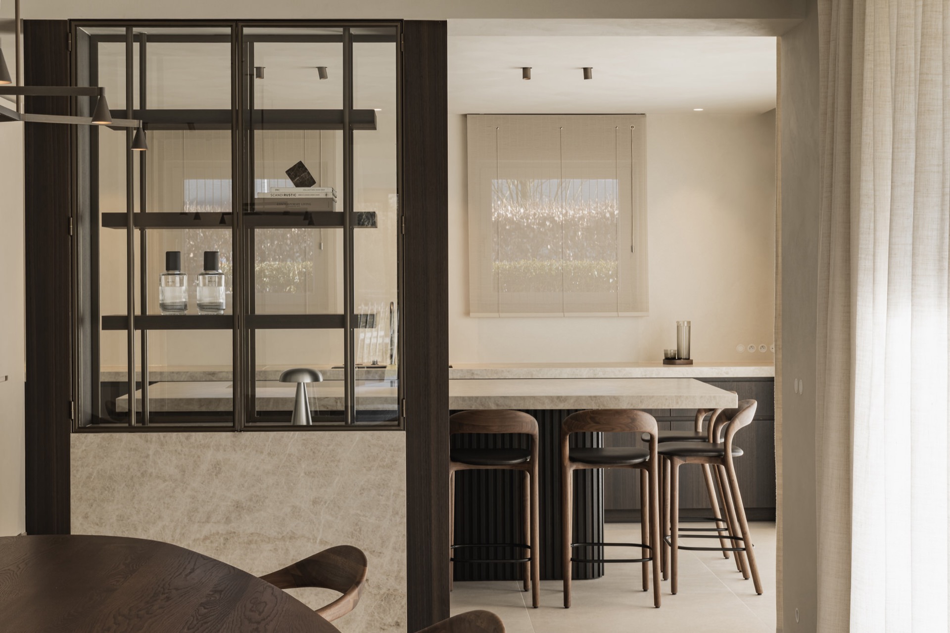
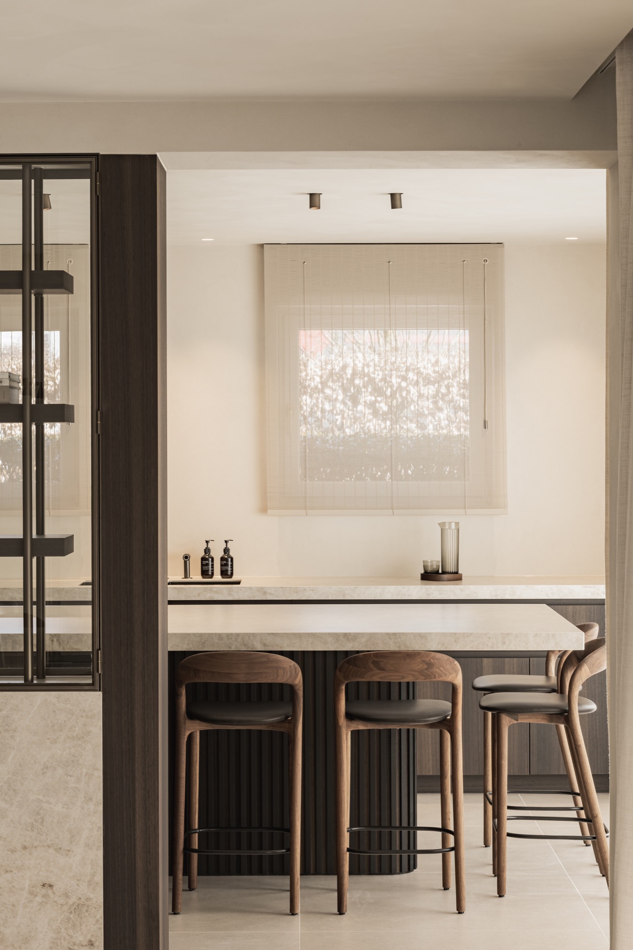
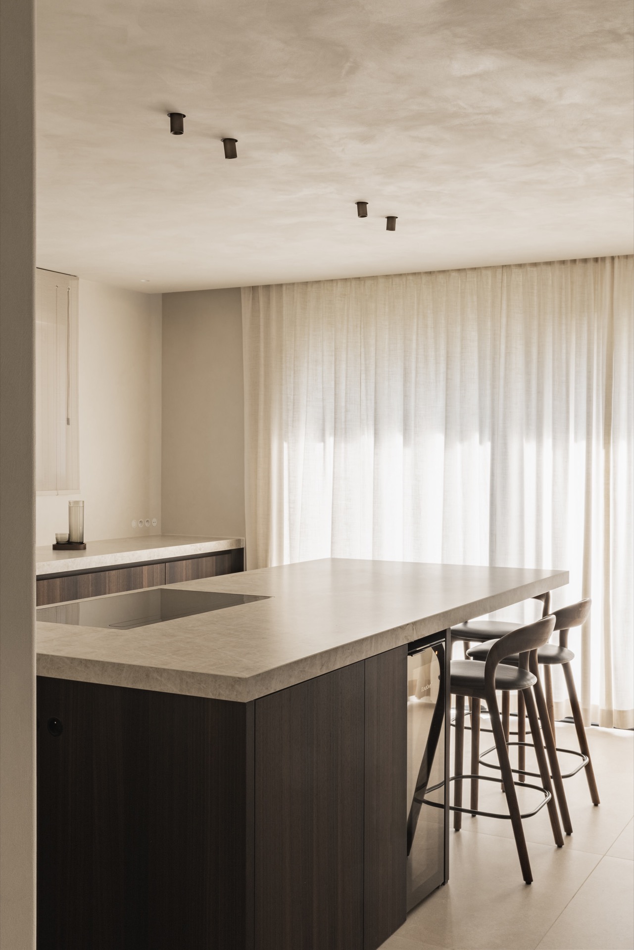
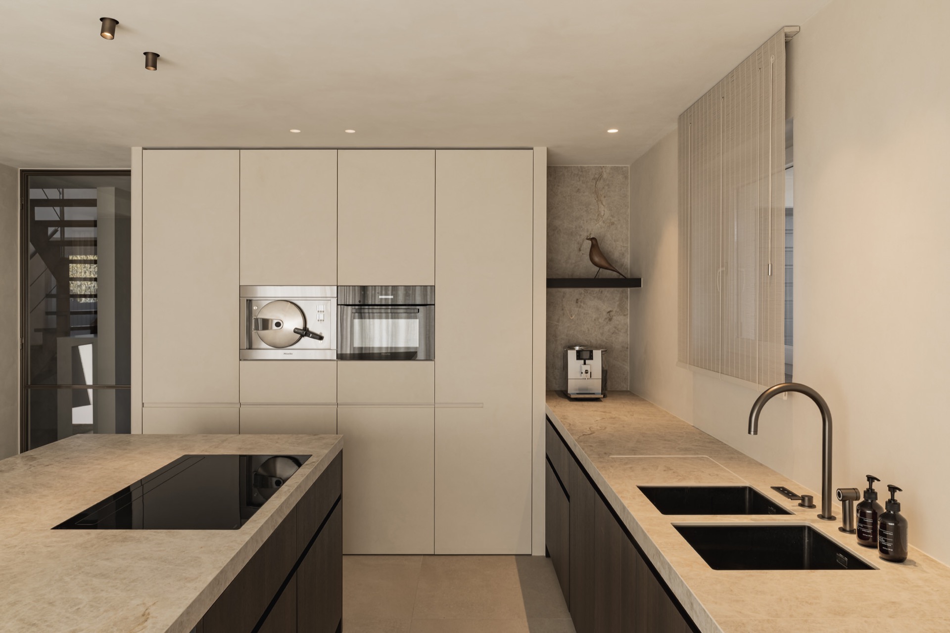
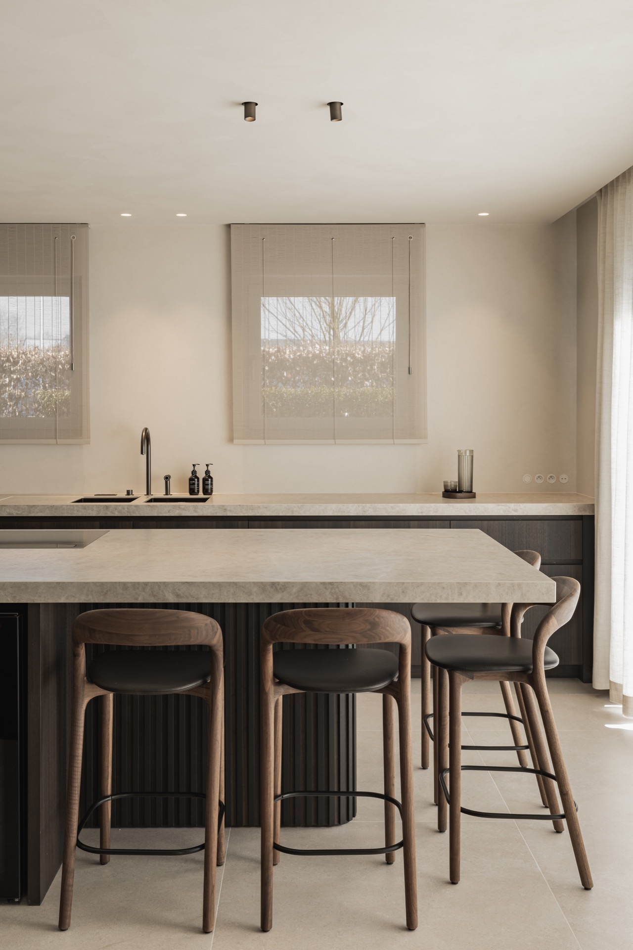
The open living kitchen with island now acts as the main point of contact in the house. Bar stools line the counter, turning the island into a place for quick meals, conversation and pause. Around it, the sightlines remain open. You can look past the work zone into the adjacent rooms and toward the garden, where daylight is filtered by tall curtains and slender window treatments. The room feels longer because nothing blocks the view.
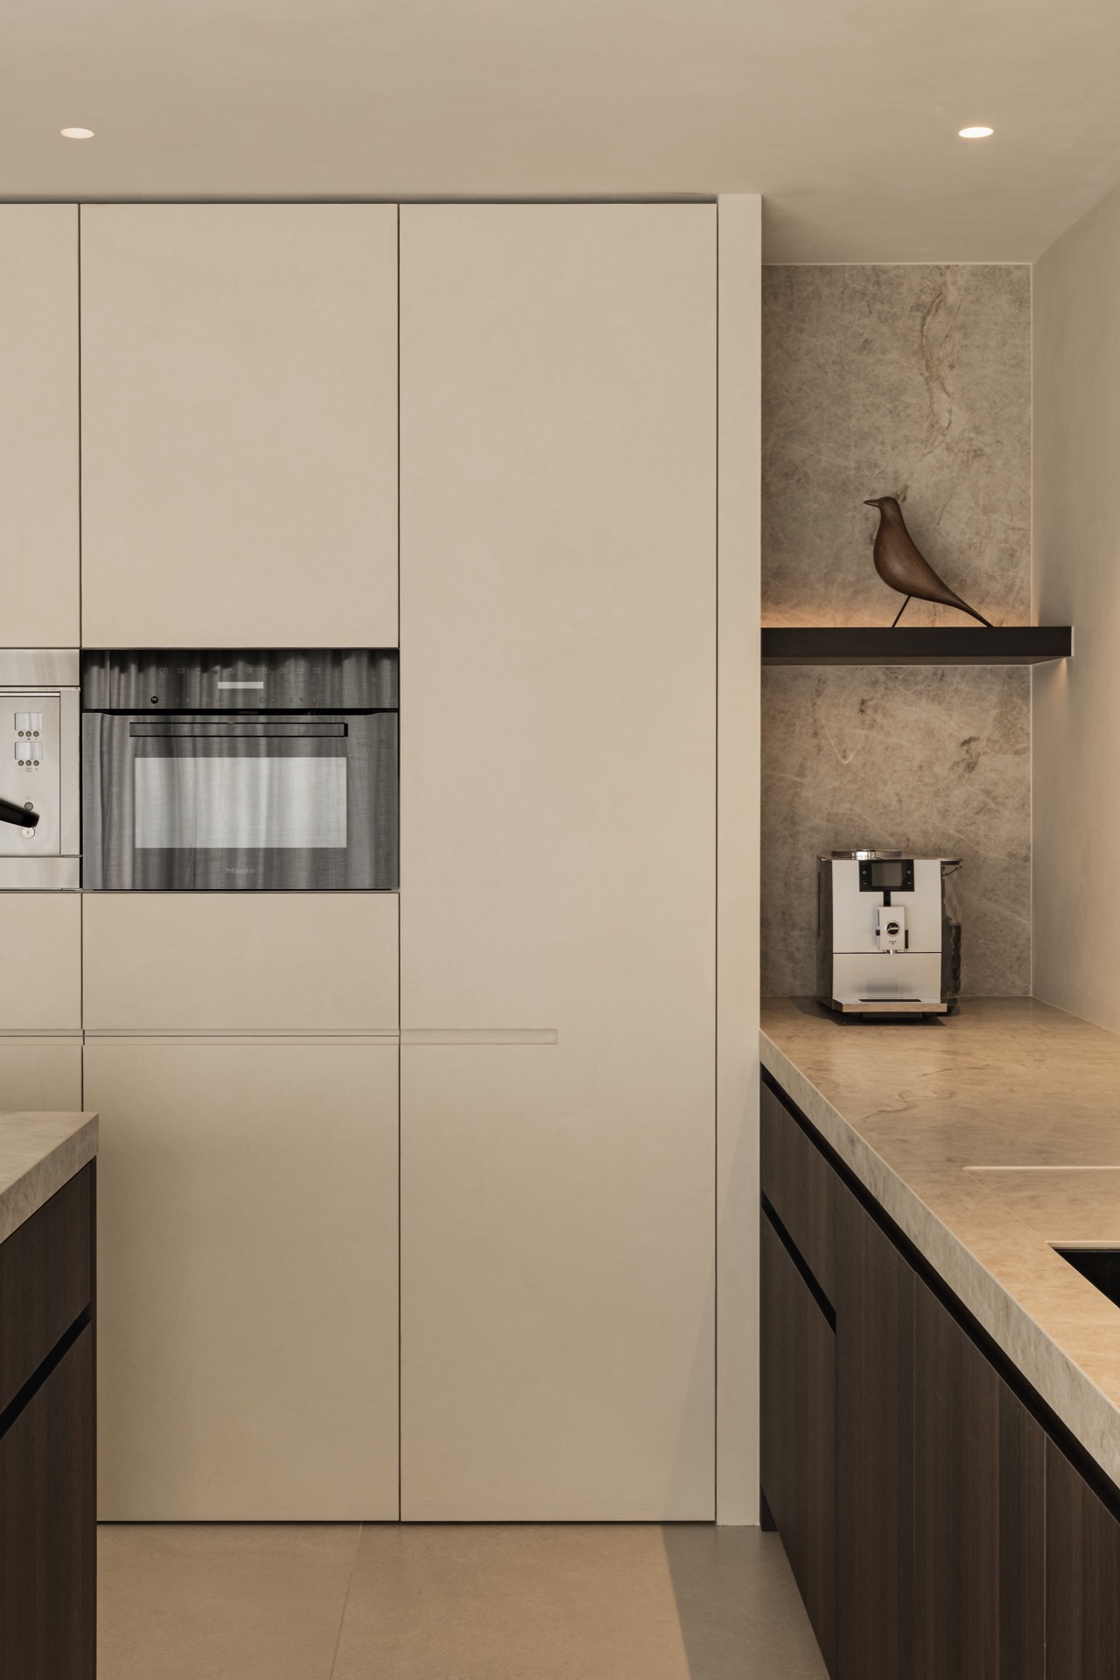
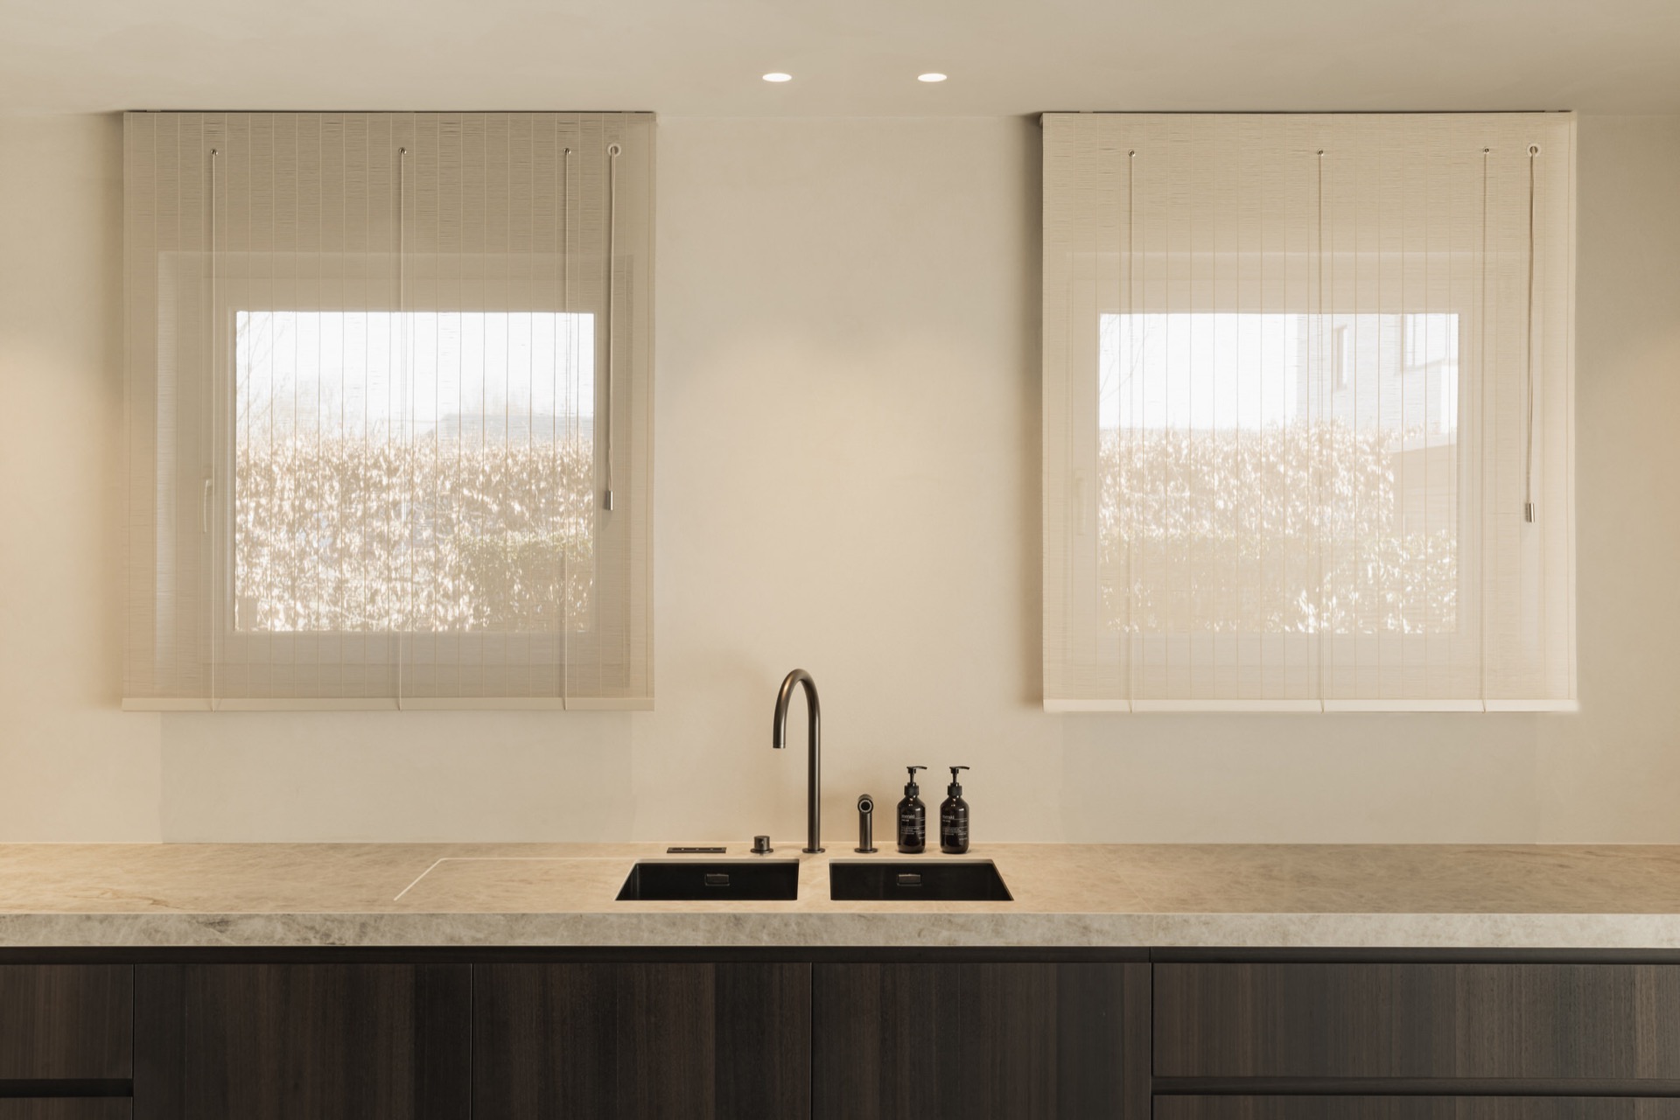
That sense of openness is reinforced by the way the surfaces are kept quiet. A stone-look countertop runs across the kitchen in a muted finish, while the dark wood kitchen wall introduces depth without closing the room in. The contrast is straightforward: light plaster, dark timber, matte worktop, clear glass. It is the kind of arrangement that lets the plan do the talking.
Dark wood, eucalyptus grain and a measured contrast
One of the strongest gestures is the eucalyptus wood accent. Its grain is deep and irregular, with a drawing that never settles into a repeating pattern. That unpredictability gives the joinery more presence than a flat surface would. In this open living space, the wood is not used as decoration on top of the room; it becomes part of the room’s structure, framing openings and defining where one zone ends and another begins.
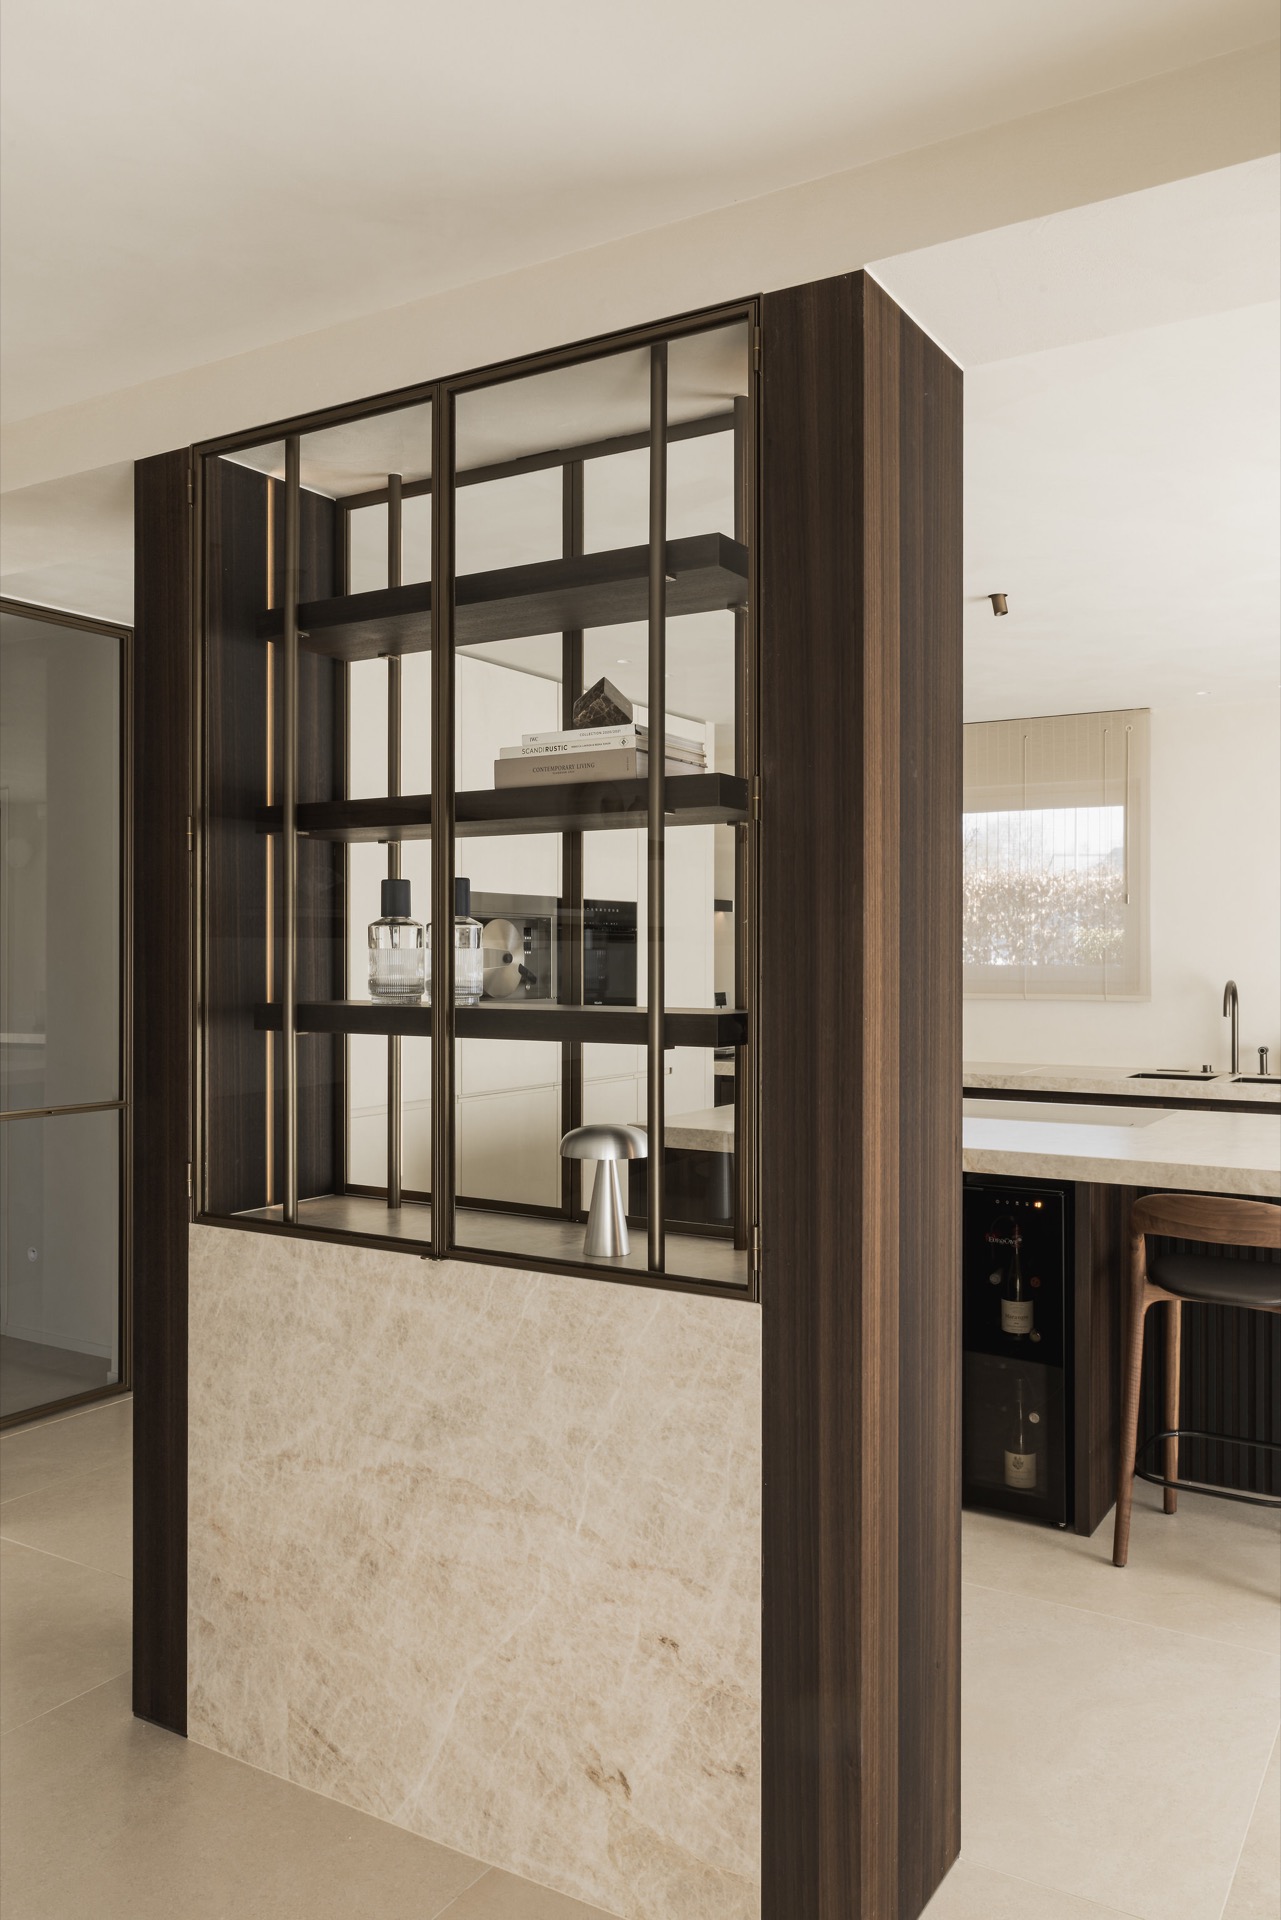
Near the kitchen, the darker timber reads almost like a frame within the frame. It gathers the eye around the openings and emphasizes the path through the interior. The material also softens the technical clarity of the renovation. Instead of hiding everything behind a neutral shell, the design keeps a visible material rhythm: pale walls, dark timber, glass, then the repeated depth of wood in the furniture and built-ins.
Joinery that carries more than storage
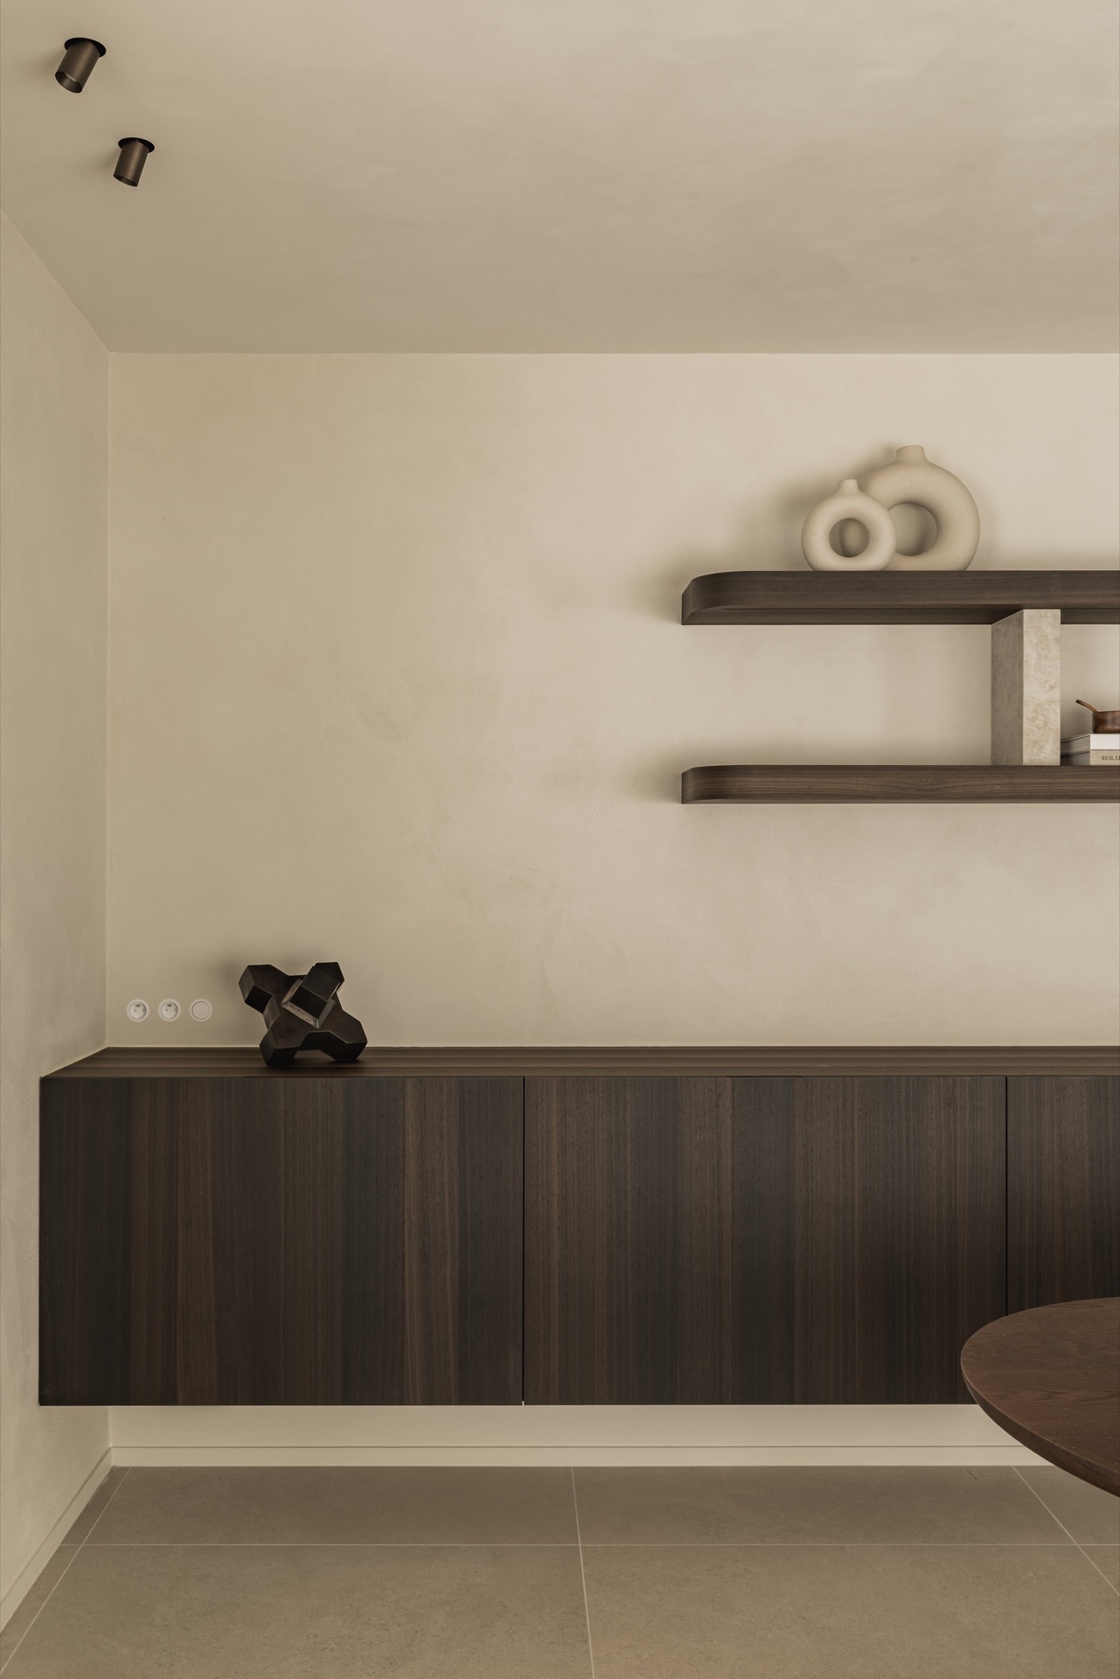
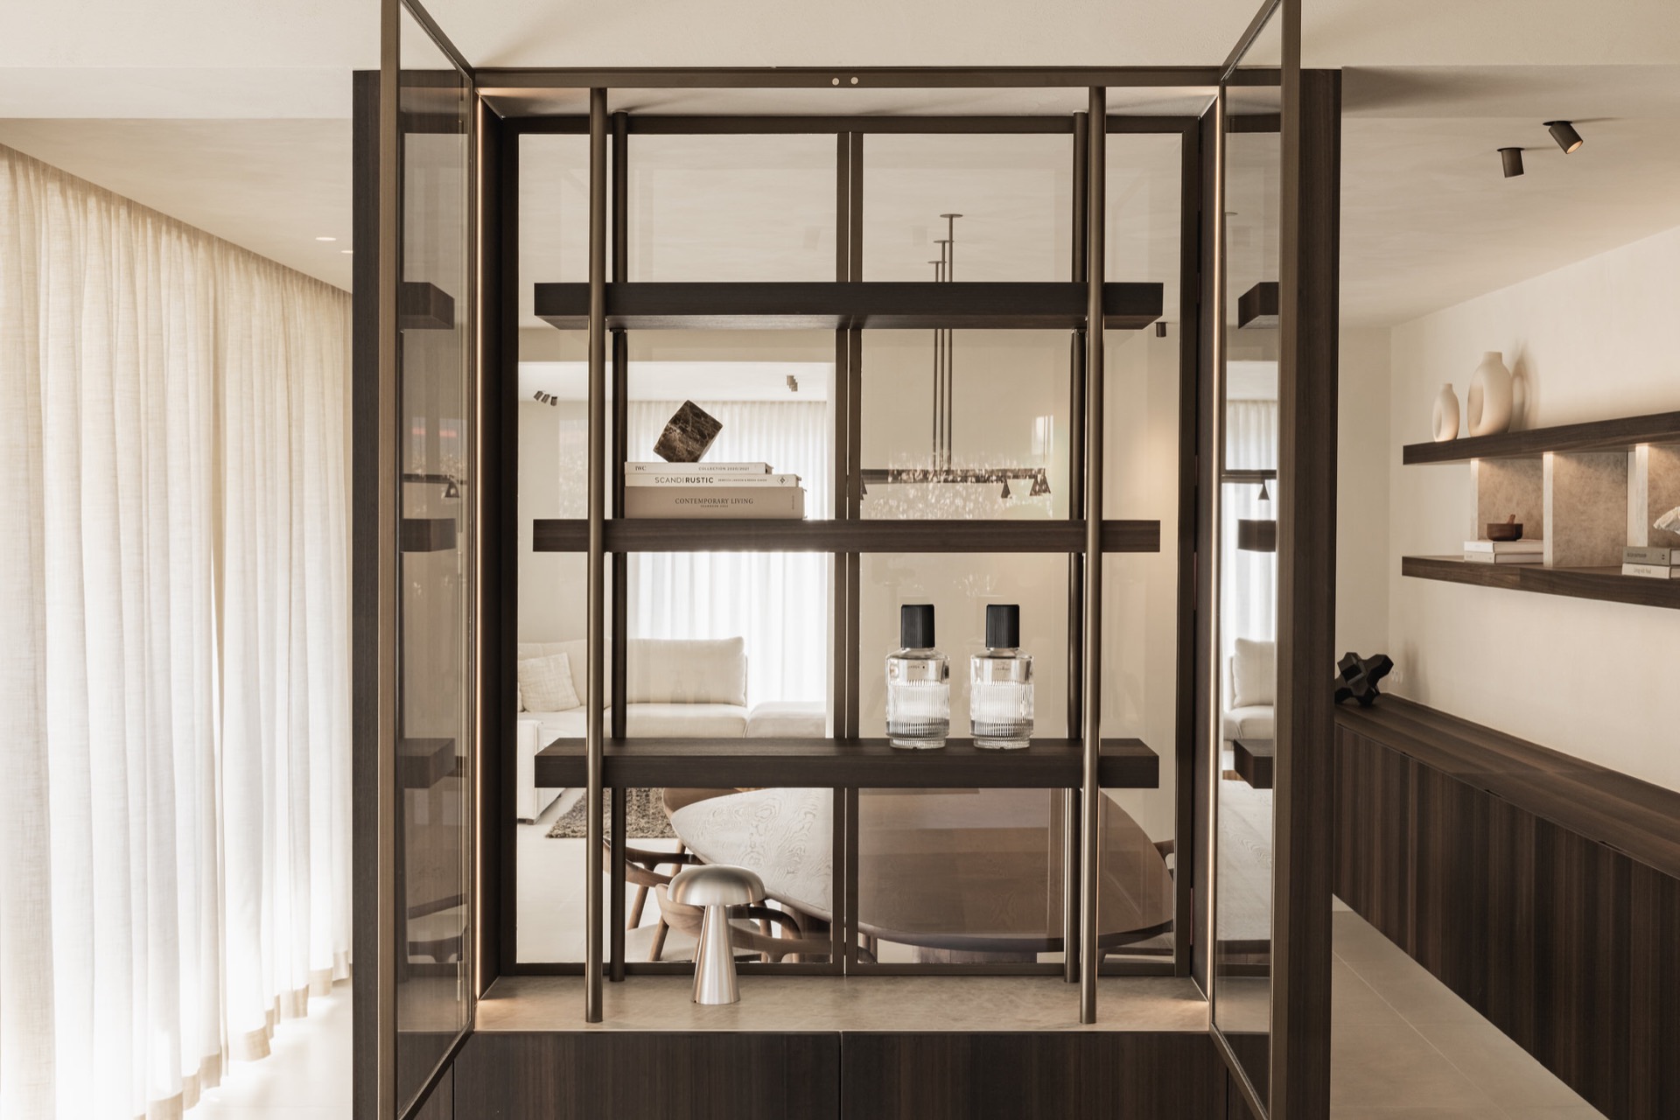
The bar cabinet is more than a partition. It divides the space and connects it at the same time, while also giving the technical route between levels a hidden path. That practical function is easy to miss at first glance, which is part of its strength. The cabinet reads as furniture from the living area, but from the kitchen side it helps organise the transition between zones and conceals the complication of services moving down through the house.
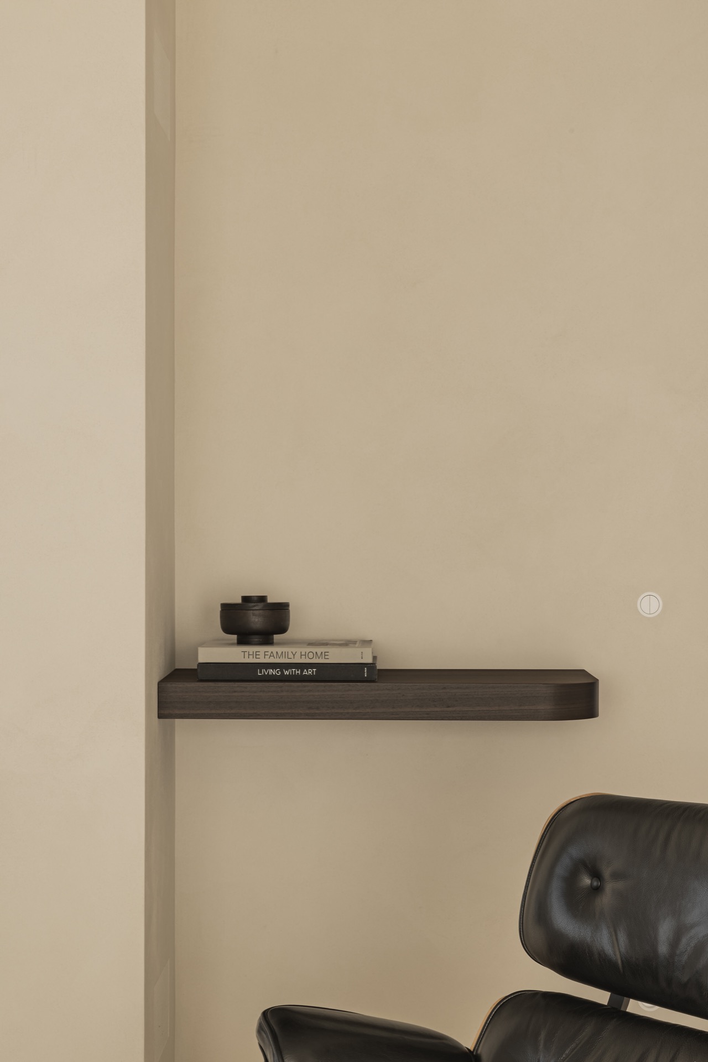
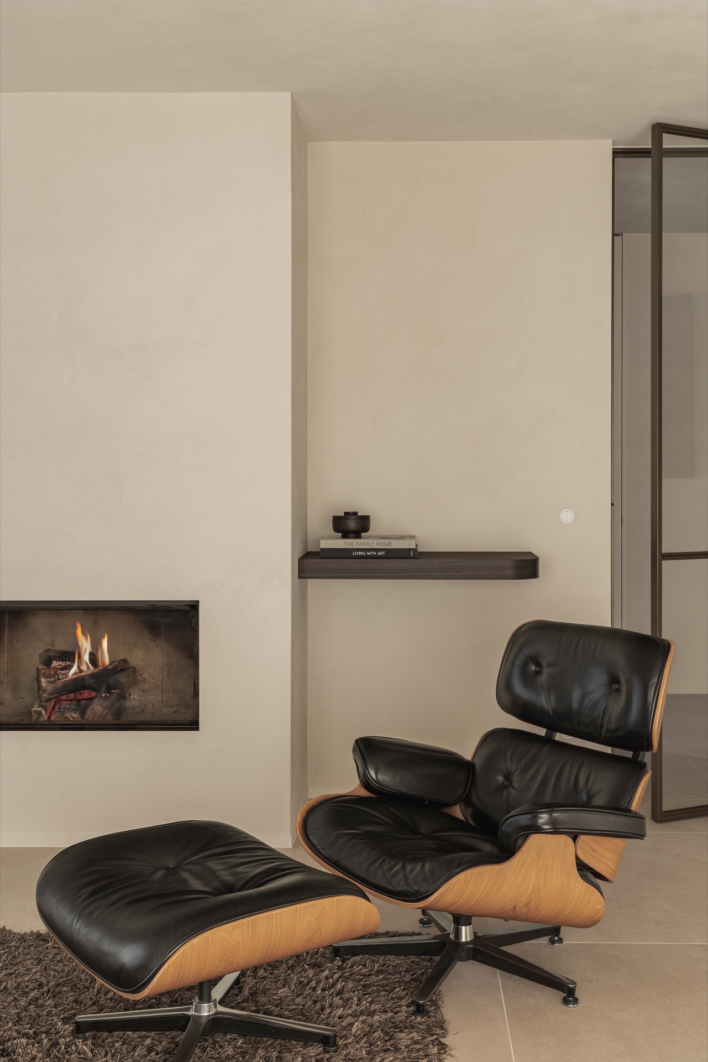
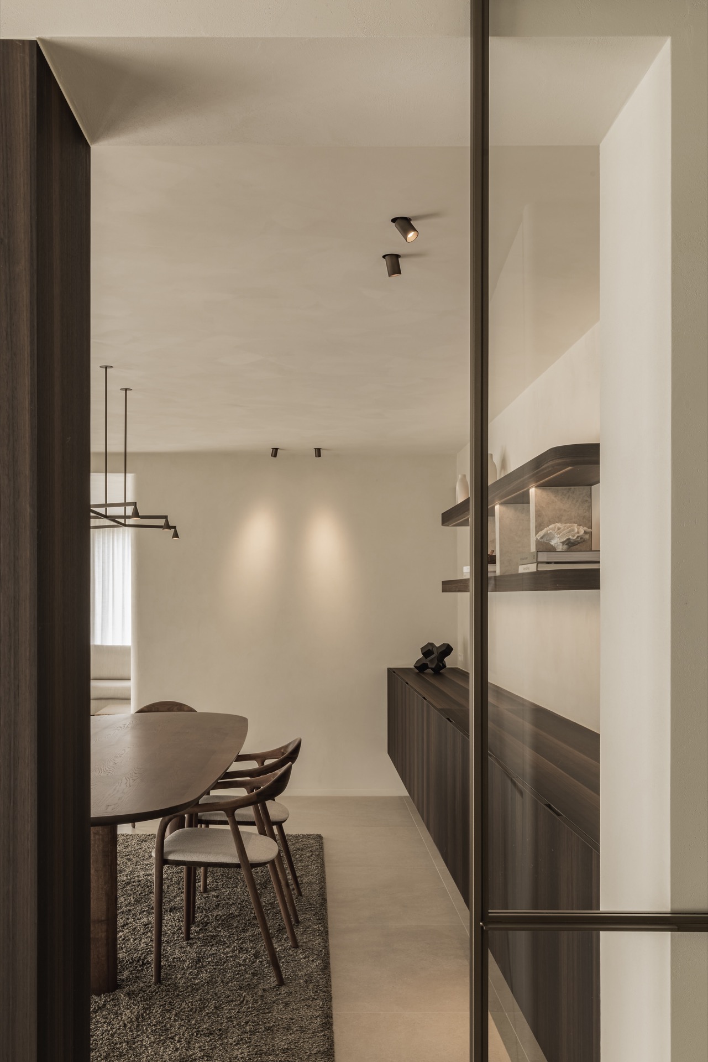
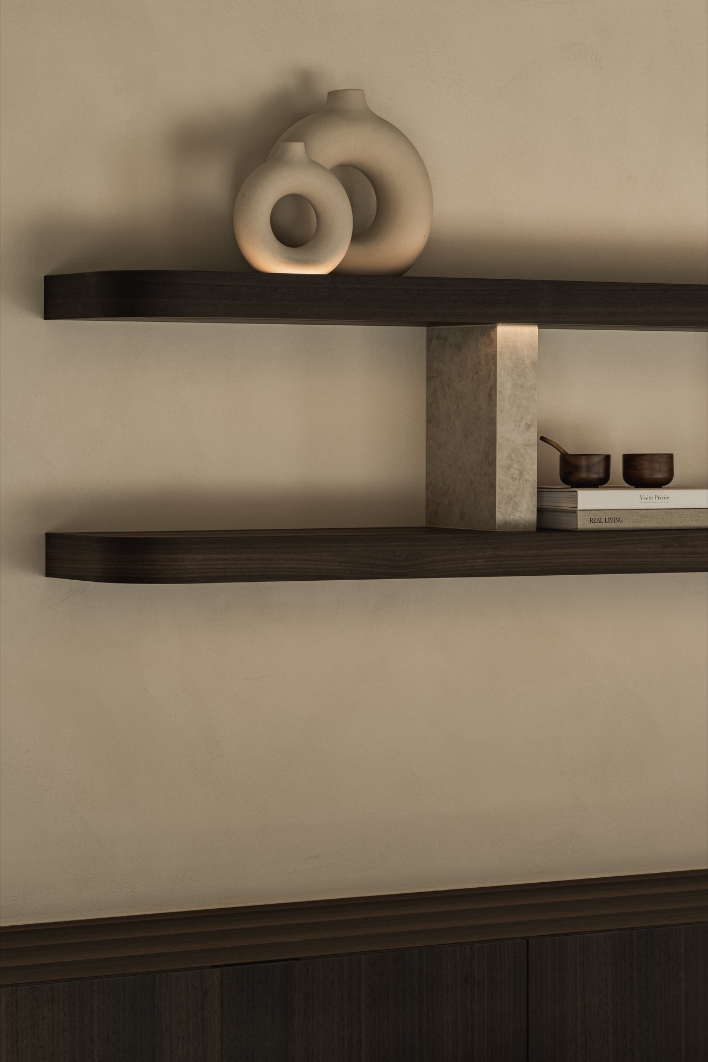
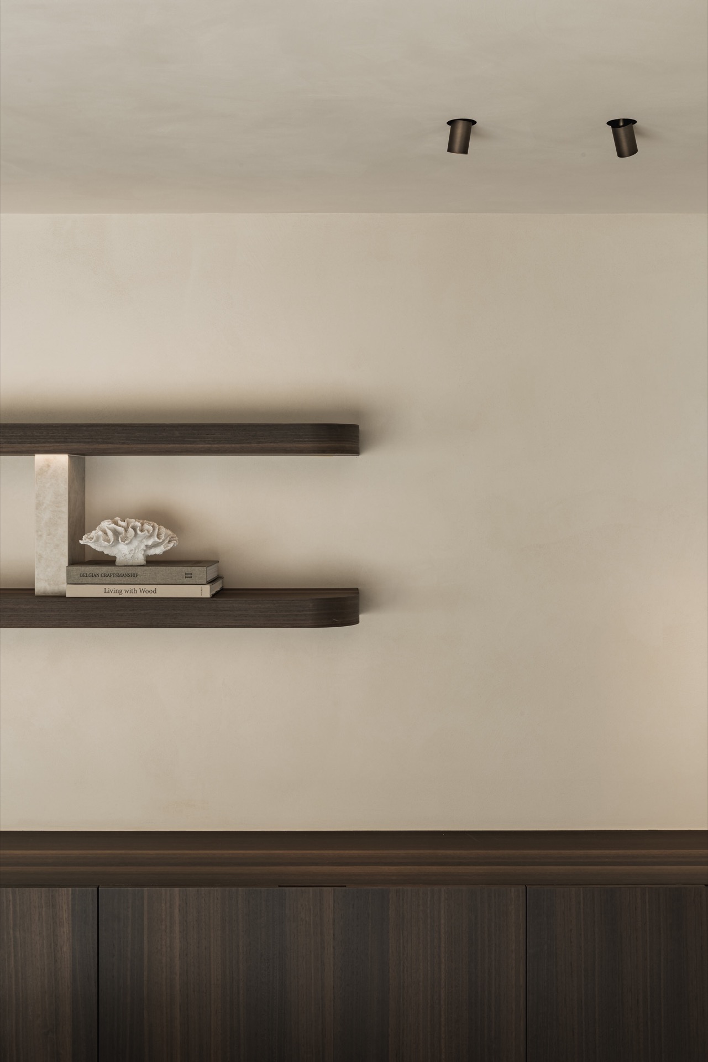
Nearby, niche shelving with lighting adds a second layer of built-in detail. The shelves sit into the wall rather than projecting from it, and the warm light catches the edges without flooding the room. This is where the renovation becomes more precise: not in spectacle, but in the way a shelf, a recess and a strip of light can keep the wall active without cluttering it.
Glazed openings and a room that stays connected
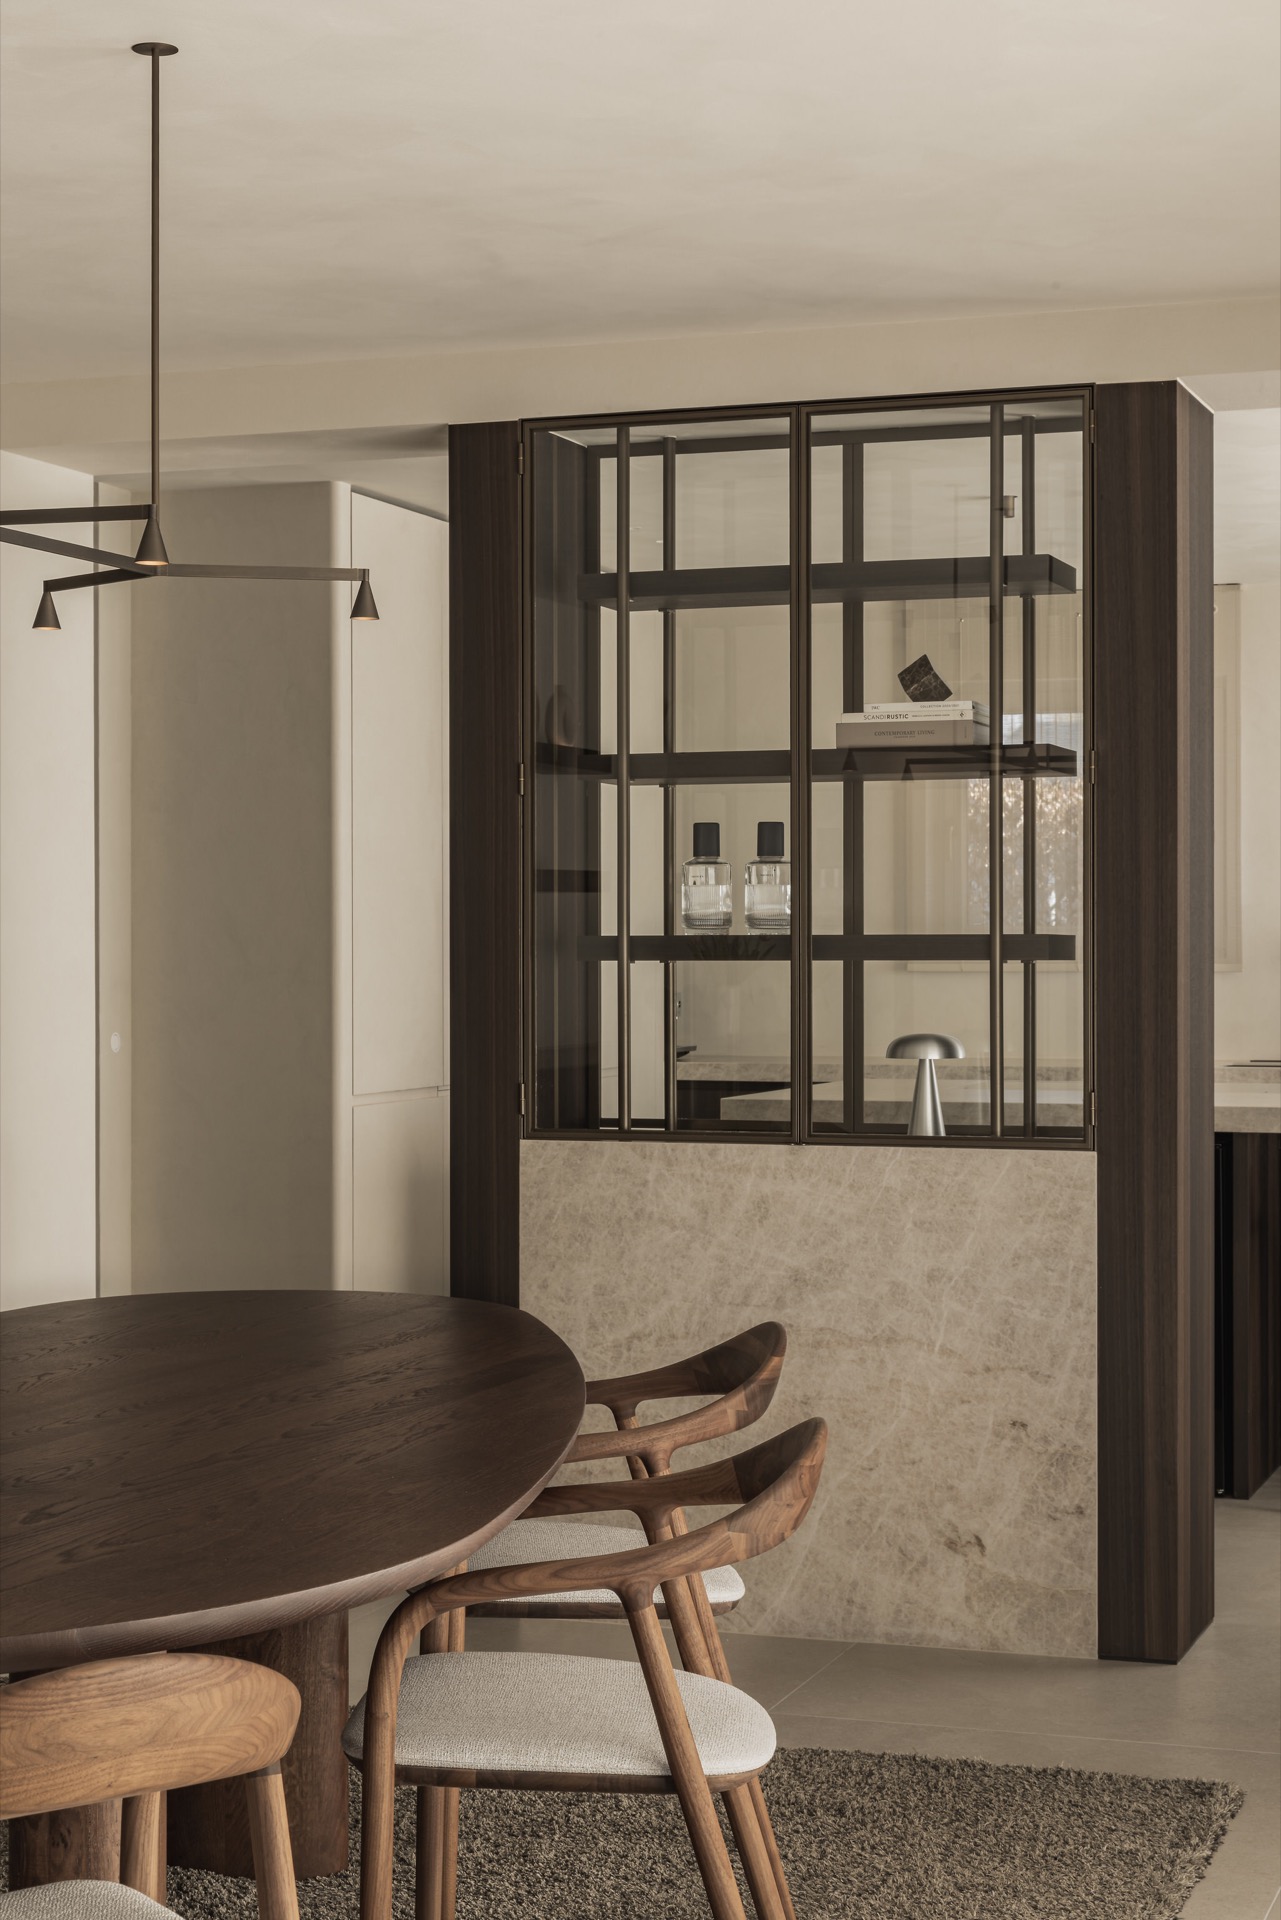
The glass partition in the living area brings another kind of connection. It separates, but only lightly, so the eye keeps moving across the house. Reflections on the glass pick up the kitchen, the sitting area and the ceiling spots, making the transition feel fluid even when the materials change. The dark frame around the glazing gives the opening definition, which helps the open-plan layout retain structure.
From the seating area, the kitchen is still present. From the kitchen, the room beyond remains visible. That double reading is important in a renovation like this, where the goal is not to erase boundaries completely but to make them useful. A glazed panel, a framed opening and a low cabinet can each do part of that work. Together, they keep the open living kitchen with island anchored while allowing the rest of the home to stay in view.
Light, reflections and the long evening table
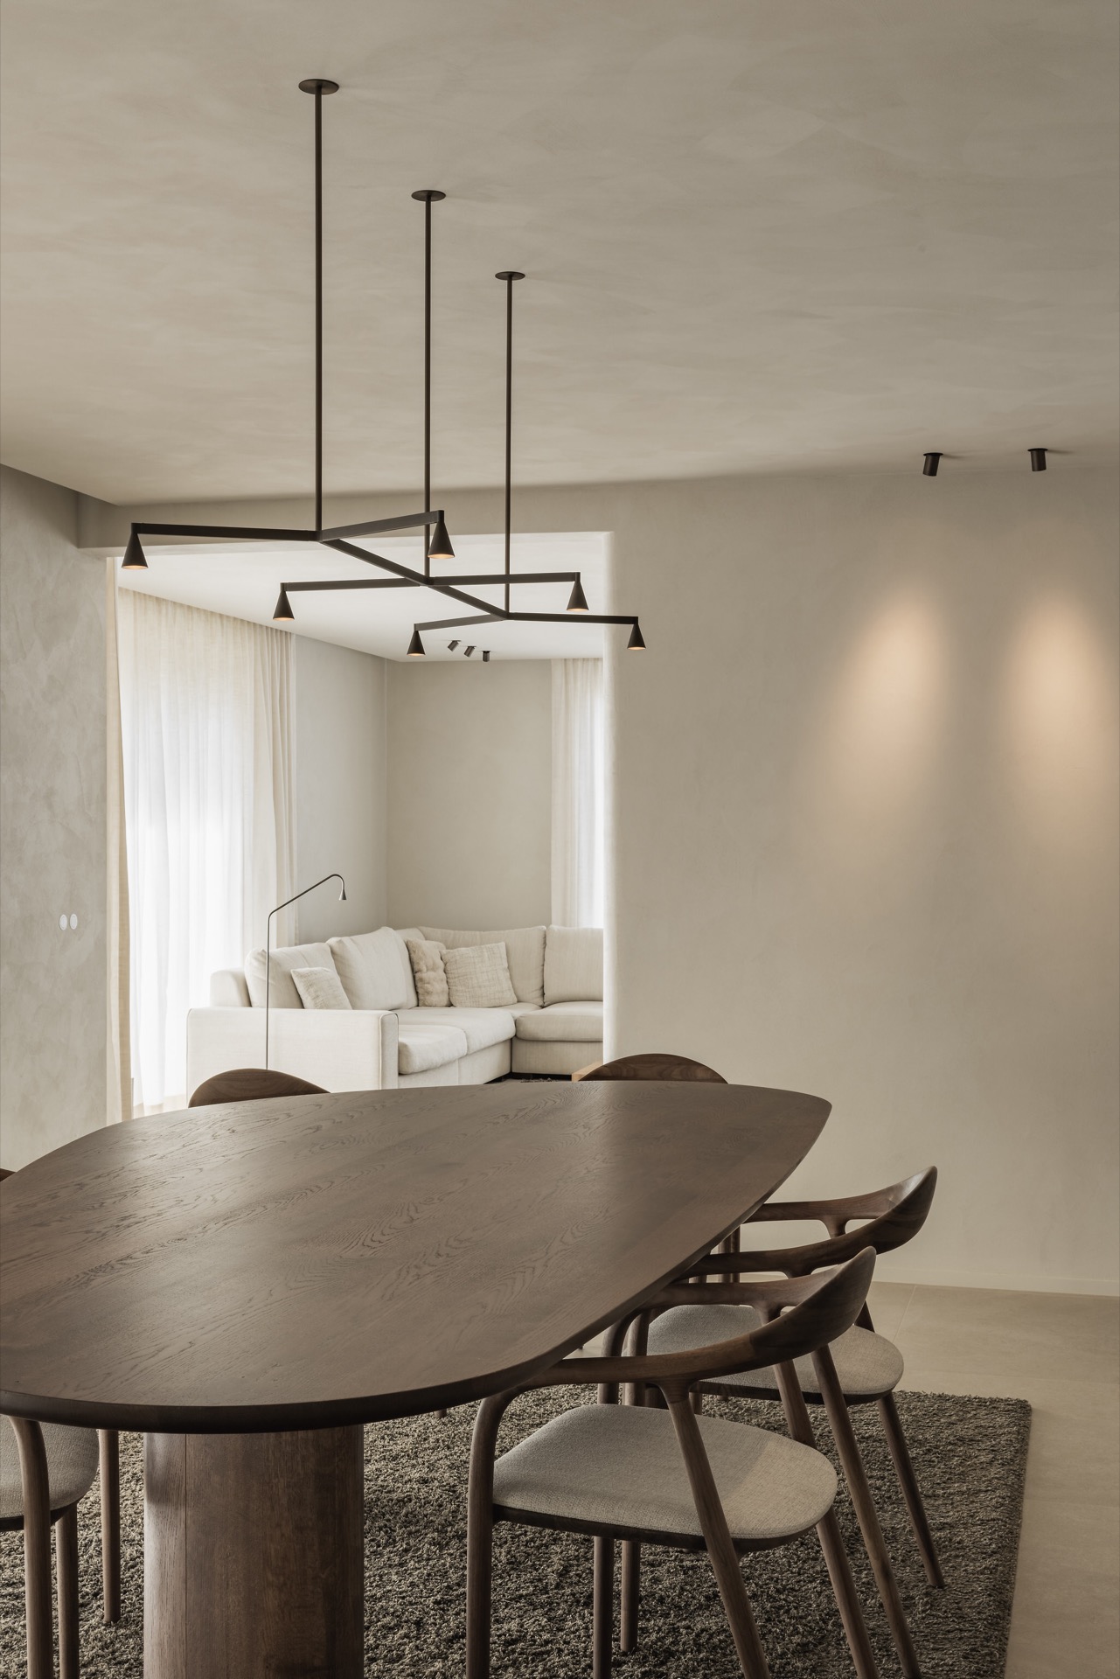
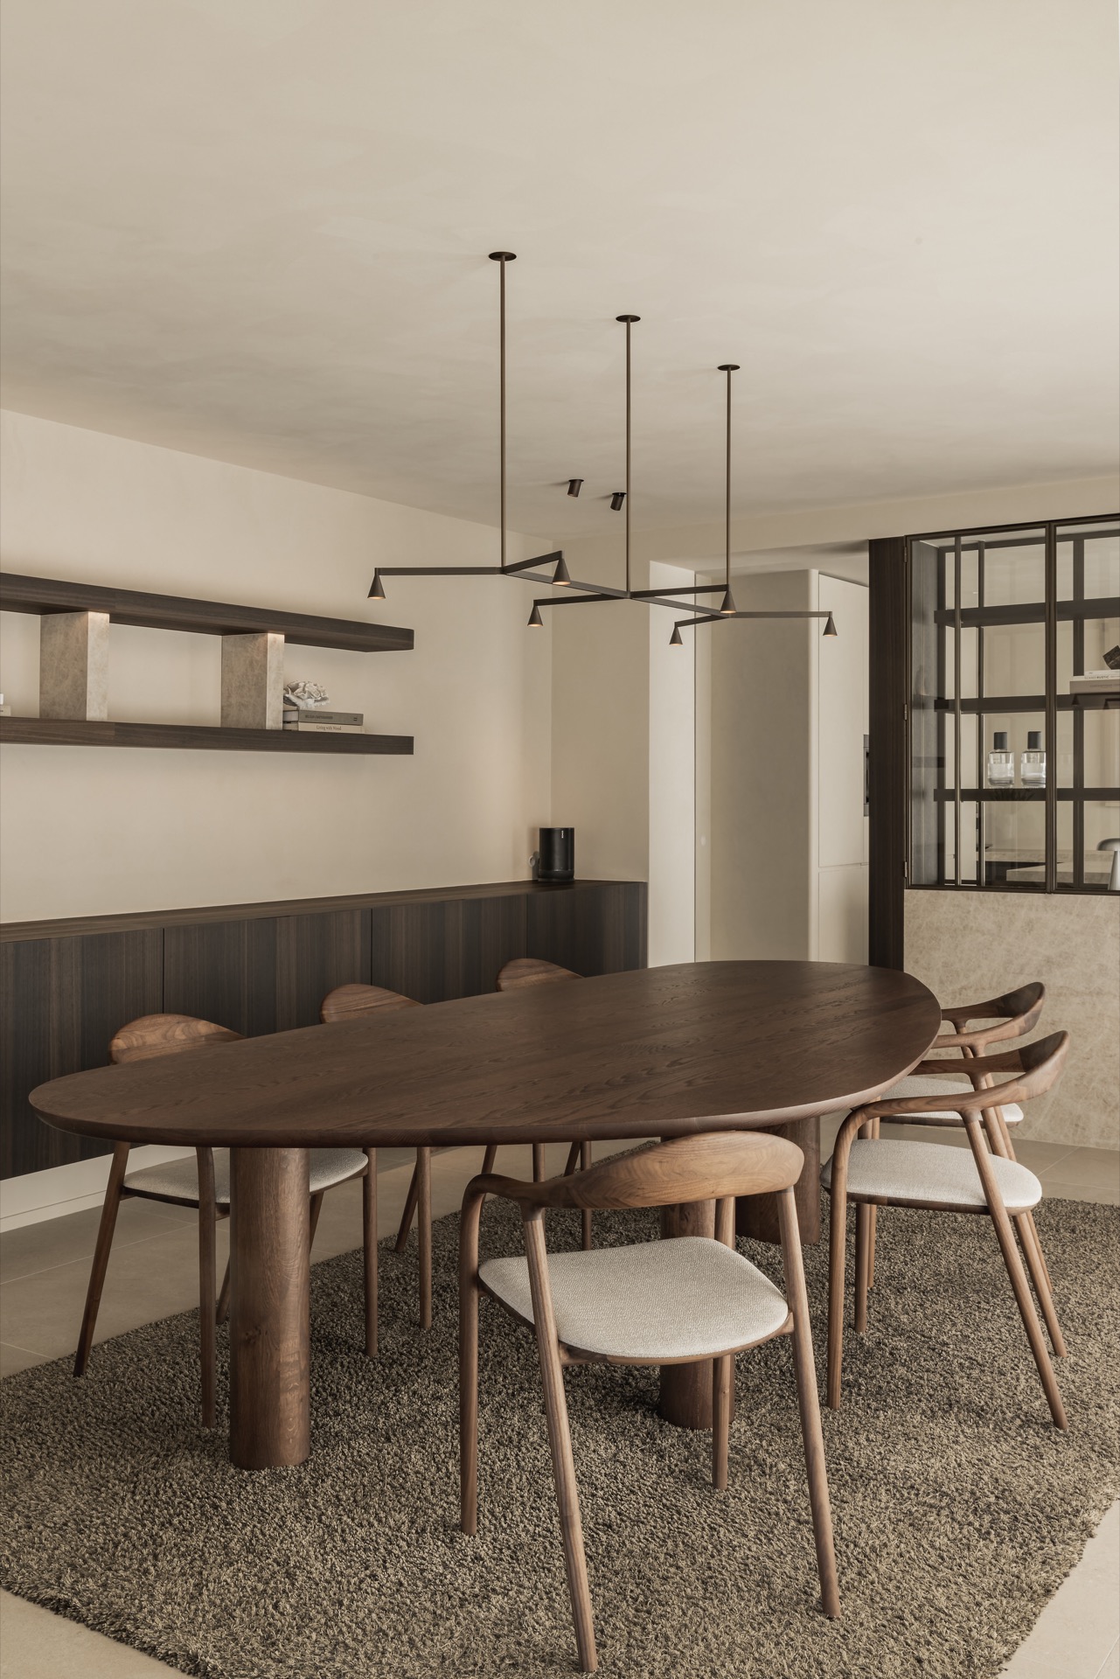
Above the dining table, the suspended light fixture stretches the room sideways. Its multiple points cast a measured glow over the dark tabletop, while the surrounding curtains soften the daylight at the edge of the glazing. The table sits close enough to the kitchen to share the same visual language, but far enough away to keep the circulation clear. That spacing matters in an open living space: one zone can be social without swallowing the next.
The detail shots show how much the room depends on finishes rather than volume alone. Plaster walls stay calm beside the timber. Metal profiles sharpen the glazing. The stone-look countertop and the dark wood kitchen wall hold the kitchen together without making it heavy. Even the corner shelves and illuminated niches remain discreet, adding depth where a flat wall could have ended the composition too soon.
A renovated interior built around movement
What defines the project is not a single object but the way the interior moves from one condition to another. Kitchen to dining area, seated zone to glazed opening, solid wall to recessed shelf: each transition is visible and deliberate. The open living kitchen with island sits at the centre of that sequence, but it is the surrounding details that make it work. A wood frame, a cabinet, a light strip, a glass panel. Small elements, closely placed, carry the whole room.
Because the renovation stayed within the existing shell, the result feels measured rather than expanded for effect. The layout does more with the same outline. It creates a direct relationship between cooking, gathering and looking out, while the eucalyptus wood accent and stone-look surface keep the material palette grounded. The house now reads as one connected interior, yet each zone still has its own edge and purpose.
Photography – Bert Demasure
Want to see more of Laura Calleeuw? View the page of Laura Calleeuw for even more great projects and company information.



NEW 2026 Jubileum Edition The Best Interior Designers Benelux
Order Now €125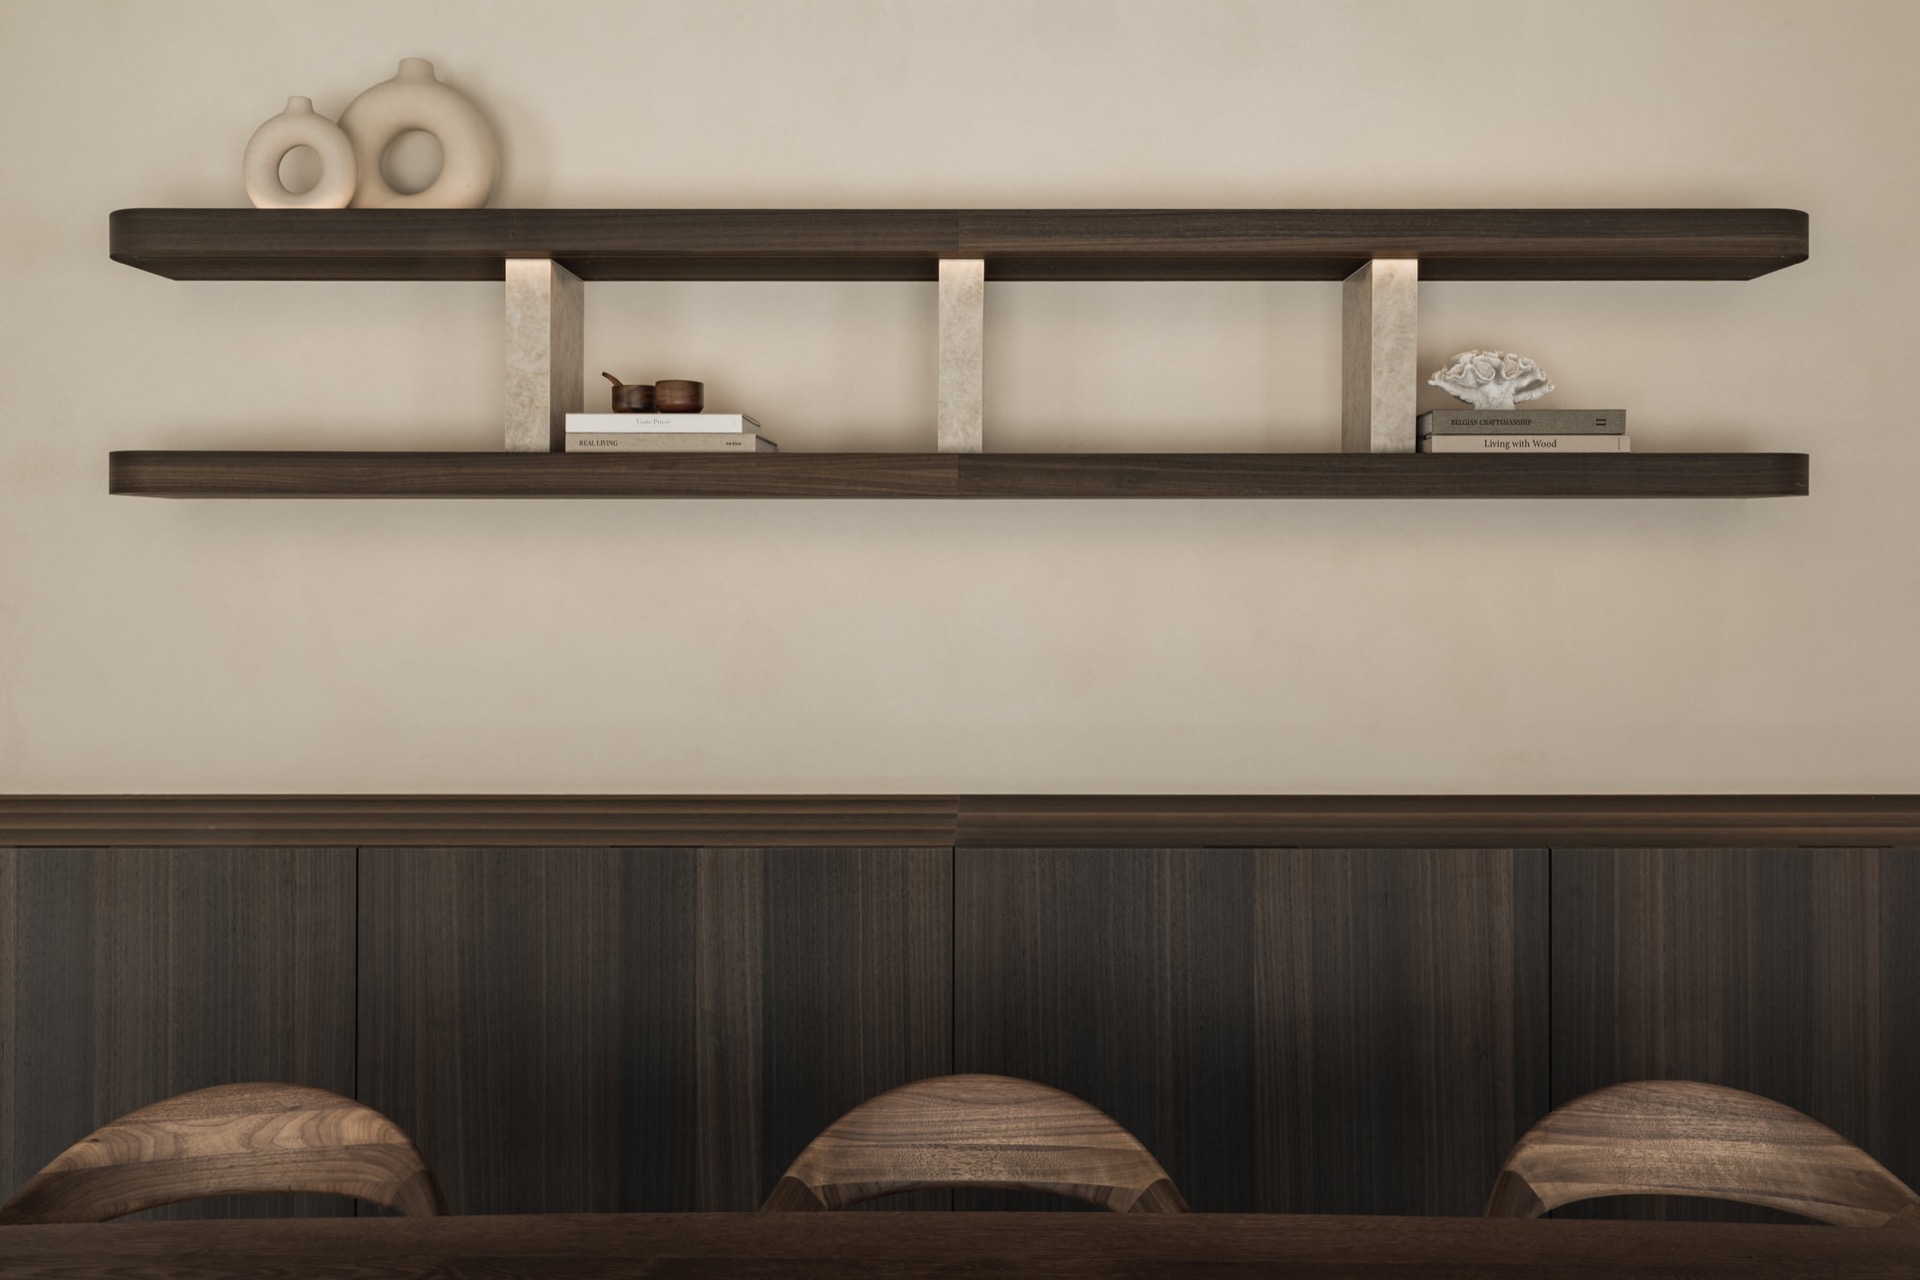
NEW 2026 Jubileum Edition The Best Interior Designers Benelux
Order Now €125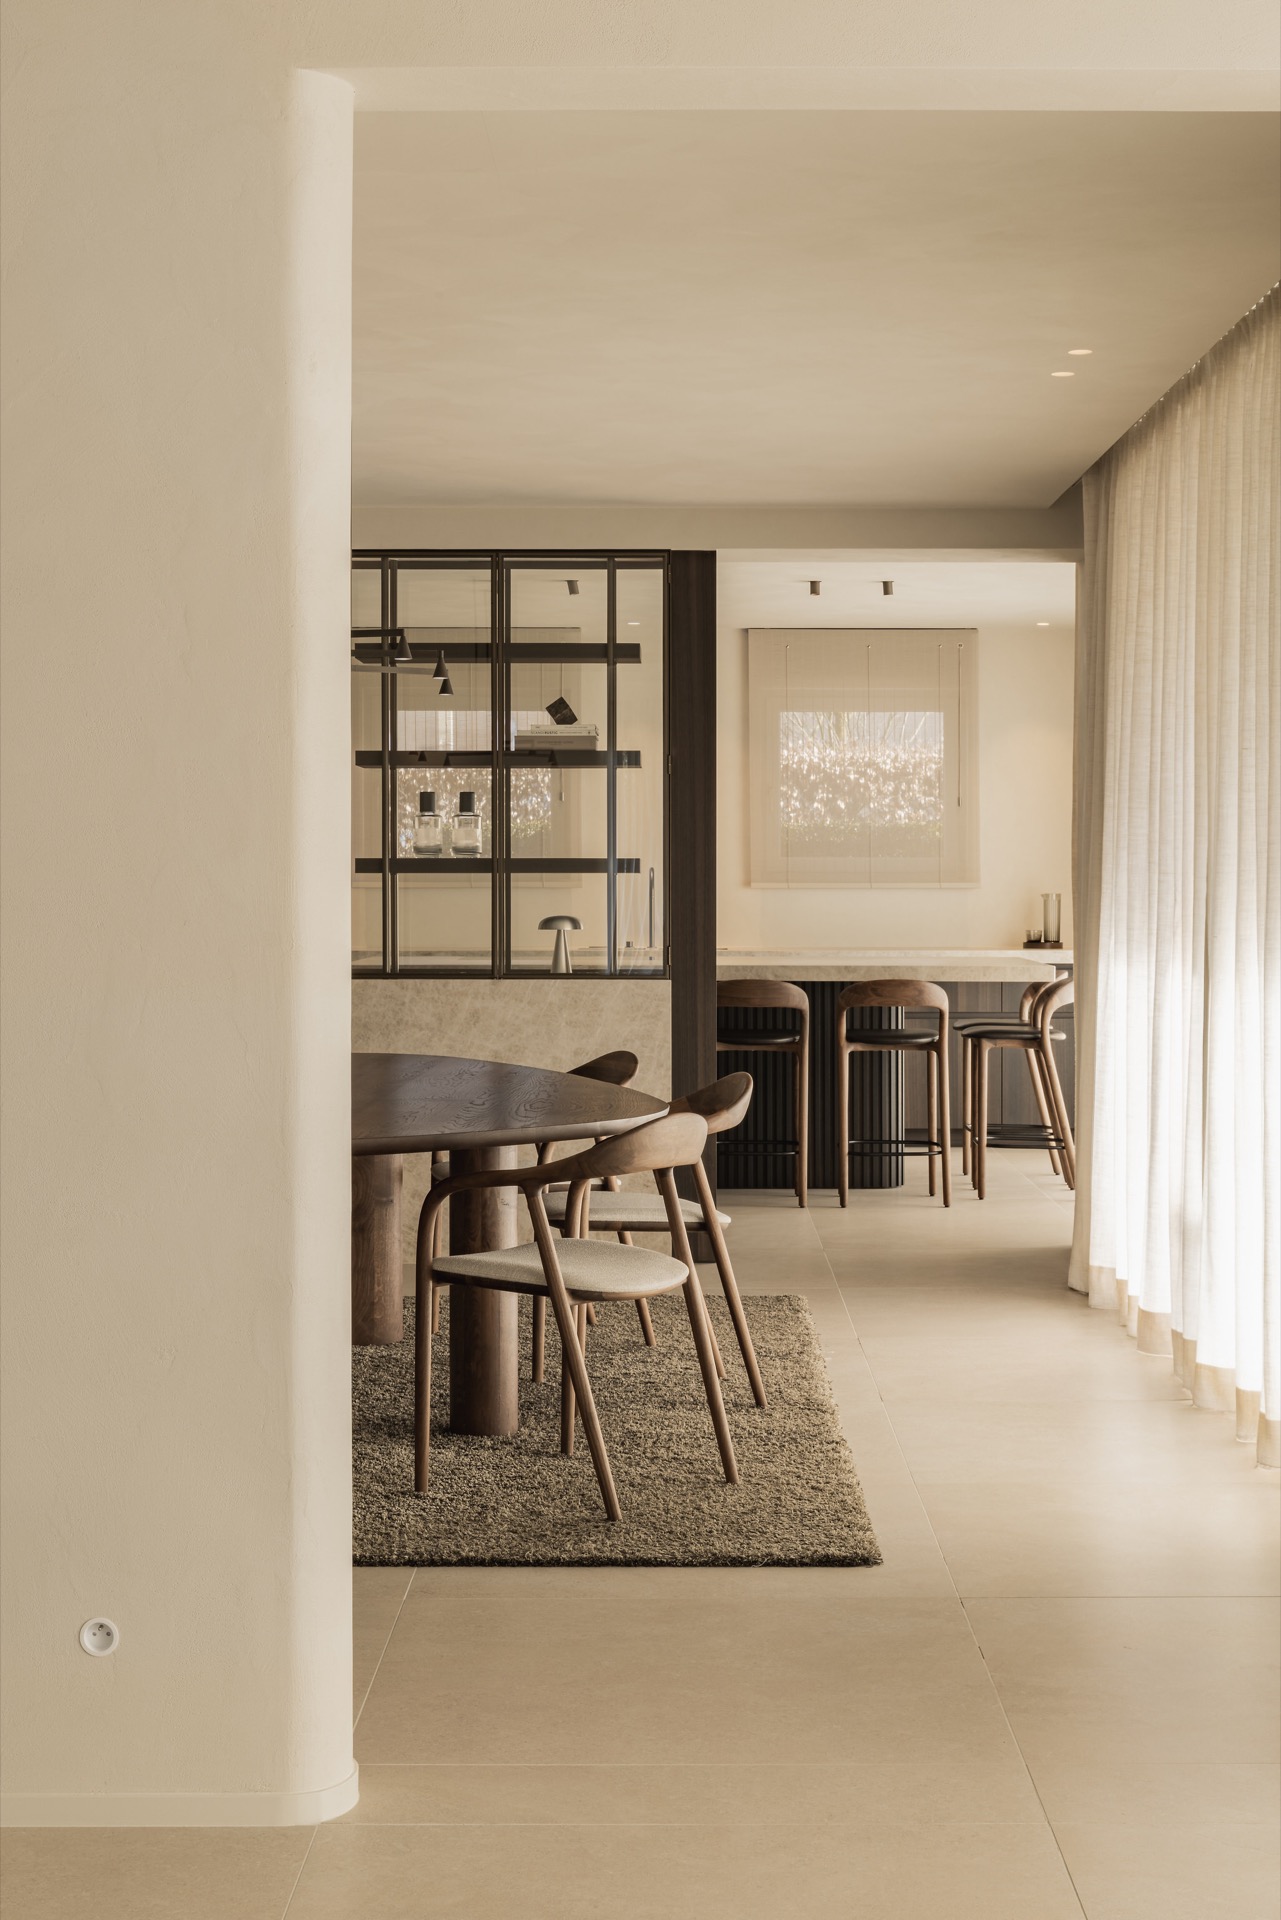
NEW 2026 Jubileum Edition The Best Interior Designers Benelux
Order Now €125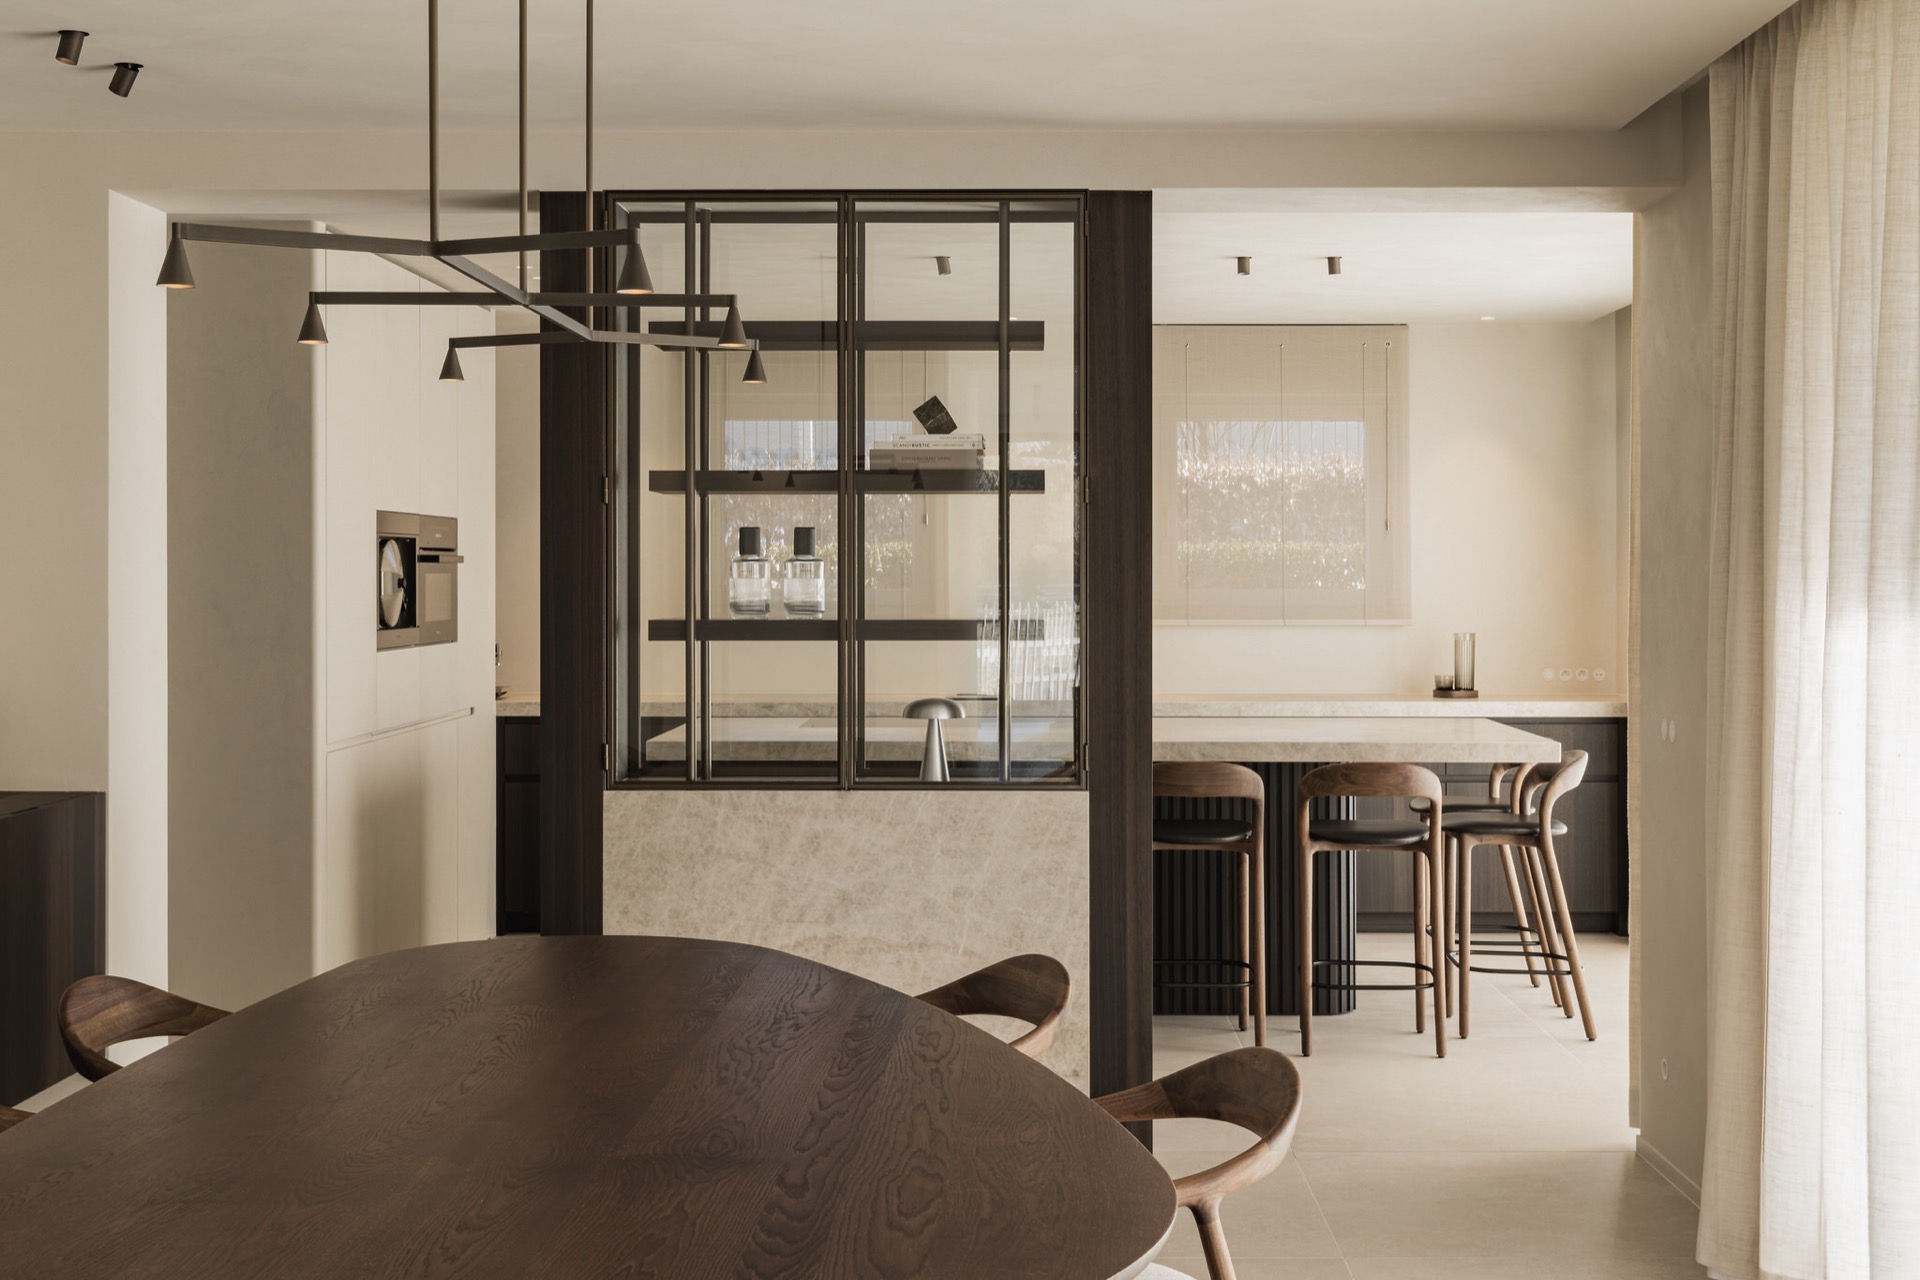
NEW 2026 Jubileum Edition The Best Interior Designers Benelux
Order Now €125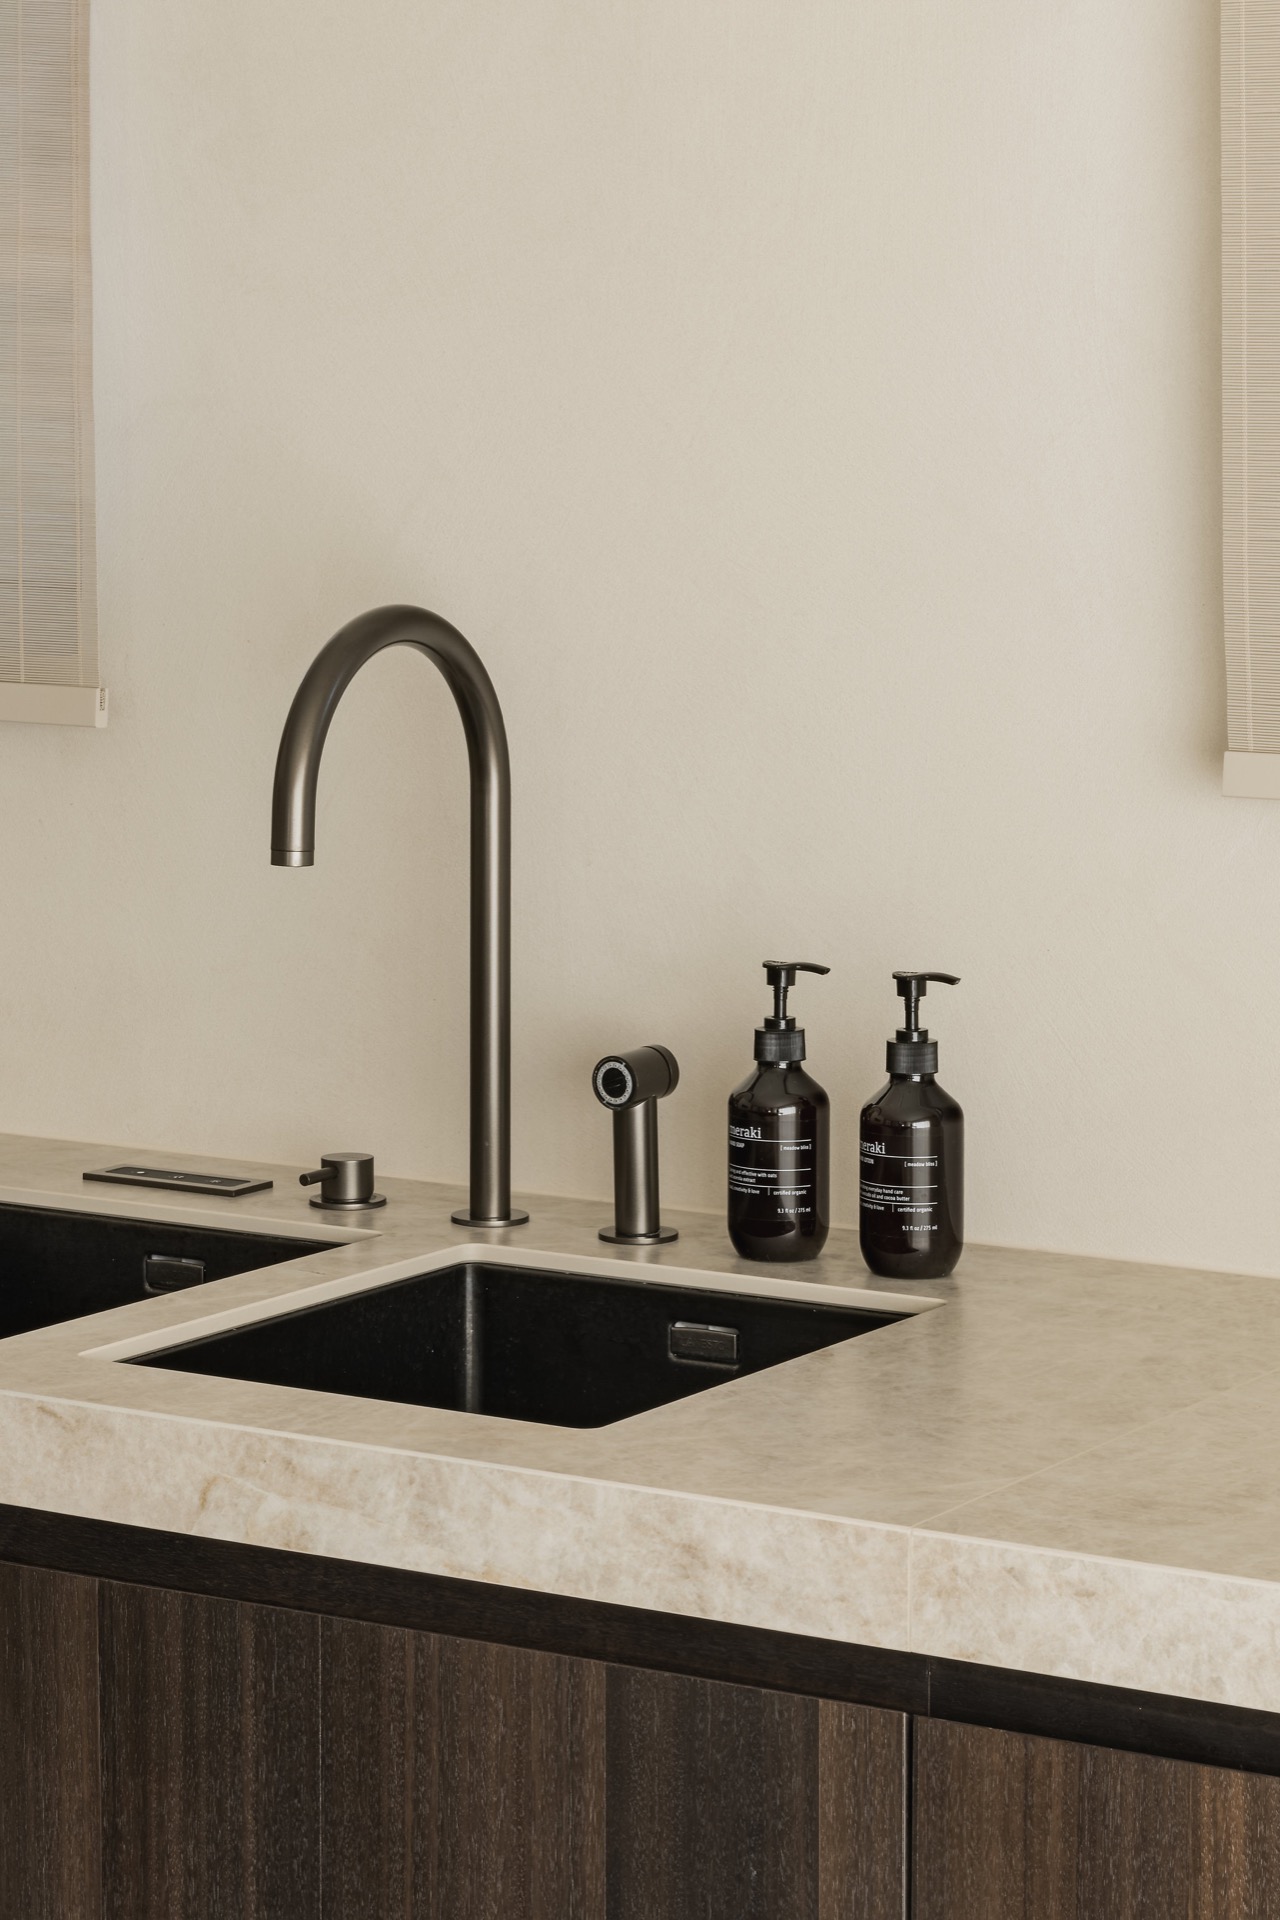
NEW 2026 Jubileum Edition The Best Interior Designers Benelux
Order Now €125