










Luxury rooftop terrace with glass enclosure
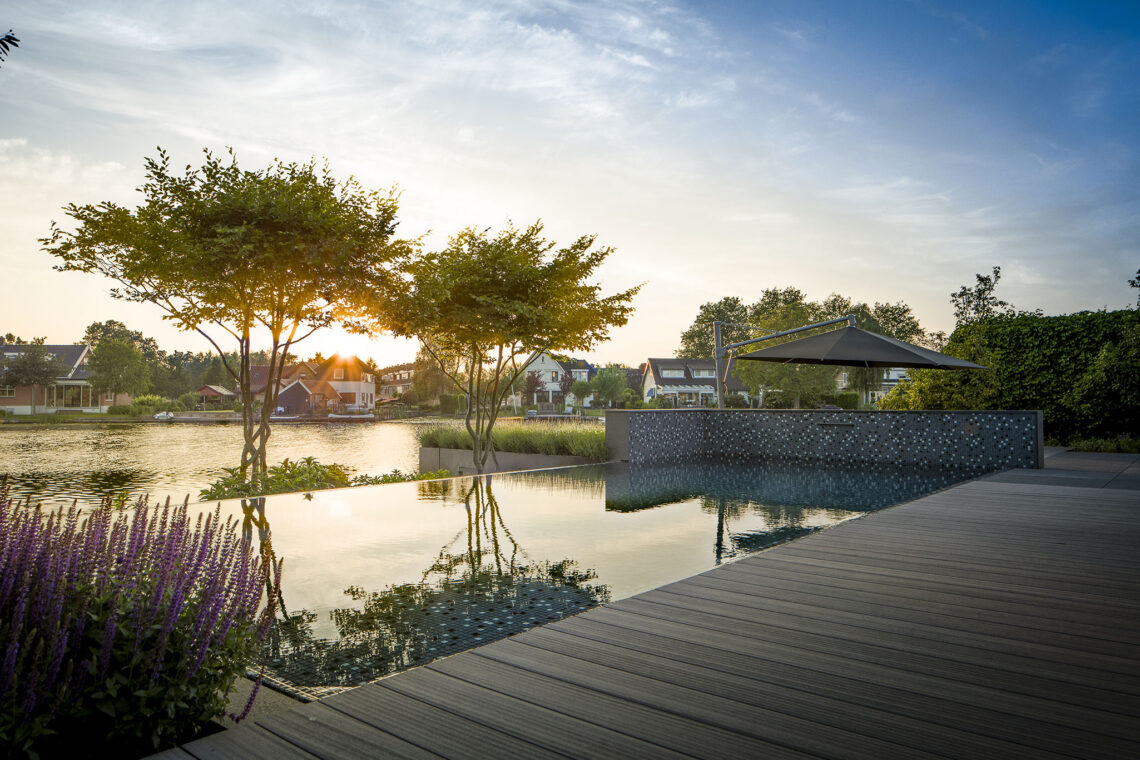
Terrace boards run straight toward the glass enclosure, and the first thing you notice is how the space holds together after dusk. Light catches the edges of the planting beds, then slips across the wood surface and into the covered room behind it. This rooftop terrace with glass enclosure sits on a high level, where the view opens out past masonry and rooflines toward the city beyond. The result feels made for use, not just for looking at.
Evening light along the terrace edge
At night, the terrace reads in layers. Small light points under the roof line pick out the frame, while outdoor lighting traces the borders of the planters and the transition from deck to enclosed space. The boards have a clear direction, which gives the terrace a long, measured rhythm. Against that order, the planting softens the hard lines. The foliage sits close to the edge, so the green is never treated as a backdrop; it is part of the route through the space.
The project needed technical precision because the terrace belongs to a monumental building and occupies the fourth floor. That context is not hidden. It shows in the way the enclosure meets the masonry and how the glazed parts sit within the larger structure. Instead of competing with the existing building, the new addition works as a compact outdoor room, with glass walls keeping the view open and the terrace surface remaining legible underfoot.
A rooftop terrace with glass enclosure and clear sightlines
The rooftop terrace with glass enclosure is designed around the view, but it never becomes a platform that ignores its own materials. Glass walls reflect the planting and the surrounding light, especially in the evening images where darker reflections sit against the brighter plane of the sky. The covered section gives the terrace depth. It is easy to read where the open deck ends and where the sheltered part begins, because the shift from wood to glass changes the light, the sound, and the pace of movement.
That shift matters in a modern rooftop garden. The planted borders do more than fill the perimeter. They frame the seating and walking zones, and they help the terrace feel rooted rather than placed on top of the building as an afterthought. The combination of decking boards, raised planters and glass walls gives the project a strong structure, yet the planting keeps the edges from feeling hard. In the distance, the city skyline is visible between the frames, which gives the whole terrace a clear outward pull.
Planting that works close to the edge
Close-up views show leaves, stems and the dense texture of the border planting. Some areas read as fuller and more layered, with shrubs and grasses sitting together in the raised beds. That is where the terrace feels most alive. The greenery is not spread thinly across the roof; it is concentrated where it can shape the room and catch the light. Even in the darker evening shots, the foliage remains active because the lighting picks out leaf edges and the shadows shift across the planter faces.
There is a clear link between the planted edges and the more sheltered parts of the terrace. The glass enclosure sits just beyond the green, so the move from open air to cover happens gradually. This makes the rooftop terrace with glass enclosure feel larger than its footprint suggests. One area is for looking out, another for staying under cover, and the planting connects them without breaking the line of the deck. It is a practical arrangement, but one that relies on detail rather than display.
Wood, glass and masonry in one frame
The material palette is restrained: wood underfoot, glass around the room, and masonry in the background. Those three elements do most of the work. The decking boards carry the eye forward, the glass walls hold the boundary without blocking the view, and the masonry reminds you that the terrace belongs to a substantial existing building. Nothing is overdrawn. The surfaces are left to do what they do best, and the evening light makes the transitions easier to read.
In one image, the terrace kitchen area sits beneath the covered section, with a light-colored work surface and sink built into the space. It is not a separate room, just a practical part of the terrace arrangement. Seen beside the planting and the glazed wall, it underlines the project’s use as an outdoor living area rather than a single-purpose roof deck. The roof terrace planting, the sheltered zone and the open deck all work together in a way that keeps the layout simple to follow.
Details that change after dark
After dark, the project becomes more graphic. Light points under the roof and along the borders sharpen the outline of the structure, while the glass walls catch pale reflections from the terrace and the city beyond. The effect is calm, but not static. Shadows move across the boards, and the planted edges become darker masses against the lit frame. That contrast gives the terrace depth without adding clutter.
The project also shows how outdoor lighting can shape use as much as appearance. It marks the steps between open and covered zones, picks out the planter edges, and keeps the deck readable as a route. On a terrace with this much glazing, light does more than illuminate. It edits the view, holds the eye on the line of the roof, and lets the planting stand out against the surrounding masonry and glass.
A terrace designed to be lived on
What stays with you is the way the rooftop terrace with glass enclosure holds together as a lived-in outdoor space. The deck is long and direct, the planting sits close to the edges, and the shelter gives the upper level a second room without closing it off. Technical execution is present in every junction, yet it stays in the background. The terrace succeeds because the details are visible: the board direction, the glazed frames, the light on the leaves, the way the view opens beyond them.
The result is a modern rooftop garden with enough structure to feel settled and enough planting to keep it from reading as all frame and no life. Evening terrace lighting gives the scene a quieter register, while the glass walls and wood surface keep the composition grounded. It is a project built from clear materials and careful transitions, with the skyline left in view and the roof turned into a place that works well at the end of the day.
Want to see more of Erik van Gelder? View the page of Erik van Gelder for even more great projects and company information.

Contributors



NEW 2026 Jubileum Edition The Best Interior Designers Benelux
Order Now €125


