










Industrial kitchen renovation in a 1930s-style home: opening up the space for an island kitchen
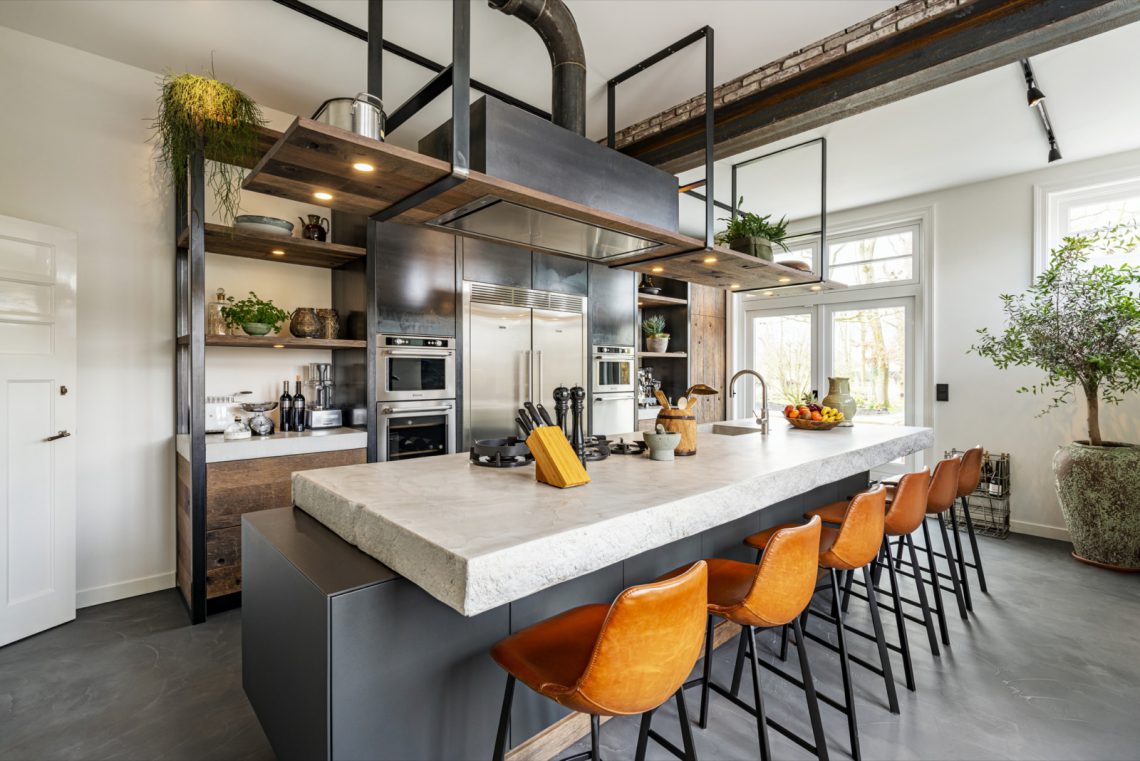
Dark steel lines and a broad natural stone island set the tone from the first step into the room. What used to be a smaller kitchen on the north side of the house now reads as one open space, with daylight reaching deeper across the worktop and the seating area. The change came from opening up space by removing a thick load-bearing wall, a move that gave the kitchen room to breathe and made space for a more generous layout.
From narrow service room to central gathering place
The original kitchen sat beside a utility room and was separated by a thick structural wall. That arrangement made sense for a house from another era, when the kitchen was not expected to carry the same role it does now. Once the wall came out, the plan changed completely. Light now reaches the island, and the room connects more naturally to the rest of the house. The result is an industrial kitchen with island that works for cooking, sitting, and moving through the house without interruption.
The old house still keeps its glass-in-lead, conservatory doors, service entrance, waiting room and original layout. Against that backdrop, the kitchen takes a more direct line. Steel frames, dark fronts and wood details sit inside a room that feels larger because of the new opening, not because of added decoration. The kitchen does not try to imitate the historic parts of the house; it sits beside them and uses the extra width to establish its own clear rhythm.
Steel fronts, wood accents and a clear working wall
The material mix is easy to read: steel, wood and stone. Blue-toned steel cabinet fronts give the kitchen its harder edge, while warmer timber details soften the larger surfaces. Along the wall, built-in appliances create a straight, efficient run. Ovens and refrigeration sit in the same frame, so the eye moves across one long plane rather than stopping at separate units. This is where the steel and wood kitchen design shows itself most clearly, in the way the materials hold their own without competing.
Open shelving breaks up the wall in measured sections. It gives a place for everyday items and keeps the composition from becoming too closed. The shelves also echo the timber used elsewhere, including the hood element above the cooking zone. That hood sits under spots and a wooden surround, so the upper part of the room carries the same material contrast as the base units below. The whole arrangement is less about display than about keeping the kitchen legible from a distance.
The island as work surface, table and pause point
At the center stands a large island topped with natural stone. Its surface brings the weight needed for a room that now does several jobs at once. One side is arranged for cooking, another for sitting on bar stools, and the edges remain open enough for quick use throughout the day. The island is not set apart from the rest of the kitchen; it pulls the room together by giving the work zones a shared point of focus. For anyone looking at natural stone countertop island ideas, this plan shows how a single surface can carry both preparation and conversation.
The island also lets the room work at household speed. Coffee lands on one end, breakfast plates on another, notebooks spread out near the seating edge. Because the stone reads as a continuous slab, the everyday clutter sits against a calm surface. The bar stools make the island feel active even when no one is cooking, and the dark base cabinets below keep the lower half visually grounded. It is a practical object, but it also defines the center of the room.
Cooking zone and storage inside one strong frame
Above the cooking area, the wooden hood with integrated spots gives the zone a more focused ceiling line. Below it, the hob sits in a precise working field, with black pan supports and controls visible in close-up. The surrounding surfaces stay understated so the cooking area can read clearly as a task zone. On the opposite side, tall cabinetry and integrated appliances form a compact wall that holds the technical parts of the kitchen together without breaking the material language.
Stainless steel kitchen appliances are part of that wall, but they do not dominate it. They sit inside the composition alongside dark fronts and timber surfaces. That balance is what gives the room its industrial-modern kitchen wall character: not exposed hardware everywhere, but a disciplined use of metal where it is needed most. The built-in arrangement also keeps the path between island and wall open, so movement through the room remains straightforward even when several people are gathered there.
A kitchen built to be used every day
This kitchen was assembled in two days by skilled craftsmen, but what stands out is not the speed. It is the way the finished room now supports repeated use. The owners describe it as the center of the house, and the layout makes that easy to understand. Morning coffee, breakfast, drinks with friends, homework at the island: each use follows a different pattern, yet all of them fit around the same worktop and seating edge. The room’s materials absorb that kind of daily traffic without losing their clarity.
Viewed as a home renovation, the project is really about one decisive spatial change. Removing a thick load-bearing wall gave the kitchen light, width and a better relationship to the rest of the house. The industrial kitchen with island that now fills the space feels anchored by stone, steel and wood rather than by excess detail. For project galleries focused on kitchen renovation projects, it is a clear example of how a structural intervention can reshape both the plan and the daily routine.
What the details hold together
In the details, the room becomes even more direct. The open shelves, the metal frames around the appliances, the edge of the stone island and the timber around the hood all keep the eye moving from one surface to the next. Nothing here depends on ornament. The composition works because each material has a visible role: steel for structure, wood for relief, stone for the working plane. That is what gives the room its strength, and why the island now sits at the center of everyday life rather than simply in the middle of the plan.
For readers browsing material-focused project gallery references, the kitchen shows how a limited palette can still feel layered. Dark fronts, bright appliance surfaces and the pale grain of stone all stay readable in daylight. The room keeps the history of the house in the background, but the new kitchen is what most people now use, lean on and gather around. That shift in daily gravity is the real outcome of the renovation.
Want to see more of Restyle XL? View the page of Restyle XL for even more great projects and company information.

Contributors



NEW 2026 Jubileum Edition The Best Interior Designers Benelux
Order Now €125


NEW 2026 Jubileum Edition The Best Interior Designers Benelux
Order Now €125


NEW 2026 Jubileum Edition The Best Interior Designers Benelux
Order Now €125


