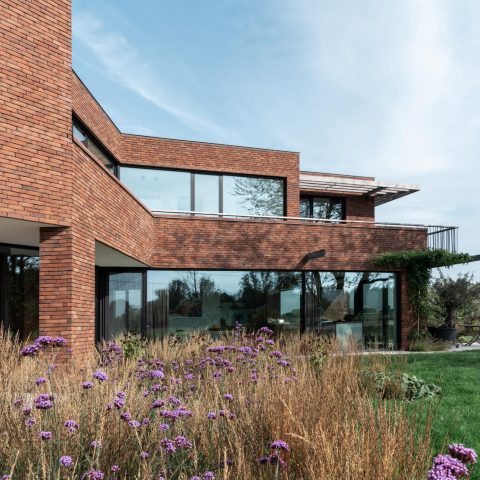
Villa construction with pool
Grey paving runs tight around the water, and the pool reads as one clear surface rather than a separate object in the garden. Small mosaic tiles give the water texture; lawn, paving and façade sit in distinct bands around it. That outdoor arrangement sets the tone for this villa construction with pool: the garden is not treated as leftover space, but as part of the route from terrace to house.
Pool and terrace set the scene
The swimming pool in garden is framed by a terrace of grey tiles and setts, with edges that keep the composition sharp without making it feel closed in. On one side, the lawn reaches right up to the paving; on the other, the villa brings in timber accents and generous glass. Because each plane stays readable, the eye moves easily from water to grass to stone. The result is not a crowded backyard, but a clear outdoor layout with the pool at its centre.
A covered veranda extends that logic. Timber carries the structure, while the large glass openings keep the view open between garden and interior. From outside, the wood and glass veranda is easy to read: posts, beams, transparent sections and masonry edges all remain visible. It works as a sheltered threshold rather than an enclosed room, and it gives the villa construction with pool a second outdoor layer that still belongs to the garden composition.
A bright entrance hall with staircase and long sightlines
Inside, the entrance hall with staircase immediately pulls the eye upward. The stair runs along the wall, its wooden treads set against a light, pared-back build-up. Underfoot, light grey tiles keep the hall clear and calm, while black window frames and darker openings add a firm outline. Nothing in the space tries to compete with the route itself; the geometry of the stair, the floor and the frames does the work.
One wall in the hall carries a textured finish that reads almost stone-like. It breaks the flatness of the white surfaces and gives the entrance more weight without adding ornament. Through the glass sections, sightlines continue toward the living and dining areas, so the hall never feels cut off. That long view is important to the way this villa construction with pool is composed: circulation is visible, and the interior opens in layers rather than in jumps.
Black window frames against light tile
The black window frames make a sharp line against the pale floor and walls. They divide the glazing into clear rectangles and give the hall a graphic rhythm that stays light rather than heavy. In this interior, the contrast is not only visual; it also helps the spaces read separately. Tile, glass, black metal and white plaster all keep their own edge, which is why the entrance hall with staircase feels ordered without becoming rigid.
From different points in the house, the route remains open. Doorways and glazed sections do not block the view; they guide it. In one direction, the floor shifts from tile to wood, and that change signals a move toward the dining space without needing a wall. The villa construction with pool is therefore legible in sections: first the garden, then the hall, then the warmer room beyond, each one tied to the next by a visible material shift.
Wooden flooring and a view toward the dining area
In the adjoining room, a wooden floor in herringbone pattern sets a stronger rhythm under the furniture. The pattern draws the eye deeper into the space and makes the length of the room more apparent. Above the table, a timber ceiling zone or beam structure repeats the material higher up, so wood appears both underfoot and overhead. The room feels like a continuation of the hall rather than a separate stage, which is exactly where the project gains strength.
From the entrance, the dining area remains visible, with a table and hanging lights sitting inside the open sightline. The black frames and light surfaces work as borders, not barriers. That allows the house to hold several views at once: from stair to hall, from hall to dining space, and from inside back toward the veranda and garden. In this villa construction with pool, the interior route is as important as the outdoor setting.
Stair details that keep the volume light
The stair itself is one of the clearest details in the whole interior. The wooden treads sit firmly against the white structure, so the stair volume stays visually light and the steps remain easy to read. Near the top, another glazed section appears, again framed in black. It repeats a language already established elsewhere in the hall: glass opens the room, metal marks the edge. The staircase is therefore not just a connection to the upper floor, but also a visible part of the composition.
At the edge of the hall, a long strip of grey tile runs past a darker floor mat and a textured wall surface. That small shift in materials prevents the space from flattening out. Even a side view of the entrance keeps the same quiet logic: pale floor, dark frame, textured wall, then another opening. The country villa gains depth through these close transitions, not through decoration. Every turn shows another material used with restraint.
How the materials move from outside to inside
What holds the project together is the way materials keep changing from one zone to the next. Outside: water, grey paving, timber and planting. Inside: glass, black frames, tile and herringbone wood. None of those elements stands alone. The pool sits firmly beside the paving, the veranda extends the outdoor use, and the hall then shifts the focus to height and sightline. That sequence is what makes the villa construction with pool easy to read from the first outdoor view through to the interior.
The house does not rely on one dramatic gesture. Instead, it uses a series of precise moves: a paving line that meets the water, a veranda that stays transparent, a stair that follows the wall, and a floor that changes from tile to wood at the right moment. Those moves are small on their own, but together they set the rhythm of the whole villa. The garden, the entrance hall with staircase and the dining zone are linked by view, light and surface, and that link is what the project makes visible.
Seen as a whole, the villa construction with pool is less about isolated rooms than about the spaces between them. The pool anchors the garden, the wood and glass veranda mediates the threshold, and the entrance hall with staircase introduces the interior in a measured way. Black window frames, grey paving and the herringbone floor keep returning as cues. They do not shout for attention, but they make the route clear, which is why the project stays readable from the terrace all the way to the dining table.
Want to see more of Buitenhuis Villabouw? View the page of Buitenhuis Villabouw for even more great projects and company information.



NEW 2026 Jubileum Edition The Best Interior Designers Benelux
Order Now €125