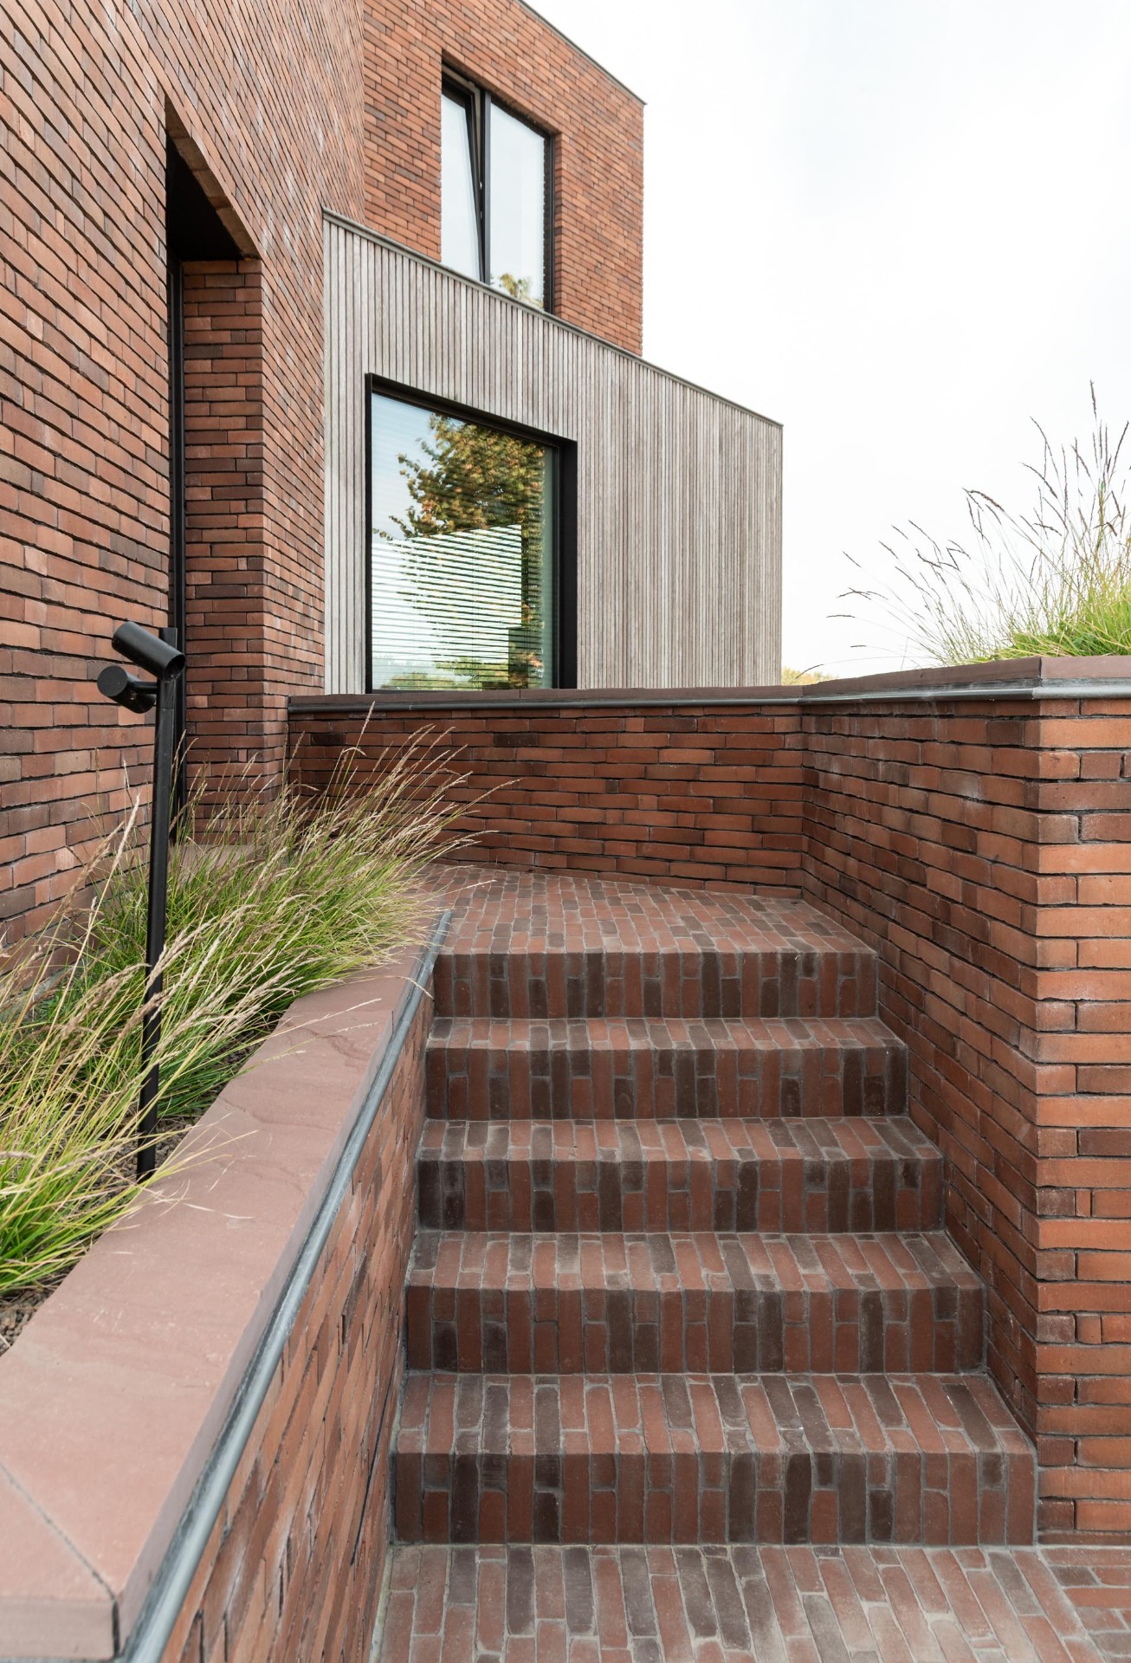
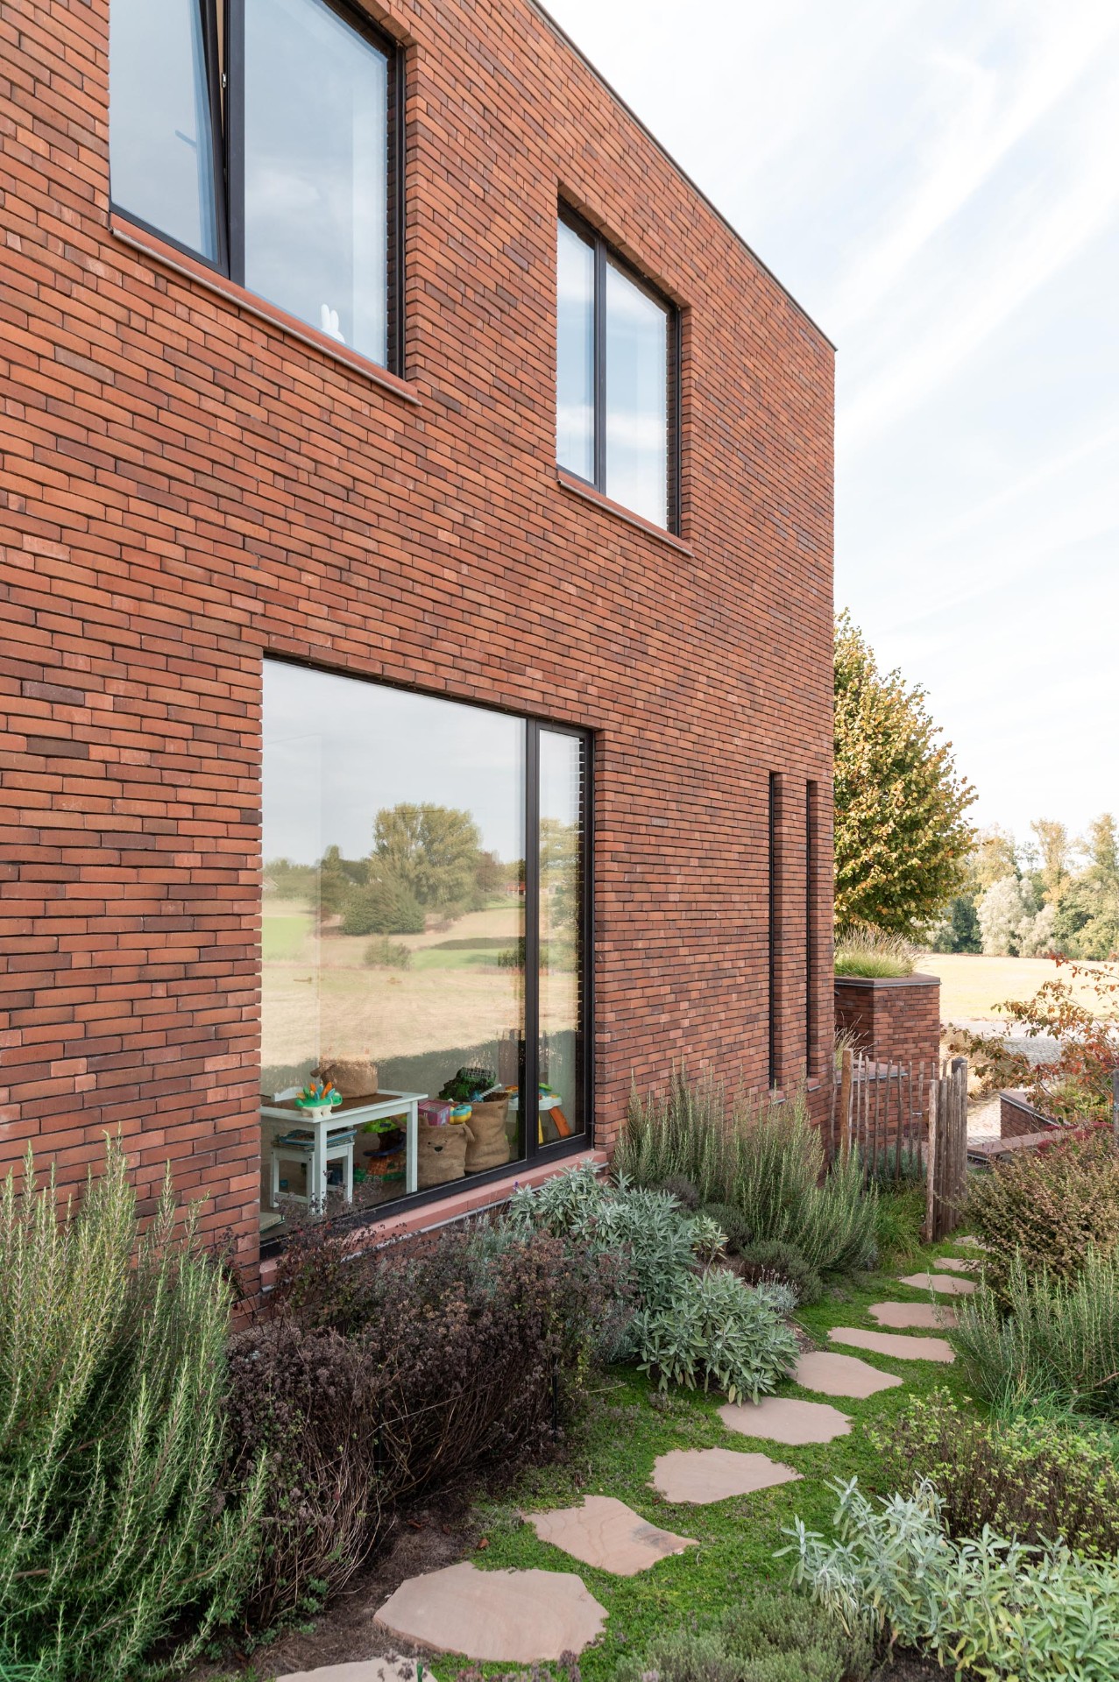
Modern brick house with large windows
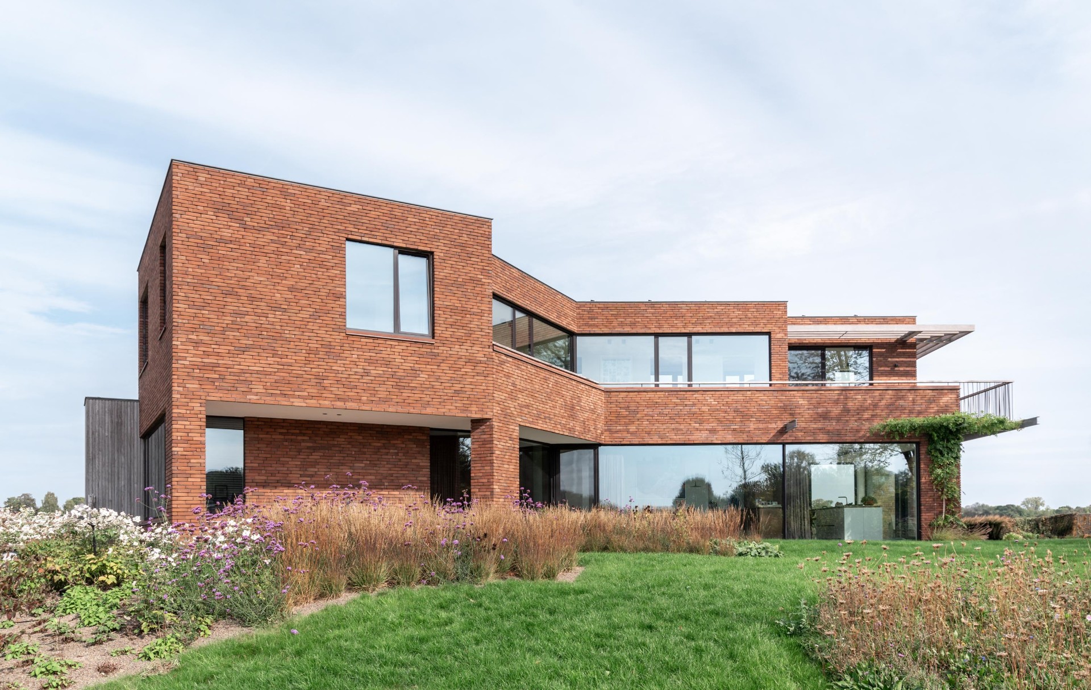
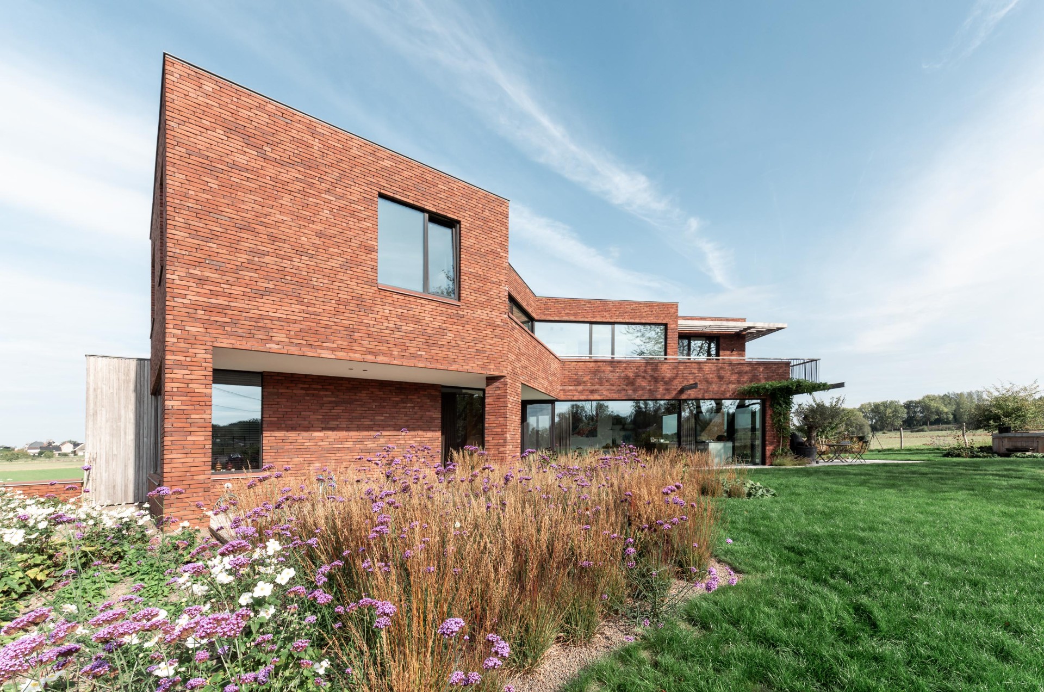
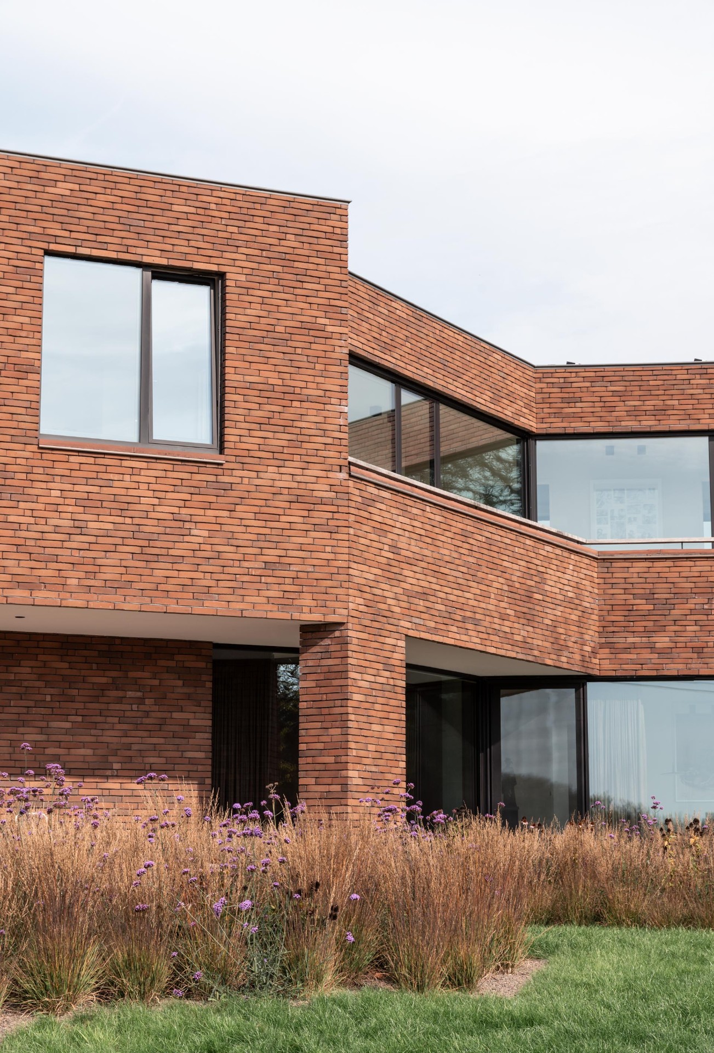
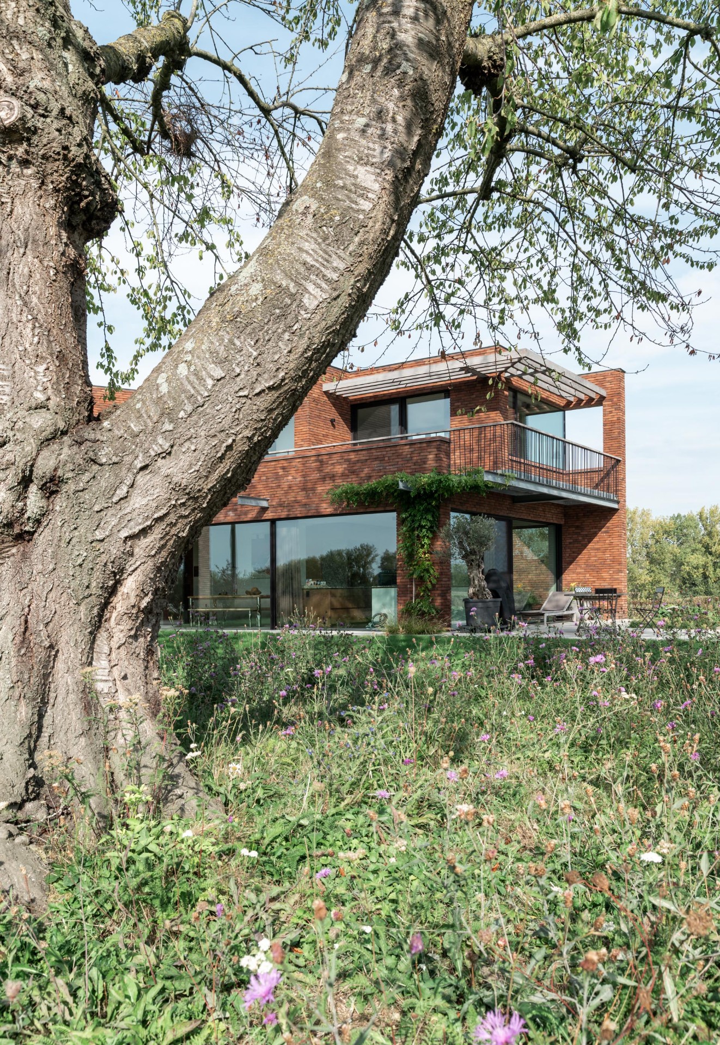
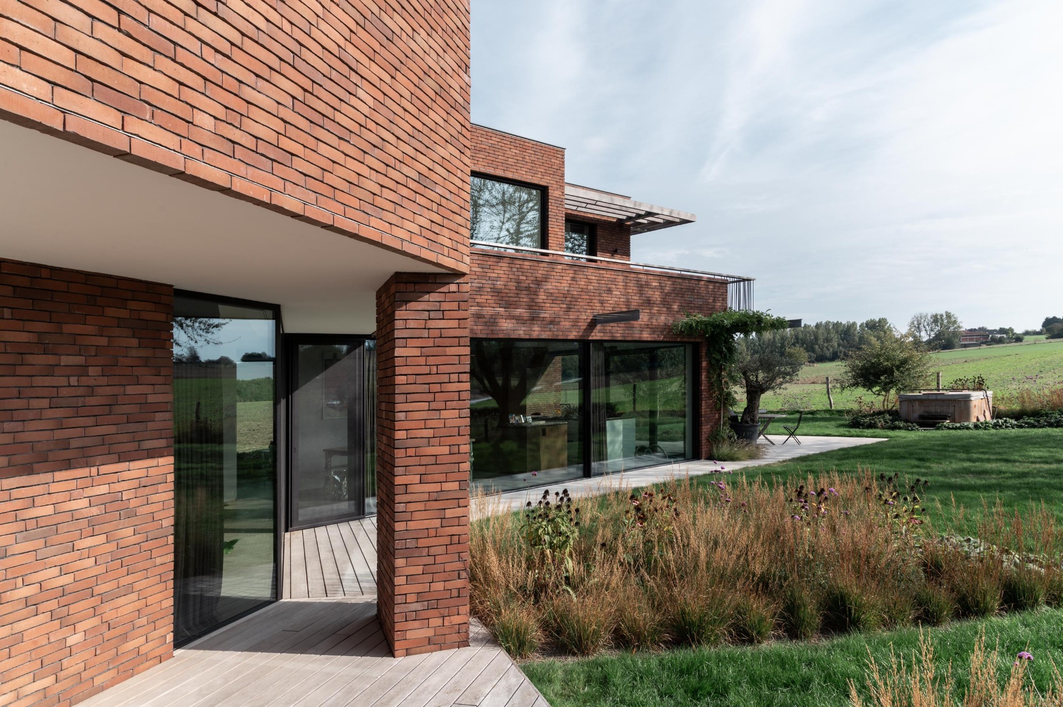
Brick catches the light differently across the elevations, especially where the volumes step forward and back. On this triangular plot, the house turns in several directions, so each side frames a new view of the garden and the surrounding slopes. The result is a modern brick house that feels open without losing its sense of enclosure, with large windows set between solid walls and overhangs that give the composition a clear horizontal rhythm.
Stepped volumes on a triangular site
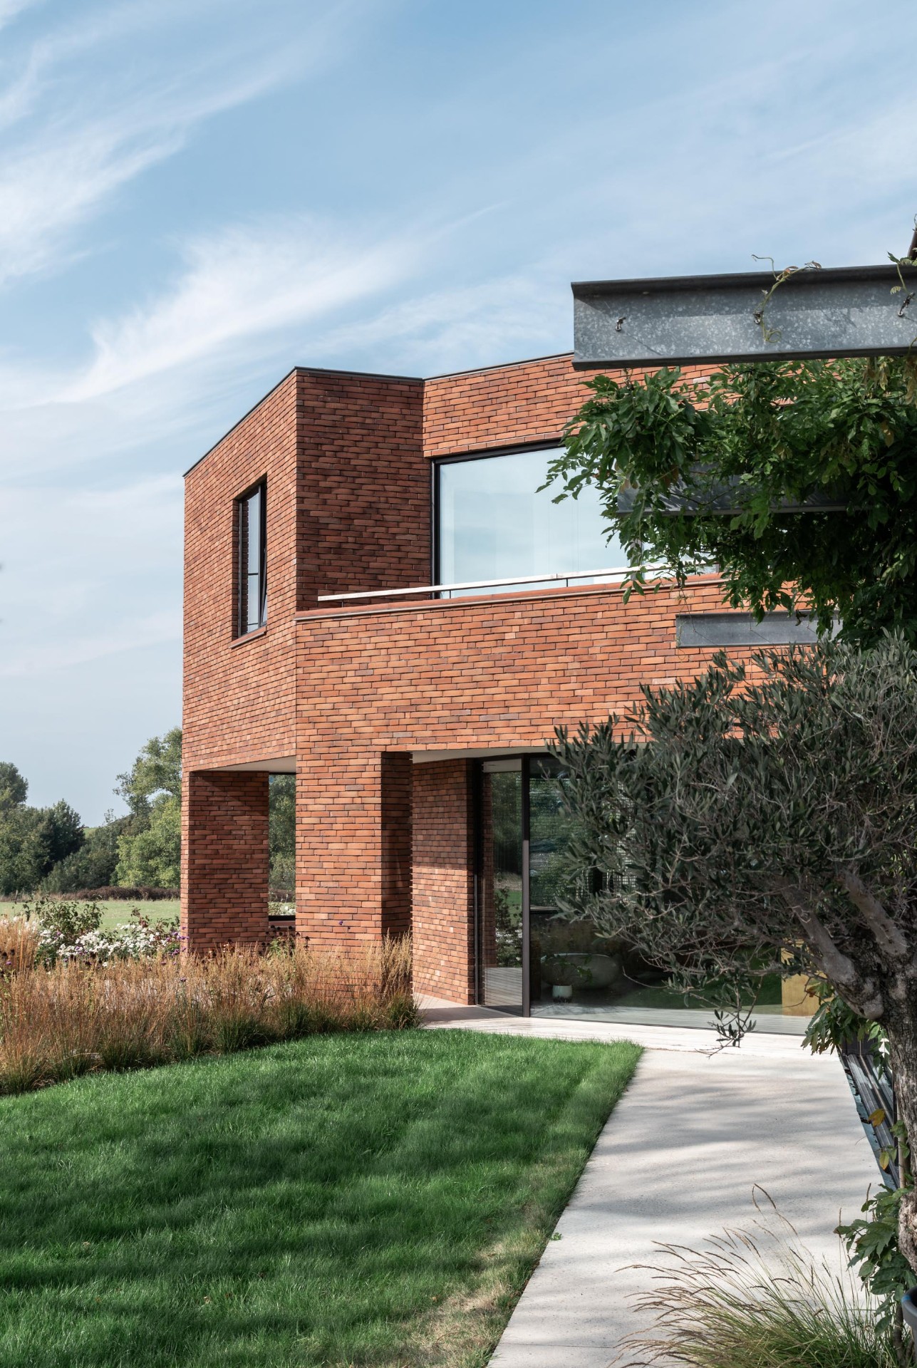
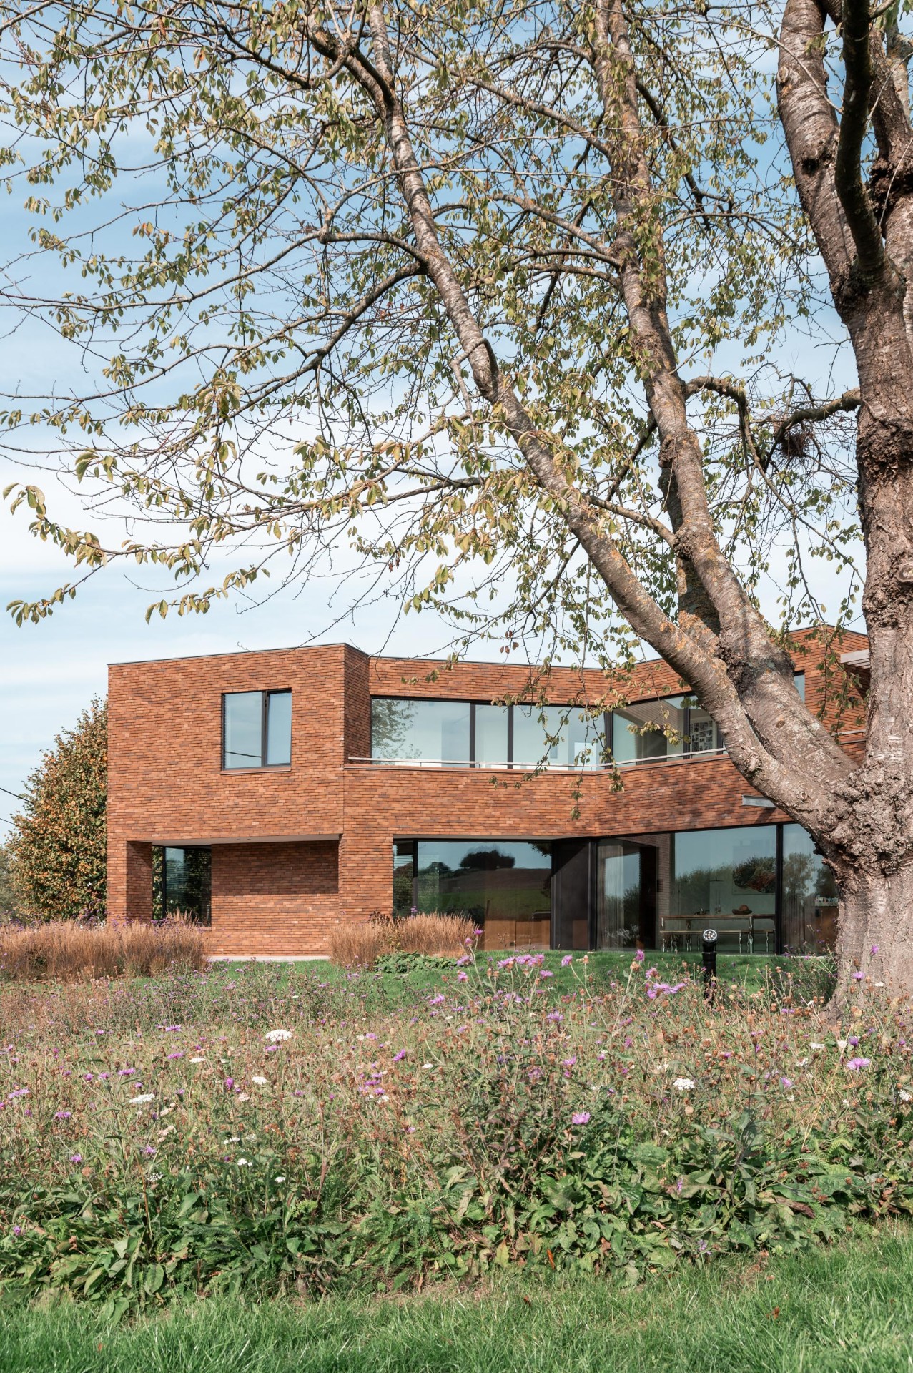
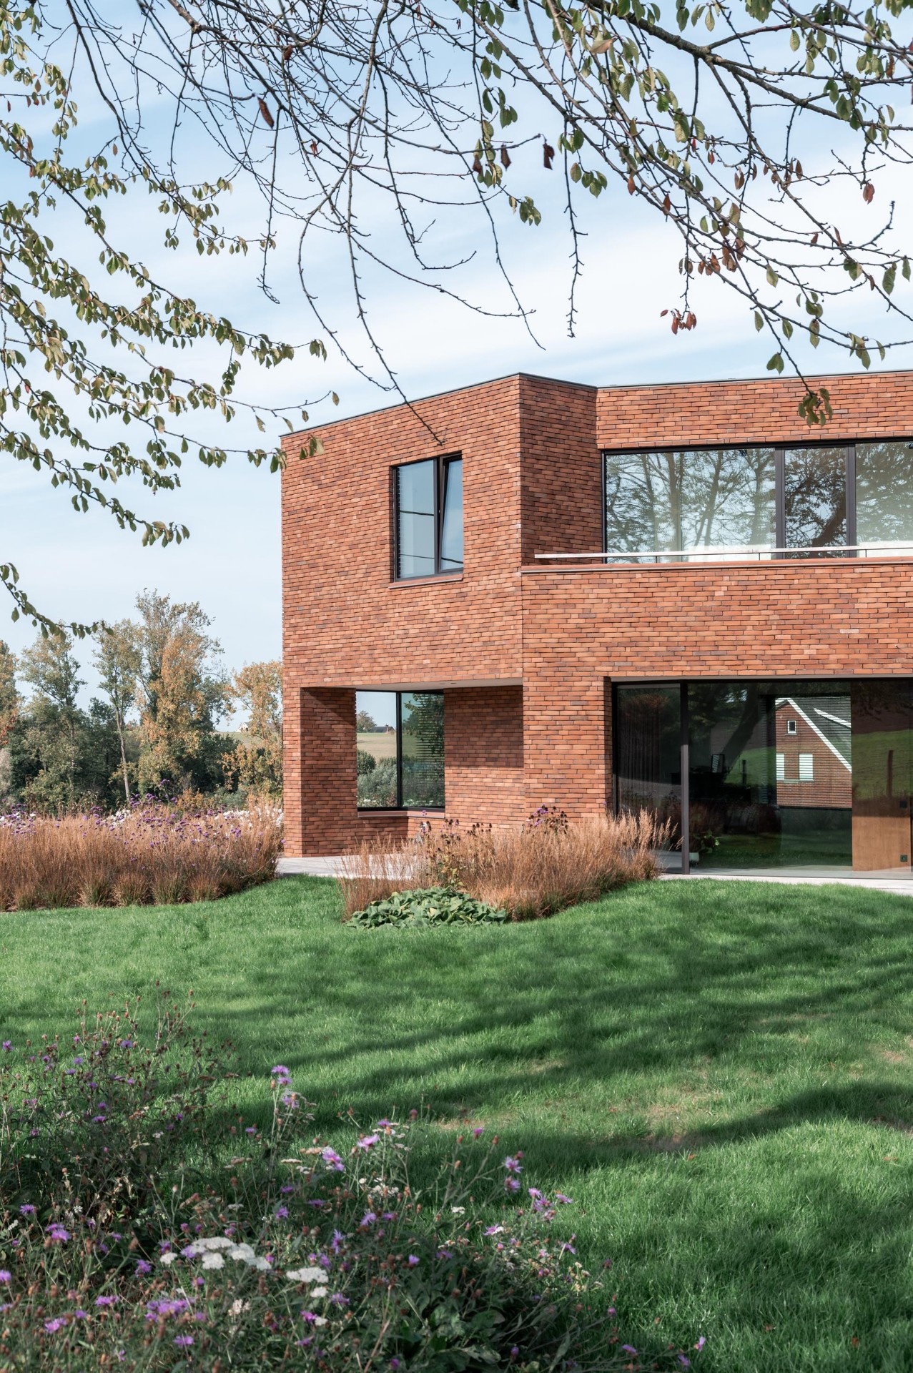
The plan follows the shape of the land instead of fighting it. Three gentle rises surround the plot, and the zigzag outline of the house responds to that setting with angled walls and shifting perspectives. From one corner, the façade reads as a compact mass of brick; from another, a glazed opening pulls the eye toward the garden. That movement is not decorative. It helps organize the outdoors as well, leaving room for a landscaped garden that can work around the footprint rather than against it.
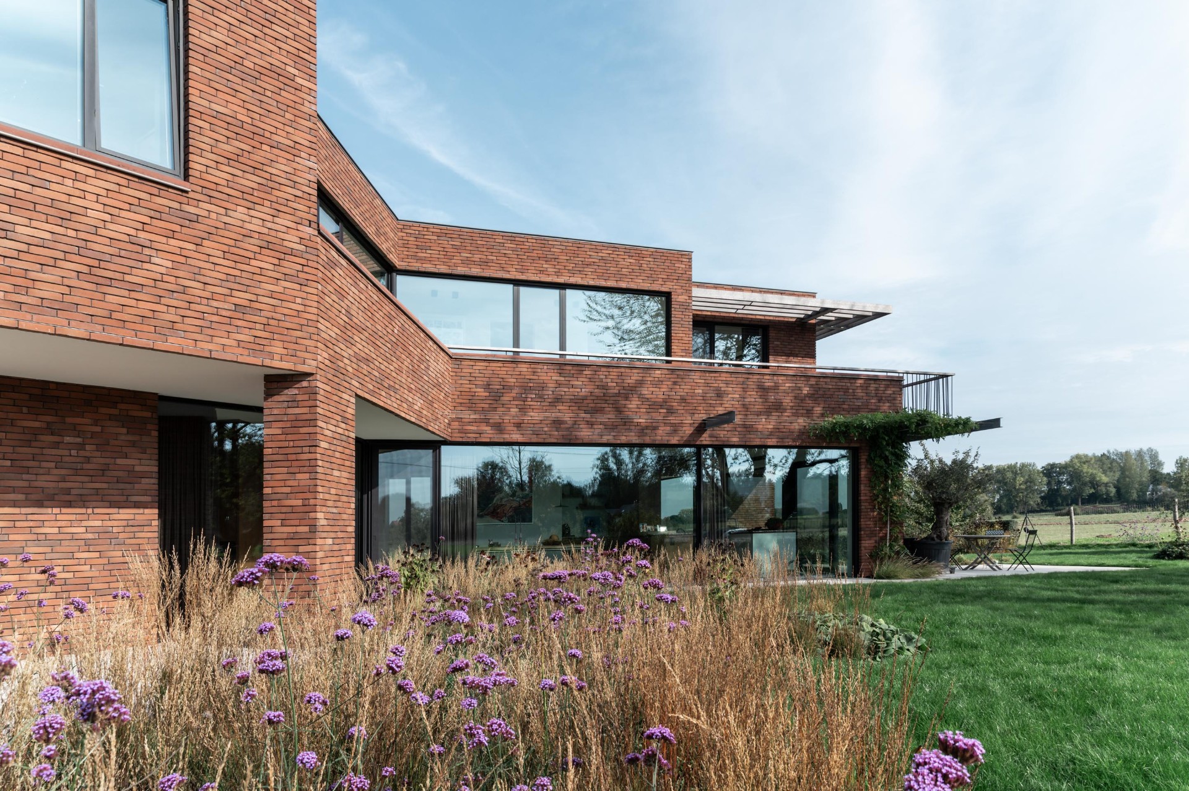
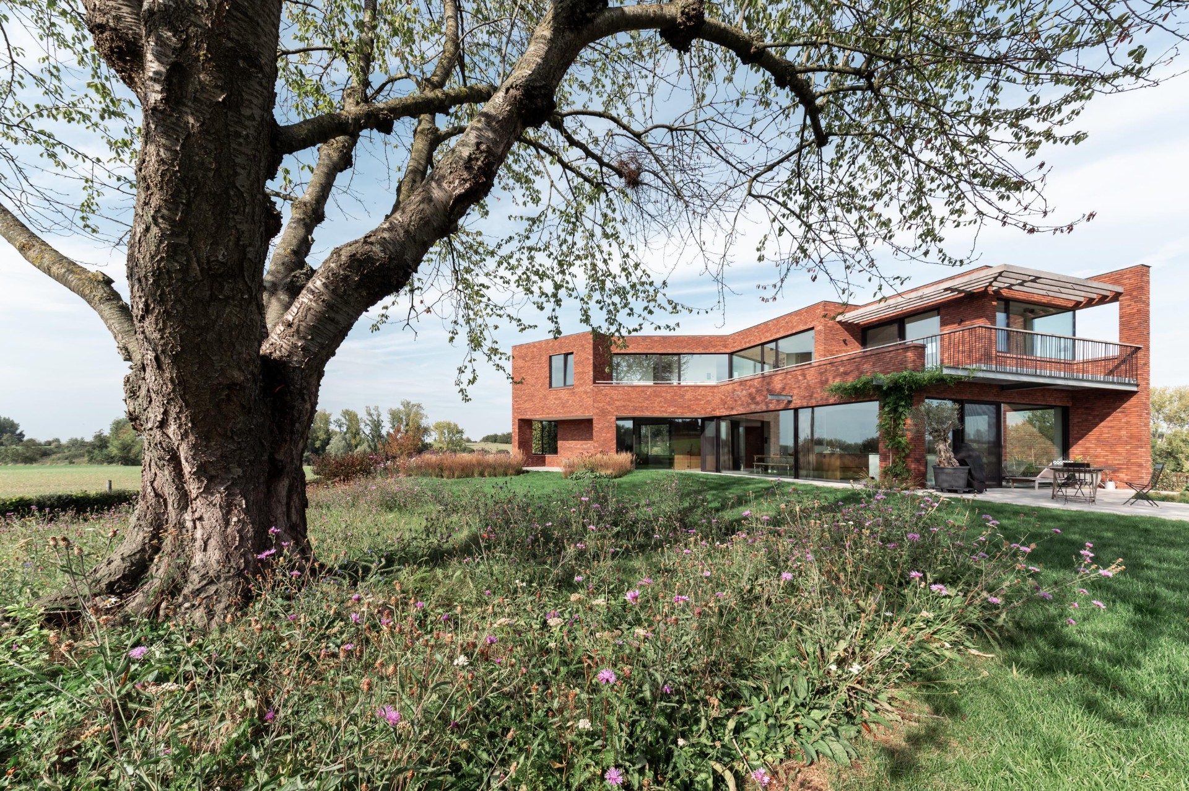
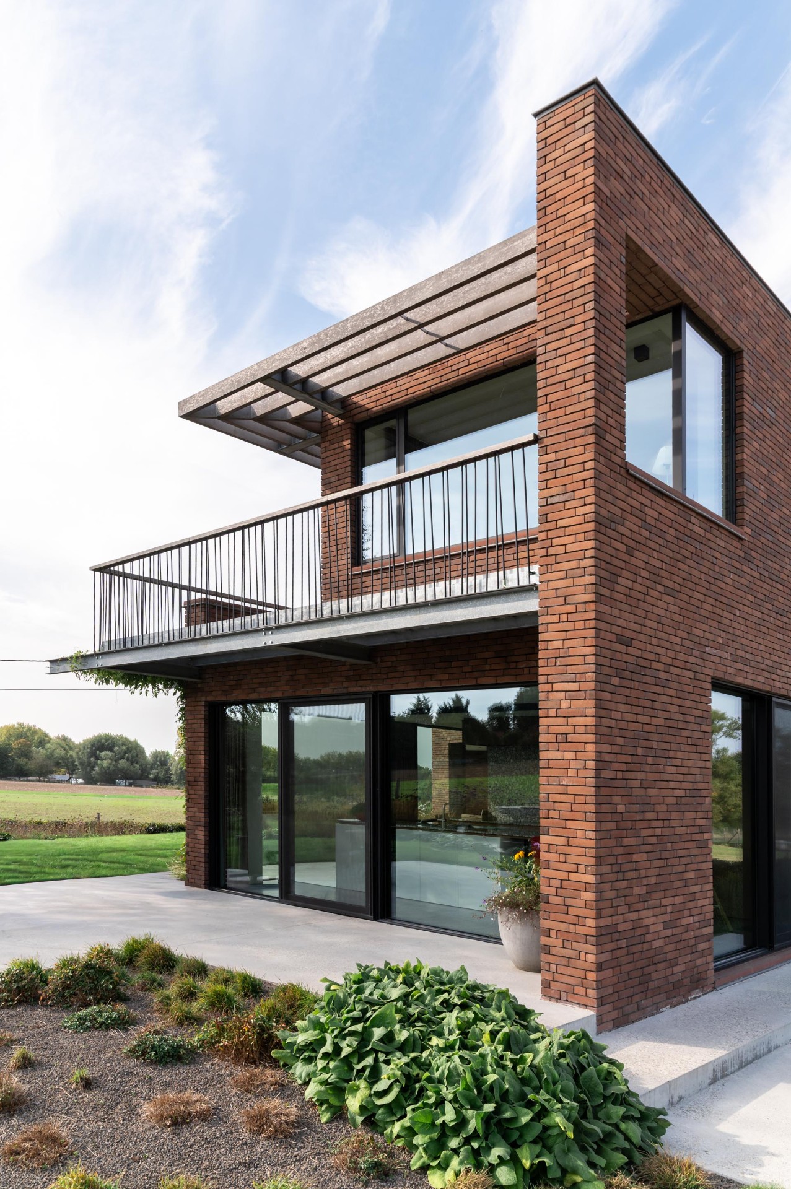
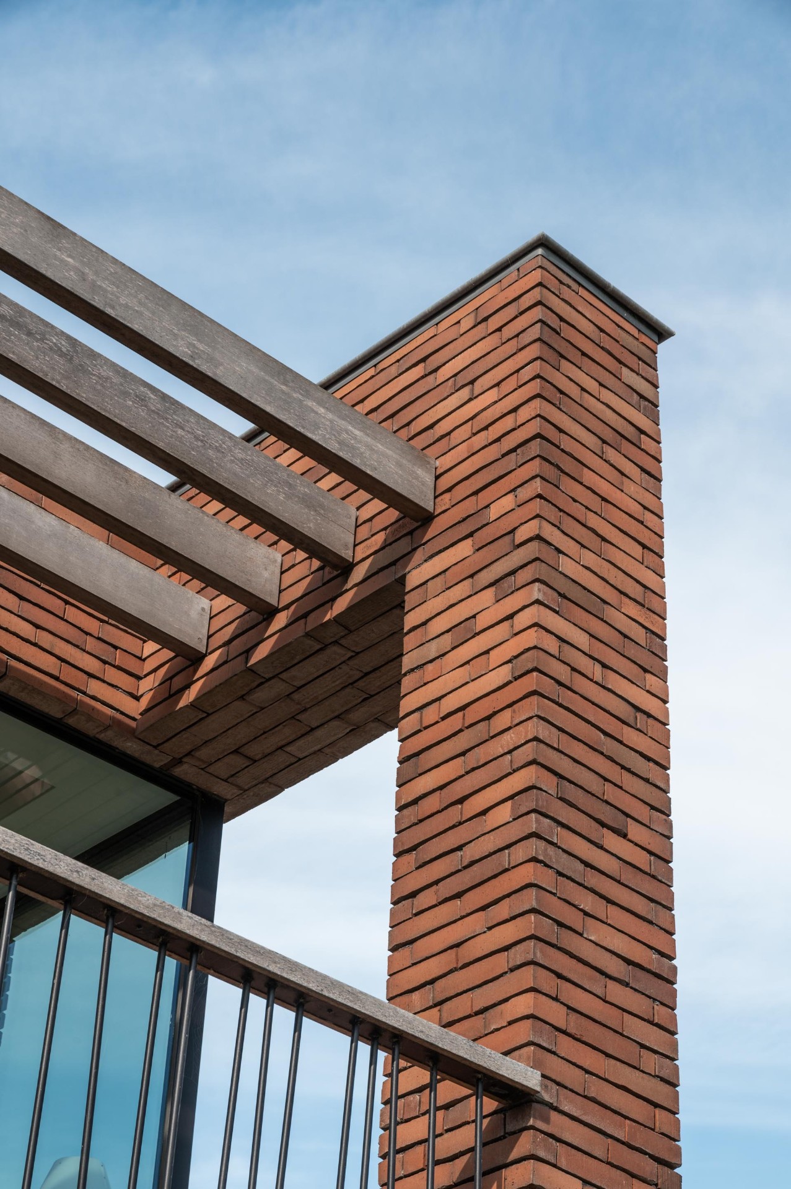
The project house keeps a rural presence, but the way the volumes break and project gives it a clear contemporary profile. Horizontal overhangs mark several levels, while the brickwork continues as a steady surface beneath the glazing. Metal balcony railings cut through the brick mass with a thin line, adding another layer to the elevation without disrupting it. Seen together, the openings, offsets, and solid planes make the house read as a measured composition rather than a single closed block.
A brick facade that stays visible indoors
Inside, the brick facade is not hidden behind plaster or finish layers. Because the masonry is visible from the interior, the warm tone of the wall carries through into the living spaces and keeps the envelope present in daily use. That detail matters in an otherwise open layout. Large windows bring in long views and daylight, but the brick surface keeps the rooms grounded. It is a practical and visual link between inside and outside, and it gives the modern brick house a more contained feel than the glass alone would suggest.
The choice of naturally fired clay brick suits the rural setting without trying to imitate it. The material has enough texture to catch shadow, especially around the smaller openings and the deeper joints shown in the close-up images. On the larger exterior walls, the same brick becomes a broad field that holds the project together. It works with glass, concrete, and metal instead of competing with them, which is why the house feels calm even when its plan turns in several directions.
Large windows and clear frames
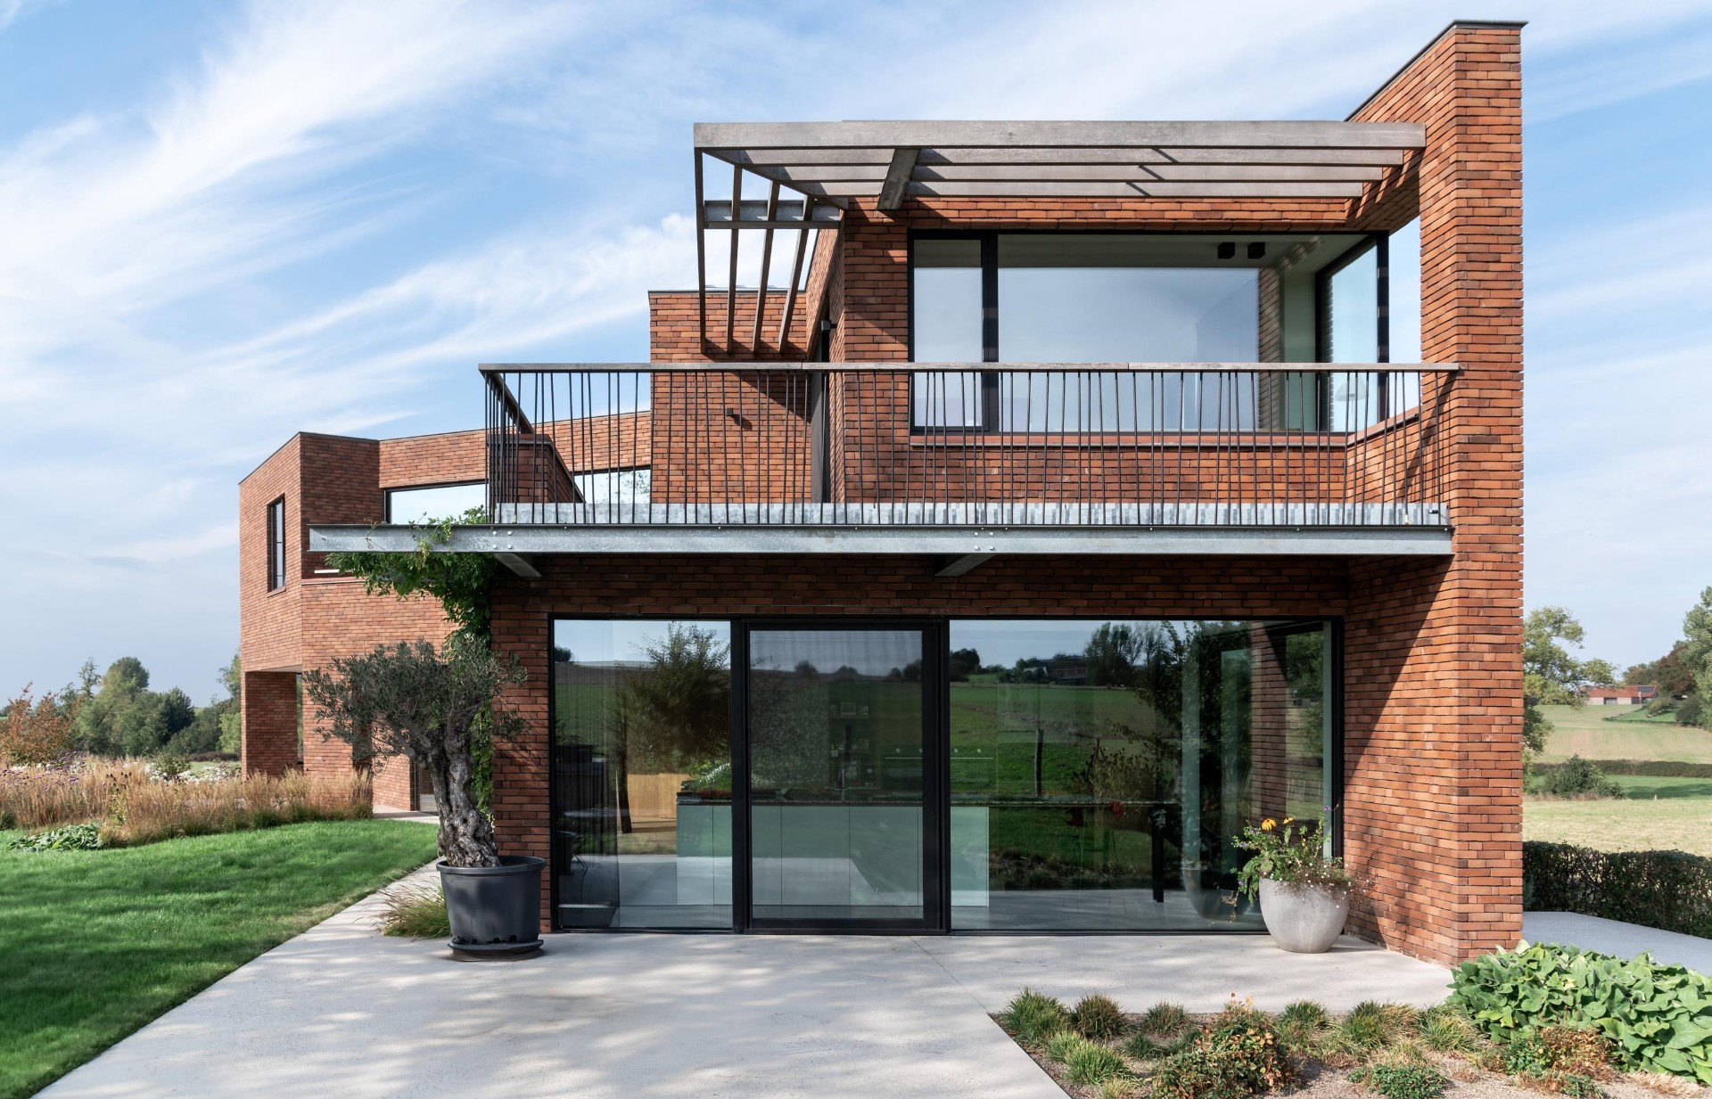
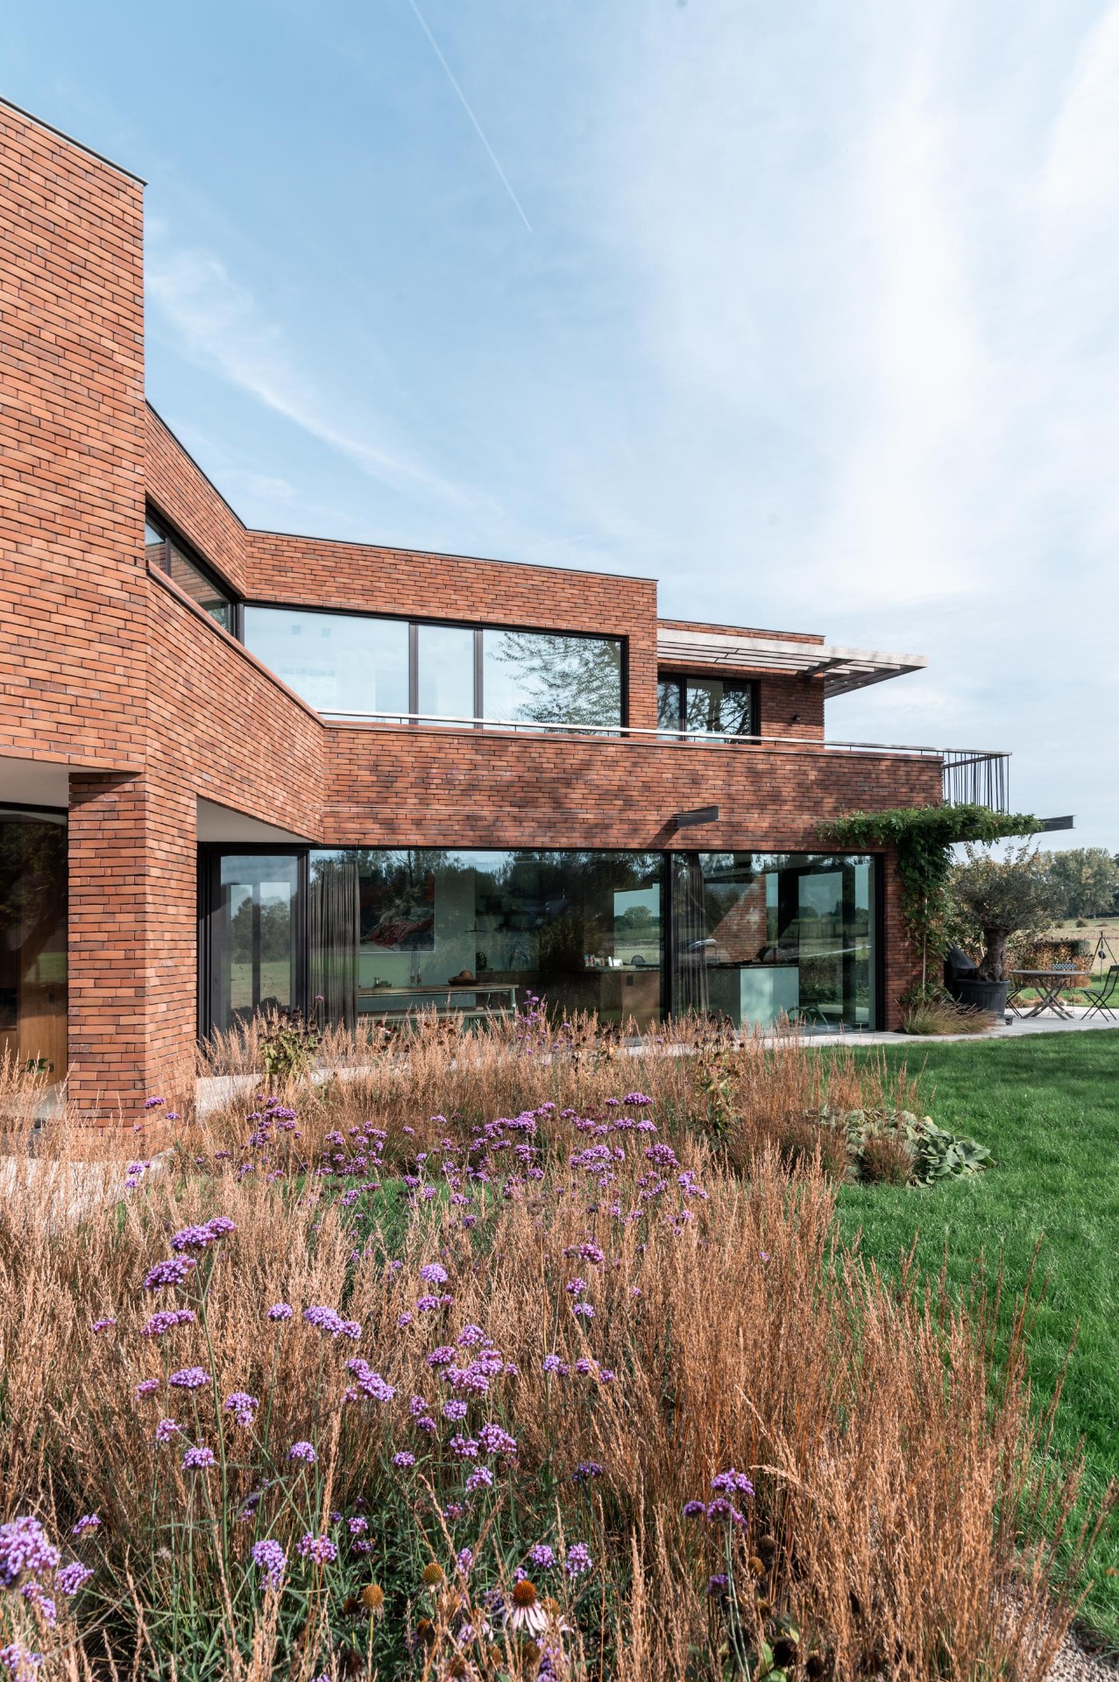
The large windows are placed where the angles of the plan open up the most useful views. In some places they run from floor to ceiling; in others they are cut into narrower strips that sit within the brickwork. Black frames sharpen those openings and keep the glazing legible against the masonry. From the garden, the balance is easy to read: solid wall, transparent opening, then a protected edge again under an overhang. That repetition gives the elevations a practical order and makes the windows feel intentional rather than scattered.
Those glazed areas also change how the house reads from outside. Light reaches deep into the rooms, and the interior surfaces reflect back through the glass. The brickwork detail remains visible at the edges, where the bond, the reveals, and the junctions around the openings give the façade depth. It is a project house built on contrast, but the contrast is quiet: rough against smooth, opaque against transparent, heavy against light. The large windows do not erase the brick; they sharpen it.
Overhangs, balconies, and the line of the upper level
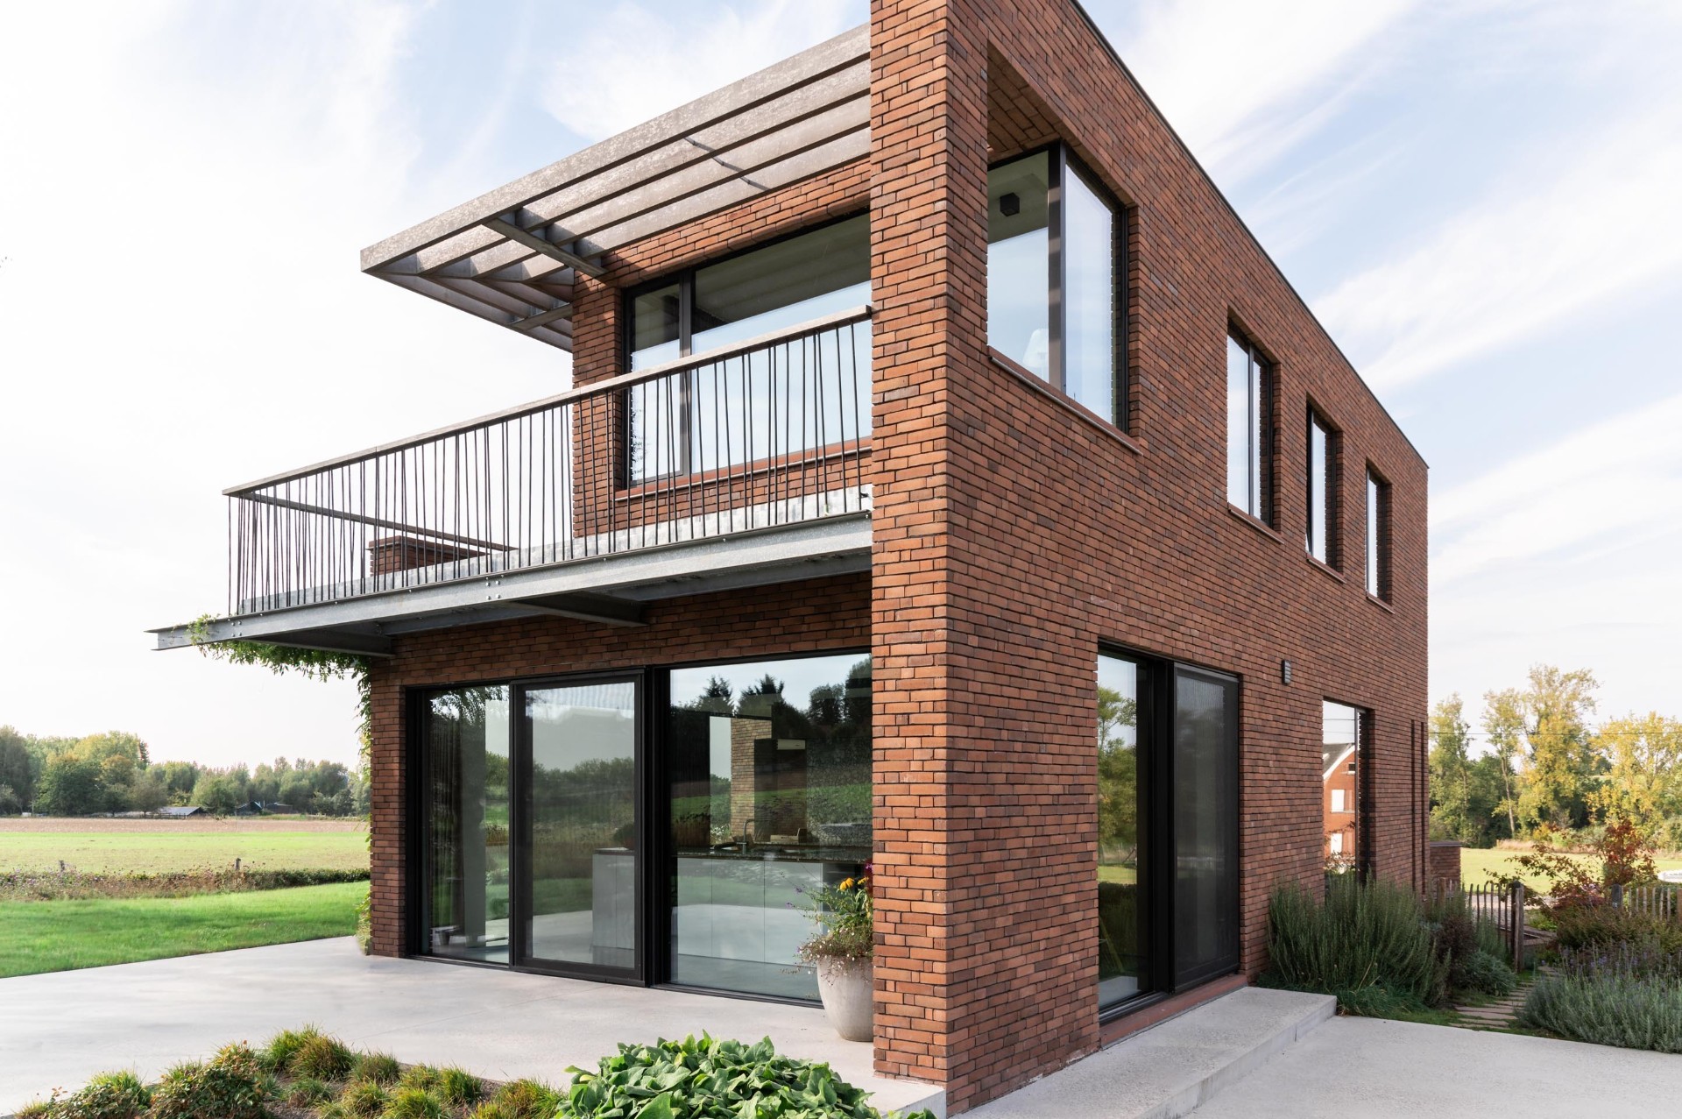
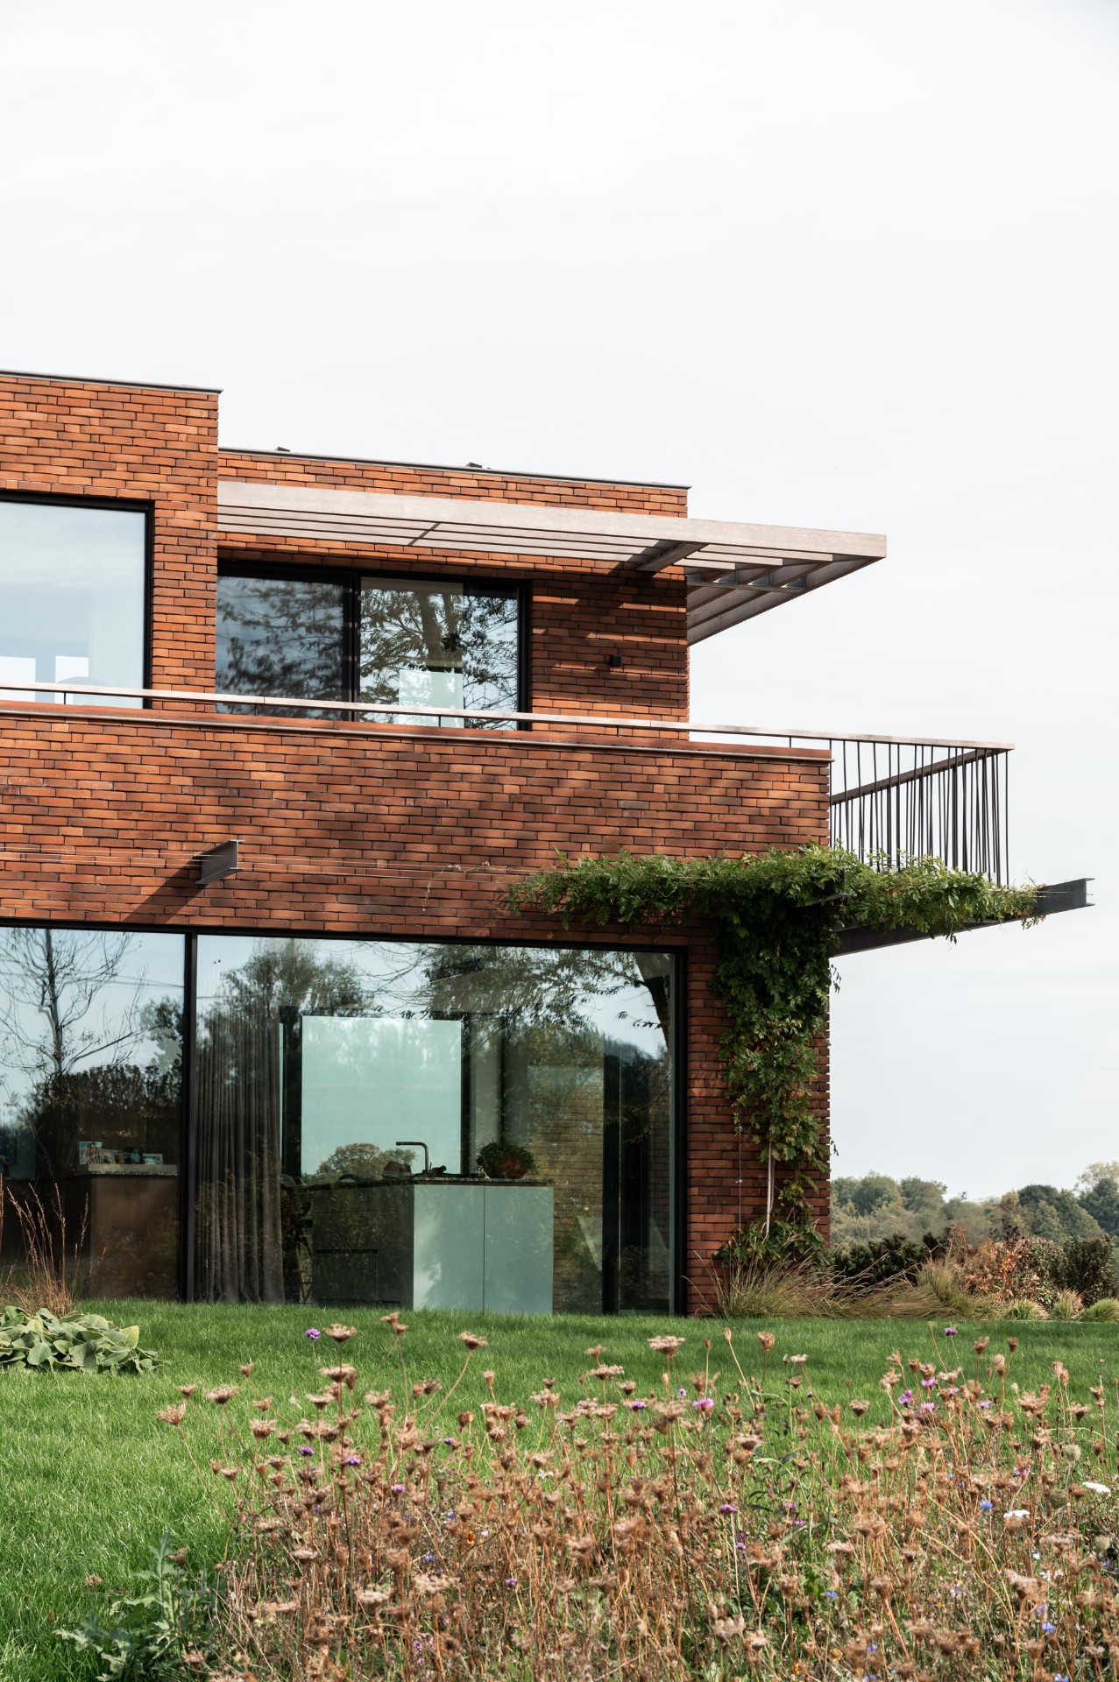
Several parts of the house project outward, creating overhang and balcony moments that break up the mass. These horizontal moves are clear in the images: a slab extends beyond the wall, a balcony edge sits above a glazed opening, and a metal guardrail marks the outer line. The effect is structural as much as visual. Each projection gives shade, defines a threshold, and reinforces the house’s stepped profile. In a countryside home, that kind of restraint matters. It keeps the silhouette precise without making it rigid.
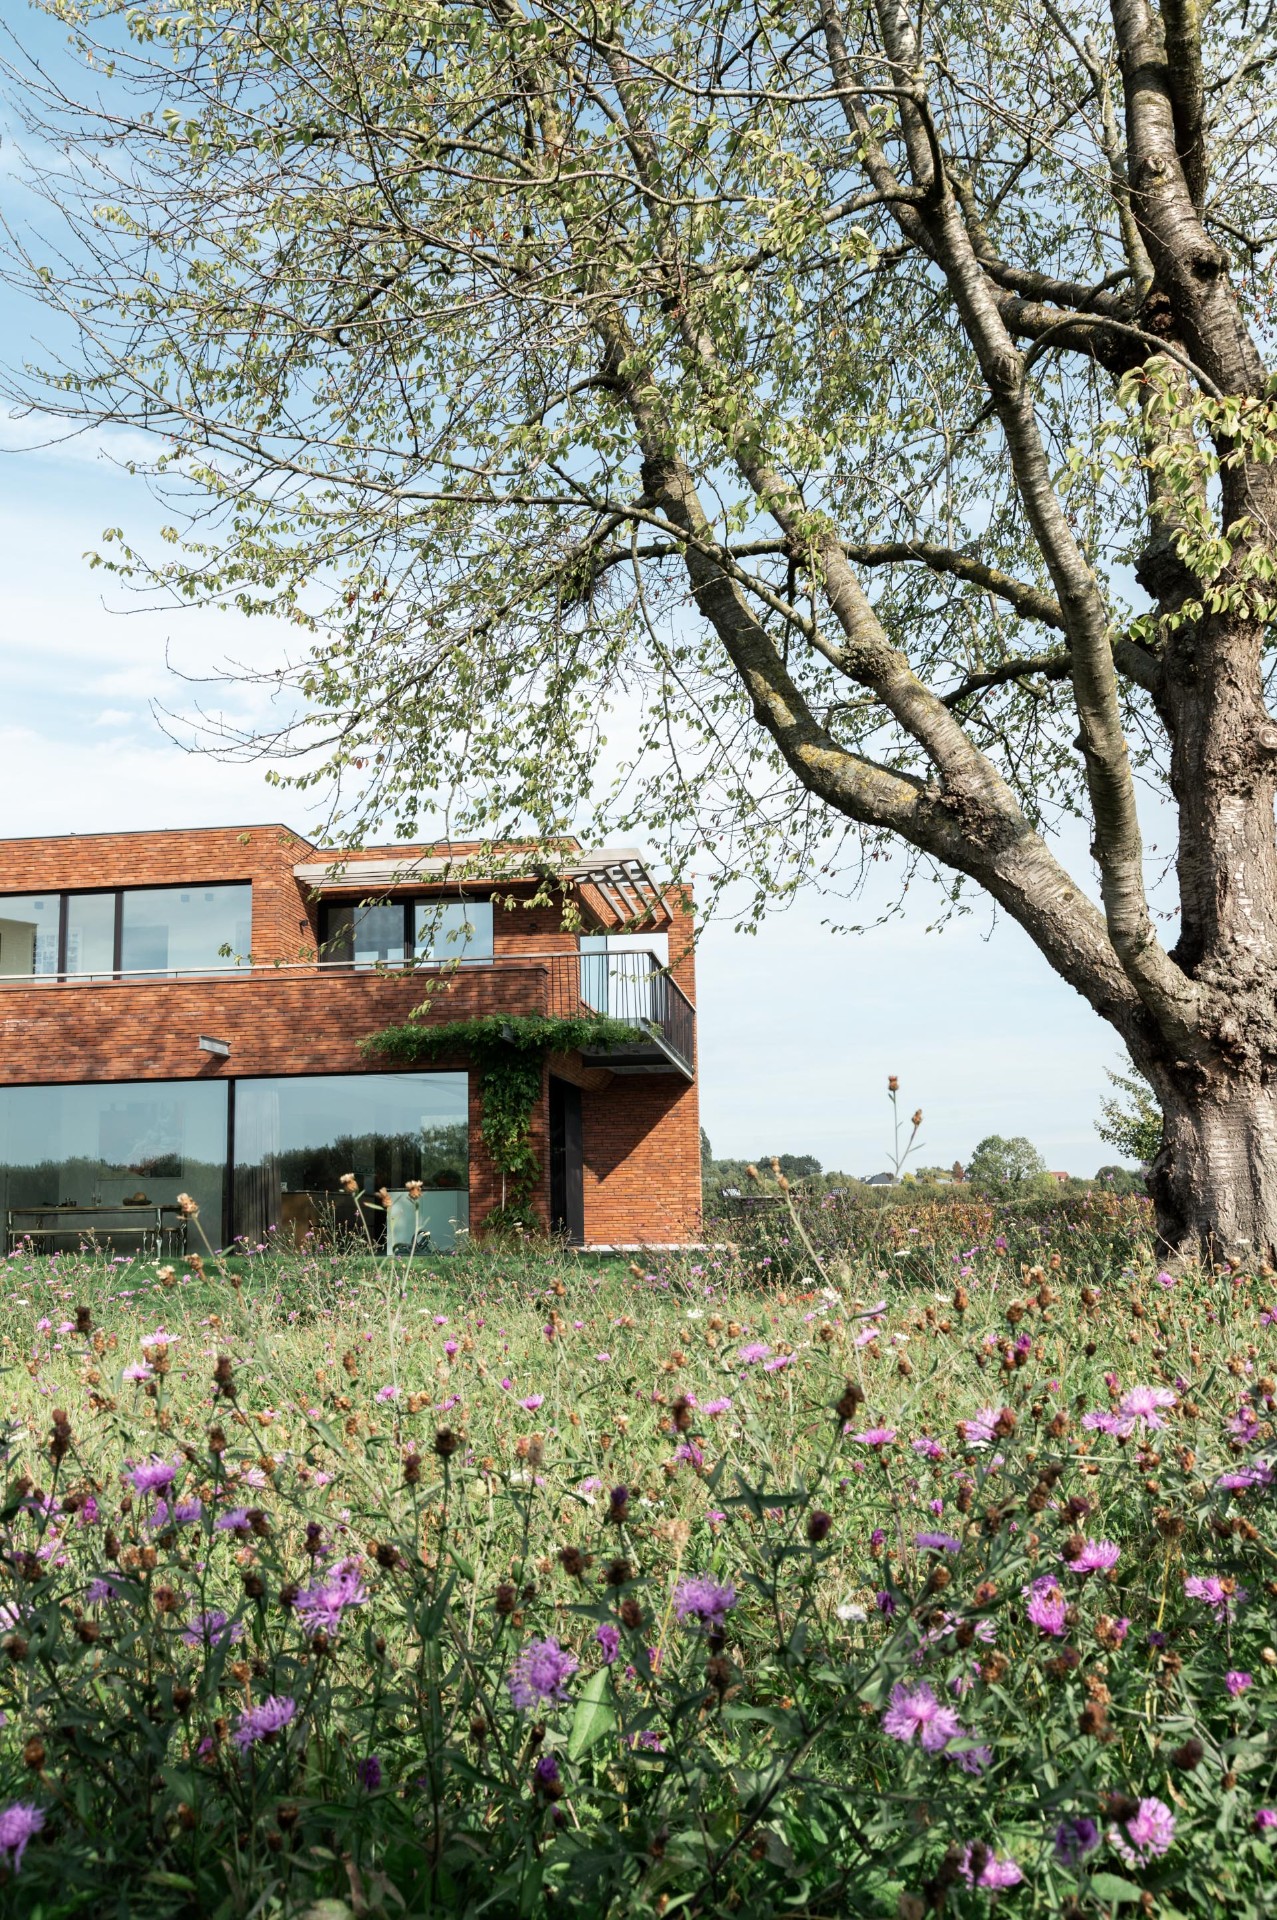
The balcony railings are slim and vertical, so they read almost like a screen drawn across the brick. Below them, the masonry continues uninterrupted, giving the upper level weight. Above the lower openings, the overhangs cast shadow that changes through the day and softens the brick face. Even in close-up, the relationship between brick and metal stays straightforward. One holds the surface; the other marks the edge. Together they give the elevations a clear sequence of solid, open, and sheltered zones.
Brickwork detail at the edges and openings
The close-up images show how much the project depends on detail. Narrow window strips sit tightly within the brick field, and the joints around them are part of the composition. At terrace level, the lighter concrete surface gives a plain base for the wall above it. That contrast between masonry and paving helps the exterior feel readable at human scale. Nothing is overstated. Instead, the brickwork detail carries the architecture through changes in volume, while the openings remain crisp and plain.
There is also a material discipline in the way the house uses brick as the main surface and keeps other finishes restrained. Glass appears in large planes or slender cuts; concrete appears underfoot or as a terrace edge; metal is reserved for railings and frames. Because the palette stays limited, the brick can do more work. It marks corners, wraps around projections, and holds the house together visually. In a modern brick house like this, that consistency is what lets the form stay legible from every angle.
A landscaped garden shaped by the house
The landscaped garden is not laid out as a single front lawn with decoration around it. It follows the building’s angles and leaves space for movement between the walls and the planted edges. Grass, low flowers, and tufts of ornamental planting soften the hard lines of the brick, while the concrete terrace establishes a firm path beside the glazed openings. The garden images show the house as part of a larger rural setting, with planting close to the elevations and a more open stretch where the views can extend outward.
That outdoor arrangement supports the whole project. Because the house turns and steps, the garden can offer different conditions along its edges: a brighter strip near the glass, a more sheltered corner under the overhang, a wider open area where the lawn meets the façade. The result is a contemporary countryside home that uses its plot carefully, not by filling it, but by making each change in level and direction count. The brick facade, the large windows, and the planted borders all belong to the same spatial sequence.
The material choice also carries a practical dimension. The slender brick format described in the source text leaves more room for insulation and/or living space, while using less material than a standard brick. The text also notes a lower use of resources and energy in production as the intended direction of the product. That information fits the project without turning it into a technical argument. What remains visible is the result: a project house with a clear brick shell, large windows, and a garden that answers the shape of the plan.
Materials and credits: Architect: In&Out Architecture – Piet Vermeulen. Brick: Vande Moortel sEptEm 3005. Photography: Tijs Ketsman.
Want to see more of Steenbakkerij Vande Moortel? View the page of Steenbakkerij Vande Moortel for even more great projects and company information.



NEW 2026 Jubileum Edition The Best Interior Designers Benelux
Order Now €125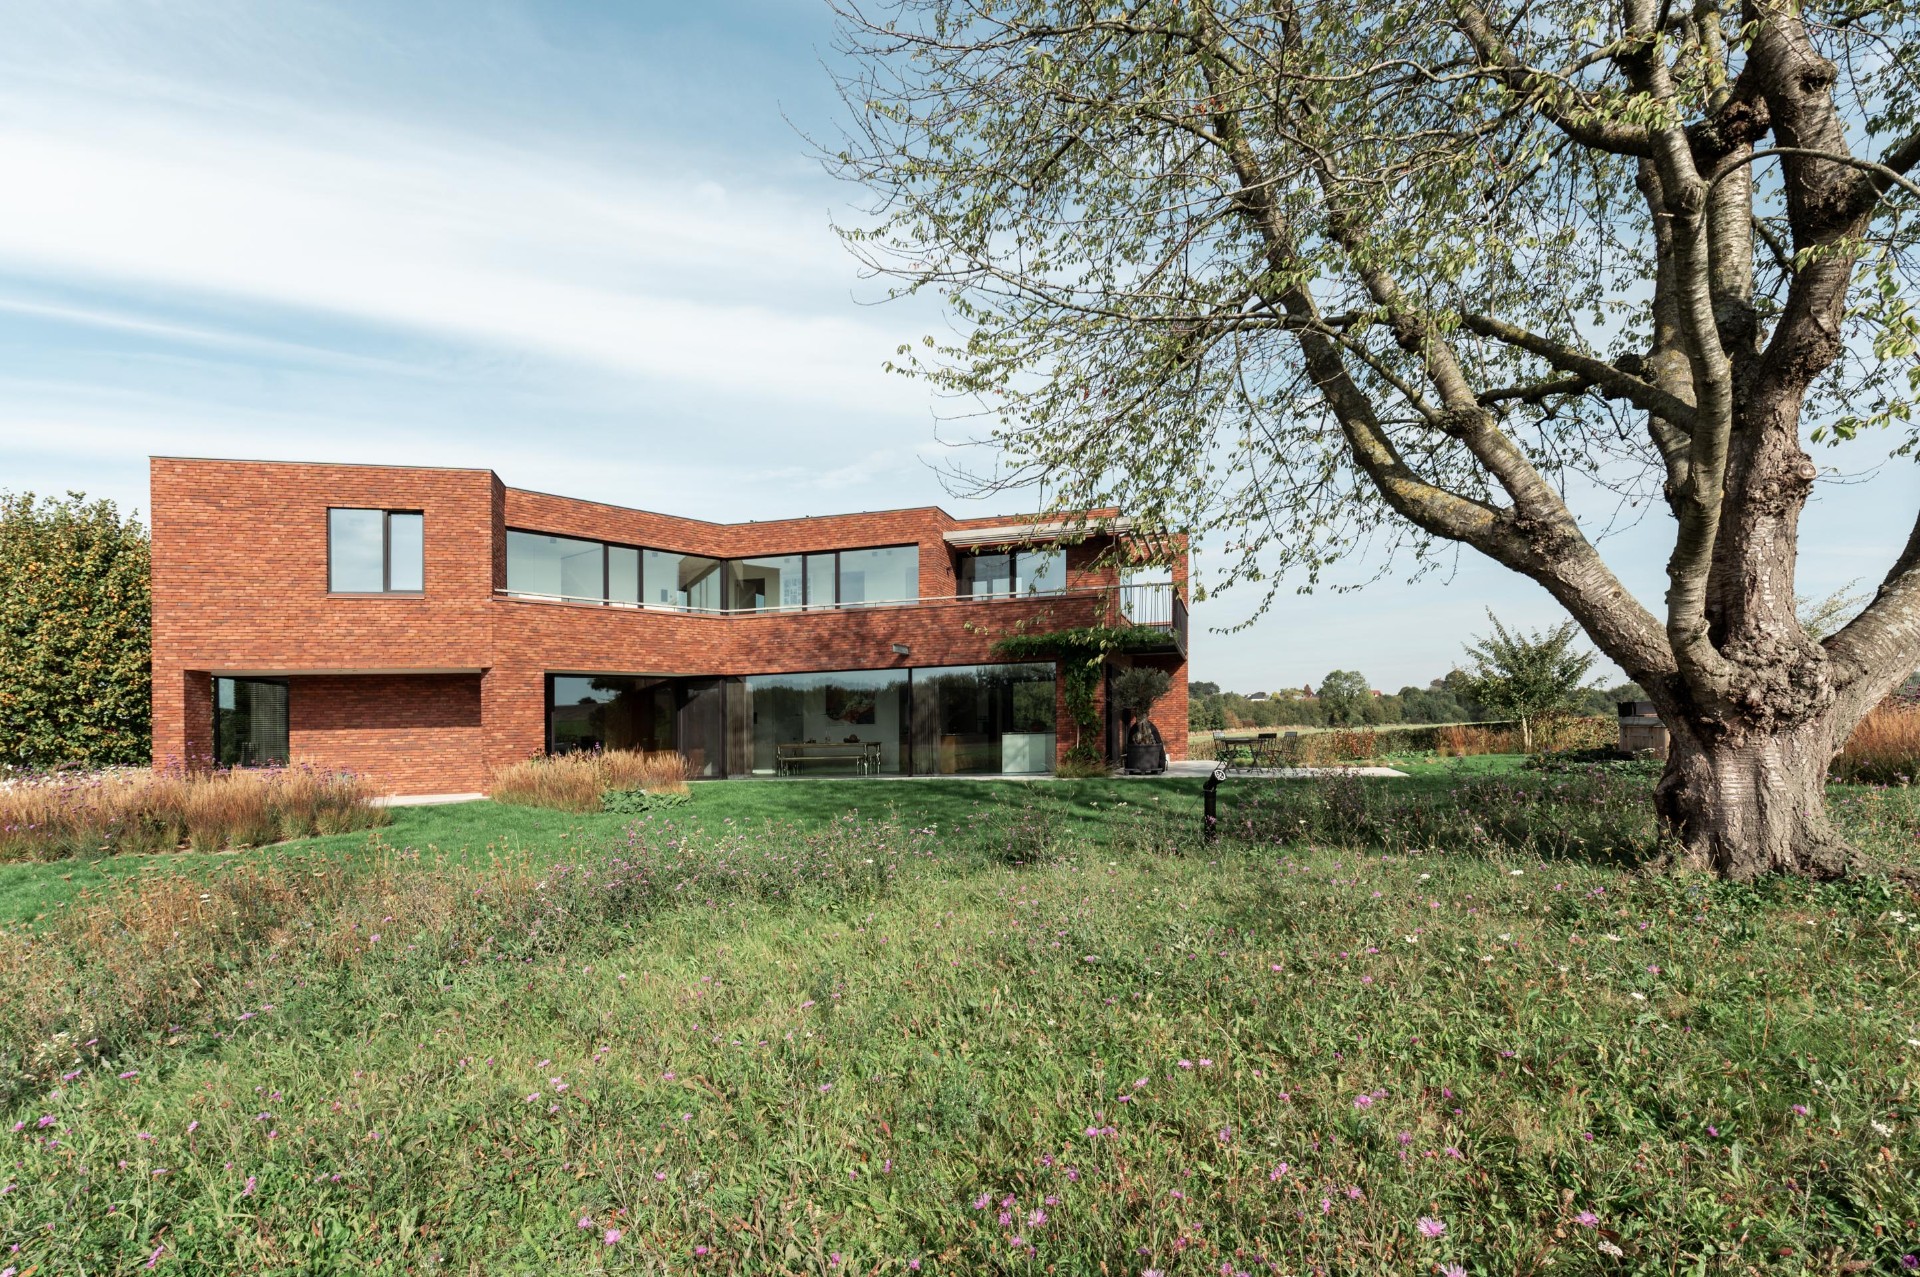
NEW 2026 Jubileum Edition The Best Interior Designers Benelux
Order Now €125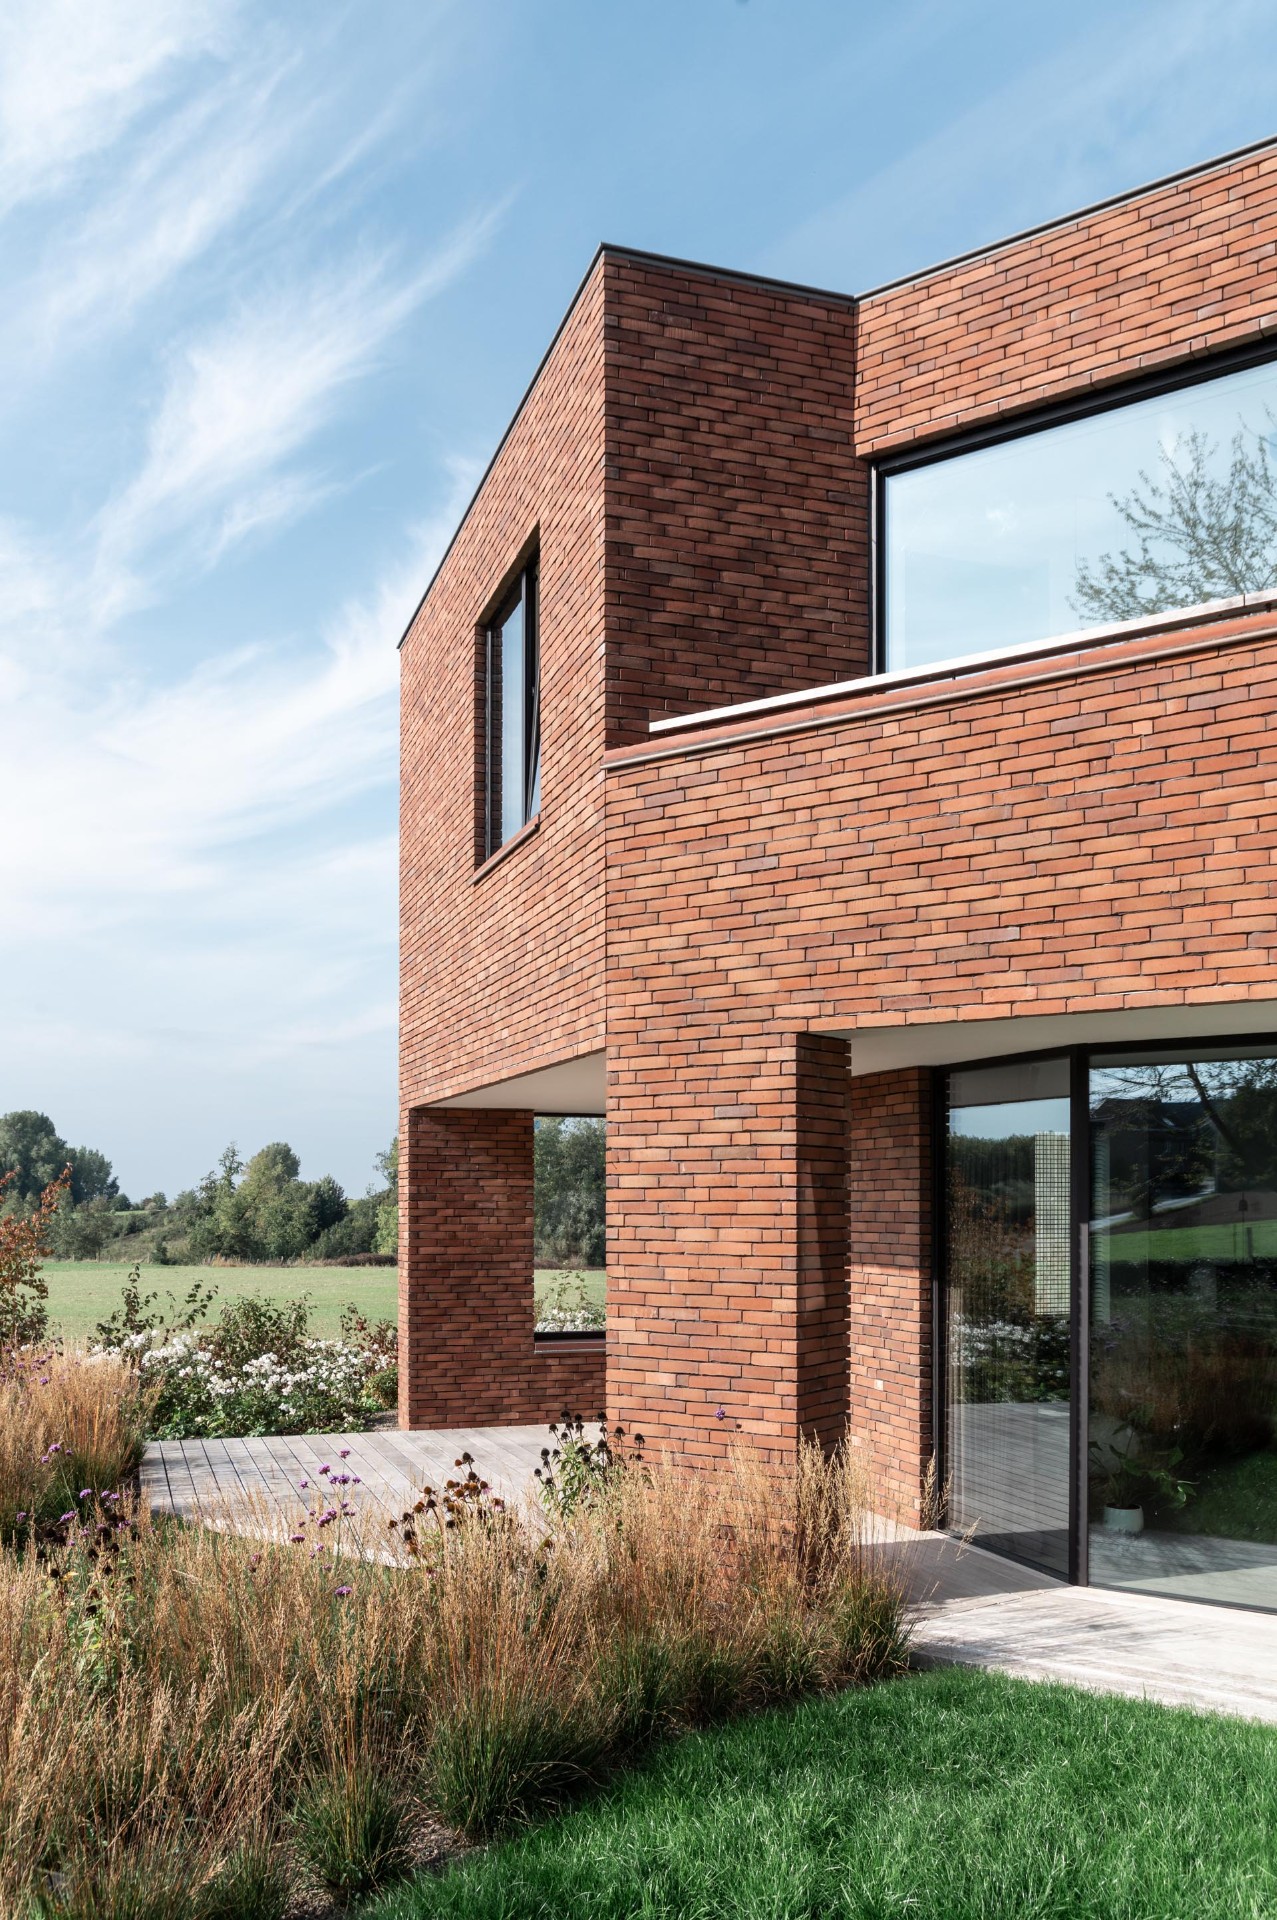
NEW 2026 Jubileum Edition The Best Interior Designers Benelux
Order Now €125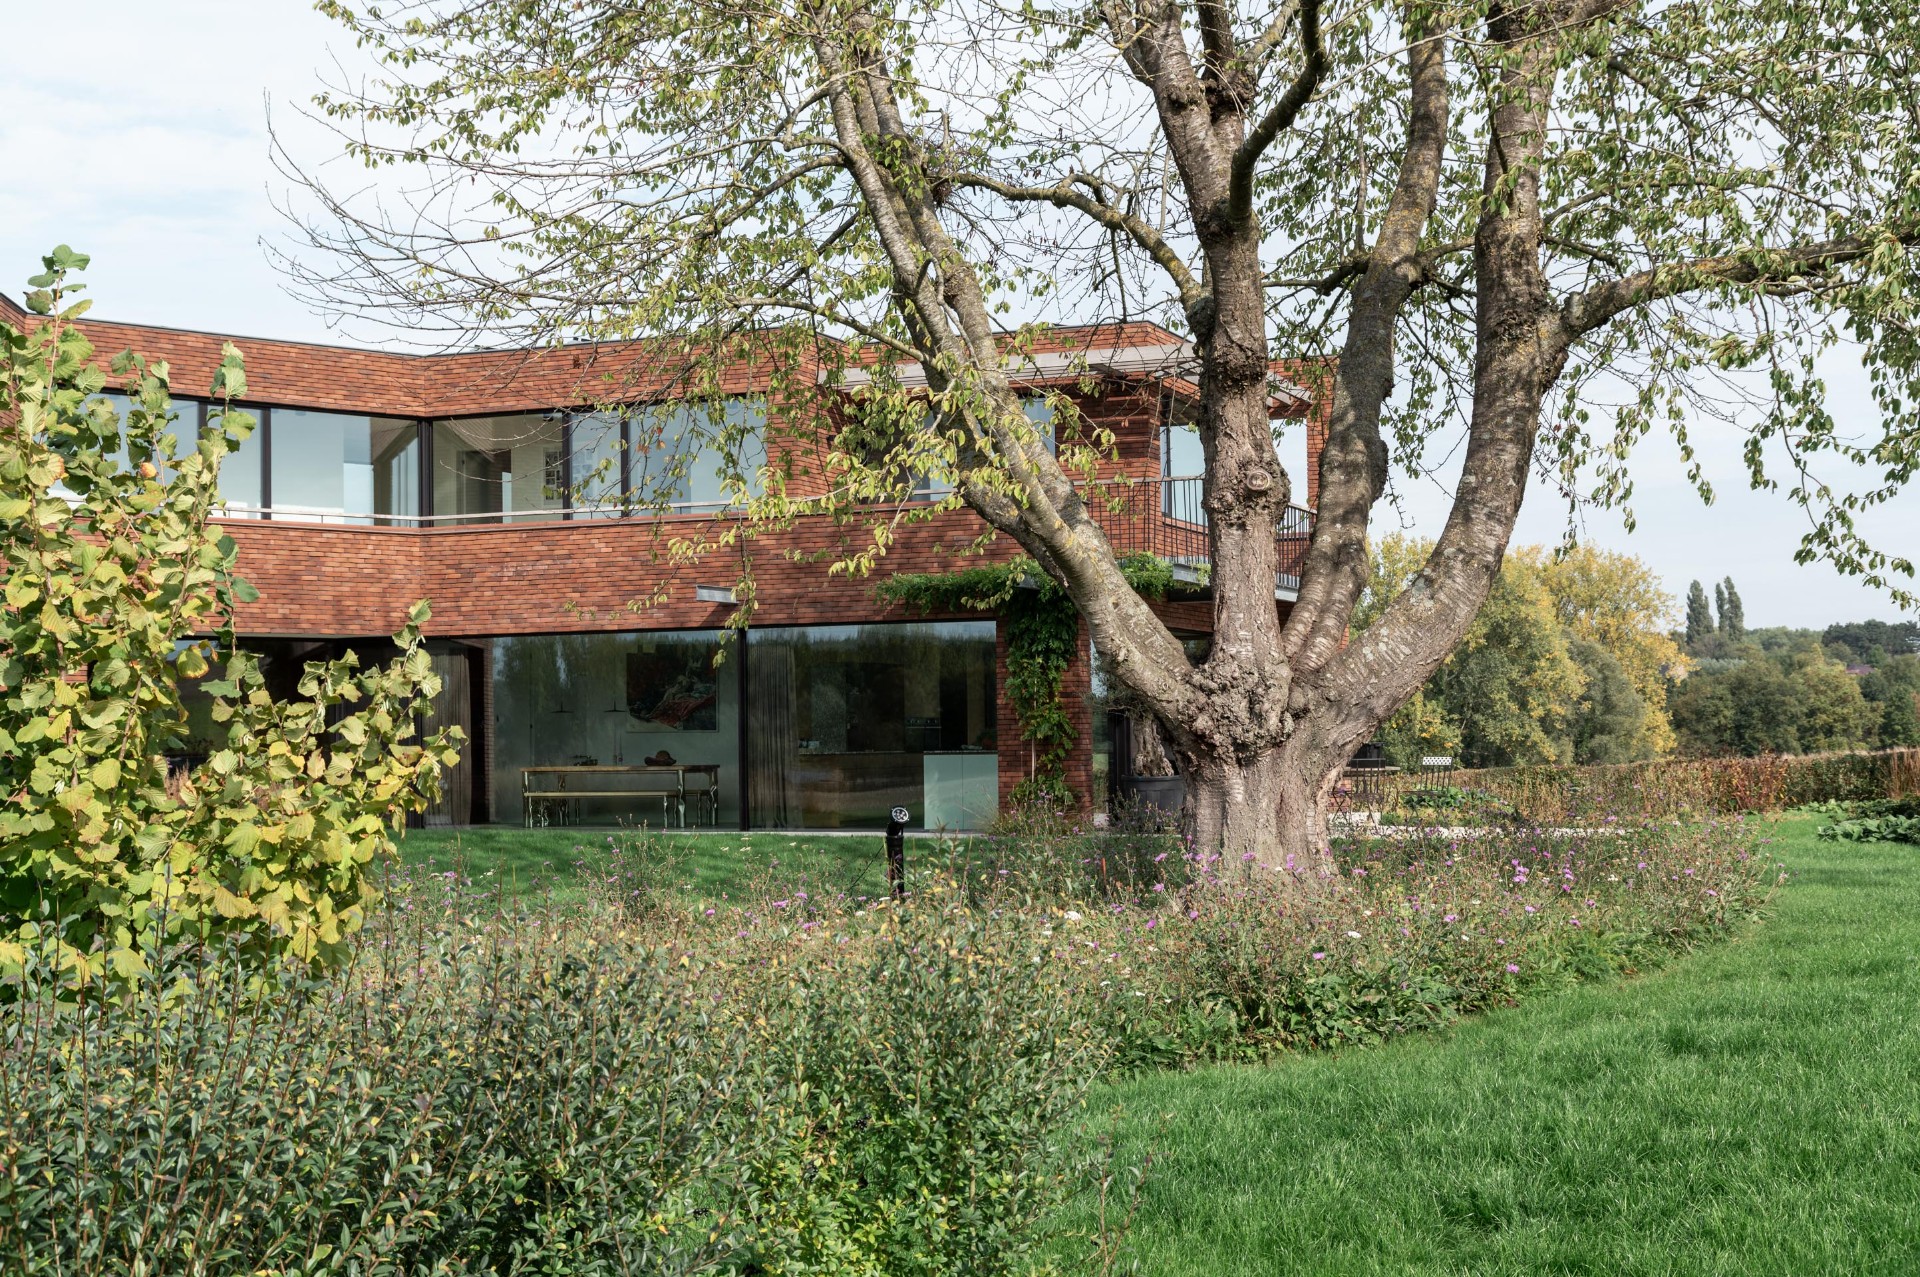
NEW 2026 Jubileum Edition The Best Interior Designers Benelux
Order Now €125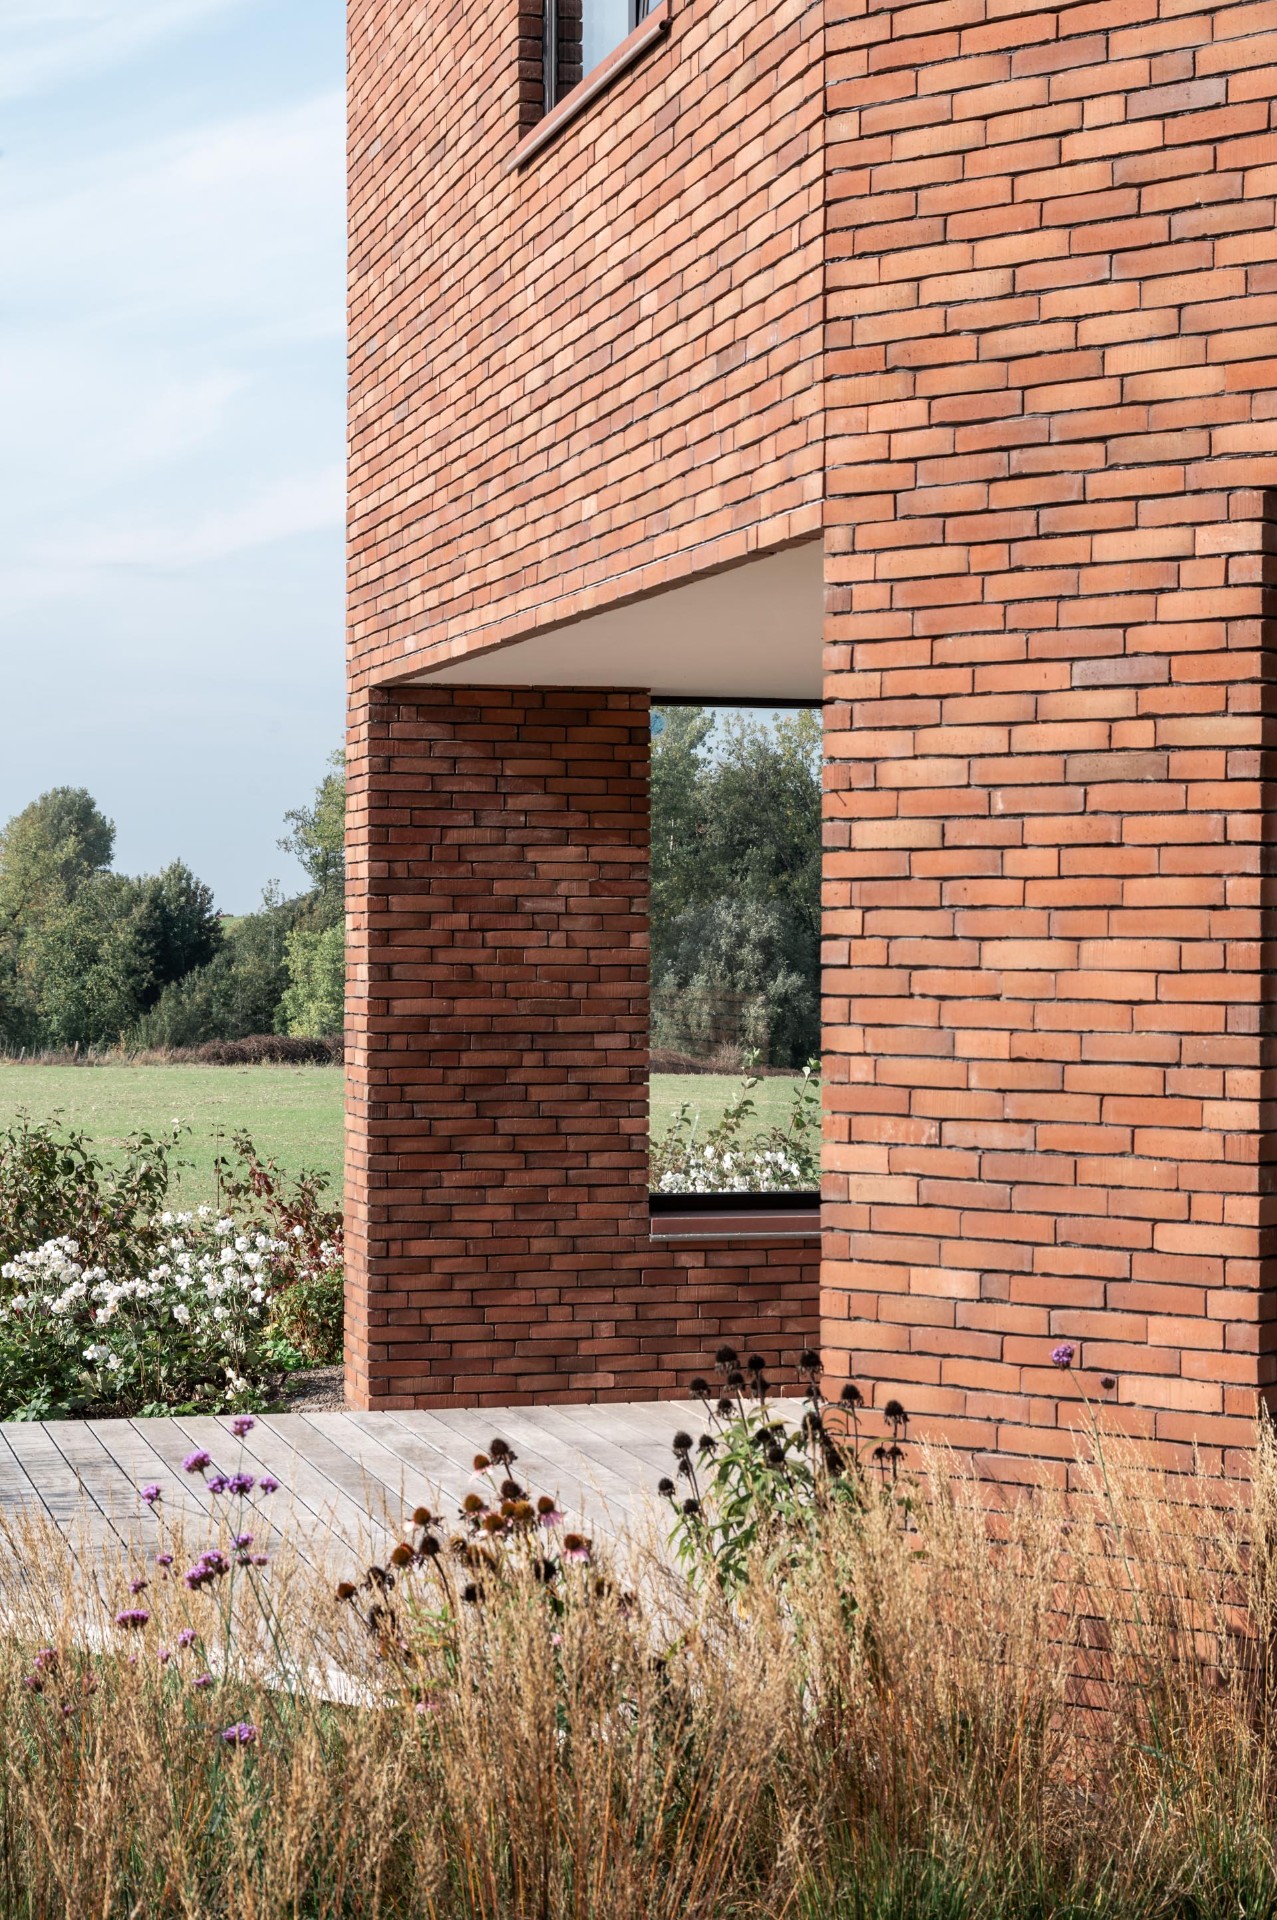
NEW 2026 Jubileum Edition The Best Interior Designers Benelux
Order Now €125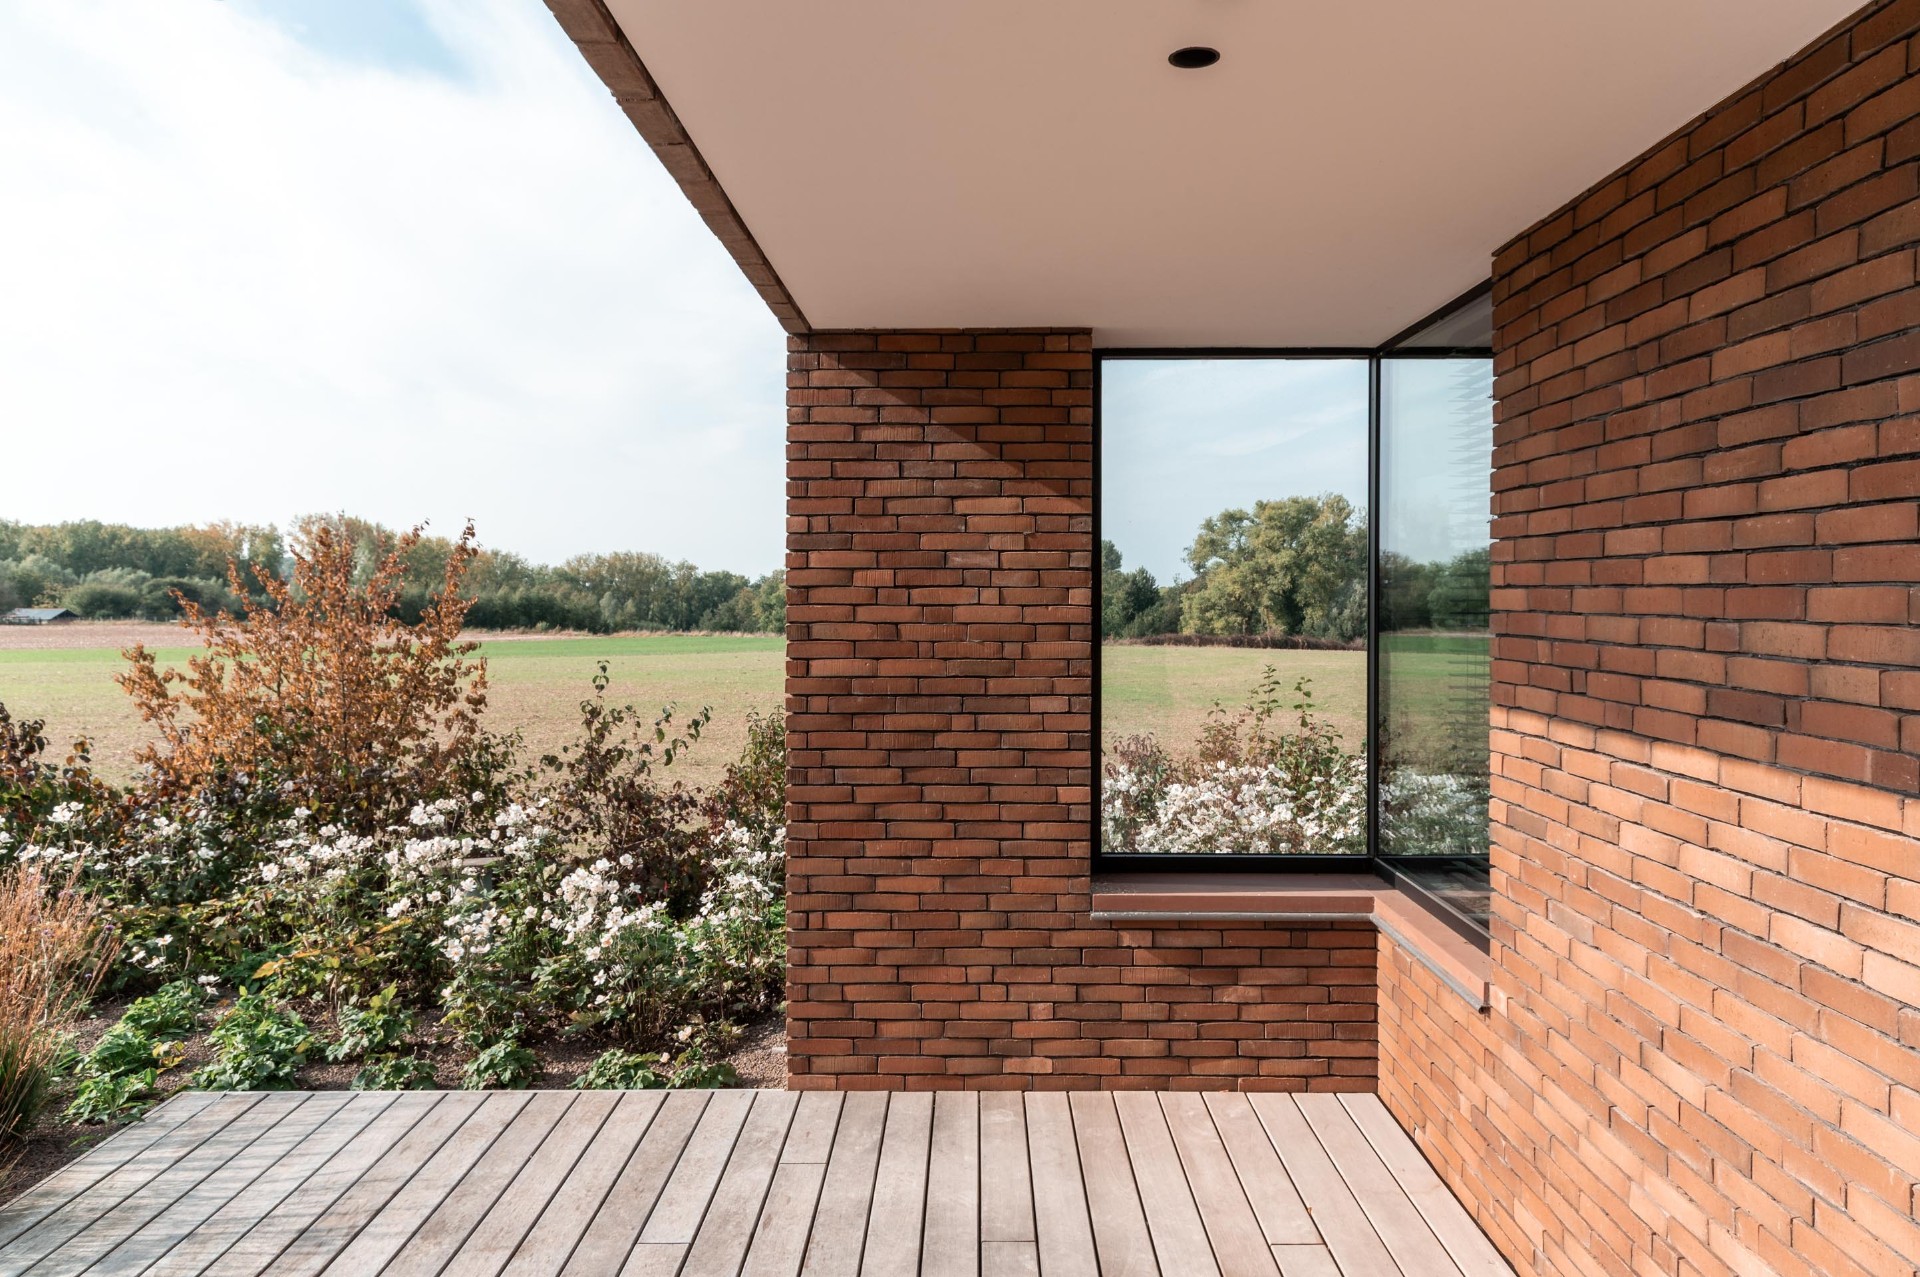
NEW 2026 Jubileum Edition The Best Interior Designers Benelux
Order Now €125